Get early access to listings that match your criteria
Never miss an opportunity again. Our personalized alerts notify you instantly.

 English$ USD · m²


Situated on the sought-after heights of Saint-Nicolas-de-Véroce at an altitude of 1350 m, this magnificent property comprises a 250 m2 main chalet and a 50 m2 double garage, all set in more than 26,000 m2 of land. This property combines Alpine charm with contemporary features, all with breathtaking unobstructed views of the Mont Blanc Massif and the surrounding greenery, guaranteeing absolute peace and quiet. Built in 2011 over three floors, this chalet offers spacious, functional accommodation: on the garden level, a vast 55 m² living room with fireplace opens onto a separate kitchen and pantry, as well as three suites, including two master bedrooms. The ground floor features a 36 m² master suite, an additional bedroom, a laundry room, a bathroom and a relaxation area. Upstairs, a small cocoon lounge and a children's bedroom complete this superb property. Outside, the chalet has a double aspect to the east and south, maximising sunshine throughout the day. Close to the ski lifts, the property enjoys a peaceful setting, yet is within easy reach of shops, schools and transport links (motorway 12 km, train station 10 km, airport 80 km). An ideal location for enjoying summer and winter activities in the heart of the Mont Blanc massif. For further information, please contact Barnes Saint-Gervais on +33 4 50 18 14 50. Information on the risks to which this property is exposed is available on the Géorisques website: www.georisques.gouv.fr
…By Barnes Megève


On the Coteau du Bettex, facing Mont Blanc in a pastoral setting, this magnificent chalet with 251 m2 of living space and the atmosphere of a farmhouse from yesteryear invites you to relax. 279 m2 with garage and boiler room, fitted kitchen opening onto a double living room with fireplace, 6 en suite bedrooms including 1 master, jacuzzi, hammam and sauna complete this exceptional property built in 2012 on 1495 m2 of land. For more information, contact Yannick Bardel Chalets et Demeures Including fees of 5% TTC to be paid by of the purchaser. Price excluding fees 2 304 762 €. Energy class C, Climate class C Estimated amount of annual energy expenditure for standard use: between 2860.00 € and 3930.00 € for the years 2021, 2022, and 2023 (including subscriptions). Information on the risks to which this property is exposed is available on the Geohazards website: georisques.gouv.fr.
…By Chalets Et Demeures


Built in 1988 on a plot of over 1,100 m², this house benefits from a very nice western exposure, offering an unobstructed view of the entire Aravis chain, the Fizz, and Mont-Joly. Its exposure allows it to take advantage of quality sunlight throughout the year.The house consists of two levels: On the ground floor: a living room with an open kitchen and access to the garden and outdoor terrace, a bedroom, a shower room, a WC, and a laundry room. On the upper floor: a lounge leading to another outdoor terrace, an office, two bedrooms, a bathroom, and a WC. Attic: a space to arrange offering additional potential. Outbuildings: a large double garage, a double covered parking area, a vegetable garden, and a beautiful terrace facing West.Thanks to its volumes, its land, and its many possible arrangements, this property will be suitable for both a family project as a primary residence and as an investment project, with the possibility of considering the creation of two independent apartments.Fees payable by the seller. Housing with excessive energy consumption: Energy class F, Climate class C. The estimated average amount of annual energy expenses for standard use, established from energy prices for the year 2021: between €3,390.00 and €4,650.00. Information on the risks to which this property is exposed is available on the Géorisques site: georisques.gouv.fr.This description has been automatically translated from French.
…By Agence Jlp-immo


Facing the Mont Blanc mountain range (photos taken from the site), ski bus stop and ski-in/ski-out access, new chalet with 273 m² of living space, 345 m² of usable space, delivered turnkey and allowing you, at this stage of construction, to freely choose the layout and finishes according to your tastes and budget, accompanied and advised by a renowned local builder who will meet your expectations to the letter until the perfect completion of the chalet of your dreams, built on its 800 m² green screen. More information. Yannick Bardel Chalets et Demeures Including fees of 5% TTC to be paid by of the purchaser. Price excluding fees 3 200 000 €. DPE in progress. Information on the risks to which this property is exposed is available on the Geohazards website: georisques.gouv.fr.
…By Chalets Et Demeures


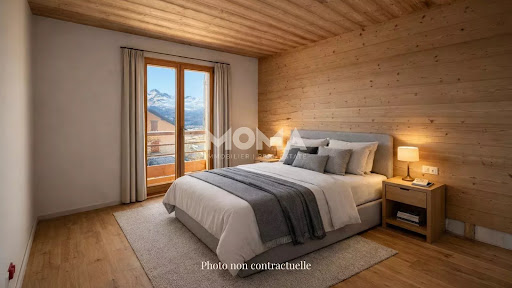
Discover this half-chalet with 160 m² of living space, ideally located just 800 m from the center of Saint-Gervais-les-Bains. Its privileged location will appeal to mountain and ski enthusiasts, with the Mont-Blanc tramway station just 150 meters away, offering quick access to the slopes. Facing west, the chalet offers unobstructed views of the Aravis mountain range, Les Fiz and Mont-Joly. The living area comprises a kitchen opening onto the living room, with direct access to the balcony. The sleeping area features 5 bedrooms, complemented by 3 bathrooms and 3 WCs. Garage and private garden. Complete file and video visit on request.
…By Moma Immobilier


Set in the sought-after hamlet of Saint-Nicolas de Véroce, this 340 m² chalet built in 2020 offers direct access to the ski slopes, a peaceful setting and panoramic views over the Mont Blanc range. The bright living area features a kitchen open to the dining room and a lounge with a fireplace, opening onto sun-drenched terraces. On the same level is a master bedroom with a walk-in wardrobe and bathroom. Upstairs, an en-suite bedroom with shower room, three further bedrooms and a shower room. A self-contained two-bedroom apartment completes the chalet, ideal for hosting guests or for rental. Outbuildings include a large garage, ski room, laundry room, cellar and a 35 m² carport. A preliminary study has been carried out for the installation of a lift. For further information or to arrange a viewing, please contact MOMA Immobilier.
…By Moma Immobilier


This brand-new chalet occupies a peaceful location next to the Saint-Gervais piste which means you can ski down to the St Gervais Bettex lift in the morning and simply ski back to your doorstep at the end of the day. Part of the Evasion Mont-Blanc ski domain, Saint-Gervais enjoys access to 445km of groomed pistes. THE PROPERTY Nestled in an intimate hamlet and built with a distinct facade and personality, this new-build, south-west facing chalet features a modern alpine design with light grey paint on the lower level on the facade and the rest of the property will be covered in aged wood cladding with light grey undertones. Ideal for families and large groups and spread over three levels, the property features five bedrooms, all of which have en-suite bathrooms, and a welcoming open-plan living and dining area. The property features a private spa area with a sauna as well as a double garage, a ski room, a private garden, and multiple balconies and terraces. INVESTMENT POTENTIAL When compared to neighbouring Megève where prices can reach ?20,000 per sqm, this ski-in ski-out chalet in Saint-Gervais offers incredible value with an average price of ?10,000 per sqm. This makes this property an attractive opportunity if you love Evasion Mont-Blanc and want a larger property within your budget. What's more, this property is eligible for the 20% VAT Rebate Programme if rented out and some simple conditions are met. If this is something of interest, we can put you in touch with our long-standing rental management partner in the French Alps. ATHENA ADVISERS - Added value and 360° purchase support since 2003 In addition to organising property viewings from our offices in the French Alps and Cannes, our in-house teams also support clients through every step of the purchase process: recuperating the 20% VAT rebate, finding the best French mortgage at a low rate, and introducing you to the best rental management company. We also decode the paperwork and contracts and become the bridge between all the different legal and official parties involved in the purchase, guiding our clients through every step of the process.
…By Athena Advisers


Located in the quiet area of Cupelin, with a clear view of Mont-Blanc, MOMA Immobilier offers you this 172 m² chalet with garage. The chalet consists of an entrance with guest WC, a living room with a fully equipped open kitchen overlooking the living room, giving access to a south/east facing terrace and a private garden of approximately 330 m². The sleeping area includes a master bedroom with dressing room, bathroom and WC, three bedrooms, two bathrooms and a separate WC. The property features a heat pump with underfloor hydraulic heating, large bay windows, motorized roller shutters, and an electric vehicle charging station installed in the garage. Full file available upon request.
…By Moma Immobilier


Au coeur de Saint Nicolas de Véroce dans le centre village, ce chalet de deux niveaux séduit par son panorama exceptionnel sur le Mont-Blanc. Le rez-de-chaussée comprend une entrée, un ski-room, une buanderie, une chambre avec salle de bains et une généreuse pièce de vie. Une cuisine ouverte, un espace repas et un salon avec cheminée centrale à quatre faces font de cet espace un refuge. Ses larges ouvertures prolongent le séjour sur une terrasse de 25 m² environ. A l'étage, l'espace nuit dont une suite parentale, ainsi qu'un espace TV / détente avec un couchage supplémentaire et une salle d'eau. Le jardin accueille également un mazot. Un bien rare, où confort contemporain, authenticité et vue spectaculaire se conjuguent à merveille.
…By Cimalpes Saint-gervais Mont-blanc


SOLE AGENT - On the heights of SAINT-GERVAIS-LES-BAINS, CHALET IN NEED OF RENOVATION, REF 7875, ideally situated with amazing view over the Mont-Blanc, perfect for those who love peace and quiet and the great outdoors. Spread over three levels, it currently comprises: - in the basement: a garage for one car, a cellar, a boiler room, a bedroom/dormitory and separate toilets; - on the ground floor: a fitted kitchen opening onto the living room, two bedrooms, a bathroom and separate toilets; - on the first floor: a mezzanine serving as a lounge. This charming chalet has a lot of potential and offers a stunning view over the mountains! Total floor area of 117.27 sqm – Plot of land of 793 Sqm. Fees to be paid by the seller. Property with excessive energy consumption : Energy class G, Climate class G Estimated amount of annual energy expenditure for standard use: between 5340.00 € and 7280.00 € for the years 2021, 2022, and 2023 (including subscriptions). Information on the risks to which this property is exposed is available on the Geohazards website: georisques.gouv.fr.
…By Boan Immobilier


Saint Nicolas de Veroce, In the heart of nature, benefiting from a breathtaking panoramic view of the Mont Blanc Massif, tranquility and intimacy combine with the bygone atmosphere of a magnificent farm from 1790, renovated in 2011 with a contemporary touch, clearly a successful marriage over 235 m2 of living space, equipped kitchen on a vast living area with a cathedral ceiling bathed in light and a central fireplace, 5 bedrooms including a master, double garage built on nearly 20,000 m2 of land and forest, For nature lovers. More information. Yannick Bardel Chalets et DemeuresFees included of 4% VAT to be paid by the buyer. Price excluding fees €3,365,385. Energy class C, Climate class A Estimated annual energy expenses for standard use: between €2,480.00 and €3,420.00 for the years 2021, 2022 and 2023 (subscriptions included). Information about the risks to which this property is exposed is available on the Géorisques website: georisques.gouv.fr.This description has been automatically translated from French.
…By Chalets Et Demeures


Very rare 4 bedroom ski chalet FOR SALE in Saint Gervais Les Bains. A unique chalet in a unique location at 1200m altitude in a sought after hamlet just 5 km (10 min) drive from the centre of St Gervais . With a peaceful setting and great views to the mountains this is ideal a main home or a second home in the Alps . The chalet features covered entrance way leading to front door opening to - modern open plan living space of over 45m² with lounge with fireplace leading the the decking - an adjacent sun room / conservatory 9m² - - huge sunny terrace with views towards Mont Blanc , to the mountain refuges and the Aiguille du Midi. - dining area - open plan fully equipped kitchen with breakfast bar - bedroom 1 13m² twin room with built in wardrobes - bedroom 2 10.7m² twin room with built in wardrobes - shower room with walk in shower and WC with direct access from each bedroom Further shower suite of 8,5m² wet room, sauna. utility room and guest cloakroom 1st floor - Bedroom 3 - 18.67m² large, light double bedroom with windows to the mountains and 2 velux roof windows - Bedroom 4 - further bedroom currently used as an office . 14m² - WC with wash hand basin . The chalet has a huge sunny decking with space for a hot tub, garden storage for bikes, skis and more and private parking. This unique chalet, is in a really privileged position, mountain lovers will appreciate the peaceful setting and great views with direct access to walking and bike trials whilst the historic centre of St Gervais and the cable cars and ski areas and to Les Contamines are a short drive 10 - 15 mins
…By Leggett Immobilier


Sitting on the Prarion hillside, just minutes from the centre of Saint-Gervais-Mont-Blanc, we invite you to discover this chalet located in a quiet and sunny area with breathtaking views of the valley and the Aravis mountain range. Built on a wooded plot of 1,108 m², with approximately 117 m² of living space (excluding the convertible attic and garages), it comprises: - On the ground floor, the main entrance, a carport, and a large garage; - On the lower ground floor, a west-facing bedroom, a shower room, a separate WC, a laundry room, and a living area with an open-plan kitchen open onto the dining room as well as an additional informal dining space. All of this opens onto the garden and terrace, offering a unique panorama and optimal sunshine (south/west). - On the upper ground floor, three further bedrooms (one currently used as an office), a separate WC, a bathroom, and a lovely living area opening onto a south-facing covered terrace and a further terrace at the rear of the chalet; - On the top floor, an attic space ready for conversion, offering the potential for additional living space; The property includes a garden shed and a storage room. Breathtaking views, abundant sunshine, and absolute tranquility: an ideal setting! Fees to be paid by the seller. Property with excessive energy consumption : Energy class F, Climate class C Estimated average amount of annual energy expenditure for standard use, based on the year's energy prices 2021: between 3390.00 and 4650.00 €. Information on the risks to which this property is exposed is available on the Geohazards website: georisques.gouv.fr.
…By Transactel


This 3 storey chalet FOR SALE in Saint Gervais Mont Blanc is at the end of a quiet private road and offers stunning views to Mont Blanc and the Dome de Miage Accessed via the external staircase , the chalet is laid out as follows - large entrance hallway - spacious open plan, double height, living and entertaining areas with wood burning stove - lounge with double doors to the covered terrace - spacious dining area - large kitchen with informal dining island - cloakroom with WC and washbasin garden level - Bedroom 1 - master bedroom with balcony, walk in dressing room and ensuite bathroom with bath and WC - Bedroom 2 double bedroom with balcony, built in cupboards and en suite shower room with WC - Bedroom 3 double bedroom with built in cupboards and en suite shower room with WC Large well equipped utility room Understairs storage Upper floor - Large mezzanine area open to the living space ideal as TV / game room - children's dormitory style room, - home office - could create a 4th bedroom with ensuite . separate lockable owners storeroom , ideal if you wish to rent out the chalet when you are not using it.
…By Leggett Immobilier


Barnes Saint-Gervais presents this fully renovated traditional Savoyard farmhouse, offering high-end features and exceptional finishes a true gem nestled next to the Evasion Mont-Blanc ski area. Renovated with premium materials, this property seamlessly combines authenticity with modern comfort and elegance. It boasts breathtaking panoramic views over the Mont Blanc massif and the Fiz mountain range. 2089 m2 piravtee plot. Currently operated as a luxury rental with excellent returns, this 10-room property (including 7 bedrooms) stands out for its remarkable flexibility. Arranged over two levels connected by an internal staircase, it comprises two independent apartments as well as a separate studio. This layout allows for versatile use, whether as a large family home or as a segmented rental investment. Additional features: Direct access to the ski slopes (ski-in / ski-out) Relaxation area with an outdoor jacuzzi facing the mountains, and an independent spa with a large sauna Closed garage and mazot / ski room A rare opportunity on the market for mountain lovers seeking total immersion in an exceptional alpine setting No ongoing legal proceedings. Information regarding potential risks to which this property is exposed is available on the Géorisques website: www.georisques.gouv.fr For further information, please contact Barnes Saint-Gervais at +33 4 50 18 14 50.
…By Barnes Megève


Barnes Saint-Gervais is delighted to present, on an exclusive basis, this superb chalet situated on the slopes of Le Bettex, offering exceptional panoramic views of the Mont Blanc massif. Ideally situated close to the ski area and local shops, you can enjoy a hot tub and sauna with views of Mont Blanc. The plot offers generous terrace areas and is suitable for building, with the possibility of constructing a second chalet. In excellent condition and renovated in 2025, this luxury chalet is spread over three levels and comprises seven rooms, including five en-suite bedrooms. On the garden level, a bright living room opens onto the outdoors, complemented by a modern and functional kitchen and a first en-suite bedroom. The first floor houses three en-suite bedrooms, including a spacious master suite. The ground floor comprises an additional en-suite, a gym with shower and toilet, a cinema room, a ski room, a cellar and a laundry room, offering complete comfort. Built from timber and concrete, the chalet features high-end amenities: a fireplace, double glazing and a smart thermostat. The plot, perfectly situated and landscaped, offers a peaceful and leafy setting, ideal for enjoying the mountain air. Just 5 minutes from the town centre and local shops, close to the ski lifts and 20 minutes from the lake, this chalet combines tranquillity with easy access. The airport is a 60-minute drive away and the motorway is 8 kilometres away, making travel a breeze. Ideal as a primary residence, second home or rental investment, this property combines luxury and comfort in a unique setting. No legal proceedings are currently in progress. Information on the risks to which this property is exposed is available on the Géorisques website: www.georisques.gouv.fr Please do not hesitate to contact Barnes Saint-Gervais on +33 4 50 18 14 50 for further information.
…By Barnes Megève


Ideally located in Saint-Gervais-les-Bains, facing Mont Blanc, this magnificent new chalet offers a living area of 189 m², for a total area of 211 m². It benefits from a privileged location, immediately close to the ski slopes and a shuttle stop, and only 5 minutes by car from the village center. Recently built on a relatively flat plot of 922 m², this bright and warm chalet spans three levels. It stands out for its high-end features, custom layout, and refined decoration. On the ground floor, an entrance hall leads to a spacious living area composed of a fully equipped kitchen, a cozy dining space, and a comfortable living room with a fireplace. The entire space opens onto a terrace and a large balcony offering an exceptional view of the Mont Blanc range. An entrance dressing room as well as a large garage complete this level. The first floor houses two beautiful en-suite double bedrooms, each with a balcony, a dressing room, and a shower room. On the garden level, three beautiful double bedrooms, each with its own shower room, offer cozy and intimate spaces, perfectly suited for welcoming family and guests. This level also features a sauna, conducive to relaxation, as well as a laundry area, combining comfort and functionality. Outside, the chalet opens onto a lovely garden allowing one to fully enjoy the panoramic view of Mont Blanc and the alpine environment. A rare property bringing together a privileged ski-in/ski-out location, generous volumes, and an exceptional view. Just 20 minutes from Megève, 25 minutes from Chamonix, and less than an hour from Geneva airport, it offers an exceptional setting to experience the mountains in any season, in a vibrant and preserved environment. Reduced notary fees. Sold fully decorated, furnished, and equipped.This description has been automatically translated from French.
…By Century 21 Cocar Immobilier


Saint-Gervais-les-Bains. Ski in & out. Mont Blanc view. In a small intimate hamlet of only five chalets. Located directly on the red slope of Bettex, this chalet of 211m² total, including 189 m² of living space, offers privileged ski-in ski-out access, while being only 250 meters from the shuttle. The living space consists of a large, bright living room opening onto a terrace and a garden of more than 900 m², with a fully equipped kitchen. The sleeping area has five en-suite bedrooms with private bathrooms and walk-in closets. For your comfort, you will enjoy a sauna, a ski room, a laundry room, and a large garage. The property is sold furnished and decorated. This construction allows you to benefit from reduced notary fees, full guarantees, and possible VAT recovery under the LMNP status. File available upon request. Agency Vincent Praz Megève.Fees included of 5% VAT at the buyer's expense. Price excluding fees 2,000,000 €. Not subject to the DPE. Information about the risks to which this property is exposed is available on the Géorisques site: georisques.gouv.fr.This description has been automatically translated from French.
…By Vincent Praz Immobilier


Chalet EMILEA Perched high above Saint-Gervais, in the highly sought-after “Communailles” area, discover the charming chalet “EMILEA.” Its prime location, right at the foot of the Bettex ski slopes, offers an extraordinary panoramic view of the surrounding mountain ranges, including Mont-Blanc and the Aravis chain. Completely renovated in 2014 by the renowned company Grosset-Janin, this chalet provides a total surface of 180 m², with 155 m² of living space spread over three levels. The property sits on a 760 m² wooded plot, bordering agricultural land, ensuring an atmosphere of peace, no overlooking neighbors, and unobstructed views. Its warm and bright atmosphere perfectly combines comfort and tradition, enhanced by custom-made, integrated furniture. The layout is as follows: Garden Level: Entrance with ski room Sauna for relaxation after skiing Dormitory-style bedroom (convertible to double bedroom) Bathroom with WC Cellar Laundry room Ground Floor: Spacious living area with open-plan lounge and dining room, featuring a pellet stove for cozy winter evenings Fully equipped open kitchen Double bedroom Bathroom with WC Terrace and connected balcony, ideal for summer evenings Upper Floor: 3 bedrooms, including 1 en-suite 1 shower room with WC 1 bathroom with WC in the en-suite bedroom Accommodating up to 11 guests, this chalet is perfect for welcoming family and friends, and it also offers great potential for seasonal rentals.
…By Alpes Signature


WE LOVE: Its unobstructed views of the Mont Blanc massif and the Dômes de Miage, its warm and authentic atmosphere, its recent construction in 2019, its high-quality fittings, its cosy living room with a central fireplace, its 3 bedrooms (including 2 en-suite), its 25m² terrace, and its excellent energy performance rating of A. THE AREA: Saint-Nicolas de Véroce offers a privileged, authentic and unspoilt setting in the heart of the Mont Blanc massif. The chalet enjoys an ideal location, right next to the chairlift and various shops. The centre of Saint-Gervais-les-Bains is just a 15-minute drive away, whilst Geneva and its airport are approximately one hour away.
…By Chx Immobilier


A genuinely rare find in the heart of Saint-Nicolas-de-Véroce, just steps from the village centre as well as the chairlift to access the pistes, this modern chalet (approx. 111 m²) sold furnished impresses with its high-quality finishes and prime location. Sitting on a 445 m² plot, the property spans two levels and features a well-designed layout: - The garden level comprises the main entrance, a guest toilet, a ski room with direct outdoor access, a pantry/laundry room, and an en-suite bedroom with bathroom and toilet. The warm and inviting living area centres around a fireplace and includes a lounge, a dining area, and a fully equipped kitchen; the entire space opens onto a spacious terrace offering unobstructed views of the Mont Blanc massif. - The upper floor features a TV lounge/sleeping area, a bedroom with balcony access, a shower room with toilet, and a second master suite with a private bathroom and toilet, which also opens onto the balcony. A traditional Savoyard *mazot* (small wooden outbuilding), currently used as a garden shed, adds charm and authenticity to the property. Fees to be paid by the seller. Energy class A, Climate class A Estimated amount of annual energy expenditure for standard use: between 562.00 € and 760.00 € for the years 2021, 2022, and 2023 (including subscriptions). Information on the risks to which this property is exposed is available on the Geohazards website: georisques.gouv.fr.
…By Transactel


Barnes Saint-Gervais is pleased to present this contemporary chalet, built in 2018, in the heart of the sought-after hamlet of Saint-Nicolas-de-Véroce. Ideally situated in a peaceful and unspoilt setting, it enjoys an ideal south-east-facing aspect and unobstructed, exceptional views of the Dômes du Miage and the Mont Blanc massif. Spread over two floors, this five-room chalet offers a functional layout and spacious rooms. The ground floor comprises an entrance hall, a ski storage area, a utility room, an en-suite bedroom and a beautiful living area combining an open-plan kitchen, dining room and lounge centred around a four-sided fireplace. Large sliding glass doors open this space onto a 25 m² terrace. Upstairs, a bedroom and lounge/TV area with sleeping quarters, a shower room and a master suite complete the property. The chalet, sold furnished, is in excellent condition and combines wood and concrete, with exposed beams, reclaimed timber and solid wooden flooring. It also benefits from heat pump heating and underfloor heating on the ground floor. Just a short walk from the church of Saint-Nicolas-de-Véroce, all the hamlet’s amenities are easily accessible, with a grocery shop and the ESF nearby. The chairlift is situated approximately 50 metres away, offering direct access to the Évasion Mont-Blanc ski area. A nearby shuttle bus stop will take you to the centre of Saint-Gervais. Outside, an authentic Savoyard ‘mazot’ adds to the property’s charm. No legal proceedings are currently underway. Information on the risks to which this property is exposed is available on the Géorisques website: www.georisques.gouv.fr Please do not hesitate to contact Barnes Saint-Gervais on +33 4 50 18 14 50 for any further information.
…By Barnes Megève


BARNES Saint-Gervais presents this contemporary chalet of over 300 sq.m., located in the La Gruvaz area of Saint-Gervais-les-Bains, in a peaceful and unspoilt rural setting at the end of a small mountain road. The property enjoys a privileged setting with stunning views of the surrounding mountains. Set on a plot of over 1,300 sq.m. and arranged over three levels, the chalet offers generous and light-filled living spaces. The garden level features three en-suite bedrooms, each with its own private shower room, a technical room and a terrace opening onto the surrounding landscape. The first floor comprises an open-plan kitchen, dining area and living room, all bathed in natural light and opening onto a large terrace, ideal for enjoying the magnificent mountain views. A utility room, dressing room and bathroom complete this level. The top floor is entirely dedicated to a spacious bedroom beneath the exposed roof structure, with a private balcony, creating a more intimate and cosy retreat. The chalet benefits from high-quality features, including underfloor heating powered by a heat pump, provision for a wood-burning stove, and carefully selected materials throughout. Built by a well-established and highly regarded local developer, the property is equally suited to use as a primary residence, second home or long-term investment. Set in the heart of an unspoilt mountain landscape, this property combines modern comfort with high-quality facilities. Information regarding the risks to which this property is exposed is available on the Géorisques website: [www.georisques.gouv.fr](http://www.georisques.gouv.fr).
…By Barnes Megève


Barnes Saint-Gervais is pleased to present this charming alpine chalet situated at an altitude of approximately 1,320 metres, in the heart of an authentic and unspoilt mountain setting. Set on a plot of over 2,300 m², this property enjoys a particularly peaceful setting, at the foot of the Bionnassay Glacier and in the immediate vicinity of hiking trails. Renovated in 2017, it features a kitchen opening onto the living room, a second kitchen opening onto the dining room, two bedrooms and two shower rooms. The chalet currently operates completely independently thanks to solar panels supplemented by a generator; it has a spring with a catchment on the plot, a septic tank with a drainage system and two wood-burning stoves. Connection to the mains electricity and sewerage networks is possible. Accessible via a relatively flat, motorable track leading directly onto the Route de Bionnassay, the chalet also has a parking space further up the track. The centre of Saint-Gervais is approximately a 15-minute drive away, whilst Le Fayet railway station can be reached in around 20 minutes. A very rare property for mountain enthusiasts seeking an unspoilt setting and a lifestyle in harmony with nature. Information on the risks to which this property is exposed is available on the Géorisques website: www.georisques.gouv.fr Please do not hesitate to contact Barnes Saint-Gervais on +33 4 50 18 14 50 for any further information.
…By Barnes Megève


Barnes Saint-Gervais is pleased to present this chalet, built in 2025, situated in the sought-after area of Saint-Nicolas-de-Véroce. Set in peaceful surroundings and enjoying excellent exposure, it offers magnificent panoramic views of the Mont Blanc massif. With a living area of approximately 200 m² and a total floor area of 250 m², this family home boasts high-quality design and is equally suited to use as a main residence, a holiday home or a rental investment. Spread over four levels, the chalet features a kitchen and a large, light-filled living room on the ground floor. The sleeping area on the first floor comprises four en-suite bedrooms, whilst the top floor houses a fifth bedroom, a shower room with toilet and several storage areas. The basement comprises a garage, a pantry, a utility room and a storage area. Less than a kilometre from the ski slopes, this chalet enjoys a prime location for making the most of the mountain surroundings in both summer and winter. Its aspect, unobstructed views, spacious layout and family-friendly design make it a property well-suited to a variety of plans, in a sought-after area of Saint-Gervais-les-Bains. Please do not hesitate to contact Barnes Saint-Gervais on +33 4 50 18 14 50 for further information. Information on the risks associated with this property is available on the Géorisques website: www.georisques.gouv.fr
…By Barnes Megève


Barnes Saint-Gervais is pleased to present this charming south-facing chalet, set on a plot of nearly 1,500 m², in a peaceful, natural setting just a few minutes from the village centre. This property offers a pleasant living environment where you can enjoy the surrounding countryside. Spread over three levels, the ground floor features a cosy living room opening onto a south-facing terrace, a fitted kitchen with a breakfast bar, a ground-floor bedroom, as well as a bathroom and a toilet. Upstairs, three partly sloped-ceiling bedrooms make up the sleeping area, complemented by a shower room and a toilet. The lower level houses a small self-contained studio, ideal for entertaining or for letting, as well as a double garage and a cellar. A 26 m² garden shed completes this property. This chalet, benefiting from a privileged natural setting and unobstructed views, is equally suited as a main residence or a holiday home in the mountains. No legal proceedings pending. Information on the risks to which this property is exposed is available on the Géorisques website: www.georisques.gouv.fr Please do not hesitate to contact Barnes Saint-Gervais on +33 4 50 18 14 50 for further information
…By Barnes Megève
'%20stroke='%23DDAA3A'%20stroke-width='1.909'%20stroke-linecap='square'%20stroke-linejoin='bevel'/%3e%3c/svg%3e)
Receive by email any new listing that may match your search criteria
Your criteria :
By validating this form, you accept the general conditions of use of Le Figaro Properties.
These agencies offer a selection of luxury properties vente at Saint-Gervais-les-Bains. Feel free to contact them for personalized assistance.
For your search for an exceptional property, select from our luxury houses with panoramic views in Saint-Gervais-les-Bains, starting at $775,446. Offering exceptional panoramas, these 26 residences overlook the city and its surroundings. As the seasons pass, the spectacle is renewed without ever becoming tiresome. Depending on the area you are looking for, such as Ouest and Est, the living areas may vary and start at a minimum of 73 m². The largest properties rise to 470 m².
As part of your search for a luxury property, discover our catalog of 61 luxury houses with a terrace in Saint-Gervais-les-Bains, offered from $775,446. Outdoor meals or summer receptions, the terrace extends the house outdoors. Property listings are found in particular in Ouest and Est. The houses listed in our listings offer attractive living areas measuring between 73 m² and 578 m².
Set down your suitcases without waiting: our catalog brings together 11 furnished luxury houses in Saint-Gervais-les-Bains, with a starting price of $837,257. From the living room to the bedrooms, each residence is tastefully furnished and ready to live in. Property listings are particularly numerous in the following areas: Ouest. The average price of this furnished stock stands at $11,292 per square meter. Living areas reach 411 m² for our largest properties.
As part of your search for properties of excellence, browse our privileged selection of 2 luxury houses with a pool in Saint-Gervais-les-Bains available from $1,292,411. Whether the architecture of these houses incorporates a covered indoor aquatic space or a vast outdoor pool, each property flourishes amid remarkably landscaped grounds measuring 2,089 m².
Your receptions deserve a setting to match: discover 12 luxury houses with a reception room in Saint-Gervais-les-Bains, starting at $842,877. These residences combine family privacy with spaces dedicated to major events. Family gatherings, business dinners or parties with friends naturally find their place there. The fashionable addresses are located in Ouest and Est. Depending on the property, the property area extends up to 2.7 ha.