The agencies at La Giettaz
These agencies offer a selection of luxury properties vente at La Giettaz. Feel free to contact them for personalized assistance.

 English$ USD · m²


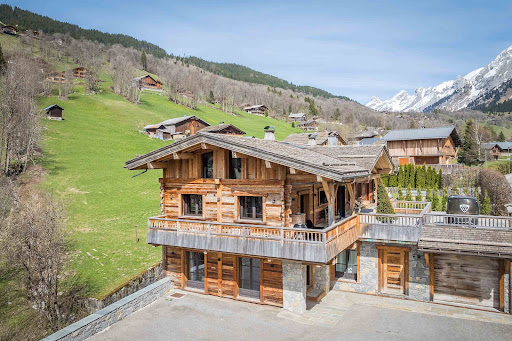
Between La Giettaz and the Col des Aravis in a dominant position with a view of the mountains, magnificent farmhouse dating from 1802, old-fashioned atmosphere preserved on 270 m2, kitchen opening onto a vast double living room with dining room, lounge, fire place, 5 bedrooms including 1 master, office built on 700 m2 of land with large terrace. More information. Yannick Bardel Chalets et Demeures Including fees of 5% TTC to be paid by of the purchaser. Price excluding fees 1 452 381 €. Energy class E, Climate class E Estimated average amount of annual energy expenditure for standard use, based on the year's energy prices 2020: between 1.00 and 1.00 €. Information on the risks to which this property is exposed is available on the Geohazards website: georisques.gouv.fr.
…By Chalets Et Demeures


Ski In, Ski Out, at the foot of the 'Les Portes du Mont Blanc' ski area with breathtaking panoramic views of the Massifs, this magnificent chalet offers 274 m2 of living space and 323 m2 of usable space in 2020, authenticity and the atmosphere of yesteryear, Built on 3 levels, it offers the comfort of a fitted kitchen opening onto a vast cathedral-style double living room with wood-burning stove, 5 en-suite bedrooms including 1 master, plus a separate T1 serviced flat, sauna, jacuzzi, cinema room and garage with heated ramp to complete this exceptional property. For more information, contact Yannick Bardel Chalets et Demeures Including fees of 4% TTC to be paid by of the purchaser. Price excluding fees 3 836 538 €. Energy class B, Climate class A Estimated amount of annual energy expenditure for standard use: between 980.00 € and 1326.00 € for the years 2021, 2022, and 2023 (including subscriptions). Information on the risks to which this property is exposed is available on the Geohazards website: georisques.gouv.fr.
…By Chalets Et Demeures


Built in 2021, this exceptional chalet between La Clusaz and Megève embodies the refinement of alpine living, blending traditional architecture in aged wood and natural stone with high-end amenities. Ideally located at the foot of the Portes du Mont-Blanc ski area, it benefits from remarkable sunshine throughout the day and offers a spectacular panoramic view of the surrounding mountains, a natural tableau constantly evolving. Chalet layout: Basement – Wellness & Leisure Area: A true sanctuary devoted to relaxation and well-being, this level features a private spa space including a Jacuzzi that can accommodate up to 8 people and a sauna, inviting relaxation after a day on the slopes. This level is completed by a cinema room, an equipped ski-room with boot dryer, an entrance hall, a technical room with boiler, a separate WC, and a heated garage of 43 m² with an electric vehicle charging station. Ground floor – Reception & sleeping area: The elegant and warm entrance leads to a sleeping area consisting of three suites, each with its own shower or bathroom with WC, a children's bedroom with 4 beds, a shower room with WC Each space is designed to offer comfort, privacy, and serenity, in a cozy and elegant atmosphere. First floor – Living & Reception: This level unveils a sumptuous living space of 75 m², the true heart of the chalet. The open, fully equipped kitchen opens onto a monumental cathedral living room with exceptional brightness. The lounge, enhanced by a designer wood stove, benefits from large bay windows giving access to a balcony terrace. This level is completed by a magnificent master suite, with a bathroom featuring a shower, bathtub, and WC. Second floor – Mezzanine: a cozy and versatile space, ideal for a reading corner or a children's playroom, overlooking the living area. Annex: an independent attached apartment of 20 m², fully furnished, ideal for hosting guests independently or housing staff. At the foot of the slopes, 15 km from La Clusaz, 19 km from Geneva. To arrange a visit or for more information, please contact Valérie SERGENT, Sales Agent (Individual) - +33 6 27 57 52 46 or by email at [email protected]
…By Annecy Tour Des Lacs - Immobilier


Boasting panoramic views of the Massifs and ski slopes, this recent family chalet built in 2017 offers a beautiful living space bathed in light, generous volume of 174 m2 living space comprising a fitted kitchen with island opening onto a double living room with wood burner, guest toilet, vast south-east and south-facing terrace inviting you to relax, 4 bedrooms including a master, study, 140 m2 garage generating 326 m2 of usable floor space built on its 1355 m2 green setting. For more information, contact Yannick Bardel Chalets et Demeures Including fees of 5% TTC to be paid by of the purchaser. Price excluding fees 1 700 000 €. Energy class C, Climate class A Estimated amount of annual energy expenditure for standard use: between 1270.00 € and 1760.00 € for the years 2021, 2022, and 2023 (including subscriptions). Information on the risks to which this property is exposed is available on the Geohazards website: georisques.gouv.fr.
…By Chalets Et Demeures


In Saint-Nicolas-la-Chapelle, discover this individual chalet from 2017 offering very beautiful benefits. Built on a sunny and buildable land of 1,355 m², it benefits from Southeast exposure which ensures exceptional brightness and magnificent unobstructed views of the surrounding mountains. With a total area of 326 m² including 173 m² habitable, the chalet is spread over three levels and offers an ideal layout for family living or a high-end secondary residence. Ground floor: entrance with dressing room, separate toilets, large bright living room with open equipped kitchen with direct access to a spacious terrace facing the mountain ranges, a bedroom, a shower room; Upstairs: Hall, Mezzanine-office, 3 bedrooms, a bathroom, separate toilets, dressing room; Garden level: garage of 140 m² with 2.70 m ceiling height, technical room. This “coup de cœur” chalet, located in a quiet and preserved environment, is close to amenities and regional activities. A rare property offering a warm and functional living environment, ideal for enjoying the mountain in every season. 5 minutes from the ski slopes, 15 minutes from Megève, and 35 minutes from Lake Annecy. To arrange a visit or for more information, please contact Valérie SERGENT, Sales Agent (Individual) - +33 6 27 57 52 46 or by email at [email protected]
…By Annecy Tour Des Lacs - Immobilier


Located in the authentic village of Saint-Nicolas-la-Chapelle, this 200 m² chalet enjoys a peaceful and unspoiled setting, with panoramic mountain views. Built in 1999 using natural materials and with respect for the surrounding environment, it combines traditional Alpine character with modern comfort. Set on a 2,072 m² plot, the chalet is spread over three levels and offers a variety of additional spaces. The adjoining plot also includes a buildable area, offering potential for a future development project. On the ground floor, the entrance with built-in storage leads to a beautiful living area combining a lounge and dining room, centred around a wood-burning stove. This bright space opens onto a large balcony and a pleasant south-west-facing terrace, allowing you to fully enjoy the surrounding outdoor environment. A fully equipped kitchen completes this level, along with two bedrooms, one featuring a dressing room and the other with its own private shower room. There is also an additional shower room and a separate WC. Garden level: a spacious garage, laundry room, office area and a small heated, independent workshop. A cellar and wood storage area are also available. Upstairs, a spacious mezzanine opens onto a balcony. Depending on your needs, this space could be converted into an additional bedroom, office, library or home cinema. Converted attic space with built-in cupboards also provides additional storage. The garden level also includes a spacious garage, laundry room, cellar and wood storage area. The independent office and small heated workshop complete this level. The underfloor heating system is powered by solar panels, with an electric boiler as a back-up. The system was renovated in November 2025. Contact us to discover this chalet and arrange a viewing. Situated in a peaceful and authentic environment, close to the centre of Saint-Nicolas-la-Chapelle village and just 10 km from Megève, this chalet would be ideal as either a main residence or a second home. Les informations sur les risques auxquels ce bien est exposé sont disponibles sur le site Géorisques : georisques.gouv.fr.
…By Immo Valley


Located just a few steps from the center of the village of Flumet and its amenities, this chalet, built in 2013 on three levels, offers beautiful volumes and a pleasant living environment in the heart of the mountains. On the ground floor, you will find a large garage that can accommodate up to four cars, as well as three rooms already insulated and ready to be fitted out according to your wishes (gym, cinema room, games room). An additional space has been planned for the creation of a bathroom. The first floor is organized around a beautiful, convivial living room with an open kitchen, living room, and dining room. A master suite completes this level. The large outdoor terrace is a real asset of the chalet, offering an unobstructed and panoramic view of the valley and the village of Flumet. The top floor offers a cozy space that can be used as a reading corner, office, or small lounge, as well as two additional bedrooms: two large bedrooms, a bathroom and shower, and a small bedroom ideal for children or guests. The chalet is built on a large plot of land, including a buildable portion at the rear, offering a great opportunity for an extension or additional project. A rare property in Flumet, combining space, comfort, and immediate proximity to the village.
…By Vallat Megeve


In La Clusaz, in the highly sought-after Confins Valley area, this chalet with traditional Savoyard architecture enjoys an exceptional natural environment, sunny and open onto remarkable panoramic views of the surrounding mountain ranges. Located just 500 metres from the Balme ski slopes, it offers a rare balance between quick access to the ski area and a preserved living environment, in the heart of a particularly desirable sector renowned for its quality and authenticity. Built using a post-and-beam construction method with high-quality materials, the chalet offers approximately 209 sqm of fitted space (including 187 sqm under Carrez Law) spread over several levels, providing generous volumes and a functional layout. The main living area, warm and filled with natural light, is centred around a cathedral-style lounge with a stone fireplace, creating a convivial and authentic atmosphere. It opens directly onto a terrace, allowing full enjoyment of the views and sunshine. The sleeping area comprises seven bedrooms and five bath or shower rooms, offering ideal accommodation capacity for a large family or for entertaining guests in a comfortable and independent setting. Additional features include a garage and outdoor parking spaces, ensuring easy access in all seasons. Set in one of the most sought-after areas of the Aravis mountains, the property benefits from quick access to the ski slopes while preserving peace and quality of life. A spacious and authentic chalet, ideal as a second home or for a quality rental investment project. Référence agence : 3606
…By Atherac


Discover an unique blend of heritage and luxury with this meticulously renovated former sawmill in La Clusaz. Transformed in 2018, this property masterfully combines high-end finishes with traditional materials, creating a stunning retreat perfect for those who appreciate both authenticity and modern comfort. ABOUT THE LOCATION Situated just 900 metres from the vibrant centre of La Clusaz and with the ski slopes directly across the street, this property offers the ideal balance of seclusion and accessibility. Its location ensures easy access to both winter sports and local amenities, making it a perfect base year-round for outdoor enthusiasts and families alike. ABOUT THE PROPERTY This expansive property spans a total of 427 sqm, with 312 sqm of living space that includes 8 bedrooms and 5 bathrooms, accommodating large families or groups comfortably. The heart of the home is a large open-plan living area featuring a central fireplace, perfect for entertaining. The south-east facing terrace is equipped with a hot tub, a luxurious space to relax with spectacular views. Additional features include a ski room, a spacious garage, a workshop, and a wine cellar with a bar, all designed to enhance the Alpine living experience. INVESTMENT POTENTIAL The combination of luxury, location, and size makes this property a rare find in La Clusaz. With its high-end finishes, including old wood and local stone, and its proximity to both the slopes and the village center, this home not only promises a high quality of life but also holds significant potential for capital appreciation. The unique features such as the office, kid’s playroom, and the wine cellar enhance its appeal to a broad audience, making it an excellent choice for personal use or as a lucrative rental property. ATHENA ADVISERS - Added value and 360° purchase support since 2003 In addition to organising property viewings from our offices in the French Alps and Cannes, our in-house teams also support clients through every step of the purchase process: accessing the 20% VAT rebate programme, finding the best French mortgage at a low rate, and introducing you to the best rental management company via our in-house service or partner agencies. We also decode the paperwork and contracts and become the bridge between all the different legal and official parties involved in the purchase, guiding our clients through every step of the process.
…By Athena Advisers


In a privileged setting facing the mountains, discover this superb contemporary chalet currently under construction, scheduled for completion in early 2027. Built on a 597 m² plot, this chalet offers approximately 199 m² of living space. It features modern architecture showcasing Douglas fir and blends harmoniously into an exclusive development comprising just three properties. The living areas have been designed to provide comfort, natural light and conviviality. The spacious living and dining room, extensively opening onto the outdoors, enjoys a magnificent panoramic view of the surrounding mountain ranges. It includes a fireplace and a fully equipped open-plan kitchen, creating a warm and elegant space for entertaining family and friends. The chalet offers five bedrooms, including three suites with their own shower rooms, as well as a bedroom designed as a dormitory, ideal for accommodating children or numerous guests. A large terrace, several balconies and a pleasant garden naturally extend the interior spaces, allowing full enjoyment of the panorama and mountain surroundings. The contemporary, high-quality interior features include parquet flooring, tiled flooring, wall tiles and carefully selected fittings. Underfloor heating powered by a heat pump ensures excellent thermal comfort all year round. A lock-up garage with motorised door completes the property. The construction plans, planning permission and complete specifications are available on request, allowing you to discover all the features and interior finish options. Some of these choices may still be personalised or modified, subject to the progress of the works and technical constraints. The purchase of this new-build property qualifies for reduced notary fees, providing significant savings compared with the purchase of an older property and helping to optimise the overall investment cost. E&V reference: W-04AYHT Energy performance diagnosis: not applicable CO2 emissions: not applicable Estimated annual energy costs for the property: not applicable Price: €2,290,000.00 Transaction fees, including tax, payable by the seller. Information about the risks to which this property is exposed is available on the Géorisques website: www.georisques.gouv.fr.
…By Engel & Völkers


In La Clusaz, this exceptional chalet enjoys a unique ski-in/ski-out location directly on the slopes, while being just a short walk from the village centre and its amenities. A rare setting allowing you to fully enjoy the resort in both summer and winter, with complete convenience. Offering approximately 392 sqm of total floor area (including 315 sqm under Carrez Law), the property stands out for its generous volumes, perfectly designed layout, and high-quality features. The chalet comprises eight bedrooms, each with its own shower room and wc, ensuring a high level of comfort and complete privacy for family, guests, or hospitality clientele in a refined setting. The living area, the true heart of the chalet, is centred around a fully equipped professional kitchen, a welcoming bar area ideal for entertaining, a lounge with a central fireplace, and a bright dining room opening onto the outdoors. The entire space extends onto a vast terrace of approximately 91 sqm with a jacuzzi, offering open views over the village and direct access to the ski slopes. Designed to combine authenticity, comfort, and functionality, the chalet is distinguished by the use of noble materials and its warm atmosphere. Thanks to its layout, accommodation capacity, and strategic location, the property is perfectly suited for a para-hotel operation or a high-end tourist accommodation project. A rare chalet combining prime location, generous volumes, and exceptional potential in the heart of La Clusaz. Référence agence : 3564
…By Atherac


Built in 2019, this exceptional chalet, of 245 m2 bathroom, located near the village of Megève, nestled away from the noise in a small hamlet with low density, consists of 5 bedrooms each with its own bathroom, a large living room with dining room, lounge-fireplace, a quality equipped kitchen with pantry, sunny terraces on each floor to fully enjoy the view which opens onto the ski area (Espace Diamant), the Val D' Arly and Mont-Charvin. This chalet is completed by a wellness area with Jacuzzi and Sauna, a double garage, a bike room and a ski room. Fully automated, this chalet can be fully controlled remotely. Its privileged location will not leave you indifferent with the proximity of a cross-country ski trail and a walk leading to the Espace Diamant ski area, 5 minutes from Megève and the Rochebrune cable car (ski resort : Evasion Mont-Blanc).
…By Geoffrey Ravello Immobilier


Including fees of 5% TTC to be paid by of the purchaser. Price excluding fees 1 238 095 €. Energy class D, Climate class B Estimated amount of annual energy expenditure for standard use: between 2620.00 € and 3600.00 € for the years 2021, 2022, and 2023 (including subscriptions). Information on the risks to which this property is exposed is available on the Geohazards website: georisques.gouv.fr.
…By Chalets Et Demeures


Renovated farmhouses hold a special place in mountain real estate. Steeped in history, they appeal through their distinctive architecture, which is highly sought after. They generally offer generous interior volumes as well as prime locations, in the heart of villages or in hamlets. Ferme Anthousa is a perfect illustration of this. This authentic village-centre building has been entirely renovated by its owners while preserving the character of the exterior façades. It is arranged over two levels. The upper level offers, thanks to large openings and access to the balcony, a south-facing living room benefiting from a fine ceiling height under the roof. The master suite, with its bathroom and dressing room, is located at the rear, with access to the north garden. The garden level includes the entrance, a kitchen, a dining room with bar opening directly onto the private garden, a lounge as well as a library. It also accommodates a bedroom with shower room, a second bedroom, a dormitory with a shared shower room, and a utility room. Located in immediate proximity to the centre, the property benefits from a peaceful environment and a garden free from overlooking. An adjoining shelter allows parking for two vehicles.
…By Megève Sotheby's International Realty


PRAZ SUR ARLY, FULLY RENOVATED TRADITIONAL FARMHOUSE REF 7810, built with high-quality, premium materials. Located near the village center and all amenities, this well-oriented former farmhouse comprises two levels: Ground floor: Entrance hall, pantry, dining room with bar area opening onto the garden, small fitted kitchen opening onto the outside, office, TV lounge, one bedroom with a small en-suite shower room, two further small bedrooms, shower room, separate WC, and laundry room. First floor: Spacious living/dining room with exposed beams, large south-facing windows, and a lovely south-facing balcony; beautiful master bedroom (with access to the north-facing garden) with a very attractive bathroom (bathtub, shower, bidet, double vanity, separate WC, and closet), a dressing room, and a storage room with a sloping ceiling. Exterior carport for two cars. Surface area: 184 m² + 32 m² of attic space - Land area: 896 m². * Fees payable by the seller. Including fees of 5.26% TTC to be paid by of the purchaser. Price excluding fees 1 700 500 €. Energy class D, Climate class B Estimated average amount of annual energy expenditure for standard use, based on the year's energy prices 2022: between 3550.00 and 4850.00 €. Information on the risks to which this property is exposed is available on the Geohazards website: georisques.gouv.fr.
…By Boan Immobilier


A place where the most beautiful mountain memories are made. In the heart of Praz-sur-Arly, this semi-detached chalet offers an authentic and welcoming atmosphere, ideal for gatherings with family or friends, summer or winter. The bright living space with an open-plan kitchen invites sharing and opens onto a terrace perfect for relaxing while enjoying the alpine scenery. The sleeping area comprises several en-suite bedrooms, including a master suite, offering comfort, privacy, and tranquility for everyone. A garage, outdoor parking, and a ski locker complete this property, designed for easy mountain living. Close to the slopes, Lake Praz-sur-Arly, village amenities, and Megève, this semi-detached chalet benefits from a sought-after location, combining a relaxed lifestyle with quick access to activities. It is possible to combine two semi-detached chalets to create a single chalet, perfect for welcoming family and friends in an exceptional alpine setting.
…By Vallat Megeve


Discover this exquisite 150.92 m² chalet perfectly situated in the picturesque village of Praz-sur-Arly, France. Combining authentic alpine charm with contemporary comforts, this 6-room property features beautiful woodwork, exposed beams, and a welcoming atmosphere ideal for mountain retreats or family gatherings. The spacious living area is centered around a stylish fireplace, offering warmth and ambiance on winter evenings, while double glazing throughout ensures energy efficiency and tranquility. The open-plan layout seamlessly connects the living room, dining area, and modern kitchen, creating a convivial space for entertaining with family and friends. Natural light pours in through large windows, highlighting serene mountain views and inviting the outdoors inside. Step outside onto the expansive balcony or terrace to relax and take in the breathtaking landscape, perfect for al fresco dining or peaceful moments surrounded by nature. Equipped for modern living, the chalet boasts high-speed internet alongside traditional features, perfectly marrying rustic elegance with convenience. Whether you seek a seasonal escape or a year-round residence, this property promises an enviable alpine lifestyle in the heart of one of France’s most charming mountain destinations.
…By Les Clés De Megève


Just minutes from Megève, in a rural setting, with panoramic views of Mont Charvin, this southwest-facing, four-bedroom chalet offers 210 sq m of living space on a 971 sq m plot. The ground floor comprises an entrance hall, guest WC, laundry room, master bedroom with en-suite bathroom (bath and shower), dressing room, WC, living room with fireplace, lounge area, open-plan fitted kitchen, dining room, and access to the terrace. Upstairs, there is a mezzanine reading area with balcony access, an en-suite bedroom (shower), a children's bedroom with balcony access, a further bedroom, a bathroom, and a separate WC. The property also includes a double garage, a large basement suitable for conversion, and a cellar.
…By Emile Garcin - Megève


Located 4km from Megève and a stone's throw from the center of the village of Praz-sur-Arly, in a residential area, this authentic 1813 farmhouse offers 188 sq m of living space on an 896 sq m plot. South-facing with panoramic views, the ground floor comprises an entrance hall, pantry, kitchen with breakfast bar, dining room with access to the terrace and garden, living room, library, en suite bedroom, shower room, WC, laundry room, bedroom with dressing room, and guest bedroom. Upstairs, a spacious living room features a bioethanol fireplace, a master suite with dressing room, and an attic. A double carport completes this property.
…By Emile Garcin - Megève


Boasting panoramic views of the Massifs and ski slopes, this recent family chalet built in 2017 offers a beautiful living space bathed in light, generous volume of 174 m2 living space comprising a fitted kitchen with island opening onto a double living room with wood burner, guest toilet, vast south-east and south-facing terrace inviting you to relax, 4 bedrooms including a master, study, 140 m2 garage generating 326 m2 of usable floor space built on its 1355 m2 green setting. For more information, contact Yannick Bardel Chalets et Demeures Including fees of 5% TTC to be paid by of the purchaser. Price excluding fees 1 700 000 €. Energy class C, Climate class A Estimated amount of annual energy expenditure for standard use: between 1270.00 € and 1760.00 € for the years 2021, 2022, and 2023 (including subscriptions). Information on the risks to which this property is exposed is available on the Geohazards website: georisques.gouv.fr.
…By Chalets Et Demeures


PRAZ-SUR-ARLY IDEAL INVESTMENT - 4-BEDROOM CHALET, Ref. 7785-C1, located in a tourist residence, sold furnished and equipped, with a capacity of up to 13 people. Just 3 km from Megève, enjoying excellent exposure and in the immediate vicinity of a ski bus stop providing access to the slopes and the village center, this chalet is spread over 3 levels and comprises: a 50 m² living room with fireplace, dining area, lounge and fully equipped open-plan kitchen, a south-facing balcony, 4 bedrooms with shower rooms or bathrooms, including a dormitory with a south-facing balcony, and a garage with a ski room. Carrez Law area: 145 sq m Property subject to co-ownership regulations 67 units Annual service charges: 6,651 Sale price: 1,090,000 including agency fees payable by the seller Sale carried out as part of a transfer of all assets (Article 257 bis of the French General Tax Code), excluding VAT. Acquisition reserved for a VAT-registered investor with assumption of existing rental commitments. Fees to be paid by the seller. In a condominium of 67 lots. No ongoing proceedings. Energy class C, Climate class C. Date of completion of the DPE: 27-11-2020. Information on the risks to which this property is exposed is available on the Geohazards website: georisques.gouv.fr.
…By Boan Immobilier


PRAZ-SUR-ARLY IDEAL INVESTMENT - 2-BEDROOM CHALET, Ref. 7785-N, located in a tourist residence, sold furnished and equipped, with a capacity of up to 6 people. Just 3 km from Megève, enjoying excellent exposure and in the immediate vicinity of a ski bus stop providing access to the slopes and the village center, this chalet is spread over 2 levels and comprises: a 23.40 m² living room with dining area, lounge, equipped kitchen, east-facing balcony, 2 bedrooms, separate toilet, and shower room. Living area: 55 m². Property subject to co-ownership regulations 67 units Annual service charges: 2,613 Sale price: 530,000 including agency fees payable by the seller Sale carried out as part of a transfer of all assets (Article 257 bis of the French General Tax Code), excluding VAT. Acquisition reserved for a VAT-registered investor with assumption of existing rental commitments. Fees to be paid by the seller. In a condominium of 67 lots. No ongoing proceedings. Energy class D, Climate class E. Date of completion of the DPE: 19-11-2020. Information on the risks to which this property is exposed is available on the Geohazards website: georisques.gouv.fr.
…By Boan Immobilier


This chalet offers an authentic living environment with open views over the surrounding mountains. It has a total surface area of 181.83 m², including 150.92 m² of living space. The ground floor features a bright and spacious living area opening onto a balcony and a terrace, a bedroom, and a garage. Upstairs, the night area includes three bedrooms and a shower room. On the garden level, an independent apartment with a living area, bedroom, shower room, and laundry room represents a real asset. Set on a 802 m² plot, the property enjoys a peaceful setting, close to the slopes of the Espace Diamant ski area and the village amenities. Key features: - Open mountain views - Independent apartment - 800 m² plot - Good orientation A rare opportunity, ideal as a main residence or a second home. Information on the risks to which this property is exposed is available on the Géorisques website: www.georisques.gouv.fr Sale price: €1,300,000 Agency fees included, payable by the buyer: €50,000 (incl. VAT) Net seller price: €1,250,000
…By Barnes Megève


PRAZ-SUR-ARLY - Chalet built in 2019 located 750m from the village center and 850m from the ski lifts. This chalet is set on an 800 m2 plot, spread over 3 levels: The garden level includes a 2-car garage, a wellness area with sauna, Jaccuzzi, shower room and toilet, a laundry room, a ski-room, a storage area and a machine room. The first floor comprises an entrance hall with storage, a guest toilet, a kitchen with pantry, a spacious living room with fireplace opening onto a terrace and an ensuite bedroom. The first floor comprises 3 ensuite bedrooms, one of which has a mezzanine, a bedroom, a bathroom, a laundry area and a terrace. The chalet is equipped with the latest technology, including home automation, security and access control. Orientation - south-west Information on the risks to which this property is exposed is available on the Géorisques website: www.georisques.gouv.fr
…By Barnes Megève


Ce chalet neuf d'une surface de 224 m² en cours de construction niché sur les hauteurs du quartier des Grabilles s'intègre parfaitement dans son environnement, il a été conçu avec une architecture montagnarde typique de la station. A 5 minutes du centre village et à proximité immédiate des pistes, il dévoile des vues imprenables et une situation calme et privée. Il dispose de cinq chambres, d'un espace de vie lumineux de 71 m² comprenant une cuisine non équipée, un salon /salle à manger donnant accès à une large terrasse. * Vente sous le régime de la VEFA / *Frais de notaire réduits
…By Cimalpes Megeve
'%20stroke='%23DDAA3A'%20stroke-width='1.909'%20stroke-linecap='square'%20stroke-linejoin='bevel'/%3e%3c/svg%3e)
Receive by email any new listing that may match your search criteria
Your criteria :
By validating this form, you accept the general conditions of use of Le Figaro Properties.
These agencies offer a selection of luxury properties vente at La Giettaz. Feel free to contact them for personalized assistance.
For your search for an exceptional property, select from our luxury houses with panoramic views in La Giettaz, starting at $4,577,368. Offering exceptional panoramas, these 2 residences overlook the city and its surroundings. As the seasons pass, the spectacle is renewed without ever becoming tiresome. Depending on the area you are looking for, the living areas may vary and start at a minimum of 260 m². The largest properties rise to 274 m².
As part of your search for a luxury property, discover our catalog of 1 luxury house with a terrace in La Giettaz, offered from $1,749,495. Outdoor meals or summer receptions, the terrace extends the house outdoors. The house listed in our listing offers an attractive living area measuring 222 m².

