Get early access to listings that match your criteria
Never miss an opportunity again. Our personalized alerts notify you instantly.

 English$ USD · m²


À seulement 10 minutes des plages de La Grande-Motte, au cœur d’un environnement préservé de la Petite Camargue, cette propriété équestre développe environ 8,5 hectares de terrain et près de 1 700 m² de bâti, dont un mas principal d’environ 300 m² habitables. L’ensemble comprend des installations équestres complètes, un gîte indépendant, une piscine chauffée, de nombreuses dépendances ainsi qu’un vaste potentiel pour une activité professionnelle ou une résidence avec chevaux. Le mas principal s’organise autour de volumes généreux et fonctionnels. Le rez-de-chaussée accueille un grand hall d’entrée, un bureau, une pièce de vie d’environ 100 m² bénéficiant d’une belle hauteur sous plafond, ainsi qu’une cuisine entièrement équipée avec piano de cuisson, hotte et cheminée double foyer. Une suite parentale avec dressing et salle de bains complète ce niveau. À l’étage, l’espace nuit comprend trois chambres, un dressing, une salle de bains avec toilettes, une coursive en mezzanine avec atelier, une salle de sport ainsi qu’un grenier d’environ 105 m² pouvant être aménagé en appartement indépendant, espace professionnel ou hébergement complémentaire. Les extérieurs ont été conçus pour profiter pleinement du cadre naturel environnant. Une terrasse avec pergola prolonge les espaces de réception et s’accompagne d’une piscine chauffée de 4 x 8 mètres, d’un jacuzzi et d’un bassin à poissons. Les prestations techniques comprennent notamment une pompe à chaleur, un chauffage au sol chauffant et rafraîchissant, un adoucisseur d’eau, des menuiseries PVC et aluminium à double vitrage ainsi qu’une isolation phonique soignée. La partie équestre constitue un véritable outil de travail. Elle comprend 12 boxes, 2 boxes de poulinage, une aire de soins avec douche, 5 paddocks de détente, une sellerie, un club-house, un manège couvert de 15 x 30 mètres, une carrière de 20 x 60 mètres, un rond de longe, un hangar de stockage pour le matériel agricole ou équestre, un garage d’environ 100 m² ainsi qu’un car-port permettant d’abriter jusqu’à 6 véhicules. Un gîte indépendant avec cuisine équipée, chambre, salle de bains et climatisation complète l’ensemble. La propriété bénéficie d’une situation stratégique entre le littoral méditerranéen, les espaces naturels de Camargue et l’agglomération montpelliéraine. Les commerces et services du quotidien sont rapidement accessibles, les plages se situent à environ 10 minutes, l’aéroport Montpellier Méditerranée à moins de 30 minutes, la gare TGV Montpellier Sud de France à environ 25 minutes et le centre de Montpellier à une trentaine de minutes. Obtenez le dossier complet et davantage de renseignements auprès de votre agent dédié, Alexandre VOLANTE (Agent Commercial - R.S.A.C n° 819 481 086 Montpellier), contact direct au 06 41 34 67 77.
…By Agence Galerie Casanova


In a sought-after residential area, close to the town center, this 19th-century manor house sits on a 595 sq m plot with a garden and terrace. The interior was completely redesigned in the 1970s by an owner who spared no expense: marble staircase and floors, moldings, columns, underfloor heating, a Moorish-inspired bar, and, most notably, an indoor swimming pool beneath a large glass roof. The style is very distinctive and deliberate. The materials, however, have aged remarkably well. The house offers 9 rooms, including 5 bedrooms, spacious reception rooms, and two garages. The sellers have undertaken the most extensive renovations: overhaul of the slate roof, complete refurbishment of the swimming pool, and replacement of the ground-floor windows and doors. The kitchen, bathrooms, and decor remain to be adapted to your taste. You can also choose to preserve the original character, which has its admirers. We will provide you with information on the risks to which this property is exposed before the visit. This information is available on the Georisques website: www.georisques.gouv.fr. Fees payable by the seller
…By Via Sud Immobilier


HERAULT - JUST OUTSIDE MONTPELLIER Located in a sought-after village to the east of Montpellier, this elegant, authentic neo-Provencal property features 340 m² of living space and is set in unspoilt surroundings. It is nestled in the heart of a vast landscaped park of over 4,500 m², entirely enclosed, guaranteeing perfect privacy. The park, a veritable showcase of greenery, is enlivened by four ponds and fountains linked by charming streams. Goldfish, water lilies and Mediterranean vegetation create a soothing, poetic atmosphere. The property comprises a main house with 289 m² of living space and a separate 51 m² apartment, ideal for welcoming family, friends or household staff. The volumes are vast and perfectly designed, as in the 55 m² living room with 3-meter high ceilings and large bay windows opening onto the park. The light-filled Provencal kitchen, the convivial dining room and the living room with its stone fireplace provide a warm and welcoming environment. The villa boasts 5 bedrooms, including a master suite and two ground-floor bedrooms, each with en-suite shower rooms. In addition, a fully finished basement houses a wine cellar, multimedia room, fitness room and other leisure areas. The pool is covered in mosaics and equipped with a sand-colored electric roller shutter. An efficient heating system extends the swimming season. The atrium, protected from the prevailing winds, allows one to enjoy the 200 m² of terraces all year round. The pool house istgreat to share lunches and dinners in the heart of nature. Top-of-the-range features: fiber optics, drilling, numerous automatic systems, 40 exterior light spots, workshop, kennel, vast woodshed, double garage... Every detail has been designed for absolute comfort. A true haven of peace in the heart of landscaped grounds. Energy class: B Climate class: A Estimated annual energy costs for standard use: between €1,859 and €2,517 per year. Prices indexed to 2021. Information on the risks to which this property is exposed is available on the Géorisques website: www.georisques.gouv.fr
…By Agence Mercure Languedoc-provence


CASTELNAU DE GUERS - CONTEMPORARY VILLA 150m² - VERY LARGE GARDEN 3560m² - POOL - TERRACE - 4 BEDROOMS - COVERED PARKING - LARGE OUTDOOR PARKINGJust 5 minutes from Pézenas, at the exit of the village of Castelnau de Guers, with its beautiful unobstructed view of the vineyards and sunset, discover this superb contemporary villa of 150m², on its very large (and rare) enclosed plot of 3560m², partially landscaped. On the living side, it is a beautiful building constructed in 2021 to RT2012 standards waiting for you.On the ground floor, you will find a superb living area of 70m² with a majestic cathedral ceiling, fully equipped kitchen, and two beautiful spaces for the living room and dining room. All overlooking a splendid and large travertine terrace and its spacious heated pool. At this level, you will also find a lovely master suite with bathroom/shower and dressing room, as well as a laundry room and a separate toilet with a hand basin.Upstairs, there are 3 very beautiful bedrooms (between 12 and 14m² each), a shower room, and an open space that can be used according to your wishes. (currently it is an office corner, very pleasant). Regarding the exteriors, you will enjoy an immense plot of 3560m² partly agricultural and non-buildable. This large garden can unleash your imagination.The highlights of this property: *Its main asset, its rare outdoor space offering great potential *Its features (reversible air conditioning, aluminum joinery, heated pool, thermodynamic water heater, etc.) *The presence of a 5000 Liter rainwater recovery tank)Don't wait any longer to visit this property that has no equivalent in the area.Fees charged to the sellerYour commercial agent 3G IMMO on-site EI - Justine LUCAS registered with the RSAC of Beziers n° 902 960 988According to article L.561.5 of the Monetary and Financial Code, for the organization of the visit, you will be asked to present an identity document.Information on the risks to which this property is exposed is available on the Géorisques website: www.georisques.gouv.frThis description has been automatically translated from French.
…By 3g Immo Prestige


A unique location, ideally situated west of Montpellier, 10 minutes from the beaches, this 262m² property designed by a renowned architect features harmonious lines and offers high-end amenities and finishes with a blend of stone and contemporary style. This bright 19th-century building comprises a vast 87m² living space with exceptionally high ceilings, a high-end fitted kitchen and a beautiful master suite. All rooms open onto the terrace overlooking the perfectly maintained garden and swimming pool through large bay windows. Upstairs, a large office leads to two suites. In two parts, two completely independent suites. The property also includes a large garage for cars. Montpellier International Airport (20 min) Montpellier TGV station (19 min)
…By Montpellier Sotheby's International Realty


Formerly a distillery, this building has been entirely redesigned and carefully renovated to become a spacious character house combining old-world charm with modern comfort. On the first floor, you'll find a vast living room, a fully equipped kitchen, an office, a bedroom and a DIY workshop. Upstairs, four bedrooms, 2 of which open onto a terrace, and a bathroom provide a bright, functional night space. Everything has been thought out for the installation of an elevator and the creation of two additional shower rooms upstairs. In addition, there's a 200 m² garden planted with trees and 3 private parking spaces in front of the house. This atypical property, both warm and functional, is ideal for a family looking for a unique living environment. Presented by BARNES Occitanie Eric PERENCHIO +33 (0)6 08 47 44 57 [email protected] Information on the risks to which this property is exposed is available on the Géorisques website: www.georisques.gouv.fr
…By Barnes Occitanie


METRODOM offers for sale this charming house in Carnon-Plage - Sea view & direct access to the beach. Just a few steps from the sand, discover this superb 111 m² traversing house with 145 m² of usable space including an annex. Ideally located. Its prime location, natural brightness, and seaside atmosphere make it a true favorite. On a 299 m² plot, you can enjoy a north-facing garden at the back that is perfect for the summer season, as well as a sun-drenched relaxation area at the front facing south, perfect for the winter period. Ground floor: - Spacious living room of 55 m², warm and welcoming, with an open kitchen leading to the garden. - A bright and traversing space. Upstairs, a sleeping area has been designed: - Three bedrooms, including one of 25 m² with a terrace and breathtaking sea view. - A true cocoon, offering the privilege of waking up to the sea every morning. The advantages: - Closed garage of 26 m². - Traversing house flooded with light. - Intimate garden. - Sea view. - Electric gate. - Double exposure.This description has been automatically translated from French.
…By Agences De France


In Capestang, discover a fully renovated property offering a comprehensive real estate package with 1,180 m² of living space situated on a 2,229 m² plot. The property comprises a 373 m² residential section and a separate commercial unit, renovated in 2021. The residential section consists of a fully renovated house with a living room, an open-plan kitchen/dining room, ten bedrooms (five of which are suites with private bathrooms), a paved courtyard, a landscaped garden, a swimming pool, a garage, and a carport. The property enjoys remarkable unobstructed views towards the Pyrenees and the Capestang ponds. The completely independent commercial unit includes offices, a wine cellar, a restaurant/brasserie, and outbuildings. These spaces were fully renovated in 2021 and are ready for immediate use. The property also includes parking and a garage, as well as excellent commercial visibility. This versatile property, requiring no further work, can accommodate a residential project, a tourism-related business, or a commercial operation. Its size, the quality of the renovation, and its potential for use make it a rare find in this area. Full details are available upon request. Information on the risks to which this property is exposed is available on the Georisques website: www.georisques.gouv.fr. Price includes all taxes and fees payable by the seller.
…By Via Sud Immobilier


A charming property with terraced gardens surrounded by lush vegetation... With lovely sea views, this house offers two independent floors that can be connected. On the ground floor, the living room with a fireplace and the fully glazed dining room open onto a terrace with a commanding view of the Sète harbor. Two bedrooms, one located in a tower, complete this level. On the garden level, a pleasant kitchen in a glass-enclosed veranda leads to three superb suites, two of which have a small private sitting area. All suites have a terrace overlooking the Mediterranean. A pool framed by its terrace invites relaxation, as does the pétanque court in the shade of the pine trees. 3 or 4 parking spaces. Reversible air conditioning. Just a 12-minute walk from the market halls in the city center, this property is ideal for hosting guests. A hushed atmosphere, sheltered from view, where absolute tranquility gives this house a warm and welcoming character...
…By Montpellier Sotheby's International Realty


Bella Pietra Immobilier presents this superb 240 m2 property in a prime location, offering rare volumes and an exceptional quality of life, close to amenities and in a sought-after environment. It comprises a spacious, light-filled 70m2 living room, the true heart of the house, 4 comfortable bedrooms, an office ideal for working from home, a dressing room, and 2 bathrooms. A garage completes the property. Built on a 700 m2 plot, with no overlooking neighbors, the property benefits from an intimate and carefully landscaped outdoor setting, with a swimming pool conducive to relaxation and a pétanque court for convivial moments in complete tranquility. Each space has been designed to enhance natural light and offer a warm, fluid and soothing atmosphere on a daily basis. Nestled in a quiet and sought-after environment, this property stands out for its address, its comfortable living and its exceptional view of the Golf de La Grande Motte, offering a rare and privileged setting in the area.
…By Bella Pietra Immobilier
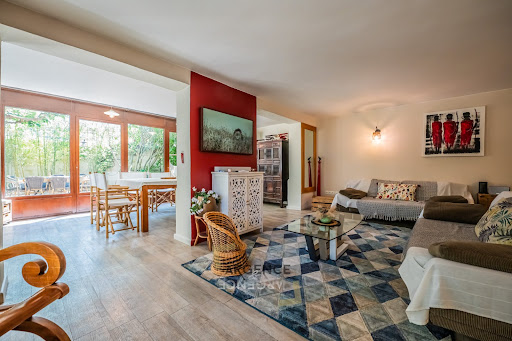


In CO-EXCLUSIVITY, the ARGENCE & ARGENCE Cabinet presents this villa located in Castelnau-le-Lez, at the foot of the tramway and in immediate proximity to shops and schools. This house offers a practical and sought-after living environment.The house has a living area of approximately 195 m² spread over two levels, with a functional layout and beautiful volumes.On the ground floor, you will discover a large, bright living room as well as a bedroom with its adjoining bathroom, allowing for a comfortable one-level living space.Upstairs, a second living room completes the living spaces and provides an ideal place to relax or create an independent family area.This level also includes three additional bedrooms as well as a bathroom.Outside, the garden features a pleasant pool area accompanied by a large covered terrace, perfect for enjoying the nice days in a convivial atmosphere.The property also has a 15 m² green cube, which constitutes an ideal space for a liberal activity, an independent office, or a guest room.This house represents a great opportunity for a family or for a project combining living space and professional activity.This description has been automatically translated from French.
…By Argence & Argence Immobilier


Montpellier — PBI CRUSH® Selection Situated in the inner suburbs of the Montpellier metropolitan area, the town stretches from the garrigue scrubland in the north to the vineyards in the south, creating a landscape of remarkable diversity. It was in the 19th century that it made its name, thanks to a spa whose reputation extends far beyond its borders. It is within the natural setting of Pic Saint-Loup, a distinctive area with Mediterranean landscapes, that PIERRES-BLANCHES® presents ‘Ode à la Liberté®’. THE SETTING A land of character and Mediterranean charm, this southern village attracts golf enthusiasts with an 18-hole course of international standard. At the heart of a preserved environment, a four-hectare park dedicated to leisure, walks and relaxation reveals all the charm of this exceptional setting. THE LANDSCAPE A stone’s throw from the bustle of Montpellier, the landscaped garden of over 1,400 m² unfolds a tapestry of vegetation in rich, shifting colours, a true natural setting for the property. ARCHITECTURAL VOLUMES Set on a split-level, this contemporary villa of some 180 m² showcases architecture thought through down to the smallest detail. At the heart of the layout, the open-plan, light-filled living area of nearly 70 m² seamlessly integrates the living room, dining room and kitchen into a single continuous space where the eye roams freely. Behind the large aluminium-framed bay windows, the Mediterranean light interacts with a décor of understated refinement, allowing the elegance of a carefully considered interior to shine through. THE ESSENCE OF DREAMS On the ground floor, two generously proportioned bedrooms with en-suite bathrooms offer absolute privacy, sheltered from the bustle of the house. The split-level design fully dedicates the space to the master suite. A bedroom, a bathroom with a separate shower and a dressing room define the contours of a space where every detail meets the highest standards of comfort. THE ART OF HOSPITALITY A study, which can easily serve as a guest bedroom, completes this layout, offering the flexibility of a versatile family space. THE SPIRIT OF THE PLACE Outside, the terrace, shaded by a bioclimatic pergola, is equally suited to summer lunches and lingering mid-season evenings. The 7.50-metre saltwater pool stretches its azure waterline amidst carefully selected Mediterranean plants, instilling a gentle, continuous sense of holiday relaxation. Adjacent to it, the four-seater jacuzzi promises absolute relaxation. COMFORT FEATURES Montpellier — The property boasts high-standard amenities. Heat pump, reversible underfloor heating, automatic watering system, tiled and insulated garage with parking for two vehicles, and solar panels. The living environment benefits from being in close proximity to local shops, schools and sports facilities, as well as public transport. Montpellier International Airport is twenty minutes away, and the beaches of the Mediterranean coast twenty-five. The golf course is accessed via a private entrance from the property. PIERRES-BLANCHES® Private viewing by appointment +33 (0)4 67 70 07 87 © PIERRES-BLANCHES®, 2026. All rights reserved.
…By Pierres Blanches Immobilier


In a secluded and private setting, this superb traditional residence of approximately 327 sq m is revealed. Facing south, it sits on a 2,500 sq m wooded plot, perfectly shielded from view. The house overlooks a large swimming pool and landscaped garden. The land, which is divisible and partially buildable, offers interesting development potential. From the entrance, the charm of the tower leads to a vast, light-filled living space, enhanced by its large bay windows. The ground floor comprises a large living room, a welcoming dining room, a separate and fully equipped kitchen, an office, a master suite with bathroom, and an additional bedroom. Upstairs, there is a second suite with a shower room and private toilet, as well as two bedrooms sharing a shower room. Finally, at the top of the tower, a charming room opens onto a panoramic terrace with sweeping sea views. A 37 sq m outbuilding, a wine cellar, a closed garage, a covered shelter, and various storage spaces complete this exceptional property. All this in a privileged, gated, and perfectly secure setting.
…By Montpellier Sotheby's International Realty


The ARGENCE & ARGENCE Real Estate Agency presents this exceptional contemporary villa, built in 2011 and renovated in 2021, offering a rare living environment, sheltered from the hustle and bustle of Montpellier while benefiting from a privileged location, in immediate proximity to the tramway and shops.Spreading over more than 400 m² of living space, this property enchants with its spectacular volumes, brightness, and architecture designed around nature. The main living area, approximately 100 m², opens generously to the outdoors and enjoys a dominant view of a green environment, creating an atmosphere that is both contemporary, peaceful, and private.Spread over three levels, the villa offers six suites, allowing for comfortable accommodation for a large family or considering a living project combining private space and professional activity. Beautiful patios rhythm the volumes and provide a real breath of fresh air for the whole, while several complementary living spaces offer numerous possibilities for layout according to needs.Outside, the landscaped garden of over 840 m² hosts a pleasant pool, perfectly sheltered from prying eyes. The calm and green environment gives this property a sense of retreat and serenity while maintaining quick access to amenities and transportation.A rare property for its volumes, architecture, and potential, ideal for a large family, a liberal profession, or a living project seeking both comfort, privacy, and proximity to Montpellier.This description has been automatically translated from French.
…By Argence & Argence Immobilier


First, there is the silence. The silence of a 4,395 m² park where umbrella pines filter the Languedoc light, where the pool water sparkles between the terraces, where you can enjoy your morning coffee with an unobstructed view of the Pézenas countryside. Then there is the house. Built in 1975 in the Southern tradition, it has seen a family grow up—and it was made for that. 270 m², 6 rooms, 4 bedrooms, arranged on two levels that feel almost like two separate houses: downstairs, a large, light-filled living room, a kitchen, and a bedroom; upstairs, another spacious living room, a second kitchen, a mezzanine under the rafters, and three bedrooms. Plenty of space to accommodate children, parents, and visiting friends—everyone has their own space, yet all are together. In summer, life moves outdoors: under the pergola, around the table, near the covered barbecue, in the water until evening. Reversible air conditioning for sweltering days, a fireplace for winter evenings. A house for all seasons. And then—this is where the second story begins—there's still room. Part of the grounds is zoned UB, a residential area where construction is permitted. A building plot lies dormant at the back of the garden: for a house for grown children, for a personal project, or simply to pass on an asset that is appreciating in value. (Potential to be confirmed with the planning department—a planning certificate will specify the details.) Live fully today. Build, perhaps, tomorrow. In Pézenas, under the tall pines, this property offers you both. Information on the risks to which this property is exposed is available on the Georisques website: www.georisques.gouv.fr. Fees payable by the seller
…By Via Sud Immobilier


Located within the municipality of Saint-Gély-du-Fesc, just twenty minutes from Montpellier, this magnificent architect-designed villa welcomes you in a dominant position within the exceptional Domaine des Vautes. Designed with a keen sense of detail and absolute refinement, it spreads over 420 m² of luxurious and contemporary amenities, offering a living environment that is both elegant and timeless.From the entrance, the tone is set: the generous volumes open onto two distinct lounges, one enhanced by a cathedral ceiling bathed in light, the other more intimate, warmed by a fireplace, naturally extending into a high-end kitchen that is both functional and friendly. The layout of the spaces, conceived in perfect harmony, offers a fluid continuity between the interior and the exterior, with each room oriented towards the garden.The villa consists of six bedrooms, including four true master suites combining comfort, intimacy, and elegance. The entire property is set in the heart of a landscaped garden of 3,000 m², with diverse plant species, a true green oasis inviting relaxation. A magnificent pool complements this well-appointed exterior, while several outbuildings offer potential for free development according to your desires, whether it be a wellness space, a workshop, or an independent living unit.Finally, two large garages complete this rare property, with the capacity to accommodate four vehicles.This exceptional villa, combining architecture, art of living, and nature, is a unique opportunity in a setting as preserved as it is sought after. A visit is a must without delay.This description has been automatically translated from French.
…By Coldwell Banker - Villanova Realty


À Mireval, cette villa contemporaine de plain-pied compose un lieu de vie généreux, ouvert sur le jardin et pensé pour une relation naturelle avec les extérieurs. Construite dans une écriture actuelle, elle associe lignes sobres, volumes ouverts et équipements de confort dans un environnement méditerranéen structuré autour de la terrasse, de la piscine et du végétal. La maison développe 216 m² habitables et s’articule autour d’une vaste pièce de vie de 90 m². Le séjour, l’espace repas et la cuisine américaine équipée forment un ensemble fluide, prolongé par de larges baies vitrées à galandage. La hauteur sous plafond de 3 mètres accentue les perspectives et la sensation d’espace. La cheminée moderne à bois vient équilibrer l’esprit contemporain par une note plus chaleureuse. La distribution de plain-pied rassemble 7 pièces dont 4 chambres, avec une circulation simple et confortable. Les prestations ont été choisies pour accompagner un usage quotidien exigeant : menuiseries Technal, climatisation gainable avec Zone Control dans l’ensemble de la maison, volets roulants électriques, alarme, vidéophone, portail motorisé, porte de garage motorisée et installation domotique Somfy pilotant différents équipements ainsi que la piscine. À l’extérieur, le terrain de 1 400 m² a été entièrement paysager et arboré. Palmiers, oliviers centenaires, terrasses carrelées et espaces de détente composent un cadre soigné. La piscine miroir chauffée de 9 x 4 m, avec éclairage relié à la domotique, s’inscrit au centre de cette composition. La cuisine d’été et le poolhouse à l’esprit balinais prolongent la maison et invitent à vivre dehors une grande partie de l’année. Les annexes apportent une dimension supplémentaire au bien. Le garage carrelé de 34 m², le stationnement en béton désactivé d’environ 250 m² et la dépendance de 50 m² renforcent la fonctionnalité de l’ensemble. Cette dernière, aujourd’hui aménagée en salle de sport, peut accueillir selon les besoins un studio indépendant, un espace professionnel, une pièce dédiée aux invités ou un projet de location saisonnière. Le secteur réunit les commodités mentionnées sur la commune, avec école, commerces, bus, plage, accès autoroutier et gare. Plus d’informations aupres de Casanova Immobilier, reference historique de l’immobilier de caractere et haut de gamme a Montpellier et dans le Sud de la France depuis 1979. Specialistes des demeures de charme, appartements de caractere, villas contemporaines, proprietes familiales et biens singuliers entre Montpellier, littoral mediterraneen et arriere-pays.
…By Agence Galerie Casanova


An exceptional estate dating from 1740 with large stone farm house and two cottages set in an idyllic location with no near neighbours but very close to commerce and restaurants. The original farmhouse forms a U shape around a central entrance courtyard which is framed by established trees. The main home has a large entrance, superb great hall, spacious living spaces with exposed beams ceilings all of which open through french doors to the terrace or courtyard. The main home offers many character features such as the large stone fireplaces and exposed stone with the addition of modern comforts such as underfloor heating to the entire home. The Great Hall is the jewel of this property and has been used and is referred to by the owners as 'the concert hall'. Over the past decades it has hosted many musical invents for the local community, friends and family. It has wonderful acoustics and often the sound of baroque music is being enjoyed within. It has also hosted large christmas gatherings with the open fire roaring and a 4 metre high christmas tree taking centre stage. The generous living is complimented by a spacious principal bedroom and ensuite, another bedroom with ensuite and two further bedrooms which share a jack and jill bathroom. The main home offers around 520m2 of liveable space and the two separate guest cottages with their own independent entrances offer another 160m2 of space. There is also around 300m2 of barn ( could be developed further ) and garage space. For equestrian lovers the house also has a stables with 4 separate boxes and two separate entrances. These stables are on the ground level of the house and offer a cool retreat for animals in the heat of summer.
…By M Robert Richards


In the Bas Saint Clair area, in the heart of a peaceful cul-de-sac, this fully renovated 1960s house offers a privileged living environment where light, sea, and the Mediterranean way of life come together.Set on a landscaped terraced plot of approximately 890 m², adorned with Mediterranean pines, it features beautiful outdoor spaces: a shaded terrace, barbecue area, pétanque court, and relaxation corners, all in a calm and preserved environment.Covering approximately 100 m² over two levels, the house impresses with its bright volumes and pleasant opening to the outside. The living room, extended by a terrace, enjoys a superb view of the sea, the Lido, and the Corniche, just like three of the four bedrooms. On clear days, the panorama stretches as far as Cape Creus, the Pyrenees, and Mount Canigou.It includes a fully equipped custom kitchen, four bedrooms, two shower rooms, as well as a closed garage and several parking spaces. Ducted air conditioning, a renovated façade, and quality finishes complete this rare property, ideal as a primary residence or holiday home.This description has been automatically translated from French.
…By Imobook


Charming house, built in 2001 on a landscaped plot of 1225 m², located at Golf Saint Thomas, between Béziers and Pézenas. The living area is 190 m², comprising: a bright 42 m² living/dining room, an open-plan kitchen, a 30 m² office (or fourth bedroom), three bedrooms, a relaxation/exercise area, a shower room, and a bathroom, both tastefully renovated. Note that the PVC windows in the living/dining room have been replaced with aluminum sliding doors. The house is well-equipped and air-conditioned. Outside, the landscaped garden is easy to maintain, and the swimming pool is heated. You will enjoy several terraces, a fully equipped summer kitchen area, and a closed workshop for storing garden tools. There is also access to agricultural water for watering the garden and filling the pool. Ideally located just a few minutes' drive from all amenities (Montblanc village 5 minutes away, supermarket 5 minutes away, Béziers 10 minutes away). In close proximity to the A9 and A75 motorways, and Béziers/Cap d'Agde airport.
…By Paul Caumette Immobilier


Overlooking the Thau Lagoon, this exceptional property offers a rare living environment where architecture, nature, and panoramic views blend with absolute elegance. Set in the heart of a magnificent Mediterranean-style lot spanning over 2,700 m², this spacious contemporary villa features nearly 500 m² of living space and enjoys a prime waterfront location. Upon entering, the eye is naturally drawn to the spectacular view that unfolds through the large floor-to-ceiling windows of the reception room. Bathed in light, this majestic space captivates with its remarkable ceiling height and original solid wood beams, which lend a warm and authentic atmosphere to the entire space. Adjacent to the living room, the dining area flows seamlessly into the space and offers a remarkable view connecting the pool to the Thau Lagoon. A spacious, shaded terrace extends the living areas and allows you to fully enjoy this panoramic view, a true living painting that changes with the seasons. The master suite is a truly private retreat, featuring an office, a bedroom, a spacious bathroom with a separate shower stall, and a large walk-in closet. A guest bedroom, with its own private bathroom, completes this level. Upstairs, three additional bedrooms also enjoy beautiful, unobstructed views of the pool and pond. Designed for entertaining and socializing, the property also features a gym and a large three-room apartment. Accessible directly or separately, this apartment offers numerous possibilities: hosting family and friends, or generating rental income. Outside, the pool blends seamlessly into a stunning Mediterranean garden, bordered by a spacious terrace perfect for relaxation and socializing. A laundry room, garage, and ample parking spaces round out the amenities. Energy Performance Rating (DPE): Class A, home automation systems A unique and exclusive property, boasting private access to the Thau Lagoon and offering an exceptional quality of life in a setting of rare beauty.
…By Montpellier Sotheby's International Realty


In a quiet and sought-after residential area of Grau d'Agde, just fifteen minutes walk from the beaches and in immediate proximity to the banks of the Hérault, this beautiful traditional house offers 163 m² of living space set in a generous landscaped garden of 1,600 m². Designed to accommodate a large family or meet the needs of intergenerational living or rental investment, the property stands out with the presence of an independent T3 apartment of approximately 50 m², providing comfort and autonomy to its occupants. Upon entering, the main house reveals bright and functional spaces. The living area of nearly 45 m², filled with natural light, features an equipped kitchen open to the reception areas. Two large terraces of 25 m² each harmoniously extend the living areas: one adjacent to the kitchen for convivial meals, and the other next to the living room to fully enjoy the outdoors at any time of the day. A pantry complements this space designed for daily comfort. The sleeping area consists of three beautiful bedrooms, one with direct access to the terrace, along with a shower room, a large bathroom, and a separate toilet. Outside, the vast garden offers a green and peaceful setting, conducive to relaxation and landscaping projects. A 60 m² garage and a basement with multiple possibilities enhance the features of this property. A family home with beautiful volumes, combining serenity, potential, and quality of life, in one of the most appreciated areas of the Hérault coast. The advantages: A location close to the sea, photovoltaic resale installation, air conditioning in the living area, an independent apartment, PVC frames and double glazing, a large garage with workshop space and garden access, covered and uncovered terraces, a basement the size of the house offering numerous possibilities, several parking spaces, and other advantages to discover. The professional opinion: An ideal house to combine quality of life, outdoor spaces, and rental potential, in a calm and sought-after environment. The price of 595,000 euros includes fees charged to the seller. Information on the risks associated with this property is available on the Géorisques website http://www.georisques.gouv.fr. This property is presented to you by EI François COMBE, registered commercial agent at RSAC Montpellier n°531489128 and EI Philippe THOMAS, registered commercial agent at RSAC Toulouse under number 889517736 individual company. I invite you to contact Philippe Thomas at 06 82 11 60 34 for visits (available 7 days a week). Fees charged to the seller. Energy class C, Climate class A Average estimated amount of annual energy expenses for standard use, established from energy prices for the year 2021: between 1,407.00 and 1,905.00 €. Information on the risks to which this property is exposed is available on the Géorisques website: georisques.gouv.fr. This property is offered by a commercial agent (Individual company). Your IMMO ANGELS advisor: François Combe Commercial agent (Individual company) RSAC 531489128 RCP RCACO-20-016446This description has been automatically translated from French.
…By Immo Angels


WHITE STONE REAL ESTATE - THE EXPRESSION OF LUXURYSète - PBI White StoneFacing the Mediterranean Sea, a magical view is imposed upon us.From the moment we enter the premises, we understand that the notion of luxury and architectural quality are at the heart of this villa of over 215 m² of living space set on a plot of 1350 m².The reception area of over 70 m² naturally extends toward a tiled terrace, providing us with outdoor living throughout the seasons.Now, let's head inside to discover the kitchen, which stretches its square perimeter toward the panoramic terrace overlooking the Mediterranean blue.The master suite on the ground floor offers us a bedroom with a private terrace, complete with a bathroom and a dressing room for Mr. and Mrs.On the garden level, the intimate sphere consists of 2 master suites, each equipped with a bathroom and a dressing room. These 2 resting areas also benefit from a full sea view.In order for everyone to savor their moment of escape in complete freedom, the relaxation spaces extend into a structured garden with Mediterranean essences.To complete the picture, a 9-meter long infinity swimming pool unfolds towards breathtaking views of the elusive Mediterranean coastline that demands admiration.The Plus: A focal fireplace, complete home automation with a KNX system, alarm system, a wine cellar, a gym, a Hammam area, and parking space for 3 vehicles with a charging station. South of France.Our Opinion: A Hypnotic Psalm ® The architectural subtlety at the service of good taste and luxury for this sumptuous villa facing the Mediterranean Sea.'An Authentic and Contemporary Vision of Luxury Real Estate.' Franck Ballester® ALL INSPIRATION, MODIFICATION, REPRODUCTION IS PROHIBITED - REGISTERED TRADEMARKFile on referencesContact +33 (0)4 67 70 07 87This description has been automatically translated from French.
…By Pierres Blanches Immobilier


The Lez Agency presents to you exclusively 'Villa Serena':In Pérols, nestled by the Étang de l'Or, just 5 minutes from Montpellier and the beaches of Carnon, this contemporary BBC villa from 2012 offers 84 m² of living space (87m2 on the ground) in an exceptional environment. A true living postcard, it provides breathtaking panoramic views of the pond while benefiting from immediate access to the tram (900m), shops, and schools.Built according to new anti-flooding standards, the house is situated more than 2.5 meters above water level, ensuring serenity and safety.The exterior captivates with a superb 35 m² terrace facing the pond, as well as a 40 m² garden at the front of the villa.Inside, the amenities match the setting:- A large, bright living room with an American kitchen, red granite central island, wine cellar, American refrigerator, and integrated espresso machine.- A bedroom on the ground floor opening onto the garden.- Upstairs, a master suite of over 25 m² with an en-suite bathroom featuring an Italian shower, large jacuzzi, and dressing room.Comfort is ensured all year round thanks to:- Reversible air conditioning by heat pump.- A solar hot water system.Additionally, the villa has:- A closed garage of 15 m² with water and electricity.- An outdoor parking space.A rare property, between nature and city, that will appeal to lovers of exceptional views and quality amenities.To be discovered without delay. For more information or to arrange a visit, contact Laurie by phone or SMS at 07 87 17 60 48 or by email at [email protected] class B, Climate class A Estimated annual energy expenses for standard use: between €900.00 and €1310.00 for the years 2021, 2022, and 2023 (subscriptions included). Information on the risks to which this property is exposed is available on the Géorisques website: georisques.gouv.fr.Your AGENCE DU LEZ advisor: Laurie SANTISEIndependent commercial agent.Experts in the neighborhoods of Port Marianne, Ecusson, Antigone, Agriculture, Beaux Arts, Boutonnet, Lepic, Saint Martin, Arceaux, Nouveau Saint Roch, Gare, Aiguelongue, La Pompignane, Chamberte, Les Aubes, Richter, Hôpitaux - Facultés, Lironde, Aiguerelles, Lattes, Castelnau-le-lez, PérolsThis description has been automatically translated from French.
…By Agence Du Lez


Montpellier sector Les Grisettes, in a small housing group of 7 villas, intimate and quiet, Charming P5 villa of 100m2 with a terrace of 15.50 m2 and a private garage of 18.79m2, all on a plot of 319m2. On the ground floor: Canopy, entrance, independent toilet, fitted but unequipped kitchen opening onto the living room that leads to the terrace, a bedroom with its own shower room. Upstairs: 3 bedrooms, 2 of which have closets, independent toilet, a bathroom with double sink. 1 garage and 2 parking spaces. Perfectly situated, close to all local shops: Carrefour Market, Intermarché, Super U, McDonald's, KFC Schools, Pharmacies, Butcher, Bakeries, Tobacco Shop, Banks, Les Halles Plaza (food market), Laboratory, Doctors, Saint-Roch Clinic, Access to the A9 motorway, close to downtown, Rugby Stadium, Football Stadium, ... For further information and to arrange a visit to this house, Land Piscinable ASL with no ongoing procedures Contact Laura Fabre 06 84 52 26 81This description has been automatically translated from French.
…By Opus Developpement

Receive by email any new listing that may match your search criteria
Your criteria :
By validating this form, you accept the general conditions of use of Le Figaro Properties.
These agencies offer a selection of luxury properties vente in Hérault. Feel free to contact them for personalized assistance.
For your search for an exceptional property, select from our luxury houses with panoramic views in Hérault (34), starting at $368,669. Offering exceptional panoramas, these 66 residences overlook the city and its surroundings. As the seasons pass, the spectacle is renewed without ever becoming tiresome. Depending on the area you are looking for, such as Sète, Saint-Gély-du-Fesc and Montpellier, the living areas may vary and start at a minimum of 84 m². The largest properties rise to 1,180 m².
As part of your search for a luxury property, discover our catalog of 1,107 luxury houses with a terrace in Hérault (34), offered from $234,200. Outdoor meals or summer receptions, the terrace extends the house outdoors. Property listings are found in particular in Montpellier, Sète and Beziers. The houses listed in our listings offer attractive living areas measuring between 34 m² and 3,000 m².
Set down your suitcases without waiting: our catalog brings together 45 furnished luxury houses in Hérault (34), with a starting price of $335,052. From the living room to the bedrooms, each residence is tastefully furnished and ready to live in. Property listings are particularly numerous in the following areas: Montpellier, Agde and Saint-Geniès-de-Fontedit. The average price of this furnished stock stands at $4,800 per square meter. Living areas reach 1,740 m² for our largest properties.
As part of your search for properties of excellence, browse our privileged selection of 953 luxury houses with a pool in Hérault (34) available from $234,200. These exceptional residences enjoy prime locations, particularly in Montpellier, Sète or Beziers. Whether the architecture of these houses incorporates a covered indoor aquatic space or a vast outdoor pool, each property flourishes amid remarkably landscaped grounds measuring between 50 m² and 211 ha.
The beach as an extension of the garden: this is the spirit of 47 luxury houses by the sea in Hérault (34), for sale from $413,492. Your life there will be organized to the rhythm of the coastline, between sea bathing and walks. Sète, Grau d'Agde and Agde enliven the local market. In these residences, the minimum recorded living area is 55 m².
The sea horizon as a guiding thread: explore the 62 luxury houses with sea views in Hérault (34), with prices starting at $414,612. The sea accompanies your days, from sunrise to the last light. A daily privilege that few addresses can claim. Browse the listings in Sète, Grau d'Agde or Agde first. In terms of dimensions, the living areas start at a minimum of 79 m² and the grounds at 191 m².
Anchor your daily life at the water's very edge: this is what the 12 luxury houses right on the water in Hérault (34) allow, for sale from $984,984. These rare residences provide direct access to the shore, with no obstacle to cross. In the geographical area, Sète, Carnon plage and Grau d'Agde account for a significant share of our listing catalog. The average price per square meter stands at $11,138. Expect living areas measuring between 90 m² and 494 m². In our selection of listings, a property can have up to 15 rooms.
Within our catalog, 1 luxury house listed as a historic monument in Hérault (34) is for sale, starting at $3,916,405. This residence perpetuates exceptional architectural expertise. Acquiring it means continuing a story that began long before you. Your search can focus on Montpellier. The property recorded in our listing has 5 bedrooms. Its grounds measure 1.4 ha.





