Get early access to listings that match your criteria
Never miss an opportunity again. Our personalized alerts notify you instantly.

 English$ USD · m²


Lignan-sur-Orb - Contemporary single-storey villa with pool and quality amenitiesJust a few minutes' walk from the village center of Lignan-sur-Orb, discover this superb contemporary villa from 2000, offering 136 m² of living space on a fenced, landscaped plot of 986 m². From the entrance, you will be charmed by a bright living room, facing South-East, open to the outdoors through large bay windows. The fully fitted kitchen (with appliances included) integrates perfectly into this friendly space.On the night side, the house offers 3 bedrooms in the form of a master suite with 3 shower rooms, providing ideal comfort for a family or for hosting.Outside, everything has been designed to fully enjoy sunny days: * Magnificent pool of about 4.80 x 9 m, with a beach and salt filtration. * Two covered terraces to share moments of relaxation in any season. * Landscaped, fully enclosed garden. * Barbecue, pool house, and sanitary facilities.The amenities are top-notch: * Recent renovation. * Ducted air conditioning. * Aluminum/PVC windows. * Double glazing. * Videophone. * Optical fiber. * Mains drainage. * Automatic irrigation.A large garage of 84 m² complements the property, as well as several parking spaces on the premises.Located in a quiet environment, without any vis-à-vis, while remaining close to shops, schools, and amenities, this turnkey villa requires no work.A rare property in the area, to be discovered without delay.Fees to be paid by the seller. Your commercial agent 3G IMMO on site EI - Amandine AZEMAR registered at the RSAC of BEZIERS No. 818 804 270 According to Article L.561.5 of the Monetary and Financial Code, you will be asked to present an identity document for the organization of the visit. Information on the risks to which this property is exposed is available on the Géorisques site: www.georisques.gouv.frThis description has been automatically translated from French.
…By 3g Immo Prestige


Ideally located to the north-east of Montpellier, in the heart of a sought-after village and close to a renowned golf course, this character property offers an exceptional living environment. Its distinctive architecture and authentic charm make it a rare find. Built on a plot of approximately 1,200 m², the property offers 209 m² of living space, along with an outbuilding overlooking the swimming pool. Fully renovated, the main house comprises, on the ground floor, a bright living room opening onto the garden, a double reception room with exposed stone, a second living room, a suite with shower room, and a fitted kitchen with a pantry and a laundry room. Upstairs, two spacious suites complete the sleeping area: one has a walk-in wardrobe and a shower room, while the other consists of two bedrooms with a bathroom. High-quality features: air conditioning, aluminium window frames, private borehole, water softener, security system.
…By Montpellier Sotheby's International Realty


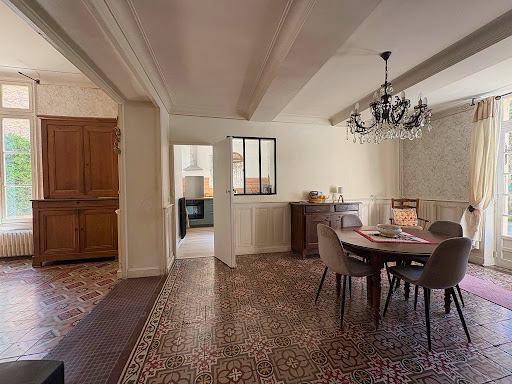
Located in the village of Maraussan, this property is ideal for a large family or a couple wishing to live in the main house and rent out the outbuildings or use them to host friends/family. The main house offers 210 m² of living space over three levels. It comprises: On the ground floor, an entrance hall (with a WC), a 25 m² living room with moldings and a fireplace, a 50 m² living/dining room, and a recently renovated separate kitchen. On the first floor: two bedrooms of 25 m² each and a bathroom. On the second floor: two bedrooms of 25 m² each. One is habitable and has an en-suite shower room and WC; the other requires renovation. All the rooms offer lovely views of the garden. The garden is very pleasant, peaceful, and surrounded by pine trees. The 8m x 4m swimming pool is bordered by inviting terraces. Next to it, a pergola has been built, housing a jacuzzi. On the other side of the garden are two separate dwellings. One comprises four rooms and three bedrooms (85 sq m total, on two levels), the other two rooms totaling 40 sq m (also on two levels). These outbuildings have independent access. A shed of approximately 100 sq m could also be converted. As it stands, the property offers around 335 sq m of living space. Parking is available for two cars. All amenities are nearby.
…By Paul Caumette Immobilier


Nestled in a sought-after historic village Murviel Les Beziers, north of Béziers, close to Cessenon-sur-Orb and just 5 minutes from the river, this exceptional bourgeois residence combines timeless French character with refined contemporary comfort. Ideally located only 30 minutes from the Mediterranean coast, 15 minutes from the motorway, and 20 minutes from Béziers Cap d'Agde Airport, the property enjoys a prime location within walking distance of cafés, restaurants, and all village amenities. Fully renovated with taste and high-quality materials, the property offers approximately 430 sqm of elegant living space across three levels, set on 870 sqm of landscaped grounds with a heated above-ground swimming pool, sunny south-facing terraces, garage facilities, and substantial outbuildings. Currently operated successfully as both a boutique Bed & Breakfast and an exclusive weekly holiday rental, the residence offers an outstanding lifestyle and investment opportunity. The owners comfortably reside in a private apartment within the home while continuing to generate excellent seasonal income. The property features generous reception areas including a spacious entrance hall, fully equipped open-plan kitchen and living area, formal dining room, multiple lounges and reception spaces, office, TV salon, seven bedrooms, seven bathrooms, and ten WCs. Additional highlights include a vast wine cellar/event space, garages, and former stables spanning three levels, offering exceptional potential for conversion into an independent guest house or gîte. The top floor also includes a self-contained studio with kitchenette and private bathroom, as well as extensive convertible attic space with mezzanine. Amenities include reversible air conditioning, central heating via heat pump, town gas, solar panels, single and double glazing, landscaped gardens, private terraces, onsite parking, and recently revised roofing (2019). No renovation work is required. This remarkable property is equally suited as an elegant permanent residence, a luxurious multi-generational holiday home, or a turnkey hospitality business with proven revenue.
…By Montpellier Sotheby's International Realty


Discover at the foot of Mont Saint Clair, on the sunny south side of Sète, a unique and charming property! This character villa stands out with its distinctive architecture and generous volumes, offering a total area of approximately 254m². Perfectly designed for family living, it offers countless possibilities for arrangement. Inside, the spacious 200m² living area spans multiple levels. The ground floor includes a large entrance hall leading to an independent 50m² apartment, with a private entrance, living room, lounge, separate kitchen, bedroom, and bathroom. You will also find a garage, a boiler room, and a cellar. Upstairs, a magnificent 50m² living room offers a stunning sea view and opens onto a terrace. This floor also features a separate kitchen, three bedrooms (one with a balcony and view), and a bathroom. The second floor consists of a 54m² room to be customized to your desires. The 950m² plot, fully enclosed and sunny, provides an idyllic setting for family moments or gatherings with friends. Seize this unique opportunity to acquire a prestigious property in a privileged environment, just 1 km from the beaches of Sète and close to public transport and amenities. Contact us now to arrange a private visit and let yourself be captivated by the charm of this magnificent villa.
…By Coldwell Banker - Villanova Realty


MARAVAL - ARCHITECT'S HOUSE 130m² - 3 BEDROOMS - VERANDA - POOL - GARAGE - LARGE PARKING - NO WORK REQUIRED - SEA VIEWIn Cap d'Agde, in the highly sought-after neighborhood of MARAVAL, known for its very beautiful properties, discover this splendid villa from 1978, fully renovated in 2025.In its sublime verdant garden of 980m², heavily wooded, you will find a large parking area for several vehicles, a beautiful driveway of interlocking stones, an 8x4 pool (chlorine) and its immense travertine tiled deck worthy of a hotel. All around the villa, you will also enjoy beautiful green spaces, private from prying eyes, such as the terrace corner shaded by palm trees and olive trees.From here, comfortably seated in your beautiful garden lounge, you can admire the sunrise over the mythical Mediterranean Sea every morning.Regarding the house, the property consists of two parts: -On the ground floor, you will find: *A large garage of 30m² *An independent master suite *Two spaces of 20m² and 30m² that can be used for storage or converted into living space. -On the first floor, you will find the main house with: *A superb fully equipped kitchen with its functional adjoining pantry *A spacious living room opening onto a magnificent veranda (with fireplace). Note that this veranda connects the kitchen, the living room, and the covered wooden outdoor terrace shaded by a magnificent umbrella pine, overlooking the pool area where the 'Beautiful Blue' can also be glimpsed.At night, the property offers: *Two bright bedrooms with closets and independent air conditioning *A pleasant shower room *A pretty hallway with closets *A separate toilet.It is important to emphasize that almost the entire property has been renovated (by professionals) and requires no further work.The pluses: *Its geographical location, the sought-after neighborhood, its view *Its features (new air conditioning, joinery, electrical and plumbing updates, water softener, new pool equipment, etc.) *Its potential (the lower part is easily convertible into living space). *Access to the ground floor from inside the house.Don't wait any longer to visit this true gem of Cap Agathois!Fees are the responsibility of the seller. Your commercial agent 3G IMMO on site EI - Justine LUCAS registered at the RSAC of Beziers no. 902 960 988. According to article L.561.5 of the Monetary and Financial Code, to organize a visit, a piece of identification will be required. Information about risks to which this property is exposed is available on the Géorisques website: www.georisques.gouv.frThis description has been automatically translated from French.
…By 3g Immo Prestige


The ARGENCE & ARGENCE Real Estate agency exclusively offers this elegant townhouse from the early 20th century, ideally located in close proximity to the city center, the Port Marianne district, the tramway, and all amenities.Nestled in a particularly calm and preserved environment in a cul-de-sac, this house has undergone a complete renovation, carried out with care, harmoniously blending the charm of the old with high-quality contemporary features.Upon entering, you will discover a pleasant living space opening onto an intimate garden, completely sheltered from view, a true haven of peace in the heart of the city. The kitchen, perfectly integrated, naturally extends to the living room, enhanced by solid wood flooring, a stove, and large aluminum bay windows providing beautiful brightness throughout the day.The materials and finishes have been carefully selected, reflecting the elegant staircase made to measure, combining metalwork and wood, a true architectural element of the house.Upstairs, the sleeping area features two large bedrooms, as well as a third bedroom arranged on a half level. The attic has also been optimized to provide additional space, opening onto a pleasant rooftop terrace.A laundry room completes the amenities of this rare property, which will charm with the quality of its renovation, its intimate garden, its absolute tranquility, and its privileged location close to the center of Montpellier.To be visited without delay.This description has been automatically translated from French.
…By Argence & Argence Immobilier


At the heart of the Cévennes foothills, just minutes from the charming village of Sauve, this 17th-century property is set within an environment of rare natural beauty, where a gentle way of life, authenticity, and heritage come together. Nestled within landscaped grounds of over 2 hectares, complete with a swimming pool and tennis court, the property unfolds like a private hamlet, offering privacy, serenity, and numerous development possibilities. With a built area of approximately 227 m², the estate comprises several buildings full of preserved charm, some of which still hold untapped potential, leaving room for beautiful projects. The main house, approximately 132 m², features an elegant dual-aspect living room with an insert fireplace, opening onto two sun-drenched terraces, an independent kitchen, four bedrooms, a bathroom, and separate toilets. An independent 25 m² bedroom with its own shower room and toilets completes the ensemble, ideal for hosting guests in complete privacy. The guest house, around 70 m², designed as a warm and welcoming space, offers a living room, a dining kitchen, two bedrooms, two shower rooms, and two toilets, along with a pleasant outdoor area enjoying open views over the tennis court. A charming stream runs through the property, enhanced by two small waterfalls and a pebble beach below the park, lending the setting a rare and soothing atmosphere. A garage completes the property. A truly unique place, full of character, designed to welcome family and friends in an exceptional natural setting and to fully enjoy the art of living in the Cévennes.Les informations sur les risques auxquels ce bien est exposé sont disponibles sur le site Géorisques : www.georisques.gouv.fr Bien présenté par Julien LEVET BARNES Montpellier j.levet@barnes-international.
…By Barnes Occitanie


In a quiet and secure housing estate, ORFEVRE real estate agency offers you this beautiful family house providing a rare living environment, in the heart of a preserved green space, without any overlook. Set on a magnificent plot of approximately 1,000 m², this property will appeal to nature and tranquility lovers thanks to its large landscaped garden and its swimming pool, perfect for fully enjoying beautiful days with family or friends. The house offers beautiful volumes and an ideal layout for family life with 5 bedrooms, including a master suite located on the ground floor, providing comfort and privacy. Upstairs, the other bedrooms comfortably accommodate children, family, or guests. A rare property offering space, nature, tranquility, and friendliness, while remaining close to the amenities of Castries. A house to discover without delay for those looking for a privileged living environment at the gates of Montpellier.Contact me now for a visit! Myriam: O6 66 69 32 21 Registered RSAC of MONTPELLIER under number 890 468 531 (5.09% fees VAT included payable by the buyer.) Myriam REMAOUN (EI) Commercial Agent - RSAC Number: 890468531 - Montpellier.This description has been automatically translated from French.
…By Orfèvre Immobilier - Castries


Nestled in one of Montpellier's most sought-after residential neighborhoods, this distinguished property embodies an exceptional lifestyle where generous volumes, abundant natural light, and refined tranquility come together in perfect harmony. Offering over 300 sqm of living space on approximately 1,200 sqm of beautifully landscaped south-facing grounds, the villa enjoys a prime location just moments from local amenities, universities, and public transport. A heated swimming pool enhances this private green setting, designed for effortless outdoor living throughout the year. From the moment you step inside, the home's flowing layout and impressive proportions create an immediate sense of comfort and sophistication. The reception areas, bathed in natural light and opening seamlessly onto the garden, provide an inviting setting for both entertaining and everyday living. The sleeping quarters have been thoughtfully arranged to ensure privacy for every member of the household, while the upper floors offer versatile spaces that can easily accommodate a home office, guest accommodation, or additional family living areas. A defining feature of the property is its fully independent garden-level floor, a rare and highly desirable asset. Beautifully appointed, it offers exceptional flexibility—ideal for welcoming family and friends, creating a private guest suite, running a professional practice, or generating rental income. Outside, the landscaped gardens, elegant terraces, and heated swimming pool create a peaceful sanctuary where privacy and the Mediterranean art of living blend seamlessly. A property of genuine character, offering generous proportions, remarkable versatility, and an exceptional quality of life in one of Montpellier's most desirable locations. Agency fees are payable by the seller. Information regarding potential natural and technological risks affecting this property is available on the official Géorisques website: georisques.gouv.fr. Presented by BARNES Montpellier [email protected] +33 (0)4 99 58 32 60
…By Barnes Occitanie


Just 20 minutes from Montpellier, in the sought-after municipality of Montarnaud, discover this sumptuous architect-designed villa from 2023 that combines modernity, generous volumes, and high-end amenities.With a living area of approximately 220 m² on a total area of 470 m², this property captivates from the entrance with its contemporary lines and exceptional brightness, thanks to its South-West exposure and large 2.50 m wide bay windows.Designed for optimal comfort, the villa offers premium features: Daikin reversible ducted air conditioning with smart control, integrated LED lighting throughout the house, oversized armored door, and access for persons with reduced mobility. The materials have been carefully selected, blending travertine, solid oak doors, and high-end woodwork.The fully equipped Ixina kitchen fits perfectly into a bright, open living space.A vast basement completes this property, featuring a garage equipped with an electric charging station that can accommodate up to 3 vehicles, providing true daily comfort as well as additional storage space.From a technical standpoint, everything has been designed for performance and autonomy: 6 kW solar panels, thermodynamic balloon, double water heater, lifting pump system, and optimized water installation with softener and booster.Outside, the amenities are equally remarkable with an elegant swimming pool, an outdoor shower, marble stone landscaping, and a water borehole.A rare villa in the area, ideal for clients seeking comfort, modernity, and exceptional amenities on the outskirts of Montpellier.Fees are the responsibility of the seller. Your 3G IMMO commercial agent on site EI - Farès SBIA registered with the MONTPELLIER RSAC No. 977 543 362. According to Article L.561.5 of the Monetary and Financial Code, identification will be requested for the organization of the visit. Information on the risks to which this property is exposed is available on the Géorisques website: www.georisques.gouv.frThis description has been automatically translated from French.
…By 3g Immo Prestige


Located on the edge of the village 10 minutes from Beziers, beautiful single-storey villa, suitable for people with reduced mobility (PRM), enjoying a garden of approximately 1000m² with adjoining swimming pool and views of the surrounding countryside. It consists of: A living room/living room with equipped kitchen, a hallway, a laundry room, a bathroom and two bedrooms. Outside, a covered terrace facing the swimming pool and barbecue area! The services are there with French doors without thresholds, double-glazed PVC windows, electric roller shutters, insert fireplace, reversible air conditioning... Bright, well exposed and enjoying the calm of the countryside, this quality house will definitely seduce you. ! Request your virtual tour from our sales team! Information on the risks to which this property is exposed is available on the Georisks website: www.georisks.gouv.fr. Fees including tax charged to the seller
…By Via Sud Immobilier


PORTIRAGNES - EXCEPTIONAL VILLA WITH PANORAMIC SEA VIEW In a secure and quiet cul-de-sac, discover this superb 360 m² villa offering an unobstructed sea view and a privileged living environment. Built on a closed, landscaped, and well-maintained plot of over 1,500 m², this architect-designed villa, constructed in 1995, charms with its generous volumes, brightness, and quality features. You will enjoy a spacious living area, 4 bedrooms, 3 shower rooms, and a bathroom, ideal for hosting family and friends in absolute comfort. The amenities are up to par: magnificent covered pool of 7.50 x 14 m with jacuzzi, large terrace with bioclimatic pergola, landscaped garden, borehole, automatic irrigation, and numerous relaxation areas facing the sea. In terms of facilities, everything has been designed for your comfort: * Reversible air conditioning * Double glazing * Electric roller shutters * Fiber optic * Videophone * Water softener * Automated gate * Two garages * Two carports * Numerous parking spaces The villa also benefits from significant potential with the possibility of additional development according to your projects. A project that has already been drawn is available to you. A rare property in the Portiragnes area, combining tranquility, exceptional views, high-end features, and proximity to amenities, beaches, and entertainment. A heart-stopping property to discover without delay. Amandine Azemar - 3G Immo Your real estate specialist in Béziers, Portiragnes, and the coast. Fees charged to the seller Your commercial agent 3G IMMO on site EI - Amandine AZEMAR registered with the RSAC of BEZIERS no. 818 804 270 According to article L.561.5 of the Monetary and Financial Code, for organizing the visit, you will be asked to present an identification document. Information on the risks to which this property is exposed is available on the Géorisques website: www.georisques.gouv.frThis description has been automatically translated from French.
…By 3g Immo Prestige


The ARGENCE & ARGENCE Agency presents to you in Co-Exclusivity, this superb contemporary villa located in Triadou, in an exceptional natural environment, just a few minutes from Saint-Gély-du-Fesc and at the gates of Montpellier.Built in 2023 and developing nearly 220 m² of living space, this property enjoys a privileged location facing a preserved natural area, offering a rare living environment where calm, nature, and intimacy come together perfectly.Upon arrival, the house seduces with its contemporary architecture and generous volumes. The main level, which is on the same level as the terraces and the pool area, welcomes a magnificent kitchen & dining area. Large openings allow for full enjoyment of an exceptional panoramic view of the surrounding scrubland and create a true continuity between the indoor and outdoor spaces.The living room, bathed in light, benefits from large sliding glass doors that open completely onto the terrace and the pool, offering an atmosphere decidedly oriented towards the outside.The sleeping area on this level includes an elegant master suite with a dressing room, a second bedroom, and a shower room.On the garden level, two beautiful additional bedrooms share a shower room. A spacious independent room completes this area and allows for all types of projects: gym, cinema room, office, workshop, wellness area, or additional bedroom according to everyone's needs.A large garage perfects the features of this recent property.Nestled in an idyllic environment, in the heart of nature and away from any nuisance, this villa offers a rare balance between absolute tranquility and immediate proximity to Montpellier. An exceptional property intended for lovers of nature, contemporary architecture, and dominant views.This description has been automatically translated from French.
…By Argence & Argence Immobilier


Discover this exceptional farmhouse in Assas, a true haven of peace at the gates of Montpellier, nestled in the heart of a preserved natural environment spanning 2 hectares. From the moment you enter the property, the charm captivates. The main farmhouse, approximately 220 m², combines authenticity and quality features. The generous spaces and omnipresent light highlight a large reception salon opening onto a superb veranda facing the garden, a fully equipped independent kitchen, and five bedrooms, including a ground-floor suite that completes the main part. Upstairs, a large terrace offers an unobstructed and soothing view of the estate and the surrounding nature. Independent and attached to the main house, the loft of about 70 m² serves as a true retreat; a relaxation area inspired by Japanese baths invites laziness. The elegantly landscaped exteriors offer vast terraces, a landscaped garden with Mediterranean essences, a pool sheltered from view, as well as a reception area with a masonry barbecue and a petanque court for lively evenings with family or friends. Recently equipped with a heat pump and reversible air conditioning throughout all rooms, the property ensures optimal comfort in every season. An exceptional, rare, and confidential property, ideal for a prestigious primary or secondary residence, just a few minutes from Montpellier in a commune increasingly sought after by nature lovers.This description has been automatically translated from French.
…By Acanthe Immobilier


At the foot of Pic Saint-Loup, in a preserved natural setting with complete privacy, this single-storey property of approximately 345 sqm offers an exceptional living environment, just 20 minutes from the entrance to Montpellier and only a few minutes from local shops and amenities. Set on over one hectare of land, the property stands out for its layout across two separate wings, combining family living, entertaining and independence. The main residence is centred around a spacious living area of approximately 59 sqm and a separate 20 sqm kitchen. The sleeping quarters include a principal suite with bathroom and dressing room, as well as several additional bedrooms, a shower room and an office. The second wing is one of the property's distinctive features. It comprises three separate living spaces, each with its own private entrance, living room and kitchen, bedrooms and shower rooms. This layout is particularly well suited to accommodating family and guests while preserving everyone's privacy. Outside, the landscaped garden surrounding the house opens onto a 12 × 6-metre infinity saltwater swimming pool and a generous covered summer kitchen equipped with a barbecue, shower and toilet facilities. A pétanque court further enhances these outdoor leisure areas, all complemented by open views towards Pic Saint-Loup. The rest of the property extends across vast natural grounds and a Mediterranean garden, offering numerous possibilities for landscaping and development according to the future owners' plans. Several outbuildings complete the property, including storage areas, two cellars, two horse boxes, various spaces suitable for use as a workshop or gym, as well as a recently built garage with space for three vehicles. A distinctive property offering generous volumes, a remarkable natural setting and excellent accommodation capacity, designed to make the most of its privileged surroundings while remaining within easy reach of Montpellier. Information on the risks to which this property is exposed is available on the Géorisques website: www.georisques.gouv.fr Property presented by BARNES Montpellier [email protected] +33 (0)4 99 58 32 60
…By Barnes Occitanie

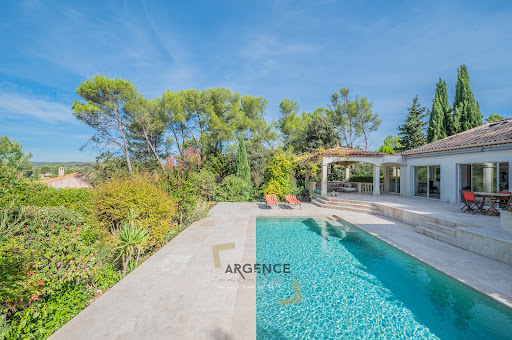


The ARGENCE & ARGENCE Real Estate agency presents this elegant property nestled in the heart of a privileged and sought-after environment, offering a remarkable view of generous nature, with no overlooking neighbors.Built in 1972 and entirely redesigned through careful renovations completed in 2000 and then in 2020, this house of approximately 165 m² harmoniously combines charm, contemporary comfort, and quality of life.Upon entering, the spaces and brightness are captivating. The ground floor features a vast living area largely open to the outside thanks to generous bay windows. This space naturally extends to a superb terrace overlooking the landscape, a true invitation to fully enjoy the calm, the view, and the privacy of the place.This level also includes a beautiful master suite as well as a second junior suite, ideal for hosting family or guests in optimal conditions.Upstairs, two large bedrooms with comfortable dimensions share a bathroom, providing a sleeping area perfectly suited for family life.Sheltered from prying eyes, this property represents a true oasis of serenity for lovers of nature, space, and tranquility, while maintaining immediate proximity to Montpellier.A rare property where the environment, view, and quality of renovation create a particularly privileged living setting.This description has been automatically translated from French.
…By Argence & Argence Immobilier


Just minutes from the center of Mauguio, the airport, and the Sud de France TGV station, this property flourishes on a nearly 4,700 sqm estate bordered by vineyards and olive groves. Only ten minutes from Montpellier, this secluded estate offers an exceptionally rare natural setting, with no overlooking neighbors. The carefully renovated, single-story main house, spanning approximately 130 sqm, is centered around a spacious, light-filled living area thanks to its sliding glass doors. The open-plan kitchen blends seamlessly into this reception space. The sleeping quarters include three bedrooms, one of which is a master suite with a dressing room and private bathroom, complemented by a separate bathroom and toilet. High-quality features include ducted reversible air conditioning, aluminum window and door frames, and 9 kWp of solar panels ensuring remarkable energy efficiency. The outdoor spaces extend the living area onto a travertine terrace leading to a swimming pool with a jacuzzi and shaded pergola, designed as an oasis in the heart of the wooded park. Water self-sufficiency is ensured by a well connected to an automatic drip irrigation system. The property also includes a second, independent house of approximately 50 sqm with a private outdoor area, ideal for a rental project or accommodating guests, as well as a Tiny House. ENERGY RATING: B / CLIMATE RATING: A. Estimated average annual energy costs for standard use, based on energy prices for 2021, 2022, and 2023: between EUR1,182/year and EUR1,600/year. Information on the risks to which this property is exposed is available on the Géorisques website: www.georisques.gouv.fr. Contact: Valentin at 06 67 31 56 85
…By Espaces Atypiques Montpellier


20 minutes from Montpellier – Atypical Villa of 350 m² with swimming pool. In a calm and green environment, discover this unique property with atypical architecture, combining stone, contemporary volumes, and high-end amenities. 350 m² of living space – 8 rooms. 1200 m² plot with terraces and infinity pool. From the entrance, you will be charmed by a spacious and bright living area with a high-end equipped kitchen (double cooking area, wine cellar…), opening to the outside. The house offers: 6 bedrooms including a master suite with terrace and unobstructed view, 6 bathrooms, cinema room / gym, laundry room. Outside, a true haven of peace: terraces at all levels, swimming pool, and direct access to the garrigue. Amenities: reversible air conditioning, insert, pizza oven, sauna. Parking for several vehicles + garage. A rare property with a unique character, ideal for primary or secondary residence or guesthouse project. Agency reference: 5045This description has been automatically translated from French.
…By Orpi - L'étoile Immobilier


In a privileged setting just 5 minutes walk from the center of Baillargues, this magnificent contemporary single-storey villa of approximately 200m2 awaits you. Set on a large plot of 1200m2, it offers a bright and welcoming living space of around 100m2, comfortable and friendly. The house consists of three bedrooms, including a master suite, each with its own bathroom. It is surrounded by landscaped gardens that create a green oasis. Also enjoy a relaxation area sheltered by a bioclimatic pergola, perfect for enjoying your moments of conviviality outdoors by the pool. In addition to its calm atmosphere with no overlooking neighbors, its location is ideal, close to all essential amenities, the international school, the golf course, and easy access to the A9 and the airport. A very nice opportunity to seize! Pascal ROUSTAND – Commercial agent No. 823 974 464 CCI Hérault DEFLANDRE Residences and PropertiesThis description has been automatically translated from French.
…By Deflandre Résidences & Propriétés


Nestled in the privileged setting of Le Grau d'Agde, this architect-designed property reveals a remarkable aesthetic signature, blending contemporary elegance with a Mediterranean spirit. Offering 206 sq m of living space (nearly 300 sq m of total floor area) within a sumptuous 1,375 sq m landscaped garden, it provides a rare, intimate, and light-filled living environment. From the outside, the villa captivates with its harmonious appearance and refined lines, enhanced by lush vegetation composed of majestic pines, Mediterranean species, and perfectly manicured flowerbeds. The view of the house, opening onto a superb swimming pool surrounded by terraces, instantly evokes a lifestyle focused on relaxation and entertaining. The pool house completes this convivial space, ideal for fully enjoying sunny days in close proximity to the sea and amenities. Inside, the spaciousness and light are truly impressive. The main living area, opening onto the garden through expansive windows, encompasses a lounge and dining room in an elegant and welcoming atmosphere, enhanced by high-quality materials and impeccable finishes. A contemporary staircase adds character to the space, while the refined décor highlights every aspect. The house offers five bedrooms, three of which are on the ground floor, providing comfort and functionality for a family home or holiday retreat. The technical features meet the high-end standards of a property: underfloor heating, air conditioning, and a fireplace ensure optimal comfort in every season. This exceptional property perfectly blends distinctive architecture, premium amenities, and a sought-after location, making it a truly exceptional address on the Hérault coast. Information and viewings: Henri Canto +33 6 41 52 54 63. Casanova Properties: Character and prestige real estate for 47 years.
…By Agence Galerie Casanova


Hérault (34) – BÉZIERSCéline offers you this property located in the heart of the Biterrois countryside, in a calm and preserved environment, while remaining just a few minutes from shops, schools, and main roads.Set on a beautiful, landscaped plot of over 2,000 m² without any overlooking neighbors, this villa offers a particularly interesting configuration for a family, for hosting loved ones, or for combining living space with professional activity. The main villa of 150 m², entirely on one level, is organized around a magnificent living area of approximately 85 m² that includes a living room, dining room, and fitted kitchen. The sleeping area includes a master suite of approximately 26 m² with a shower room and toilet, a 5.4 m² dressing room, as well as a second bedroom of 17 m² with its own shower room. An independent toilet and a storeroom complete this space.The property also benefits from an independent ground-floor apartment of approximately 47 m², consisting of a living area, a bedroom, a shower room, and a toilet. An ideal space to host family and friends independently. Another real asset: an additional outbuilding of 56 m², also on one level, which can be used as a garage, workshop, storage space, or to host a professional activity.A 40 m² garage with two motorized doors completes the ensemble. Outside, everything has been thought out to fully enjoy the Mediterranean climate: saltwater pool, pergola, summer kitchen, landscaped garden, olive trees, orchard with citrus fruits, and chicken coop space. The whole offers a pleasant, intimate, and green living environment without being isolated from amenities.The advantages: • Main villa of 150 m² on one level • Large 85 m² living area • Independent apartment of 47 m² • Outbuilding of 56 m² • Garage of 40 m² • Landscaped plot of over 2,000 m² • Saltwater pool • Summer kitchen and pergola • Garden without overlooking neighbors • Energy performance certificate A • Numerous possibilities for useProfessional opinion: a turnkey family property, offering rare volumes and several independent spaces, in a privileged environment between countryside, city, and the Mediterranean.Good to know: schools and colleges about 7 minutes away, shops 3 minutes away, bus accessible on foot, A9 access about 7 minutes away and beaches about 25 minutes away.Property tax: €2,567. Energy performance certificate: AThe price includes the fees payable by the seller. Information on the risks to which this property is exposed is available on the Géorisques website. This property is presented to you by Céline HEREDIA, real estate sales agent registered with the Béziers RSAC under number 480 196 468 – Sole proprietorship. For any further information or to arrange a visit, contact Céline Heredia at 06 64 44 98 12.Fees payable by the seller. Energy class A, Climate class A Estimated average annual energy expenses for standard use, based on energy prices from the year 2021: between €815.00 and €1,103.00. Information on the risks to which this property is exposed is available on the Géorisques website: georisques.gouv.fr.Your IMMO ANGELS advisor: Céline HerediaCommercial agent (Sole proprietorship)RSAC 480196468This description has been automatically translated from French.
…By Immo Angels


Ref 71048FD Agde: In a highly sought-after residential area, shops are a 10-minute walk away, and the beaches are a 5-minute drive. This superb contemporary villa is brand new and filled with light, covering approximately 137 m2 and comprising 5 rooms on one level, situated on a lovely plot of approximately 545 m2 with Mediterranean plants, enhanced by a 6X3 pool, beautiful exotic wooden terraces, and a summer kitchen. Space, comfort, brightness, high-quality features (Arizone system, ducted air conditioning, aluminum frames) - this magnificent villa will charm you with its living space of over 60 m2, which includes an open kitchen with a central island, four bedrooms including one suite, two shower rooms, and four parking spaces. An excellent quality of life awaits, just unpack your bags, and I look forward to welcoming you! Florence DIOT +33608639413 Fees to be paid by the seller - Estimated annual energy expenditure for standard use, based on energy prices for the year 2026: €610 ~ €840 - Florence DIOT - Commercial agent - EI - RSAC 814 676 276 / BéziersThis description has been automatically translated from French.
…By Reseau Swixim


Just minutes from Montpellier, Prades-le-Lez offers a lifestyle defined by space, light and the freedom to breathe. A fully renovated villa, completed between 2020 and 2022. A 1,900 sqm Mediterranean garden. A 5 × 10 m south-west-facing swimming pool. And, from the moment you arrive, the feeling of being somewhere else — while remaining close to the city. Inside, the home opens onto a spacious, light-filled living area extending from front to back. The open kitchen flows naturally into the main living space, while the fireplace creates a warmer, more intimate atmosphere. Then, the view moves outside. Large picture windows open the living room onto a covered terrace, the garden and the pool. Inside and out, the spaces connect effortlessly, creating a true gathering place designed equally for family days and long summer evenings. The primary suite features a private bathroom and a sunroom overlooking the garden. Three additional bedrooms, a bathroom and a home office complete the sleeping quarters upstairs. Outside, the landscaped garden unfolds into several distinct living areas. Around the pool, two terraces offer the perfect setting for enjoying the Mediterranean climate throughout the day. An outdoor setting that gives the property its unmistakable Mediterranean character. Thoughtful features and modern comfort include: • Reversible air conditioning throughout • High-performance insulation • Double-glazed windows • Centralized aluminum shutters • Integrated mosquito screens • Enclosed two-car garage • Spacious basement with extensive potential for additional living or recreational space Set in a sought-after residential village at the foot of Pic St-Loup, with schools, shops and public transportation nearby, the property also offers easy access to Montpellier. A bright family home, entirely connected to its garden. A place where mornings unfold quietly, afternoons are spent by the pool, and summer evenings seem to last a little longer. Some of the visuals presented are AI-generated projections intended solely to illustrate the potential layout and decoration of the spaces. They are non-contractual and do not alter the characteristics of the property offered for sale. Information regarding the risks to which this property is exposed is available at Géorisques: www.georisques.gouv.fr Presented by BARNES Montpellier [email protected] +33 (0)4 99 58 32 60
…By Barnes Occitanie


Housing: Ideally located between Montpellier, Nîmes, and the Mediterranean coast, this remarkable equestrian property has been designed by industry professionals to meet the requirements of quality equestrian activities. Set on nearly 9 hectares of uninterrupted land, it offers complete facilities that are well-maintained and particularly rare on the market. Main dwelling: The house develops approximately 300 m² and benefits from a functional, family-friendly design, as well as quality amenities. The ground floor includes: An entrance; An office; A fitted kitchen; A laundry room; A spacious living area; A bar area offering a direct view of the covered riding arena; An elegant open double fireplace serving the living areas. Upstairs: Three bedrooms; A large hallway; A bathroom; A separate toilet; A dressing room; An additional room; A convertible attic offering potential for approximately 100 m² more. On the garden level, adjacent to the ground floor: A boiler room; A laundry room; A shower room with a shower; An additional bedroom. The house is built on a ventilated crawl space of about 80 cm, ensuring comfort and durability of the structure. Outdoor spaces: The exteriors have been designed for relaxation and well-being with a saltwater pool of 4 x 8 meters and its spa area; heating via a heat pump. Operation: Equestrian facilities: Directly extending from the dwelling, the professional facilities include: A stable composed of 2 foaling boxes of 4 x 4.50 m; 12 additional boxes of 3 x 3.50 m; A storage shed of approximately 120 m²; A riding arena of 20 x 60 m; 5 relaxation paddocks; A lunge ring; A covered riding arena of 15 x 30 m; A living area of approximately 35 m² adjacent to the riding arena; A club house; A tack room; A closed shed for workshop and equipment storage of approximately 100 m². Land: The land of the equestrian center, adjacent to the dwelling and operational buildings, constitutes a coherent landholding, particularly functional and easy to operate. Mostly flat, it benefits from excellent agronomic quality, among the most renowned in the department. Vast wooded hedges structure the property and provide numerous shaded areas, particularly appreciated for the comfort and well-being of the horses throughout the year. Additional elements: Water resources: The property enjoys excellent hydraulic autonomy thanks to: A well of approximately 13 meters deep supplying the house; Two BRL hydrants ensuring water supply to the land. This exceptional equestrian property will appeal to both professionals and demanding riders seeking an immediately operational working tool, in a privileged environment close to major thoroughfares, cities, and the coast. Mission and challenges Safer on this property - Energizing agriculture and forestry. Please note that some advertising sites do not properly display our service. For complete and accurate information, we invite you to consult our site or contact us directly. Information about the risks this property is exposed to is available on the Géorisques site: georisques.gouv.fr Photos: © Copyright Safer - Use prohibited without the author's agreement.This description has been automatically translated from French.
…By Safer Occitanie

Receive by email any new listing that may match your search criteria
Your criteria :
By validating this form, you accept the general conditions of use of Le Figaro Properties.
These agencies offer a selection of luxury properties vente in Hérault. Feel free to contact them for personalized assistance.
For your search for an exceptional property, select from our luxury houses with panoramic views in Hérault (34), starting at $368,669. Offering exceptional panoramas, these 66 residences overlook the city and its surroundings. As the seasons pass, the spectacle is renewed without ever becoming tiresome. Depending on the area you are looking for, such as Sète, Saint-Gély-du-Fesc and Montpellier, the living areas may vary and start at a minimum of 84 m². The largest properties rise to 1,180 m².
As part of your search for a luxury property, discover our catalog of 1,107 luxury houses with a terrace in Hérault (34), offered from $234,200. Outdoor meals or summer receptions, the terrace extends the house outdoors. Property listings are found in particular in Montpellier, Sète and Beziers. The houses listed in our listings offer attractive living areas measuring between 34 m² and 3,000 m².
Set down your suitcases without waiting: our catalog brings together 45 furnished luxury houses in Hérault (34), with a starting price of $335,052. From the living room to the bedrooms, each residence is tastefully furnished and ready to live in. Property listings are particularly numerous in the following areas: Montpellier, Agde and Saint-Geniès-de-Fontedit. The average price of this furnished stock stands at $4,800 per square meter. Living areas reach 1,740 m² for our largest properties.
As part of your search for properties of excellence, browse our privileged selection of 953 luxury houses with a pool in Hérault (34) available from $234,200. These exceptional residences enjoy prime locations, particularly in Montpellier, Sète or Beziers. Whether the architecture of these houses incorporates a covered indoor aquatic space or a vast outdoor pool, each property flourishes amid remarkably landscaped grounds measuring between 50 m² and 211 ha.
The beach as an extension of the garden: this is the spirit of 47 luxury houses by the sea in Hérault (34), for sale from $413,492. Your life there will be organized to the rhythm of the coastline, between sea bathing and walks. Sète, Grau d'Agde and Agde enliven the local market. In these residences, the minimum recorded living area is 55 m².
The sea horizon as a guiding thread: explore the 62 luxury houses with sea views in Hérault (34), with prices starting at $414,612. The sea accompanies your days, from sunrise to the last light. A daily privilege that few addresses can claim. Browse the listings in Sète, Grau d'Agde or Agde first. In terms of dimensions, the living areas start at a minimum of 79 m² and the grounds at 191 m².
Anchor your daily life at the water's very edge: this is what the 12 luxury houses right on the water in Hérault (34) allow, for sale from $984,984. These rare residences provide direct access to the shore, with no obstacle to cross. In the geographical area, Sète, Carnon plage and Grau d'Agde account for a significant share of our listing catalog. The average price per square meter stands at $11,138. Expect living areas measuring between 90 m² and 494 m². In our selection of listings, a property can have up to 15 rooms.
Within our catalog, 1 luxury house listed as a historic monument in Hérault (34) is for sale, starting at $3,916,405. This residence perpetuates exceptional architectural expertise. Acquiring it means continuing a story that began long before you. Your search can focus on Montpellier. The property recorded in our listing has 5 bedrooms. Its grounds measure 1.4 ha.


