Get early access to listings that match your criteria
Never miss an opportunity again. Our personalized alerts notify you instantly.

 English$ USD · m²


SAINT-GÉLY-DU-FESC - FAVORITE - CONTEMPORARY SINGLE-STORY HOUSE - EXCEPTIONAL LOCATIONIdeally located in the heart of the village of Saint-Gély-du-Fesc, just steps from all amenities, discover this superb contemporary house built in 2020, combining modern comfort and a peaceful environment.Built on one level, this property with high-end features will charm you with its spaciousness and brightness. It consists of a large living room of 58m2 bathed in light, with a perfectly fitted open kitchen, offering a friendly and functional living space.On the night side, you will find four bedrooms, including a beautiful master suite, as well as two bathrooms, ideal for a comfortable family life.Outside, enjoy a pleasant relaxation area with a bioclimatic pergola, perfect for your moments of conviviality in any season.A large garage completes this property, along with an outdoor parking space.All this in a calm and highly sought-after environment, which is rare in the heart of the village.The advantages: • Recent house (2018) • Single story • 4 bedrooms including a master suite • Recent and quality features • Bioclimatic pergola • Location in the heart of the village and quiet • Garage + outdoor parkingA RARE opportunity to visit without delay!Fees of 2.59% including VAT charged to the buyer (580,000 € excluding fees)Your commercial agent 3G IMMO on site EI - Delphy CAUSSE registered at the RSAC of MONTPELLIER no. 837 699 412According to article L.561.5 of the Monetary and Financial Code, for the organization of the visit, you will be asked to present an identity document.Information on the risks to which this property is exposed is available on the Géorisques website: www.georisques.gouv.frThis description has been automatically translated from French.
…By 3g Immo Prestige


Située dans un environnement résidentiel recherché, sur les hauteurs de Clermont-l’Hérault, cette élégante villa développe plus de 150 m² habitables sur une magnifique parcelle arborée et paysagée de 1 331 m². Elle bénéficie d’un cadre de vie privilégié, à proximité immédiate du collège et de l’ensemble des commodités. Élevée d’un étage sur rez-de-chaussée, la maison offre des volumes généreux et une distribution fonctionnelle. L’espace de vie comprend une belle entréé, un vaste séjour-salon lumineux agrémenté d’une cheminée avec insert, une cuisine indépendante,un bureau, une mezzanine ainsi que quatre chambres confortables. À l’extérieur, les aménagements ont été pensés pour profiter pleinement du climat méditerranéen. Le jardin paysager accueille une belle piscine au chlore de 10 x 5 mètres, véritable espace de détente au cœur de la propriété. De vastes terrasses aménagées entourent la piscine et offrent de généreux espaces de réception et de convivialité. Un agréable coin barbecue complète cet ensemble extérieur particulièrement soigné, idéal pour partager de beaux moments en famille ou entre amis. Les prestations de confort sont au rendez-vous : climatisation réversible, menuiseries bois avec double vitrage, volets roulants électriques, portail automatique, parquet flottant et carrelage selon les pièces. Un sous-sol d’environ 60 m² complète l’ensemble et comprend un garage, une cave, une chaufferie ainsi que plusieurs espaces de rangement. Une propriété de qualité, alliant confort, volumes et cadre de vie privilégié, idéale pour une famille en quête d’espace et de sérénité aux portes du centre-ville. Honoraires à la charge du vendeur . N'hésitez pas à me contacter pour convenir d'une visite au 07-79-80-26-15. Une exclusivité Casnova.
…By Agence Galerie Casanova


MONTPELLIER - PARC MONTCALMFacing the Parc Montcalm, in one of the sought-after areas of Montpellier, discover this pleasant family home offering a privileged living environment between the city and nature.Perfectly maintained, it requires no work and will immediately charm with its beautiful volumes and brightness. The living space, particularly generous, consists of a spacious and welcoming living room, as well as an independent dining room, creating distinct and comfortable spaces for the whole family.Outside, the charm continues with a magnificent landscaped garden, a beautiful terrace ideal for entertaining and enjoying beautiful days, as well as a pool inviting relaxation in complete privacy.Its exceptional location facing the Parc Montcalm allows one to benefit from a green environment while remaining in close proximity to shops, schools, transport, and the city center.A turnkey home, rare in the area, where comfort, volumes, and quality of life come together perfectly.Fees payable by the seller. Energy class D, Climate class C Estimated amount of annual energy expenses for standard use: between €1480.00 and €1480.00 for the years 2021, 2022, and 2023 (subscriptions included). Information on the risks to which this property is exposed is available on the Géorisques website: georisques.gouv.fr.This description has been automatically translated from French.
…By Passage Lonjon Immobilier


LOCATION : In a village very close to Pézenas, a town with a strong historical heritage and renowned for the quality of its vineyards. 45 minutes from Montpellier airport, 20 minutes from Agde TGV station. The village offers a number of essential shops and services. DESCRIPTION: Wine-growing property known as a ‘village property’ because the buildings and the house are in the heart of the village, with the vines on 3 islets close by. This estate was created around 18 years ago. BUILDINGS: A group of buildings in very good condition set in grounds with a small garden with automatic watering, including : A pretty, recently renovated house with character, 112 m2 with 3 bedrooms, 1 kitchen and a large lounge, 2 shower rooms, all air-conditioned/heated by a heat pump. The property is enhanced by a splendid 55 m2 terrace with views over the village rooftops. This charming property is cool and bright and very well insulated. It has retained its authenticity while offering modern-day facilities. You can buy your baguette and croissants on foot! A fully equipped wine cellar, with easy access from the street A small barrel cellar for ageing wines A small barrel cellar for ageing wines An insulated, air-conditioned wine storage area An air-conditioned cellar-boutique (with PRM access) for tasting and selling bottles at the estate. A shed for growing equipment. We have access to mains water and a well, mains drainage, fibre optics and 380V electricity. VINES: 4.4 ha of AOP Languedoc vines, soon to be Pézenas, and some IGP, in red and white varieties. There are vines of all ages, but they produce quality wines. The vines are grown organically and are very respectful of the environment. Some of the vineyards are planted on magnificent basalt soils resulting from the lava flow of an ancient volcano. EXPLOITATION : A very fine range of wines is produced for the 3 colours Red, Rosé and White. This attractive label regularly awarded, is recognised for its quality, and 40% of bottles are sold abroad, 40% in France and 20% locally. The brand and the customer database are part of these sales. WHAT WE THINK: This is a turnkey operation on a human scale, enabling a couple to make a very comfortable living from it, and even earn a bit of money, in a particularly pleasant and comfortable environment. NOTE: The price excludes stocks and crop advances. CONTACT Hélène DESSORT: +33 6 14 60 32 32
…By Poncet & Poncet Christie's International Real Estate Occitanie


LOCATION: 10 minutes from the entrance to Montpellier! 20 minutes from the TGV station, 30 minutes from the airport, in the heart of the Languedoc countryside, with no neighbors or nuisances. A rare find! DESCRIPTION : This quality 6,6-hectare property in a single block is perfect for combining a healthy lifestyle, close to the town, with a leisurely wine-growing activity. It was built between 2000 and 2010. It comprises a group of buildings in excellent condition, including : LIVING: A very comfortable, high quality 270 m2 house, built using natural materials, the living rooms open onto 100 m2 of open terrace and a smaller, sheltered terrace of 35 m2, which offer commanding, uninterrupted views over the countryside. There are 4 bedrooms arranged around a 300 m2 enclosed garden planted with trees and flowers, with a 21.5 x 4 saltwater swimming pool protected by a roller shutter. The house has underfloor heating and cooling, thanks to a heat pump, and is very well insulated with aluminium double glazing. A pretty fireplace adorns the living room. Then there is a fully glazed 214 m2 covered terrace that can be used as a reception area. It is accessible by tractor during the grape harvest, when the grapes are poured in through the trapdoors above the vats. This terrace is topped with Underfloor heating and cooling is provided by a heat pump, and the house is very well insulated with aluminium double glazing. A pretty through-pass fireplace adorns the living room. There is also a 214 m2 covered terrace, entirely glazed, which can be used for receptions. The terrace is located above the cellar and is accessible by tractor during the grape harvest, when the grapes are poured in through the trap doors above the vats. This terrace is topped with photovoltaic panels. The CELLAR: The technical areas cover a total surface area of 737 m2. On the ground floor there is a reception and wine-tasting room, an office, then the vinification cellar, the ageing cellar, the barrel cellar, the bottling room and other ancillary rooms. LAND AND VINES: The total land area is 7 ha in one piece, of which 3 ha are cultivated AOP Languedoc vines, classified BIO AB, leaving 1.7 ha of land to be planted with vines. These are on an AOP Grès de Montpellier terroir, which we could claim by adapting the grape varieties. The rest of the land is woodland and moorland. We have mains water and a borehole, and fibre for the internet. THE VINEYARDS: An attractive label was created a few years ago, but we'll call this a "hobby vineyard" because we're involved in confidential production. The wines are sold locally and in France to wine merchants and private individuals, as well as to the public. NOTE: The price quoted is exclusive of stock and crop advances. WHAT WE THINK: This property is ideal for combining comfort with an exciting pursuit. Become a winegrower without the hassle! The buildings are also suitable for housing a car collection, an artist’s studio or any other private or commercial activity. CONTACT : Hélène DESSORT +33 (0)6 14 60 32 32
…By Poncet & Poncet Christie's International Real Estate Occitanie


Excellent INVESTMENT ! SITUATION: On the shores of the Thau Lagoon with breathtaking views over the water, 20 minutes from the A9 motorway, 30 minutes from Montpellier, its airport and TGV station, 35 km from Béziers airport, 20 km from Sète, Pézenas and Cap d'Agde. The Thau lagoon is an inland sea - the presence of seahorses is a sign of its salubrity - separated from the Mediterranean Sea by the cordon littoral and fed by the 2 graus of Sète and Marseillan. DESCRIPTION: Shellfish farm for oyster and mussel production, built in 2010 on private land. The buildings are in excellent condition and well-built, organized over 3 levels: On the first floor, a 300 m2 quay, a 690 m2 area with ponds, a staff canteen, offices and workshop. On the 1st floor, 560 m2 including a tasting and catering room, a boutique and professional kitchens, a 115 m2 roof terrace with access for people with reduced mobility, and an 80 m2 and even more space for conversion. On the 2nd floor, a further 440 m2 of space is ready for conversion. OPERATIONS: The business is thriving and lucrative. The operating furniture and equipment are complete and operational, including an aluminum boat with a new 200 hp motor, a vehicle, catering furniture and computer equipment. 6 oyster beds, including 4 open-ocean 1st category beds, and 1 mussel line in the sea produce around 35 tons of oysters and 20 tons of mussels. The shipping section is fully equipped to HACCP standards, with 5 self-contained tanks of 18m3 each, including 2 refrigerated tanks for summer use. The farm has an INPI trademark, French and European customer database, website and various business pages. The site sells wholesale to supermarkets and restaurants, as well as take-away sales to private individuals, and online sales via the Internet. Thanks to its DDPP and Communale tourism licenses, we can welcome the public all year round for tastings and on-site sales. Discovery workshops are organized here, as well as corporate seminars, school groups, tour operators... Marketing and communication are already well established. The enclosed catering area can accommodate up to 150 seated diners, and the terrace 80 to 100 more! All this is complemented by a 2,500 m2 site for parking and accommodating motorhomes and buses. WHAT WE THINK: This business will win you over with its already flourishing activity, with the capacity to develop much further. The site is ideal for a well-known or aspiring restaurateur. Or even for anyone with a taste for entrepreneurship, while still working in a marvelous environment. CONTACT Hélène DESSORT : +33 614 60 32 32
…By Poncet & Poncet Christie's International Real Estate Occitanie


PBI Collection® — 'Nature Essentielle' Beyond the ridges of the Gardiole—crossed by the sea breeze before it fades into the *garrigue*—lies a town bordering Montpellier. It is enveloped by a mosaic of Mediterranean landscapes, yet the city remains within easy reach. ROOTEDNESS The town center has retained its cobblestones. The modern market hall has become a focal point—a stage of sorts—where one tends to linger longer than planned. Then comes the memory of ages past, embodied in two simple actions: the enduring nature of things and the tradition of craftsmanship. A brief stroll is all it takes to recognize it. The pale limestone is quarried soft and hardens upon exposure to the air, as if it required the sun's warmth to truly become stone. The vine stock is pruned when the cold restricts the range of movement. The same rough texture is felt in the palms of one’s hands. Just a few minutes’ walk away—a measured, leisurely pace—the view opens up, and a unique living space reveals itself. THE RHYTHM OF THE LANDSCAPE Framed by a lush, enclosed screen of greenery spanning over 1,300 m², the property unfolds like a musical score, where every element of the architectural design harmonizes with the surrounding plant life. THE GEOMETRY OF FORM The project dates back to 1997. Montpellier-based architect Jean-Pierre Karcher designed it with the enduring goal of blending environmental respect with architectural precision. This Languedoc-style home offers over 270 m² of living space. Florentine-inspired cut-stone columns punctuate its architectural composition. The current owners have completely reimagined the property. The materials and finishes are the work of master craftsmen. THE ART OF ENTERTAINING Upon crossing the threshold, one encounters a staircase made of Castries stone, carved and signed by a master craftsman from the *Compagnons du Devoir*. The property faces south. The main living area—spanning over 50 m²—is organized around a lounge featuring a fireplace with an insert and a dining area. Adjoining this space is a 30 m² kitchen, custom-built by a master artisan. A continuous run of cabinetry lines the wall—illuminated along its entire length—ensuring seamless daily functionality. In this living space, materials matter as much as the volumes themselves. The color palette remains rooted in mineral tones—chalk and lime-white—warmed by organic accents of red ochre and honey. A second lounge extends the reception area. Highly versatile, it benefits from high ceilings that allow abundant natural light to flood in. Large, flush-threshold glass doors open onto a 97 m² terrace. THE BARK OF DREAMS This level houses the master suite—nearly 35 m²—complete with a shower room and a walk-in closet. A second suite, featuring a full bathroom, echoes the home's natural color scheme. Upstairs, two suites—each exceeding 20 m²—boast their own private shower rooms. Both open onto a secluded 20 m² terrace, offering a view that traces the layout of the landscaped garden. The walk-in closets and storage units were custom-fitted by a local craftsman from Fabrègues. THE GARDEN’S RHYTHM Facing due south, the garden is planted with Mediterranean trees. The heated swimming pool forms a free-flowing 17-meter curve, extended by a 20 m² deck area. Its curves contrast with the home's straight lines and dictate the garden's layout. The terrace, paved with travertine, runs along the length of the façade. An outdoor lounge area remains sheltered there during the hottest hours of the day. All around, the landscape designer has created a living screen where mature trees spread their foliage above Mediterranean plant species, forming a protective canopy of greenery. To the west, the pétanque court is illuminated at the end of the day. COMFORT FEATURES Construction — Built in 1997 by Montpellier-based architect Jean-Pierre Karcher. Complete renovation in 2026, covered by a ten-year structural warranty and structural damage insurance. A blend of durable materials and bespoke fittings with high-end finishes. Amenities — Acoustic comfort ensured by construction using insulating brick (no Placoplâtre) · Thermal comfort provided by a high-inertia underfloor heating and cooling system powered by a heat pump and optimized by a fireplace insert · Comprehensive home automation with remote control · Centralized roller shutters · Automatic gates · Video intercom · Water softener · 17-meter salt-filtered pool with a 20 m² sun deck heated by a heat pump · 220 m² garage complex including boat and bicycle storage · Climate-controlled wine cellar · Storage rooms · Potential to create a 50 m² independent apartment; elevator installation possible. Location — Southwest Montpellier. Tramway: 3-minute walk. Parks and cycle paths: 10 minutes. Shops, schools, sports and cultural facilities, and healthcare centers: 5-minute drive. Montpellier city center, major roads and highways, and coastal beaches: 15 minutes. — In both its layout and its circulation paths, the house follows the sun’s trajectory. This movement—a play of undulations and shadows—instills a sense of permanence at the precise point where nature and dwelling converge. PIERRES-BLANCHES® Private viewing by appointment +33 (0)4 67 70 07 87 Chrystèle Guigui +33 (0)6 20 77 57 21 Sales Agent Consultant, RSAC Montpellier 943 839 548 © PIERRES-BLANCHES®, 2026. All rights reserved.
…By Pierres Blanches Immobilier


EXCLUSIVE - In a charming, quiet village 15 minutes from Béziers and 25 minutes from the beaches. A house with a holiday home feel, very comfortable. All on one level, approximately 138 m², detached, very pleasant to live in thanks to the layout of the rooms, the beautiful natural light, the functionality, and the garden with its different atmospheres. There are also spaces to further develop... A comfortable sleeping area with 4 bedrooms with built-in wardrobes, one of which has an en-suite shower room, a family bathroom with shower and bathtub, and 2 WCs. The living area is wonderfully divided into two harmoniously connected spaces: the cozy living room with a wood-burning stove and the ultra-convivial eat-in kitchen, both opening onto a large sheltered terrace for al fresco dining and complemented by a charming garden lounge. The 1,000 m² exterior offers equally inviting spaces for a rich and fulfilling family life. The pool area includes a second garden lounge under a bioclimatic pergola, allowing you to enjoy both sun and shade. The 8x4 m saltwater pool is heated and secured by a certified cover (liner will need replacing in the medium term). There is also an outdoor shower and toilet. A closed 18m² garage and a double open 31m² garage (unplastered) currently used as a carport, but which could also be enclosed to create a new space (a small apartment for family and friends or a home office). A laundry room adjoining the house and a pantry. Ample parking within the property. Excellent energy performance rating (B/A). Electric gate. Ducted air conditioning, wood-burning stove, 29 photovoltaic solar panels, fiber optic internet. EXPERT OPINION: An easy-to-live-in home, ideal for a wonderful family life. Very well designed and exceptionally welcoming and warm. A charming, cheerful, and harmonious house where you feel so at home. Agency fees payable by the seller. Sophie BELLIER - - For more information about this property : (Item 347214902)
…By Sophie Bellier


In a quiet and sought-after residential area of Grau d'Agde, just fifteen minutes walk from the beaches and in immediate proximity to the banks of the Hérault, this beautiful traditional house offers 163 m² of living space set in a generous landscaped garden of 1,600 m². Designed to accommodate a large family or meet the needs of intergenerational living or rental investment, the property stands out with the presence of an independent T3 apartment of approximately 50 m², providing comfort and autonomy to its occupants. Upon entering, the main house reveals bright and functional spaces. The living area of nearly 45 m², filled with natural light, features an equipped kitchen open to the reception areas. Two large terraces of 25 m² each harmoniously extend the living areas: one adjacent to the kitchen for convivial meals, and the other next to the living room to fully enjoy the outdoors at any time of the day. A pantry complements this space designed for daily comfort. The sleeping area consists of three beautiful bedrooms, one with direct access to the terrace, along with a shower room, a large bathroom, and a separate toilet. Outside, the vast garden offers a green and peaceful setting, conducive to relaxation and landscaping projects. A 60 m² garage and a basement with multiple possibilities enhance the features of this property. A family home with beautiful volumes, combining serenity, potential, and quality of life, in one of the most appreciated areas of the Hérault coast. The advantages: A location close to the sea, photovoltaic resale installation, air conditioning in the living area, an independent apartment, PVC frames and double glazing, a large garage with workshop space and garden access, covered and uncovered terraces, a basement the size of the house offering numerous possibilities, several parking spaces, and other advantages to discover. The professional opinion: An ideal house to combine quality of life, outdoor spaces, and rental potential, in a calm and sought-after environment. The price of 595,000 euros includes fees charged to the seller. Information on the risks associated with this property is available on the Géorisques website http://www.georisques.gouv.fr. This property is presented to you by EI François COMBE, registered commercial agent at RSAC Montpellier n°531489128 and EI Philippe THOMAS, registered commercial agent at RSAC Toulouse under number 889517736 individual company. I invite you to contact Philippe Thomas at 06 82 11 60 34 for visits (available 7 days a week). Fees charged to the seller. Energy class C, Climate class A Average estimated amount of annual energy expenses for standard use, established from energy prices for the year 2021: between 1,407.00 and 1,905.00 €. Information on the risks to which this property is exposed is available on the Géorisques website: georisques.gouv.fr. This property is offered by a commercial agent (Individual company). Your IMMO ANGELS advisor: François Combe Commercial agent (Individual company) RSAC 531489128 RCP RCACO-20-016446This description has been automatically translated from French.
…By Immo Angels


In Montpellier, a stone's throw from Parc Montcalm and a short walk from the tram, this 180 sq m family home occupies a nearly 1,500 sq m wooded and fenced plot - a configuration that has become exceptional in an urban area . A swimming pool with hot tubs, a light-filled contemporary extension, three bedrooms, a dedicated office for working from home, a separate 34 sq m annex, and a garage: this property ticks all the boxes for peaceful family living without sacrificing proximity to the city center. Hidden behind lush vegetation (olive trees, palm trees, umbrella pines, lemon trees, plum trees, etc.), the property boasts a magnificent Mediterranean garden of nearly 1,500 sq m surrounding a swimming pool with integrated lighting and hot tubs - a true oasis of tranquility less than 15 minutes from Montpellier's historic center. Built in 1900, the house blends the charm of the original structure with a contemporary, largely glazed extension that opens onto the garden and terrace. The 45 sq m living room benefits from a southwest exposure and underfloor heating. The sleeping area comprises three bedrooms and a separate office, along with a bathroom, a shower room, and two toilets: a layout designed for households working remotely who want a true separation between their professional and personal lives. The independent 34 sq m annex could be used as accommodation for a relative, a professional office, or as a rental investment. The house also has a double garage and two cellars. Located in the residential Estanove district, it is in the immediate vicinity of Parc Montcalm and Les Halles Tropisme (an iconic cultural venue in Montpellier), with bus access a 1-minute walk away, the tram 6 minutes away, the train station 20 minutes away, and the airport 14 km away. Enjoy absolute tranquility without being isolated from the city. Further information, photos, and viewings are available upon request. Contact: Camille Texier 33 7 59 50 12 02. Energy rating: C / Climate rating: C. Estimated annual costs: between EUR1,770 and EUR2,410 per year. Information on the risks to which this property is exposed is available on the Géorisques website: www.georisques.gouv.fr
…By Espaces Atypiques Montpellier


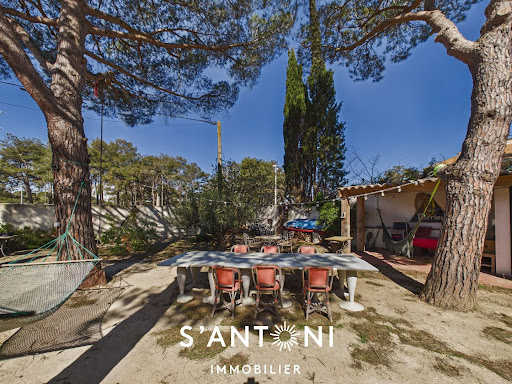

Offering over 245 m² of living space, this property with many assets will appeal to both families seeking space and investors looking for a profitable project.The main house, of approximately 150 m², opens onto a bright entrance that immediately sets the tone. The ground floor offers a bedroom with an en-suite bathroom, perfect for single-level living or hosting guests.Upstairs, you will find two comfortable bedrooms, a fitted bathroom (bathtub and shower), separate toilets, and a fully equipped modern kitchen.The spacious living room offers a breathtaking view of the Hérault, adding a unique and soothing touch to the whole.The exteriors are a real asset: at the front, a courtyard provides access to a garage and an independent T2 apartment, ideal for rental or for hosting guests in complete autonomy.At the back, a large enclosed garden invites you to enjoy moments of relaxation in complete peace.Two independent master suites complete this space, offering great potential for seasonal rentals or hospitality activities.A carefully designed outdoor living space with a summer kitchen and cozy lounge allows you to fully enjoy the beautiful days, while a garden shed perfects the ensemble.On the practical side: three private parking spaces and a private dock, a rare and highly sought-after advantage in the area.Modern features and optimal comfort: heat pump, wood stove, double glazing, thermodynamic hot water tank, osmotic water treatment, automatic gate. No work is required.A rare property on the market, offering both quality of life and great potential—view it without delay!Information about the risks to which this property is exposed is available on the Géorisques website.This description has been automatically translated from French.
…By S'antoni Immobilier


Located in one of the most sought-after and privileged areas, this superb contemporary villa will charm you with its high-end features, generous volumes, and quality finishes. It offers a vast living space bathed in light, three magnificent master suites with private bathrooms, as well as an additional bedroom ideal for hosting family and friends. Designed with high-quality materials, the property benefits from sought-after amenities: saltwater pool with an integrated rolling cover, borehole, meticulous carpentry, high-end sanitary facilities, and modern features for optimal daily comfort. Outside, the spaces have been designed to fully enjoy the Mediterranean climate in a calm and residential environment. A rare villa on the market, combining elegance, comfort, and an exceptional location.This description has been automatically translated from French.
…By S'antoni Immobilier


5-room villa of 220 m² on 1500 m² of land. Large, spacious and bright living room, 4 bedrooms including 2 master suites with breathtaking views of the terrace and swimming pool. Quality fittings. In a sought-after area of Marseillan, this is a rare and unique property for sale! Price including tax and fees payable by the seller. Agency manager. Information on the risks to which this property is exposed is available on the Georisques website.
…By S'antoni Immobilier


300m from the sea, partial sea view, living room, cathedral ceiling, 3 large master suites + a 15m² office. 1027m² plot, 4x9m swimming pool, air conditioning included. House delivered: ready to tile, ready to paint, terrace included. The following remain the responsibility of the buyer: choice of flooring, choice of paint, choice of kitchen, choice of fixtures for the 3 bathrooms, choice of landscaping equipment. Finally, all utility connections are included. Note: Non-binding virtual layout proposal generated by artificial intelligence. Price includes VAT and seller's fees. Real estate agent. Information on the risks to which this property is exposed is available on the Georisques website.
…By S'antoni Immobilier


Located between Béziers and the sea, in a quiet and sought-after residential area, this beautiful single-story villa offers 142 m² of living space and high-quality amenities in a privileged setting. From the moment you enter, you will be captivated by the bright and airy spaces. The spacious living room with its open-plan kitchen is the true heart of the home. Opening onto the outdoors through its French doors, it seamlessly extends the living area towards the terrace and pool area, creating a welcoming atmosphere. The sleeping area comprises four bedrooms, including two true master suites, offering comfort and privacy for everyone. The layout has been designed to meet the needs of a family as well as those of owners wishing to entertain their loved ones in optimal conditions. Outside, the meticulously landscaped garden invites relaxation around the pool. Two carports for three cars facilitate parking, while a separate 11 sq m annex offers additional space ideal for storage or a workshop. In terms of amenities, this villa features ducted air conditioning, a wood-burning stove providing warmth and a cozy atmosphere in winter, and solar panels that combine comfort with energy savings. Just minutes from Béziers and the coastal beaches, this bright property is impeccably maintained. A home combining modernity, functionality, and a relaxed lifestyle that is sure to charm you from the first visit. Information on the risks to which this property is exposed is available on the Georisques website: www.georisques.gouv.fr. Agency fees are payable by the seller.
…By Via Sud Immobilier


City to country: A beautiful address for this contemporary villa in the heart of an exclusive neighborhood in Béziers, prized for its verdant surroundings, tranquility, and upscale residential setting. Built on over 2000m² of landscaped grounds, this energy-efficient property will charm you with its bright rooms that open generously onto nature. The entrance hall leads to a beautiful reception area with a living room, dining room, and high-tech, top-of-the-range kitchen. The sleeping area comprises two bedrooms, a bathroom, a perfectly laid-out master suite with a bedroom opening onto the garden, a lovely shower room, a dressing room, and a separate toilet, as well as a fourth bedroom or office. A laundry room and wine cellar complete the property. A two-car garage and ample parking are also included. Features include: low-temperature underfloor heating and cooling via a heat pump, aluminum window and door frames, automated shutters and track-mounted external venetian blinds (adjustable sunshades), solar panels (energy-efficient home), high-quality kitchen and bathrooms, ipe wood terrace, automatic gates, and electric vehicle charging. A peaceful haven of privacy close to the city center, its activities, schools, and shops. Béziers, served by an airport, is a crossroads between the A9 and A75 highways. Beaches, marinas, and golf courses are 15 minutes away. Spain is 1 hour and 30 minutes away.
…By Terre Et Mer Du Sud Immobilier


In Tourbes, Hérault, Occitanie region, discover this architect-designed villa on a 1300 m² plot of land, with all four sides exposed. Built in 2024, it offers 220 m² of living space with five bedrooms, a large living room, a designer kitchen, a beautiful entrance hall, a pantry, and a toilet. The layout is as follows: On the ground floor, an entrance hall with cloakroom, a large living room, a designer kitchen, a pantry, a master suite, a bedroom, and a toilet. Upstairs, a master suite, a large dressing room, two bedrooms, a bathroom/shower, and a toilet. Outside: A beautiful 1300 m² garden, a 10x4 m swimming pool with integrated cover, a carport for two vehicles, a 112 m² tiled terrace, and a 30 m² solarium on the upper floor for the master suite. Solar panels, automatic watering system. Small annex with wooden terrace. Electric aluminum gate. Sliding glass doors on the ground floor. The village: Tourbes, a village nestled in the Hérault Valley, 3 minutes from Pézenas, a town of art and history, and 5 minutes from the A75 motorway (free) for Montpellier and Béziers. Tourbes is a quiet, vibrant village with shops, a medical center, and schools. It's 30 minutes from the beaches, 30 minutes from the nearest airport, and 20 minutes from the train station. The villa is located in a prime area of the village, with no traffic, noise, or disturbances. The materials chosen for construction are of premium quality, offering all the features and amenities of a 2024 home. Ten-year structural warranty and builder's risk insurance until 2034. Request the complete file: Energy Performance Certificate (EPC) and technical specifications. Floor plans. Surface area chart. Viewings can be arranged quickly with a valid financial file. I am available for any further information and would be happy to schedule a qualified viewing. Fees payable by the seller
…By Agence Internationale Albert Honig


HIGH-END ARCHITECT HOUSE - SAUVIANDiscover this magnificent high-end architect house, built in 2014, located in the sought-after area of Sauvian, with no overlooking neighbors!215 m² of living space on a fenced and landscaped plot of 670 m², this property offers a privileged living environment where elegance, comfort, and high-end features come together perfectly.Thought out in the smallest details, this house seduces with its generous volumes, quality materials, and premium equipment. Its excellent overall condition and high-level features allow for immediate move-in, with no work required.Generous and refined spacesThe house notably offers:* A large living space of 90 m²* A fitted and equipped kitchen* 4 bedrooms* 2 bathrooms* 3 toilets* Ducted air conditioning* Pellet stove* Double glazing and aluminum joinery* Electric rolling shuttersOutside, the property reveals a true space for reception and relaxation:Swimming pool with heat pump, pool house, covered terrace, landscaped garden.The fully fenced plot also benefits from a calm and preserved environment, with no overlooking neighbors.For parking, you have 1 indoor space and 2 outdoor spaces, with an automatic gate.A rare propertyThis high-end architect house is aimed at clients looking for an exclusive property offering space, features, intimacy, and comfort, while remaining close to amenities and main roads.Fees are the responsibility of the seller.Your commercial agent 3G IMMO on-site EI - Amandine AZEMAR registered at RSAC of BEZIERS no. 818 804 270According to article L.561.5 of the Monetary and Financial Code, a piece of identification will be required for the organization of the visit.Information on the risks to which this property is exposed is available on the Géorisques website: www.georisques.gouv.frThis description has been automatically translated from French.
…By 3g Immo Prestige


PIERRES-BLANCHES IMMOBILIER Montpellier - PBI Collection On the fringes of a region shaped by centuries of history, nestled among ancient vineyards and rural buildings, a thriving community dominates the south-west of the Montpellier metropolitan area. On its heights, in a quiet cul-de-sac, stands a contemporary villa of over 210 m², built on 1,000 m² of landscaped grounds. The address remains discreet, the relief reminiscent of the proximity of the city, without the hustle and bustle. The ground floor opens onto a vast space of over 70 m² combining the living room, dining room and kitchen. Large sliding glass doors dissolve the boundary between inside and outside. Light floods through the room, highlighting the materials and emphasising the geometry of the volumes. The materials have been carefully chosen, the finishes are precise, and the home automation system is discreetly integrated. The matt black kitchen, slightly set back but visible from the living room, has a sober design. It is organised for everyday use as well as more formal dinners, in a compact and functional layout. Behind a flush door integrated into a wooden cladding, the 25 m² master suite combines a shower room and a fitted dressing room. It opens directly onto the terrace, garden and swimming pool, creating a simple and direct relationship with the landscaped exterior. Upstairs, a relaxation area of approximately 30 m² leads to four junior suites, each with a shower room or bathroom and a dressing room. The layout favours individual autonomy without sacrificing overall coherence. Outside, a spacious terrace accompanies a 10-metre-long pool, designed for swimming as well as relaxing by the water. The garden alternates between mineral and plant elements, dry stone and Mediterranean vegetation, with a design that provides shaded areas, breathing space and unobstructed views. The Plus: Construction completed in 2025, ten-year guarantees, RE 2020 compliant. Noble materials, meticulous finishes, complete home automation. Automatic watering. Garage and integrated parking without breaking the line. Close to shops, schools, parks, roads and the tramway. Our opinion: L'Accent de Lumière® A recent house with a rigorous architectural style, which prioritises light control, ergonomic use and a finely orchestrated relationship with the site, in line with the overall coherence of the project. ‘An authentic and contemporary vision of luxury real estate.’ Franck Ballester ® ANY INSPIRATION, MODIFICATION OR REPRODUCTION IS PROHIBITED - REGISTERED TRADEMARK Reference file Chrystèle Guigui +33 (0)6 20 77 57 21 Rsac Montpellier 943 839 548
…By Pierres Blanches Immobilier


The ARGENCE & ARGENCE Agency presents to you exclusively this superb property, unique and timeless, located in one of the most sought-after areas of Castelnau-le-Lez. It offers a confidential and privileged living environment, just a few minutes from the city center.With 200 m² of living space, this villa with elegant architecture appeals with its warm atmosphere, generous volumes, and the remarkable quality of its features. Designed for a harmonious indoor-outdoor living experience, it benefits from large openings that bathe the spaces in natural light and offer a permanent view of the landscaped garden.The main living space, spacious and refined, combines noble materials, clean lines, and a calming ambiance. The house accommodates four beautiful bedrooms, including an intimate master suite, as well as perfectly optimized spaces for everyday comfort.Outside, the carefully landscaped garden constitutes a true green space with no overlooking views. The wooden terraces, Mediterranean plant species, and the swimming pool create a rare resort atmosphere in the heart of a calm and sought-after residential environment.An outbuilding of approximately 33 m² completes the ensemble and can easily accommodate an independent studio, a professional space, a gym, or a guest house according to your desires.Fully renovated and perfectly maintained, this turnkey property combines serenity, contemporary elegance, and an exceptional location.A rare and inspiring property, ideal for lovers of unique living places.This description has been automatically translated from French.
…By Argence & Argence Immobilier


The ARGENCE & ARGENCE Real Estate Agency presents to you, in a calm and sought-after environment, this family home of approximately 165 m², carefully renovated by an architect in 2021. Built on a landscaped plot of over 1,000 m², it offers a privileged living environment, just a few minutes from schools, the college, and the tram.Mainly organized on one level, the villa opens onto a welcoming hall with storage. The living areas, bathed in light thanks to large openings, include a warm lounge enriched by a fireplace and a beautiful high ceiling, as well as a spacious recent kitchen that is fully fitted. An adjoining laundry room/pantry facilitates daily life, and an open dining room extends the space towards the terrace and the pool.The sleeping area on the ground floor consists of four bedrooms, including a master suite, accompanied by a bathroom and an independent toilet.Upstairs, a sloped ceiling bedroom with air conditioning, its own water space, toilet, and dressing area provides an ideal place to host family or guests in complete privacy.Outside, the landscaped garden features a swimming pool, a double garage, and private parking for three vehicles, complemented by an automated gate.A rare property in the area, combining modernity, functionality, and a quality location.This description has been automatically translated from French.
…By Argence & Argence Immobilier


The advertiser did not provide an english description for this listing.
…By Immovance


Discover this beautiful 180 m² house, fully renovated in 2025, situated on a plot offering a usable garden area of 420 m². It boasts generous living spaces and high-end features. Spread over two levels, the house opens onto a very large and exceptionally bright living room, enhanced by floor-to-ceiling windows that provide beautiful views of the outdoors and a pleasant feeling of spaciousness. The high-end fitted kitchen integrates perfectly into this living space. It features an elegant Dekton worktop and offers an environment that is both functional and aesthetically pleasing. A master suite completes the ground floor, providing a comfortable and independent sleeping area. Upstairs, you will find four additional bedrooms, including a second master suite, as well as a bathroom with a toilet. The house benefits from ample storage and custom-built dressing rooms, allowing for optimal use of space and a perfectly organized interior. For your comfort, the entire house is equipped with a home automation system that can be controlled directly from your phone. This allows you to easily manage various functions of your home, even remotely. Reversible air conditioning is installed throughout the house, ensuring optimal comfort in both summer and winter. Outside, you'll enjoy a private garden and a saltwater swimming pool with a roller cover, perfect for enjoying sunny days in complete tranquility. To meet the needs of electric vehicles, the property also has its own charging station. Completely renovated in 2025, this house combines generous living spaces, abundant natural light, modern comfort, and high-quality amenities. A rare find in Lattes, ideal for a family looking for a turnkey, elegant, and perfectly equipped home. Les honoraires sont à la charge du vendeur. Les informations sur les risques auxquels ce bien est exposé sont disponibles sur le site Géorisques : www. georisques. gouv. fr. ** ENGLISH SPEAKERS: please note that Capifrance has an international department that can help with translations. To see our range of 20,000 properties for sale in France, please visit our Capifrance website directly. We look forward to finding your dream home!
…By Capifrance - Cyril Courtade


À Sète, côté bas du mont Saint-Clair, à seulement 600 mètres de la plage de la Corniche, cette maison neuve de plain-pied offre une qualité de vie rare, entre intimité, calme et ouverture sur la Méditerranée. Conçue à l'origine pour être habitée par son propriétaire, la maison développe environ 177 m² de plain-pied et se distingue par le soin porté aux matériaux et aux prestations, aussi bien dans les espaces intérieurs que dans les aménagements extérieurs. L'entrée ouvre sur une vaste pièce de vie d'environ 80 m² réunissant cuisine intégrée, salle à manger et salon. De larges prolongements vers l'extérieur créent une véritable continuité entre les espaces de vie et la terrasse plein sud de plus de 40 m², avec vue sur la mer. Un cellier-buanderie complète cet espace de jour. L'espace nuit a été pensé autour de trois suites. Deux disposent chacune de leur salle d'eau, WC et dressing. À l'écart, la suite principale bénéficie d'une véritable intimité ainsi que d'un accès à une seconde grande terrasse orientée plein sud, elle aussi tournée vers la mer. À l'extérieur, le terrain plat d'environ 1 200 m² est arboré d'essences méditerranéennes. La propriété accueille une piscine en couloir de nage de 11,50 x 3,50 m, bordée de plages en ipé.Stationnement de cinq véhicules. L'environnement conjugue proximité des usages quotidiens et qualité du cadre de vie : commerces de la Corniche, transports en commun, écoles et plage sont annoncés à moins de 600 mètres. Une adresse résidentielle où le véritable luxe réside dans la combinaison d'une vie de plain-pied, d'espaces généreux, d'une architecture pensée pour l'intimité et d'une vue mer accessible à proximité immédiate du littoral. Plus d'informations aupres de Casanova Immobilier, reference historique de l'immobilier de caractere et haut de gamme a Montpellier et dans le Sud de la France depuis 1979. Specialistes des demeures de charme, appartements de caractere, villas contemporaines, proprietes familiales et biens singuliers entre Montpellier, littoral mediterraneen et arriere-pays.
…By Agence Galerie Casanova


Elle n’a pas été conçue particulièrement pour être regardée. Elle a été pensée pour regarder. Regarder le Pic Saint-Loup, la garrigue, les pins et cette succession de paysages qui se prolonge vers les contreforts des Cévennes. Sur les hauteurs de Castelnau-le-Lez, cette villa d’architecte contemporaine entretient avec son environnement une relation qui dépasse la simple question de la vue : ici, le paysage devient une composante de l’architecture. Construite en 2014, la maison développe 248 m² entièrement de plain-pied sur un terrain paysager de 2 150 m² entouré de pins centenaires. La végétation participe naturellement à l’atmosphère du lieu et accompagne les terrasses en ipé comme la piscine plein sud de 12,5 x 3,5 m. À l’intérieur, le volume principal donne immédiatement la mesure de cette conception ouverte : près de 93 m² réunissent séjour et cuisine aménagée et équipée. Les larges menuiseries aluminium à galandage font disparaître une partie des limites physiques entre intérieur et extérieur. La lumière circule, les perspectives se prolongent et les pins restent constamment présents dans le regard. Les photographies de la propriété traduisent particulièrement cette continuité entre les espaces de vie et la nature. La partie nuit comprend cinq chambres, dont les surfaces s’échelonnent de 16 à 22,10 m², ainsi qu’un bureau de 12,90 m² pouvant accueillir une sixième chambre. Une salle de bains de 10,40 m², une buanderie de 12,50 m² et un cellier/local technique de 10,60 m² accompagnent une distribution pensée pour la vie quotidienne. Le confort contemporain est également présent : chauffage au sol par pompe à chaleur, cheminée, double vitrage, volets roulants électriques, alarme, aspiration centralisée, arrosage automatique, fibre optique et adoucisseur d’eau. Un garage d’environ 80 m² et cinq stationnements extérieurs complètent l’ensemble. Mais les chiffres et les équipem ents ne racontent qu’une partie du lieu. Son caractère tient aussi à cette sensation d’une maison qui laisse le paysage prendre la première place. Au crépuscule, lorsque les pins deviennent silhouettes et que les espaces intérieurs s’éclairent, l’architecture se fait plus discrète encore. Reste cette présence chaleureuse au milieu de la nature : celle d’une maison qui ne cherche pas à dominer son territoire, mais à lui appartenir. (aménagement home staging sur certaines photos) Plus d'informations aupres de Casanova Immobilier, reference historique de l'immobilier de caractere et haut de gamme a Montpellier et dans le Sud de la France depuis 1979. Specialistes des demeures de charme, appartements de caractere, villas contemporaines, proprietes familiales et biens singuliers entre Montpellier, littoral mediterraneen et arriere-pays. Stéphanie VILA 06 71 36 56 12
…By Agence Galerie Casanova
'%20stroke='%23DDAA3A'%20stroke-width='1.909'%20stroke-linecap='square'%20stroke-linejoin='bevel'/%3e%3c/svg%3e)
Receive by email any new listing that may match your search criteria
Your criteria :
By validating this form, you accept the general conditions of use of Le Figaro Properties.
These agencies offer a selection of luxury properties vente in Hérault. Feel free to contact them for personalized assistance.
For your search for an exceptional property, select from our luxury houses with panoramic views in Hérault (34), starting at $482,487. Offering exceptional panoramas, these 70 residences overlook the city and its surroundings. As the seasons pass, the spectacle is renewed without ever becoming tiresome. Depending on the area you are looking for, such as Montpellier, Sète and Saint-Gély-du-Fesc, the living areas may vary and start at a minimum of 84 m². The largest properties rise to 900 m².
Set down your suitcases without waiting: our catalog brings together 51 furnished luxury houses in Hérault (34), with a starting price of $343,485. From the living room to the bedrooms, each residence is tastefully furnished and ready to live in. Property listings are particularly numerous in the following areas: Montpellier, Saint-Geniès-de-Fontedit and Agde. The average price of this furnished stock stands at $4,987 per square meter. Living areas reach 2,000 m² for our largest properties.
As part of your search for properties of excellence, browse our privileged selection of 808 luxury houses with a pool in Hérault (34) available from $287,195. These exceptional residences enjoy prime locations, particularly in Montpellier, Sète or Beziers. Whether the architecture of these houses incorporates a covered indoor aquatic space or a vast outdoor pool, each property flourishes amid remarkably landscaped grounds measuring between 6.3 ha and 211 ha.
Your receptions deserve a setting to match: discover 12 luxury houses with a reception room in Hérault (34), starting at $488,231. These residences combine family privacy with spaces dedicated to major events. Family gatherings, business dinners or parties with friends naturally find their place there. The fashionable addresses are located in Beziers, La Livinière and Montpellier. Depending on the property, the property area extends up to 14.8 ha.
The beach as an extension of the garden: this is the spirit of 53 luxury houses by the sea in Hérault (34), for sale from $425,048. Your life there will be organized to the rhythm of the coastline, between sea bathing and walks. Sète, Grau d'Agde and Montpellier enliven the local market. In these residences, the minimum recorded living area is 102 m².
The sea horizon as a guiding thread: explore the 49 luxury houses with sea views in Hérault (34), with prices starting at $425,048. The sea accompanies your days, from sunrise to the last light. A daily privilege that few addresses can claim. Browse the listings in Sète, Montpellier or Pignan first. In terms of dimensions, the living areas start at a minimum of 102 m² and the grounds at 180 m².
Anchor your daily life at the water's very edge: this is what the 8 luxury houses right on the water in Hérault (34) allow, for sale from $1,009,776. These rare residences provide direct access to the shore, with no obstacle to cross. In the geographical area, Grau d'Agde, Sète and Carnon plage account for a significant share of our listing catalog. The average price per square meter stands at $10,145. Expect living areas measuring between 133 m² and 477 m². In our selection of listings, a property can have up to 8 rooms.
Within our catalog, 1 luxury house listed as a historic monument in Hérault (34) is for sale, starting at $4,014,980. This residence perpetuates exceptional architectural expertise. Acquiring it means continuing a story that began long before you. Your search can focus on Montpellier. The property recorded in our listing has 5 bedrooms. Its grounds measure 1.4 ha.


