Get early access to listings that match your criteria
Never miss an opportunity again. Our personalized alerts notify you instantly.

 English$ USD · m²


In Montpellier, located in a quiet dead-end in the Grisettes neighborhood, close to the Clinique Saint-Roch and the international school, the tramway and the bus station, this contemporary house of approximately 212 m2 offers a privileged living environment, practical, bright, and decidedly comfortable. From the entrance, the house charms with a superb cross-sectional living area of 81 m2, the true heart of the home, featuring a fully equipped kitchen with a central island and an insert fireplace. Beyond that, a wellness area with a jacuzzi invites relaxation before accessing a pleasant garden with a semi-buried pool, perfectly integrated into a peaceful residential environment. On the first floor, the sleeping area features a master suite of 31 m2 with a bathtub and shower, extended by a balcony terrace, as well as two additional bedrooms (13 m2 and 15 m2 with closets) sharing a shower room and separate toilets. The converted attic accommodates an additional mansard room of approximately 20 m2 on the floor, ideal for a teen space, office, or guest room. Situated on a plot of 457 m2, the house benefits from a warm and contemporary ambiance and modern amenities: automatic gate, private parking, air/water heat pump, underfloor heating and cooling, water softener, as well as excellent energy comfort (DPE A) thanks to solar hot water production. An ideal house for a family looking for space, modernity, and tranquility, close to urban access and reference establishments in the area.This description has been automatically translated from French.
…By Côté Chic By Imagimmo


Côté France Immobilier - Réseau Immobilier Franco Belge International - Des conseillers du Nord au Sud de la France et 4 agences à votre service www.cotefranceimmo.fr
…By Cote France


North of Montpellier, in the municipality of Saint-Gély-du-Fesc, within the prestigious Vautes neighborhood, this exceptional contemporary property is set in the heart of a landscaped park of over 3,000 m². Benefiting from a dominant position, it offers a spectacular panoramic view of the surrounding nature.Developing nearly 600 m² of living space, this villa, completely redesigned and renovated in 2024, stands out for the purity of its architectural lines, the remarkable quality of its materials, and the attention given to every detail.From the entrance, a vast hall leads to a reception area of over 200 m², including a living room, a dining room, and a television area equipped with a video projector. The kitchen, designed by V-ZUG, is organized around a majestic central island and connects to a particularly functional back kitchen.The ground floor also hosts a fully equipped bar area (wine cellar, dishwasher, etc.) as well as a billiard room. Two suites complete this level: one first suite of 35 m² with a shower room and integrated storage, and a sumptuous master bedroom of 80 m² benefiting from its own south-facing terrace, a beautiful custom dressing room, and a refined bathroom.Outside, an independent gym completes this living space.Upstairs, there are four additional suites, including a second master suite of 50 m², each with access to a vast terrace allowing for an exceptional panoramic view. A laundry room also completes this level.The basement houses a 100 m² garage that can accommodate up to four vehicles, as well as a large workshop space. An independent apartment of 70 m², in need of refreshing, completes this floor.The exteriors have been designed to offer a unique living environment. Numerous terraces surround the property, as well as a spectacular 130 m² pool house that includes a large summer kitchen. A 12 x 5 meter saltwater Diffazur swimming pool, equipped with an automatic pH regulation system, harmoniously integrates with the landscaped garden. The garden benefits from an automatic irrigation system, a robotic lawnmower, a large pétanque area, and a large parking area with 2 charging stations for cars.The amenities are commensurate with this exceptional property: a fully controlled villa by a KNX home automation system, ducted air conditioning throughout the premises, an integrated audio system, glass railings, marble floors, and high-end parquet.Rare in the area, this property appeals to clients in search of elegant contemporary architecture, generous volumes, and a privileged environment.- Alarms- Motorized gate- Cutting-edge KNX system- Ducted air conditioning- 2 Charging stations- Surveillance video- Controllable automatic irrigation- Robotic lawnmowerInformation about the risks to which this property is exposed is available on the Géorisques website: www.georisques.gouv.frSale price: €3,690,000Seller's feeContact your SAFTI advisor: Gilles DELCOURT, Phone: +33 6 28 81 64 19, Email: [email protected] - EI - Commercial agent registered with the RSAC of LILLE under the number 851684142This description has been automatically translated from French.
…By Safti


'There are places that cannot be described, they must be visited.' Located in the hills above Portiragnes (part of the Agde-Cap d'Agde conurbation), this exceptional villa, offering 254 sq m of living space on a 1000 sq m plot, welcomes you to a peaceful and harmonious natural setting that combines elegance, comfort, and a relaxed lifestyle. This typical southern French village charms with its tranquil atmosphere, the Canal du Midi, and its beaches, while remaining untouched by the tourist crowds. Just minutes from Cap d'Agde, Béziers, Sérignan and Valras, the property is also close to the A75 and A9 motorways and all essential shops, schools and services. Behind its contemporary lines, this villa boasts remarkable volumes enhanced by abundant natural light. The beautiful, elegantly arranged living spaces open seamlessly onto the exterior, and more specifically onto the swimming pool. The modern and refined kitchen, crafted with taste and meticulous attention to detail, embodies the perfect alliance between aesthetics and functionality. The property has five bedrooms, including a master suite which stands out with high-end amenities dedicated to well-being: refined bathroom, large dressing room, jacuzzi area. A large laundry room, a games room and a garage of over 60m2 with an electric charging station complete this property. Outside, the charm is immediate; the property offers a lush and meticulously maintained setting. The swimming pool promises moments of serene relaxation, while the synthetic-surfaced pétanque court invites convivial gatherings in a typically Mediterranean atmosphere. This rare property perfectly combines elegance, spaciousness and quality of life, in a privileged setting where every detail has been carefully considered. For more information, please contact me at +33 6 83 16 04 96. ENERGY RATING: A 54 kWh/m2/year. CLIMATE RATING: A 1 kg CO2/m2/year. Estimated annual energy costs for standard use: between EUR804 and EUR1,088 per year. Reference date for energy prices used to establish this estimate: 2021. Surface area: 254 m2. Price: EUR990,000, fees payable by the seller. Date of energy performance certificate: October 8, 2021. Information on the risks to which this property is exposed is available on the Géorisques website: www.georisques.gouv.fr. This real estate advertisement was written under the editorial responsibility of (EI) Valérie GUERIN, independent real estate agent for SARL Côté France (without holding funds), registered with the RSAC of Béziers under number 478 987 845, holder of a real estate canvassing card on behalf of SARL Côté France (Buying, selling, renting, investment properties, buy, cotefranceimmo.fr). Côté France Immobilier - Réseau Immobilier Franco Belge International - Des conseillers du Nord au Sud de la France et 4 agences à votre service www.cotefranceimmo.fr
…By Cote France


Located on the Couchant beach, just minutes from the marina and nautical facilities of La Grande Motte, this fully renovated semi-detached house offers an elegant and contemporary interpretation of a beachfront seaside pied-à-terre. The house has undergone a complete renovation?covering the layout, technical features, and outdoor areas?all designed by an interior architecture firm. Its aesthetic identity is instantly recognizable: pure white and various shades of blue complement each other in an atmosphere that is at once graphic, warm, and resolutely Mediterranean. The 28 sqm living space benefits from a South-East exposure, welcoming the morning sun. It opens onto the terrace through large sliding glass doors, seamlessly blending the indoors and outdoors to offer a single-level layout that is incredibly pleasant for enjoying daily life at the rhythm of the elements. The functional layout features a living room textured with bleached parquet flooring, an open kitchen with clean lines, two bedrooms (one of which opens directly onto the terrace), a contemporary shower room, a separate toilet, and custom-designed built-in storage. Outside, the approximately 35 sqm terrace, laid with Ipé wood, is designed as a true open-air room. This private, secluded space is perfect for setting up a summer lounge and dining area to extend your days outdoors. An outdoor shower has been integrated into the layout, turning your return from the beach into a refreshing ritual. In terms of equipment, the property features reversible air conditioning, a central heating system, and double-glazed windows for ideal comfort in all seasons. The true privilege of this residential address remains its direct access to the sea. A private gate allows you to cross the dune to reach the fine sand and waves in moments, in the heart of a preserved, pedestrianized environment far from any car traffic. A closed, motorized garage equipped with an electrical power supply is available as an option for euros52,500 agency fees included (HAI). The marina, restaurants, local shops, and various water activities such as sailing clubs, kitesurfing, or paddleboarding are directly accessible on foot or by bike via the town's secure cycle paths. This move-in ready beach villa is an ideal address for a premium second home or for enjoying La Grande-Motte all year round. Awarded the "Architecture Contemporaine Remarquable" label, the visionary work of architect Jean Balladur offers an exceptional environment here, designed as a true garden city where nature prevails. Agency fees are paid by the buyer and included in the listed price, allowing for an optimization of notary fees. Viewings 7 days a week, by appointment. Contact: Marilyn Friant +33 (0)6 72 09 45 03 [email protected] (5.00 % fees incl. VAT at the buyer's expense.) Condominiums of 220 units (No proceedings in progress). Annual expenses : 1115 euros.
…By Christine Miranda Immobilier
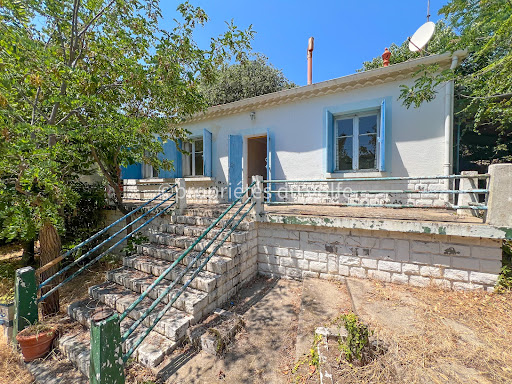


Located on a charming lane on the highly sought-after southern slope of Mont Saint Clair, sheltered from the prevailing winds, this authentic Sète-style cottage will appeal to lovers of character properties. Built on one level, this traditional house of approximately 79m2 offers a warm atmosphere and typical Mediterranean charm. The living areas open onto a large terrace extending into a pleasant shaded area, a true invitation to relaxation. The property comprises an entrance hall, a living room, a separate kitchen, two bedrooms, a shower room, and a comfortable garage. Situated on a rare, flat plot of 735m2 on the mountain, the property benefits from a particularly pleasant setting. Renovation work is required, offering future owners the opportunity to redesign the spaces and create an interior to their liking, while preserving the authentic character of this charming house. REF 1429
…By Proprietes Du Golfe


Between nature and contemporary elegance, this brand-new 200 sqm villa in Montferrier-sur-Lez offers top-tier features: full home automation, multi-room audio, Airzone climate control and premium equipment. It includes 4 bedrooms and suites, dressing rooms, an office, a spacious living-dining area, a fully equipped kitchen, a laundry room, a garage and visitor parking. Designed by a landscape architect, the outdoor areas serve as a genuine extension of the home: Landscaped garden: A green and peaceful environment ideal for unwinding. Wellness space: A south-facing pool accompanied by a terrace jacuzzi. The property also includes an electric charging station and a fully domotized bioclimatic pergola. An exceptional villa where every element has been carefully considered. File available upon request.
…By Montpellier Sotheby's International Realty


In the highly sought-after neighborhood of Mont Saint-Martin, discover this tastefully renovated 1970s villa. Bathed in light, it offers approximately 190 m² of living space, complemented by a 20 m² veranda. The entrance opens onto a spacious south-west facing living room, which opens onto the swimming pool thanks to large bay windows. The open-plan kitchen, extended by a utility room, and the veranda also benefit from superb light. On the night side, there is a beautiful master suite with bathroom and shower, as well as an office currently converted into a dressing room. Upstairs, you will find three large bedrooms, one of which has an office area; two of them enjoy a large terrace overlooking the pool. A full basement with a double garage and cellars, and an additional separate garage enhance the functionality of this family home. The property is located in a quiet, residential and sought-after area overlooking the seaside resort...
…By Montpellier Sotheby's International Realty


EXCLUSIVELY RARE in the municipality of Sérignan, an incredible architect's house with its volumes and high-quality materials. On a landscaped plot of 777 m2, I present to you this luxurious property. We appreciate the stone space at the front for parking and the carport. From the entrance, we love the height of the ceiling offered by the living room, a kitchen with professional equipment, a pantry, laundry room, and a separate toilet making the living space very practical. On the ground floor, there is a first bedroom; upstairs, the large mezzanine allows us to enjoy two distinct office spaces, followed by 4 bedrooms, 1 dressing room, 1 shower room, and a separate toilet. The highlight is the beautiful summer kitchen by the pool equipped with a barbecue, pizza oven, and a type 2 dependency. Outside, there are beautiful sunbathing areas. THE ADVANTAGES: Underfloor heating and cooling, ducted air conditioning, equipped kitchen, motorized gate, videophone, cellar.This description has been automatically translated from French.
…By 3g Immo Prestige


Single-story T6 house with pool - Grau d'AgdeAgde - Grau d'Agde areaFor sale, beautiful single-story family house of about 191 m² of living space, located in a quiet environment, without any vis-à-vis, close to amenities.Property description:* 6 bedrooms* 1 bathroom + 2 shower rooms* Spacious and bright living room* Fitted and equipped kitchen* South-facing house* No vis-à-vis - quiet environment* General condition: good conditionExteriors:* Land of about 1021 m²* Tree-filled and enclosed garden* Pool 8x4* Tiled terrace* Landscaped outdoor space (relaxation/dining area)* BarbecueComfort & equipment:* Air conditioning (split)* Pellet stove* Electricity redone in 2017* Double glazing* Electric roller shutters* Fiber optic available* Automatic gate* IntercomParking:* 1 garage* 1 indoor parking space* 5 outdoor parking spacesAdditional information:* Year of construction: 1980* Roof: tiles* Insulation in the attics* Refurbished* Property tax: €3300Ideal for:* Large family* Primary residence* Second home near the sea* Rental investment (high potential)Rare property in the Grau d'Agde sector, to be visited quickly!07 61 23 43 10Fees are the responsibility of the seller. Your commercial agent 3G IMMO on-site EI - Amandine AZEMAR registered at RSAC of BEZIERS n° 818 804 270. According to article L.561.5 of the Monetary and Financial Code, for the organization of the visit, you will be asked to present an identity document. Information on the risks to which this property is exposed is available on the Géorisques website: www.georisques.gouv.frThis description has been automatically translated from French.
…By 3g Immo Prestige


On the south side of Saint Clair, it is a true haven of peace hidden from view that awaits you. Set on a superb wooded plot of 735 m², this single-story property of 79 m² benefits from a calm environment and total privacy.The current layout features a bright living room, a separate kitchen, two bedrooms, and a bathroom with separate WC. Outside, a large terrace surrounds the house and offers a beautiful view of the sea to enjoy the sunny days. A private garage completes the ensemble.A custom lifestyle project: Requiring a complete renovation, this property represents a rare opportunity to shape a villa entirely to your liking, whether for a modern primary residence or a personalized vacation retreat.To take into account: The extensive work also includes upgrading the individual sanitation system to standards.This description has been automatically translated from French.
…By Imobook


PEROLS. Exclusively. In a quiet environment and just a ten-minute walk from the village center, come discover this house of 220 m² of living space. It features a beautiful, very bright living area opening directly onto the garden with its terrace and swimming pool. It has six bedrooms, two of which are located on the ground floor. A real asset for accommodating a large family, welcoming relatives, or considering a home-based business. Another highly sought-after advantage: part of the house can easily be converted into a studio or an independent T2 with its own entrance, without significant work required and without disturbing the rest of the house, allowing for the housing of a relative who wants independence or generating additional rental income estimated between €600 and €700 per month. The tramway and the village center with all shops (Bakery, Butcher, Bank, Hairdresser, Doctor, etc...) are within walking distance. The beaches are also quickly accessible, as well as the center of Montpellier. The fees are the responsibility of the seller. Information on the risks to which this property is exposed is available on the Géorisques website: www.georisques.gouv.fr.This description has been automatically translated from French.
…By Capifrance - Romain Cottet Moine


In the heart of the Hérault hinterland, 15 minutes from Béziers, this characterful property is built upon the walls of a former stone tannery. Set in over 5,000 m² of wooded grounds crossed by a river, the residence combines the charm of the original building with the comfort of a single-story extension. It offers 233 m² of living space, 4 bedrooms, spacious reception rooms with exposed beams, a fireplace, and a veranda. A 12x8 m swimming pool, terraces, and a separate outbuilding complete the property. A rare and peaceful haven where water and stone converse. Viewings by appointment only, subject to a qualified application. Information on the risks to which this property is exposed is available on the Georisques website: www.georisques.gouv.fr. Agency fees are payable by the seller.
…By Via Sud Immobilier


A rare historic property between Béziers and the Minervois wine region. In a dominant position on the lands of Puisserguier, just minutes from Béziers and at the gateway to the Minervois, Domaine unfolds across 352 sqm of living space on a 3.5-hectare estate of farmland, woodland and landscaped gardens. Built in 1802 as a tile manufactory, later transformed into a wine estate, the property has been fully restored with care — preserving the soul of the place, the stones, the volumes, the memory, while adding the contemporary comfort expected of a property of this standing. The layout is organized around 11 principal rooms across two complete and independent living areas, each with its own fully equipped kitchen, living-dining room with fireplace, and dedicated bedrooms. In total : 7 bedrooms, plus 2 offices ideal for remote work (easily convertible into additional bedrooms). 1 bathroom and 2 shower rooms. At the heart of the property, an intimate inner courtyard, the signature of the estate. Exceptional amenities include : wine cellar, gym, and large utility room. Outside, a 10 × 5 m swimming pool with dome cover for year-round use, a summer kitchen with covered outdoor dining, a well for irrigation, two garages and a 3-car carport. Exceptional energy performance for a historic building : EPC class B (99 kWh) — carbon class A (3 kg CO2/sqm/year) — thanks to an air-to-water heat pump and reversible air conditioning. PVC double glazing. Mains drainage. Non-flood zone. 20 minutes from Béziers international airport (flights to London, Bristol, Edinburgh, Brussels, Paris) and TGV station (Paris in 4h10, Barcelona in 2h). 25 minutes from Mediterranean beaches. 1 hour from Montpellier, 1h30 from Toulouse, 2h15 from Barcelona. In the heart of the renowned Saint-Chinian, Minervois and Faugères wine appellations. Complete diagnostic reports available. Viewings by appointment with qualified buyers only. nformation on the risks to which this property is exposed is available on the Géorisques website: www.georisques.gouv.fr. Agency fees are payable by the seller.
…By Via Sud Immobilier


This is a rare place, steeped in history and enhanced by an exceptional renovation, carried out according to the rules of the art between 2002 and 2004. This real estate complex offers you a unique living environment where the charm of the old marries marvelously with modern comfort. The centerpiece is an elegant 18th-century mansion, entirely restored with passion and rigor: moldings in worked staff, marble and wood fireplaces, solid parquet or terracotta floors, a majestic stone staircase serving the two wings of the house... Every detail reflects the soul of the place. The services are up to the beauty of the place: Central heating with gas underfloor heating and cast iron radiators Equipped kitchen, laundry room, storeroom Garage of 196 m² that can accommodate 4 vehicles On the ground floor: wine cellar, indoor swimming pool, former stable of 92 m² Upstairs: 4 independent apartment-style suites (with living room, bedroom, shower room/bathroom and dressing room of approximately 70 m² each) An office space of approximately 60 m² The exterior is like the interior: a structured landscaped park of more than 8,600 m², carefully planted, with a pond, a large swimming pool, shaded areas, a welcoming terrace, automatic watering supplied by a well, and a unique, peaceful and elegant atmosphere. The property also includes: An independent guest house of 70 m², with a living room on the ground floor, two bedrooms upstairs, each with a private bathroom for a comfortable welcome A second garage of 80 m², allowing parking for up to 5 additional vehicles A house to renovate of 60 m², offering additional potential according to your desires Ideally located in the heart of a village with all amenities on foot, this exceptional property will seduce lovers of authenticity, stone, beauty, serenity. Guaranteed love at first sight: each room, each space exudes quality, consistency, history and comfort. A property thought out down to the smallest details, flea market, furniture, tastefully decorated. You won't know where to look as everything is in its place... A rare place, for demanding aesthetes. Information on the risks to which this property is exposed is available on the Georisques website: www.georisques.gouv.fr. Price including tax and fees payable by the seller including tax
…By Via Sud Immobilier


Stunning contemporary villa dating from 2018 located on the heights of Montferrier-sur-Lez. The nearly 200 m² residence boasts a magnificent open living area of over 90 m². Each space is subtly separated to create a pleasant sense of coherence in the layout, including a fully equipped kitchen complete with a pantry, a living room with a fireplace, a dining room adorned with a magnificent 1000-liter seawater aquarium, and a TV area. The living space opens onto a nearly 70 m² terrace equipped with a bioclimatic pergola and a jacuzzi shielded from view. On the same level, there is an office space. The upstairs consists of 4 spacious bedrooms, including a master suite of 33 m² with a bathroom equipped with a balneo bathtub and an Italian shower, a large 7 m² dressing room, as well as a solarium offering a panoramic view of the south of Montferrier. A shower room completes the sleeping area. In the garden, the villa rests on a perfectly landscaped plot with a heated pool measuring 8 m by 4 m equipped with a salt filtration system. Automatic watering and lawn mowing. As for amenities, the residence is equipped with a LUTRON home automation system for the utmost comfort of its residents and sound systems by Bang & Olufsen and Bose. Photovoltaic panels allow for a reduction of electrical bills by half. Thermodynamic balloon, water softener, ducted air conditioning, alarm with cameras. A large garage/Laundry room of 25 m² complements the property. A high-quality property with multiple modern amenities located in the heart of Montferrier, close to shops and Montpellier.This description has been automatically translated from French.
…By Argence & Argence Immobilier


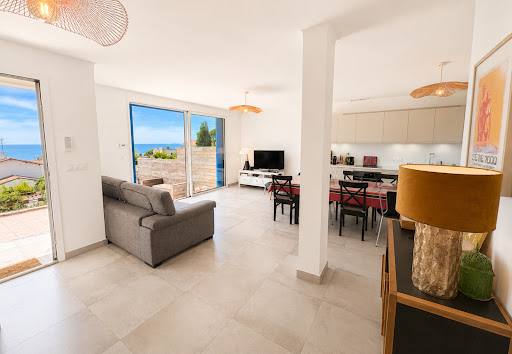


In highly sought-after area, at the foot of Mont Saint-Clair. 1960s house, thoroughly renovated throughout, in exclusive setting surrounded by Mediterranean pines, natural light, and open sea horizons. Roughly 100 sqm living space comprising lovely living room opening onto terraces with view, four bedrooms and tasteful fixtures and fittings. Set in approximately 900 sqm of landscaped grounds with sweeping panoramic view of sea, the Lido and the Corniche. Quiet, comfortable property, offering exclusive lifestyle, just a few minutes from beaches and shops. Energy class: B/A.
…By L'adresse Sète


Superbe opportunité Casanova Propriétés Maison de famille – Chambre d’hôtes – Gîtes Propriété à rénover de 910 m2 utiles (environ 600 – 700 m2 habitables) sur une belle parcelle arborée de 1 500 m2. Au cœur d’un joli petit village de la vallée de L’Hérault à 10 minutes de Pézenas, nous vous proposons de découvrir cet ensemble immobilier composé d’une maison de maitre de 378 m2 + un appartement de 66 m2 + cave de 127 m2 + préau de 154 m2 + différentes pièces et combles à aménager. C’est le lieu idéal pour mettre en place une activité de réception, de locatif ou tout simplement un projet de regroupement familial ou d’habitat partagé. Le bâti est sain et en bon état, il est nécessaire de prévoir des travaux de modernisation et de rénovation. Je vous propose de découvrir toutes les possibilités qu’offre cette propriété prochainement.
…By Agence Galerie Casanova


PIERRES-BLANCHES REAL ESTATE - THE EXPRESSION OF LUXURYMontpellier West - PBI CrushIt is in a village located to the west of Montpellier, just a few flaps of wings away from the vibrant atmosphere of Montpellier, that we invite you to explore today.Let’s discover this warm modern single-story house of 168 m² of living space, where traditional style and noble materials are harmoniously intertwined.The current owners, who have a taste for decoration and have traveled around the world, have succeeded in telling a story of family life imbued with serenity and conviviality.The living spaces arranged in a living room, a dining room, and a kitchen form an ensemble of over 63 m².These rooms can be opened up to create a unique and more spacious environment.The private area consists of a bedroom with an ensuite bathroom, followed by an additional comfortable bedroom with an adjoining bathroom.Still on this same level, a veranda has been designed to host friends and family in an idyllic setting facing the pool.It is outside that the house anchors itself in this landscaped area of over 1100 m² with various tree species pleasantly shading the upcoming naps.To perfect this ideal living space, the 8-meter-long pool imposes its Cyan Blue as a refreshing contrast within this verdant shell.The Plus: a complete basement with a game room and guest bedroom, a sewing/painting workshop adjoining the house. The interior finishes are impeccable. Fiber internet connection. Roof inspected before the sale. Well-kept and maintained garden. A 25 m² garage with an electric charging station.Close to everyday shops and the A75 motorway.Our Opinion: A Solar Gem ® A traditional architecture at the heart of a lush vegetation where joy is raised as a banner.® ALL INSPIRATION, MODIFICATION, REPRODUCTION IS PROHIBITED - REGISTERED TRADEMARK'An Authentic and Contemporary Vision of Luxury Real Estate.' Franck BallesterFile upon requestContact +33 (0)4 67 70 07 87This description has been automatically translated from French.
…By Pierres Blanches Immobilier


PIERRES-BLANCHES REAL ESTATE - THE EXPRESSION OF LUXURYLe Grau d’Agde - PBI CrushLocated along the azure ribbon of the Mediterranean Sea, this charming fishing village has managed to retain all its authenticity.The day rises in one of the most sought-after residential areas of Grau d’Agde with its iodized breeze.Built on one level, this architect-designed villa proudly displays its expanse over 250 m² of living space set in the heart of a landscaped garden approaching 700 m².Our gaze is already captivated by its immaculate white, languid palm trees, and the architecture that stretches its structure across comfortable square meters.Crossing the threshold of the entrance door, we discover this extraordinary realization where vibrant hues and clean lines punctuate this home with a traveling soul.From our first steps, we are seduced by the brightness that takes hold of the entire space thanks to the large bay windows inviting every ray of sun into the heart of the 80 m² living room.The reception area unfolds into a spacious living room, a dining room, and an open-plan kitchen of timeless modernity. The stylistic presence of the interior design is sharp and is confirmed when the open-plan kitchen reveals itself to us. Beautifully crafted, the contrast of mineral tones has been favored, bringing to the whole an undeniably elegant style counterpoint to the living spaces treated in soft tonalities.The master suite with shower room is positioned as a true cozy alcove, extending its contours with a dressing room for both him and her.Continuing on, the intimate space is arranged with 3 comfortable bedrooms and a shower room along with a dressing area. To provide even more tranquility, they benefit from an unobstructed view of the garden, each with its own private terrace.Now, let’s discover the outdoors, where at the dawn of summery temperatures suitable for the South of France, this landscaped garden bordered by palm trees offers a journey of softness in its colorful curls.The garden unfolds in various harmonious and structured expanses, with trees of varied species, and is enhanced by tall palm trees, a true oasis in this green setting where a line of emeralds stretches over 7 meters long.The main shaded terrace leads us along the marked pathways to access the poolside beaches where the meticulous choices made for the integration of the color palette greatly contribute to the overall aesthetics.The Plus: Construction of 2025. High-quality finishes and materials. Reversible ducted air conditioning. Video surveillance. Inviting and allowing natural light to circulate in this living place reduces dependence on artificial lighting. Three outdoor parking spaces. To make life easier for its occupants, the garden is adorned with plants suitable for the arid soils of our Mediterranean climate, thus requiring no particular maintenance.A strategic location where essential amenities, schools, medical centers, and public transport are easily accessible. 15 minutes from the airport. 20 minutes from Béziers. Located at the crossroads between the city of Montpellier and the Mediterranean coastline beaches.Our Opinion: The Bright Lines®We note with intensity that serenity and absolute relaxation are the key words of this sublime architect-designed villa on one level. This living space is like the mechanics of all possibilities.'An Authentic and Contemporary Vision of Luxury Real Estate.' Franck Ballester® ALL INSPIRATION, MODIFICATION, REPRODUCTION PROHIBITED - REGISTERED TRADEMARKFolder on referencesContact +33 (0)4 67 70 07 87This description has been automatically translated from French.
…By Pierres Blanches Immobilier


Discover this exceptional 1912 residence, meticulously renovated to offer a refined living environment that blends the authenticity of the old with modern comforts. Designed in the spirit of winemaking architects, this stone house captivates with its noble materials and meticulous finishes. From the entrance, a welcoming hall leads you to a vast 100 sq m living room bathed in natural light, enhanced by bay windows offering breathtaking views of a landscaped garden. With exposed beams and a cozy fireplace, this space is an invitation to conviviality. The modern and functional open-plan kitchen completes this harmonious setting. On this level, a practical pantry, a shower room with WC, and a bright bedroom overlooking the swimming pool complete the property. Upstairs, the harmonious layout with a landing leads to five bedrooms where the original tiling preserves the character of the place, including a sumptuous master suite with a dressing room and a bathroom with a private shower and toilet. The property also features a spacious shower room and a balcony, further enhancing the upstairs living experience. Outside, the enclosed and landscaped grounds of 920m² offer a verdant haven, meticulously designed and including a modern swimming pool with its technical room, as well as a garden shed. There is also a pétanque court for friendly gatherings, a workshop with a mezzanine providing flexible use (potential garage), and interior parking for up to two vehicles. The exceptional details include the distinctive architecture; the stone house, with its authentic style inspired by winemakers' homes, skillfully blends old-world charm with contemporary elegance. With its modern amenities, including electric blinds on the ground floor and a custom-designed copper spiral staircase, every detail has been carefully considered to enhance this unique space. A true invitation to a refined and peaceful lifestyle, this property offers multiple living and relaxation areas, showcasing a masterful blend of tradition and modernity where every detail reveals a rare and timeless elegance. A rare opportunity for architecture enthusiasts and lovers of fine stonework, to be discovered without delay!
…By Montpellier Sotheby's International Realty


EXCLUSIVE CO-EXCLUSIVE In the heart of the highly sought-after Domaine du Golf de Baillargues, the ARGENCE&ARGENCE Real Estate agency invites you to discover this superb contemporary villa recently renovated, built on a wooded plot of 750 m².Nestled in a peaceful and privileged environment, sheltered from view, the property enjoys a full south exposure and a generous opening to the outside. Its green setting and magnificent unobstructed view of the golf course give it exceptional character.From the entrance, the volumes impress. The spacious living room of over 85 m², bathed in light thanks to wide bay windows and a beautiful ceiling height, constitutes the true heart of the house. This reception space revolves around a high-end kitchen with elegant lines and quality fittings. The suspended Focus fireplace, the industrial-style staircase, and the polished concrete floor highlight the decidedly contemporary identity of the place.The night space on the ground floor accommodates two bedrooms, including a magnificent master suite with a custom dressing room and a private shower room. The latter enjoys a soothing view of the pool and landscaped garden.A laundry room with direct access to the garage as well as an independent toilet complete this level.Upstairs, a large open space that can accommodate an office leads to a third bedroom that has its own bathroom, as well as a second independent toilet.Designed to offer optimal comfort on a daily basis, this villa with excellent energy performance is equipped with ducted air conditioning, a home automation system, and new thermal break windows.Outside, the carefully landscaped garden features a recent Diffazur pool complemented by a jacuzzi area. The whole is enhanced at nightfall by particularly refined outdoor lighting.A rare property, combining elegance, comfort, and quality of life, in one of the most sought-after areas of Baillargues.This description has been automatically translated from French.
…By Argence & Argence Immobilier


In a discreet and highly sought-after location in the heart of Montpellier, discover this exceptional cut-stone townhouse, a rare find on the market. Offering 555 sq m of living space spread over several levels, it boasts twelve elegant rooms with generous proportions, including six spacious bedrooms, one of which is a master suite overlooking the garden, as well as several reception rooms adorned with marble fireplaces and period moldings. A large games room can be converted into an office, library, or gym, depending on your needs. The entire property opens onto a landscaped and intimate garden, ideal for summer meals or relaxing moments with family. Outbuildings complete the property and offer numerous possibilities for conversion. A large cellar and private indoor parking spaces further enhance this property, a rare asset in the city center. The location is particularly desirable, with the tramway, schools, shops, restaurants, and cultural venues all within walking distance, and the beaches just minutes away. This property combines prestige, historical character and modern comfort, a unique opportunity to acquire a true piece of Montpellier's heritage.
…By Montpellier Sotheby's International Realty


In the heart of the prestigious Naturist Village of Cap d’Agde, in a peaceful and highly sought-after setting, discover this rare property whose remarkable volumes make it one of the largest homes in the area. Entirely renovated with exceptional attention to detail, this residence offers 118 sqm of Carrez law surface area (138 sqm of usable living space), combining contemporary elegance, noble materials, and state-of-the-art technology through a fully integrated home automation system. The ground floor reveals a vast, light-filled living area composed of a welcoming lounge, a fully equipped open-plan kitchen, and a perfectly fitted utility room. A superb veranda, converted into a dining room, harmoniously extends the reception areas and provides a bright and pleasant atmosphere throughout the year. Upstairs, accessible via a private interior elevator, the sleeping quarters feature two bedrooms as well as a magnificent master suite designed to offer comfort, privacy, and serenity. Outside, the landscaped garden and its spacious terrace invite you to fully enjoy the Mediterranean climate in a peaceful and preserved environment. With its exceptional surface area, high-end amenities, and prime location within the Naturist Village, this property represents a rare opportunity on the market. A unique residence intended for a clientele seeking exclusivity, comfort, and discretion. Complete file and private viewing available upon request.
…By Montpellier Sotheby's International Realty


A place steeped in history, these former outbuildings of a château... A vast family estate just 10 minutes from the beaches. Built in 1900 in a park of over 1.7 hectares, in a peaceful and secluded setting, this property is dominated by its iconic square tower, giving it a unique character. It offers 850 m² of living space, divided into two main houses (175 m² and 147 m²), nine self-catering cottages, and five guest rooms, totaling 28 bedrooms in immaculate condition. Private terraces open onto the magnificent shaded park, offering natural coolness and serenity around a 10 x 5 meter heated swimming pool. Numerous outbuildings offer potential for tourism or event-based activities: weddings, seminars, private receptions, etc. A 90 sq m covered area, a 150 sq m barn, a 90 sq m garage, a carport for several vehicles, and ample parking further enhance the appeal of this family property. Solar panels, reversible air conditioning, and a properly sized and compliant individual sanitation system complete the picture. An ideal location for a family or professional relocation project, in close proximity to the beaches and the town of Agde, and not forgetting the surrounding countryside with its numerous cycling trails starting directly from the property.
…By Montpellier Sotheby's International Realty
'%20stroke='%23DDAA3A'%20stroke-width='1.909'%20stroke-linecap='square'%20stroke-linejoin='bevel'/%3e%3c/svg%3e)
Receive by email any new listing that may match your search criteria
Your criteria :
By validating this form, you accept the general conditions of use of Le Figaro Properties.
These agencies offer a selection of luxury properties vente in Hérault. Feel free to contact them for personalized assistance.
For your search for an exceptional property, select from our luxury houses with panoramic views in Hérault (34), starting at $482,105. Offering exceptional panoramas, these 74 residences overlook the city and its surroundings. As the seasons pass, the spectacle is renewed without ever becoming tiresome. Depending on the area you are looking for, such as Montpellier, Sète and Saint-Gély-du-Fesc, the living areas may vary and start at a minimum of 84 m². The largest properties rise to 1,100 m².
Set down your suitcases without waiting: our catalog brings together 53 furnished luxury houses in Hérault (34), with a starting price of $343,016. From the living room to the bedrooms, each residence is tastefully furnished and ready to live in. Property listings are particularly numerous in the following areas: Montpellier, Saint-Geniès-de-Fontedit and Agde. The average price of this furnished stock stands at $5,077 per square meter. Living areas reach 2,000 m² for our largest properties.
As part of your search for properties of excellence, browse our privileged selection of 816 luxury houses with a pool in Hérault (34) available from $286,802. These exceptional residences enjoy prime locations, particularly in Montpellier, Beziers or Sète. Whether the architecture of these houses incorporates a covered indoor aquatic space or a vast outdoor pool, each property flourishes amid remarkably landscaped grounds measuring between 6.3 ha and 211 ha.
Your receptions deserve a setting to match: discover 15 luxury houses with a reception room in Hérault (34), starting at $487,564. These residences combine family privacy with spaces dedicated to major events. Family gatherings, business dinners or parties with friends naturally find their place there. The fashionable addresses are located in Beziers, La Livinière and Montpellier. Depending on the property, the property area extends up to 14.8 ha.
The beach as an extension of the garden: this is the spirit of 52 luxury houses by the sea in Hérault (34), for sale from $424,468. Your life there will be organized to the rhythm of the coastline, between sea bathing and walks. Sète, Grau d'Agde and Montpellier enliven the local market. In these residences, the minimum recorded living area is 102 m².
The sea horizon as a guiding thread: explore the 48 luxury houses with sea views in Hérault (34), with prices starting at $424,468. The sea accompanies your days, from sunrise to the last light. A daily privilege that few addresses can claim. Browse the listings in Sète, Montpellier or Pignan first. In terms of dimensions, the living areas start at a minimum of 102 m² and the grounds at 180 m².
Anchor your daily life at the water's very edge: this is what the 8 luxury houses right on the water in Hérault (34) allow, for sale from $1,008,398. These rare residences provide direct access to the shore, with no obstacle to cross. In the geographical area, Grau d'Agde, Sète and Carnon plage account for a significant share of our listing catalog. The average price per square meter stands at $10,131. Expect living areas measuring between 133 m² and 477 m². In our selection of listings, a property can have up to 8 rooms.
Within our catalog, 3 luxury houses listed as historic monuments in Hérault (34) are for sale, starting at $1,715,079. These residences perpetuate exceptional architectural expertise. Acquiring one means continuing a story that began long before you. Your search can focus on Montpellier and Ganges. The properties recorded in our listings have 5 bedrooms. The grounds in our collection measure 1.4 ha. This can rise to 2.9 ha depending on the property.





