Get early access to listings that match your criteria
Never miss an opportunity again. Our personalized alerts notify you instantly.

 English$ USD · m²


PIERRES-BLANCHES IMMOBILIER® Montpellier - PBI Crush Between the subtle undulations of the Hérault countryside and the discreet breath of the Mediterranean scrubland, this commune stretches out like a living canvas, suspended between the blue sky and the scents of the garrigue. Known for its eighteen-hole international golf course and compact nine-hole course, the town is also home to an International Bilingual Private School, perfectly meeting the expectations of a cosmopolitan population in search of stability and excellence. In this exceptional setting, a Castries stone villa stands out with the discretion of residences that know how to remain silent in order to better reveal the essential. Sheltered in the heart of a private residential estate, this property offers us the quintessence of a southern lifestyle. As soon as you cross the threshold, harmony takes hold. The generous volume of nearly 300 m² of living space on more than 3,300 m² of landscaped grounds is expressed with precision, in an architecture that favours light, rhythm and breathing space. The materials, chosen with care, complement each other in a harmony of natural textures and colours. On the ground floor, the 70 m² living room stands out as a fluid space, with light circulating freely. Large bay windows dissolve the boundary between inside and outside, in a controlled play of transparency. The spacious 25 m² kitchen extends this movement. Functional and welcoming, it is equally suited to moments of conviviality and more intimate dinners. In keeping with this, an office welcomes thought in its purest form. A place to write, reflect and design. In the sleeping area, the master suite exudes quiet elegance. A refined bathroom and built-in dressing room offer views of the garden and swimming pool. Two additional bedrooms and a shower room complete this level. Upstairs, the house becomes more open. An office space connects a second suite of nearly 30 m² to its private shower room. Beyond that, a space of over 27 m² is waiting to be transformed into a games room, an artist's studio, a music studio or a contemplative retreat. Outside, the long terrace draws the eye to the garden. The majestic swimming pool stretches for 19 metres. Like a mirror of clear water, it reflects the sky and extends the perspective towards the horizon. The fully equipped summer kitchen opens up like a stage, perfect for shared meals, lingering conversations and long summers. The Plus: Photovoltaic panels, water from the Lower Rhône for automated watering, low-maintenance garden, large parking area. The property is located just fifteen minutes from Montpellier and seven minutes from transport links, combining the tranquillity of the location with urban proximity. Our Opinion: Reflections of Tranquillity® Between the Mediterranean coast and the Camargue countryside, this property combines modernity and timelessness, silence and beauty. Each space seems designed to welcome the precious moments that forge the memory of the place. ‘An Authentic and Contemporary Vision of Luxury Real Estate.’ Franck Ballester ® ANY INSPIRATION, MODIFICATION OR REPRODUCTION IS PROHIBITED - REGISTERED TRADEMARK Reference file Chrystèle Guigui +33 (0)6 20 77 57 21 Rsac Montpellier 943 839 548
…By Pierres Blanches Immobilier


Located in the heart of Perols, in a sought-after residential area, this magnificent villa of 225 m² of living space will seduce you with its volumes, its comfort and its ideal location, close to the city center (tram, shops, schools) and the main roads of the Montpellier metropolitan area (motorway, TGV station, airport, commercial areas). Traditionally built and of very good quality, this T6 villa is designed mainly on one level. It offers on the ground floor, a vast cathedral-like living room of 40 m² with mezzanine, a fully equipped open kitchen, a dining room-veranda bathed in light, two large bedrooms (16 m² and 25 m²), a bathroom, toilet, a back kitchen and a laundry room... upstairs, a mezzanine of 16 m² overlooking the living room, an additional bedroom with its bathroom and toilet... outside, a large covered terrace invites conviviality on the edge of a beautiful traditional swimming pool of 11 x 5.5 m, with paved beaches, pool-house and outside toilet. A spacious garage of 34 m², with mezzanine, completes this property. The services are as follows: Underfloor heating by heat pump, Reversible air conditioning ducted in the ceiling, Aluminum joinery with sliding bay windows, Electric roller shutters and mosquito nets, Thermodynamic water heater, Water softener, Drilling, Photovoltaic installation. In perfect general condition, this villa combines modernity, quality and serenity, only a few minutes from the beaches. A villa to visit as soon as possible. Your contact for this property: Alain Auguste 07.69.15.28.67 Commercial Agent n° 392 128 146 CCI HERAULT DEFLANDRE Residences et Proprietes. Fees payable by the seller. Energy class B, Climate class A. Estimated amount of annual energy expenditure for standard use: between 1250 euros and 1750 euros. Information on the risks to which this property is exposed is available on the Georisques website: georisques.gouv.fr
…By Deflandre Résidences & Propriétés


In a calm and very pleasant environment, discover this 206 m² villa offering beautiful volumes and numerous possibilities. Its configuration allows for different projects depending on your needs: large family home, independent space, professional activity, or customized redevelopment. A rare property due to its size and potential.Fees payable by the seller. Your commercial agent 3G IMMO on site EI - Jean-Marc FONTANA registered at the RSAC of MONTPELLIER number 400 820 502. According to article L.561.5 of the Monetary and Financial Code, a form of identification will be requested for organizing the visit. Information about the risks to which this property is exposed is available on the Géorisques website: www.georisques.gouv.frThis description has been automatically translated from French.
…By 3g Immo Prestige


In a quiet and residential environment of this village close to the coast, its beaches and marina, superb country house of 174 m2 living space on more than 1500 m2 of landscaped land with a beautiful pool area. Large bright rooms: the living room and the kitchen of 65 m2 open onto a large terrace and the garden, 4 bedrooms including 1 with private bathroom on the ground floor, dressing room, laundry room. A garage of 51 m2 completes this property. The villa is perfectly maintained and equipped: central heating, reversible air conditioning, insert fireplace, solar panels for reduced energy consumption. The exteriors are neat: large lawns (drilling), different Mediterranean species The swimming pool of 9.5 X5 bordered by large beaches, The pool-house furnished with storage room and technical room. Land at the rear for a beautiful vegetable garden, the development of a workshop or an annex. Very beautiful property in perfect condition, ideally located. Quick access to Beziers, its SNCF train station, A9 and A75 motorways, Beziers-Cap d'Agde airport. Beaches are 10 minutes away.
…By Terre Et Mer Du Sud Immobilier


Ideally located on the sought-after heights of Saint-Clair, just steps away from the Corniche, its shops, and the beaches, the Casanova Agency offers you this architect-designed villa with remarkable design, providing an exclusive living environment that combines luxury, serenity, and spectacular sea views.\nWith an area of 460 m², this exceptional residence stands out for its generous volumes and absolutely refined finishes. From the entrance, the open living space captivates with its pure elegance: a vast living room bathed in light, a fully equipped American kitchen, and a seamless connection to an independent space with its own lounge, kitchen, and suite.\nOn the upper floor, three luxurious suites with dressing rooms and bathrooms offer absolute comfort, including a spectacular master suite. A true private sanctuary, it features its own spa, an intimate terrace, and a private suspended pool facing the horizon.\nEvery detail has been designed to offer unmatched comfort: cutting-edge home automation, high-end furniture and equipment, and leisure spaces that meet the highest expectations. An exceptional wine cellar, an immersive cinema room, an elegant bar area, a gym, and a large garage complete this exceptional property.\nOutside, the landscaped garden reveals a harmonious green setting, highlighted by a majestic 15-meter mirror pool, a true invitation to relax in absolute calm. The rooftop, crowned with a spa, unveils a breathtaking panoramic view of the Mediterranean, offering suspended moments between sky and sea.\nThomas Louvet, your dedicated expert in exceptional properties, invites you to discover this unique address, sold fully furnished, where every element has been designed for a lifestyle without compromise.\nFull details upon request and visit at 06-52-52-48-06.\n\nMore information and visits with Casanova Immobilier – a historical reference in character and high-end real estate in Montpellier and the south of France since 1979.\nSpecialists in exceptional homes, private hotels, Haussmannian apartments, contemporary villas, vineyard properties, farmhouses, and charming houses, as well as properties by the sea and in the hinterland (Montpellier and its metropolitan area, Mediterranean coast, Pic Saint-Loup, Clermont-l'Hérault, Pézenas, Béziers, Sète, and the Thau basin, Gard).\nExpert estimation, premium enhancement (photography, video, digital strategy), and personal, confidential, and tailor-made support.\nInformation on the risks to which this property is exposed is available on the Géorisques website.This description has been automatically translated from French.
…By Agence Galerie Casanova


The Casanova Agency unveils to you, within an ultra-secure domain among the most sought-after in the region, a rare property, a subtle alliance between contemporary elegance and Mediterranean art of living.This prestigious villa, with approximately 300 m² of living space, is the result of a complete renovation orchestrated by a renowned interior architect, who has created an exceptional place that combines aesthetics, technology, and absolute comfort.From the entrance, the eye is captured by a majestic reception area, bathed in light, where the cathedral height volumes instill an atmosphere of grandeur and serenity. The fluidity of lines, nobility of materials, and natural light create a perfect harmony between the interior and exterior.The villa consists of five bedrooms, including a sumptuous master suite with a custom-made dressing room and high-end bathroom. Each space has been designed to offer total comfort, in a resolutely contemporary and refined spirit.In addition, there are two independent annexes: a fully equipped studio, ideal for discreet hosting, as well as a fitness area.Technology discreetly enters the entire property through a comprehensive home automation system, allowing for intuitive management of equipment and security.Outside, the landscaped garden, positioned prominently, offers soothing perspectives on the surrounding vegetation, a beautiful swimming pool, a jacuzzi, and numerous remarkably elegant relaxation areas. Two closed garages can accommodate several vehicles.Much more than just a property, this villa is a true signature of the high-end art of living, combining intimacy, refinement, and excellence.Well presented by your Prestige advisor, Thomas Louvet – Casanova Agency. Full dossier upon request and visiting at 06-52-52-48-06.More information and visits with Casanova Real Estate — a historical reference for character and high-end real estate in Montpellier and the South of France since 1979. Specialists in exceptional residences, private hotels, Haussmannian apartments, contemporary villas, wine properties, farmhouses, charming homes, as well as properties by the sea and in the countryside (Montpellier and its metropolis, Mediterranean coast, Pic Saint-Loup, Clermont-l'Hérault, Pézenas, Béziers, Sète and Thau basin, Gard). Expert estimates, premium showcasing (photography, video, digital strategy), and human, confidential and tailor-made support. Information on the risks to which this property is exposed is available on the Géorisques website.This description has been automatically translated from French.
…By Agence Galerie Casanova


With a divisible and buildable plot, this house currently comprises 4 rooms facing south and boasts a stunning sea view. Located at the end of a cul-de-sac, secluded and peaceful, the beach is just 900m away and easily accessible on foot. This house features a living room extending onto a terrace, a ground-floor suite with its own bathroom/shower, all enjoying views of the Mediterranean. Upstairs, a landing opens onto a terrace and leads to two lovely bedrooms, one of which also benefits from a terrace with panoramic views. A shower room completes this level. There is potential for expansion upstairs. This property offers a truly unique opportunity, as the plot is divisible into two lots and is buildable, all with the Mediterranean as a stunning backdrop.
…By Montpellier Sotheby's International Realty


Majestically overlooking the valley from its green setting, this exceptional property embraces the horizon as far as the eye can see. Around it, several hectares of wooded and landscaped land offer peace, privacy and harmony with nature. The complex includes: • A superb main house of 200 m² of living space open to nature. With a modern kitchen opening onto a bright living room with panoramic terrace, a master suite, two bedrooms, shower room, a master suite, On the ground floor a massage room or studio that can be adapted according to needs. • A house of approximately 120 m² with 3 bedrooms, a bathroom with shower and bathtub and separate toilet. • Four fully equipped cottages of approximately 60 m², each with kitchen, living room, 2 bedrooms, shower room, toilet • Three high-end safari lodges for an unusual experience. • A panoramic swimming pool with breathtaking views, • A multipurpose communal room of approximately 60 m² ideal for hosting groups of up to 39 people, perfect for seminars, retreats, events or workshops. • Massage room • Leisure areas: pétanque, playground, chicken coop, vegetable garden, large hangar.... • A large open plot offering multiple possibilities for landscaping or outdoor activities • Building plots offering great prospects for development for those who wish to develop the activity or reinvent the place. Each cottage and lodge benefits from a unique and intimate location thanks to the gardens and numerous dry stone terraces that are so characteristic of the estate. Their hillside location allows you to enjoy a magnificent view of the valley. This rare and inspiring place, in absolute calm, offers the freedom to continue the current activity or to breathe new life into it. 10 minutes from the A75, 45 minutes from Montpellier and 1 hour from the Mediterranean, the estate benefits from remarkable accessibility while maintaining absolute tranquility; close to the emblematic sites of the Hérault, Salagou lake, Navacelles cirque, Saint-Guilhem-le-Desert. Additional file and photos, contact us:
…By Agence Internationale Albert Honig


PIERRES-BLANCHES IMMOBILIER Grau d'Agde - PBI Collection This architect villa of 187 m2 is spread over 680 m2 garden. The threshold barely crossed, the excellence of the materials and the accuracy of the proportions impose themselves to the gaze. On the ground floor, a large reception area of 95 m2 orchestrates the living room, dining room and kitchen in a fluid continuity. Large bay windows dissolve the border between interior and exterior, the landscape is permanently invited, natural light sculpts the volumes. This same level deploys a private sequence, thought as a sanctuary. A master suite where the bedroom, the bathroom and the dressing room follow one another. The floor makes up the family partition. Three additional bedrooms, a bathroom and comfortable storage space define the personal territories. Outside, a bioclimatic pergola sculpts the shadow on the terrace. The silence is total, conducive to long summer conversations and meals that stretch until dusk. The twelve-meter long pool traces its free curve in the hollow of the garden planted with local and introduced species. When the sun reaches its zenith, it imposes itself as the heart of outer life. The Plus: Located in Grau d'Agde, five hundred meters from the beaches. Preserved and secure environment. Heating by heat pump. A garage that can accommodate a gym. Sheltered summer kitchen. Essential businesses and transport within immediate reach. Our Review: Essential Elegance® Ample volumes, demanding contemporary style, clear horizon. An architecture that composes with the world without dissolving in it, keeping a respectful distance from the urban bustle. 'An authentic and contemporary vision of luxury real estate.' Franck Ballester ® ANY INSPIRATION, MODIFICATION, REPRODUCTION IS PROHIBITED - REGISTERED TRADEMARK File on references Contact +33 (0)4 67 70 07 87
…By Pierres Blanches Immobilier


Located on the lower slopes of Mont Saint Clair, on the south side, easily accessible, this 6-room villa, built in 2000, offers approximately 150m2 of living space. On the ground floor, it comprises an entrance hall, a 50m2 living/dining room with a fireplace, and beautiful openings onto the garden, a separate kitchen, and a master suite. Upstairs, there is a hallway with a balcony, 3 bedrooms, and a bathroom. You will enjoy a lovely view of the sea and the Thau lagoon, and its exposure allows you to admire the sunsets. The 1000m2 plot is flat and beautifully planted. Plenty of parking and a carport are available. Close to the shops, the corniche, and the beaches. Ref. 1255
…By Proprietes Du Golfe


PIERRES-BLANCHES IMMOBILIER Le Cap d'Agde - PBI Collection This seaside town is home to a property with undeniable charm, opening onto a unique panorama where the light glides over the Mediterranean. At an altitude of 60 metres, Mont Saint-Martin offers remarkable views of the sea and the garrigue scrubland from its summit. It is from this vantage point, where the town reveals itself in a striking perspective, that we invite you today. Built on the heights of an ancient volcano, this six-room villa with 250 m² of living space, set on over 1,200 m² of land, blends in with its surroundings with rare precision. Inspired by nature, its architectural style favours clean lines and creates a remarkable ensemble. With its fluid forms and striking design, the villa is organised on two levels. The ground floor features a living space of over 70 m² with access to the outdoor terraces. The owners have skilfully chosen a colour palette that creates a connection between each of the rooms, where nothing disturbs the harmony of the colours. Enhanced by this carefully considered décor, the design elements flirt with styles from dreamt-of or explored lands, thus affirming their high decorative potential. The elegant open-plan kitchen is fully equipped. Particular attention has been paid to the choice of materials, notably the natural stone worktop. The private area on the ground floor is centred around three large bedrooms, each with fitted wardrobes and a bathroom. On the first floor, the sleeping area features a master suite with a private lounge, a shower room and a dressing room. The entire property enjoys privileged access to a terrace extended by a hanging garden. In addition, a second suite, equipped with a private shower room and custom-made cupboards, completes the floor. Outside, the garden is enhanced by the art of perfectly mastered staging. Serenity and absolute relaxation are the watchwords here. A sumptuous 13-metre-long, 5-metre-wide heated saltwater swimming pool and an integrated linear chill-out area cultivate a flourishing universe where everything has been created to savour the sweetness of Mediterranean life. Between sparkling water and green mountains, this villa invites us on a long, motionless journey. The Plus: Close to everyday shops, schools and cultural, sporting and community facilities. Located in the heart of Mont Saint Martin, a cultural town full of character, with the most beautiful sandy beaches and other hidden treasures. Our opinion: Magnetic Power® We could go on listing superlatives in our enthusiastic praise of this architectural achievement. In conclusion, this villa will offer you a unique existential experience. ‘An Authentic and Contemporary Vision of Luxury Real Estate.’ Franck Ballester ® ANY INSPIRATION, MODIFICATION OR REPRODUCTION IS PROHIBITED - REGISTERED TRADEMARK Reference file Contact +33 (0)4 67 70 07 87
…By Pierres Blanches Immobilier


In a sought-after area of Montpellier, this character property, formerly a restaurant, stands out for its spaciousness, potential, and exceptional setting, offering peace and privacy. On the ground floor, a reception room of over 70 sq m, structured around a large bar, creates a warm and inviting atmosphere. It extends into a 25 sq m lounge, opening onto the garden and pool area. A large, recently renovated professional kitchen of over 32 sq m completes this level. The entire property opens onto a walled and wooded park of over 3,000 sq m. The swimming pool (10 x 4 m), bordered by a pleasant terrace, blends harmoniously into this verdant setting. Upstairs, a self-contained apartment offers a beautiful living area with a dining room and kitchen, three bedrooms, a bathroom, and a lounge overlooking the pool. A double garage, several parking spaces within the property, a well, and a cellar complete the ensemble. A secluded address and a property with character, ideal for a large family home or a hospitality project, in a privileged setting. Presented by BARNES Montpellier [email protected] +33 (0)4 99 58 32 60 Information on the risks to which this property is exposed is available on the Géorisques website: www.georisques.gouv.fr
…By Barnes Occitanie

STYLES Private Collection - North of Montpellier, in one of the most sought-after locations in the region, we present to you in a private collection, a contemporary, luxurious, and refined property. Every detail has been designed to create a space where well-being and comfort coexist both indoors and outdoors. You will host family and friends in the reception lounges or around the stunning pool overlooking the park. A gem of excellence nestled in nature. Complete file available upon request.This description has been automatically translated from French.
…By Styles


Exclusive - Exceptional location 10 minutes south of Montpellier, in the heart of nature, on the ponds. Dutch barge built in 1913 with approx. 160m² of living space, 150m² terrace and swimming pool. Completely renovated in 2022, it comprises a 30m² living room, a fitted kitchen, 4 suites and an office. The wheelhouse, adjoined by a shower room and toilet, can also accommodate a 5th bedroom. Reversible air-conditioning. The terrace, with swimming pool, offers a spectacular view of the surrounding countryside, which can be enjoyed in all seasons thanks to its 90m² covered area, which can be closed on all 4 sides. In addition to its unique location, this barge is in very good working order, with both the mechanics and the structure having been recently overhauled. Connected to the urban water and electricity networks. This atypical location is equally suited to a family of nature lovers or a tourism project (eco-tourism, bed & breakfast, seminars...). Beaches 5 minutes away, airport and TGV train stations 20 minutes away. No notary fees.
…By Kretz & Partners


Just 25 minutes from Montpellier, nestled in the poetic village of Lauret, this exceptional villa reveals itself like a breath of fresh air. It opens and unfolds, letting the light circulate, caressing the generous volumes and guiding each step towards the outdoors. Here, everything is a journey: the scent of essences, the presence of palm trees, bamboo, the softness of a lush garden, the serenity of a protective cocoon, and the irresistible invitation of this 100 m² lagoon pool. A rare and precious place that invites laughter, moments of sharing and moments of eternity. Living Spaces The villa was designed to emphasize space, light, and continuity between interior and exterior. A spacious and bright entrance hall extends into a welcoming glass roof. A masterful living space of over 80 m², a high-end kitchen, a dining room, and a living room flow seamlessly, enhanced by solid exotic wood flooring. In this space, a Polyflam fireplace will warm your winter evenings. The master suite, on the east side, consists of a refined bedroom with rush flooring and a modern bathroom with a walk-in shower and bathtub. In the opposite wing, two other bedrooms share a dressing room and a walk-in shower room. A fourth, independent bedroom, set back, guarantees privacy and tranquility. Annexes Two eco-friendly wooden annexes, insulated and air-conditioned, blend seamlessly into the landscape: - A 20 m² workshop or additional guest bedroom. - A fully self-contained 35 m² studio with a kitchen and bathroom, independent access and parking. Ideal for a freelance professional or seasonal rental business. An Exceptional exterior The 2500m² landscaped garden with its many species: palm trees, olive trees, hackberry trees, bamboo, maple trees, cedars... naturally extends the living spaces. A magnificent 60m² IPE terrace, sheltered, which gives access to this exceptional swimming pool, with salt electrolysis and automatic pH regulation. For your evenings, LED exterior lighting will offer you an intimate atmosphere. Comfort & Modernity This 1993 building has been completely renovated and is built with a concrete slab. You'll appreciate the 37 m² motorized garage, with an indoor carport for 2 cars and two outdoor parking spaces. Technically, the house rests on a crawl space and rainwater harvesting (2 x 4 m³). The complete home automation system allows you to remotely control the shutters, lights, alarm, gate, garage door, pool, watering system, consumption monitoring, solar production, and temperatures. You also have solar panels with an annual income of ~€1,800. For your comfort, a DAIKIN reversible ducted air conditioner with independent Airzone control is available. Les premières écoles (maternelle et primaire) sont accessibles en 5 mn, le collège de Saint-Mathieu-de-Tréviers en 6 mn, et plusieurs lycées de Montpellier sont atteignables en 25 mn. A 200m, ses commerces de proximité et un supermarché se trouvent à moins de 15 mn en voiture. In terms of urban accessibility, it's 25 minutes to reach the center of Montpellier, 20 minutes to reach the hospitals, 28 minutes to the Sud de France train station, and 30 minutes to reach the airport. The area is also sought after for its hiking trails, wineries, and art of living. This villa is not just a house: it is a living experience, a setting where harmony, nature and light blend together. Contact me today to arrange a visit and let yourself be enchanted by its energy. Les honoraires sont à la charge du vendeur. Les informations sur les risques auxquels ce bien est exposé sont disponibles sur le site Géorisques : www. georisques. gouv. fr. Contact your local agent, Coline MAUMÉJEAN, GAP, Optimhome Associate Estate Agent at 06 17 54 98 48 (ref 592963)
…By Optimhome


PIERRES-BLANCHES IMMOBILIER Le Cap d'Agde - PBI Crush This property is located in a town with a remarkable historical heritage, and its contemporary design blends naturally with its surroundings. Located in a preserved residential neighbourhood, the house covers just over 200 m² and features a sober, clear and balanced design. The spaces, mostly organised on one level, have been designed to offer fluid circulation and overall coherence. The reception room combines a lounge and dining area. The dining room is centred around a rectangular table with an elaborate profile. Adjacent to this, the open-plan kitchen stands out for its rigorous organisation and fully functional design. On the ground floor, the sleeping area is organised around a master suite with a bathroom with bath and shower, a separate dressing room and direct access to the terraces and garden. In a separate wing, an outbuilding of approximately 32 m², currently used for music, could easily be converted into an additional bedroom. Upstairs, two bedrooms complete the ensemble, each with its own bathroom and a shared solarium. Outside, away from the hustle and bustle, the landscaped garden, dotted with exotic plants, creates an intimate atmosphere. The 8-metre heated swimming pool extends the terraces, which cover nearly 300 m² and provide additional relaxation areas. As soon as the weather turns mild, the vegetation provides welcome shade and confirms the vocation of the place. A residential address offering lasting serenity. The Plus: 600 metres from the beach, in close proximity to the coast. A 6 kWp photovoltaic installation helps to control consumption, estimated at around €170 per month. The address also benefits from its close proximity to essential shops, schools, medical centres and public transport. Our opinion: Soleil Vertueux® Set in a meticulously orchestrated landscape, this residence with its rigorous, deliberately unique lines successfully combines modernity with respect for heritage. ‘An Authentic and Contemporary Vision of Luxury Real Estate.’ Franck Ballester ® ANY INSPIRATION, MODIFICATION OR REPRODUCTION IS PROHIBITED - REGISTERED TRADEMARK Reference file Contact +33 (0)4 67 70 07 87
…By Pierres Blanches Immobilier


Just a few minutes from Montpellier, in the heart of an authentic and preserved village, this superb property seduces from the moment you step inside with its warm atmosphere and distinctive architecture, elegantly blending old stone and noble wood. Entirely renovated with high-end materials, this intimate and discreet residence, approximately 180 m² of living space, is arranged on two levels. It includes a vast living space bathed in light, facing south, three comfortable bedrooms, a seamless connection to the exterior, overlooking a magnificent landscaped garden, sheltered from view, adorned with a welcoming and elegant swimming pool. In addition, there is a 200 m² annex on the ground floor, with an impressive ridge height of 10 meters, offering remarkable development potential: creation of a loft, extension of the main house, independent accommodation, B&B project, or artistic/professional space. Nestled in a quiet and secure environment, this property benefits from optimal accessibility: Shopping areas, services and the motorway are 15 minutes away, TGV station and International Airport are 25 minutes away, the Mediterranean coast is 20 minutes away, Montpellier and Nimes are 25 minutes away, and the first foothills of the Cevennes are less than an hour away. This property offers an exceptional living environment for a primary or secondary residence, and also represents a rare opportunity for a tourist or artistic project, in a sought-after area between the city and the coast. Your contact for this property: Alain Auguste 07.69.15.28.67 Commercial Agent n° 392 128 146 CCI HERAULT DEFLANDRE Residences et Proprietes. Fees payable by the seller. Energy class B, Climate class A. Estimated annual energy costs for standard use: between 1250 euros and 1750 euros. Information on the risks to which this property is exposed is available on the Georisques website: georisques.gouv.fr
…By Deflandre Résidences & Propriétés


EXCLUSIVE MONTPELLIER HERAULT RARE AND EXCEPTIONAL ARCHITECT'S HOUSELe Bien Fondé is pleased to present exclusively this sumptuous architect villa. In a quiet and residential area, nestled in the heights of Castelnau le Lez, 10 minutes from the center of Montpellier, known for its 148 days of sunshine per year, 20 minutes from the beaches, the airport, and the train stations, situated on a plot of approximately 1,600 m², this architect villa developing around 350 m² over 1.5 floors, built entirely of bricks, is set to be finished by the end of January 2026 and awaits you to bring it to life. This home features clean lines that combine comfort and innovative design. A beautiful pivot door opens to a vast entrance that leads to a generous living and dining room filled with natural light, offering a beautiful reception space, complemented by a fully equipped high-end integrated kitchen, a back kitchen also equipped, a laundry room, a toilet, and a guest closet. The triple-exposure living room opens to a beautiful terrace and landscaped garden, a true haven of peace, featuring a large heated swimming pool measuring 10x4. On the left wing, you will find a cinema room, a spacious office with independent access, and a sumptuous suite of approximately 60 m² with a dressing room, bathroom, private shower, and separate toilet, which opens onto a terrace with direct access to the garden and pool. All rooms open directly to the outdoors, enhancing the in/out ambiance. A beautiful suspended staircase leads to the upper floor where everything is designed for comfort and privacy. With a superb view, three beautiful suites of about 20 m² each, with their bathroom, toilet, and dressing room, share this space. A garage of approximately 68 m² completes this property. Everything has been thought out to provide unparalleled quality of life and comfort: full-height sliding doors (2.80), numerous storage spaces, ducted heat pump, central vacuum system, 120x120 tiles, parquet flooring, heated swimming pool with a heat pump, thermodynamic water heater, and water softener. With its refined architecture, environment, high-end amenities, generous volumes, and elegance, this villa is a must-see!! Price includes the seller's fees. Excluding notary fees, registration duties, and property advertising costs.Contact: Le Bien FondéMarie-Claire CalventusListing reference 2025021134170
…By El Tomillar


In the heart of Montpellier, this Montpellier folly from the mid-18th century, built by a renowned architect of the city, has over 550 m² of living space, mostly on one level, on an intimate garden sheltered from view of around 1900 m². A suburban villa inspired by Italy, the result of the reflections and discussions between the architect and the client who worked closely to design a 'villa' in the Italian sense of the term, whose discreet and refined elegance must fit into the green decor of the garden. A resolutely contemporary architecture made up of rooms that are largely open to the garden. The central pavilion was designed in 1757 with an increasing concern, compared to the first construction, for opening onto the garden that now literally encloses it. On the western facade, windows and French windows alternate throughout. Laterally to the north and south, the French windows, all on the same level, open the rooms for private use directly to the outside and put them in intimate contact with nature. To the east, above the garden, seven French windows punctuate the facade and overlook and dominate the vegetation as if to better observe it. The sculpted decor is elegant: all the openings of the house are decorated with sculpted staples, the facade magnified by a pediment. Inside, rich living rooms are adorned with an exceptional set of plasterwork. The private areas perfectly meet the requirements of contemporary life with beautiful rooms for bedrooms and bathrooms. Among the annexes, the caretaker's house with its discreet entrance, the independent pavilion entirely on one level to receive family and friends, the orangery complete this magnificent ensemble around a pleasure garden, a small earthly paradise sheltered from the inconveniences of life. For this, all the characteristic elements of the Italian villa were used: a house opening widely onto a flower garden with terraces, groves and fountains giving a Languedoc aspect full of charm and naturalness. File on request.
…By Deflandre Résidences & Propriétés


Bella Pietra Property presents: Exceptional marina, completely renovated with elegance and quality materials. Located in a privileged environment, this unique marina combines refinement, comfort and the art of living by the port. Completely renovated with taste and high-end materials, it offers rare amenities and an idyllic setting. The first level features an exceptional Gaggenau kitchen , opening onto a spacious, light-filled living room that extends into a landscaped garden with a swimming pool . The entire property offers direct access to the harbor and your private dock , allowing you to fully enjoy seaside living. Upstairs, the sleeping area consists of a bedroom , a suite , and a master suite opening onto a large terrace offering breathtaking panoramic views of the port - a true haven of peace. A double garage completes this rare property, combining modernity, comfort and elegance. The pluses: complete renovation, high-end materials, Gaggenau kitchen, swimming pool, private pontoon, double garage, spectacular view of the port. For any further information or to arrange a visit, do not hesitate to contact your Bella Pietra Property agency (SIREN 947970844). CUARTERO Lucas and PELE Matis Information on the risks to which this property is exposed is available on the Géorisques website: www.georisques.gouv.fr. MARINA - CAP D'AGDE - PORT - SEA VIEW - RENOVATED - SWIMMING POOL - GARDEN - OPEN KITCHEN - GARAGE - DOUBLE GARAGE
…By Bella Pietra Immobilier


The ARGENCE & ARGENCE Agency presents to you in Saint-Clément-de-Rivière, in a highly sought-after residential environment, this magnificent villa of approximately 220 m² of living space, nestled in the heart of a landscaped and wooded plot of 2,195 m². Surrounded by greenery and perfectly quiet, it offers a privileged living environment close to shops, schools, middle school, and high school, while remaining just 15 minutes from Montpellier.Upon entering, a welcoming hall leads to a spacious, light-filled living room, complete with a fireplace, and extended by a dining room and a friendly open kitchen. This level also features an office ideal for remote work, a cloakroom, and guest toilets. Upstairs, the house contains a master suite with its private shower room, two additional bedrooms, a bathroom, a dressing room, and plenty of storage.The garden level completes the property with a gym, a laundry room, a cellar, a large storage area, as well as an additional room that can be converted into a bedroom, workshop, or playroom according to needs.The exterior stands out with a beautiful 10x5 secure swimming pool with a roll-up cover, a spacious sunlit terrace, and a barbecue area, perfect for enjoying beautiful days in complete intimacy, without any overlooking. The property also includes parking for two vehicles.Warm and functional, this villa will attract nature lovers seeking serenity and space, in a rare setting on the doorstep of Montpellier.This description has been automatically translated from French.
…By Argence & Argence Immobilier


With 4 bedrooms and 137m of habitable space this beautifully presented detached villa offers a compelling solution to either a full time home or a holiday home. Set on a mature substantial plot on the edge of a pretty mediterranean village between Pezenas and Beziers, featuring a sloping site with a terraced mediterranean garden and a private South facing garden with pool and terraces. The cafe / bar in the centre of the village has a new owner and is now a quality restaurant as well, with excellent food in the evenings as well as doing lunches. The nearby commercial zone (called zone Audacieuse - officially part of Magalas) has an excellent boulangerie / patisserie and Butcher and as well as a substantial pharmacie a M. Bricolage hardware / DIY store and other services together with the area's central Tourist office. There are great local walks above the house with views to Les Montagnes Noir. It's also worth mentioning that as well as the thriving Clocher Vert Cave Cooperative, the Village is home to Domaine de la Reynardiere, Chai Juilip and the award winning independent Cave of Guy Bru, Les Terres D'Emiles. Magalas which is a 5 min drive just on the other side of the D909 has two restaurants plus a train station and Puissalicon just down the road from there, has the Boyer domaines famously Croix Belles and a couple of restaurants, notably Pic a Mandil.
…By Languedoc Property Finders


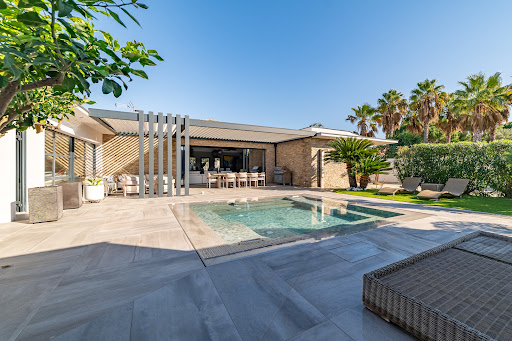

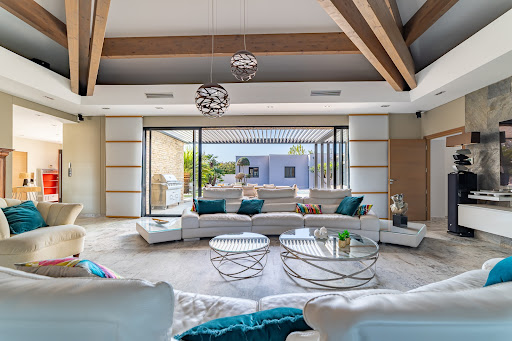
Discover a rare and exclusive address on the Mediterranean coast: a stunning contemporary villa on one level, nestled in a lush setting, offering an exceptional lifestyle. Located in the heart of the prestigious Cap d’Agde, this 278 sqm residence sits on a beautifully landscaped 1,350 sqm plot inspired by Tuscan gardens, just 10 minutes on foot or by bike from the unspoiled beaches of Rochelongue ! An Ideal Location Perfectly situated in a sought-after residential area, this property offers immediate proximity to the beaches, the Cap d’Agde town center, Grau d’Agde, the International Golf Course, the marina, and all amenities: shops, medical services, the Agde TGV station, and Montpellier International Airport. Contemporary Design and High-End Features From the moment you enter, be captivated by the spectacular 110 sqm living area, highlighted by a cathedral-style ceiling with solid wood beams and a designer FOCUS fireplace. The open-plan kitchen, fitted with premium materials and appliances, is perfect for culinary enthusiasts and entertaining. The villa boasts 4 bedrooms, including a 45 sqm master suite with a private bathroom and dressing room, as well as a bright and comfortable office space. Expansive glass doors open onto a terrace with a bioclimatic pergola, creating the perfect setting to enjoy sunny days and Mediterranean evenings. Outdoor Spaces Designed for Comfort The Tuscan-inspired garden offers a serene and intimate ambiance, enhanced by a luxurious pool and spa area. Outdoor amenities include several secure parking spaces, the possibility to add a carport, and two fully equipped garages with a total surface area of 62 sqm. An Exceptional Property to Discover This unique home combines sophistication, modern comfort, and a prime location. Whether as a primary residence or a vacation home, it promises an unparalleled quality of life. Complete file and photos available upon request. Viewings available 7 days a week by appointment. Don’t miss this rare opportunity on the Mediterranean coast. Contact us today to schedule your visit !
…By Medus Philippe


Fall under the spell of this former 17th-century presbytery, completely renovated to offer a warm, comfortable and authentic living space. Located in a picturesque village, just 25 minutes from Pezenas and Clermont-L'Hérault, this character house of approximately 190 m² of living space opens onto a sunny 600 m² garden with its superb heated swimming pool surrounded by flowered terraces, offering an idyllic setting facing a natural park listed as a UNESCO World Heritage Site. The living areas seduce with their refined atmosphere: • Ground floor: contemporary kitchen, living room with period fireplace, bright dining room, bedroom/office, WC and air-conditioned veranda equipped with anti-UV glass to enjoy the garden all year round. • Upstairs: superb 35 m² master suite with dressing room, shower room and WC, as well as two additional bedrooms with their own private shower room. • On the lower level: a separate guest bedroom with shower room, access to the terrace and swimming pool. Exterior and equipment: • South-facing garden with several relaxation areas. • 9x5 heated, secure swimming pool with automated chlorine and PH management. • Electric gate, videophone, parking for several vehicles. Character and features • Cement tiles, parquet floors, stone vault, period fireplace. • Vaulted cellar converted into a laundry room and wine cellar. • Central heating, double glazing. Everything here is designed to make the most of every season, whether it's lunch on the terrace, an afternoon by the water, or dinner under the stars. A rare location where historic charm and contemporary comfort combine to create a unique living environment. Come and discover the magical atmosphere of this exceptional property.
…By Agence Internationale Albert Honig


The ARGENCE & ARGENCE agency presents to you - In the heart of the village of Gigean, this superb carefully renovated town house combines the charm of the old with high-end contemporary features. Located in a peaceful environment while being just steps away from amenities, it enjoys an unobstructed view of the church steeple and a sought-after living environment, balancing intimacy, light, and absolute comfort.From the entrance, the house reveals a spacious living room bathed in natural light. This living area is the true beating heart of the house. Spacious and warm, it is enhanced by a fireplace, ideal for winter evenings, and opens widely to the outside through large bay windows. The smooth connection with the terrace, the landscaped garden, and the pool area creates a rare sense of space and freedom in the city center. This level is completed by a modern and elegant open kitchen, perfectly integrated into the whole, designed for entertaining in a friendly and refined atmosphere. A laundry room, a technical room, and a separate toilet complete this floor.Upstairs, the night space has been designed with the utmost care. You will find three spacious bedrooms, including a large master suite with an adjoining bathroom, offering a true cocoon of privacy. The two other bedrooms also benefit from generous sizes and quality finishes, ideal for children, guests, or an office space. An independent shower room completes this level, ensuring comfort for everyone on a daily basis.The top floor, of approximately 70 m², offers a large fully adaptable room, filled with light. A true multipurpose space, it can accommodate according to your needs an office, a playroom, a creative workshop, an additional bedroom, or even a wellness area. This level offers great freedom of layout, perfectly aligned with an evolving lifestyle.A valuable asset, an independent studio of 25 m², fully furnished and currently rented for €550 per month, offers you immediate rental income or independent accommodation for a loved one. A large garage with a mezzanine allows for parking two vehicles, a rare luxury in the city center.The exteriors have been particularly well cared for. The landscaped garden, lush and intimate, invites relaxation. The pool, perfectly integrated into the outdoor space, becomes a natural extension of the living room, ideal for sunny days. A private wellness area, equipped with a sauna, steam room, and jacuzzi, transforms this property into a true haven of peace.This unique house, of high quality, both elegant and functional, offers an exceptional living environment, blending family comfort, art of living, and serenity. A rare address, to be discovered without delay, for those seeking a refined, warm, and ideally located home.
…By Argence & Argence Immobilier
'%20stroke='%23DDAA3A'%20stroke-width='1.909'%20stroke-linecap='square'%20stroke-linejoin='bevel'/%3e%3c/svg%3e)
Receive by email any new listing that may match your search criteria
Your criteria :
By validating this form, you accept the general conditions of use of Le Figaro Properties.
These agencies offer a selection of luxury properties vente in Hérault. Feel free to contact them for personalized assistance.
For your search for an exceptional property, select from our luxury houses with panoramic views in Hérault (34), starting at $482,487. Offering exceptional panoramas, these 70 residences overlook the city and its surroundings. As the seasons pass, the spectacle is renewed without ever becoming tiresome. Depending on the area you are looking for, such as Montpellier, Sète and Saint-Gély-du-Fesc, the living areas may vary and start at a minimum of 84 m². The largest properties rise to 900 m².
Set down your suitcases without waiting: our catalog brings together 51 furnished luxury houses in Hérault (34), with a starting price of $343,485. From the living room to the bedrooms, each residence is tastefully furnished and ready to live in. Property listings are particularly numerous in the following areas: Montpellier, Saint-Geniès-de-Fontedit and Agde. The average price of this furnished stock stands at $4,987 per square meter. Living areas reach 2,000 m² for our largest properties.
As part of your search for properties of excellence, browse our privileged selection of 808 luxury houses with a pool in Hérault (34) available from $287,195. These exceptional residences enjoy prime locations, particularly in Montpellier, Sète or Beziers. Whether the architecture of these houses incorporates a covered indoor aquatic space or a vast outdoor pool, each property flourishes amid remarkably landscaped grounds measuring between 6.3 ha and 211 ha.
Your receptions deserve a setting to match: discover 12 luxury houses with a reception room in Hérault (34), starting at $488,231. These residences combine family privacy with spaces dedicated to major events. Family gatherings, business dinners or parties with friends naturally find their place there. The fashionable addresses are located in Beziers, La Livinière and Montpellier. Depending on the property, the property area extends up to 14.8 ha.
The beach as an extension of the garden: this is the spirit of 53 luxury houses by the sea in Hérault (34), for sale from $425,048. Your life there will be organized to the rhythm of the coastline, between sea bathing and walks. Sète, Grau d'Agde and Montpellier enliven the local market. In these residences, the minimum recorded living area is 102 m².
The sea horizon as a guiding thread: explore the 49 luxury houses with sea views in Hérault (34), with prices starting at $425,048. The sea accompanies your days, from sunrise to the last light. A daily privilege that few addresses can claim. Browse the listings in Sète, Montpellier or Pignan first. In terms of dimensions, the living areas start at a minimum of 102 m² and the grounds at 180 m².
Anchor your daily life at the water's very edge: this is what the 8 luxury houses right on the water in Hérault (34) allow, for sale from $1,009,776. These rare residences provide direct access to the shore, with no obstacle to cross. In the geographical area, Grau d'Agde, Sète and Carnon plage account for a significant share of our listing catalog. The average price per square meter stands at $10,145. Expect living areas measuring between 133 m² and 477 m². In our selection of listings, a property can have up to 8 rooms.
Within our catalog, 1 luxury house listed as a historic monument in Hérault (34) is for sale, starting at $4,014,980. This residence perpetuates exceptional architectural expertise. Acquiring it means continuing a story that began long before you. Your search can focus on Montpellier. The property recorded in our listing has 5 bedrooms. Its grounds measure 1.4 ha.





