Get early access to listings that match your criteria
Never miss an opportunity again. Our personalized alerts notify you instantly.

 English$ USD · m²


The ARGENCE & ARGENCE Real Estate Agency presents this fabulous contemporary villa in Co-Exclusive listing, located in Castelnau-le-Lez, in a quiet and particularly sought-after neighborhood just a 10-minute walk from the tram. Built in 2011 and recently partly renovated, it will charm you with its amenities and generous spaces.With a living area of approximately 200 m², the house offers a vast living space of nearly 90 m², flooded with light, including a cozy living room, a large open family kitchen, and a very comfortable office space. Large bay windows provide direct access to the garden and create a beautiful continuity between the indoors and outdoors.The ground floor features a spacious master suite on the same level, offering comfort and privacy.Upstairs, you will find two bedrooms, a bathroom, as well as a junior suite, ideal for hosting family or guests.Outdoors, the villa is set on a fully landscaped plot of 600 m², offering a pleasant and well-maintained living environment. You will enjoy a magnificent swimming pool, perfect for sunny days.In terms of amenities, the house has underfloor heating and cooling, a Focus fireplace, a thermodynamic water heater, as well as a large basement, providing plenty of storage or development space.This villa perfectly combines modern comfort, elegance, and quality of life; a rare and high-quality property to visit without delay!This description has been automatically translated from French.
…By Argence & Argence Immobilier


Very nice estate comprising of an apartment, traditionnal vinification building, 700m2 storage and shed for material in a quiet environment on the outskirts of a charming village. 19 hectares of quality vines of regional varieties in production. Approx 1200 hectoliters of production. Three bedroom apartment with modern comfort overlooking the vines. Distribution network in place to be developped. Possibility to accompany the new owner Without cultural equipment and stocks
…By Agence Galerie Casanova


Ancienne bergerie en pierre restaurée avec des matériaux authentiques qui respectent l’âme originelle du bâtiment, au coeur d'un site exceptionnel préservé d'environ 5ha d'un seul tenant, dominant le paysage languedocien. Une vue à couper le souffle où chaque regard se perd dans un panorama grandiose! Véritable havre de paix offrant une qualité de vie unique, mêlant authenticité, tranquillité absolue et immersion totale dans une nature intacte, riche d’une biodiversité remarquable. Des sources naturelles alimentent ce domaine. Double garage, annexe avec chambre et salle d'eau, piscine 4x12m et terrasses. À cela s’ajoute une opportunité précieuse : la possibilité d’acquérir des terres et forêts supplémentaires, ouvrant la voie à une multitude de projets économiques ou personnels. Dossier sur demande.
…By Agence Galerie Casanova


Coldwell Banker Exclusive Located in the heart of Pignan, a highly sought-after village south of Montpellier known for its quality of life, this charming 165 m² home sits on a stunning, tree-lined plot of over 1,000 m². From the entrance, you will be captivated by a vast and particularly light-filled living room, complemented by a fully equipped open-plan kitchen. The ground floor has been designed for optimal comfort with two spacious bedrooms, a bathroom, and a cozy veranda that opens onto the garden. Direct access to the garage and its adjoining laundry room facilitates daily life. The upper floor is dedicated to privacy and relaxation. It hosts a large primary suite featuring its own walk-in closet and private shower room. A custom-made library space, crafted by Maison Quadro, adds a touch of character to this level and offers the possibility of being easily converted into an additional bedroom. Outside, the enclosed and landscaped garden is a true haven of peace. Completely secluded and not overlooked, it allows you to fully enjoy the swimming pool and the beautiful sunny days of the region. A unique opportunity in a popular area. For more information or to arrange a viewing, we invite you to contact us now.
…By Coldwell Banker - Villanova Realty


Just a 5-minute walk from the beach, a brand new architect-designed villa of type 5 with approximately 190 m² on a plot with a pool, high-end features. Located only 50 meters from the beach, discover this brand new architect-designed villa with 194 m² of living space on a 495 m² plot with a saltwater pool. A contemporary construction that has never been inhabited, where everything has been designed to offer comfort and elegance. The ground floor consists of a large, bright living room open to the garden thanks to large sliding glass doors, a modern equipped kitchen with a pantry-laundry, a garage, and a first master suite with a dressing room and shower room. On the first floor, you will find three spacious bedrooms, including a second master suite with a private shower room and dressing room, as well as a large bathroom with a bathtub and double sink. Two bedrooms open onto a large sunny terrace, perfect for extending moments of relaxation. Outside, you will enjoy a landscaped patio, a garden on three sides, an outdoor shower, and a beautiful saltwater pool. An ideal setting for family gatherings or entertaining guests. This new villa, rarely available for sale, combines a privileged location, high-end amenities, and generous volumes. Visit this home from your sofa through the virtual tour available on our website or meet us at our real estate agency Spotissime in Agde and Cap d'Agde. Additional information: Selling price: €879,000. Fees included at the seller's expense. CARREZ area: 194 m²This description has been automatically translated from French.
…By Spotissime


SAINT-CLÉMENT-DE-RIVIÈRE – Elegance, calm, and high-end amenitiesIn a privileged and sought-after environment of Saint-Clément-de-Rivière, discover this superb contemporary villa of 185 m², set on a beautiful wooded plot of 1,141 m², a true green haven. From the entrance, the house captivates with its generous volumes, natural brightness, and impeccable quality of finishes. Here, no work is needed: each space has been carefully designed in a warm and decidedly high-end spirit. The spacious living area, bathed in light, opens to the outside and invites you to fully enjoy the landscaped garden. The plot, richly planted, offers an intimate, green, and perfectly maintained setting, where absolute calm and serenity reign. The amenities are in line with the location: quality materials, well-thought-out equipment, modern comfort... This villa combines elegance, functionality, and the art of living. A rare property in the area, ideal for a family seeking a peaceful environment while remaining in immediate proximity to Montpellier. Fees are the responsibility of the seller. Energy class C, Climate class A Average estimated annual energy expenses for standard use, based on energy prices of 2021: between €1600.00 and €1950.00. Information on the risks this property is exposed to is available on the Géorisques website: georisques.gouv.fr.This description has been automatically translated from French.
…By Passage Lonjon Immobilier


WHITE STONES REAL ESTATE - THE EXPRESSION OF LUXURYMontpellier - PBI CollectionTo the East of Montpellier, let's pause in this very dynamic urban municipality, with its preserved nature, offering undeniable quality of life to its inhabitants.The slowly uncovered remains are invitations to take a trip back in time to discover this former 19th-century farmhouse, entirely renovated in 2022 in a decidedly contemporary spirit.It's about living a unique immersive experience that cultivates the exceptional and invites us to unveil its metamorphosis, focusing on the element of mystery that makes the places vibrate as an encouragement to detach from the world in order to inhabit it better.As soon as we cross the threshold, we contemplate the scenography that unfolds before our eyes with the spectacular traversing living room dimensioned thanks to the beams of the cathedral ceiling.The high-end materials and features dialogue with the historic building; we immediately love the enveloping atmosphere that reigns there.The living room, imbued with refinement, opens onto the outdoor terrace with direct access to the pool.The very clean and colorful kitchen has been custom-made to be part of the decor and set the ambiance for the whole space. It assures us that our taste for culinary arts will be nourished by creative energy.A few flights of stairs later, we set out to discover the private sphere, first composed of a large master suite of nearly 40 m², including a bathroom and a dressing room for both Mr. and Mrs.Two additional suites, each accompanied by their own private bathroom, complete this level.Outside, on the exotic wood terrace, the pool welcomes us, forming a 5-meter by 5-meter square, saltwater, and heated, which we can enjoy from the beautiful days until the late season.Like an enchanted interlude, this living space invites us to savor the sweetness of life in a green setting, far from urban hustle.A dream of weightlessness within this fascinating universe. No mystery. An alchemy and the certainty of being present at the right moment.The Plus: Exceptional geographic location. High-end materials and features. Ten-year guarantee on renovation work. Focus fireplace. Garage for two vehicles. Close to public transport and major communication routes. Schools, cultural and sports infrastructure, essential shops. Near the Sud de France station and Montpellier Méditerranée airport and the historic center of Montpellier by tram.Our Opinion: The Hidden Face of Audacity ® It's on the other side of the mirror, behind the story of things, in the interstices of the invisible that we sought the alchemy of this precious place.'An Authentic and Contemporary Vision of Luxury Real Estate.' Franck Ballester® ALL INSPIRATION, MODIFICATION, REPRODUCTION IS PROHIBITED - REGISTERED TRADEMARK
…By Pierres Blanches Immobilier


In a privileged, calm and green setting, discover this beautiful family home of approximately 188m2 of living space, ideally located on the southern slope of Mont Saint Clair, protected from the prevailing winds. Perfectly maintained, it offers beautiful features and exceptional living comfort. It consists of a ground floor with two bedrooms that can be converted into a large one if necessary, a dressing room, a shower room, a laundry room and a large garage/workshop. On the first floor, a large, bright living room with sea view, including a lounge, a dining room and an open-plan fitted kitchen, benefiting from direct access to a beautiful south-facing terrace, a master suite (bathroom/shower, dressing room), with exterior, completes the level. A half-level which benefits from another bedroom, shower room and a playroom/multipurpose space. Built on a plot of 1050m2, the house has amenities designed for conviviality: a swimming pool with outdoor shower, a perfectly equipped summer kitchen, a pétanque court, several garden sheds, vehicle parking spaces. The villa is well maintained with carefully selected amenities (ducted heating, central vacuum system, solar panels, pellet stove). This accommodation combines space, comfort, in a natural environment, while being close to amenities and beaches. It will appeal to a family looking for quality of life on the Mediterranean coast. REF 1301
…By Proprietes Du Golfe


The privilege of a confidential location, designed to experience the exceptional... just 2 minutes walk from the beach.The ARGENCE & ARGENCE agency offers you, in co-exclusivity, a magnificent contemporary villa located by the sea and only 15 minutes from Montpellier. Nestled out of sight, it offers a unique living environment that combines luxury, comfort, and privacy. This villa, with its 247 m² of living space, will charm you with its clean lines, natural brightness, and high-end amenities. From the entrance, the tone is set: every space has been carefully designed with elegance and refinement in mind. On the ground floor, the spacious living area reveals a cozy lounge, a friendly dining room, and a fully fitted and equipped kitchen, all generously opening to the outside where a beautiful sunny terrace with a swimming pool awaits you. You will also find a bedroom with an adjoining shower room and a toilet. The first floor leads to the master suite, a true cocoon offering absolute comfort with a bathtub and a large custom dressing room. A third bedroom and a bathroom with an Italian shower complete this floor. You will also find a lovely intimate terrace offering magnificent sunsets. The second and final floor offers complete independence with a large bedroom and its shower room, as well as a living/study area that can be used as a fifth bedroom. Finally, this fully automated villa equipped with anti-burglary double glazing offers a large basement that houses a laundry room, a storage area, and a 46 m² garage that can accommodate two vehicles. The noble materials, meticulous finishes, and harmonious volumes give this villa a rare character. A confidential address for an exceptional villa, to be discovered without delay.This description has been automatically translated from French.
…By Argence & Argence Immobilier


Montpellier City Center? 7-room house of 223 m2 on a 428 m2 plot. Located in a sought-after area, close to shops and all amenities, and just steps from the city center and train station, come and discover this beautiful character house in the style of the 1930s. Built on a 428 m2 plot in the heart of the city, this house offers spacious rooms and a peaceful, private living environment. It comprises 7 rooms with a living area of approximately 223 m2 and features a heated indoor swimming pool, a pleasant garden, and a garage. You will also appreciate the possibility of creating a separate apartment or a space dedicated to a professional practice. Close to the tram line, this rare property combines charm, comfort, and a prime location. A charming house to discover without delay. Your Agent: Gwenaël MATHIEU +33 7 60 31 08 08 EXPERTIMO est le leader français des réseaux dédiés aux mandataires expérimentés
…By Expertimo


Between Montpellier and Sète, in the heart of the village with easy walking access to all shops and convenient connections to the Montpellier metropolitan area and beaches, this renovation project offers a wonderful opportunity to create a bespoke interior. The house can offer 180 m² of living space, including a 40 m² garage and an outdoor area where a small swimming pool has been planned. All structural work has been completed to a high standard and is fully guaranteed. Quotes and interior design renderings are available to help you finalize this beautiful project in the heart of this charming village!
…By Deflandre Résidences & Propriétés


iad France - Nathalie Razafitrimo offers you: Hidden from view, in one of the most sought-after areas of Balaruc-les-Bains, this elegant contemporary architect-designed villa combines refinement, high-end comfort, and the sweetness of Mediterranean living.Built in 2019 on a landscaped plot of 723 m², the property comprises approximately 180 m² of carefully appointed living space, enhanced by luminous architecture that opens to the outdoors.From the entrance, the generous volumes and wide openings create a warm, contemporary atmosphere. The living space, flooded with light, harmoniously opens onto the garden and the pool. The kitchen, elegantly separated by a workshop-style glass partition, blends conviviality and functionality.The villa features a superb ground-floor master suite with a dressing room and private shower room, while the upper floor accommodates three spacious bedrooms and an additional space currently set up as a playroom that can easily be converted into a fifth bedroom.The amenities meet the most demanding expectations: ducted air conditioning, heat pump, solid wood flooring, aluminum sliding windows, centralized shutters, wood stove, thermodynamic water heater, and water softener.Outside, the landscaped garden with Mediterranean plant species invites relaxation around the pool and in the various outdoor living areas, in a particularly calm and preserved environment.The property also includes an elegant independent outbuilding of 45 m² classified as a 3-star furnished tourist accommodation, benefiting from its private terrace with no vis-à-vis. A real asset for accommodating family and guests or for developing a high-end rental activity.Garage, private parking, pool, and pétanque court complete this rare property in the area.Just a few minutes from shops, schools, spas, beaches, and motorway access.A confidential property combining contemporary elegance, quality of life, and heritage potential.Agency fees to be paid by the seller. A valid identification document will be required during the visit, in accordance with Article L.561-5 of the Monetary and Financial Code. Information on the risks to which this property is exposed, including the legal obligation for fire prevention, is available on the Géorisques website: http://www.georisques.gouv.fr. This real estate announcement has been written under the editorial responsibility of Ms. Nathalie Razafitrimo, independent real estate agent (without holding funds), commercial agent of SAS I@D France registered in the RSAC of EVRY under number 823527494, holder of the real estate canvassing card on behalf of the company I@D France SAS.This description has been automatically translated from French.
…By Iad France


In our sought-after Painters' Quarter, on over 500m² of landscaped grounds with a lovely pool area, lies the charm of a fully renovated 1960s villa offering approximately 198m² of living space. It features a spacious living room and fully equipped kitchen opening onto a large terrace, four attractive bedrooms (one on the ground floor with an en-suite shower room), a laundry room, a linen room, a bathroom, and a shower room. A garage with an automatic door completes this property. The entire house is in immaculate condition, updated for optimal comfort: double glazing, insulation, reversible air conditioning, gas central heating, a wood-burning stove, and an alarm system. Shops and services are within easy reach. Quick access to the town center, train station, and major roads and highways (A9 and A75).
…By Terre Et Mer Du Sud Immobilier


In immediate proximity to all amenities, discover this pleasant fully renovated house, raised on two levels and set on a three-sided plot, offering a living environment that is both comfortable, bright, and particularly functional. Upon arrival, the property is appealing due to its coherent layout and the quality of its fittings, designed to meet the expectations of modern family life that is practical and enjoyable on a daily basis.The entrance to the house is through a welcoming veranda, which serves as a true buffer space between the outside and the inside, providing comfort and practicality in every season. From this veranda, you also access an independent laundry room, always highly appreciated for optimizing the organization of the home. The spacious and well-distributed entrance hall leads to the first sleeping area, which consists of a bedroom with its own shower room and private toilet, constituting a real asset for hosting, accommodating a teenager, creating an independent suite, or even considering a comfortable teleworking space. This level also allows direct access to the garage, further enhancing the property's functionality.On the upper floor, the house unveils a warm and light-filled living space. The bright and convivial living room opens onto a fully equipped open kitchen, designed to promote sharing and smooth circulation. This living space naturally extends to the outside thanks to direct access to the terrace as well as a continuous balcony, allowing you to fully enjoy the sunlight and create different areas for relaxation or dining. This level also hosts two spacious bedrooms, offering beautiful volumes and a restful atmosphere, as well as a shower room with a shower and a separate toilet, for optimal daily comfort.Outside, the house continues to charm with a well-maintained environment, designed to fully enjoy the beautiful days. At the heart of the garden, the pool and its terrace create a genuine relaxing area, intimate and pleasant, conducive to moments of conviviality with family or friends. The south-facing exposure ensures remarkable brightness throughout the day and contributes greatly to the overall charm. Numerous parking spaces within the property complement the amenities, a particularly sought-after advantage for comfort and practicality in daily life.This house also stands out for the quality of its equipment: air conditioning, automatic gate, double-glazed PVC windows, electric shutters, and fiber optics. All of these elements contribute to making this property immediately habitable, with no work required, combining modernity, comfort, and serenity. Functional, welcoming, and bright, it will perfectly suit a family in search of space, quality amenities, and a pleasant living environment close to everything.Béziers, a city of art and history with undeniable charm, offers a particularly sought-after living environment between heritage, Mediterranean gentleness, and the Southern art of living. Appreciated for the elegance of its old center, the quality of its infrastructure, its shops, schools, and its proximity to both the sea and the hinterland, it is attractive for both its authenticity and residential appeal. Living in Béziers means choosing a dynamic, accessible, and pleasant city, where it is good to live and invest.Information on the risks to which this property is exposed is available on the Géorisques website.This description has been automatically translated from French.
…By Marine Stella Immobilier


Elegance, light, and serenity in the heart of a sought-after neighborhood. In Saint-Jean-de-Védas, in a desirable residential area just steps from the future Line 5 of the tramway, this architect-designed villa of 254 m2 of living space offers a rare art of living: that of absolute calm, light, and generous proportions. From the very first steps, the tone is set: fluid architecture, unobstructed views, and a true sense of space. The entrance opens onto a 72 sq m living room, designed to take full advantage of the southern light. Large bay windows frame the view of the pool and garden, creating a seamless flow between indoors and outdoors. The kitchen and living room, extending onto a 28 sq m terrace with unobstructed views, invite convivial and warm gatherings. A utility room completes this beautiful and functional space. On the same level, a bedroom with an en-suite shower room and a superb 33 sq m master suite opening onto the garden comprise the main sleeping area. On the garden level, three independent suites, one with a kitchenette, provide accommodation for family, friends, or for seasonal rental projects. Comfort is paramount: underfloor heating and air conditioning, a fireplace insert, photovoltaic panels, a 38 sq m garage, outbuildings totaling 60 sq m, and ample parking. The 1,500 sq m landscaped garden, dotted with Mediterranean plants, surrounds the swimming pool like a verdant jewel. Here, everything has been designed to combine aesthetics, functionality, and privacy. A rare find, where light seems to sculpt the spaces and where every area invites tranquility, just minutes from Montpellier, the beaches, and major roads. Price including VAT: EUR1,095,000 (fees payable by the seller). Energy Performance Certificate (EPC): B / Greenhouse Gas Emissions (GHG): A. Information on the risks to which this property is exposed is available at georisques.gouv.fr.
…By Côté Chic By Imagimmo


Exceptional villa at the top of the city! In one of the most confidential addresses in a wooded, residential, and preserved environment, this rare property overlooks the city and offers a spectacular panorama, extending to the Mediterranean. Built in the 1970s, the villa has approximately 300 m2 of living space and immediately charms with its generous volumes, brightness, and exceptional location, in absolute tranquility, without vis-à-vis. From the entrance, the character of the place is asserted with a large marble-floored welcome hall, structuring traffic around an elegantly shaped staircase. The ground floor is distinguished by its generosity and modularity: it features five main rooms that can serve as bedrooms or office spaces, as well as a water room. This level also integrates several auxiliary spaces (laundry room, boiler room, storage), designed for discreet and efficient daily comfort. Upstairs, the living room and the dining room are one of the major assets of the property, opening onto a large dominant terrace, a true belvedere overlooking Montpellier. A place conducive to both receptions and contemplation. The functional 17 m2 dining kitchen completes this space. Three additional bedrooms (including one suite) along with a bathroom and a dressing room perfectly finish this level. Outside, the plot offers a peaceful and green environment, with the possibility of developing a swimming pool, and benefits from private parking spaces, complemented by a garage. This property is attractive for its unique location, its noble materials, and its heritage potential. Its architecture lends itself perfectly to contemporary reinterpretation, allowing the full potential of this exceptional address to be revealed. A property designed for clients seeking view, tranquility, and an exceptional project. Fees: 5% VAT included payable by the purchaser. Price excluding agency fees: 790,500 EUR. Information on the risks to which this property is exposed is available on the website georisques.gouv.frThis description has been automatically translated from French.
…By Côté Chic By Imagimmo


In the highly sought-after neighborhood of Mont Saint-Martin, discover this tastefully renovated 1970s villa. Bathed in light, it offers approximately 190 m² of living space, complemented by a 20 m² veranda. The entrance opens onto a spacious south-west facing living room, which opens onto the swimming pool thanks to large bay windows. The open-plan kitchen, extended by a utility room, and the veranda also benefit from superb light. On the night side, there is a beautiful master suite with bathroom and shower, as well as an office currently converted into a dressing room. Upstairs, you will find three large bedrooms, one of which has an office area; two of them enjoy a large terrace overlooking the pool. A full basement with a double garage and cellars, and an additional separate garage enhance the functionality of this family home. The property is located in a quiet, residential and sought-after area overlooking the seaside resort...
…By Montpellier Sotheby's International Realty


With its distinctive architectural style, this 1990s villa boasts an atypical, light-filled interior layout. Its 115 sq m open-plan living space, comprising a living room, TV lounge, dining room, and American-style kitchen, offers a vast living area that flows seamlessly into the pool area and its summer kitchen. The 14m x 8m swimming pool, with its soothing fountain, provides a relaxing retreat complemented by a large terrace. The villa features three suites, including one on the ground floor, and a 35 sq m master suite upstairs with a 30 sq m library/lounge. Large bay windows offer panoramic views overlooking the pool, garden, and surrounding landscape. Spanning over 2,000 m², lush vegetation surrounds the swimming pool and enhances numerous outbuildings, including a very large 44 m² studio, a greenhouse, a gym, a workshop, and a 49 m² garage for three vehicles with an electric charging station. Hidden from view, this unique property offers 324 m² of living space plus outbuildings, all nestled in a verdant setting that is sure to charm you. Additional land is available for purchase. Located near Sommières, with quick access to the motorway, and just 25 minutes from Montpellier and Nîmes, the international airport, the TGV train station, and the beaches...
…By Montpellier Sotheby's International Realty


Réf :70702FD Fabrégues, 15 minutes from the sea and three minutes from a Natura 2000 area. Exceptional 12th century property, once owned by the Knights of the Temple, with 531 m2 of living space. Set in 2000 m2 of landscaped grounds and lovingly restored, it comprises a 2-storey main house, a separate house, a workshop and a barn, all enclosed by walls and set around an intimate, landscaped garden. Charm, space, light and modern comforts with 9 bedrooms, 8 of which are en suite, 3 kitchens, dressing room, utility room and games room, central heating with pellet boiler, electric gates and ample parking, this beautiful property is located in the tourist area of a village with a rich local and community life and could be suitable both for year-round living and for a professional project. Florence DIOT +33608639413 Agency fees payable by vendor - Montant estimé des dépenses annuelles d'énergie pour un usage standard, établi à partir des prix de l'énergie de l'année 2021 : 6210€ ~ 8470€ - Florence DIOT - Agent commercial - EI - RSAC 814 676 276 / Béziers
…By Reseau Swixim
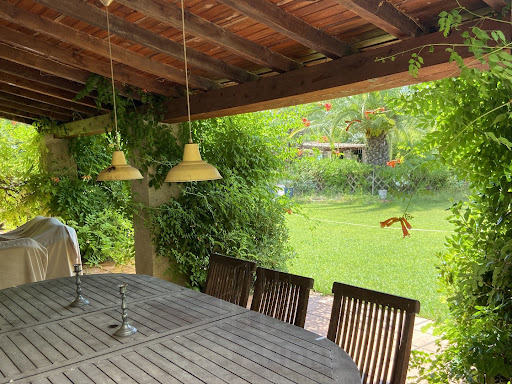


Just 5 km from Pézenas, in the heart of this charming village, ideally located close to all amenities and the A75 motorway, discover this superb hidden gem, nestled in greenery on a plot of over 3,000 m²! At the foot of the church, sheltered from view, lies a charming country house of approximately 145 m² of living space, a lush garden, and a large swimming pool – absolutely perfect for enjoying the surroundings! A privileged location and incredible potential await on this plot, which could allow for the extension of the existing house, the creation of a second dwelling, or the subdivision of the land. A superb opportunity not to be missed!
…By Deflandre Résidences & Propriétés


Tucked away from view, in a privileged setting, this architect-designed villa from the 1990s is resolutely contemporary. Ideally located in the village of Villetelle, just 25 minutes from Nîmes, Montpellier, and the beaches. With a living area of 320 m², this property with avant-garde architecture is organized around a vast 87 m² living space, flooded with natural light and offering multiple accesses to the swimming pool and landscaped park. The semi-open kitchen follows on seamlessly, with a laundry room and cloakroom completing the everyday functions. The night area includes two bedrooms, each with its own shower room, and a master suite featuring a whirlpool bath. There is also a library entirely open to the outdoors through large picture windows, offering a commanding view over the entire property. The 2,000 m² tree-lined park offers various living spaces: a spacious summer kitchen, a large 14 x 8 m swimming pool surrounded by wide terraces, a winter garden, and an outbuilding that includes, among other things, a 44 m² office with its own shower room. There is also a gym, a greenhouse, and a wine cellar. A double garage and ample parking spaces are available within the property. This unique villa combines generous volumes, natural light, comfort, and peace. A must-see for lovers of rare properties.
…By Coldwell Banker - Villanova Realty


EXPERTIMO est le leader français des réseaux dédiés aux mandataires expérimentés
…By Expertimo


Orpi offers you exclusively, in the heart of the highly sought-after Corniche neighborhood, in immediate proximity to shops, beaches, and transport, this elegant single-story house fully renovated with taste, combining charm and quality features. Organized in an L-shape around a large wooden terrace, the house opens onto a shaded and tree-lined garden, a true haven of freshness and tranquility during sunny days. With a total area of 184 m², it offers a bright living area with oak flooring and large bay windows opening onto the garden, a fully equipped kitchen, a superb master suite with a bedroom, shower room, and dressing room, as well as two additional bedrooms and a bathroom. A magnificent 32 m² glass veranda completes the whole and can accommodate, according to your wishes, a second living room, a winter garden, or an artist's studio. An extension project on the top floor of 29 m² with a terrace and sea view has already been authorized (permit granted), providing further potential. Facing East/West, the house benefits from optimal brightness throughout the day. A laundry room, pantry, and three parking spaces enhance this rare property. In absolute peace while remaining close to all amenities, this house is a true invitation to serenity. Agency reference: 6823This description has been automatically translated from French.
…By Orpi - Agence Capa


Bella Pietra Immobilier invites you to discover this sumptuous contemporary single-story villa. 5-room villa of 189m2 on a plot of 800m2. Ideally located in Teyran, in a calm and sought-after residential environment. Built in 2011, this exceptional property elegantly combines modern comfort, generous volumes, and high-end features. From the entrance, you will be charmed by remarkable brightness and a warm atmosphere. The living area opens generously to the outside through a large bay window, offering a soothing and unobstructed view of the landscaped garden and the pool. The living room offers nearly 78 m2 of open space with a beautiful high ceiling, creating a both friendly and refined setting. A fully equipped modern kitchen, complemented by a functional back kitchen for ease of daily living. On the night side, the villa offers an ideal layout with a magnificent master suite featuring a dressing room and private bathroom, along with three other large bedrooms. A spacious office, easily convertible into an additional bedroom, completes the ensemble. The house has several bathrooms and water points as well as numerous toilets, providing optimal comfort for the whole family and for hosting guests. Outside, the charm operates immediately. Set on a landscaped plot of about 800 m2, the property offers a true haven of peace, a garden with Japanese-inspired trees, fitted terraces some with pergolas, a heated and secure saltwater pool, a petanque court, a decorative greenhouse, fruit trees, and vines... everything has been designed to fully enjoy each moment in complete serenity. The amenities are up to standard: ducted reversible air conditioning, low-temperature underfloor heating, contemporary wood stove, aluminum sliding joinery, water softener, and quality technical equipment. A garage, several parking spaces including one for an electric vehicle, as well as a motorized gate complete this property. Without vis-à-vis, in absolute calm and offering an unobstructed view of nature, this villa is a true cocoon where comfort, modernity, and lifestyle blend together. A rare opportunity to discover without delay. For any further information or to arrange a visit, do not hesitate to contact your Bella Pietra Property agency (SIREN 947970844). Information on the risks to which this property is exposed is available on the Géorisques website: www.georisques.gouv.fr.VILLA - SINGLE STORY - SOUTH - MONTPELLIER - TEYRAN - CONTEMPORARY - POOL - MASTER SUITE - LANDSCAPED - QUIET - BRIGHT - NO VIS-A-VIS - HIGH CEILING - INDIVIDUAL VILLAThis description has been automatically translated from French.
…By Bella Pietra Immobilier


Exclusive listing - Just 15 minutes from Sète and the renowned Mont Saint Clair, and 30 minutes from Montpellier and its international airport, perched on the hills overlooking the Étang de Thau, this stunning villa boasts exceptional views and offers 462 sq m of living space on a 3000 sq m plot with a 110 sq m garage and swimming pool. Nestled on the highest slopes of the hillside overlooking the lagoon, it faces due south. The villa features a 110 sq m open-plan living room and kitchen, a laundry room, a utility room, three bedrooms, a 46 sq m master suite, a bathroom with shower, a 60 sq m office with shower room, a spa, a hammam with two showers, and a reception room. High-end features include: underfloor heating and cooling, ducted reversible air conditioning with dual heat pumps, K-LINE and TECHNAL tilt-and-turn aluminum windows and doors, centralized control of aluminum roller shutters, an OTIS elevator, an alarm system with 12 surveillance cameras, automatic watering system with a 38-meter well, central vacuum system, hammam, spa, water softener, solar hot water, a PORCELANOSA GAMMA DECOR kitchen, a 23 kW PHILIPPE insert fireplace, and custom-made closets and dressing rooms. All the technology can be controlled remotely via smartphone. POTENTIAL: The possibility exists to build a second villa with a 300 m2 footprint and detach it from the current property. A complete file is available upon request. Contact Xavier BEAUFILS at +33 6 02 17 22 40. Company registration number (SIRET): 831 872 304 RCS MONTPELLIER. Agency fees are payable by the seller. View our fees at the following address : https://www.xbimmoinvest.com/honoraires.pdf Exclusive Listing - Just 15 minutes from SETE and the renowned MONT SAINT CLAIR, 30 minutes from MONTPELLIER and the international airport, on the heights overlooking the ETANG DE THAU, a stunning villa with exceptional views, offering 462 m2 of living space on 3,000 m2 of land, complete with a 110 m2 garage and a swimming pool. Nestled on the highest slopes of the hill overlooking the lagoon and facing due south. 1,100-square-foot open-concept living room and kitchen, laundry room, pantry, 3 bedrooms, 1 master suite (460 square feet), 1 bathroom with shower, 600-square-foot office with powder room, spa, hammam with 2 showers, and reception room. High-end features: underfloor heating and cooling, ducted reversible air conditioning with dual heat pumps, K-LINE and TECHNAL aluminum tilt-and-turn windows, centralized control for aluminum roller shutters, OTIS elevator, alarm system with 12 surveillance cameras, automatic irrigation with a 38-meter well, central vacuum system, steam room, SPA, water softener, solar-powered domestic hot water, PORCELANOSA GAMMA DECOR kitchen, 23 kW PHILIPPE insert fireplace, custom-built closets and walk-in closet?the amenities are plentiful. All technology can be controlled remotely via smartphone. POTENTIAL: Possibility to build a second villa with a 300 m2 footprint and separate it from the current property. Complete file available upon request. Contact Xavier BEAUFILS at 06 02 17 22 40. Siret 831 872 304, registered with the Montpellier Trade and Companies Register. Fees are the seller's responsibility. View our fee schedule at the following address: https://www.xbimmoinvest.com/honoraires.pdf EXPERTIMO est le leader français des réseaux dédiés aux mandataires expérimentés
…By Expertimo

Receive by email any new listing that may match your search criteria
Your criteria :
By validating this form, you accept the general conditions of use of Le Figaro Properties.
These agencies offer a selection of luxury properties vente in Hérault. Feel free to contact them for personalized assistance.
For your search for an exceptional property, select from our luxury houses with panoramic views in Hérault (34), starting at $368,268. Offering exceptional panoramas, these 66 residences overlook the city and its surroundings. As the seasons pass, the spectacle is renewed without ever becoming tiresome. Depending on the area you are looking for, such as Sète, Saint-Gély-du-Fesc and Montpellier, the living areas may vary and start at a minimum of 84 m². The largest properties rise to 1,180 m².
Set down your suitcases without waiting: our catalog brings together 45 furnished luxury houses in Hérault (34), with a starting price of $334,688. From the living room to the bedrooms, each residence is tastefully furnished and ready to live in. Property listings are particularly numerous in the following areas: Montpellier, Agde and Saint-Geniès-de-Fontedit. The average price of this furnished stock stands at $4,843 per square meter. Living areas reach 1,740 m² for our largest properties.
As part of your search for properties of excellence, browse our privileged selection of 948 luxury houses with a pool in Hérault (34) available from $233,946. These exceptional residences enjoy prime locations, particularly in Montpellier, Sète or Beziers. Whether the architecture of these houses incorporates a covered indoor aquatic space or a vast outdoor pool, each property flourishes amid remarkably landscaped grounds measuring between 50 m² and 211 ha.
Your receptions deserve a setting to match: discover 225 luxury houses with a reception room in Hérault (34), starting at $278,720. These residences combine family privacy with spaces dedicated to major events. Family gatherings, business dinners or parties with friends naturally find their place there. The fashionable addresses are located in Montpellier, Sète and Beziers. Depending on the property, the property area extends up to 64 ha.
The beach as an extension of the garden: this is the spirit of 47 luxury houses by the sea in Hérault (34), for sale from $413,043. Your life there will be organized to the rhythm of the coastline, between sea bathing and walks. Sète, Grau d'Agde and Agde enliven the local market. In these residences, the minimum recorded living area is 55 m².
The sea horizon as a guiding thread: explore the 62 luxury houses with sea views in Hérault (34), with prices starting at $414,162. The sea accompanies your days, from sunrise to the last light. A daily privilege that few addresses can claim. Browse the listings in Sète, Grau d'Agde or Agde first. In terms of dimensions, the living areas start at a minimum of 79 m² and the grounds at 191 m².
Anchor your daily life at the water's very edge: this is what the 12 luxury houses right on the water in Hérault (34) allow, for sale from $983,915. These rare residences provide direct access to the shore, with no obstacle to cross. In the geographical area, Sète, Carnon plage and Grau d'Agde account for a significant share of our listing catalog. The average price per square meter stands at $11,126. Expect living areas measuring between 90 m² and 494 m². In our selection of listings, a property can have up to 15 rooms.
Within our catalog, 1 luxury house listed as a historic monument in Hérault (34) is for sale, starting at $3,912,153. This residence perpetuates exceptional architectural expertise. Acquiring it means continuing a story that began long before you. Your search can focus on Montpellier. The property recorded in our listing has 5 bedrooms. Its grounds measure 1.4 ha.





