Get early access to listings that match your criteria
Never miss an opportunity again. Our personalized alerts notify you instantly.

 English$ USD · m²


LA GRANDE-MOTTE – GOLF INTERNATIONAL Exclusivité ! Au cœur du prestigieux Golf International de La Grande-Motte, dans un environnement résidentiel privilégié, cette demeure contemporaine cultive une relation intime avec le paysage. Implantée directement sur le parcours, sans aucun vis-à-vis ni mitoyenneté, elle bénéficie d'un calme préservé et d'un panorama verdoyant sur l'un des trous les plus exigeants du golf. Entre plans d'eau, perspectives paysagères et végétation méditerranéenne, son emplacement constitue l'un des traits les plus singuliers de la propriété. Ici, l'architecture dialogue avec son environnement. Les larges surfaces vitrées prolongent le regard vers le parcours, tandis que les espaces extérieurs invitent à profiter du calme et de la lumière tout au long de la journée. Construite en 1996 et rénovée en 2026, la villa développe 240 m² habitables sur un terrain de 560 m². Son exposition Est-Ouest et sa conception ouverte favorisent une luminosité naturelle généreuse. Dès l'entrée, un jardin intérieur végétalisé d'environ 9 m² donne le ton. Véritable élément architectural, il accompagne l'escalier et instaure une continuité entre les différents niveaux de la maison. Les matériaux associent carrelage, teck Afrormosia et menuiseries aluminium, dans une écriture contemporaine sobre et cohérente. Le rez-de-chaussée s'organise autour d'une pièce de réception d'environ 86 m². Le salon avec cheminée et insert, la salle à manger et la cuisine ouverte aménagée et équipée composent un ensemble fluide, largement ouvert sur les espaces extérieurs. Les baies vitrées permettent de profiter des perspectives sur le parcours de golf, dont les plans d'eau et la végétation prolongent naturellement les espaces de réception. Un bureau indépendant d'environ 10 m² complète ce niveau. À l'étage, la chambre parentale d'environ 36 m² dispose de volumes confortables et d'une ouverture généreuse sur le paysage. Deux autres chambres, un dressing et une salle d'eau complètent l'espace nuit. Une loggia fermée de 19 m², actuellement aménagée en salle de sport, constitue un espace supplémentaire consacré au bien-être, avec une vue dégagée sur l'environnement verdoyant. Le sous-sol comprend une quatrième chambre, une buanderie et des espaces complémentaires. À l'extérieur, une vaste terrasse de 150 m² en bois de Cumaru s'organise autour d'une piscine de 10,5 × 5 mètres. Les différents espaces de détente et de réception, protégés par une pergola à lames orientables, composent un lieu de vie extérieur particulièrement agréable, dédié aux repas et aux moments de convivialité. Le jardin bénéficie d'une intimité totale, sans vis-à-vis, tandis que les perspectives sur le Golf International participent au caractère singulier de la propriété. La villa dispose également d'un garage et de trois stationnements extérieurs. Climatisation réversible, chauffage individuel au gaz, menuiseries aluminium, volets roulants électriques, portail automatique, alarme et vidéophone complètent les prestations. À environ 2,5 km des plages et 2 km du port, cette propriété offre un art de vivre où se rencontrent nature, architecture contemporaine et proximité du littoral. Sa situation en plein cœur du Golf International de La Grande-Motte lui confère une identité particulière : celle d'une demeure préservée des regards, ouverte sur un panorama verdoyant et aquatique, dans un environnement résidentiel privilégié. Plus d'informations auprès de Casanova Immobilier, référence historique de l'immobilier de caractère et haut de gamme à Montpellier et dans le Sud de la France depuis 1979. Spécialistes des demeures de charme, appartements de caractère, villas contemporaines, propriétés familiales et biens singuliers entre Montpellier, littoral méditerranéen et arrière-pays. Stéphanie VILA 06 71 36 56 12
…By Agence Galerie Casanova


Dans le quartier de Pompignane, cette maison des années 20 dévoile une rénovation menée en 2023 qui met en valeur son identité architecturale tout en lui offrant le confort attendu aujourd'hui. Développant 256,90 m² habitables sur un terrain arboré d'environ 796 m², elle s'organise autour d'une vaste pièce de réception de 56,40 m² où la cheminée avec insert, les parquets et les carreaux de ciment rappellent l'histoire de la maison. La cuisine aménagée et équipée s'intègre naturellement à cet espace de vie largement ouvert sur le jardin. La distribution privilégie le confort avec une suite de plain-pied, un bureau profitant d'une vue dégagée, un salon TV, une chambre avec accès indépendant et une suite parentale dotée de son dressing et de sa salle d'eau. Le dernier niveau offre encore de belles possibilités d'aménagement avec une ou deux chambres supplémentaires. Le jardin, soigneusement paysagé, prolonge les espaces de réception dans une atmosphère propice à la détente. Piscine au sel chauffée avec volet roulant immergé, spa cinq places, pool house, douche extérieure et boulodrome composent un ensemble pensé pour profiter pleinement des extérieurs. Climatisation, menuiseries aluminium, double vitrage, fibre optique, portail motorisé, vidéophone, porte blindée, vaste garage d'environ 76 m² pour trois véhicules et cave à vin réfrigérée viennent compléter les prestations de cette propriété familiale. À quelques minutes des principaux services et des transports, cette adresse conjugue sérénité résidentielle et proximité de la ville. Plus d'informations auprès de Casanova Immobilier, référence historique de l'immobilier de caractère et haut de gamme à Montpellier et dans le Sud de la France depuis 1979. Spécialistes des demeures de charme, appartements de caractère, villas contemporaines, propriétés familiales et biens singuliers entre Montpellier, littoral méditerranéen et arrière-pays. Stéphanie VILA 06 71 36 56 12
…By Agence Galerie Casanova


In one of the most sought-after areas of Grau d'Agde, in immediate proximity to the beaches and in an absolutely quiet environment, discover this elegant contemporary villa of 193 m² living space, built on a plot of 655 m². A recent property with modern architecture, where generous volumes, brightness, and quality features offer a privileged living environment.From the entrance, the villa reveals beautiful reception areas, with a bright living room widely open to the terraces and garden thanks to large bay windows. The spacious and functional kitchen is accompanied by an adjoining pantry, providing additional comfort for everyday life.The ground floor hosts a master suite with a private shower room and dressing room, allowing for true single-level living.Upstairs, the sleeping area consists of a second suite with a private shower room, two additional bedrooms, and a shared bathroom. Terraces extend the spaces on this floor and offer a pleasant opening to the outside.Outside, the 655 m² plot features a saltwater pool measuring 8 × 3.5 meters, equipped with a submerged roller shutter, surrounded by terraces and landscaped areas. A borehole complements the amenities of this property.The amenities are top-notch: reversible air conditioning, aluminum joinery, high-end sanitary equipment, meticulous finishes, and private garage.Particularly energy-efficient, this villa boasts an excellent energy rating of A, combining thermal comfort with energy consumption control.Another advantage: notary fees are reduced, subject to applicable tax conditions regarding the sale.A rare contemporary property in the area, combining top-quality features, absolute tranquility, and proximity to the beaches, ideal for a primary residence or secondary home on the Mediterranean coast.This description has been automatically translated from French.
…By Kretz Real Estate


VENDARGUES? Contemporary elegance in a privileged environmentOnly two minutes walk from the center of the village of Vendargues, nestled at the end of a dead end in a perfectly quiet environment with no overlooking, this magnificent contemporary villa charms with its architecture, generous volumes, and the quality of its amenities. Developing 232 m² of total surface area, including a 26 m² garage, on a plot of approximately 500 m², this recent construction complying with the RE 2020 regulations stands out with its clean lines, carefully selected materials, and particularly refined finishes. From the entrance, a monumental door equipped with a fingerprint opening system sets the tone as it leads to the living area, the true heart of the house, spreading across 100 m², where the living room, dining room, and contemporary kitchen compose a remarkable whole, bathed in light and widely open to the outdoors. The ground floor also hosts a superb master suite of over 35 m², designed as an intimate and refined space with its private outdoor area, as well as a laundry room, pantry, and independent toilet. Upstairs, the night area extends with a second suite, two additional bedrooms, one of which has its dressing room, a workspace, a bathroom, and independent toilets. An ideal layout, combining intimacy, functionality, and family comfort. Outside, each space has been designed to fully enjoy the sweetness of Mediterranean living. A swimming pool, landscaped terraces, a summer kitchen, and relaxation areas compose a privileged setting, with no overlooking, where indoor and outdoor naturally communicate. Here, luxury also resides in the simplicity of living. The property prioritizes generous interior volumes while offering an exterior with perfectly controlled dimensions, where every square meter has been intelligently valued. An ideal balance to fully enjoy the beautiful days, to receive, and to relax around a generous swimming pool, without the maintenance constraints of a vast plot. A particularly sought-after design, serving an optimal quality of life. Ducted air conditioning throughout the house, home automation, careful technical amenities, crawl space, and an equipped garage with a fully insulated and tiled motorized garage door: everything has been thought out to meet the demands of a modern, comfortable, and functional daily life. A rare property, where the immediate proximity to the village life of Vendargues combines with absolute tranquility. A confidential address, characterful architecture, and high-end amenities for clients seeking a singular property, favoring spacious areas, intimacy, and the pleasure of living, without compromise between aesthetics, comfort, and serenity. (4.97% fees included at the buyer's expense.)This description has been automatically translated from French.
…By Orfèvre Immobilier - Castries


In Saint-Just, a sought-after village between Montpellier, Nîmes, and the beaches of La Grande-Motte, this contemporary 180 sqm house boasts a unique architectural style, where generous volumes, natural light, and an open connection to the garden create a truly pleasant living environment. From the moment you step inside, your gaze is drawn to the spectacular living room, enhanced by a whitewashed cathedral ceiling that accentuates the feeling of spaciousness. Large bay windows blur the lines between indoors and outdoors, inviting the garden to become an integral part of the house. Overlooking the living room, a vast mezzanine with industrial touches adds a distinctive architectural signature to the space. This additional area lends itself to a variety of uses: an intimate lounge, a library, a playroom, or a relaxation area. Adjoining this is the fully equipped open-plan kitchen, organized around a generous central island. A place for sharing and conviviality, it is perfectly integrated into this light-filled reception area. Designed to combine aesthetics and everyday comfort, the house features four bedrooms, two bathrooms, and an office, offering an ideal layout for family life or working from home. Outside, the 1,370 sqm grounds extend this feeling of space and freedom. The landscaped garden includes an elegant, long swimming pool, bordered by a large terrace perfect for long summer days and evenings with friends. A masonry outbuilding, currently used for storage, completes the property and offers various possibilities for conversion, including a workshop. With its open architecture, unique proportions, and peaceful setting, this house offers a lifestyle focused on light and outdoor spaces, just minutes from amenities and the Mediterranean coast. A truly singular living space, where space and light set the tone. ENERGY RATING: C / CLIMATE RATING: C Estimated annual energy costs for standard use, based on 2021 energy prices: between EUR1,080 and EUR1,530 per year. Information on the risks to which this property is exposed is available on the Géorisques website: www.georisques.gouv.fr Contact: Frédéric, 33 6 62 39 27 47
…By Espaces Atypiques Montpellier


On the heights of Corneilhan, come discover this magnificent recent villa with 4 faces, covering 155 m² all on one level, set on a 1070 m² plot with a garage, pool, and a stunning view of the Orb valley. From the entrance, you will find a beautiful living room-kitchen of 67 m² that opens onto a lovely terrace with its dominating view over the entire valley. An additional pantry of 9 m² extends the kitchen and offers numerous storage possibilities. At night, the house features a magnificent master suite of 27 m² with a dressing area and a shower room, as well as 3 other bedrooms, a shower room with a shower and bathtub, and a separate toilet. On the exterior, the house is equipped with a swimming pool with a heat pump, a summer kitchen, and a covered terrace facing the breathtaking open view. Several storage spaces and a garage of over 30 m² allow for the storage and parking of numerous vehicles. The house is equipped with ducted air conditioning, solar panels, and double-glazed windows with electric shutters. All you have to do is unpack your bags.This description has been automatically translated from French.
…By Laforêt Béziers


Located in a privileged environment, this charming villa from 1979, completely redesigned and updated, seduces with its unique character and its artist's soul. With a surface area of approximately 200m2 of living space, it rises on a magnificent landscaped plot of 1237m2, a true green setting. Upstairs, a sea view enhances the living spaces, while the garden reveals multiple atmospheres: sunny swimming pool, convivial summer kitchen, majestic cedar of Lebanon and charming shaded corners inviting relaxation or summer meals. This family home offers a warm and unique atmosphere, ideal for lovers of well-being. The accommodation comprises on the first floor, an entrance veranda fitted out as a winter garden, a cocooning space with a wood-burning stove, a large living area with a living room/lounge with a fireplace, a semi-closed kitchen with a glass roof, all opening onto a comfortable terrace with a sea view, a bedroom, and a shower room. On the garden level, a living room, four bedrooms, a shower room, and a pleasant covered terrace extending into the garden. The plus is the possibility of converting the attic (existing staircase) into a terrace with a beautiful sea view. (Prior declaration accepted). Close to beaches and amenities. REF.1324
…By Proprietes Du Golfe


In a quiet area, enjoying a sought-after location, on the southern slope of the famous Mont Saint Clair in Sète, protected from the prevailing winds; we offer you a property of 1570m2 enjoying a beautiful sea view. The 4-room villa was built in 2005, with a living area of 184m2, it will seduce you with its comfort and its living spaces. An entrance opens onto a beautiful living room/lounge of 57m2, opening onto a terrace with bioclimatic pergola, a separate kitchen, perfectly equipped, a laundry room. The night area includes a bedroom on the ground floor with a shower room, a spacious master suite on a half-level (dressing room, bathroom) opening onto a terrace. The upper floor, with panoramic views, consists of a bedroom, a shower room and a pleasant room that can be used as an office, a games room, a living room or a 4th bedroom if necessary. Most of the rooms have a sea view. The enclosed, wooded grounds are completed by a swimming pool area, terrace with bioclimatic pergola, a workshop and several parking spaces. The property has two accesses, one of which is pedestrian and will take you directly to the bottom of Mont Saint, close to the shops and amenities of the Corniche district. REF 1188
…By Proprietes Du Golfe


À Castelnau-le-Lez, dans un secteur résidentiel recherché à proximité immédiate du tramway, des commerces et des écoles, cette maison familiale entièrement repensée développe environ 195 m² habitables sur un terrain paysager de 715 m². Elle propose cinq chambres, deux espaces de réception, une piscine, un pool house, une dépendance indépendante et plusieurs espaces extérieurs, dans une configuration particulièrement adaptée à une vie familiale comme à un usage professionnel. Le rez-de-chaussée s'organise autour d'un séjour lumineux d'environ 45 m², largement ouvert sur le jardin et les terrasses. La cuisine indépendante, entièrement réaménagée et équipée de prestations qualitatives, offre un espace fonctionnel et convivial. Une suite avec salle d'eau et WC complète ce niveau, ainsi qu'un garage fermé d'environ 19 m² et plusieurs espaces de rangement. À l'étage, un second salon de près de 47 m² constitue un véritable espace de vie supplémentaire. Cette organisation apporte une grande souplesse d'usage et permet d'envisager une maison familiale aux espaces bien distincts, une organisation intergénérationnelle, du télétravail ou une activité professionnelle. Ce niveau accueille également trois chambres, une salle d'eau, un vaste espace dressing et circulation ainsi qu'une grande terrasse disposant de son propre accès extérieur. Les extérieurs ont bénéficié d'un aménagement paysager soigné, structuré autour d'une végétation méditerranéenne composée notamment de jasmin, bambous d'Anduze et grands mûriers procurant d'agréables zones ombragées. Les différents espaces de terrasse permettent de profiter pleinement du jardin tout au long de la journée. La piscine carrelée au sel, équipée d'une régulation automatique du pH et de matériels récents, s'intègre au cœur de cet espace extérieur. Elle est prolongée par un pool house d'environ 26 m², conçu comme un véritable espace de réception complémentaire aux beaux jours. Une dépendance climatisée d'environ 13 m², actuellement aménagée en bureau indépendant, complète la propriété. Son autonomie par rapport aux principaux espaces de vie permet notamment d'envisager du télétravail, une profession libérale ou un espace indépendant selon les besoins. La maison bénéficie par ailleurs de deux accès véhicules indépendants, d'un garage fermé, de stationnements complémentaires, d'un carport ainsi que d'un accès piéton séparé. Cette configuration facilite les usages quotidiens et renforce l'intérêt de la propriété dans le cadre d'une activité professionnelle exercée à domicile. Les prestations techniques comprennent notamment climatisation réversible, baies vitrées à galandage, volets roulants motorisés, volets bois coulissants, système de surveillance, arrosage automatique, adoucisseur d'eau, chauffe-eau récent ainsi que compteurs divisionnaires d'eau et d'électricité. Cette maison familiale avec piscine à Castelnau-le-Lez bénéficie enfin d'une localisation particulièrement pratique, permettant de rejoindre rapidement Montpellier, son centre historique, la gare Saint-Roch et les principaux axes routiers. Le tramway, les établissements scolaires, commerces et services sont accessibles à proximité, tandis que l'aéroport et le littoral méditerranéen restent facilement accessibles. Une propriété aux volumes généreux et à la configuration évolutive, adaptée à une famille recherchant près de Montpellier une maison de 195 m² avec piscine, terrain paysager, dépendance et espaces indépendants, tout en conservant la proximité immédiate des services et transports de Castelnau-le-Lez.
…By Agence Galerie Casanova


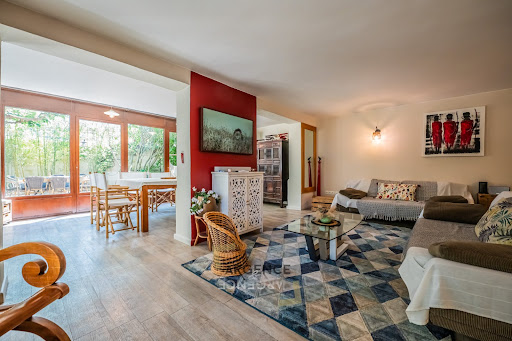
In CO-EXCLUSIVITY, the ARGENCE & ARGENCE Cabinet presents this villa located in Castelnau-le-Lez, at the foot of the tramway and in immediate proximity to shops and schools. This house offers a practical and sought-after living environment.The house has a living area of approximately 195 m² spread over two levels, with a functional layout and beautiful volumes.On the ground floor, you will discover a large, bright living room as well as a bedroom with its adjoining bathroom, allowing for a comfortable one-level living space.Upstairs, a second living room completes the living spaces and provides an ideal place to relax or create an independent family area.This level also includes three additional bedrooms as well as a bathroom.Outside, the garden features a pleasant pool area accompanied by a large covered terrace, perfect for enjoying the nice days in a convivial atmosphere.The property also has a 15 m² green cube, which constitutes an ideal space for a liberal activity, an independent office, or a guest room.This house represents a great opportunity for a family or for a project combining living space and professional activity.This description has been automatically translated from French.
…By Argence & Argence Immobilier


L'agence CASANOVA vous propose un ensemble immobilier en pierre de 464,67 m² habitables, sur un terrain exceptionnel de 7 500 m², à proximité immédiate du centre-ville de Bédarieux, des commerces, écoles, bus et gare. Le bien comprend cinq logements variés : un T8 de 218,36 m² (comprenant un espace Airbnb avec une chambre, une salle d'eau et une cuisine, générant un revenu de 500 € par mois) et un T4 de 129,64 m², tous deux dotés d'une terrasse privative, un T3 de 61,15 m², un T2 de 38,52 m² et un studio de 17 m², ouvrant de multiples perspectives : investissement locatif, hébergement touristique ou projet de camping (sous réserve des autorisations d'urbanisme). Le vaste terrain de 7 500 m² permettrait en effet de développer une activité de camping et offrirait des possibilités à venir de terrain constructible. Trois lots sont d'ores et déjà loués (310 €, 440 € et 520 € par mois charges comprises), offrant une première base de revenus. Prestations : véranda, terrasse, cour, caves, chauffage central bois-électrique-granulés, insert, double vitrage, tout à l'égout, vue dégagée, bonne isolation, travaux récents. Honoraires : 4,99 % TTC à la charge de l’acquéreur Prix hors honoraires d’agence : 570 545 €
…By Agence Galerie Casanova


Opportunity not to be missed! On a beautiful 1275 m² plot, a 1930s house of approximately 147 m² of living space awaits renovation. Currently, it comprises two semi-detached houses with two 78 m² garages each. One house, approximately 85 m², has retained its 1930s charm (beautiful floors in perfect condition, high ceilings, etc.) and opens onto a large terrace. The second house, approximately 61 m², is a one-bedroom apartment. Enormous potential: - One house of approximately 150 m² of living space with two large garages - One house of 230 m² while retaining a garage - Two separate houses for rental investment (high demand in the area). Close to shops, Béziers (15 minutes), train station, A9 and A75 motorways. Beaches 30 minutes away, as well as a magnificent hinterland.
…By Terre Et Mer Du Sud Immobilier


À Sète, dans un environnement privilégié à quelques pas de la Méditerranée, cette villa contemporaine construite en 2007 développe 211,38 m² habitables sur une parcelle close et paysagée d’environ 600 m². L’architecture privilégie une composition inversée, pensée pour installer les espaces de réception à l’étage et offrir à la lumière comme à la vue marine une place centrale dans la vie quotidienne. Le séjour, d’environ 53,50 m², se distingue par une hauteur sous plafond de 3,88 mètres. Les grandes baies vitrées à galandage prolongent les volumes vers une terrasse panoramique de 42 m², véritable espace de réception en plein air. Les protections solaires intégrées, les stores et les screens motorisés permettent d’en moduler l’usage au fil de la journée. La cuisine cultive une esthétique contemporaine avec son plan de travail en pierre du Zimbabwe et ses équipements Siemens. Une arrière-cuisine, des rangements et une buanderie indépendante de 8,30 m² complètent cet ensemble fonctionnel, conçu pour accompagner une vie quotidienne confortable. L’espace privé se prolonge par une suite parentale, réunissant chambre, dressing indépendant et salle de bains avec douche à l’italienne. Une large baie vitrée ouvre la chambre vers l’extérieur et le jacuzzi, dans une atmosphère où intimité et horizon maritime se répondent. Au rez-de-chaussée, trois chambres supplémentaires, deux salles d’eau, un dressing et un bureau de 15,80 m² permettent d’envisager différents usages, entre vie familiale, accueil des proches et travail à domicile. Un garage et deux possibilités de stationnement, intérieur et extérieur, complètent les équipements. À seulement 3 minutes à pied de la plage et à proximité des quais et des activités nautiques, cette adresse sétoise invite à une manière de vivre où les espaces extérieurs, la lumière et la Méditerranée rythment les journées. Plus d'informations auprès de Casanova Immobilier, référence historique de l'immobilier de caractère et haut de gamme à Montpellier et dans le Sud de la France depuis 1979. Spécialistes des demeures de charme, appartements de caractère, villas contemporaines, propriétés familiales et biens singuliers entre Montpellier, littoral méditerranéen et arrière-pays.
…By Agence Galerie Casanova


Montpellier, in the heart of the highly sought-after Boutonnet district, in immediate proximity to the tram, shops, and prestigious schools, a superb character house from the 1930s, completely renovated, offering 215 m² of living space on a landscaped plot of 476 m², with no shared walls.Outside, a magnificent landscaped garden facing full south, sheltered from prying eyes, enhanced by a tiled pool measuring 7 x 4.60 m. An outbuilding with an en-suite bedroom and a summer kitchen equipped with a barbecue completes this intimate space, a true haven of peace in the heart of Montpellier.The entrance opens onto a beautiful living room of 40 m², bright, with a high ceiling, an original fireplace, and old cement tiles. An elegant Mobalpa kitchen of 18 m², fully equipped with a Silestone countertop and dining area, completes the reception spaces.The house features five bedrooms, including three suites. The top floor hosts a spacious air-conditioned master suite of 31 m² under the eaves. Numerous storage spaces, a laundry room, a cellar, and converted attics for storage are available.Fully renovated and restructured in 2011 and then in 2017, the property has retained all the charm of its original architecture while benefiting from modern amenities: double glazing done to match, air conditioning, automatic irrigation and garden lighting, motorized gate, storage outbuildings, and private parking.A particularly privileged location, in immediate proximity to hospitals and the university center of Montpellier, including the faculties of medicine, pharmacy, literature, and law. The tram allows you to reach the Arc de Triomphe and the hospitals in just 6 minutes, as well as Saint-Roch station in 12 minutes. The Clémentville and Parc clinics are also accessible by car.A rare property in this sought-after area, combining the charm of the old, intimacy, and proximity to the main points of interest in Montpellier.This description has been automatically translated from French.
…By Kretz Real Estate


This superb, handcrafted 157 sq m (including a 17 sq m pergola) house is distinguished by its generous proportions and high-quality finishes. The 57 sq m main living area offers a spacious, light-filled living and dining room, as well as a fully fitted and equipped kitchen, perfectly combining comfort and functionality. From the moment you enter, the property captivates with its elegant and welcoming atmosphere. Upstairs, the sleeping area comprises two comfortable bedrooms of 12.5 sq m each, a bathroom with WC, and a superb 25.6 sq m master suite with a dressing room, en-suite shower room, and WC. The ground floor offers two separate rooms, ideal for an office. With a few modifications, this space could easily be converted into a lovely ground-floor bedroom. A separate WC and a laundry room with direct access to the outdoor parking complete this level. Outside, the finishes are impeccable, featuring a delightful 17 sq m patio enclosed by a bioclimatic pergola with large sliding glass doors, creating a true additional room year-round. The landscaped garden is perfectly maintained and includes an elegant 7 x 4 meter heated swimming pool, ideal for relaxing in complete privacy. The villa boasts high-quality amenities: air conditioning in the living room, centralized electric roller shutters, mosquito nets, a thermodynamic water heater, an alarm system, and aluminum gutters. Parking includes a detached 43 sq m garage with an automatic door, as well as an exterior carport equipped with an electric vehicle charging station. Built on a crawl space, the construction is flawless. Enjoying pleasant, unobstructed views of the vineyards, this property offers a peaceful living environment. It is situated in a privileged setting, in absolute tranquility and with no overlooking neighbors. A rare opportunity in this area for clients seeking modern comfort and high-quality amenities.
…By Paul Caumette Immobilier


A Timeless Estate 75 Hectares of Vineyards, a Château and the French Art de Vivre There are rare places that stand the test of time, preserving the very essence of their soul through the centuries. This wine estate, whose origins date back to Roman antiquity, is one of them. Set within an unspoilt natural environment, surrounded by vineyards and countryside, the estate spans 75 contiguous hectares, including 62 hectares of producing vineyards, offering an exceptional setting for both living and winemaking. Here, everything speaks of authenticity and refinement: a characterful 333 m² château nestled within a landscaped park with a swimming pool, sun-drenched inner courtyards, a charming chapel, historic stables and outbuildings ready to accommodate new ventures and aspirations. The vineyard, planted with a carefully selected range of grape varieties (Chardonnay, Viognier, Cabernet, Syrah, Merlot and more), reveals the full potential of an outstanding terroir, ideally suited to crafting distinctive, characterful wines. The comprehensive winemaking facilities, totalling approximately 1,600 m², include cellars, an ageing cellar and operational buildings, reflecting a well-established estate, ready to be operated or elevated to its full potential. This unique property lends itself to a wealth of possibilities: an exceptional family residence, a prestigious wine estate, or an exclusive wine tourism destination offering private events, bespoke stays and intimate wine tastings. A rare opportunity for an extraordinary way of life. Confidential information package available upon request.
…By Montpellier Sotheby's International Realty


Set on the heights of Castelnau-le-Lez, within beautifully landscaped grounds of over 2,000 sq m surrounded by century-old pine trees, this contemporary property enjoys a privileged connection with its natural surroundings and the landscapes beyond. From the house, the views extend towards the Pic Saint-Loup, the surrounding garrigue and the rolling hills. Entirely single-storey, the villa offers 248 sq m of living space. Its architecture places emphasis on generous volumes, natural light and open perspectives, with a nearly 93 sq m living area comprising a lounge, dining room and fully fitted and equipped kitchen. Large aluminium sliding pocket doors naturally extend the interior spaces onto the Ipe wood terraces and into the garden. Bathed in light thanks to its south-west and north-west orientations, the house enjoys a pleasant atmosphere throughout the day, together with unobstructed views of the surrounding landscape. The sleeping quarters comprise five bedrooms, complemented by a large study that could easily be converted into a sixth bedroom. A laundry room and a storage/technical room complete the practical spaces of this family home. Outside, the terraces surround a 12.5 x 3.5 metre saltwater swimming pool, enjoying a full southern exposure. The preserved vegetation blends seamlessly with the architecture without ever concealing it, contributing fully to the unique character of the property. A garage of approximately 80 sq m completes the property. A rare property distinguished by its architecture, generous proportions and, above all, its harmonious relationship with its surroundings, ideal for those seeking a contemporary and discreet home deeply connected to nature, just minutes from Montpellier.
…By Montpellier Sotheby's International Realty


34130 CARNON - HOUSE 154 M² - 5 BEDROOMS - 2 PARENTAL SUITES - GARAGE - 50 M FROM THE BEACH!Discover this magnificent charming house located in Carnon in the sought-after neighborhood of Enclos des Oursins, quiet in a dead end. In the heart of Carnon, a seaside resort by the Mediterranean, this charming house of 154 m² offers you a holiday lifestyle all year round. The beach is located just 50 meters away on foot.Built in 1978 over 2 levels, it includes 6 rooms, including 5 bedrooms. Upstairs, there are two parental suites, one of which has a tropézienne terrace offering an unobstructed view. Facing southeast, the house enjoys beautiful natural light from morning until evening.The garden, very neat and sheltered from prying eyes, is a true cocoon: calm, intimate, and ideal for outdoor meals, summer aperitifs, or a moment of relaxation after the beach.Garage and parking: a true luxury by the seaside. The house has a garage, and the 229 m² lot allows for the addition of two parking spaces. In Carnon, during the summer, this feature is considerable.Shops, schools, and public transport are nearby: the tranquility of a residential neighborhood, with the lively atmosphere of the resort just steps away.Highlights:Carnon, by the Mediterranean: beach just 50m away on foot154 m² house from 1978, over 2 levels: 6 rooms including 5 bedroomsTwo parental suites upstairs plus a terraceSoutheast facing, brightNeat garden, sheltered from view, cozy atmosphereGarage + 2 potential parking spaces on the 229 m² plotShops, schools, and transport nearbyYour house just a few steps from the sea is waiting for you! Houses with garden, garage, and parking in Carnon are rare.This description has been automatically translated from French.
…By Zefir


EXPERTIMO est le leader français des réseaux dédiés aux mandataires expérimentés
…By Expertimo


EXPERTIMO est le leader français des réseaux dédiés aux mandataires expérimentés
…By Expertimo


EXPERTIMO est le leader français des réseaux dédiés aux mandataires expérimentés
…By Expertimo


Dans un environnement privilégié, au calme d’un petit lotissement confidentiel, superbe maison contemporaine achevée en 2024 d’environ 175 m², sur un magnifique terrain paysager de 1 750 m². La propriété bénéficie d’un cadre naturel remarquable : le jardin s’ouvre sur une zone verte classée non constructible, offrant une perspective dégagée et une vue sur le Pic Saint-Loup. Au rez-de-chaussée, vous profiterez d’un vaste espace de séjour baigné de lumière, les baies vitrées du salon donnant sur les terrasses et le jardin. Ce niveau accueille également la cuisine avec cellier, une chambre, une salle d’eau, un WC indépendant, ainsi qu’une très grande buanderie donnant accès à un garage isolé d’environ 40 m². À l’étage, l’espace nuit dispose d’une suite parentale avec dressing, salle d’eau et WC. Deux autres chambres se partagent une salle de bains avec douche et baignoire, ainsi qu’un WC indépendant. À l’extérieur, on profitera des terrasses, d'un espace salon sous la pergola face à cette superbe piscine 8 x 4 m en carrelage gris de Bali, offrant toujours une vue magnifique sur la nature environnante et son célèbre Pic Saint-Loup. À l’arrière de la maison, vous trouverez l’accès au garage pour deux voitures, ainsi qu’un vaste espace aménagé pour le stationnement. Pensée pour le confort, la maison bénéficie de prestations de qualité : chauffage au sol rafraîchissant, climatisation et chauffage gainables, domotique intégrée. Cette construction répond aux normes RT 2020. Une propriété lumineuse et contemporaine, où confort, nature et qualité de vie se conjuguent parfaitement.
…By Agence Galerie Casanova


Located on the outskirts of Montpellier, discover this magnificent property offering around 250 m² of living space, blending generous volumes, high-end comfort, and a serene setting. Set in the heart of a superb, private 1,100 m² landscaped garden, this villa instantly captivates with its warm atmosphere and Balinese-inspired decor, inviting you to escape from the moment you step inside. Upon entering, you will be struck by the light-filled, expansive main living area, highlighted by impressive high ceilings. This welcoming reception space flows seamlessly into a charming winter garden with a fireplace—an additional, sun-drenched living room providing a cozy retreat to relax in every season. The villa features four bedrooms, including a stunning ground-floor master suite complete with its own walk-in closet and private bathroom. Designed for relaxation and well-being, the property includes a private wellness area equipped with a sauna and a hot tub for year-round rejuvenation. Practical amenities include two garages, one of which offers great potential to be customized to suit your needs (home gym, workshop, or additional storage). Outdoors, the fully enclosed, tree-lined 1,100 m² garden features a beautiful swimming pool surrounded by sunny terraces—ideal for entertaining family and friends in complete privacy. Prime location: Close to local shops, amenities, and Tram Line 5, providing direct access to downtown Montpellier, the TGV train stations, and the airport. An exceptional family home offering space, island-inspired charm, and pure tranquility.
…By Montpellier Sotheby's International Realty


Just 100 meters from the marina, discover a secluded address where old-world charm meets contemporary luxury. This elegant townhouse, entirely reimagined with premium materials, offers a verdant haven of peace in the heart of the city. From the moment you enter, the tone is set: a high-flying renovation combining polished concrete, clean lines, and absolute comfort. The Living Area: A majestic living room of over 70 sq m, bathed in light, ideal for entertaining in an atmosphere that is both refined and spacious. Technical Comfort: Invisible ducted air conditioning for perfect temperature in every season and high-end finishes. The Exterior: A Private Garden of Eden. The landscaped patio is a true feat of design. In the heart of the city, enjoy absolute tranquility around a superb integrated swimming pool. This is the promise of total disconnection, nature in the city, where every corner invites relaxation. Versatility and Profitability: In addition to the main residence, an independent annex with identical amenities offers multiple possibilities: Hosting guests in complete privacy. Prestigious workspace. Strong rental potential (luxury concierge service) thanks to the tourist appeal of Marseillan and the immediate proximity of the Thau Lagoon. Key features: Prime location (1-minute walk from the port). Architect-designed renovation without compromise. Outdoor space with swimming pool and landscaped patio. Annex offering rare flexibility. A rare opportunity for buyers seeking a refined Mediterranean lifestyle. Fees payable by the seller. Agency manager. Information on the risks to which this property is exposed is available on the Georisques website.
…By S'antoni Immobilier


Exclusively at Santoni, an exceptional villa with ultra high-end features, where every detail has been designed with taste and perfection. From the entrance, this property captivates with its elegant architecture, harmonious layout, and light-filled volumes, offering a true art of living between luxury, comfort, and serenity.Fully furnished with carefully selected renowned furniture, the villa is sold turnkey. Every space reflects a refined, warm, and contemporary atmosphere, where noble materials and impeccable finishes catch the eye at first glance.The living room, enhanced by large openings, opens onto a magnificent exotic garden inspired by the most beautiful villas in the South and the Balinese spirit. Palm trees, lush vegetation, and an exotic atmosphere create a true haven of peace away from prying eyes. The pool, the true centerpiece of the outdoors, has been made with sumptuous high-end glass paste imported from China, providing unique reflections and rare elegance. Fully equipped kitchen, reversible air conditioning, home automation, automatic gate, crawl space, aluminum joinery, double glazing, sunstop, bioethanol fireplace, automatic irrigation... everything has been designed to provide absolute comfort without compromise.A rare property on the market, ideal for clients seeking an exceptional property where all that is left is to unpack their bags.Sales fees borne by the seller Commercial agent RSAC N* 510 717 325 The information on the risks to which this property is exposed is available on the Géorisques site.This description has been automatically translated from French.
…By S'antoni Immobilier

Receive by email any new listing that may match your search criteria
Your criteria :
By validating this form, you accept the general conditions of use of Le Figaro Properties.
These agencies offer a selection of luxury properties vente in Hérault. Feel free to contact them for personalized assistance.
For your search for an exceptional property, select from our luxury houses with panoramic views in Hérault (34), starting at $368,268. Offering exceptional panoramas, these 66 residences overlook the city and its surroundings. As the seasons pass, the spectacle is renewed without ever becoming tiresome. Depending on the area you are looking for, such as Sète, Saint-Gély-du-Fesc and Montpellier, the living areas may vary and start at a minimum of 84 m². The largest properties rise to 1,180 m².
Set down your suitcases without waiting: our catalog brings together 45 furnished luxury houses in Hérault (34), with a starting price of $334,688. From the living room to the bedrooms, each residence is tastefully furnished and ready to live in. Property listings are particularly numerous in the following areas: Montpellier, Agde and Saint-Geniès-de-Fontedit. The average price of this furnished stock stands at $4,843 per square meter. Living areas reach 1,740 m² for our largest properties.
As part of your search for properties of excellence, browse our privileged selection of 948 luxury houses with a pool in Hérault (34) available from $233,946. These exceptional residences enjoy prime locations, particularly in Montpellier, Sète or Beziers. Whether the architecture of these houses incorporates a covered indoor aquatic space or a vast outdoor pool, each property flourishes amid remarkably landscaped grounds measuring between 50 m² and 211 ha.
Your receptions deserve a setting to match: discover 225 luxury houses with a reception room in Hérault (34), starting at $278,720. These residences combine family privacy with spaces dedicated to major events. Family gatherings, business dinners or parties with friends naturally find their place there. The fashionable addresses are located in Montpellier, Sète and Beziers. Depending on the property, the property area extends up to 64 ha.
The beach as an extension of the garden: this is the spirit of 47 luxury houses by the sea in Hérault (34), for sale from $413,043. Your life there will be organized to the rhythm of the coastline, between sea bathing and walks. Sète, Grau d'Agde and Agde enliven the local market. In these residences, the minimum recorded living area is 55 m².
The sea horizon as a guiding thread: explore the 62 luxury houses with sea views in Hérault (34), with prices starting at $414,162. The sea accompanies your days, from sunrise to the last light. A daily privilege that few addresses can claim. Browse the listings in Sète, Grau d'Agde or Agde first. In terms of dimensions, the living areas start at a minimum of 79 m² and the grounds at 191 m².
Anchor your daily life at the water's very edge: this is what the 12 luxury houses right on the water in Hérault (34) allow, for sale from $983,915. These rare residences provide direct access to the shore, with no obstacle to cross. In the geographical area, Sète, Carnon plage and Grau d'Agde account for a significant share of our listing catalog. The average price per square meter stands at $11,126. Expect living areas measuring between 90 m² and 494 m². In our selection of listings, a property can have up to 15 rooms.
Within our catalog, 1 luxury house listed as a historic monument in Hérault (34) is for sale, starting at $3,912,153. This residence perpetuates exceptional architectural expertise. Acquiring it means continuing a story that began long before you. Your search can focus on Montpellier. The property recorded in our listing has 5 bedrooms. Its grounds measure 1.4 ha.


