The agencies at Montpellier
These agencies offer a selection of luxury properties vente at Montpellier. Feel free to contact them for personalized assistance.

 English$ USD · m²


The ARGENCE & ARGENCE Real Estate Agency presents to you, in a calm and sought-after environment, this family home of approximately 165 m², carefully renovated by an architect in 2021. Built on a landscaped plot of over 1,000 m², it offers a privileged living environment, just a few minutes from schools, the college, and the tram.Mainly organized on one level, the villa opens onto a welcoming hall with storage. The living areas, bathed in light thanks to large openings, include a warm lounge enriched by a fireplace and a beautiful high ceiling, as well as a spacious recent kitchen that is fully fitted. An adjoining laundry room/pantry facilitates daily life, and an open dining room extends the space towards the terrace and the pool.The sleeping area on the ground floor consists of four bedrooms, including a master suite, accompanied by a bathroom and an independent toilet.Upstairs, a sloped ceiling bedroom with air conditioning, its own water space, toilet, and dressing area provides an ideal place to host family or guests in complete privacy.Outside, the landscaped garden features a swimming pool, a double garage, and private parking for three vehicles, complemented by an automated gate.A rare property in the area, combining modernity, functionality, and a quality location.This description has been automatically translated from French.
…By Argence & Argence Immobilier


Just minutes from Montpellier, in the heart of a highly sought-after residential area of Castelnau-le-Lez, this elegant contemporary villa—offering 200 m² of living space—provides an exceptional quality of life in a setting that is both private and perfectly connected. Built in 2012, the property stands out for its high-quality finishes, well-proportioned spaces, and a design that prioritizes natural light, sightlines, and a seamless flow between indoors and outdoors. Upon entering, the house reveals a delightful, light-filled reception area. The living room, featuring a Focus fireplace, connects harmoniously with a spacious semi-open kitchen, creating an ideal space for both entertaining and enjoying daily life. Extending from the living area, the terrace opens onto a secluded garden complete with a swimming pool—a true haven of tranquility. The ground floor also features a single-level suite with direct access to the outdoors, as well as a TV lounge that extends into an office area. Upstairs, the sleeping quarters comprise three bedrooms—including a beautiful suite—offering an atmosphere of privacy and serenity. A pantry and a full basement further enhance the home's functionality. Another major asset is the nearby tram stop—within walking distance—offering easy access to Montpellier while maintaining the privilege of a peaceful residential setting. With an "A" energy rating (DPE), this villa perfectly combines architectural elegance, contemporary comfort, and excellent energy efficiency.
…By Montpellier Sotheby's International Realty


À Castelnau-le-Lez, dans un secteur résidentiel recherché à proximité immédiate du tramway, des commerces et des écoles, cette maison familiale entièrement repensée développe environ 195 m² habitables sur un terrain paysager de 715 m². Elle propose cinq chambres, deux espaces de réception, une piscine, un pool house, une dépendance indépendante et plusieurs espaces extérieurs, dans une configuration particulièrement adaptée à une vie familiale comme à un usage professionnel. Le rez-de-chaussée s'organise autour d'un séjour lumineux d'environ 45 m², largement ouvert sur le jardin et les terrasses. La cuisine indépendante, entièrement réaménagée et équipée de prestations qualitatives, offre un espace fonctionnel et convivial. Une suite avec salle d'eau et WC complète ce niveau, ainsi qu'un garage fermé d'environ 19 m² et plusieurs espaces de rangement. À l'étage, un second salon de près de 47 m² constitue un véritable espace de vie supplémentaire. Cette organisation apporte une grande souplesse d'usage et permet d'envisager une maison familiale aux espaces bien distincts, une organisation intergénérationnelle, du télétravail ou une activité professionnelle. Ce niveau accueille également trois chambres, une salle d'eau, un vaste espace dressing et circulation ainsi qu'une grande terrasse disposant de son propre accès extérieur. Les extérieurs ont bénéficié d'un aménagement paysager soigné, structuré autour d'une végétation méditerranéenne composée notamment de jasmin, bambous d'Anduze et grands mûriers procurant d'agréables zones ombragées. Les différents espaces de terrasse permettent de profiter pleinement du jardin tout au long de la journée. La piscine carrelée au sel, équipée d'une régulation automatique du pH et de matériels récents, s'intègre au cœur de cet espace extérieur. Elle est prolongée par un pool house d'environ 26 m², conçu comme un véritable espace de réception complémentaire aux beaux jours. Une dépendance climatisée d'environ 13 m², actuellement aménagée en bureau indépendant, complète la propriété. Son autonomie par rapport aux principaux espaces de vie permet notamment d'envisager du télétravail, une profession libérale ou un espace indépendant selon les besoins. La maison bénéficie par ailleurs de deux accès véhicules indépendants, d'un garage fermé, de stationnements complémentaires, d'un carport ainsi que d'un accès piéton séparé. Cette configuration facilite les usages quotidiens et renforce l'intérêt de la propriété dans le cadre d'une activité professionnelle exercée à domicile. Les prestations techniques comprennent notamment climatisation réversible, baies vitrées à galandage, volets roulants motorisés, volets bois coulissants, système de surveillance, arrosage automatique, adoucisseur d'eau, chauffe-eau récent ainsi que compteurs divisionnaires d'eau et d'électricité. Cette maison familiale avec piscine à Castelnau-le-Lez bénéficie enfin d'une localisation particulièrement pratique, permettant de rejoindre rapidement Montpellier, son centre historique, la gare Saint-Roch et les principaux axes routiers. Le tramway, les établissements scolaires, commerces et services sont accessibles à proximité, tandis que l'aéroport et le littoral méditerranéen restent facilement accessibles. Une propriété aux volumes généreux et à la configuration évolutive, adaptée à une famille recherchant près de Montpellier une maison de 195 m² avec piscine, terrain paysager, dépendance et espaces indépendants, tout en conservant la proximité immédiate des services et transports de Castelnau-le-Lez.
…By Agence Galerie Casanova


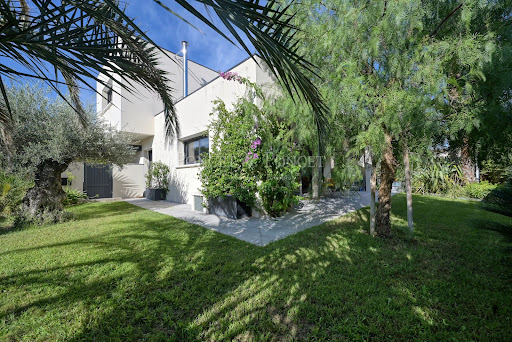
CASTELNAU-LE-LEZ – EXCEPTIONAL PROPERTY IN THE HEART OF A GREEN SETTING Bastide of 164 m² living space • 4 bedrooms • Office • Landscaped land of 2,790 m² including 1,156 m² of buildable land, pre-equipped: possibility to build a second dwelling! Just a few minutes from the center of Montpellier and the most sought-after amenities, this elegant character property offers a rare living environment where serenity, intimacy, and Mediterranean art of living come together. Set in the heart of a magnificent wooded park of 2,790 m², adorned with olive trees, palm trees, and Mediterranean species, the property enjoys a privileged environment, sheltered from view, in a peaceful and refined atmosphere. From the entrance, the generous volumes and omnipresent light immediately captivate. The 164 m² of living space have been designed to offer optimal living comfort and harmonious circulation between spaces. The property includes: * A spacious living room bathed in natural light, opening onto the outdoors; * An elegant and functional independent kitchen; * Four bedrooms, including a master suite with bathroom and large dressing room. * An additional shower room; * An office, ideal for remote work or a library space; * A laundry room. * Remarkable dining room and summer lounge, shaded by a vine-covered trellis. Outside, the terraces and balcony extend the reception spaces and invite you to fully enjoy the mild Mediterranean climate. The land offers remarkable potential for creating an exclusive relaxation area. Perfectly maintained and equipped with features promoting energy performance, including a heat pump, this property represents a rare opportunity in the sought-after area of Castelnau-le-Lez. A confidential address for lovers of tranquility, space, and elegance, at the gates of Montpellier. VISIT QUICKLY! The fees are the responsibility of the seller. Information about the risks to which this property is exposed is available on the Géorisques website: www.georisques.gouv.fr. CAPIFRANCE Real Estate Network - Your commercial agent (RSAC No. 401 368 089 - Montpellier Registry) Philippe RICOME Individual Entrepreneur with Limited Liability 06 62 28 62 72 - Ref.957564This description has been automatically translated from French.
…By Capifrance - Philippe Ricome


The ARGENCE & ARGENCE Real Estate Agency presents this fabulous contemporary villa in Co-Exclusive listing, located in Castelnau-le-Lez, in a quiet and particularly sought-after neighborhood just a 10-minute walk from the tram. Built in 2011 and recently partly renovated, it will charm you with its amenities and generous spaces.With a living area of approximately 200 m², the house offers a vast living space of nearly 90 m², flooded with light, including a cozy living room, a large open family kitchen, and a very comfortable office space. Large bay windows provide direct access to the garden and create a beautiful continuity between the indoors and outdoors.The ground floor features a spacious master suite on the same level, offering comfort and privacy.Upstairs, you will find two bedrooms, a bathroom, as well as a junior suite, ideal for hosting family or guests.Outdoors, the villa is set on a fully landscaped plot of 600 m², offering a pleasant and well-maintained living environment. You will enjoy a magnificent swimming pool, perfect for sunny days.In terms of amenities, the house has underfloor heating and cooling, a Focus fireplace, a thermodynamic water heater, as well as a large basement, providing plenty of storage or development space.This villa perfectly combines modern comfort, elegance, and quality of life; a rare and high-quality property to visit without delay!This description has been automatically translated from French.
…By Argence & Argence Immobilier


CASTELNAU-LE-LEZ - EXCEPTIONAL PROPERTY – 164 m² – 4 BEDROOMS – OFFICE – 1632 m² WOODED PLOT – POOL CAPACITY – € 950,000 An elegant residence, designed to combine comfort and privacy Ideally located close to all amenities, this rare property combines charm, generous spaces, and a green setting. A preserved natural setting: On a 1632 m² wooded plot of land planted with olive and palm trees, this house benefits from a peaceful atmosphere and total privacy, sheltered from view. The plot has a pool capacity, perfect for enhancing your moments of relaxation. Spacious and bright volumes: With its 164 m² of living space, the house has been designed to comfortably accommodate the whole family: A vast living room bathed in light, ideal for sharing convivial moments, A closed, practical and functional kitchen, 4 bedrooms including a master suite with bathroom, An additional shower room, An office, perfect for teleworking or reading space, A laundry room for more comfort in everyday life. Modern comfort and outdoor spaces: Heat pump for optimal energy performance, Balcony and terrace inviting you to enjoy the beautiful days, Mediterranean garden with typical species, in a serene and green setting. An elegant family home, to personalize according to your desires. Price: €950,000 (Fees payable by the seller) For more information or to arrange a viewing: Carole de BUTLER-ROOS – 06 37 16 29 16 Prestigious agency Cote Sud Information on the risks to which this property is exposed is available on the Georisques website: https://www.georisques.gouv.fr/
…By Axo Immobilier


The ARGENCE & ARGENCE Real Estate agency presents to you EXCLUSIVELY, a property that opens its doors just a few minutes from Montpellier, located 5 minutes on foot from the center of Castelnau-le-Lez, shops, schools, and the tramway. This former industrial mill from the early 20th century, fully rehabilitated, offers more than 250 m² of living space situated above a ground level comprising a garage, workshop, game room, and summer kitchen. A vast open-plan area, enhanced by an impressive structure, accommodates a living room, dining room, and kitchen, directly communicating with a terrace overlooking the garden and facing nature without any overlooking neighbors. Spread over two levels, six bedrooms, including a master suite and two junior suites, make it an ideal setting for a family. Outside, the garden in full nature and protected from prying eyes includes a terrace and pool offering you an ideal exposure and exceptional privacy in the city.This description has been automatically translated from French.
…By Argence & Argence Immobilier


À Castelnau-le-Lez, dans un environnement résidentiel préservé en impasse, cette maison familiale rénovée s’inscrit dans un cadre de vie recherché, à proximité immédiate de Montpellier et des accès vers le littoral méditerranéen. Édifiée dans les années 1980 puis entièrement repensée en 2018 (toiture, isolation, façade), elle développe environ 190 m² habitables sur un terrain d’environ 834 m². La rénovation a permis de conjuguer confort contemporain, efficacité des volumes et continuité naturelle entre intérieur et extérieur. Le niveau principal s’ouvre sur une entrée avec vestiaire, puis un vaste séjour lumineux prolongé par une terrasse dominante offrant une vue dégagée sur le jardin et les horizons environnants. La cuisine équipée avec espace repas s’intègre dans une organisation fluide de l’espace de vie. Une suite parentale de plain-pied avec dressing et salle d’eau privative apporte une véritable autonomie de vie sur ce niveau. Un bureau, une buanderie, un garage ainsi qu’un atelier complètent l’ensemble. À l’étage, un palier distribue trois chambres aux volumes mansardés, une chambre avec mezzanine, un bureau ouvert sur terrasse et une salle de bain complète. Les espaces sont pensés pour accueillir une vie familiale structurée, avec de nombreux rangements intégrés. À l’extérieur, le jardin clos accueille une piscine chauffée au sel avec volet immergé, une plage immergée et des espaces de détente organisés dans un environnement sans vis-à-vis. La vue dégagée accompagne l’ensemble et renforce la qualité du cadre de vie, jusqu’aux perspectives lointaines et aux feux d’artifice visibles en saison. Les prestations incluent climatisation gainable, menuiseries sécurisées, volets roulants électriques, alarme, vidéophone, fibre et équipements techniques complets. L’ensemble offre une maison immédiatement confortable, adaptée à une résidence principale familiale. Plus d'informations auprès de Casanova Immobilier, référence historique de l'immobilier de caractère et haut de gamme à Montpellier et dans le Sud de la France depuis 1979. Spécialistes des demeures de charme, appartements de caractère, villas contemporaines, propriétés familiales et biens singuliers entre Montpellier, littoral méditerranéen et arrière-pays.
…By Agence Galerie Casanova


Bella Pietra Property presents for sale: Exceptional contemporary villa with 313 m2 of living space and high-end features. Located in one of the most sought-after residential neighborhoods, just a 10-minute walk from the city center and tram, this stunning contemporary villa offers a rare living environment, combining absolute calm, generous volumes, and high-end amenities. Bathed in light, the living room opens onto a magnificent exotic wooden terrace and its mirror pool through two 6-meter sliding glass doors. The house also includes a TV lounge with home cinema, a large fully equipped kitchen, a guest bedroom with en-suite bathroom, a sumptuous master suite with dressing room and bathroom, two large bedrooms, a vast office, a playroom with a sports area, a sauna, a wine cellar, a laundry room, a workshop, and numerous storage spaces. Designed for absolute comfort, it features complete home automation, ducted air conditioning, heated and cooling flooring, custom fittings, and integrated sound system. The outdoor areas, designed as a true living space, offer a fully equipped summer kitchen, a second shaded terrace, a bicycle shed, and several garages. Additionally, it is possible to acquire the adjoining plot of 400 m2 with a small house of about 70 m2, offering great potential for expansion, guest house, or investment. A rare, elegant, and confidential property, ideal for those seeking the comfort of a contemporary villa in a privileged environment. For any further information or to arrange a visit, do not hesitate to contact your Bella Pietra Property agency (SIREN 947970844). CUARTERO Lucas and PELE Matis. Information on the risks to which this property is exposed is available on the Géorisques website: www.georisques.gouv.fr.This description has been automatically translated from French.
…By Bella Pietra Immobilier


Bochu real estate offers you exclusively a family property from the 1960s on an exceptional plot due to its location, its view, and its particularity, as the park is now classified as a protected natural space. This uniquely located property now has 180 m2 of living space. On the garden level, a large living room with double bay windows opens onto a charming old terrace facing full south, with its pergola, overlooking the park. A separate kitchen (which can be opened up to the living room) also opens onto the terrace. Two large bedrooms, a shower room, and independent toilets. Upstairs, there is a bedroom with a balcony overlooking the park as well as a T3 apartment with independent access, which can be kept for its current use or converted into 3 additional bedrooms for the main house. The garden, typical of southern France, extends over a splendid wooded plot of Mediterranean species, with tiled pathways, a beautiful swimming pool with a tiled beach made of red tommettes, a pool house with a kitchen area and terrace, a petanque court, etc. A garage with direct access to the inside of the house, and a large independent workshop on the ground floor. Two gates for vehicle access and numerous parking spots available on the property. This property, in an exceptional environment and situated in one of the most sought-after areas of the municipality, is worth its rare potential and prime location! The first two photos are non-contractual and relate to a simple arrangement of the terraces and an enhancement of the facade. Complete file and assistance available upon request! Bochu real estate CastelnauThis description has been automatically translated from French.
…By Bochu Immobilier


On a splendid tree-filled plot of over 1700m2 in a dominant position with breathtaking views of Parc Méric and Pic Saint Loup, Bochu Immobilier offers you this former Mazet in the heights of Castelnau, which underwent significant rehabilitation in 1969. Today established as R+1 with a total living area of 220m2, this property already features: a living/dining room (with fireplace) open to the garden, an independent kitchen, 4 bedrooms (including two suites of almost 30m2 each), several auxiliary spaces, and a large office. This villa needs to be fully rehabilitated and has significant potential.This description has been automatically translated from French.
…By Bochu Immobilier


Casanova Immobilier offers you this buildable land of over 1000 m², located in a sought-after residential environment. A construction permit, free from any appeals, allows the construction of a contemporary house of 180 m² over two levels, providing beautiful volumes and an ideal layout. A privileged setting, close to shops, schools, and quick access to Montpellier. A rare property to discover.More information and visits with Casanova Immobilier Valérie Chauvin at 06 62 30 07 93, an expert in character properties in Montpellier and its region for over 45 years.More information and visits with Casanova Immobilier - a historic reference for character and high-end real estate in Montpellier and the South of France since 1979. Specialists in exceptional estates, private mansions, Haussmannian apartments, contemporary villas, vineyard properties, country houses, and charming homes, as well as properties by the sea and in the hinterland (Montpellier and its metropolitan area, Mediterranean coast, Pic Saint-Loup, Clermont-l'Hérault, Pézenas, Béziers, Sète and Thau basin, Gard). Expert estimation, premium highlighting (photography, video, digital strategy), and human, confidential, and tailor-made support. Information on the risks to which this property is exposed is available on the Géorisques website.This description has been automatically translated from French.
…By Agence Galerie Casanova


Aux portes de Montpellier, Castelnau-le-Lez conjugue proximité urbaine et environnement résidentiel. C’est dans ce cadre que prend place cette villa construite en 2015, développant 212,47 m² habitables sur un terrain de 926 m², dans une atmosphère calme et préservée des vis-à-vis. La maison a été pensée autour d’une circulation fluide entre intérieur et extérieur. Au rez-de-chaussée, la pièce de réception de 71,14 m² rassemble salon, séjour et cuisine américaine équipée. La cheminée avec insert donne un point d’ancrage chaleureux à cet espace aux volumes généreux, largement prolongé par une terrasse en ipé de 115 m². Jardin et piscine s’inscrivent ainsi dans le prolongement naturel des espaces de vie. Ce même niveau accueille deux suites aux dimensions confortables. La première développe 37,28 m² et la seconde 25,94 m² ; chacune dispose de sa salle de bains et de son dressing. Une buanderie et des toilettes viennent compléter l’organisation du rez-de-chaussée. L’étage privilégie davantage l’indépendance. Deux chambres de 15 m² disposent chacune de leur propre terrasse, créant des espaces extérieurs privatifs. Elles sont accompagnées d’une salle d’eau. Une mezzanine vitrée de 22 m², utilisée comme bureau, apporte un volume supplémentaire particulièrement appréciable pour le travail ou un espace polyvalent. À l’extérieur, la terrasse en bois dialogue avec une piscine au chlore de 8 x 4 m. L’exposition Est/Ouest accompagne la luminosité de la maison au fil de la journée. Un garage-cellier de 37,79 m² et quatre possibilités de stationnement extérieur répondent aux usages quotidiens. Le confort est complété par la climatisation réversible avec pompe à chaleur, les menuiseries aluminium à double vitrage, les volets roulants électriques, le portail et l’arrosage automatiques, le vidéophone, la fibre optique et un adoucisseur d’eau. Tram à 8mn à pied, bus et commerces à proximité. Plus d'informations auprès de Casanova Immobilier, référence historique de l'immobilier de caractère et haut de gamme à Montpellier et dans le Sud de la France depuis 1979. Spécialistes des demeures de charme, appartements de caractère, villas contemporaines, propriétés familiales et biens singuliers entre Montpellier, littoral méditerranéen et arrière-pays. Stéphanie VILA 06 71 36 56 12
…By Agence Galerie Casanova


In the heart of Castelnau-le-Lez, in the Four à Chaux area, discover this early 20th-century house, formerly used as a relay inn. It offers a शांत and pleasant living environment, just a short walk from shops and everyday amenities. Set on a 936 sqm plot, the property is arranged around a landscaped garden with mature trees. The outdoor spaces are designed for enjoying sunny days, featuring a 4 x 8 m swimming pool and a pétanque court, ideal for relaxing moments. From the moment you enter, highlighted by a glass partition, the house opens onto a living area of approximately 70 sqm. It includes a dining room, a lounge with a fireplace, and a bright, fully fitted and equipped kitchen in a bastide-inspired style. The ground floor also includes a 27 sqm studio, a study with a library area, as well as a laundry room and a pantry. Upstairs, there are three bedrooms, including a 26 sqm master suite with a private balcony. A shower room with WC completes this level. Outside, several outbuildings complete the property and provide additional storage or development possibilities.
…By Coldwell Banker - Villanova Realty



Contemporary villa in Castelnau-le-Lez, close to Tram Line 2 Jacou stop Offering approximately 200 sqm of living space, with 4 bedrooms including 2 suites and an office/library, this contemporary villa, built in 2011, immediately stands out for its clean architectural lines and light-filled interiors. The living and dining area forms the heart of the home: a warm and inviting reception space enhanced by a Focus fireplace and large openings onto the outdoors, creating a seamless connection with the landscaped garden and swimming pool. The spacious open-plan kitchen, designed for entertaining, is complemented by a practical utility/laundry room. The villa offers a particularly well-designed layout. On the ground floor, there is an air-conditioned master suite. Upstairs, three additional bedrooms, all air-conditioned and featuring built-in storage, including a second suite, provide excellent accommodation for family and guests. A large basement of approximately 140 sqm completes the property, offering considerable additional space for a wide range of uses, such as a gym, workshop, wine cellar or storage area. The villa benefits from modern amenities ensuring year-round comfort: • Underfloor heating and cooling, as well as air conditioning • Thermodynamic water heater • Water softener • Centralised electric roller shutters • Schneider electric vehicle charging station • Full basement offering multiple possibilities • Carport • 8.5 x 4 m swimming pool Combining contemporary design, advanced technical features and a sought-after location, this villa represents a rare opportunity on the Castelnau-le-Lez property market. Shops, schools and all everyday amenities are nearby, with Tram Line 2 within a 10-minute walk (900 m). Contact Benjamin TELLE: +33 6 85 93 94 60
…By Poncet & Poncet Christie's International Real Estate Occitanie


In Castelnau Le Lez, a house for sale offering unobstructed views and a terrace. This 173 m² home, located in the Montpellier neighborhood, is conveniently close to a bus stop, the beach, a pedestrian street, and the airport. It features a living room, 3 bedrooms (including a master suite), a shower room, a bathroom, an office, and a kitchen. You’ll find a relaxation area featuring a swimming pool. The south-facing orientation ensures ideal natural light throughout the day. The property also features air conditioning, double-glazed windows, an electric gate, and roller shutters. The home comes with three underground parking spaces. This property stands out thanks to its excellent condition, superb orientation, and magnificent unobstructed view.
…By Montpellier Sotheby's International Realty


METRODOM offers for sale in Castelnau-le-Lez, located in a peaceful and sought-after residential area - At the heart of a 1004 m2 plot, you will find a contemporary architect-designed villa of approximately 220 m2 built in 2020, comprising a pool house, two large terraces of about 30 m2 and 20 m2, a pétanque court, and a fire pit. Upon entering, you will discover a superb bright living space of about 67 m2, followed by a high-end kitchen with noble materials and innovative features to provide an aesthetic and practical space, dining room, and laundry room. A stunning master suite of about 30 m2 with a double dressing room, a private shower room, and its terrace. Three other beautiful bedrooms await you. And of course, a magnificent swimming pool and separate jacuzzi nearby to combine relaxation and swimming, high-end amenities. Ducted reversible air conditioning. Garage of about 70 m2, borehole, in a very sought-after area.This description has been automatically translated from French.
…By Agences De France


Co-exclusive listing by Lucas Fox International Properties, contemporary property with outbuilding, landscaped garden, terraces and swimming pool. This house immediately captivates with its spaciousness, calming atmosphere, high-end amenities, and pleasant garden. Upon entering, one is struck by the brightness and elegant finishes. The large, muted-toned tiles and numerous windows enhance the feeling of spaciousness. The island kitchen and dining room open onto a spacious living room with a wood-burning fireplace. These spaces connect to the terrace through large French doors, allowing you to enjoy the tranquility of the garden. Adjacent to the entrance, an office area completes the living spaces. Behind the kitchen, a hallway leads to a master suite comprising a bedroom, a walk-in closet, a shower room, and a laundry room with ample storage. A staircase leads to the upper floor where there are three bedrooms, one with a terrace. These bedrooms share a bathroom and a separate toilet. The property's exterior is absolutely exceptional: the terraces extend the living spaces and feature a splendid 5 x 11 meter swimming pool. On the other side of the pool, a single-story outbuilding of approximately 40 m² offers all the necessary comforts for accommodating family or friends. To the side, the utility room also serves as a garden shed. Please note: near the entrance, there is ample parking for several vehicles, and the construction of a carport has already been authorized. The villa is secured by an alarm system and burglar-resistant windows. Reversible air conditioning ensures optimal comfort in all seasons. In a sought-after setting, this villa combines modernity, comfort and the art of living in an exceptional natural environment while remaining close to the town centre and shops of Castelnau-le-Lez. Obtain the complete file and more information from your dedicated agent, Elodie SALA Commercial Agent - RSAC n° 899 543 151 Montpellier. Information on the risks to which this property is exposed is available on the Géorisques website: www.georisques.gouv.fr
…By Lucas Fox Montpellier


Exceptional contemporary villa located on the edge of a pine grove, at the end of a cul-de-sac, in a highly sought-after area, on a 2,350 m² plot. Situated in a privileged green setting and absolute calm in Castelnau-le-Lez, this high-end villa built in 2015 combines modernity, comfort, and features exceptional amenities along with excellent energy performance. Key highlights of the property: Bright living area: a spectacular 80 m² south-facing living room with an equipped American kitchen, opening through large bay windows onto the terrace and pool. Custom sleeping area: 5 spacious bedrooms, each accompanied by 5 private shower rooms for total autonomy and comfort. Outdoor space and relaxation: a superb wooded plot of 2,350 m² with a pool, large terrace, and unobstructed views of nature that require little maintenance. Optimal energy performance: DPE A rating (ducted heat pump and reversible air conditioning). Parking: closed garage and outdoor spaces. A prestigious property, rare in the area, in perfect interior condition, awaiting its future owners. Fees to be paid by the seller. Energy class A, Climate class A Estimated annual energy expenses for standard use: between €1021.00 and €1381.00 for the years 2021, 2022, and 2023 (subscriptions included). Information on the risks to which this property is exposed is available on the Géorisques website: georisques.gouv.fr.This description has been automatically translated from French.
…By Acanthe Immobilier


Located in Castelnau-le-Lez at the gates of Montpellier. Property of 214m² of living space set on a wooded plot of over 2,500m², offering great potential. The house, which initially formed a single unit (easy to identify), is now organized into two distinct dwellings; therefore, it can be considered for a large family project, for full or partial rental income, but also for family regrouping where everyone could keep their space. The main living area includes a living room, dining room, kitchen, and three bedrooms on the ground floor. Upstairs, there are two additional bedrooms, a bathroom, and a toilet. The second house offers a living area with an open kitchen, a shower room, and a toilet, then two bedrooms upstairs. Functional fireplace, heating and hot water powered by gas, as well as a garage for one car, a garden shed, and numerous parking spaces complete this property. The exterior comprises a bucolic plot, richly vegetated, with large spaces and a peaceful atmosphere. A rare property, designed to host a significant life project, a primary residence with an outbuilding, or a high value-added wealth strategy. Complete file available upon request.This description has been automatically translated from French.
…By Styles


Castelnau-le-Lez - 5-minute walk from the tramway, in a quiet, residential neighborhood, contemporary villa of approx. 135m² on a 400m² plot. Built in 2021 with particular attention paid to fittings and finishes, it is organized as follows. Ground floor: 45m² living room with top-of-the-range open-plan fitted kitchen, master suite. First floor: 3 bedrooms, shower room, study and terrace. 40m² garage with laundry room. 2 outdoor parking spaces. The low-maintenance garden features a swimming pool, a covered terrace and a terrace with bioclimatic pergola. Reversible ducted air conditioning, PAC, roller shutters.
…By Kretz Real Estate


In the immediate vicinity of Montpellier, let yourself be seduced by this beautiful 269 m² villa nestled in a calm, residential, and green environment.Set on a wooded plot of 2,000 m², it offers a privileged living environment with a superb swimming pool, a fountain, and a pool house conducive to relaxation and moments of conviviality.Upon entering, the vast cathedral living room of 54 m² impresses with its volume, natural light, exposed beams, and fireplace. The large bay windows naturally extend the space to the terraces and garden.The generous and functional dining kitchen benefits from a double East-West exposure and opens directly onto the outdoors.The ground floor includes three bedrooms, one with a private shower room, an office, and privileged access to the garden and pool.Upstairs, the master space offers a true cocoon with a bedroom, two dressing rooms, a large bathroom, and a light-filled office.An independent bedroom with a living room and shower room completes the ensemble, ideal for welcoming relatives, a teenager, or creating a professional space.The amenities continue with a versatile room that can become a gym, home cinema, or leisure room, as well as a large cellar.Double garage, carport, and numerous parking spaces complete the features of this property.Finally, the tram and all shops are accessible in just 7 minutes on foot, offering a perfect balance between tranquility and practical living.This description has been automatically translated from French.
…By Montpellier Sotheby's International Realty


HOUSE FOR SALE IN CASTELNAU-LE-LEZ ARCHITECT'S VILLA ON ONE LEVEL, 5 SUITES, SWIMMING POOL AND VIEW OF PIC SAINT-LOUP In Castelnau-le-Lez, near Montpellier, this architect-designed villa of 248 m2 of living space includes five suites, a living area of 110 m2 and a saltwater swimming pool on a landscaped plot of 2,000 m2. On one level, it opens widely onto its terraces and offers a panoramic view that extends to Pic Saint-Loup. It is offered at a price of 1,480,000 EUR including agency fees, with fees covered by the seller. AN ARCHITECTURE OPEN TO THE LANDSCAPE The horizontal lines and wooden framework give the villa its identity. Its design prioritizes natural light and perspectives towards the garden. From the main living areas, the view extends beyond the pool to the surrounding hills. The 110 m2 living room combines the lounge, dining room, and kitchen into one space. Wide sliding glass doors blend into the walls to completely open this area onto the wooden terraces. The house and garden thus communicate directly as soon as the season allows. In the center of the living area, the fireplace organizes the spaces without closing off the view. The kitchen, arranged around an island, allows cooking while facing the reception areas and the landscape. A back kitchen and a laundry room complete this part of the house, facilitating its daily operation. FIVE SUITES AND AN INDEPENDENT OFFICE The sleeping area includes four junior suites, each equipped with a private shower room and built-in storage. The master suite has its own dressing room and a full bathroom. This arrangement allows each occupant to maintain their privacy, whether the house hosts a family daily or relatives for a few days. An independent office provides a separate space to work from home. SWIMMING POOL, TERRACES AND ROOFTOP The wooden terraces extend the living area into the landscaped garden. The saltwater pool integrates seamlessly into this outdoor space, without direct overlooking. Multiple relaxation or reception areas can be set up while maintaining the view of the landscape. The accessible rooftop offers an even clearer perspective of the surroundings and Pic Saint-Loup. It provides an additional space to enjoy the panorama. The villa is equipped with underfloor heating and cooling powered by a heat pump. It rests on pile foundations with rock anchoring. A double garage of approximately 70 m2 completes the property. ADVANTAGES OF THE PROPERTY This architect's house in Castelnau-le-Lez combines single-level living with generous volumes: 248 m2 of living space, a 110 m2 living area, five suites, and an independent office. Its sliding glass doors, terraces, and rooftop allow enjoying the view of Pic Saint-Loup from various spaces within the property. The landscaped plot of 2,000 m2, the saltwater pool, the double garage, and the underfloor heating and cooling complete a configuration designed for hosting and living comfortably year-round. CASTELNAU-LE-LEZ, AT THE GATES OF MONTPELLIER Castelnau-le-Lez is directly adjacent to Montpellier. The municipality has shops, services, sports facilities, and educational establishments, including the Frédéric Bazille college and Georges Pompidou high school. It also offers several parks and walks along the Lez. Tram line 2 serves Castelnau-le-Lez via several stations and connects to Montpellier. Bus lines and cycling routes provide additional transport options. Montpellier Saint-Roch station, Montpellier Sud de France station, and Montpellier Méditerranée airport are accessible from the municipality; travel times vary based on the exact address and route.
…By Guylène Bergé Immobilier


In the heart of this highly sought-after town, this charming villa was built in 2004 using high-quality materials on a wooded plot of approximately 700 m². Offering around 135 m² of living space, it is perfectly laid out with a beautiful open-plan living area that opens onto the garden through a large sliding glass door, a fireplace seamlessly integrated into the space, and attractive terracotta flooring that immediately lends the house a sophisticated style. The separate kitchen is located in the extension with access to the garden, a utility room, ample storage space, and direct access to a garage of approximately 22 m². On the opposite wing, at garden level, is a master suite with its own bathroom and plenty of storage. The same meticulous attention to detail is evident in this space as in the choice of materials: terracotta flooring and terracotta tiles, stylish doors, and custom-made wooden closets. Upstairs, there are two additional bedrooms overlooking the garden and a bathroom. The whole space is harmonious, balanced, perfectly arranged, and will charm you immediately!
…By Deflandre Résidences & Propriétés


In a quiet, sought-after residential neighborhood on the outskirts of Montpellier, this large villa offers over 230 m² of living space in a beautifully wooded 2,000 m² park with a swimming pool and spas. Bathed in light and facing south, this villa offers a spacious entrance hall leading to a pleasant living room opening onto the terrace overlooking the swimming pool nestled in the grounds. A large separate kitchen-diner completes the living area. On the night side, there are 4 beautiful bedrooms and 1 splendid master suite with its own bathroom, dressing room, and access to the private solarium overlooking the grounds. A separate studio with its own terrace and Jacuzzi is perfect for entertaining family or generating rental income. On the top floor, there is an insulated attic of approx. 70 m² that could be converted. High-quality features: solar panels, pellet stove, reversible air conditioning, water softener, and borehole... Closed garage and covered parking for 2 cars. And to top it all off, a shaded pétanque court.
…By Montpellier Sotheby's International Realty
'%20stroke='%23DDAA3A'%20stroke-width='1.909'%20stroke-linecap='square'%20stroke-linejoin='bevel'/%3e%3c/svg%3e)
Receive by email any new listing that may match your search criteria
Your criteria :
By validating this form, you accept the general conditions of use of Le Figaro Properties.
These agencies offer a selection of luxury properties vente at Montpellier. Feel free to contact them for personalized assistance.
For your search for an exceptional property, select from our luxury houses with panoramic views in Montpellier, starting at $1,007,651. Offering exceptional panoramas, these 8 residences overlook the city and its surroundings. As the seasons pass, the spectacle is renewed without ever becoming tiresome. Depending on the area you are looking for, such as Aiguelongue, the living areas may vary and start at a minimum of 147 m². The largest properties rise to 1,400 m².
As part of your search for a luxury property, discover our catalog of 152 luxury houses with a terrace in Montpellier, offered from $365,907. Outdoor meals or summer receptions, the terrace extends the house outdoors. Property listings are found in particular in Aiguelongue, Boutonnet and Les Arceaux. The houses listed in our listings offer attractive living areas measuring between 64 m² and 3,000 m².
Set down your suitcases without waiting: our catalog brings together 8 furnished luxury houses in Montpellier, with a starting price of $1,407,334. From the living room to the bedrooms, each residence is tastefully furnished and ready to live in. Property listings are particularly numerous in the following areas: Centre Historique. The average price of this furnished stock stands at $6,035 per square meter. Living areas reach 1,648 m² for our largest properties.
As part of your search for properties of excellence, browse our privileged selection of 166 luxury houses with a pool in Montpellier available from $410,942. These exceptional residences enjoy prime locations, particularly in Aiguelongue, Les Arceaux or Port Marianne. Whether the architecture of these houses incorporates a covered indoor aquatic space or a vast outdoor pool, each property flourishes amid remarkably landscaped grounds measuring between 150 m² and 211 ha.
Your receptions deserve a setting to match: discover 1 luxury house with a reception room in Montpellier, starting at $3,366,344. This residence combines family privacy with spaces dedicated to major events. Family gatherings, business dinners or parties with friends naturally find their place there. The property area extends up to 14.8 ha.
The beach as an extension of the garden: this is the spirit of 4 luxury houses by the sea in Montpellier, for sale from $2,015,303. Your life there will be organized to the rhythm of the coastline, between sea bathing and walks. In these residences, the minimum recorded living area is 250 m².
The sea horizon as a guiding thread: explore the 2 luxury houses with sea views in Montpellier, with prices starting at $3,265,016. The sea accompanies your days, from sunrise to the last light. A daily privilege that few addresses can claim. In terms of dimensions, the living areas start at a minimum of 220 m² and the grounds at 3,035 m².
Within our catalog, 1 luxury house listed as a historic monument in Montpellier is for sale, starting at $3,934,907. This residence perpetuates exceptional architectural expertise. Acquiring it means continuing a story that began long before you. The property recorded in our listing has 5 bedrooms. Its grounds measure 1.4 ha.



