The agencies at Montpellier
These agencies offer a selection of luxury properties vente at Montpellier. Feel free to contact them for personalized assistance.

 English$ USD · m²


Just fifteen minutes from the center of Montpellier, in the highly sought-after area of Castelnau-le-Lez, this 173 sq m (1,874 sq ft) property reveals a rare balance between period charm and the comfort of a high-end renovation. From the moment you enter, the house captivates with its generous proportions, abundant natural light, and carefully selected, high-quality materials. Original character features blend harmoniously with contemporary amenities, creating a warm and refined atmosphere. The heart of the house is organized around beautiful living spaces that open onto the garden, where large windows seamlessly blend the outdoors in. Each room benefits from remarkable natural light. The sleeping area comprises three comfortable bedrooms and an office, ideal for working from home or a creative activity. An outbuilding with a separate entrance completes the property and offers numerous possibilities: a guest studio, a home office, a teenager's room, or rental income. Outside, the change of scenery is immediate. The landscaped garden, inspired by the Mediterranean lifestyle, unfolds its diverse plant life around several relaxation areas. A summer kitchen invites convivial gatherings, while the swimming pool extends the sunny days. The grounds also include a pétanque court, a true invitation to enjoy the long evenings of the South. Conceived as both a living space and a retreat, this property will appeal to lovers of unique homes seeking a privileged environment, close to Montpellier yet benefiting from a preserved lifestyle. A rare find where authenticity, light, and the art of living meet with elegance. Energy Rating: A-47 / Climate Rating: A-1. Estimated average annual energy costs for standard use, based on energy prices for 2021, 2022, and 2023: between EUR820/year and EUR1150/year. Information on the risks to which this property is exposed is available on the georisques website for the areas concerned.
…By Espaces Atypiques Montpellier


In the heart of this highly sought-after town, this charming villa was built in 2004 using high-quality materials on a wooded plot of approximately 700 m². Offering around 135 m² of living space, it is perfectly laid out with a beautiful open-plan living area that opens onto the garden through a large sliding glass door, a fireplace seamlessly integrated into the space, and attractive terracotta flooring that immediately lends the house a sophisticated style. The separate kitchen is located in the extension with access to the garden, a utility room, ample storage space, and direct access to a garage of approximately 22 m². On the opposite wing, at garden level, is a master suite with its own bathroom and plenty of storage. The same meticulous attention to detail is evident in this space as in the choice of materials: terracotta flooring and terracotta tiles, stylish doors, and custom-made wooden closets. Upstairs, there are two additional bedrooms overlooking the garden and a bathroom. The whole space is harmonious, balanced, perfectly arranged, and will charm you immediately!
…By Deflandre Résidences & Propriétés


The ARGENCE & ARGENCE firm is pleased to present this rare property located in Castelnau Le Lez, just steps from the tram, in a green and peaceful setting. This former vineyard property from the mid-19th century will charm you with its authenticity and exceptional potential.Set in the heart of a tree-filled park of 25,000 m² with a swimming pool and tennis court, it offers a rare environment, ideal for a large family, a hospitality project, or a charming residence to reinvent.The main residence covers approximately 650 m² of living space, divided into four independent units (ranging from 2 to 6 bedrooms each), which can be kept separate or combined according to needs and projects. Each unit has preserved the charm of yesteryear: high ceilings, fireplaces, terracotta tiles, exposed beams… while some benefit from more recent fittings.In addition, there are 600 m² of outbuildings, including a fully restored barn of about 300 m² on the ground, complemented by a large upper floor, offering multiple layout possibilities (workshop, reception hall, guesthouses, professional space…).A rare, unique, and characterful property, with exceptional potential located just steps from the tram.This description has been automatically translated from French.
…By Argence & Argence Immobilier


In a sought-after residential area in the heart of Castelnau-le-Lez, this contemporary villa built in 2018 stands out for its architectural elegance and prime location, close to schools, the tramway, and amenities. Behind its sleek and timeless exterior, the property offers approximately 313 m² of living space with generous volumes, bathed in natural light thanks to large floor-to-ceiling windows. Every space has been designed with the utmost attention to detail, combining aesthetics, innovation, and absolute comfort. Built with noble and durable materials, the villa incorporates the latest home automation technologies, high-end finishes, and custom features. The vast living room, opening onto a covered terrace with a summer kitchen, offers perfect continuity between the interior and exterior, in a resolutely Mediterranean spirit. A bar area, a lounge, and an exceptional high-end kitchen complete this refined living environment. On the ground floor, there is an elegant suite with a private bathroom. Upstairs, there is a superb master suite with a dressing room and bathroom (bathtub & walk-in shower), two additional bedrooms sharing a bathroom, the whole opening onto a magnificent terrace, accessible from each bedroom, and a spacious office, bathed in calm and light, completes this floor. A wellness area completes the ensemble, with a gym and private sauna. Two closed garages for three cars, a wine cellar, and a laundry room. A superb infinity pool and large, carefully landscaped terraces offer a refined outdoor living environment conducive to relaxation. The property has two independent entrances, giving it a rare flexibility of use. It brilliantly combines family comfort, contemporary luxury, and everyday functionality. An exceptional architectural signature for a lifestyle focused on well-being, in one of the most sought-after areas of the Montpellier region. To benefit from more outdoor space, it is also possible to acquire 400 m², including a 50 m² building.
…By Montpellier Sotheby's International Realty


in a quiet, sought-after residential neighborhood on the outskirts of Montpellier, this large villa offers over 230 m² of living space in a beautifully wooded 2,000 m² park with a swimming pool and spas. Bathed in light and facing south, this villa offers a spacious entrance hall leading to a pleasant living room opening onto the terrace overlooking the swimming pool nestled in the grounds. A large separate kitchen-diner completes the living area. On the night side, there are 4 beautiful bedrooms and 1 splendid master suite with its own bathroom, dressing room, and access to the private solarium overlooking the grounds. A separate studio with its own terrace and Jacuzzi is perfect for entertaining family or generating rental income. On the top floor, there is an insulated attic of approx. 70 m² that could be converted. High-quality features: solar panels, pellet stove, reversible air conditioning, water softener, and borehole... Closed garage and covered parking for 2 cars. And to top it all off, a shaded pétanque court...
…By Montpellier Sotheby's International Realty


HOUSE FOR SALE IN CASTELNAU-LE-LEZ ARCHITECT'S VILLA ON ONE LEVEL, 5 SUITES, SWIMMING POOL AND VIEW OF PIC SAINT-LOUP In Castelnau-le-Lez, near Montpellier, this architect-designed villa of 248 m2 of living space includes five suites, a living area of 110 m2 and a saltwater swimming pool on a landscaped plot of 2,000 m2. On one level, it opens widely onto its terraces and offers a panoramic view that extends to Pic Saint-Loup. It is offered at a price of 1,480,000 EUR including agency fees, with fees covered by the seller. AN ARCHITECTURE OPEN TO THE LANDSCAPE The horizontal lines and wooden framework give the villa its identity. Its design prioritizes natural light and perspectives towards the garden. From the main living areas, the view extends beyond the pool to the surrounding hills. The 110 m2 living room combines the lounge, dining room, and kitchen into one space. Wide sliding glass doors blend into the walls to completely open this area onto the wooden terraces. The house and garden thus communicate directly as soon as the season allows. In the center of the living area, the fireplace organizes the spaces without closing off the view. The kitchen, arranged around an island, allows cooking while facing the reception areas and the landscape. A back kitchen and a laundry room complete this part of the house, facilitating its daily operation. FIVE SUITES AND AN INDEPENDENT OFFICE The sleeping area includes four junior suites, each equipped with a private shower room and built-in storage. The master suite has its own dressing room and a full bathroom. This arrangement allows each occupant to maintain their privacy, whether the house hosts a family daily or relatives for a few days. An independent office provides a separate space to work from home. SWIMMING POOL, TERRACES AND ROOFTOP The wooden terraces extend the living area into the landscaped garden. The saltwater pool integrates seamlessly into this outdoor space, without direct overlooking. Multiple relaxation or reception areas can be set up while maintaining the view of the landscape. The accessible rooftop offers an even clearer perspective of the surroundings and Pic Saint-Loup. It provides an additional space to enjoy the panorama. The villa is equipped with underfloor heating and cooling powered by a heat pump. It rests on pile foundations with rock anchoring. A double garage of approximately 70 m2 completes the property. ADVANTAGES OF THE PROPERTY This architect's house in Castelnau-le-Lez combines single-level living with generous volumes: 248 m2 of living space, a 110 m2 living area, five suites, and an independent office. Its sliding glass doors, terraces, and rooftop allow enjoying the view of Pic Saint-Loup from various spaces within the property. The landscaped plot of 2,000 m2, the saltwater pool, the double garage, and the underfloor heating and cooling complete a configuration designed for hosting and living comfortably year-round. CASTELNAU-LE-LEZ, AT THE GATES OF MONTPELLIER Castelnau-le-Lez is directly adjacent to Montpellier. The municipality has shops, services, sports facilities, and educational establishments, including the Frédéric Bazille college and Georges Pompidou high school. It also offers several parks and walks along the Lez. Tram line 2 serves Castelnau-le-Lez via several stations and connects to Montpellier. Bus lines and cycling routes provide additional transport options. Montpellier Saint-Roch station, Montpellier Sud de France station, and Montpellier Méditerranée airport are accessible from the municipality; travel times vary based on the exact address and route.
…By Guylène Bergé Immobilier


In a quiet, sought-after residential neighborhood on the outskirts of Montpellier, this large villa offers over 230 m² of living space in a beautifully wooded 2,000 m² park with a swimming pool and spas. Bathed in light and facing south, this villa offers a spacious entrance hall leading to a pleasant living room opening onto the terrace overlooking the swimming pool nestled in the grounds. A large separate kitchen-diner completes the living area. On the night side, there are 4 beautiful bedrooms and 1 splendid master suite with its own bathroom, dressing room, and access to the private solarium overlooking the grounds. A separate studio with its own terrace and Jacuzzi is perfect for entertaining family or generating rental income. On the top floor, there is an insulated attic of approx. 70 m² that could be converted. High-quality features: solar panels, pellet stove, reversible air conditioning, water softener, and borehole... Closed garage and covered parking for 2 cars. And to top it all off, a shaded pétanque court.
…By Montpellier Sotheby's International Realty


What if true luxury meant having it all—without ever having to choose between the energy of the city and the tranquility of an exclusive residential setting? In Castelnau-le-Lez, just minutes from Montpellier, this contemporary villa of approximately 220 sq. m. offers a lifestyle that is as sophisticated as it is effortless. From the moment you enter, generous volumes and natural light set the tone. Spanning more than 80 sq. m., the main living area opens seamlessly onto the terraces and garden, creating a natural connection between indoors and out. The fully equipped kitchen blends discreetly into this generous setting, designed equally for everyday living and elegant entertaining. On the ground floor, the primary suite, complete with a dressing room, offers a private retreat. Upstairs, three bedrooms, each with built-in closets and its own shower room, provide comfort and privacy. A second living space completes this level and can be tailored to your lifestyle—as a family room, home office or library. Throughout the villa, extensive storage and bespoke cabinetry by Quadro add to the immediate sense of comfort and refinement. Outside, the approximately 600 sq. m. garden has been thoughtfully designed for effortless enjoyment, with several inviting relaxation areas and a 10 x 4 m. saltwater swimming pool. In the warmer months, the pool area naturally becomes the heart of the home—a place to gather, unwind and enjoy the Mediterranean way of life. A garage, laundry room and ducted reversible air conditioning complete the property. No renovation is required. And because the character of a home is inseparable from its address, the tram, schools and local shops are all within easy reach, as are the main routes into Montpellier. A contemporary villa where elegance, comfort and location come together effortlessly. Some homes are simply viewed. This one is truly discovered. Information regarding potential natural and technological risks to which this property may be exposed is available on the Géorisques website: www.georisques.gouv.fr. Presented by Julien LEVET BARNES Montpellier [email protected] +33 (0)6 64 28 24 06 +33 (0)4 99 58 32 60
…By Barnes Occitanie


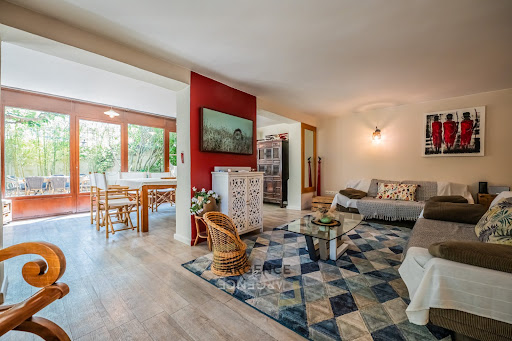

In CO-EXCLUSIVITY, the ARGENCE & ARGENCE Cabinet presents this villa located in Castelnau-le-Lez, at the foot of the tramway and in immediate proximity to shops and schools. This house offers a practical and sought-after living environment.The house has a living area of approximately 195 m² spread over two levels, with a functional layout and beautiful volumes.On the ground floor, you will discover a large, bright living room as well as a bedroom with its adjoining bathroom, allowing for a comfortable one-level living space.Upstairs, a second living room completes the living spaces and provides an ideal place to relax or create an independent family area.This level also includes three additional bedrooms as well as a bathroom.Outside, the garden features a pleasant pool area accompanied by a large covered terrace, perfect for enjoying the nice days in a convivial atmosphere.The property also has a 15 m² green cube, which constitutes an ideal space for a liberal activity, an independent office, or a guest room.This house represents a great opportunity for a family or for a project combining living space and professional activity.This description has been automatically translated from French.
…By Argence & Argence Immobilier


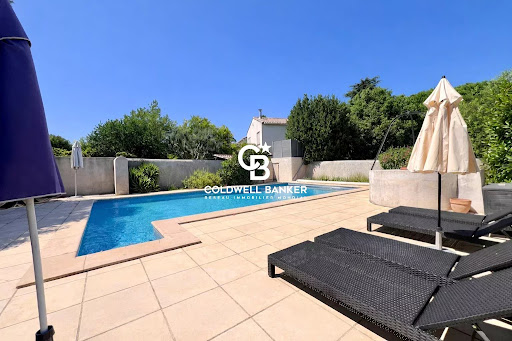

**EXCLUSIVE – COLDWELL BANKER** **Beautiful Winemaker’s House Just 5 Minutes from the Tram!** Discover this stunning winemaker’s house dating back to 1898, which has retained its character over the years. Recently renovated, it offers a living space of 290 m², harmoniously combining old-world charm with modern comfort. As you step through the gate, you’ll be welcomed by an inner courtyard that highlights the potential of this property. Set on a beautifully wooded plot of over 1,500 m², it provides a natural and serene setting, perfect for relaxation. To make the most of sunny days, a 10-meter swimming pool completes the outdoor space. On the ground floor, the 80 m² living area stands out with its large bay windows, allowing for abundant natural light and direct access to the garden. This level also features a spacious 35 m² master suite on one level, ensuring both comfort and privacy. Additionally, you will find a separate kitchen, a 20 m² office, a laundry room, a boiler room, and a garage. Upstairs, the night area consists of three bedrooms ranging from 14 to 17 m², a bathroom, a shower room, and a separate toilet. A 33 m² apartment, which can be either completely independent or connected to the main house, is perfect for hosting guests, accommodating a teenager, or even for a professional activity. A converted 25 m² attic is also available and can be adapted to suit your needs. For vehicle parking, a large 35 m² garage is included. Located just a 5-minute walk from shops, schools, and the tram, this home offers a peaceful environment while being close to all amenities. A property full of charm—don’t miss out on this rare opportunity!
…By Coldwell Banker - Villanova Realty


Contact : Ivan BUCHEL 06.85.51.29.99 Nestled in absolute tranquility at the end of a cul-de-sac, this remarkable 260 sqm architect-designed villa is set on a beautifully landscaped 1,720 sqm plot, bordering a protected woodland and offering a preserved natural environment with complete privacy. The property features generous volumes and offers six bedrooms, including a master suite, a spacious light-filled living room, a fully fitted and equipped independent kitchen, as well as a functional utility room. A games room with independent access completes the property. Benefiting from its own private entrance, a shower room and separate toilet, this space can easily be converted into an independent annex, home office, studio, or guest accommodation. The outdoor areas have been thoughtfully designed for relaxation and entertaining, and include: A swimming pool with pool house, A large garage accommodating multiple vehicles, A sought-after residential neighborhood, Immediate proximity to the town center. A rare property combining architectural elegance, modern comfort, and absolute peace, set within an exceptional green environment.
…By Poncet & Poncet Christie's International Real Estate Occitanie


Located in one of the most sought-after areas of Castelnau-le-Lez, this house set on a spacious plot offers a rare opportunity to create an exceptional residence in a highly desirable residential environment. Built on a 807 sqm plot, the property currently features a house requiring complete renovation or demolition, allowing complete freedom for a contemporary architectural project or the creation of an elegant family home. The land enjoys a privileged setting, offering peace and privacy while being within immediate reach of local shops, schools, public transport links, and Montpellier. A discreet and exclusive address where quality of life, lush surroundings, and the elegance of the neighbourhood come together perfectly to create a unique real estate opportunity. A rare property for buyers seeking an exceptional location and significant potential for value enhancement. Information regarding the risks to which this property is exposed is available on the Géorisques website: www.georisques.gouv.fr Property presented by BARNES Montpellier [email protected] +33 (0)4 99 58 32 60
…By Barnes Occitanie


In the immediate vicinity of Montpellier, let yourself be seduced by this beautiful 269 m² villa nestled in a calm, residential, and green environment.Set on a wooded plot of 2,000 m², it offers a privileged living environment with a superb swimming pool, a fountain, and a pool house conducive to relaxation and moments of conviviality.Upon entering, the vast cathedral living room of 54 m² impresses with its volume, natural light, exposed beams, and fireplace. The large bay windows naturally extend the space to the terraces and garden.The generous and functional dining kitchen benefits from a double East-West exposure and opens directly onto the outdoors.The ground floor includes three bedrooms, one with a private shower room, an office, and privileged access to the garden and pool.Upstairs, the master space offers a true cocoon with a bedroom, two dressing rooms, a large bathroom, and a light-filled office.An independent bedroom with a living room and shower room completes the ensemble, ideal for welcoming relatives, a teenager, or creating a professional space.The amenities continue with a versatile room that can become a gym, home cinema, or leisure room, as well as a large cellar.Double garage, carport, and numerous parking spaces complete the features of this property.Finally, the tram and all shops are accessible in just 7 minutes on foot, offering a perfect balance between tranquility and practical living.This description has been automatically translated from French.
…By Montpellier Sotheby's International Realty


In Castelnau-le-Lez, we are pleased to present this elegant Provençal villa of 170 m², set on a beautiful plot of 965 m², offering a true haven of peace at the gates of Montpellier. Bathed in light, it charms with its harmonious volumes and careful fittings. The villa has a lovely living area with a fully equipped kitchen, an office space, a spacious master suite with shower room and dressing room, as well as two bedrooms on the upper floor accompanied by a bathroom. An adjoining studio completes this rare property, ideal for hosting, conducting an independent activity, or creating a workshop space. Outside, the landscaped garden and boules court invite you to fully enjoy a Mediterranean way of life in a calm and sought-after environment. A property full of charm, combining elegance, comfort, and quality of life.This description has been automatically translated from French.
…By Coldwell Banker - Villanova Realty


The advertiser did not provide an english description for this listing.
…By Kretz Real Estate


Castelnau-le-Lez — A rare opportunity just a 5-minute walk from the historic centre, the tram and all amenities. In a quiet location with no overlooking neighbours, this property offers you a rare opportunity: to extend the existing building (to a total area of 170m², plus a 70m² outbuilding) or to start from scratch and design the villa of your dreams. The plot also offers the possibility of installing a swimming pool. The current property comprises a house of approximately 70 m² with a living room, 2 bedrooms, a bathroom, a shower room, a separate kitchen and a conservatory. On the lower level, a garage and a storage area that could serve as a workshop complete the property. There is also a well on the property. A sought-after location and particularly rare potential on the outskirts of Montpellier.
…By Kretz Real Estate


CASTELNAU LE LEZ - HOUSE 7 ROOMS - EXCEPTIONAL SETTING You are looking for a perfect environment for family life where tranquility, high standards, generous spaces, and nature harmoniously blend? This property should catch your attention. Ideally located in Castelnau le Lez, in an area of ABSOLUTE QUIET AND WITHOUT OVERLOOKING, come and discover this architect-designed house of approximately 280m² on a beautiful plot of 2000m². This UNIQUE house in the area offers you SUPERB VOLUMES: a spacious entrance, a double living room, a dining room adjoining a kitchen, three bedrooms each with a shower room, three toilets, and a study on the ground floor. Upstairs, you will discover a stunning master suite with a dressing room, toilet, and bathroom. A 5th guest bedroom with a shower room and toilet, two cellars, and a double garage complete the property! You will appreciate its beautiful high ceilings, its cross-lighting, the layout and proportion of each room, and this FABULOUS landscaped garden. Indeed, outside, you will enjoy this sumptuous swimming pool surrounded by pines, two large terraces, a wooded area, a petanque court, a summer kitchen, and a large space at the entrance allowing you to park no less than 6 vehicles in addition to the double garage! In terms of amenities and functionality, this exceptional property also offers exceptional energy performance (DPE B), a water well, an electrified garage and gate, an alarm, a saltwater swimming pool measuring 6 by 12, sliding bay windows, exposed beams, etc. The construction, the materials used, and this timeless layout will bring all the necessary serenity to your life project! AGENCY FAVORITE Estimated annual energy expenses for standard use between €1870.0 and €2580.0 indexed to the years 2021, 2022, 2023 (subscriptions included). Property offered by Franck ALMERAS EI, commercial agent (RSAC 851452698)This description has been automatically translated from French.
…By Century 21 Vicarello


CASTELNAU-LE-LEZ, COURTARELLES DISTRICT, Family villa in a cul-de-sac with pool, independent apartment, and privileged living environment. In the heart of the highly sought-after Courtarelles district, this elegant property will charm you with its calm and green environment bordering a protected wooded area, offering an exceptional living environment just minutes from Montpellier. Set on a wooded plot of over 1,000 m², the villa enjoys a particularly coveted residential area, where Mediterranean pines and green spaces invite serenity. You will enjoy a prime location, in immediate proximity to the Espace Bocaud, its shops, restaurants, and services, while benefiting from quick access to schools, bus lines, and the tram, facilitating all your daily travels. With 189.6 m² of living space (over 252 m² of usable area), the villa offers generous volumes and an ideal layout for family life. The living room of over 54 m², bathed in light, opens onto the terrace and pool, creating a perfect continuity between interior and exterior. An independent lounge of 22.6 m² and a mezzanine beautifully complement the reception areas. The sleeping area includes three bedrooms, including a parental space located on the upper floor. A true cocoon, it benefits from direct access to a magnificent private terrace of over 50 m², offering an unobstructed view of the surrounding vegetation, an ideal space to enjoy tranquility in complete privacy. Outside, the pool with its telescopic cover integrates perfectly into the landscaped garden with no direct neighbors, inviting relaxation throughout the year. A real asset: an independent T2 apartment of 48 m². The property also has an independent T2 apartment of approximately 48 m², ideal for hosting a loved one, receiving family and friends, practicing a liberal profession, or generating rental income. Depending on your needs, this space can also be reintegrated into the villa to further increase the living area and create a large family home with exceptional volumes. A large garage, a partially underground cellar, a heat pump with photovoltaic panels, an open kitchen, and numerous storage spaces complete the features of this property. Some refreshing work will reveal the full potential of this character property. The strengths of this villa: Highly sought-after residential area of Courtarelles. Quiet, wooded, and without direct neighbors. Immediately close to the Espace Bocaud, shops, and restaurants. Bus, tram, and schools accessible within a few minutes. College 300m away. Villa of 189.6 m² of living space on a plot of 1,084 m². Parental space with a private terrace of over 50 m². Independent T2 apartment of 48 m² that can be reassigned to the villa. Pool with telescopic cover. A large garage and cellar. 5-seat jacuzzi. 2 fully equipped kitchens. 3 bathrooms, including one reserved for the parental space. 3 water closets. A rare property on the Castelnau-le-Lez market, offering a privileged living environment, generous volumes, and remarkable modularity to meet all life project needs. Estimated annual energy cost for standard usage between €2080.0 and €2880.0 indexed to the years 2021, 2022, 2023 (subscriptions included). Property offered by Philippe CHENEAUX EI, commercial agent (RSAC 791407604).This description has been automatically translated from French.
…By Century 21 Vicarello


Elle n’a pas été conçue particulièrement pour être regardée. Elle a été pensée pour regarder. Regarder le Pic Saint-Loup, la garrigue, les pins et cette succession de paysages qui se prolonge vers les contreforts des Cévennes. Sur les hauteurs de Castelnau-le-Lez, cette villa d’architecte contemporaine entretient avec son environnement une relation qui dépasse la simple question de la vue : ici, le paysage devient une composante de l’architecture. Construite en 2014, la maison développe 248 m² entièrement de plain-pied sur un terrain paysager de 2 150 m² entouré de pins centenaires. La végétation participe naturellement à l’atmosphère du lieu et accompagne les terrasses en ipé comme la piscine plein sud de 12,5 x 3,5 m. À l’intérieur, le volume principal donne immédiatement la mesure de cette conception ouverte : près de 93 m² réunissent séjour et cuisine aménagée et équipée. Les larges menuiseries aluminium à galandage font disparaître une partie des limites physiques entre intérieur et extérieur. La lumière circule, les perspectives se prolongent et les pins restent constamment présents dans le regard. Les photographies de la propriété traduisent particulièrement cette continuité entre les espaces de vie et la nature. La partie nuit comprend cinq chambres, dont les surfaces s’échelonnent de 16 à 22,10 m², ainsi qu’un bureau de 12,90 m² pouvant accueillir une sixième chambre. Une salle de bains de 10,40 m², une buanderie de 12,50 m² et un cellier/local technique de 10,60 m² accompagnent une distribution pensée pour la vie quotidienne. Le confort contemporain est également présent : chauffage au sol par pompe à chaleur, cheminée, double vitrage, volets roulants électriques, alarme, aspiration centralisée, arrosage automatique, fibre optique et adoucisseur d’eau. Un garage d’environ 80 m² et cinq stationnements extérieurs complètent l’ensemble. Mais les chiffres et les équipem ents ne racontent qu’une partie du lieu. Son caractère tient aussi à cette sensation d’une maison qui laisse le paysage prendre la première place. Au crépuscule, lorsque les pins deviennent silhouettes et que les espaces intérieurs s’éclairent, l’architecture se fait plus discrète encore. Reste cette présence chaleureuse au milieu de la nature : celle d’une maison qui ne cherche pas à dominer son territoire, mais à lui appartenir. (aménagement home staging sur certaines photos) Plus d'informations aupres de Casanova Immobilier, reference historique de l'immobilier de caractere et haut de gamme a Montpellier et dans le Sud de la France depuis 1979. Specialistes des demeures de charme, appartements de caractere, villas contemporaines, proprietes familiales et biens singuliers entre Montpellier, littoral mediterraneen et arriere-pays. Stéphanie VILA 06 71 36 56 12
…By Agence Galerie Casanova


LATTES – MAS DE 1820 RÉNOVÉ – UN BIJOU AUX PORTES DE MONTPELLIER À quelques minutes à pied du tramway de Boirargues et à proximité immédiate de Montpellier, du Marché du Lez, des commerces, des plages, de l’autoroute, de l’aéroport et des deux gares, ce sublime mas datant de 1820 offre un cadre de vie aussi rare qu’inattendu. Au bout d’une impasse, sans aucun vis-à-vis, entouré de verdure et bercé par le chant des oiseaux, on a ici le sentiment d’être véritablement à la campagne… tout en restant connecté en quelques minutes à Montpellier. Entièrement rénovée avec un niveau d’exigence remarquable, la propriété réussit parfaitement le mariage entre le cachet de l’ancien et une écriture contemporaine très haut de gamme : murs en pierre, charpente et poutres anciennes, volumes généreux, grandes ouvertures, mobilier sur mesure et matériaux soigneusement sélectionnés. Pensée dans les moindres détails par un architecte d’intérieur, la maison développe une atmosphère presque comparable à celle d’une suite d’hôtel de luxe, avec des finitions sur mesure et un confort particulièrement abouti. La superbe pièce de vie accueille une cuisine contemporaine entièrement équipée, un mobilier de salon réalisé sur mesure et un poêle suédois Stûv orientable et connecté, pilotable à distance. Système audio intégré, cellier aménagé et nombreux rangements complètent les prestations. L’espace nuit propose trois véritables suites, disposant chacune de rangements et de leur propre salle d’eau. La spectaculaire suite parentale d’environ 60 m², avec son magnifique dressing, bénéficie en outre d’un accès direct à une grande terrasse privative. À l’extérieur, la maison offre deux ambiances totalement distinctes : d’un côté, un patio intime avec terrasse et bassin de nage chauffé ; de l’autre, une vaste terrasse prolongeant la suite parentale. Un store électrique permet également de profiter confortablement des extérieurs aux beaux jours. Un véritable garage avec mezzanine de stockage vient désormais compléter l’ensemble. Une propriété clé en main, confidentielle et extrêmement soignée, où chaque détail a été pensé. Un véritable bijou pour les amateurs de pierre, d’architecture contemporaine et de prestations haut de gamme, avec cette sensation rarissime de vivre à la campagne aux portes de Montpellier.
…By Agence Galerie Casanova


Superbe ligne architectural pour cette magnifique villa contemporaine en plein cœur du très chic Castelnau le Lez. Villa urbaine lumineuse et aérée d'une grande qualité de rénovation, ici tout va être pensé dans les moindres détails. La maison offre une grande pièce de vie de + de 100m², ouvrant sur une double terrasse. 4 chambres dont suite parentale de plain pied. Dressings, 1 salle de bains avec douche à l'italienne et 3 sde. Salle de sport. Double garage. Le tout sur un terrain de 1440m² aménagé et piscine. Une maison familiale connectée et performante où il fait bon vivre !
…By Agence Galerie Casanova


Contemporary villa of 153 m² with swimming pool, garrigue view, and independent T2 - Sought-after area of La Fermaude.Located in the highly coveted neighborhood of La Fermaude, this stunning villa built in 2018 offers a privileged living environment, with a superb unobstructed view of the garrigue. Spanning 153 m² of living space, it comprises a beautiful entrance leading into a bright living area with its modern open kitchen. The living area features two large openings onto the outdoor space consisting of a dining area and a lounge area overlooking the pool. On the ground floor, there is also a laundry room. Upstairs, a lovely landing with large storage areas serves 4 bedrooms, including a master suite with an exceptional unobstructed and green view, a shower room, and a toilet.An independent T2 completes this property with its own terrace sheltered from prying eyes and is completely independent.The house benefits from quality features with reversible ducted air conditioning, equipped with individual thermostats for optimal comfort in each room, a thermodynamic water heater, hidden pocket doors... This house has been designed for family living with spaces dedicated to everyone. Outside, you will enjoy a landscaped garden, beautiful terraces, and a swimming pool perfectly integrated into its environment, ideal for beautiful days.An additional and rare asset in the area: an independent T2 currently rented for €800 per month, providing immediate rental income or the possibility of accommodating family and friends with complete autonomy. Both indoor and outdoor parking complete the property.Highlights: - Highly sought-after neighborhood of La Fermaude - Recent construction from 2018 - 153 m² of living space - 5 bedrooms - Ducted air conditioning with individual thermostats - Beautiful ceiling height - Exceptional view of the garrigue - Pool and terraces - Independent T2 rented for €800/month - Modern and quality features - A rare property in the area, combining comfort, profitability, and quality of life.Fees payable by the seller. Energy class A, Climate class A Estimated annual energy expenses for standard use: between €880.00 and €1,270.00 over the years 2021, 2022, and 2023 (subscriptions included). Information on the risks to which this property is exposed is available on the Géorisques website: georisques.gouv.fr.Professional card. CPI 3402 2020 000 045 056This description has been automatically translated from French.
…By Augustine Immobilier


Century 21 Vicarello offers for sale this large villa of approximately 210m² on a sublime plot of over 2000 m², in a quiet neighborhood of Clapiers. It features a beautiful living room on the ground floor with a nice kitchen corner, a large entrance with a closet, as well as a shower room and a bedroom. Upstairs, you will be charmed by the character of each room, the brightness, and the volumes. You will find 4 large bedrooms with parquet flooring, as well as two other bathrooms and a large living room with an additional fireplace. The charming asset of this house: a large landscaped park benefiting from automatic irrigation (well), with no overlooking, a swimming pool and pool house, a petanque court, a large 35m² garage, and numerous possibilities for development. In a quiet neighborhood of Clapiers, close to the Bocaud area, you are near shops and schools. A pine forest with a health course is just 2 minutes away. A true cocoon, waiting for you to uncover its potential!!! Estimated amount of annual energy expenses for standard use between €2500.0 and €3450.0, indexed to the year 2021 (subscriptions included). Property offered by Robin VERMOGEN EI, commercial agent (RSAC 798436234)This description has been automatically translated from French.
…By Century 21 Vicarello


DOMEA IMMOBILIER EXCLUSIVITY. Exceptional property on the heights of Clapiers – Single-storey villa with independent apartment – Remarkable panoramic views. Hamza BAYOUB, from your Clapiers-based real estate agency DOMEA IMMOBILIER, is pleased to exclusively present this exceptional property located on the highly sought-after heights of Clapiers. Upon arrival, the residence reveals its unique character through elegant architecture and majestic Roman-inspired columns. Built on a wooded plot of 2,700 m², it enjoys a dominant position offering an unobstructed view of the surrounding nature, extending to the Château de Castries, with the silhouette of Mont Ventoux in the background on clear days. This single-storey property features a total area of approximately 231 m², including a main space of 171 m² and an independent T2 apartment of 60 m². The main level is organized around a spacious living area of about 50 m², highlighted by a beautiful ceiling height and a wood stove. The independent kitchen, fully equipped, combines comfort and functionality for daily living. The sleeping area consists of four bedrooms with built-in wardrobes, including a master suite with a bathroom. A second bathroom and an office complete this ensemble. Outside, the landscaped spaces extend the quality of indoor living and invite relaxation. The infinity pool perfectly integrates into the environment and offers an exceptional panoramic view. An independent T2 apartment completes the property and offers an ideal solution for independence, rental use, or a liberal profession. The house benefits from quality features, including PVC double-glazed windows, reversible air conditioning, and a large automated double garage, accessible from the house. Rare on the market, this property combines architectural character, generous volumes, and a privileged location, just a few minutes from Montpellier. Fees are the responsibility of the seller. Energy class D, Climate class B Estimated annual energy expenses for standard use: between 1.00 € and 1.00 € for the years 2021, 2022, and 2023 (subscriptions included). Information on the risks to which this property is exposed is available on the Géorisques website: georisques.gouv.fr.This description has been automatically translated from French.
…By Domea Immobilier


HEIGHTS OF RABBIT HUTCHES: In a sought-after residential area for its very wooded environment, we offer you this beautiful FAMILY VILLA, on a very nice plot of 1113 m² with a SWIMMING POOL. It is a solid traditional construction from 1976 that is offered to you, excellently maintained, but it requires a complete refreshing to bring joy to the whole family. On the ground floor, very nice volumes in perspective with a BRIGHT living room (TRIPLE EXPOSURE) / cathedral ceiling and fireplace / separate kitchen / laundry room. The possibility of an independent apartment of nearly 40 m² with 2 bedrooms had been planned for a single-story living. Air conditioning in the living room. Upstairs, a mezzanine distributing 3 other bedrooms / bathroom / WC. A tropézienne giving access to a game room under the roof. Outside, several possible atmospheres around the house. Pool / Veranda / Stone barbecue / pergola... Large double garage of 52 m². Small storage workshop / woodshed. VERY RARE FOR SALE!!! Estimated amount of annual energy expenses for standard use between €3242.0 and €4386.0, indexed to the year 2026 (subscriptions included). Property offered by Christophe CLUZEAU EI, commercial agent (RSAC 849676945)This description has been automatically translated from French.
…By Century 21 Vicarello
'%20stroke='%23DDAA3A'%20stroke-width='1.909'%20stroke-linecap='square'%20stroke-linejoin='bevel'/%3e%3c/svg%3e)
Receive by email any new listing that may match your search criteria
Your criteria :
By validating this form, you accept the general conditions of use of Le Figaro Properties.
These agencies offer a selection of luxury properties vente at Montpellier. Feel free to contact them for personalized assistance.
For your search for an exceptional property, select from our luxury houses with panoramic views in Montpellier, starting at $1,007,651. Offering exceptional panoramas, these 8 residences overlook the city and its surroundings. As the seasons pass, the spectacle is renewed without ever becoming tiresome. Depending on the area you are looking for, such as Aiguelongue, the living areas may vary and start at a minimum of 147 m². The largest properties rise to 1,400 m².
As part of your search for a luxury property, discover our catalog of 152 luxury houses with a terrace in Montpellier, offered from $365,907. Outdoor meals or summer receptions, the terrace extends the house outdoors. Property listings are found in particular in Aiguelongue, Boutonnet and Les Arceaux. The houses listed in our listings offer attractive living areas measuring between 64 m² and 3,000 m².
Set down your suitcases without waiting: our catalog brings together 8 furnished luxury houses in Montpellier, with a starting price of $1,407,334. From the living room to the bedrooms, each residence is tastefully furnished and ready to live in. Property listings are particularly numerous in the following areas: Centre Historique. The average price of this furnished stock stands at $6,035 per square meter. Living areas reach 1,648 m² for our largest properties.
As part of your search for properties of excellence, browse our privileged selection of 166 luxury houses with a pool in Montpellier available from $410,942. These exceptional residences enjoy prime locations, particularly in Aiguelongue, Les Arceaux or Port Marianne. Whether the architecture of these houses incorporates a covered indoor aquatic space or a vast outdoor pool, each property flourishes amid remarkably landscaped grounds measuring between 150 m² and 211 ha.
Your receptions deserve a setting to match: discover 1 luxury house with a reception room in Montpellier, starting at $3,366,344. This residence combines family privacy with spaces dedicated to major events. Family gatherings, business dinners or parties with friends naturally find their place there. The property area extends up to 14.8 ha.
The beach as an extension of the garden: this is the spirit of 4 luxury houses by the sea in Montpellier, for sale from $2,015,303. Your life there will be organized to the rhythm of the coastline, between sea bathing and walks. In these residences, the minimum recorded living area is 250 m².
The sea horizon as a guiding thread: explore the 2 luxury houses with sea views in Montpellier, with prices starting at $3,265,016. The sea accompanies your days, from sunrise to the last light. A daily privilege that few addresses can claim. In terms of dimensions, the living areas start at a minimum of 220 m² and the grounds at 3,035 m².
Within our catalog, 1 luxury house listed as a historic monument in Montpellier is for sale, starting at $3,934,907. This residence perpetuates exceptional architectural expertise. Acquiring it means continuing a story that began long before you. The property recorded in our listing has 5 bedrooms. Its grounds measure 1.4 ha.