Get early access to listings that match your criteria
Never miss an opportunity again. Our personalized alerts notify you instantly.

 English$ USD · m²


Located between Bordeaux and Toulouse, just 18 km from Agen and its TGV high-speed rail station, this beautifully restored stone estate offers the ideal setting to develop a high-end hospitality business while enjoying an exceptional lifestyle in peaceful surroundings. Nestled within more than 4 hectares (10.5 acres) of lush countryside and situated 12 km from the nearest amenities to ensure complete privacy and tranquillity, this outstanding property represents a turnkey opportunity for hospitality professionals looking to invest or establish themselves in a destination with remarkable commercial potential. The main farmhouse, offering approximately 360 m² (3,875 sq ft) of living space, combines authentic charm with generous, functional interiors. It can serve as a private residence or as an elegant guest house. The ground floor features a spacious fully equipped kitchen opening onto a bright living and dining room with a fireplace and large picture windows overlooking the surrounding countryside, a traditional pantry, two bedrooms, a bathroom, separate WC, a utility room, and a superb master suite with en-suite shower room, dressing room and private terrace. Upstairs, a landing leads to a mezzanine, a study/TV lounge area, four additional bedrooms, a bathroom and separate WC. The main residence also benefits from its own private 4 x 3 metre swimming pool area, completely separate from the guest accommodation, ensuring privacy, comfort and tranquillity for everyone. The hospitality business is centred around three beautifully renovated guest houses, each thoughtfully designed to provide guests with comfort, privacy and refined accommodation. Guest House 1 – Approx. 100 m²: Independent kitchen, living room, three first-floor bedrooms, bathroom and two WCs. Guest House 2 – Approx. 120 m²: Open-plan living area with kitchen and fireplace, three bedrooms (including two on the garden level), two shower rooms and two WCs. Guest House 3 – Approx. 100 m²: Living room, fully equipped kitchen, two attic bedrooms, shower room and WC. Each guest house enjoys its own private furnished terrace, ensuring guests' privacy while enhancing the property's strong rental appeal. The outdoor facilities have been carefully designed for guests' comfort and enjoyment and include: A 12 x 7 metre swimming pool with a 110 m² sun terrace Loggia Outdoor shower Relaxation areas Shaded courtyard overlooking the woodland Pétanque court Vegetable garden Natural spring Well Visitor parking Supporting the professional operation of the business are: A reception area/office with storage space for day-to-day management Workshop Storage barn Covered shelter Solar panels A wine cellar and a garden shed complete the property. The landscaped grounds extend over 42,410 m² (approximately 10.5 acres) and feature a rich variety of local trees, including productive truffle oaks, providing an exceptional asset for developing nature-based experiences and regional gastronomy. Its excellent accessibility (Agen TGV station just 18 minutes away), combined with the thoughtful layout of the estate, makes this property perfectly suited for holiday cottages, wellness retreats, corporate retreats or intimate private events. Key features: • Four independent dwellings, including the main residence • Excellent guest accommodation capacity • Unspoilt natural setting ideal for relaxation and wellbeing • Fully operational infrastructure ready for immediate business use • No major renovation work required Sale price: agency fees included, representing 4.50% VAT inclusive, payable by the purchaser. Your De La Cour Au Jardin consultant: Emmanuel Peralta +33 (0)6 44 98 79 04 DE LA COUR AU JARDIN – France's leading network specialising in charming and character properties.
…By De La Cour Au Jardin - Immobilier


Set in a lush, green haven just 25 km from Agen, 13 km from Montaigu-de-Quercy, and 28 km from Moissac, this peaceful and secluded property is offered exclusively – a true hidden gem. The former farmhouse sits on a beautifully landscaped park of 3,550 m², home to centuries-old trees, and includes: A traditional Lot-et-Garonne dovecote, A barn of approx. 103 m² with a workshop/garage area, A home gym. The main house, ideal for a large family or as a holiday retreat, offers 195 m² of living space, comprising: Entrance hall, Spacious kitchen, Pantry with access to inviting terraces, Living room with fireplace, Two master bedrooms, each with its own shower room and WC. Upstairs: Landing, Shower room with WC, Open space ideal for a second lounge, TV area, home office, or potential dormitory, Two bedrooms, One master bedroom with en-suite shower room and WC. This character-filled property is in perfect harmony with its surroundings, featuring: Two terraces, A pétanque court, A pool and jacuzzi area with dedicated shower and WC, A garden shed. The house is very well equipped, with: Double glazing, Alarm system, Video surveillance, Fireplace, Swimming pool with electric cover, And can be sold fully furnished. How easy it is to picture yourself playing pétanque in the shade of the cedars, enjoying an apéritif with family or friends? This peaceful, bucolic setting is sure to inspire future owners to embrace a new way of life! Fees included in the price: 5%, payable by the buyer. Your De La Cour Au Jardin advisor: Emmanuel Peralta – 06 44 98 79 04 DE LA COUR AU JARDIN – The leading network specializing in charming properties across France.
…By De La Cour Au Jardin - Immobilier


In a commanding position, in absolute tranquility, this contemporary house offers exceptional living comfort. Bathed in natural light, each bay window or door offers a unique view of the surrounding countryside. On the South-East side and on the same level as the pool terrace, a beautiful living room of approximately 55 m2 with its kitchen area, lounge, living room, opposite the sun sets on a very pretty veranda (19 m2) covered with stone-colored cladding, the return leads out onto the pool terrace adorned with stone walls and flowerbeds. Sleeping area: 4 bedrooms, bathroom (walk-in shower) including one of 23 m2 with its own bathroom. On the lower level, also on one level, is a separate bedroom with access to the outside, its own bathroom with a whirlpool tub (Granform brand), and a 35 sq m games room. There is also a garage, a pool house area, and a cellar. To the east, a very attractive 24 sq m covered terrace with a summer kitchen extends onto an open terrace (shaded by an awning) overlooking the swimming pool. The pool is covered by a motorized retractable enclosure (new components), leaving an unobstructed view of the terrace. Low walls, stone steps, and flowerbeds enhance the immediate surroundings of the house. The rest of the grounds (1.4 hectares in total) are planted with fruit trees, truffle oaks, a grove of native species, and meadow. There is a different view from every corner of the house (village, hills, countryside, distant views). The house is heated primarily by a masonry heater, while the veranda has electric underfloor heating. At the far end of the property, a 40 m2 stone cottage on two levels comprises a living room with a kitchenette opening onto a terrace, and upstairs a bedroom with its own shower room. Very independent and sufficiently far from the main house, it can easily be rented out without disturbing the neighbors. The property is in excellent condition, and the high-quality features are the main advantages of this house, along with, as you have understood, its very privileged location.
…By Agence Immobiliere Gariba


Located just 15 minutes from Nérac and 25 minutes from the centre of Agen, surrounded by fields and woodland, this beautifully renovated 239 m² stone property offers a warm and authentic atmosphere, ideal for those seeking peace and nature. The house features generous living spaces that combine period charm with modern comforts. The bright living room, flooded with natural light through its impressive picture window, opens directly onto the garden and pool area. The spacious dining room is perfect for entertaining and also enjoys direct access to the outdoors. The stylish, fully equipped kitchen is complemented by a more intimate dining area with a large picture window and a mezzanine currently used as a bedroom or office. On the ground floor, the sleeping quarters include two spacious 20 m² bedrooms and a modern bathroom. A large office provides access to the upper floor, where two children's bedrooms are arranged one after the other. Outside, the property is designed for relaxation, featuring a covered terrace with a summer kitchen, a swimming pool, a pétanque court, and several outbuildings providing workshop and storage space. The estate extends over more than 3 hectares of woodland, landscaped grounds and a private pond. Designed for year-round comfort, the property benefits from efficient and energy-saving equipment. A charming home where authenticity and the gentle lifestyle of South-West France come together in perfect harmony. Fees to be paid by the seller. Energy class B, Climate class A Estimated amount of annual energy expenditure for standard use: between 1800.00 € and 2480.00 € for the years 2021, 2022, and 2023 (including subscriptions). Information on the risks to which this property is exposed is available on the Geohazards website: georisques.gouv.fr.
…By Belle Maison Gascony


Character estate in the heart of the Southwest Manor house and outbuildings on nearly 9 hectares PRADA PRESTIGE invites you to discover a rare place, steeped in history and authenticity, nestled in a preserved natural environment. At the end of a secluded driveway, hidden from view, lies an elegant stone manor house, a testament to remarkable architectural heritage. Dominating its nearly 9 hectares of grounds, this property offers a timeless atmosphere where the charm of the past blends harmoniously with the serenity of the surrounding countryside. From the moment you enter, the sheer size of the rooms is striking. The vast, light-filled reception rooms reveal the grandeur of the place. The grand living room, enhanced by a spectacular monumental fireplace and period flooring, forms the heart of the home. A generous family kitchen and a formal dining room complete the living spaces. The upper floor comprises six comfortably sized bedrooms, as well as two bathrooms and two shower rooms, allowing for optimal accommodation of family and guests. The attic space has been converted into a cinema room. Outside, the estate displays its full potential with a particularly desirable set of outbuildings: A majestic stone barn with exceptional dimensions; A detached caretaker's house. An old farmhouse converted into a gîte, to be renovated according to your projects; An old bread oven converted into a wine cellar, a true testament to the local rural heritage. The exteriors offer a privileged setting to imagine an exceptional family residence, a high-end tourist accommodation project or an event venue. A large 14 x 7 meter swimming pool, currently in need of renovation, and a tennis court in need of rehabilitation complete this rare ensemble. The park and land, covering 88,249 m2, form a green setting where meadows, century-old trees and open views of the Lot-et-Garonne countryside follow one another. This unique property will appeal to lovers of character homes seeking an authentic, elegant and preserved living space, offering exceptional potential for appreciation. A family estate, a way of life, a heritage to pass on. Key strengths Manor house with character Estate of nearly 9 hectares 6 bedrooms Numerous dependencies Detached caretaker's house Cottage in need of renovation Wine cellar in an old oven Swimming pool 14 x 7 m Tennis court Calm and unspoiled environment Strong potential for tourism, events or families Full information and private viewings available upon request from PRADA PRESTIGE Information on the risks to which this property may be exposed can be found on the website www.georisques.gouv.fr Price: EUR920,000 Agency fees included and payable by the seller.
…By Prada Prestige Immo


Stunning Character Property Designed by an Architect, Between Toulouse and Bordeaux Located in the heart of the countryside, just 3 km from Castelmoron-sur-Lot and 34 km from Agen, this discreet, architect-designed estate offers a true sanctuary of calm and elegance. Tucked away from prying eyes, the property has been carefully planned to blend comfort, style, and authenticity—a perfect harmony of refined living and natural beauty. The main house, featuring a typical Lot-et-Garonne pigeonnier, spans approximately 420 m². It has been thoughtfully oriented and designed to maximize natural light throughout. It comprises: an inviting entrance hall, guest WC, a cozy living room opening onto a small private terrace, a timeless, fully equipped kitchen with access to a covered terrace and barbecue area overlooking the countryside, a souillarde, utility room, and wine cellar, a stunning double-height living/dining room with a dramatic oversized bay window bathing the space in sunlight, a master suite with private shower room and WC, a bright hallway lined with bookshelves. A second spacious master suite with two dressing rooms, a shower room, and three light sources—including a bay window leading to a private corner of the garden, perfect for morning coffee A beautiful jacuzzi space opening onto the garden and uncovered pergola Boiler room and additional WC A metal staircase leads to the upper floor, where a breathtaking 90 m² open-plan loft-style area showcases traditional timber beams and a fireplace. It includes: A lounge/TV/games/library area Three additional bedrooms (including one with space for two children’s beds) Hallway with built-in storage Separate WC, and a bathroom with both tub and shower The property is set within a landscaped and fully fenced park of approximately 8,654 m², planted with numerous fruit trees. Outdoor features include: A 9 x 6 m swimming pool with automatic cover and balneotherapy system A restored tobacco drying barn of 90 m² with a concrete slab floor A large barn with adjoining covered area This beautifully appointed property also includes: double glazing, heat pump and fireplace, water softener, well water, jacuzzi. Excellent potential for professional projects such as retreats, seminars, or private events This serene and bucolic setting invites its future owners to embrace a new way of life—peaceful, inspiring, and full of potential. The sale price includes agency fees representing 4,5% of the total, payable by the buyer. Your agent De La Cour Au Jardin: Emmanuel Peralta – 06 44 98 79 04 DE LA COUR AU JARDIN – France’s leading network for charming and character properties.
…By De La Cour Au Jardin - Immobilier


A touch of Tuscany in Lot-et-Garonne = Guaranteed favorite! Living here means indulging in the luxury of feeling like you're on vacation all year round. Nestled on a hillside overlooking a completely preserved nature, discover this 19th-century property, fully renovated with taste. Offering a spectacular panorama reminiscent of the gentle landscapes of Tuscany, this magical and timeless place will charm lovers of authenticity, tranquility, and open spaces. -A main character residence (330 m² on the ground / 260 m² living space) Built on three levels, the main house offers 8 bright and perfectly arranged main rooms: - On the ground floor: The warm entrance leads to a spacious living room and an independent fully equipped kitchen. The kitchen opens onto a balcony offering a dominant and panoramic view of the countryside. This level also includes an office (ideal for teleworking), a master suite with integrated closet, a family bathroom, and an independent WC. On the first floor: A large landing distributes the night space consisting of 4 beautiful bedrooms, each with its integrated closet. A family shower room and an independent WC complete this level. In the basement: An ultra-functional area including a large garage, a workshop for DIY enthusiasts, a cellar, storage rooms, a WC, a summer kitchen, a laundry room, and a boiler room. - Exteriors and outbuildings: A rare potential with a large 92 m² garage, a well with a submerged pump for garden irrigation. - For relaxation: A magnificent chlorine swimming pool (5x10) and its solarium await you for unforgettable moments of lounging in front of the sunset. - For annexes: A friendly summer kitchen for your seasonal evenings as well as an authentic dovecote with its adjoining garage and attic (ideal for a guest house or gîte project). - The estate extends over nearly 14 hectares of agricultural land, ensuring total privacy and a preserved green environment, 10 hectares are cultivated, the lands are sold free (ideal for an equestrian, agricultural, or reconnection project). Technical aspects: double glazing, air-water heat pump, thermodynamic balloon, photovoltaic panels for self-consumption. - Highlights: Exceptional dominant view (Tuscany spirit). Quality renovation, no work required. 5 real bedrooms and numerous outbuildings. Contact me today to arrange a private viewing and succumb to the charm of this unique place. Location and amenities: 5 minutes from the village, 25 minutes from AGEN TGV station (serving PARIS), TOULOUSE Airport 1h30, BORDEAUX Airport 2h. Energy performance rating = C (145) GES = C (11) Estimated annual energy expenses for standard use between 2720 euros and 3750 euros indexed to the years 2021, 2022, and 2023. Price: 649,000 euros fees payable by the seller. To visit and assist you with your project, contact Téréda TOLAN, at 0636117420 or via email at [email protected]. According to article L.561.5 of the Monetary and Financial Code, for the organization of the visit, you will be asked to present an identity document. This sale is guaranteed for 12 months. This announcement has been written under the editorial responsibility of Téréda TOLAN acting as an independent real estate advisor under wage portage with PAUL PARKER PROPERTIES, located at 10 rue du Colisée 75008 PARIS, a brand of SAS PROPRIETES PRIVEES, a national real estate network, with a capital of 40,000 euros, RCS NANTES n° 487 624 777, Professional Card T and G n° CPI 4401 2016 000 010 388 CCI Nantes, GALIAN Guarantee, 89 rue La Boétie, 75008 Paris. Mandate 452176; The professional guarantees and secures your real estate project. Information on risks to which this property is exposed is available on the Géorisques website: www.georisques.gouv.frThis description has been automatically translated from French.
…By Paul Parker Properties


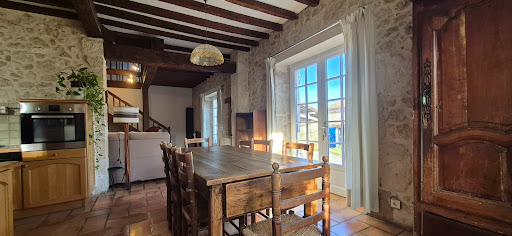
Located at the end of a charming and peaceful hamlet, just 6 km from Pujols and 8 km from Villeneuve-sur-Lot, this rare property enjoys a privileged setting, sheltered from view while remaining close to all amenities. At 138 km from Toulouse International Airport, it offers an ideal environment for a primary residence or an elegant holiday home. From the moment you enter the central courtyard, the atmosphere of bygone days immediately takes hold. On the left, the main stone house—approximately 160 m²—captivates with its authenticity and comfort: a spacious, light-filled living room with fireplace and impressive ceiling height, a fully equipped open kitchen with pantry, a shower room/WC, as well as a bedroom with built-in storage and a study perfect for a winter garden. The ground floor is also wheelchair accessible. Upstairs, a landing with traditional exposed beams leads to three attic bedrooms and a bathroom/WC. Outside, a pleasant terrace invites quiet contemplation beneath a majestic two-hundred-year-old oak tree. The courtyard, typical of the old farmsteads of Lot-et-Garonne, exudes warmth and intimacy. Opposite the main house, the former bread oven—fully converted into a charming 50 m² guest house—offers a comfortable living space: a lounge featuring the original oven, a spacious bedroom overlooking the valley, and a bathroom/WC. The 300 m² barn, acting as a true link between the two dwellings, offers immense potential: reception area, leisure room, games room, garage, storage rooms, workshop… A dream space for hosting family and friends in a convivial atmosphere. The entire property stands on a superb 25,365 m² plot overlooking the valley and its oak forests. At the edge of the woods, a pigeonnier completes the ensemble, offering a wonderful renovation project for creating a unique cottage. With its four character buildings, idyllic setting, and considerable potential, this property represents an exceptional opportunity in the Lot-et-Garonne, combining charm, authenticity, and quality of life. Additional features: partial double glazing, central oil-fired heating, fireplace, wheelchair access on the ground floor of the main house. Fees included in the price: 6%, payable by the buyer. Your De La Cour Au Jardin advisor: Emmanuel Peralta – 06 44 98 79 04 DE LA COUR AU JARDIN – The premier network specializing in charming properties in France.
…By De La Cour Au Jardin - Immobilier


Nestled in a preserved setting, just 15 minutes from Agen and Lectoure, this magnificent fully renovated manor house comes with outbuildings and several gîtes, all set within 27 hectares of perfectly fenced meadows, woods, and natural spaces, featuring a spring and ideal facilities for horses.The manor house: Comprising four spacious bedrooms, each with its own adjoining shower room, ensuring comfort and privacy. A friendly and bright kitchen opening onto a dining room with a wood stove, followed by a refined living room with access to a sunny terrace. On the top floor, a loft with a shower room, to be arranged according to your desires: exceptional master suite, game room, or why not a private home cinema?The annexes and gîtes The property has four complementary accommodations, ideal for family hosting or a tourism activity: T2 apartment – living room with a wood stove and open kitchen, one bedroom and shower room, located very close to the main house with a private wooden terrace overlooking the countryside. First gîte – Bright living room with beautiful wrought iron window and wood stove, kitchen, laundry room, two bedrooms, two shower rooms, with private garden. “The Family House” – Large living area, with open kitchen to living room and dining room, four bedrooms, one shower room and a second to finish, with the option to create a master suite on the ground floor thanks to a space already planned. Third gîte with dovecote – two bedrooms, two shower rooms, living room, and private garden.The property also includes several outbuildings, perfect for storing vehicles, equipment, or accommodating animals, and offering significant development potential based on your projects.The entire property benefits from a compliant sewage system, sized to accommodate up to 30 people.In terms of amenities, everything has been designed for modern well-being: double glazing, pellet boiler for the manor house and the family house, while the gîtes benefit from inertia radiators and reversible air conditioning.Finally, the 27 hectares of fenced land, composed of lush meadows, a wood, and a natural spring, offer a preserved and rare environment, ideal for a large family, nature lovers, or a high-end hospitality project.A truly exceptional property, combining charm, authenticity, and modern comfort, with breathtaking panoramic views and absolute tranquility.Agency reference: 5635This description has been automatically translated from French.
…By Orpi - Sarl Act Immo Gers


Originally it was already a beautiful bourgeois house but the current owners have sublimated it. At the entrance to the village, well centered in the middle of its 2500 m2 park, this stone property hides 'its game' well. On the arrival side, we are seduced by its original gate, its beautiful gravel driveway, its carport for two vehicles, its topiary, its flower beds and if you are lucky enough to arrive in the 'season' its luxuriant wisteria and in the background its pretty and discreet stone facade, nothing ostentatious in fact. Go around to the right or enter inside and cross the whole house to the veranda and there, suddenly, we are elsewhere, alone in the world. In the foreground, always this gravel space with flower beds, box trees, in the background the swimming pool area with its pool house, its terrace, its summer kitchen, on the right discreet but present the vegetable garden and in the background the countryside, the hills... Now, let's enter the house........the entrance is part of the living room on the left, beautiful staircase which leads to the first floor, at the back the corridor which distributes the bathroom, toilet and the entrance to the veranda, on the right the dining room communicating with the kitchen which opens onto the veranda. Upstairs, a large bedroom (23 m2) opening onto a terrace overlooking the pool and garden, a bathroom with dressing room, a bedroom. In the attic, a vast space (36 m2) converted into a dormitory room for teenagers, continuing the attic. Let's go back down to the veranda (40 m2), just for the pleasure of the eyes admire the panorama a window on the garden, and on the right open the door which leads into what was formerly the part reserved for the house staff and today become a magnificent loft (80 m2 living space) exiting on the pool side - kitchen, living/dining room, upstairs office with its bedroom en suite, - and finally a real wine cellar (20m2). The loft is equipped with reversible air conditioning and a wood stove, the rest of the house by central heating, solar water heater The boiler room garage exits onto the 'arrival' facade and leads inside to the loft. A bonus is the large wood shed. Electricity, termite, asbestos, lead, everything is OK. DPE: D
…By Agence Immobiliere Gariba


A haven of peace in the heart of Quercy Blanc, where sky meets nature... Just a few miles from Agen (23 km), close to the charming village of Puymirol (12 km), and not far from the Sainte-Marie de la Garde Abbey (16 km), this enchanting estate awaits you, nestled in a green cocoon, hidden from view in a tranquil countryside hamlet. Here, time seems to stand still. Whether you dream of a large family home to share precious moments, or you’re an entrepreneur looking for an inspiring setting to develop a wellness-focused guesthouse or seminar retreat, you’ve come to the right place. From the very first step, the charm of this fully restored Quercy Blanc stone property is undeniable, with its careful attention to traditional craftsmanship. The main house, approximately 165 m², opens with a welcoming porch leading to an entrance hall, a fully equipped kitchen, and a spacious living room bathed in natural light, complete with a wood-burning stove. A suspended terrace offers breathtaking views over the valley — a living canvas that shifts with the seasons. The master suite features a private bathroom, along with a WC, utility room, and a covered terrace perfect for lingering summer evenings. On the garden level, three additional bedrooms, a bathroom, a WC, and a large terrace opening onto the parkland continue the soft, peaceful atmosphere. Generous spaces, exposed beam ceilings, and the refined use of original materials lend the home a warm and timeless elegance. Two additional stone buildings house guest cottages. The first, around 88 m², offers a covered terrace, an open-plan kitchen and living area, two bedrooms, a bathroom, WC, and laundry room. The second, around 86 m², mirrors the same thoughtful layout — perfect for hosting guests with complete privacy and comfort. Set within over 29,000 m² (2.9 hectares) of land, the grounds are a true invitation to contemplation: century-old trees, woodland paths, a vegetable garden, a spring, two connected wells, and for moments of leisure, a large swimming pool (12 x 6 m) with panoramic views over the valley. A double garage, a carport, and a sustainable wastewater system using phyto-purification complete this idyllic picture. And for a touch of the unexpected, a yurt nestled in the landscape adds an unconventional living space, perfect for creativity, relaxation, or unique guest accommodation. This rare and serene property offers both peaceful living and inspiring potential. It is the perfect blend of professional ambition and family life. Each area has been designed with privacy in mind, allowing everyone their own space, their breath, their horizon. A truly distinctive place — made for dreaming, creating, and beginning a new chapter of life. Agency fees included in the price: 4.80%, payable by the buyer. Your advisor at De La Cour Au Jardin: Emmanuel Peralta – +33 6 44 98 79 04 DE LA COUR AU JARDIN – The leading network for charming properties in France.
…By De La Cour Au Jardin - Immobilier


A Belle Epoque villa, with grounds, a swimming pool, outbuildings and a view of the village perched on the hill, at the foot of a royal fortified town in the Lot-et-Garonne area. From the country road and just a few minutes from all essential amenities, a private, 300-metre-long drive forms a lengthy spiral around the property from the north, lined by woods and tall trees, up to the property’s gate, from where the eastern façade of the elegant, late-19th century residence looms into view between the trees and shrubs in the garden. After the entrance gate, the gravelled drive widens before the stoop, allowing visitors to disembark from their vehicles, before continuing to the garages several metres further on. The approximately 350-m² villa stands out thanks to its balanced proportions and immaculate architecture, that of a bourgeois residence, in which the façades are punctuated by regular rows of windows and discrete decorative elements, revealing a carefully thought-out construction. It is made up of a vast kitchen, a lounge, a dining room, six bedrooms and four shower rooms, as well as several service rooms. It pays witness to Belle Epoque period architecture, with its brick and stone, light-coloured rendered walls, inspired by spa town edifices. The large and perfectly aligned windows are fitted with wooden, louvred shutters painted in a warm brown hue that combines well with the decorative details in brick. The gable end is dotted with decorative oculi while the gabled roof is topped by finely crafted ridge cap, giving the building a silhouette that stands out in the Lot-et-Garonne landscape, in the midst of 2.5-hectare grounds boasting tall cedars, oak and ash trees as well as flowering shrubs, in an orderly and harmonious whole. To the south of the house, the stone and wooden outbuildings are made up of a garage, a barn and stables with a riding area. To the west, there is a large patio at the end of which stands a period ornamental balustrade, followed by the swimming pool and view up to the royal fortified village.
…By Patrice Besse


A small 16th century private mansion, redesigned in the 18th century, with a walled garden, in the heart of the historic market town of Port-Sainte-Marie, in Lot-et-Garonne. A few areas of the medieval town remain, with their half-timbered houses and mullioned windows. Built along the main road that runs upstream along the Garonne, on the city's ancient ramparts, the town centre is carefully maintained by a variety of urban developments designed to unify the architectural heritage. The house is a small private mansion with three storeys on the street side to the north and four storeys on the courtyard side to the south. Opposite the main entrance, a wide terrace runs the full length of the façade, joined by two original, timber-framed walkways overlooking an enclosed, flower-filled garden. The east gallery has a Moroccan-style lounge set in a small flat, which has three large windows; the west gallery, which is entirely open to the outside, leads to a summer dining room. The garden is closed off by a garage that can be easily accessed from a side street. Finally, two passageways under the house lead to cellars and an underground passageway, which was recently closed up. The front façade, accessible from the main street and in dressed stone, was probably standardised in the 19th century. It is open, with its ten large windows and four small ones full of little panes, or its wooden shutters painted in light green that surround an ancient entrance door, also wooden. On the courtyard side, the rear façade features a large cross window on the first floor and pink brickwork on the east side, while the west side features pointed ashlar throughout. On the ground floor, the façade is rendered white. From the terrace, a stone staircase leads down to the garden, both the terrace and stairs have simple wrought-iron railings. The building is semi-detached on its west side, and opens onto a lane via another door with access to the cellars on the east side. All parts of the house are covered with single or double-sloped interlocking or canal tile roofs.
…By Patrice Besse


A stately 19th-century neoclassical-style dwelling and its outbuildings, on 2.6-hectare grounds, within walking distance to shops. This eye-catching property is composed of a stately manor house constructed in 1857 according to the standards in place for 19th-century manor houses. Belonging to the same family for more than six generations, from above, the dwelling, located in the middle of the property, blends in harmoniously with its surrounding tree-filled estate of 2.5 hectares, the latter of which is bordered to the north by a road and shielded from view thanks to a ring of multi-century trees. The property is accessible from a gate that opens onto a gravel drive, curving gracefully all the way to the manor’s main façade where it widens to create a formal courtyard, before circumventing the building in order to provide access to the outbuildings. With an orderly exterior cadenced by delicately sculpted vertical rows of windows and ashlar stone quoins, this rectangular three-storey main building, completely symmetrical, was constructed out of local limestone, while its main façade, facing south towards the garden, is organised around a curved double staircase, which leads to a patio safeguarded by a stone balustrade. With a barrel tile hipped roof, adorned with decorative pediments and carved stone chimneys, the main dwelling faces, to the north, a group of outbuildings that includes an ancient open-air barn, independent accommodations in need of a renovation, a chicken coop and a tobacco drying shed. Classically composed and highlighting the manor’s impressive architectural coherence, which has been carefully conserved over the centuries, the property’s verdant grounds contain a stream and a waterfall to the east, an immense meadow encircled by a walking path and a row of trees to the south, while a well bears witness to the property’s original hydraulic autonomy.
…By Patrice Besse


An exceptional historic estate in the rolling countryside of Lot-et-Garonne Dating from 1776 and centred around a magnificent stone manor house, with guest accommodation, swimming pool, garages, games room, separate apartment and extensive outbuildings. Beautifully restored by the current owners over 20 years with impeccable taste and considerable investment, the property offers refined luxury living set within more than 21 hectares of landscaped parkland, mature woodland and open countryside. Approached via a private lane, the estate enjoys complete privacy, far-reaching views and a strong sense of seclusion. Main house The principal residence is a superb example of 18th-century stone architecture, retaining its authentic character while being enhanced by an extensive and sympathetic restoration. The entrance is framed by an impressive ancient stone doorway opening into a welcoming reception hall with original terracotta flooring, exposed beams and thick stone walls, immediately setting the tone for the quality and atmosphere found throughout the home. The ground floor living spaces have been thoughtfully designed to combine historic charm with modern comfort. The bespoke kitchen perfectly blends rustic character with contemporary practicality, featuring high-quality integrated appliances, generous work surfaces, terracotta floor tiles, a striking stone fireplace and a glazed door opening onto the courtyard, creating a seamless connection between indoor and outdoor living. Adjacent is a stylish dining room with warm wooden floorboards, ideal for both formal entertaining and relaxed family meals. The grand drawing room provides an impressive reception space with excellent proportions, exposed beams, terracotta flooring and a feature fireplace forming a natural focal point, creating a room that is both elegant and inviting. The ground floor also benefits from two spacious bedroom suites, both with stylish en-suite bathrooms, offering excellent comfort, privacy and highly desirable single-level living potential. The first floor is accessed via a characterful staircase and continues the sense of space and refinement. With impressive vaulted and beamed ceilings throughout, the upper level comprises four further generous bedrooms, each carefully finished with oak doors, built-in wardrobes and considered detailing. The bathrooms are modern and stylish, combining quality fittings with tasteful design, and there is also a dedicated study providing a quiet and practical workspace. Throughout the main house, the restoration has been carried out to an exceptional standard, preserving original architectural features while introducing every modern comfort, including double glazing, a combination of underfloor heating and radiators, oil-fired central heating, and air-source heat pump air conditioning in selected rooms. The result is a home that retains its historic soul while delivering outstanding year-round comfort and ease of living. Courtyard, guest house and outdoor living A beautifully restored guest house provides ideal accommodation for visiting family or guests, or potential rental income. Finished with the same attention to detail as the main residence, it features exposed stone walls, original beams and an attractive open-plan living space. French doors open onto a private terrace overlooking the gardens, creating a peaceful setting. The kitchen is modern and well-equipped with granite worktops, while heating is provided via an efficient air-source heat pump system. The central courtyard forms a charming and atmospheric heart of the estate, featuring a lily pond with fountain and a superb covered terrace with heating, providing an exceptional space for al fresco dining and year-round outdoor entertaining. Beyond this, a further outdoor heated snug area offers a cosy additional retreat, ideal for relaxed evenings in all seasons. Additional accommodation and outbuildings A separate staff apartment offers further flexibility, compri
…By Wheeler Property


Exceptional Property in Ste Colombe en Bruilhois, 11 km AGEN CENTRE This stunning residence offers approximately 261 m2 of living space, perfectly positioned on a commanding vantage point with panoramic views of the countryside. Located just 15 minutes from Agen and free from any overlooking neighbours, this home is a true sanctuary. Main Living Accommodations The interior is designed for comfort and functionality, featuring: A spacious entrance hall leading to a cosy living room with an inset fireplace. A light-filled, fully equipped kitchen. Three large bedrooms and a generous bathroom with both a tub and shower. Practical additions including a separate WC and a pantry/laundry room. Garden Level & Entertaining The garden level is an inviting space tailored for hosting, opening directly onto a south-facing terrace and the pool area. This floor includes a lounge, summer kitchen, office, shower room and WC, a guest bedroom with the possibility of additional dressing space. Integrated garage and wine cave. Outdoor Features & Outbuildings Set on a 4,260 m2 enclosed, wooded plot, the exterior highlights include: Relaxation Area: A 12x6 meter chlorine pool surrounded by an expansive terrace. Grounds: A private vineyard, fruit and ornamental trees, a large play area, and an automatic irrigation system. Outbuildings: A 38 m2 pool house & integrated winery, garage, and a large wooden shed. Location & Lifestyle Enjoy the peace of a sought-after residential area without any drawbacks, while remaining just 5 minutes from motorway access and the amenities of ROQUEFORT. This property is a genuine gem, offering a perfect haven for family life. Information on the risks to which this property is exposed is available on the Géorisks website: www.georisks.gouv.fr.
…Private owner


In the heart of a calm and green environment, discover this beautiful property full of charm consisting of a main residence of 125 m2 as well as a gîte of 40 m2, all set on a magnificent wooded plot of 3924 m2 with a swimming pool and a dovecote. The house offers an entrance of 6.17 m2. A pleasant living space with a wood stove of 45.44 m2, bright with a lounge, dining room, and open kitchen, ideal for sharing convivial moments with family or friends. A small veranda of 6.72 m2 attached to the living room overlooking the back next to the dovecote. The sleeping area consists of a master bedroom of 17.34 m2 with a large wardrobe, a bathroom of 7.98 m2, on the ground floor. Shower room with toilet of 3.80 m2. Upstairs: Landing of 7.44 m2 giving access to two spacious bedrooms, one of which can serve as a dormitory. Toilet with sink, skylight. In the half basement, a fully renovated room can accommodate a music room, a leisure area, an office, or even a gym according to your wishes. Laundry room + cellar. The independent gîte of 44.39 m2 has a living area with kitchenette, lounge, two spacious bedrooms with dressing rooms, and a communicating shower room. Independent toilet. All air-conditioned. A real asset for receiving family and friends or for rental activity, already established. Outside, you will enjoy a vast plot of 3924 m2 enhanced by a chlorinated swimming pool and an authentic dovecote adding extra character with a large terrace. A stone outbuilding (former sheepfold) serves as storage (wood, swimming pool system, and others...). A rare property, ideal for nature lovers, family or tourism projects. Energy performance certificate in progress but good insulation, double glazing, heat pump and thermodynamic water heater. Fiber, septic tank revised for sale.This description has been automatically translated from French.
…By Prada Prestige Immo


Transaxia Immo presents a neo-Provençal villa located in the heart of a large landscaped park, 15 minutes from Marmande or La Réole and 12 minutes from the A62. You will be charmed by its unique architecture with its central tower ensuring a harmonious distribution to the many spaces, living rooms, bedrooms, lounges...No less than 230m² of living space over two levels, a basement of 150m² and several outbuildings including a 192m² barn, allowing for various projects: family home, professional activities or high-end tourist accommodation.With its numerous openings, exceptional brightness enhances the ten living spaces, notably the large 42m² living room facing East or a second living room on the west side giving access to the veranda overlooking the park.Five bedrooms including two suites will comfortably accommodate the whole family, friends or tourists wishing to enjoy an exceptional treed environment just steps from the old fortified citadel of Meilhan-sur-Garonne, built on a limestone hill providing one of the most beautiful panoramas of Lot-et-Garonne.A privileged natural environment for this estate, adorned with a dozen majestic cedars and just as many remarkable oaks as well as other leafy and fruit trees, offering a particularly peaceful atmosphere and direct access to the lateral canal of the Garonne and its greenway.An ideal setting for nature lovers, families or a charming residence project, a rare property, combining architectural character and quality construction.Fees included of 4.21% VAT charged to the buyer. Price excluding fees 380,000 €. Energy class D, Climate class D Estimated amount of annual energy expenses for standard use: between €3660.00 and €4953.00 for the years 2021, 2022 and 2023 (subscriptions included). Information on the risks to which this property is exposed is available on the Géorisques site: georisques.gouv.fr.Your Transaxia real estate advisor: Alain Barrère Commercial agent (Individual company) RSAC 848 797 163. We compensate business introducers, you help us, we reward you!This description has been automatically translated from French.
…By Transaxia


iad France - Madeleine De Marignan offers you: Sublime Manor formerly a Templar house from the 11th Century - 735 m² of living space - 1.3 hectares of wooded land. Located in the charming commune of Bouglon, this exceptional manor offers a unique and prestigious living environment for lovers of authenticity and refinement. Completely renovated in 2005, with ancient materials, this sumptuous manor unfolds over two levels and offers spacious and bright living spaces, with a total of 15 rooms including 11 bedrooms, 7 bathrooms, and 2 washrooms. The ground floor features a very beautiful entrance, with a small and large living room on the left, and a dining room and library on the right, offering a friendly atmosphere. A studio and independent cottage ideal for hosting guests in complete privacy. The upper floors mainly consist of bedrooms with adjoining bathrooms, providing comfort and intimacy for its occupants. Nestled in the heart of the village, this walled manor offering 3 different spaces - courtyard, garden, and swimming pool - provides stunning views of a preserved natural landscape. You will be charmed by the high-end features of this property, with individual heating by inverter heat pump, as well as a multitude of fireplaces (14). The presence of an outdoor pool (12x6) with terrace adds an extra touch of luxury to this exceptional estate. This manor, combining the charm of yesteryear with modern comfort, is a rare opportunity on the market. Don’t wait any longer to realize your dream of living in a true architectural heritage jewel. The cottage can be rented as it also has an independent entrance outside the property. Awaiting the new updated diagnostic. Agency fees are payable by the seller. Presentation of a valid ID will be requested during the visit, in accordance with Article L.561-5 of the Monetary and Financial Code. Information on the risks to which this property is exposed, including the legal obligation to clear brush, is available on the Géorisques website: http://www.georisques.gouv.fr. This real estate advertisement has been drafted under the editorial responsibility of Mrs. Madeleine De Marignan, independent real estate agent (without holding funds), commercial agent of the SAS I@D France registered with the RSAC of AUCH under the number 811884048, holder of the real estate canvassing card on behalf of the company I@D France SAS.This description has been automatically translated from French.
…By Iad France


Prestigious stone domain with 3 cottages, swimming pool, truffle field, and over 4 hectares — Ideal tourist project - Lot-et-Garonne Situated in the heart of Lot-et-Garonne, between Villeneuve-sur-Lot and Agen, this exceptional character property in stone represents a rare opportunity for a high-end tourist investment. At the end of a private path, in a preserved environment and without any overlooking, this estate immediately captivates with its authenticity, generous volumes, and sumptuous natural surroundings. A real estate ensemble with strong tourist potential: - Main house of 373 m² (type 9) Spacious and bright, it offers large living spaces, several suites, and perfectly combines the charm of old stones with modern comfort. Ideal for accommodating the owners. - Three independent gîtes, ready for operation: Gîte type 4 of 100 m², warm and functional Gîte type 4 of 116 m², with beautiful volumes and terrace Gîte type 3 of 90 m², perfect for couples or small families These accommodations allow for immediate profitability through seasonal rentals, with a strong tourist appeal in this region known for its art de vivre, markets, bastides, and natural heritage. External features that attract clients More than 4 hectares blending landscaped parks, meadows, and woods, offering a unique atmosphere for rejuvenation. Truffle field of 5,000 m², a rare asset that enhances the estate. Superb swimming pool of 12 × 7 m with pool house, a true relaxation space favored by vacationers. Pétanque court, which perfectly complements the leisure offerings. Spacious parking, facilitating the welcome of guests. Outbuildings to develop other projects: - Dependency of 62 m² on concrete slab, ideal for creating a wellness area (spa, yoga room), receptions, or seminars. - Office and workshop of 50 m², to manage the tourist activity on site or launch thematic workshops (cooking, oenology, crafts). Strategic and attractive location Close to Villeneuve-sur-Lot and Agen, dynamic towns offering all amenities, TGV station access, and highway. An area highly frequented by French and foreign tourists, seeking authentic nature stays. Advantages for investors High accommodation capacity (house + 3 gîtes) allowing for various types of activities: gîtes, guest rooms, wellness stays, private events. Quick profitability thanks to existing structures already in place and ready for operation. Possibility to further develop (reception spaces, thematic stays around wellness or local gastronomy). An exceptional property for a life and investment project Contact us to receive the complete file and arrange a private visit. We will support you in realizing your project in this exceptional place. Fees borne by the seller Your commercial agent 3G IMMO on site EI - Thomas AUDY registered with RSAC d'AGEN n° 800 249 534 According to article L.561.5 of the Monetary and Financial Code, presentation of an ID will be required for visit organization. Information on the risks to which this property is exposed is available on the Géorisques website: www.georisques.gouv.frThis description has been automatically translated from French.
…By 3g Immo Prestige


In the Grand Villeneuvois, just 3 minutes from shops and services, discover this charming family stone house, carefully renovated: Offering nearly 350 m² of living space, this property appeals with its generous volumes, brightness, and particularly functional layout.INTERIOR: - Ground floor: - Entrance hall with custom closets - Impressive living room/auditorium of about 100 m² with cathedral ceiling and acoustic standards - Cozy dining room - Open kitchen with access to a bright veranda - Bedroom with dressing room - Family bathroom (shower + whirlpool bathtub) - Shower room with toilet - Guest toilet - Laundry roomOn the first floor: - Reading room - Bedroom with closets and water point - Family dressing room - Parental suite with shower room and private toilet - Family shower roomTop level: - Large relaxation room of about 50 m², serving as a bedroom, ideal playroom, office, or leisure area.A cellar with boiler and storage space completes the set.EXTERIORS: The property sits on a fully enclosed plot of 3500 m², featuring: - Heated swimming pool 10 x 5 (salt treatment + pH regulator) - 3 terraces to enjoy various moments of the day - Tree-filled and flowered park - Parking - Electric gate An ideal environment to enjoy tranquility while remaining close to amenities.TECHNICAL SPECIFICATIONS: - City gas heating with programmable underfloor heating - Reversible air conditioning (air/air heat pump) - Hot water production via boiler + electric tank - Double glazing and anti-burglary glazing - Electric roller shutters and swinging shutters - Fiber optic - House connected to the mains sewage systemThe advantages - Character stone house - 350 m² of living space - Very nice volumes and brightness - Heated pool - 3500 m² wooded park - 3 minutes from shops A rare property in the area, ideal for a large family or for a life project combining comfort and the charm of stone. Contact me now to visit this rare opportunity! Selling price €375,000, fees are the responsibility of the seller. DPE (D) 199 GES (C) 27 Estimated annual energy expenses for standard use between €4210 and €5760 indexed to the years 2021, 2022, and 2023.To visit and assist you with your project, contact Téréda TOLAN at 0636117420 or by email at [email protected]. According to article L.561.5 of the Monetary and Financial Code, for the organization of the visit, a piece of identification will be requested. This announcement was drafted under the editorial responsibility of Téréda TOLAN acting as an independent real estate advisor under salary portage with SAS PROPRIETES PRIVEES, with a capital of €44,920, ZAC LE CHÊNE FERRÉ - 44 ALLÉE DES CINQ CONTINENTS 44120 VERTOU; SIRET 487 624 777 00040, RCS Nantes. Professional card Transactions on real estate and business funds (T) and Property management (G) n° CPI 4401 2016 000 010 388 issued by the CCI Nantes - Saint Nazaire. Escrow account n°30932508467 BPA SAINT-SEBASTIEN-SUR-LOIRE (44230). Guarantee GALIAN-SMABTP - 89 rue de la Boétie, 75008 Paris - n°28137 J for €2,000,000 for T and €120,000 for G. Professional liability insurance by GALIAN-SMABTP policy number 28137.J Mandate ref: 446631 - The professional guarantees and secures your real estate project. Information on the risks to which this property is exposed is available on the Géorisques site: www.georisques.gouv.frThis description has been automatically translated from French.
…By Propriétés Privées


Charming ensemble in a privileged setting : house, gîtes, swimming pool, tennis courts and dependencies Beautiful development ideally located next to the shops. Private setting at the end of a long driveway. Stone estate in dominant position, three gîtes, swimming pool, tennis court. Truffle plantation. Main house (206m²) Entrance hall with sitting area, shower room and wc. Kitchen with access to veranda. Lounge and dining room. Bedroom 1 with bathroom and wc. First floor Bedroom 2. Bedroom 3. Bathroom and WC. Gîte 1 (197m²) Entrance into living room. Separate kitchen. Large conservatory with dining area, commanding views and west-facing. Bedroom 1. Second bedroom. Shower room and wc. First floor Bedroom 3. Bedroom 4. Shower room and wc. Gîte 2 (106m²) Entrance hall. Living room with sloping ceiling and open-plan kitchen. Bedroom 1 with en suite bathroom and wc. WC Separate shower room. First floor Bedroom 2. Bedroom 3 (children). WC. Gîte 3 (62 m²) Entrance into living room and open-plan kitchen. (new wood-burning stove) Storeroom. Shower room and wc. Bedroom 1. Bedroom 2. Apartment (42²m) Living room opening onto private garden. New joinery. Separate bedroom. Shower and wc. Outdoor and dependencies A 160 m² barn. An adjoining 52 m² workshop. A 300 m² detached hangar, including a 60 m² flat to be finished. A sauna area with shower room and toilet. A 12 x 6 in-ground saltwater swimming pool. The pump and heat pump are new. Tennis court. Approximately 300 m² of paddocks. A plantation of 132 truffle trees.
…By Anthouard Immobilier


PRADA PRESTIGE agency invites you to discover this charming 1970s village house, beautifully renovated in a contemporary style. Located on the heights of this medieval town, close to shops, it comprises two levels. The basement includes a spacious garage with a workshop area and separate WC, the boiler room, and an entrance hall with built-in storage. The first floor features the sleeping area, comprising three bedrooms, a superb bathroom, and a dressing room, accessed via a small sitting room. The second floor offers a lovely living space with a large, bright living room and a private balcony, an office area, and a superb, fully equipped open-plan kitchen with a utility room and all necessary appliances. All of this is set on a beautifully landscaped 1350 m2 terraced plot, enhanced by a water feature and an above-ground wooden swimming pool, seamlessly integrated into the landscape. An outbuilding in the style of a chalet has been converted into two studios, each with a kitchenette, a bedroom, and an en-suite shower room. Each studio also has its own private terrace. The property is fenced, has an electric gate, and is secured by a video intercom. It is equipped with cameras and an alarm system. It generates 12 kW of electricity through photovoltaic panels. For those who love contemporary style and comfortable living, this beautiful villa awaits you! Comfort is guaranteed. Description: Residential house Level 2: Independent access with its covered terrace: 25.90 m2 opening onto the veranda converted into a dining room: 19.60 m2, Very nice open-plan kitchen: 17.02 m2, utility room 6.43 m2, a large living room with its pellet stove: 30.44 m2, the office or playroom: 13.92 m2, separate WC: 1.20 m2. Then we descend, 75 m2 to level 1: Landing / small living room: 14.80 m2, Master bedroom with dressing room: 11.00 m2, bedroom 2: 9.90 m2, bedroom 3: 9.53 m2, bathroom: 6.75 m2 and a shared dressing room: 4.96 m2. And on the ground floor: the entrance: 14.99 m2, boiler room: 28.92 m2, garage: 38.36 m2 and separate WC 1.68 m2. Outbuildings: Studio 1: 36.27 m2 and studio 2: 36.27 m2. All windows and doors are aluminum, double-glazed with mosquito nets and electric shutters. The heating system is equipped with a heat pump with fan coil units and a reversible air conditioner. Price: EUR696,000 - agency fees included and payable by the seller Property tax: EUR1690 Annual energy consumption costs: EUR1700 / EUR2380 The risks to which this property is exposed can be found on the website: www.géorisques.gouv.fr
…By Prada Prestige Immo


Just a few steps from the shops and the market of Casteljaloux, this elegant master house of over 330 m² of living space combines with rare balance the charm of the old and a high-quality contemporary renovation. From the entrance, the volumes impress. The high ceilings, moldings, period fireplaces, old parquet floors, and French ceilings create a warm and refined atmosphere. * a spacious dining room, * a reception lounge of nearly 50 m², * a friendly kitchen with dining area, * a shower room and storage spaces. The first floor hosts 4 large bedrooms, including a superb master suite with private shower room, an independent bathroom, and a dressing room. Outside, a true privilege in the city center, a fully enclosed landscaped garden houses an elegant swimming pool, several relaxation and reception areas, in a particularly calm environment and without vis-à-vis. The property also includes: * a cellar, * convertible attics, * a terrace, * a plot of approximately 535 m². A family home with character, rare in the area, ideal as a primary residence, holiday home, or a high-end guesthouse project. The pluses: * City center within walking distance * Over 330 m² of living space * Quality renovation * Intimate pool and garden * Very beautiful volumes * Exceptional brightness * Authentic charm (parquet floors, moldings, fireplaces, old ceilings) Information on the risks to which this property is exposed is available on the Géorisques website: www.georisques.gouv.fr Sale price: €514,000 Fees charged to the seller Contact your SAFTI advisor: Xavier REYNÉ, Tel.: 0609735017, Email: [email protected] - EI - Commercial agent registered at the RSAC of BORDEAUX under number 413982992This description has been automatically translated from French.
…By Safti


Discover this bespoke, environmentally friendly architect-designed property featuring three spacious bedrooms and three luxurious bathrooms—a true embodiment of natural beauty. Constructed with the finest materials, including reclaimed stone from ancient manoirs and biodegradable wood, this pristine property is ready for you to move in and enjoy the idyllic lifestyle of southwest France. No expense has been spared in the design; upon entering through the main reception doors, you will be greeted by abundant light and warmth. The flowing living and bedroom spaces create a harmonious atmosphere throughout the home. The Wellness Room, complete with a heated interior swimming pool, spa, and shower room, is thoughtfully connected to the living area via sliding glass doors, offering seamless access to the beautiful gardens beyond. Nestled at the end of a quiet road with no passing traffic, this property is conveniently located near the charming towns of Duras, Eymet, and Bergerac. You'll have easy access to a variety of quaint bastide villages, each boasting vibrant international communities. Key features include: - Central heating system with underfloor heating and air source pump for consistent indoor comfort - Double glazing enhances energy efficiency - Exceptional energy performance rating with an emissions estimate of just 2 kg CO2/m² per year (A rating) - Excellent insulation for year-round comfort - Interior infinity swimming pool, heated by a heat pump - 16 solar panels generating electricity - High-speed internet connectivity - Attached garage and storage abri - Electric car charging point - Within walking distance to a picturesque riverside village For more information, including a detailed brochure, please contact Jane Vernon at +33 6 43 50 01 21. If a visit to France isn’t possible soon, we can arrange a live virtual tour for your convenience.
…By Maxwell-baynes Residential And Vineyards - Christie's International Real Estate
'%20stroke='%23DDAA3A'%20stroke-width='1.909'%20stroke-linecap='square'%20stroke-linejoin='bevel'/%3e%3c/svg%3e)
Receive by email any new listing that may match your search criteria
Your criteria :
By validating this form, you accept the general conditions of use of Le Figaro Properties.
These agencies offer a selection of luxury properties vente in the Lot-et-Garonne. Feel free to contact them for personalized assistance.
For your search for an exceptional property, select from our luxury houses with panoramic views in Lot-et-Garonne (47), starting at $445,844. Offering exceptional panoramas, these 10 residences overlook the city and its surroundings. As the seasons pass, the spectacle is renewed without ever becoming tiresome. Depending on the area you are looking for, such as Agen, Prayssas and Castillonnès, the living areas may vary and start at a minimum of 200 m². The largest properties rise to 955 m².
Set down your suitcases without waiting: our catalog brings together 10 furnished luxury houses in Lot-et-Garonne (47), with a starting price of $354,648. From the living room to the bedrooms, each residence is tastefully furnished and ready to live in. Property listings are particularly numerous in the following areas: Agen, Beauville and Blanquefort-sur-Briolance. The average price of this furnished stock stands at $2,344 per square meter. Living areas reach 821 m² for our largest properties.
As part of your search for properties of excellence, browse our privileged selection of 136 luxury houses with a pool in Lot-et-Garonne (47) available from $303,984. These exceptional residences enjoy prime locations, particularly in Agen, Duras or Villeneuve-sur-Lot. Whether the architecture of these houses incorporates a covered indoor aquatic space or a vast outdoor pool, each property flourishes amid remarkably landscaped grounds measuring between 325 m² and 43.2 ha.
Your receptions deserve a setting to match: discover 6 luxury houses with a reception room in Lot-et-Garonne (47), starting at $585,451. These residences combine family privacy with spaces dedicated to major events. Family gatherings, business dinners or parties with friends naturally find their place there. The fashionable addresses are located in Agen, Castillonnès and Monflanquin. Depending on the property, the property area extends up to 49.3 ha.
Anchor your daily life at the water's very edge: this is what 1 luxury house right on the water in Lot-et-Garonne (47) allows, for sale from $1,452,369. This rare residence provides direct access to the shore, with no obstacle to cross. In the geographical area, Agen accounts for a significant share of our listing catalog. The price per square meter stands at $3,822. Expect a living area measuring 380 m². In our listing, the property can have up to 10 rooms.




