The agencies at Lédat
These agencies offer a selection of luxury properties vente at Lédat. Feel free to contact them for personalized assistance.

 English$ USD · m²


Located in the commune of Le Lédat , in a quiet and privileged environment with a lovely open view of the surrounding countryside, this superb stone property, completely renovated five years ago, impresses with its exceptional volumes, quality features and the many possibilities it offers. The main house offers generous living spaces, including a large main room of approximately 86 m2 comprising an entrance hall, a fully equipped kitchen, and a living room, as well as a separate dining room of approximately 56 m2, ideal for entertaining family and friends. The ground floor also includes a master suite of approximately 16 m2 with its own shower room and toilet, a second bedroom of approximately 11 m2, and a separate toilet with a laundry area. Upstairs, a landing leads to three master suites of approximately 16 m2, 16 m2 and 21 m2, each with its own shower room or bathroom with private toilet, offering comfort and independence to each of the occupants. One of the major assets of this property is its wellness area, which includes a 10 x 2.80 meter indoor swimming pool with a shallow end, dehumidifier, and chlorine treatment system. This area opens onto a terrace of approximately 100 m2 equipped with a spa, allowing guests to fully enjoy the lush green surroundings and unobstructed views. A second stone house, ready for renovation to suit your taste, completes the property. It comprises a kitchen of approximately 22 sq m, a living room with a fireplace (22 sq m), a spacious entrance hall (23 sq m), a utility room with a shower room (35 sq m), two bedrooms (19 sq m and 21 sq m) upstairs, and an additional room of approximately 30 sq m offering numerous possibilities for conversion. An attached garage of approximately 34 sq m completes this outbuilding. The property also includes a wine cellar of approximately 85 m2 on the ground floor, offering significant potential for conversion into several independent apartments. A summer kitchen and ample parking complete the property, situated on a plot of approximately 4,898 m2. In terms of comfort, the property benefits from reversible air conditioning in all buildings, double glazing, electric roller shutters and a micro-station. This character property offers multiple possibilities: family residence, holiday rental business, bed and breakfast, or tourism project. A rare find in the area, combining the charm of stone, modern comforts, and strong development potential. EXPERTIMO est le leader français des réseaux dédiés aux mandataires expérimentés
…By Expertimo


iad France - Delphine Majou offers you: LOT ET GARONNE - Former farm buildings - Master house plus 2 gites, barn, swimming pool and horse boxes - CHARM, AUTHENTICITY - CHARACTER - and Exceptional Volumes - Character house dating from 1800, near Villeneuve sur Lot, its greenway and its amenities, offering a rare living environment combining the charm of the old with certain living comfort, on a vast plot of 36,114 m², along the Lot river with a dock and shed. With its 250 m² of living space spread over 2 floors, it stands out for its spacious layout and versatility. The interior distribution is organized around 8 main rooms. 3 beautiful bedrooms including one on the ground floor, with dressing rooms, 2 living rooms including one upstairs, a large office, a bright dining room, the kitchen with fireplace and antique tiles, 2 bathrooms, and a cellar. Each room on the ground floor has an opening to the garden and its swimming pool of 12 by 5, facing south in natural stone. The other house, single-storey, has an area of 60 m², welcomes you with its two bedrooms, living room, kitchen and shower room with toilet. Access to the garden, without overlooking the guests of the master house. The large pigeon house, also 60 m², on two levels, offers a bedroom upstairs, living room, kitchen and shower room with toilet on the ground floor. The arched patio doors give charm and brightness to the living room. The barn of 175 m² with its 70 m² awning allows for the storage of maintenance equipment, horse feed. It is possible to consider creating an additional gite there. Modern and efficient equipment: heat pump, reversible air conditioning, controlled mechanical ventilation, solar panels (self-consumption and resale) ensure contemporary comfort throughout this property, guaranteeing autonomous and controlled management of energy expenses. Contact me so we can organize a visit to this beautiful property together. I will tell you its story… Agency fees are the responsibility of the seller. A valid ID will be requested during the visit, in accordance with Article L.561-5 of the Monetary and Financial Code. Information on the risks to which this property is exposed, including the legal obligation to clear brush, is available on the Géorisques website: http://www.georisques.gouv.fr. This real estate advertisement has been written under the editorial responsibility of Ms. Delphine Majou, independent real estate agent (without holding funds), commercial agent of SAS I@D France registered at the RSAC of Agen under number 407897552, holder of the real estate marketing card for the company I@D France SAS.This description has been automatically translated from French.
…By Iad France


Exceptional property T7 with indoor pool and outbuildings on the heights of Lédat. In a quiet and dominant environment with unobstructed views, discover this superb former farmhouse completely renovated in 2021, developing approximately 349 m² of living space on a plot of nearly 4,900 m². This character property is appealing for its perfect balance between the charm of the old and contemporary features. It offers 5 bedrooms, including 4 parental suites with private shower rooms, ideal for hosting in complete privacy. A spacious and bright living area of 150 m² with an open kitchen, living room, and dining room, designed for moments of sharing. A heated indoor pool, open to the living room, to enjoy a wellness space all year round. A real asset: an already established gîte activity, with bookings ensuring immediate profitability. The configuration also allows for the development of guest rooms or other projects. Outside, everything is in place to fully enjoy: a travertine terrace of about 100 m², a 5-seat spa, a bioclimatic pergola, summer kitchen, petanque court. Many spaces remain exploitable, offering great potential for development according to your desires (loft, wellness space, independent housing...). Features: Class A, ducted heat pump, thermodynamic water heater, double glazing, recent high-quality renovation... LOVE AT FIRST SIGHT!This description has been automatically translated from French.
…By 3g Immo Prestige


Lovely agricultural property located in the Casseneuil sector, 20 minutes from Villeneuve Sur Lot. This farm can accommodate several agricultural projects: plant production, fruit growing, livestock breeding, processing... The property includes: - a stone dwelling house in very good condition of approximately 120m²: kitchen/dining room, living room, 3 bedrooms, bathroom, laundry room, toilet. House on a cellar with very comfortable convertible attic. Recent work: heat pump, electricity, roofing, double glazing. - a stone house to completely renovate of approximately 80m² - a stone barn on 2 levels. Operation: On the operation side, you will also find: - a laboratory in very good condition of approximately 125m² including: slaughter room, evisceration room, 2 fridges, cutting and cold preparation room, vegetable preparation area, washing area, hot preparation room, changing room, office. - a tobacco dryer of approximately 90m² (former duck fattening room) for storage or other project - a closed shed on 3 sides of approximately 400m² - a fenced park for breeding. Land: The land of about 30ha is entirely in one piece, quality land irrigable by a private lake with a capacity of 38,000m3 (work planned on the pumping station, currently not in use). Spot drainage. There is also a well and 4 springs. Transfer of DPB with the sale. Additional elements: This operation has hosted several projects: - duck breeding workshop, fattening, processing, and direct sales/markets/fairs - activity with suckler cows and calves (16 mothers and 160 calves) - participation in several festivals and organization of meals at the farm. The sale price does not include SAFER and notary fees. Mission and stakes Safer on this property - Support local development - Energize agriculture and forestry. Please note that some advertising sites do not allow us to properly display our service. For complete and accurate information, we invite you to visit our website or contact us directly. Information on the risks to which this property is exposed is available on the Géorisques website: georisques.gouv.fr Photos: © Copyright Safer - Use prohibited without the author's agreement.This description has been automatically translated from French.
…By Safer Nouvelle Aquitaine


SUPERB RENEWED STONE PROPERTY WITH DEPENDENCIES AND 3.5 HECTARES - CASSENEUIL Located in the heart of Lot-et-Garonne, in the beautiful Lot valley, north of Agen, in the commune of Casseneuil, this authentic fully renovated stone property in 2020 offers approximately 250 m² of living space and benefits from a calm and green environment on a flat plot of about 3.5 hectares. This character property immediately impresses with the charm of the old combined with modern comfort, as well as its strong potential thanks to its numerous dependencies totaling around 860 m². The main house From the entrance, a spacious 15 m² hall leads to the warm and bright living areas: A large fitted kitchen with dining area of 43 m² A friendly lounge-dining room of 42 m² with a wood stove A 25 m² room currently used for storage and laundry, which can easily be transformed into a ground-floor master suite A pantry with a 'well' room of 25 m² Independent WC Upstairs: A landing distributing two beautiful bedrooms of 18 m² and 26 m² A shower room An independent WC A superb master suite of 42 m² with dressing room and private shower room Features & comfort Complete renovation carried out in 2020 with modern and efficient equipment: Double glazing Wooden shutters Reversible air conditioning Possibility of installing central gas heating Electricity completely redone Complete insulation Wood stove Town water + well water Individual sanitation The exteriors The property extends over approximately 3.5 hectares of flat land, offering an ideal setting for nature lovers, agricultural, equestrian, artisanal, or tourist projects. Three outbuildings representing about 860 m² complete this rare property and offer numerous possibilities for exploitation or development. Prime location Just a few minutes from amenities, in a peaceful and nuisance-free environment, this property benefits from a sought-after location between the countryside and proximity to Agen. A rare property with strong potential, ideal for a family residence, a professional activity, a gîte project, or tourist accommodation. Contact us now to arrange a visit and discover all the charm of this exceptional property.This description has been automatically translated from French.
…By 3g Immo Prestige


Overlooking the Lot Valley, this authentic stone property enjoys an exceptional setting between Agen and Villeneuve-sur-Lot, just 1 km from a village with shops. It comprises a characterful main house with five bedrooms, a partially converted barn offering numerous possibilities, a well, and an orchard. The original materials, spacious rooms, and panoramic views give the property a rare charm. An ideal property for a family home, a holiday home, or a hospitality project in the heart of Southwest France. For any information, please contact MAISONSSUD - Ward Poppe at +33 6 87 67 03 80 - www.maisonssud.com Information on the risks to which this property is exposed is available on the Géorisques website: www.georisques.gouv.fr EXPERTIMO est le leader français des réseaux dédiés aux mandataires expérimentés
…By Expertimo


A Belle Epoque villa, with grounds, a swimming pool, outbuildings and a view of the village perched on the hill, at the foot of a royal fortified town in the Lot-et-Garonne area. From the country road and just a few minutes from all essential amenities, a private, 300-metre-long drive forms a lengthy spiral around the property from the north, lined by woods and tall trees, up to the property’s gate, from where the eastern façade of the elegant, late-19th century residence looms into view between the trees and shrubs in the garden. After the entrance gate, the gravelled drive widens before the stoop, allowing visitors to disembark from their vehicles, before continuing to the garages several metres further on. The approximately 350-m² villa stands out thanks to its balanced proportions and immaculate architecture, that of a bourgeois residence, in which the façades are punctuated by regular rows of windows and discrete decorative elements, revealing a carefully thought-out construction. It is made up of a vast kitchen, a lounge, a dining room, six bedrooms and four shower rooms, as well as several service rooms. It pays witness to Belle Epoque period architecture, with its brick and stone, light-coloured rendered walls, inspired by spa town edifices. The large and perfectly aligned windows are fitted with wooden, louvred shutters painted in a warm brown hue that combines well with the decorative details in brick. The gable end is dotted with decorative oculi while the gabled roof is topped by finely crafted ridge cap, giving the building a silhouette that stands out in the Lot-et-Garonne landscape, in the midst of 2.5-hectare grounds boasting tall cedars, oak and ash trees as well as flowering shrubs, in an orderly and harmonious whole. To the south of the house, the stone and wooden outbuildings are made up of a garage, a barn and stables with a riding area. To the west, there is a large patio at the end of which stands a period ornamental balustrade, followed by the swimming pool and view up to the royal fortified village.
…By Patrice Besse


Located in a peaceful and desirable setting just 5 minutes from Villeneuve-sur-Lot, this elegant villa offers spacious rooms and high-end amenities. The large, bright 75 sq m living area comprises an open-plan kitchen, dining room, and lounge with a fireplace, opening onto the terrace and swimming pool. The property features a luxurious master suite, two further bedrooms with en-suite bathrooms, marble floors, underfloor heating, reversible air conditioning, electric blinds, and a double garage. Completely fenced and surrounded by nature, it combines comfort, privacy, and refined living in the Southwest of France. EXPERTIMO est le leader français des réseaux dédiés aux mandataires expérimentés
…By Expertimo


A stately 19th-century neoclassical-style dwelling and its outbuildings, on 2.6-hectare grounds, within walking distance to shops. This eye-catching property is composed of a stately manor house constructed in 1857 according to the standards in place for 19th-century manor houses. Belonging to the same family for more than six generations, from above, the dwelling, located in the middle of the property, blends in harmoniously with its surrounding tree-filled estate of 2.5 hectares, the latter of which is bordered to the north by a road and shielded from view thanks to a ring of multi-century trees. The property is accessible from a gate that opens onto a gravel drive, curving gracefully all the way to the manor’s main façade where it widens to create a formal courtyard, before circumventing the building in order to provide access to the outbuildings. With an orderly exterior cadenced by delicately sculpted vertical rows of windows and ashlar stone quoins, this rectangular three-storey main building, completely symmetrical, was constructed out of local limestone, while its main façade, facing south towards the garden, is organised around a curved double staircase, which leads to a patio safeguarded by a stone balustrade. With a barrel tile hipped roof, adorned with decorative pediments and carved stone chimneys, the main dwelling faces, to the north, a group of outbuildings that includes an ancient open-air barn, independent accommodations in need of a renovation, a chicken coop and a tobacco drying shed. Classically composed and highlighting the manor’s impressive architectural coherence, which has been carefully conserved over the centuries, the property’s verdant grounds contain a stream and a waterfall to the east, an immense meadow encircled by a walking path and a row of trees to the south, while a well bears witness to the property’s original hydraulic autonomy.
…By Patrice Besse


EXCLUSIVE TO MAXWELL BAYNES CHRISTIE'S INTERNATIONAL REAL ESTATE The Legacy : Own a piece of architectural history. Designed by Jean Nouvel at just 25 years old while working alongside legendary architects Claude Parent and Paul Virilio : The Oblique House is an extraordinary trophy property. As one of the world's few residential examples of the mid-1960s French "oblique function" movement, the home challenges traditional geometry. It utilizes dramatic sloping floors, angled concrete planes, and sharp diagonal lines to create an immersive, dynamic living experience. Living Spaces: A luminous, open-concept living area bathed in natural light, seamlessly transitioning through to the kitchen and conservatory. Accommodations: Two bedroom suites paired with two bathrooms. Amenities: A fully equipped kitchen, dedicated laundry room, concervatory and an expansive double garage. The Grounds & Lifestyle Set within 2,129m² of fenced gardens, and featuring a swimming pool, framed by the home's striking modernist concrete architecture, creating a perfect backdrop for outdoor entertaining. Location & Connectivity Nestled in a picturesque riverside village near Villeneuve-sur-Lot in the prestigious Lot-et-Garonne region, the property blends rural tranquility with effortless connectivity. Convenience: Located just 30 minutes from the historic city of Agen. Travel: The Agen TGV station provides rapid, high-speed rail access directly to Bordeaux and Paris. For more information, including a comprehensive brochure and floor plans, please contact Jane Vernon at +33 6 43 50 01 21 WhatsApp. If you're unable to visit France soon, a live virtual tour can be arranged.
…By Maxwell-baynes Residential And Vineyards - Christie's International Real Estate


EXPERTIMO est le leader français des réseaux dédiés aux mandataires expérimentés
…By Expertimo


Architect's Villa in Villeneuve-sur-Lot? Charm, Space and Comfort Guaranteed Just a few steps from amenities, this magnificent architect-designed villa from 1968, with a surface area of over 154 m2, will seduce you with its unique character, its generous volumes, its brightness and its impeccable condition. The whole is set on an enclosed and wooded garden of approximately 888 m2, where you can enjoy a recently renovated salt pool, ideal for moments of relaxation. A spacious and bright interior: Ground floor: You will be welcomed by a superb entrance leading to a large living/dining room of over 48 m2, where the original 'herringbone' parquet flooring adds a touch of elegance. The fitted and equipped kitchen of 20 m2, with its dining area, will offer you a friendly space. The ground floor also includes a shower room with an extra bedroom area, a separate toilet with storage, as well as a garage with an electric door. Upstairs: A large landing leads to three bright bedrooms, all equipped with built-in wardrobes. The master bedroom of 17.4 m2 has a private terrace, as does the second bedroom of 15.75 m2. You will also find a fully renovated shower room with toilet and a spacious dressing room. Comfort and modern equipment: Double glazing throughout, electric roller shutters (3 manual), pellet stove, town gas central heating with recent boiler (4 years old), recent water heater, mains drainage, alarm system. Aluminum pergola from 2023, and terraces around the swimming pool in resin and marble from 2023 (10-year warranty), ensuring an aesthetic and durable exterior. Exterior and outbuildings: The garden, perfectly maintained and requiring little maintenance, has a Desjoyaux salt pool area (new liner and pump, 2023), surrounded by a modern resin and marble terrace from 2023 (10-year warranty) To complete this ideal living environment, you will also benefit from a garage, a tarmac parking lot, an electric gate and garage door. Two garden sheds of 5 and 6 m2 as well as an outbuilding of 15 m2 will meet your storage needs. This villa harmoniously combines charm, functionality and comfort, all in a pleasant setting and close to shops on foot. A must-see! EXPERTIMO est le leader français des réseaux dédiés aux mandataires expérimentés
…By Expertimo


At the end of a secluded driveway, where time seems to have stood still, a 15th-century masterpiece comes into view. Nestled within 35 hectares of majestic natural surroundings, this fully restored estate is more than just a residence: it is a promise of life, a sensory retreat where the wooded valleys and golden light evoke the spirit of Tuscany. The main house, elegantly laid out in an L-shape, opens onto a monumental entrance hall, a prelude to a reception of the highest order. Beneath soaring ceilings, the salons unfold with rare grace: a double living room where a centuries-old fireplace crackles, the beating heart of the residence; a billiard room and reception salons dedicated to the art of conversation; and a masterful kitchen, vast and luminous, where the nobility of the materials blends with the modern comfort of underfloor heating. Upstairs, rest is sacred. The master suite, a true sanctuary with a dressing room and a marble bathroom, sits alongside a magnificent room with exposed timber beams, a masterpiece of traditional craftsmanship. Four additional bedrooms and their en-suite bathrooms complete this space dedicated to family privacy. A symphony of equestrian pursuits and leisure For enthusiasts of man’s noblest conquest, the estate transforms into an unrivalled equestrian paradise: seven prestigious stables, a refined tack room, paddocks and training facilities blend seamlessly into the landscape of fenced meadows and woodland trails. Sport and relaxation are offered in complete exclusivity, enhanced by the elegance of a private tennis court. An invitation to a journey without moving, featuring two crystal-clear swimming pools, a sauna and a fitness room. Le Hameau des Convives: Beyond the inner courtyard, a true stone link, the outbuildings reveal a library-lounge ideal for study, two guest rooms of the utmost refinement, and two self-contained apartments designed for the most discerning seasonal stays. A dovecote, a stone sentinel, watches over this estate with over 850 m² of living space. This property is a living work of art. Restored to the highest standards with a commitment to perfection, it offers understated luxury, far from ostentation, where every stone, every tree and every horizon tells a story of nobility and freedom.
…By Périgord Sotheby’s International Realty


LOT ET GARONNE DOMAIN 15th century 35 HECTARESSouth-West of France, land of History of Henry IV and Jeanne d'Albret, transition between the QUERCY and the LANDES, this region of Bastides and castles is crossed by two magnificent rivers, the LOT and the GARONNE. To the north, its neighbor is the DORDOGNE. We are less than 2 hours from TOULOUSE, BORDEAUX, the OCEAN. It is in this hilly landscape with diverse crops that this lordly residence, whose origins date back to the 15th century, is nestled. A monumental porch invites you to enter the honor courtyard formed by the 3 main buildings. Arched door, ochre stones, lime plaster, stained glass windows, fireplaces, French ceilings, interior shutters, large windows overlooking nature, the list is long and the result is exceptional! A respectful renovation and large volumes. Reception room, billiards, spacious kitchen, master suite, 4 bedrooms, 3 bathrooms, underfloor heating, radiators, heat pump and oil boiler as backup. Private swimming pool. In the former dovecote, 2 high-end guest rooms, private shower room, lounge, library. The third building consists of a ground floor apartment with 4 bedrooms, 3 shower rooms, and a duplex for 4 sleepers. Finally, the clubhouse, fitness room, sauna. A very large swimming pool at the back enhances the 'guest' space in the midst of a protective natural environment. Outbuildings - Two laundries and an outdoor toilet for convenience, workshop to meet maintenance needs. The stables consist of 7 boxes and a hayloft above the boxes, 1 tack room. The back of the stables is covered and allows for storing firewood and various supplies - Tennis - The 35 hectares consist of wood and enclosed meadows.This description has been automatically translated from French.
…By Property And Consulting


Villeneuve sur Lot, in a calm and green environment, this magnificent stone house of approximately 229m2 , completely renovated since 2018, combines authentic charm and high-end services. Nestled in a wooded and enclosed park of almost 6000 m2 with swimming pool and spa , it seduces with its generous living spaces, its 5 bedrooms including a master suite with its shower room + dressing room, its vast bright living room of 65 m2 with insert, its fully equipped open kitchen opening onto a large terrace, and its functional annexes: double garage, cellar, workshop space. Outside, the setting is designed for entertaining and full enjoyment: salt water swimming pool , convivial summer kitchen , spa , pétanque court , large terrace... ideal for sharing special moments with family or friends. Quality services : reversible air conditioning, solar panels (self-consumption + resale), motorized shutters, thermodynamic water heater alarm, automatic gate, well, integrated watering and compliant individual sanitation! A rare property, designed for everyday comfort and the pleasures of outdoor living. EXPERTIMO est le leader français des réseaux dédiés aux mandataires expérimentés
…By Expertimo
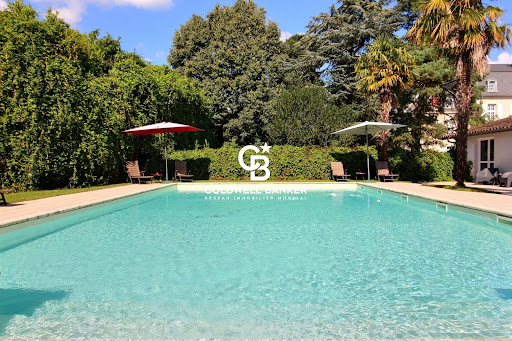


Coldwell Banker Immoba Realty Bordeaux is proud to present this magnificent 17th-century prestigious estate, set in a 1.1-hectare park in the heart of downtown Villeneuve-sur-Lot, an authentic riverside bastide in a privileged setting, just 1.5 hours from Toulouse International Airport and 1 hour and 45 minutes from Bordeaux International Airport. Nestled in its lush greenery, in absolute tranquility, this sublime property perfectly blends a natural environment, serenity, and proximity to the town center, with its sought-after amenities (shops and services, cultural and sporting activities). Once you pass through the elegant entrance gate, the estate comprises a beautiful stone mansion on two levels, covering approximately 470 m², two outbuildings with guest houses totaling around 400 m², a 200 m² barn, and a pool house with a large swimming pool, all within a 1.1-hectare park surrounded by century-old trees. The main house is a true delight for history and authenticity lovers: frescoes, original woodwork, moldings, hidden doors, fireplaces, high ceilings… On the ground floor, you will find an entrance hall, a stunning first living room adorned with historical features, a second salon with "Asian" inspiration, a dining room, a kitchen, and two large bedrooms. A bronze statue that served as the mold for the Statue of Liberty adorns the staircase leading to the first floor, which features four large bedrooms, each with its own bathroom, a grand south-facing reception room with an open fireplace, and a second kitchen and dining room (offering the possibility of creating a fully independent apartment or guest house within the home). The second and top floor, accessible by stairs, includes an attic with great potential for conversion (additional bedrooms, a studio... including a magnificent 80 m² space with a large glass roof filled with natural light). The former stables have been fully converted into seven guest houses, each with a living area, open kitchen, and, depending on the unit, one, two, or three bedrooms. The rental activity is well-established and operates year-round. Revenue details available upon request. Finally, the 1.1-hectare wooded park features a beautiful 200 m² barn currently used for storage but with exposed brickwork, offering great potential for organizing events (seminars, weddings...). There is also a 40 m² pool house with a 14x7m swimming pool with reinforced liner. This is truly an exceptional estate combining authenticity and elegance, perfect for a private residence or a prestigious activity as currently operated. Contact me to arrange a private viewing and be enchanted by this rare gem! DPE D (190) / GES D (42) €1,248,000 including agency fees, with €48,000 VAT-included fees charged to the buyer. For more information, contact: Vincent Macary Independent commercial agent RSAC 909 975 096 / RCP 127100479 Find all our listings on IMMOBA.fr
…By Coldwell Banker Immoba Realty Bordeaux


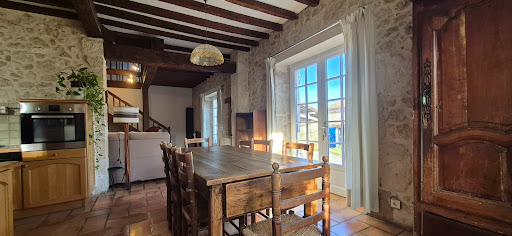
Located at the end of a charming and peaceful hamlet, just 6 km from Pujols and 8 km from Villeneuve-sur-Lot, this rare property enjoys a privileged setting, sheltered from view while remaining close to all amenities. At 138 km from Toulouse International Airport, it offers an ideal environment for a primary residence or an elegant holiday home. From the moment you enter the central courtyard, the atmosphere of bygone days immediately takes hold. On the left, the main stone house—approximately 160 m²—captivates with its authenticity and comfort: a spacious, light-filled living room with fireplace and impressive ceiling height, a fully equipped open kitchen with pantry, a shower room/WC, as well as a bedroom with built-in storage and a study perfect for a winter garden. The ground floor is also wheelchair accessible. Upstairs, a landing with traditional exposed beams leads to three attic bedrooms and a bathroom/WC. Outside, a pleasant terrace invites quiet contemplation beneath a majestic two-hundred-year-old oak tree. The courtyard, typical of the old farmsteads of Lot-et-Garonne, exudes warmth and intimacy. Opposite the main house, the former bread oven—fully converted into a charming 50 m² guest house—offers a comfortable living space: a lounge featuring the original oven, a spacious bedroom overlooking the valley, and a bathroom/WC. The 300 m² barn, acting as a true link between the two dwellings, offers immense potential: reception area, leisure room, games room, garage, storage rooms, workshop… A dream space for hosting family and friends in a convivial atmosphere. The entire property stands on a superb 25,365 m² plot overlooking the valley and its oak forests. At the edge of the woods, a pigeonnier completes the ensemble, offering a wonderful renovation project for creating a unique cottage. With its four character buildings, idyllic setting, and considerable potential, this property represents an exceptional opportunity in the Lot-et-Garonne, combining charm, authenticity, and quality of life. Additional features: partial double glazing, central oil-fired heating, fireplace, wheelchair access on the ground floor of the main house. Fees included in the price: 6%, payable by the buyer. Your De La Cour Au Jardin advisor: Emmanuel Peralta – 06 44 98 79 04 DE LA COUR AU JARDIN – The premier network specializing in charming properties in France.
…By De La Cour Au Jardin - Immobilier


Dans un environnement privilégié du Sud-Ouest, sur les hauteurs et à l'abri des regards, se dévoile cet ancien château du XVe siècle, entièrement restauré dans les règles de l'art. Implantée au cœur de 8,40 hectares de bois et de prairies clôturées, la propriété domine la campagne environnante et offre de magnifiques vues sur la vallée, dans un paysage aux accents de Toscane. De nombreux chemins de randonnée sont accessibles directement depuis le domaine et il est également possible d'acquérir davantage de terres. L'ensemble développe plus de 850 m² habitables et associe patrimoine, qualité de rénovation et espaces dédiés à la vie familiale, à l'accueil et aux loisirs. Le corps principal, organisé en forme de L autour d'une cour intérieure, s'ouvre sur une belle entrée distribuant les différents espaces de réception. Deux pièces de réception, une salle de billard, un double séjour et une vaste cuisine avec cheminée composent le rez-de-chaussée. Les hauteurs sous plafond remarquables et les cheminées fonctionnelles présentes dans les pièces de jour renforcent le caractère de cette demeure. Le vaste séjour bénéficie d'une double ouverture : à l'est sur la cour intérieure, véritable trait d'union entre la demeure et les dépendances, et à l'ouest sur une grande terrasse avec piscine. La vue sur la vallée et les couchers de soleil en font un espace particulièrement agréable pour les repas et moments partagés. Un vestiaire, des toilettes et une cave en sous-sol complètent le rez-de-chaussée. À l'étage, une suite parentale avec dressing et salle de bains privative, équipée d'une baignoire et d'une douche, côtoie une grande salle remarquable par sa charpente en forme de coque de bateau inversée. Quatre chambres et deux salles d'eau avec douche complètent l'espace nuit. La rénovation a été réalisée avec soin, à partir de matériaux nobles et de qualité, tout en intégrant le confort actuel. Le chauffage est assuré par une pompe à chaleur avec plancher chauffant au rez-de-chaussée et radiateurs à l'étage, avec chaudière fioul en relève. Les cheminées opérationnelles viennent compléter les possibilités de chauffage. Les dépendances offrent de nombreuses possibilités. Le pigeonnier accueille deux chambres d'hôtes de charme, chacune avec sa salle d'eau privative, ainsi qu'un salon-bibliothèque. Un grand appartement de plain-pied comprend quatre chambres et trois salles d'eau, tandis qu'un duplex de quatre couchages dispose également de sa salle d'eau. Ces deux logements sont actuellement exploités en location saisonnière. Un club-house, une salle de fitness avec sauna et salle d'eau, deux buanderies, des toilettes extérieures et un atelier complètent les bâtiments. Le domaine dispose par ailleurs d'équipements particulièrement complets : deux piscines au sel, dont une grande piscine de 15 x 7 m et une seconde de 8 x 3 m chauffée, un court de tennis en quick, un terrain de pétanque et un véritable espace équestre comprenant sept boxes, fenil, sellerie, paddocks et carrière d'entraînement. Un espace couvert à l'arrière des écuries permet également le stockage du bois et du matériel. Un carport trois places complète les aménagements. Cette propriété rare réunit ainsi patrimoine historique, volumes généreux, nature préservée, équipements de loisirs, installations équestres et potentiel d'accueil touristique. Résidence familiale, propriété équestre ou projet de locations saisonnières : sa configuration permet d'envisager différents projets tout en profitant d'un cadre de vie exceptionnel. Les honoraires sont à la charge du vendeur. Les informations sur les risques auxquels ce bien est exposé sont disponibles sur le site Géorisques : www. georisques. gouv. fr. Réseau Immobilier CAPIFRANCE - Votre agent commercial (RSAC N°892 171 240 - Greffe de AGEN) Michela ARRAGON Entrepreneur Individuel 07 88 15 62 08 - Réf.971909
…By Capifrance - Michela Arragon


iad France - Delphine Majou offers you: CHARACTER PROPERTY WITH RENTAL INCOME – More than one hectare in a dominant position LOT-ET-GARONNE – Near the Dordogne Rare in the area, this superb character property enjoys a privileged environment, in the middle of the countryside and in a dominant position, while being ideally located between the bastides of Villeréal, Villeneuve-sur-Lot, and the town of Tonneins. Set in a magnificent enclosed and landscaped park of more than one hectare, this fully renovated former farmhouse tastefully comprises THREE HOUSES, of which two are currently rented out year-round, a barn with a pigeon house, as well as several outbuildings, including a covered relaxation area with an above-ground pool and a garage. A main house with remarkable volumes This house offers approximately 290 m² of living space over three levels, with cellars, and provides generous volumes as well as a warm atmosphere. From the entrance, the charm works with an elegant corridor adorned with old tiles. The garden level serves two beautiful bedrooms of 19 m² and 30 m², the latter benefiting from a private space with a bathtub, as well as a cozy living room of 26 m² with a fireplace. The large dining room of 42 m², bathed in light thanks to its bay windows and enhanced by a fireplace, communicates with a spacious kitchen opening directly onto a terrace and its pergola. A shower room and WC complete this level. Upstairs, the exposed beams and large skylights highlight the character of the places. Two new bedrooms of 27 m² and 51 m², one with a dressing room, are next to a vast living room of 53 m² equipped with a wood stove, as well as a shower room and WC. An additional space of over 50 m² remains to be arranged, offering the possibility of creating a bedroom, an office, a playroom, or any other space according to needs. The renovation, carried out less than ten years ago, was conceived with great taste. It harmoniously combines old materials – stones, tiles, bricks, and original architectural elements – with contemporary layouts and quality fittings. Two independent houses for immediate and secure rental income The other two houses have also benefited from careful renovation and currently generate nearly €1,000 in monthly rental income. The first, an old caretaker's house located at the entrance of the property, offers around 63 m² of living space with a living room, kitchen, two bedrooms, shower room, and WC. It benefits from its private garden and terrace, as well as electric heating supplemented by a heating stove. The second house, adjoining the main house, offers approximately 80 m² of living space. It consists of an open kitchen onto the living room, two bedrooms, a shower room, and WC, and also has its private garden and terrace. Each accommodation has its independent entrance, ensuring privacy and autonomy for the occupants. Outbuildings and potential The property also has a barn and its pigeon house, typical elements of the local rural heritage. In good condition, they offer great potential for development depending on projects: additional gîte to increase income, workshop, professional space, storage… Another covered outbuilding houses a garage and a storage space on one side, while the other part, nearly 100 m², has been developed into a pleasant relaxation area, ideal for entertaining, sharing summer meals, or simply enjoying the unobstructed view of the countryside and the village. For horse lovers, there is the possibility of accommodating two horses in the STABLES. The whole is set in the heart of an enclosed and wooded park of over one hectare, offering calm, privacy, and magnificent views of the surrounding countryside. COMFORT AND SERVICES Main house of approximately 290 m² Two independent dwellings of 63 m² and 80 m² Nearly €1,000 in monthly rental income Enclosed and landscaped land of over one hectare Dominant position and countryside environment Barn and pigeon house Covered relaxation area Above-ground pool Garage Private terraces and gardens Recent roofs and insulation Double glazing Fuel boiler Well A rare property, ideal for a main or secondary residence, a family project, and a rental activity, which will charm with its authenticity, generous volumes, the quality of its renovation, and its preserved environment. A property offering both charm, comfort, potential, and profitability, in a sought-after area of Lot-et-Garonne, at the gates of Dordogne. Agency fees are the responsibility of the seller. A valid piece of identification will be requested during the visit, in accordance with article L.561-5 of the Monetary and Financial Code. Information about the risks to which this property is exposed, including the legal obligation for brush clearing, is available on the Géorisques website: http://www.georisques.gouv.fr. This real estate ad has been written under the editorial responsibility of Mrs. Delphine Majou, independent real estate agent (without holding funds), commercial agent of the SAS I@D France registered with the RSAC of Agen under number 407897552, holder of the real estate canvassing card on behalf of the company I@D France SAS.This description has been automatically translated from French.
…By Iad France


Dating from 1670, this superb fully restored watermill with its adjoining barn is truly an extraordinary property. Combining authenticity, generous volumes, and modern comfort, it enchants with its unique character, peaceful location, and preserved natural surroundings. A rare place, benefiting from private water rights, nestled in a green setting while being just a few minutes from a charming hilltop bastide and a golf course.The mill (approximately 260 m²) is arranged over two levels and is equipped with central heating via a heat pump, with underfloor heating on the ground floor. The omnipresent exposed beams give the whole place a warm and authentic atmosphere.The ground floor opens onto a spacious entrance of 29 m² with travertine flooring, a cloakroom, and an elegant spiral staircase. The 22 m² kitchen, fully equipped with high-quality appliances, is complemented by an adjoining laundry and lingerie. The heart of the house is undoubtedly the impressive living room of 88 m², with a large open fireplace, lower sitting area, and soothing views of the mill's weir and the garden - a spectacular living space imbued with serenity.Upstairs, a spacious mezzanine with a library area leads to the bedrooms. The master suite has its own bathroom with a bathtub and shower. Three other bedrooms, a family bathroom, and a separate toilet complete this level. The layout is ideal for a family home or to comfortably receive guests.The adjoining barn (approximately 138 m²) offers great potential for creating a second dwelling, a guest house, or a workspace. It currently includes a sauna area with a shower, a garage, a large storage room with a wine cellar, as well as an attic covering the entire floor of the building. A pleasant covered terrace completes the whole.Outside, the property stands out with a fully renovated salt-heated swimming pool and a magnificent landscaped park of about 8,000 m². Fruit trees, terraces, large trees, and direct access to the watercourse create an idyllic and rare setting, reinforced by the private water rights.A unique place for lovers of authenticity, tranquility, and nature, in search of a rare and truly exceptional home that combines history, character, and a situation of great harmony.DPE B GES BEstimated annual energy expenses for standard usage between 1900 and 2620 euros indexed to the years 2021, 2022, and 2023.This announcement has been written under the editorial responsibility of Paulien BRANDSMA acting as a registered commercial agent under RSAC NANTES n°123 456 789 with PAUL PARKER PROPERTIES, located at 10 rue du Colisée 75008 PARIS, a brand of SAS PROPRIETES PRIVEES, National real estate network, with a capital of 40,000 euros, RCS NANTES n° 908345895, Professional card T and G n° CPI 4401 2016 000 010 388 CCI Nantes, GALIAN guarantee, 89 rue La Boétie, 75008 Paris.Paulien BRANDSMA (EI) Commercial Agent - RSAC Number: 908 345 895 BERGERAC - .Information on the risks to which this property is exposed is available on the Géorisques website: www.georisques.gouv.frThis description has been automatically translated from French.
…By Paul Parker Properties


A former farmhouse, completely renovated 40 years ago, has become a charming 160m2 tuff stone house with a lovely garden all around, garage and carport. Unobstructed view. A house with approximately 162 m² of living space, on two levels, comprising: On the ground floor: - A kitchen of approximately 17.3 m² with base cabinets, equipped with an oven, dishwasher, gas hob, and sink. Tiled floor. - A living room of approximately 43.8 m², a French door, a conservatory of approximately 12.3 m², a wooden staircase to the upper floor, a fireplace with a wood-burning stove, and a cathedral ceiling 5.3 m high. - A hallway of approximately 4.5 m², tiled floor. - A pantry of approximately 4.2 m², tiled floor. - A separate WC of approximately 1.5 m², a washbasin, and a ventilation system. - A bedroom of approximately 11.5 m², tiled floor, and built-in wardrobes. - A shower room of approximately 1.8 m², with a sink and shower. Upstairs: - A landing of approximately 15.8 m², with linoleum flooring. - A bedroom of approximately 10.17 m², with built-in wardrobes and laminate flooring. - A separate toilet of approximately 1.3 m². - A bathroom of approximately 6.7 m², with a double vanity unit, bathtub, bidet, towel warmer, skylight, and linoleum flooring. - A bedroom of approximately 15.5 m², with a built-in wardrobe and laminate flooring. - A bedroom of approximately 15.4 m² with laminate flooring and built-in wardrobes. Additional information: - Underfloor central heating via an oil-fired boiler. - Thermodynamic water heating. - Central vacuum system. - Wooden window frames with double glazing and wooden shutters. - Septic tank system not up to code. - Property tax: €925 - A garage/laundry room of approximately 40.5 m², with a concrete floor. - A workshop of approximately 12.5 m². - A carport. Outside: - Land of approximately 6000 m² - A well.
…By Valadie Immobilier


In the heart of Monclar-d'Agenais, this elegant character house, currently operating as a bed and breakfast, offers numerous possibilities. It retains beautiful period features: parquet floors, fireplaces, built-in cupboards, and stone walls. It comprises four bedrooms with en-suite bathrooms, a kitchen, a dining room with a balcony offering exceptional panoramic views over the valley, and a converted attic. A garage and an enclosed garden with a covered terrace complete the property. Ideal for a tourism business, a large family home, or a second residence. For any information, please contact MAISONSSUD - Ward Poppe at +33 6 87 67 03 80 - www.maisonssud.com Information on the risks to which this property is exposed is available on the Géorisques website: www.georisques.gouv.fr EXPERTIMO est le leader français des réseaux dédiés aux mandataires expérimentés
…By Expertimo


Some properties impress through their scale. Others through their history. Very few manage to combine both so effortlessly. As the public road gives way to a long private driveway before coming to an end, it becomes immediately clear that this is no ordinary estate. Silence takes over. Nestled among the rolling hills of the Southern Périgord, more than 23 hectares of unspoilt countryside unfold before you. Here, the rhythm of each day is set by birdsong, the whisper of the trees and the ever-changing colours of the seasons. More than ten kilometres of walking trails wind through the estate's woodland and meadows, following a gentle stream that meanders through the valley. At the heart of the estate stands an elegant 17th-century manor house, built from the stone of a medieval castle destroyed during the Wars of Religion. Beside it, the 11th-century seigneurial dovecote (fuie seigneuriale) still stands proudly, its traditional stone roof and hundreds of nesting niches telling the story of an estate whose history spans almost a thousand years. Together with two independent stone houses, a charming cottage and several characterful stone barns, the manor forms a beautifully balanced ensemble where authenticity and modern comfort exist in perfect harmony. Solid oak beams, impressive fireplaces, natural stone walls and carefully preserved period features create a warm and timeless atmosphere. The entire estate is offered fully furnished, with interiors that have been thoughtfully selected to complement the character of the property. A generous country kitchen, inviting living rooms, four bedrooms, each with its own en-suite shower room, a comfortable family dormitory and a separate suite provide ample accommodation for family and guests. The two additional houses and the cottage each enjoy their own living areas, kitchens and terraces, allowing everyone to experience the estate in complete privacy. Outside, every corner invites you to slow down and enjoy the surroundings. Sunny terraces overlook the landscaped grounds and the surrounding countryside, while a heated 5 × 14 metre swimming pool with children's pool, a Quick tennis court and a pétanque court complete this exceptional setting. Despite its remarkable sense of seclusion, the estate enjoys an enviable location within easy reach of the beautiful bastide villages of Monflanquin, Monpazier and Villeréal, the castles of Biron and Bonaguil, and the valleys of both the Lot and the Dordogne. The property is presented in excellent condition throughout. Several wood-burning stoves create a welcoming atmosphere during the winter months, complemented by central heating, heat pumps and air conditioning to ensure year-round comfort. Carefully maintained over the years, the estate is ready to welcome its new owners while preserving all the character of its historic heritage. With its independent buildings, extensive leisure facilities and exceptional setting, the estate is equally suited as an exclusive private residence, a family estate where generations love to come together, or a high-end hospitality business. This is far more than an exceptional property. It is a place where family and friends come together, where memories are made and every season creates a new backdrop. An estate where time simply seems to move at a different pace. EXPERTIMO est le leader français des réseaux dédiés aux mandataires expérimentés
…By Expertimo


Once through the gates, you'll fall in love with the magnificent inner courtyard of more than 1,000 m² that makes this property so unique. The main house is on the other side of the courtyard and the entrance is made via an attractive columned porch. A vast sitting room with a lovely fireplace welcomes you and sets the tone. There is a light-filled dining room with adjoining kitchen. There are 4 large bedrooms with en suite bathrooms. The first independent cottage comprises a large sitting room, a bedroom with en suite shower room on the ground floor, a kitchen with private terrace and a second bedroom with en suite bathroom on the first floor. There is also a second independent studio with mezzanine bedroom. Adjoining the house are two large multi-purpose rooms that could be used as a garage or as a reception room for events. In the other wing of the property is a spacious covered terrace with BBQ area, a barn and a 3-bedroom caretaker's cottage. Outside, a superb infinity pool offers breathtaking views of the surrounding countryside. Nearby, a tower has been renovated to accommodate a bedroom and shower room, providing a truly charming space. The property is set in approximately 9 hectares of land, including some woodland and meadow with a barn for storing equipment. This Chartreuse is located close to one of the most beautiful villages in France, where you can enjoy its restaurants and craft shops.
…By Beaux Villages Immobilier


Near Villeneuve-sur-Lot, in the heart of an exceptionally preserved rolling countryside, this estate of nearly 40 hectares offers a rare lifestyle combining nature, comfort and high-quality equestrian facilities. Meadows, woodland, natural springs and ponds form a harmonious single-block property, ideal for equestrian activities, a hospitality venture or simply a peaceful life in an outstanding natural setting. The property includes: a 17th-century stone manor house of approximately 334 sqm; a separate 143 sqm guest house; an equestrian barn of approximately 1,000 sqm with 17 horse boxes and facilities; swimming pool, terraces, landscaped pond and outbuildings. The main residence has retained all the charm of its origins: exposed beams, stone walls, generous volumes and reception rooms opening onto the surrounding countryside. Thanks to its natural springs, the estate benefits from excellent water autonomy and offers a rare balance between open pastureland, woodland and functional equestrian infrastructure. A distinctive property, perfectly suited to an equestrian project, hospitality business or elegant family estate. Agency fees payable by the buyer: 6% VAT included. Estimated annual energy costs: between €3,160 and €4,350 (2021 reference index). Risk information available on: www.georisques.gouv.fr
…By Agence Mercure Bordeaux-aquitaine
'%20stroke='%23DDAA3A'%20stroke-width='1.909'%20stroke-linecap='square'%20stroke-linejoin='bevel'/%3e%3c/svg%3e)
Receive by email any new listing that may match your search criteria
Your criteria :
By validating this form, you accept the general conditions of use of Le Figaro Properties.
These agencies offer a selection of luxury properties vente at Lédat. Feel free to contact them for personalized assistance.
As part of your search for a luxury property, discover our catalog of 3 luxury houses with a terrace in Lédat, offered from $775,152. Outdoor meals or summer receptions, the terrace extends the house outdoors. The houses listed in our listings offer attractive living areas measuring between 257 m² and 370 m².
As part of your search for properties of excellence, browse our privileged selection of 3 luxury houses with a pool in Lédat available from $775,152. Whether the architecture of these houses incorporates a covered indoor aquatic space or a vast outdoor pool, each property flourishes amid remarkably landscaped grounds measuring between 4,898 m² and 3.6 ha.
Your receptions deserve a setting to match: discover 1 luxury house with a reception room in Lédat, starting at $779,614. This residence combines family privacy with spaces dedicated to major events. Family gatherings, business dinners or parties with friends naturally find their place there. The property area extends up to 4,898 m².

