The agencies at Sainte-Maure-de-Peyriac
These agencies offer a selection of luxury properties vente at Sainte-Maure-de-Peyriac. Feel free to contact them for personalized assistance.

 English$ USD · m²


Nestled on a plot of over 3.5 hectares and offering breathtaking views of the countryside, this property combines authenticity and modernity. The property is located just 5 minutes from a primary school and close to various shops and services. Approximately 137 m² of living space, including a recently added extension that advantageously increases comfort and flow. The bedrooms are en-suite, allowing for the independent hosting of friends or family. Outside, a relaxation area awaits you with: A swimming pool for refreshing swims during summer evenings. A chalet and a summer kitchen for unforgettable barbecues and evenings. This rare property on the market is a unique opportunity to live in a peaceful and green setting in the heart of the Gascon countryside.This description has been automatically translated from French.
…By Era Global International Property


Beautiful stone Property, on a very tranquil location, surrounded by nature and only a few minutes away from the charming and historic villages of Fourcès and Montréal. It is composed of a main house of 251 m², a large guest house of 268 m², a wooden chalet of 29 m², a swimming pool with its covered terrace, a beautiful lake and 3.7 ha of garden, meadow and woodland. The setting and the views on the lake are exceptional. The main house has been renovated with great taste and by using ecologic materials: travertine stoon flooring on the entire ground floor, the walls have been insulated using chalk and hemp, wood and pellet stoves have been installed to supplement the gas central heating. It is composed of an entrance, a beautiful open plan kitchen in Vianne stone, 2 living rooms, a laundry room, a downstairs bedroom with its en suite bathroom and dressing room. The original wooden staircase leads to the first floor which is composed of 4 bedrooms, 2 bathrooms and a study. The very spacious guest house has gas underfloor heating on the ground floor and consists of a large living room of 93 m², a bar area, a semi-professional kitchen with scullery, 2 bathrooms and a toilet. On the first floor, a nice mezzanine, 5 bedrooms and a family bathroom. A beautiful and private terrace allows to enjoy the outside, with a pretty view on the lake. The wooden chalet by the lake is composed of a living room opening onto the terrace, a kitchenette, 2 bedrooms and a bathroom. The garden has a nice variety of shrubs and trees, the lake is fed by 3 springs, and the woodland has a palombière (which is great for hunting). The swimming pool of 12 x 6 m has a new pump and liner, a covered terrace and sanitary facilities. It is an ideal property for receiving guests and it can be easily used to create an income by renting the guest house and the chalet. Feel free to contact us for a viewing, Fees to be paid by the seller. Energy class B, Climate class B Estimated average amount of annual energy expenditure for standard use, based on the year's energy prices 2021: between 2097.00 and 2837.00 €. Information on the risks to which this property is exposed is available on the Geohazards website: georisques.gouv.fr.
…By Belle Maison Gascony


A true character longère, blending authenticity and space, where the charm of the old (exposed beams, imposing fireplace) meets generous spaces. A friendly heart of life: Equipped kitchen with fireplace, opening onto the terrace, a dining room and a living room totaling over 90 m², bathed in light. Three bedrooms (including 2 on the ground floor and one in the mezzanine) are complemented by a versatile independent area, consisting of a lounge with a mezzanine bedroom, a kitchen, and a cellar on the ground floor. Perfect for a tourism project (gîtes, guest rooms). The property thus offers rare flexibility on a natural estate of 14 hectares including two enclosed bodies of water, parkland, meadows, and oak woods for complete privacy. Absolute freedom to realize your most ambitious dreams.This description has been automatically translated from French.
…By Era Global International Property


Set in the heart of the Gascon countryside, near Montréal-du-Gers, this beautiful character property offers approximately 400 m² of living space, combining authentic charm with generous proportions. Extended through the conversion of the adjoining wine storehouse, it blends traditional Gascon architecture with comfortable and welcoming living spaces. The original house comprises a kitchen, a dining room and a bedroom featuring a fireplace with an insert. Upstairs, the sleeping accommodation includes a bedroom with its own en-suite bathroom, together with two further bedrooms sharing a bathroom, providing comfortable accommodation for family and guests alike. The former wine storehouse has been converted into a superb living room with impressive volumes. Featuring underfloor heating and an efficient wood-burning insert, this spacious area provides a wonderful living space, ideal for relaxing and entertaining throughout the year. A mezzanine overlooks the living room and accommodates a billiards area, adding another dimension to this characterful property. A shower room, a storage room, a wine cellar and a utility room complete the interior accommodation, contributing to everyday comfort and practicality. Outside, the property sits within a beautiful, fully enclosed garden of approximately 9,000 m², attractively landscaped with mature trees, flowering plants and fruit trees. Several terraces provide lovely spaces to enjoy the green surroundings and sunny days. The swimming pool, complete with a sunbathing area, invites you to relax and unwind. Its liner and filtration system were replaced in 2023. The outbuildings include a wooden shelter, a double garage and a workshop with a boiler room, providing valuable additional storage and workspace. The house has benefited from several improvements in recent years, including the installation of a heat pump heating system, replacement of the windows and doors with aluminium-framed units, replacement of most of the shutters, blown-in loft insulation, the creation of a large terrace, and the refurbishment of the paintwork and swimming pool. This charming property offers a wonderful lifestyle in the heart of the Gers countryside, with generous living spaces, an extensive garden and desirable amenities. An ideal family home or country retreat, perfectly suited to enjoying the relaxed Gascon way of life. Fees to be paid by the seller. Energy class D, Climate class C Estimated average amount of annual energy expenditure for standard use, based on the year's energy prices 2021: between 5430.00 and 7430.00 €. Information on the risks to which this property is exposed is available on the Geohazards website: georisques.gouv.fr.
…By Belle Maison Gascony


Located near Montréal-du-Gers and the famous Camino de Santiago, this beautiful property enjoys a peaceful and unspoilt setting, with lovely open views over the surrounding countryside. The main house offers generous proportions and a warm, welcoming atmosphere. It comprises two sitting rooms, one of which features an open fireplace, a fully equipped kitchen with dining area, and a large reception room, ideal for entertaining family and friends. There are three bedrooms, a bathroom and two shower rooms. A laundry room and boiler room complete this part of the property. Just a few steps from the main house, a first independent guest house offers a sitting room, fully equipped kitchen, shower room and two bedrooms, providing an ideal space for family and friends or the possibility of running a guest accommodation business. A second outbuilding features a charming summer kitchen on the ground floor, open on two sides onto the garden and equipped with a superb pizza/bread oven. Upstairs are two bedrooms and a shower room. The property also benefits from several practical spaces, including a garage, a carport and a storage area for garden tools. Outside, the garden offers numerous areas for relaxation, including a beautiful 7 x 12 metre swimming pool fitted with a submerged cover and surrounded by an exotic hardwood pool terrace. A tree-shaded terrace provides the perfect place to enjoy the peace and tranquillity of the natural surroundings. A charming property offering generous living spaces, several independent areas and a particularly attractive setting in the heart of the Gers countryside, close to the routes of the Camino de Santiago. Fees to be paid by the seller. Energy class E, Climate class E Estimated amount of annual energy expenditure for standard use: between 5530.00 € and 7530.00 € for the years 2021, 2022, and 2023 (including subscriptions). Information on the risks to which this property is exposed is available on the Geohazards website: georisques.gouv.fr.
…By Belle Maison Gascony


To the west of Gers, in the heart of Armagnac, discover a rare property nestled in a privileged environment, where tranquility, space, and authenticity create a truly exceptional living environment.Set on nearly 11 hectares, the estate benefits from a preserved environment that combines gardens, meadows, and vineyard plots. A true natural oasis offering multiple possibilities, whether for a prestigious family residence or for an equestrian, tourist, event, or wine tourism project.The main residence, perfectly maintained and in excellent condition, boasts very nice volumes with about 238 m² on the ground floor, plus an additional 116 m² on the first floor.Its generous dimensions, character, and quality of maintenance allow for immediate move-in with remarkable comfort conditions.Outside, the property reveals all its charm with a superb 12 × 6 meter pool, perfectly integrated into this green and secluded environment. Here, tranquility and large spaces make complete sense.One of the major assets of the estate lies in the significance and exceptional potential of its outbuildings.An adjoining wine cellar of about 167 m² offers a remarkable volume that could become a sumptuous reception hall. It is complemented by several other wine cellars and outbuildings of about 86 m², 127 m², and 90 m².Rare surfaces that open the door to numerous projects: receptions, seminars, storage, professional activities, additional accommodations, or the development of an activity linked to the estate.The property also includes an independent gîte of about 120 m² with four bedrooms. Some renovation work will fully reveal its potential and make it a real asset for hosting or for receiving family and friends independently.The 11 hectares finally represent a wonderful opportunity for nature lovers and those who appreciate large spaces. Meadows, vineyards, and lands allow for the possibility of accommodating horses or developing a project in perfect harmony with the identity of Armagnac.More than just a house, this is a true estate that offers you volumes, lands, and a potential that has become particularly rare.A property to discover to fully appreciate this exceptional place.Information on the risks to which this property is exposed is available on the Géorisques website: www.georisques.gouv.frSelling price: €640,000Fees charged to the sellerContact your SAFTI advisor: Franck LACAZE, Tel: 06 48 70 67 31, Email: [email protected] - EI - Commercial agent registered with the RSAC of AUCH under the number 482152014This description has been automatically translated from French.
…By Safti


In the town center of Mézin, known for its shops, restaurants and local services, stands a town house dating back to the 13th century. Transformed over the centuries and fully restored by an architect, it harmoniously blends history and modern comfort. With an area of over 500m2, the residence is organized around spacious reception rooms: two large living rooms, one more intimate, a dining room and a summer lounge. The kitchen, equipped with a cooking range and granite countertops, occupies a central position. Five bedrooms, two with en-suite shower rooms and a master suite with dressing room, make up the sleeping area. Three bathrooms complete the set. Some rooms can be converted into additional bedrooms, and a large bathroom is planned to accommodate a shower. The house also has a library converted into a screening room and an air-conditioned wine cellar. The outbuildings include a large 100 m2 garage with a high ceiling, an old stable and a workshop of 28 m2 each, a second workshop of 22 m2 and a garden shed of 16 m2. Outside, a cozy garden, complete with two ponds and a fountain, as well as a 100 m2 courtyard and its terrace, offer quiet and easy-to-maintain spaces. Three access points on different streets make it possible to consider dividing into several dwellings or creating an independent space, such as a guest house or a holiday cottage. The property benefits from mains gas heating, double-glazed wooden windows and connection to mains drainage. This house combines history, space and functionality, in the heart of a village in the Southwest. Architectural plans are available, and a video conference visit can be arranged after an initial telephone contact. EXPERTIMO est le leader français des réseaux dédiés aux mandataires expérimentés
…By Expertimo


Exceptional 13th Century Property situated in the heart of the village of Mézin, with its shops, medical services, restaurants and everything you need at your doorstep. The Property has been completely restored with great taste and quality materials. It has several outbuildings such as a garage of 95 m², an original stable and a workshop, each of 28 m², a garage converted into a workshop of 22 m² and a garden storage room of 16 m². In addition, a pleasant easy to maintain garden of 200 m² with 2 pretty ponds, a well and a courtyard of 100 m². The property has entrances on 3 different streets so it could be divided into several independant dwellings (gite, guest house) if desired. Its 554 m² are divided into several reception rooms such as 2 large living rooms, a sitting room, a dining room, a summer lounge, a large fully equipped kitchen with granit countertops and a range cooker, an office, 5 bedrooms and 3 bathrooms. Two of the bedrooms have their en-suite, the master bedroom also has its en-suite dressing room. Some of the living rooms could be turned into additional bedrooms if required. The superb library benefits from a home cinema. And for wine lovers there is an amazing wine cellar with air conditioning and gravel flooring. This property has everything you are looking for: beauty, comfort, quality and privacy. It has been completely renovated by the current owners in 2009 who have instructed a very good architect to carry out all of the work. The central heating is gas-fired (town gas), wooden double glazing has been installed throughout and the property is connected onto the mains drainage. Do not hesitate to contact us for more information or for a viewing. Fees to be paid by the seller. Energy class D, Climate class D Estimated average amount of annual energy expenditure for standard use, based on the year's energy prices 2021: between 4890.00 and 6670.00 €. Information on the risks to which this property is exposed is available on the Geohazards website: georisques.gouv.fr.
…By Belle Maison Gascony


Thierry Tamenne offers you this magnificent 18th-century charterhouse, fully renovated, combining the charm of the old with modern comfort, of approximately 250 m² of living space, on a superb tree-lined plot of 6,634 m². Located just a few minutes from Nérac, this character property will charm you with its high-end features and privileged environment. Upon entry, discover a vast luminous living room of about 70 m², enhanced by its exposed stones and magnificent oak beams, offering a warm and authentic atmosphere. A fully equipped kitchen harmoniously completes the living space. On the night side, the house has 5 large bedrooms, each with its own private bathroom, as well as 5 toilets, ensuring comfort and privacy for the whole family or a hospitality project. A rare and charming feature: a fully renovated period tower, bringing an atypical and unique character to this exceptional residence. Outside, everything is designed to fully enjoy the southwestern lifestyle: * Terrace of about 25 m² * Saltwater pool 7 x 4 m * Petanque court * Magnificent green and leafy park The perks: OK Underfloor heating by heat pump OK Aluminum joinery OK No work required OK Quality features and beautiful finishes OK Property tax: €1,900 A rare property, combining authenticity, modern comfort, and a gentle way of life, to be discovered without delay. I am reachable 7 days a week, from 8 am to 9 pm, with the lowest fees in the market I would be delighted to show you this charming property. Fees are the responsibility of the seller Your commercial agent 3G IMMO on site EI - Thierry TAMENNE registered with the RSAC of AGEN no. 844 975 573 According to article L.561.5 of the Monetary and Financial Code, for the organization of the visit, you will be asked to present an identity document. Information about the risks to which this property is exposed is available on the Géorisques website: www.georisques.gouv.frThis description has been automatically translated from French.
…By 3g Immo Prestige


This enchanting 5-bedroom, 5-bathroom Chartreuse, built in 1783 just before the French Revolution, originally served as a wine storehouse for local vineyards. It is ideally located within walking distance to a charming medieval village rich in history. The property has been completely renovated, showcasing modern enhancements such as underfloor heating with a heat-pump, soundproof windows and doors, new kitchen and bathrooms and two tower-rooms each with their own bedroom. The kitchen is fully equipped, and a luminous living room boasts high ceilings and opens onto two spacious terraces, allowing you to bask in the tranquil ambiance and peaceful surroundings. The property can be sold fully furnished. Outside, a beautifully landscaped garden features a heated swimming pool, and a pétanque court. There is a garage, three large store-rooms and a shed. Experience an exceptional lifestyle in the heart of south west France. For further information, please contact Virginie Corré on 0633845340
…By Maxwell-baynes Residential And Vineyards - Christie's International Real Estate


Housing: Green lung of 11 ha within Eauze, shops and amenities within walking distance.Gasconne stone house T7 of 195m² to renovate. The dwelling has 180m² on the ground floor and a 15m² room upstairs. The property is in good structural condition (sound facade and roof) but interior renovation is required. The building adjoins an old wine-making cellar of 200m² that can serve as a garage, workshop, or other use.Operating: Former 200m² cellar adjoining the house, 150m² barn, 400m² stable.Land: The meadows total approximately 11 ha and are all contiguous to form a single land plot.Additional elements: Small leisure water pond in the garden.Mission and challenges Safer regarding this property - Support local development - Energize agriculture and forestry?This transfer is part of the objective of contributing to the development of rural territories by establishing project managers and meets the sustainable development objectives by promoting the enhancement of rural heritage.Please note that some advertising websites do not allow us to display our service correctly. For complete and accurate information, we invite you to visit our site or contact us directly. Information about the risks to which this property is exposed is available on the Georisques site: georisques.gouv.frPhotos: © Copyright Safer - Use prohibited without the author's permission.This description has been automatically translated from French.
…By Safer Occitanie


Emblematic Domaine of Eauze, which saw its name 'Betoulin' given by an illustrious Roman Magistrate of Elusa, a stopover town on the pilgrimage route of Saint James of Compostela, Capital of Armagnac, on 20 hectares of natural meadows, woods and plantations of pines, maples, elms, walnuts, cedars and oaks, this unique place probably offers the most beautiful view of the Ancient City of Elusa with its cathedral on the horizon, and an exceptional panorama of the Pyrenees. Only 2 minutes by car from all shops, schools, medical center, greenway, 6 minutes from an 18-hole golf course and 15 minutes from a spa resort with a casino, it is ideally located out of sight with no neighbors. The property consists of a Basco-Landaise type dwelling of 328 m², and a traditional outbuilding with a double garage of 170 m², all set in the heart of the estate. The house, to be completely renovated, has beautiful ceiling heights, several fireplaces, parquet floors, 5 bedrooms, an office, a library, 3 bathrooms and 3 toilets, a cellar of 9 m², a kitchen and a back kitchen, as well as a large living space bathed in light of almost 100 m². The private access road of more than 200 meters adds an extra charm to the whole property. An ambitious renovation project with many possibilities. Information on the risks to which this property is exposed is available on the Géorisques website: www.georisques.gouv.fr Selling price: €600,000 Seller's fees Contact your SAFTI advisor: Stéphane PALLADIN, Tel: 06 74 48 18 45, Email: [email protected] - EI - Commercial agent registered with the RSAC of AUCH under number 834762429This description has been automatically translated from French.
…By Safti


EXPERTIMO est le leader français des réseaux dédiés aux mandataires expérimentés
…By Expertimo


A fully renovated stone hamlet of over 630 m², comprising a main house, two guest houses, barns and an orangery, set in 5.18 hectares with a swimming pool. Set on a hill between Gondrin and Condom, this beautifully restored stone hamlet offers an exceptional range of possibilities. It is peaceful, spacious and wonderfully private. Here, you are hidden from the world in an idyllic garden, with magnificent views across the Gers countryside. A little breeze, birdsong ? nothing but the sounds of nature. An electric gate opens onto the property. Cars are left discreetly on the gravel drive, or sheltered in the large garage on rainy days. This is not simply the garden of a house: it is an entire world. At first, the estate reveals itself only gradually. A gravel path, a few stone façades, old tiled roofs: the scene unfolds little by little. Small pathways weave between the stone buildings. Which way should one go first? This charming little house? The other one? Or perhaps the barn, the orangery? It is a gentle maze, one which you are quite happy not to leave too quickly. The main house stands there, nestled in the greenery: calm, enduring, and clearly made to last. Like the other buildings, it has been renovated with taste and respect for its history. It is a generous, flowing home, offering a wealth of possibilities. The idyllic garden includes an understated swimming pool with a large sunny terrace and pool house. Mature trees, an open meadow and far-reaching views over the Gers countryside complete the setting. Luxury here is the freedom to enjoy life exactly as you wish. Everything is ready: simply arrive with your suitcases and let the property do the rest. The various buildings allow everyone to retain their independence, their own rhythm and their privacy. Family and friends can be welcomed without ever being in each other's way. The property could equally lend itself to a gîte business, a hospitality project, or simply be kept entirely for private use. Everything is possible, without forcing the place to become anything it is not. The garden has the rare elegance of places that do not try to impress. It is both carefully designed and entirely natural; tended, yet full of life. And local amenities are never far away ? a welcome advantage.
…By Agence Hamilton


Ref.4438 - Symbolic middle-class house in the Gers In the heart of Gascony, between Armagnac and Agenais, in the department of Gers, the commune of Condom is situated on the river Baïse. It is the main town of the Ténarèze or Condomois region, bordering the department of Lot-et-Garonne. From the old railway station, Condom is served by three lines of the interurban network, providing connections to Auch, Cazaubon and Agen. Access is from a quiet street, through a walled garden planted with trees. The house has 3 levels : The ground floor comprises professional premises of approximately 100 sqm divided into 4 offices, a waiting room and toilet facilities, plus a private room of 54 sqm housing the boiler room and a summer kitchen area with level access to the garden. A beautiful stone staircase leads to the 1st floor, where the owners occupy a luminous 157 sqm flat. The entrance hall leads through to the right-hand side of the 50 sqm living room with parquet flooring and 3.75 m high ceilings, which opens onto a vast, well-equipped kitchen that is perfect for entertaining. On the left-hand side, the sleeping area comprises 3 bedrooms with fitted wardrobes, a beautifully decorated shower room and bathroom and toilet facilities. On the 2nd floor, a second flat with independent access of approximately 100 sqm comprises a large living room and an open-plan kitchen, one with lovely uninterrupted views. There is a bedroom, a shower room decorated in the style of the old ramparts, and a second sleeping area with plenty of storage space in the attic. The peaceful surroundings give the property a sense of tranquillity, even though it is connected to the town by a small terrace overlooking the River Baïse. You'll find all the local shops here, as well as craft shops and restaurants a little further up the street. Although one of the town's 60 hôtels particuliers, this is the only house with a spiral staircase. In the basement and accessible from the street, the former wine storehouse, now converted into a workshop/garage, spans around 115 sqm and is 3 metres high. An internal staircase leads to the ground floor of the house. 2 large round-headed doors off the street provide easy access for vehicles, with the option of parking outside on the property. The walled garden benefits from the peaceful surroundings created by the creation of a square in place of a former clinic and the proximity of the banks of the River Baïse. The house stands on a 763 sqm plot. Cabinet LE NAIL – Lot-et-Garonne & Gers - Mr Alain CADET : +33(0)2.43.98.20.20 CPI 3301 2018 000 031 595 - CCI de Bordeaux-Gironde We invite you to visit our website Cabinet Le Nail to browse our latest listings or learn more about this property.
…By Cabinet Le Nail


A chateau and regional historical monument, with outbuildings and 8-ha grounds, including vineyards, not far from a historical city, in the Gers. At the end of a B road, a 180-metre lane leads to a car park located next to the chateau’s grounds’ enclosure wall. From there, the lane becomes a footpath, providing access to a drawbridge that spans deep and currently dry moats, which gives on to the gravel courtyard surrounded by the property’s edifices, while the chateau itself is made up of three buildings, each with two floors and laid out in a U-shaped composition around its courtyard. Built up on a rocky promontory, overlooking the medieval village’s dwellings, the chateau abuts a church to the south and looks out over its grounds and surrounding valleys to the east and north, whereas the central structure stands directly opposite the bridge that marks the entrance to the chateau’s courtyard. With its medieval foundations still evident, constructed out of magnificent ashlar stone, with no visible joints, the main façade features a classical style indicative of the 18th century with, in the middle, a heavy door accessible via the chateau’s front steps and topped with a triangular pediment. In addition, a number of tall windows and doors cadence its exteriors, while most of its architectural details have been conserved, such as its mullioned windows, majestic stone staircase, parquet floors, crown moulding and fireplaces. Constructed in 1247 by Montassin de Goalard, Abbot of Condom, the chateau, once a Gascon fortress, has, over the years, been progressively transformed, embellished and opened outwards in the direction of the village, whereas, in 1567, Blaise de Monluc made several improvements before Monsignor de Milon carried out significant modifications in a more classical style in the early 18th century.
…By Patrice Besse


Agence Elusate offers you this charming stone house combining the character of the old and modern comfort, located 2km from essential amenities. The warm and bright living area includes a fully equipped open-plan kitchen, perfect for convivial gatherings. A large terrace overlooking the pool extends this space, offering an ideal setting for meals or relaxation with breathtaking views of the surrounding countryside. A second living room is also available for cozy moments. It has three beautiful, bright and spacious bedrooms, one of which is on the ground floor. The renovated bathroom ensures comfort and convenience for everyday use. You'll also find a functional laundry room, designed to simplify your daily routine with dedicated spaces for laundry and storage. The expansive 5000 m2 grounds feature a 13x4 m swimming pool, perfect for enjoying sunny days. A garage and storage areas complete this property, offering practical storage space and parking for a vehicle. Located in a green setting with no neighbors, this house benefits from an ideal location in the countryside while remaining close to schools, shops and transport. Contact Anne Hoyau for more information at 07.49.67.70.13 EXPERTIMO est le leader français des réseaux dédiés aux mandataires expérimentés
…By Expertimo
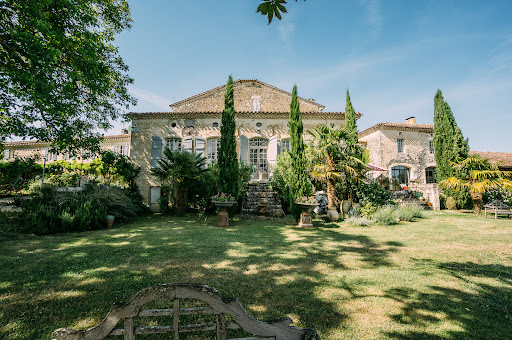


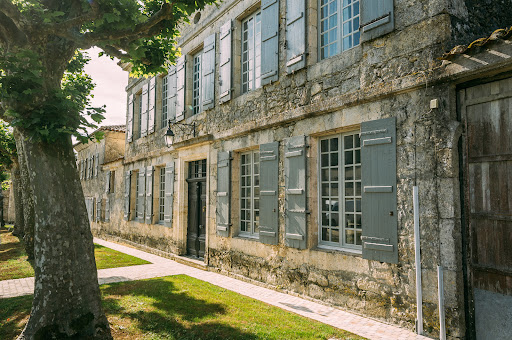

There are not enough superlatives to honour this immaculately presented property. Truly the best example of “country in the village”! Well balanced classic design goes hand in hand with modern comfort, creating most delightful spacious and light rooms. All the original features are kept in place to preserve the authenticity. The current owners have done a massive amount of work to the property with an excellent team of craftsmen and architect still leaving some areas with minor work to create further accommodation. A new high tech central heating system on wood pellets will assure an ambient temperature in the winter so it is perfectly suitable for year-round living. Adjoining the property is a delightful terraced garden with lots of different mature trees, pond, large orchard and arable land offering you the real ‘countryside’ feel and being completely private from the small village. A beautiful 4-bedroom guest house, built of the same local limestone offers you another xxx m² of habitable space that looks out to the cosy courtyard surrounded by the old wine barn and large workshop. Further outbuildings complete this lovely property if you want to safely store your precious vehicles. Situated at only 10 minutes from Condom where you’ll find all commodities with the best schools, doctors and dentists.
…By Ma Maison Immobilier


In the heart of a charming village on the border of the Gers and Lot-et-Garonne regions, discover this exceptional property set on an 830 m² plot, offering beautiful views over the surrounding countryside. Be captivated by a unique, historic setting: the preserved ruins of an 11th- and 13th-century château, tastefully enhanced by an architect who has masterfully blended heritage with contemporary style. Flooded with natural light thanks to a stunning full-height glass wall, the 267 m² loft boasts impressive volumes. Upon entering, you will be surprised by the former dungeon, now transformed into a remarkable wine cellar. The 84 m² living area is warm and elegant, centered around an insert fireplace. It extends to a fully fitted and equipped kitchen with an adjoining utility room, as well as a TV lounge and a shower room. Upstairs, open to the ground floor, you will find a suite with a dressing area and spacious shower room, a study, a bathroom set within the tower, a small painting studio, and a 13 m² terrace offering lovely open views. The entire property has been renovated with high-quality materials. The layout, designed with transparency and flow in mind, creates perfect harmony between the different spaces, where modern design blends seamlessly and elegantly with the medieval remains. Outside, a beautiful terrace, a private enclosed garden, a well, and a lap pool complete this exceptional property. In addition, an independent 115 m² guest house, sold fully furnished and equipped, allows you to host family and friends in complete privacy. It features a fitted kitchen, a living room, a shower room, and upstairs three bedrooms, two of which have access to a terrace. Feel free to contact us for more information or for a viewing. Fees to be paid by the seller. Energy class D, Climate class B Estimated average amount of annual energy expenditure for standard use, based on the year's energy prices 2021: between 3260.00 and 4450.00 €. Information on the risks to which this property is exposed is available on the Geohazards website: georisques.gouv.fr.
…By Belle Maison Gascony


Authentically renovated to a high standard to provide luxury accommodation A spacious family home or both with 2 gîtes or a turnkey business opportunity. Large terraces to front and side to enjoy the sun all day Sweeping driveway with mature gardens on both sides and pond. The splendour of the building and its peaceful setting gradually emerges on driving up through the park. It is a long building flanked by a tower at each end and terraces the full length of the front. It was formerly a vineyard and has been carefully renovated over a number of years by the current owners who have sourced materials appropriate to its age and blended these with the requirements of 21st century living - central heating, double glazing with mosquito nets, insulation etc. There are large windows and doors which allow the light to flood in the building. The main entrance is central and the oak door opens to a large vestibule from which a hand crafted wide staircase curves to the right and left at a half landing. Doors at each side on the first floor open to corridors with two tastefully decorated bright bedrooms on each side with en-suite shower rooms. The central open atrium is currently used as an office. To the left at ground floor level is a large open area with a sitting area at the far end around a fireplace with a wood burning stove and a large dining area at the other. To the right there is a smaller sitting room with a stone fireplace and a door through to a fully fitted luxury wood crafted kitchen with an island and dining table. The central core downstairs houses the service areas. To the rear with windows overlooking the gardens is the master bedroom with its built in wardrobe and en suite shower room. There are 2 further good sized bedrooms which share a family bathroom. At each end there is a tower which is entered from stairs at first floor level. It would be possible with a little work to access them from the house. Each tower is well appointed a living room area and shower room and upstairs a double bedroom with beautiful exposed timbers. In the rear gardens there is a long building which has been sympathetically converted to form 2 compact self contained 1 bedroomed gîtes, each with a private terrace with views over the countryside towards the cathedral at Condom. Each 1 bedroom apartment is well appointed with a living/dining area and large bedroom with en-suite. There is also a yet to be converted pigeonner. The building has been reroofed so it is ripe for development. The grounds have been well maintained and laid out to take full advantage of its peaceful location. There is a natural winding pond flanked by century old trees. Nearer the house there is laid out parking areas for guests. There are numerous flowerbeds planted with roses which are abundant during the summer. The south facing terraces at the front of the building are spacious with areas for lounging and dining overlooking the planted beds and the gardens. On the east side there is another large terrace which is used for serving breakfast to the guests overlooking beautiful cedar trees. In the private location yet only a few kilometres from a busy historic town with a wide range of commerce and facilities a cycle/walking track is 200metres from the property and extends for 32km.
…By Maxwell-baynes Residential And Vineyards - Christie's International Real Estate


Overview This character stone house sits in over 3,5ha of land which includes woodland, orchards and a lake. Alongside the main house is a separate gîte or maison d'amis, and behind it are spacious stone barns which could become extensions of the house itself or developed in to workshops, studios, the list is endless. The Entrance The property is located on a quiet lane, with little passing traffic. The main entrance brings us to the front of the outbuildings with the main house at the end and the gîte to the right. There is a separate entrance for the gîte if required. The style of the main house The main house is a typical Gascon house, the rooms leading off its central hallway. Originally there would have been two rooms on each side, but the current owners have opened up the rooms to allow more modern living. The renovations have been done in keeping with the character and charm of the old. The Dining Room This is a fantastic area in which to entertain, with views to the front of the property overlooking the lake, and access directly to the kitchen. The Kitchen The kitchen has been newly fitted and equipped, and leads directly in to the dining room. The Boot Room At the end of the hallway there is a 'back door' which is used more frequently than the front door. It is the perfect place to kick off the outdoors and to bring in the shopping or the dogs. Behind this is the utility room. The Sitting Room This south facing sitting room is cosy and inviting with its fireplace and old stone sink. The Office Library Up one step from the sitting room is a lovely office or library. The First Floor Upstairs there is a landing which leads to two double bedrooms, a family bathroom with a view, and the master suite. There is also access to a mezzanine area which could become another bedroom if required. Other useful spaces! Back on the ground floor, there is an undeveloped 30m² room with a beautiful arch window and door giving access to the outdoors. For those needing a ground floor bedroom, this would be the place to create one. Outbuildings Attached to the main house are a series of outbuildings which could either be converted to extend the living quarters, or used for workshops, yoga or artist studios, or to create another gîte or maison d'amis ?. The possibilities are too numerous to list. The Guest House Close to the house but completely separate, is the guest house. There is a large open plan kitchen/living room with its fireplace, two ground floor bedrooms both with ensuite bathrooms, and upstairs is a large dormitory, another bedroom and two shower rooms. The gîte has previously been used for walkers as well as holiday makers and needs a bit of modernizing to make it more comfortable. On a technical note! (All technical information has been provided to the agency by the vendor to the best of their knowledge and has not been tested or verified by BLISS ) Eco-property According to the owners: Since 2000, successive owners have used eco-friendly materials such as sanded lime slabs on the ground floor, and formaldehyde-free floor tiles upstairs, cellulose wadding insulation, and lime finishes and paints. The drainage system for the guest house is a phyto treatment system which is self-sufficient and uses plant-based purification. A cascade of pools equipped with plant filters has been designed to function for up to 14 people. In terms of upkeep, all that is required is weeding and the removal of plants that proliferate every year. Each bathroom in the gîte offers the dual option of dry or conventional toilets. There are 20m² of solar panels which supply hot water from March to November. A wood pellet heating system was installed in 2019. This ensures that both the guest house and the main house are heated automatically, efficiently and economically.
…By Agence Hamilton


Residence: Located in the south of Lot-et-Garonne, at the gates of GERS (10 min from Condom), very beautiful character estate for sale in a quiet, preserved area without nuisance. The property was built in a U shape with a lovely inner courtyard to be developed and around a central green space at the foot of its beautiful dovecote with a carriage door. The buildings with a total area of about 620m² are adjoining and can communicate through the ground floor or the first floor: - livable part to be restored of about 100m² consisting of a living room, a dining room, a kitchen, a WC, garage/laundry room, on the first floor three bedrooms, a bathroom, a WC. Heating: electric and wood. - livable part to refresh of about 300m² including an entrance, a kitchen, a dining room, a living room, an office, a shower room, a WC, a boiler room, on the first floor three bedrooms with a bathroom and a WC. Heating: reversible air conditioning. - Livable part to refresh of about 200m² consisting of an entrance, a living room, a dining room, a kitchen, a WC, on the first floor three bedrooms and a bathroom with WC. Heating: wood. - Beautiful dovecote with its carriage door of about 100m² on 2 levels to be developed. - Former farmhouse located in the middle of the fields and an old henhouse. The roof is in very good condition (recent). Presence of a 14mx7m swimming pool located within a lovely wooded park and a well. Operation: The property also includes operational buildings or outbuildings: - adjoining the main building: barns, hangar, old cellar - independent: pretty stone building including an office and 3 boxes (old stable), a livestock barn and a hangar. Land: This property in one piece of 170ha includes approximately: - 125ha of land - 25ha of meadows and pastures - 15ha of woods/undergrowth - 3ha of wooded park around the buildings The land relies on quality irrigation: - a pumping authorization of 51l/s or 204,000m3/year - a network of ASA outlets of 12l/s or a pumping authorization of 48,000m3/year - presence of a pivot of 5 spans by Valley The lands are drained over almost the entire property, approximately 100ha. The sale includes the transfer of DPB (about 155 DPB). Additional elements: This property can meet many projects: large-scale crops, arboriculture, viticulture, equestrian, tourism ... DPE E: Estimated annual energy expenses for this housing for standard use is between €11,040 and €15,000. 2000 being the reference year for the energy prices used to establish this estimate. Mission and stakes Safer on this property - Support local development - Stimulate agriculture and forestry Please note that some advertisement sites do not allow us to correctly display our service. To obtain complete and precise information, we invite you to consult our site or contact us directly. Information on the risks to which this property is exposed is available on the Géorisques site: georisques.gouv.fr Photos: © Copyright Safer - Use prohibited without the author's agreement.This description has been automatically translated from French.
…By Safer Nouvelle Aquitaine


Accommodation: 19th-century bourgeois house on three levels totaling 228m² of living space.The garden level consists of a large entrance, a living room, a dining room with an open kitchen, a back kitchen, a toilet, and a shower room.On the first floor, there are 4 bedrooms, a bathroom, and an office.Finally, on the second and last floor, there is an office and two attic rooms.Exploitation: Stone shed of about 180 m², offering functional and easily adaptable space.Also, 5 horse boxes, with the possibility of creating up to 8, thanks to an existing structure (walls and roof).Land: The land consists of 6.59 ha of meadows ranging from moderate to steep slopes and 1.89 ha of woods.There is a stream that runs through the wooded area. Mission and stakes Safer on this property- Support local development- Energize agriculture and forestry? In an area to be revitalized, welcoming a new family will contribute to maintaining all public services and businesses in this rural territory.Please note that some listing sites do not allow our service offer to be displayed correctly. For complete and accurate information, we invite you to visit our website or contact us directly.Information about the risks to which this property is exposed is available on the Géorisques website: georisques.gouv.frPhotos: © Copyright Safer - Use prohibited without the author's permission.This description has been automatically translated from French.
…By Safer Occitanie


In the heart of Gascony's Armagnac region, this 19th-century château enjoys an elevated setting with sweeping valley views. Just minutes from Montréal-du-Gers and ten minutes from Condom, it is approximately 1 hour 45 minutes from both Bordeaux and Toulouse. A tree-lined drive leads through wrought-iron gates into a 12-hectare estate, where mature parkland, ancient ramparts, medieval ruins and a young vineyard create a setting full of character. A caretaker's house and two guest cottages complete the property. Built in golden stone, the château comprises two wings. The south wing, restored under the supervision of an architect specialising in historic buildings, offers generous, light-filled interiors. Two reception rooms with stone fireplaces sit alongside a spacious kitchen with an AGA, a separate preparation kitchen and a laundry room. Outside, guests can dine beneath the plane trees overlooking the valley. Upstairs, the bedrooms have parquet floors and en suite facilities. The spacious principal suite features five tall windows, a double dressing room and a bathroom with a shower and bathtub. The west wing provides around 400 m² over two floors, including a large reception room opening onto the park, with scope for further development subject to planning permission. An exceptional setting, elegant living spaces and room to grow make this a compelling property for a family home or a hospitality project.
…By Agence Hamilton


Exclusive to Pierres & Patrimoine In the heart of the Gers countryside, just a few minutes from Condom, this superb 220 m2 stone property has undergone a complete renovation, combining elegance and quality materials. Situated on a dominant plot of land of more than one hectare, in a calm environment and without any nuisance , it offers a remarkable panoramic view of the surrounding countryside. The house comprises seven rooms. From the entrance, the layout is functional: to the left, you'll find a living room with a cathedral ceiling and Polyflam fireplace, a fully equipped kitchen, a separate toilet, and a laundry room. Upstairs, a spacious master suite with its superb bathroom and toilet completes this area. On the other side of the entrance, a second living room serving as a games room leads to three bedrooms, an additional bathroom and a toilet. A large garage with boiler room, a cellar and a technical room for the swimming pool complete the property. Its layout also allows for the possibility of an independent space, ideal for hosting family and friends or for developing a bed and breakfast business. Outside, everything is in place to fully enjoy the sunny days: a 13 x 6 meter heated salt water pool, a large covered terrace serving as a true summer living space, a wooded area and a well. In terms of amenities, the high-quality renovation harmoniously combines the charm of the old exposed stone, beautiful volumes with modern comfort: underfloor heating powered by a pellet boiler, solar panels for hot water production, double-glazed aluminum joinery. A rare, bright, and peaceful property that will appeal to both those seeking authenticity and those with tourism projects. A guaranteed favorite a viewing is a must. EXPERTIMO est le leader français des réseaux dédiés aux mandataires expérimentés
…By Expertimo

Receive by email any new listing that may match your search criteria
Your criteria :
By validating this form, you accept the general conditions of use of Le Figaro Properties.
These agencies offer a selection of luxury properties vente at Sainte-Maure-de-Peyriac. Feel free to contact them for personalized assistance.
As part of your search for a luxury property, discover our catalog of 1 luxury house with a terrace in Sainte-Maure-de-Peyriac, offered from $510,758. Outdoor meals or summer receptions, the terrace extends the house outdoors. The house listed in our listing offers an attractive living area measuring 137 m².
As part of your search for a property of excellence, browse our privileged selection of 1 luxury house with a pool in Sainte-Maure-de-Peyriac available from $510,758. Whether the architecture of this house incorporates a covered indoor aquatic space or a vast outdoor pool, the property flourishes amid remarkably landscaped grounds measuring 3.6 ha.
