The agencies at Feugarolles
These agencies offer a selection of luxury properties vente at Feugarolles. Feel free to contact them for personalized assistance.

 English$ USD · m²


This character set houses two accommodations, offering a prestigious and spacious living environment in a preserved and sought-after setting. The recently initiated renovation, particularly on the roofing, woodwork, and interior lining, will allow your imagination to run wild. The main dwelling consists of 4 bedrooms, including one en-suite on the ground floor, and offers numerous layout possibilities. The secondary accommodation includes 3 bedrooms and is suitable for either a future caretaker or a seasonal rental. The property also includes non-attached outbuildings for storage and shelter. The vast land consists mainly of woods and underbrush, and has space set aside for a substantial parking area. This exceptional property is immediately available. Don’t hesitate to book your tour for a visit or to request additional information.This description has been automatically translated from French.
…By Era Global International Property


Set within nearly 6 hectares of beautifully wooded parkland, this character estate offers a rare setting, combining rural elegance with strong hospitality potential. The property extends over 1,588 sqm, including approximately 686 sqm of living space divided between two houses, complemented by an independent pavilion featuring 5 bedrooms and 5 bathrooms—ideal for a hospitality business. A large barn converted into a reception hall, a traditional Landes house, a swimming pool, and numerous outbuildings complete this harmonious and meticulously maintained ensemble. The grounds, alternating between lawns, meadows, and woodland, provide peace and privacy in a preserved natural environment. Already successfully operated for weddings and events, the estate offers significant development potential, whether for a hospitality venture or as an exceptional family property. Agency fees payable by the buyer. Fees: 6% incl. VAT of the net seller’s price. Estimated annual energy costs for standard use: between €10,540 and €14,270 per year (indexed as of January 1, 2021). Information regarding potential risks to which this property is exposed is available on the Géorisques website: www.georisques.gouv.fr
…By Agence Mercure Bordeaux-aquitaine


Exclusive to Pierres & Patrimoine Located on the heights of Lavardac, in a quiet and privileged environment, this elegant single-storey villa with basement impresses with its generous volumes, its functionality and the quality of its maintenance. Located on a magnificent plot of more than 8,000 m2, fully fenced with electric gate, it offers a rare living environment, turned towards nature, with an unobstructed view of the Pyrenees. With approximately 225 m2 of living space, the house offers a beautiful, bright living room that opens onto a covered terrace, ideal for enjoying the outdoors in every season. The living room, complete with a fireplace insert, provides comfort and a welcoming atmosphere. An office completes this living space. The sleeping area comprises four bedrooms, one with an en-suite shower room, as well as a separate bathroom and separate WC. There is also a fully equipped kitchen and a large, functional laundry room. The full basement of nearly 200m2 offers many additional spaces: garage, workshop, cellar, as well as a bedroom with shower, ideal for accommodating family or friends. Outside, the property stands out for its quality features: an 11 x 5 m indoor swimming pool, a pool house with a summer kitchen, a covered terrace with a barbecue/plancha area, and a charming stone dovecote which gives the whole property a unique character. This rare property, combining comfort, space and serenity, would be suitable as a main residence or a holiday home. EXPERTIMO est le leader français des réseaux dédiés aux mandataires expérimentés
…By Expertimo


iad France - Ana Alexandra Cerejo offers you: Remarkable property of 11 hectares with woods, lake and river – The alliance of nature and potentialIn the heart of a particularly sought-after area and in absolute calm, this exceptional estate spreads over 11 hectares of forests and preserved nature. Accessible via a charming path along a lake, one discovers a magnificent property at the turn of a gate. The residence offers 439 m² of living space with beautiful volumes. Its three distinct entrances allow for smooth circulation and great independence of spaces. It consists on the ground floor of two entrances, a kitchen with a dining room, a large living room of over 70 m², four bedrooms, a dressing room, two bathrooms, a laundry room, a technical room, and a large area to be rehabilitated. Upstairs, there are two bedrooms, a living room, an office, and a shower room. A whole part of the attic is accessible and convertible, revealing a beautiful exposed framework in very good condition. While a large part of the house is immediately livable, over 100 m² remain to be exploited to realize all your projects, whether it is to create charming guest rooms, to bring together a large family or a blended family; it can also develop a high-end reception activity thanks to this exceptional environment. Perfectly suited for horse hosting, the property also benefits from an outbuilding currently serving as a stable and tack room, a large open garage, and a dovecote. Its location is ideal, located just a stone's throw from the Chibaou equestrian center and its renowned competitions.Moreover, the place is steeped in history: a magnificent stone staircase descends to the river that runs through the estate, and the water retention forms a true natural swimming pool. Bordered by water, the remains of the mill called "Le Martinet" testify to the unique past of this exceptional site, which is just waiting for its new chapter.Complete file and visits upon request.Agency fees are the responsibility of the seller. Presentation of a valid ID will be requested upon visit, in accordance with article L.561-5 of the Monetary and Financial Code. Information on the risks to which this property is exposed, including the legal obligation to clear vegetation, is available on the Georisques website: http://www.georisques.gouv.fr. This real estate advertisement has been drafted under the editorial responsibility of Mme Ana Alexandra Cerejo, independent real estate agent (without holding funds), commercial agent of SAS I@D France registered with the Agen RSAC under number 842641912, holder of the real estate canvassing card on behalf of I@D France SAS.This description has been automatically translated from French.
…By Iad France


On a dominant site with panoramic views of the forest, at the end of a 760m private road and set in 14 hectares of grounds, this beautiful character property offers 706m² of living space with 16 rooms and 10 bedrooms, including a 13th-century tower comprising 4 independent dwellings: a 324m² main house, a 134m² independent dwelling, a 123m² independent dwelling and a 118m² independent house. The property has been completely restored with all modern comforts. Very modern heating system with a wood pellet boiler, heat pumps and 42 solar panels. Totally peaceful and exceptional location far from any nuisances. Set in 14 hectares of organic meadows, largely fenced for horses, and oak woods with springs and wells. Outbuildings, garages, workshops. 10 minutes from all shops. Sale price: €1,280,000. Agency fees payable by the SELLER. Patrick Gaillard Real Estate Agent. Les Pierres d'Oc Agency since 1963.
…By Les Pierres D'oc Agence Immobilière Gaillard


Just a few minutes’ walk from the centre of Nérac, in the heart of the Lot-et-Garonne countryside, this sumptuous, fully restored 18th-century estate embodies the perfect combination of the prestige of a historic heritage property and the comfort of a high-end renovation. Set within a private 43-hectare park, this exceptional property offers a remarkable natural environment comprising a large private lake, a forest, meadows, organically farmed land, an orchard, a vegetable garden, a magnificent old fountain, as well as an elegant 17 x 6-metre swimming pool, perfectly integrated into its surroundings. The park is enhanced by the presence of majestic century-old Lebanese cedars, giving the estate a unique atmosphere. The main residence offers approximately 870 m² of living space and comprises 20 rooms, including 12 spacious bedrooms, offering generous proportions and exceptional natural light. The reception rooms impress with their refinement: several elegantly decorated lounges adorned with period paintings, 12 fireplaces, high ceilings and carefully preserved architectural features bear witness to the authentic character of the property. The estate also includes several high-quality buildings: An independent caretaker’s house, which can be retained in its current function or converted according to requirements. A former wine storehouse, entirely renovated into a high-end independent apartment, designed to accommodate family, friends, guests or staff. Its renovation elegantly combines the nobility of stone, old beams and high-quality contemporary materials, offering a warm and refined living space. A tack room. A large covered barn equipped with photovoltaic panels. A relaxation room with sauna. In addition, there are several outbuildings and ancillary spaces dedicated to gardening, DIY or storage. Offering substantial storage capacity, these buildings can easily accommodate agricultural, equestrian or property maintenance equipment. Their versatility also opens the way to numerous development possibilities according to the needs of the future owners. Equestrian enthusiasts will appreciate the large open meadows, a 20 x 40-metre dressage arena, a 20-metre-diameter lunging ring, perfectly suited to working horses, as well as the numerous paths allowing magnificent horseback rides directly within the estate. Part of the land is currently farmed organically, offering particularly interesting agricultural, equestrian or permaculture potential. The property benefits from three independent entrances, ensuring comfort, privacy and ease of operation. Rare for its history, its dimensions and the quality of its restoration, this property offers an exceptional living environment. Prestigious family residence, equestrian estate, reception property, high-end tourism activity or events venue: the possibilities are numerous for this unique property, where every detail has been designed to combine authenticity, elegance and the art of living.
…By Kretz & Partners


Renovated riverside townhouse with private garden and large garage in the historic centre of Nérac - A rare opportunity in the historic centre of Nérac: a beautifully renovated 2-bedroom townhouse offering approximately 157 m² of living space, a private 94 m² riverside garden, 20 m² summer kitchen and substantial 55 m² integral garage. Once associated with Nérac's historic tanning industry, the property combines period character with excellent modern comforts. Enjoy views across the River Baïse, direct access to riverside walks and the Parc de la Garenne, while Nérac's famous Saturday market, shops, cafés and restaurants are just a few minutes away on foot.
…By Leggett Immobilier


Property: In the heart of Albret, in a very touristy and dynamic area, this domain for sale offers numerous development opportunities combining a beautiful built ensemble (rural gîte project) and a nice agricultural plot (prune activity). The property is located between Bordeaux and Toulouse, on the edge of Gers and just 10 minutes from all amenities. It stands out for its charming 18th-century main house situated at the center of a remarkable 6-hectare park and numerous buildings that could develop a gîte and reception activity. It includes: - A master house with a lot of character that is very well maintained. The area is about 160m² per floor. On the ground floor: the majestic entrance through its beautiful stone staircase distributes the reception rooms: kitchen with fireplace and exposed stones, dining room, large living room, and office. On the first floor: the stone staircase leads us to 5 large bedrooms and bathrooms. On the second floor, the attic could be converted. This building has many charming elements: antique tiles, fireplaces, woodwork, stone walls... The outdoor terrace overlooks a magnificent park with its pigeonnier, its centenary trees, and its water basins. - A stone house with 2 apartments, one on the ground floor and one on the first floor. At the back of the house, the walls of an old barn remain. - A stone house to renovate adjoining an old sheepfold. - A stone building near the house of about 200m² on 2 levels currently used as an office/workshop and a 50m² reception room. - A stone barn with 2 garages and 4 boxes - two stone barns for storage to renovate. Operation: For many years, the owners have been committed to reviving the soil through regenerative agriculture. The agricultural part is a 40ha plot of organic prunes (with young and old plantations). All production is dried on the property, and marketing is independent (no intermediaries). Renovation work is anticipated for the orchard. The drying station, just over 1000m², consists of 3 ovens, a storage area, and an insulated space (cold room) for storing prunes. The sale includes the transfer of direct payment entitlements (DPB) and aid for the prunes. Mission and challenges for Safer on this property - Support local development - Energize agriculture and forestry. Please note that some ad sites do not properly display our service offer. For complete and accurate information, we invite you to visit our website or contact us directly. Information on the risks to which this property is exposed is available on the Géorisques website: georisques.gouv.fr Photos: © Copyright Safer - Unauthorized use without the author's agreement is prohibited.This description has been automatically translated from French.
…By Safer Nouvelle Aquitaine


Exclusive to Pierres & Patrimoine In Nérac, in the immediate vicinity of the city centre, discover this beautiful stone townhouse, very bright and full of charm, offering beautiful volumes and great potential. Perfectly habitable as is, it will require some improvements to reveal its full character and numerous possibilities. A house where you immediately feel at home. On the ground floor it consists of an entrance hall, a living room, a dining room, a kitchen, an office and a toilet. Upstairs, a landing leads to 6 bedrooms, a bathroom, 2 shower rooms and 2 toilets. The house also has an attached garage and workshop, as well as a cellar in the basement. An adjoining outbuilding (two wine cellars) of 170m2, in raw condition, is to be completely renovated and offers great potential for development. A second, detached outbuilding, on two levels, includes a workshop on the ground floor and an apartment with two bedrooms upstairs, with an area of approximately 52m2. Outside, you'll enjoy a lovely garden and a wooded park with beautiful mature trees covering over 4100m2, creating a peaceful and green environment close to the city center. A pleasant, private terrace, sheltered from view and wind, completes the property. Ideal for a large family home, a gîte project, bed and breakfast or an investment. EXPERTIMO est le leader français des réseaux dédiés aux mandataires expérimentés
…By Expertimo


On the hills above Nérac, beautiful property, the original part of which is a former 17th century fortified farmhouse. Completely renovated and extended, it offers around 330 m² of living space with 15 main rooms, including a large living room with fireplaces, 7 bedrooms, 3 shower rooms, 2 bathrooms (one bedroom on the ground floor with shower room). Basement with cellar. The house comprises two independent but interconnected sections on the ground and 1st floors, making it possible to divide the house into two dwellings. Beautiful landscaped grounds of 5,156 m² with heated swimming pool, tennis court, carport and well. Pellet-fired boiler, solar panels for domestic hot water, wood and PVC double-glazed windows. Close to all amenities (2 minutes). Approx. 1h30 from Bordeaux and Toulouse. Fees at seller's expense. Estimated annual energy costs for standard use: between €2,270 and €3,110 per year. Prices indexed to 1 January 2021. Information on the risks to which this property is exposed is available on the Géorisques website: www.georisques.gouv.fr
…By Agence Mercure Bordeaux-aquitaine


Between the canal and orchards, a beautiful renovated family home on 3.9 hectares with a pond, swimming pool, large wooded garden and rental accommodation. Set in a vast wooded plain, 1 km from the Garonne side canal and its greenway, this house offers approximately 360 m² of living space, with 12 main rooms including 5 bedrooms (1 on the ground floor), spacious living areas, two independent rental properties, a swimming pool, summer lounge and terraces, a pond surrounded by vegetation, with a shed and duck observation post. Outbuildings including a shed, workshop and 3 agricultural hangars. A rare location, an island of serenity, at the crossroads of agricultural landscapes and tranquil waters. Close to villages with shops and schools, 20 minutes from the towns of Agen and Nérac and 1 hour 15 minutes from Toulouse airport. Fees at seller's expense. Estimated annual energy costs for standard use: between €2,683 and €3,629 per year. Prices indexed as of 1 January 2021. Information on the risks to which this property is exposed is available on the Géorisques website: www.georisques.gouv.fr
…By Agence Mercure Bordeaux-aquitaine


Just 5 minutes from Prayssas, a charming village in Lot-et-Garonne, this rare property is nestled in the heart of unspoilt countryside, sheltered from prying eyes. A 560 m² estate comprising two characterful houses, set within 3.6 hectares of landscaped grounds and pastures. The main house boasts spectacular proportions, with a 115 m² living room and remarkably high ceilings. This reception room is ideal for large dinner parties and family gatherings, and is extended by a heated indoor swimming pool – a real asset for enjoying the property all year round. A separate kitchen opens onto a terrace with panoramic views, whilst a bedroom with an en-suite shower room completes the ground floor. Upstairs, a gallery opening onto the living room leads to three bedrooms. The second house, more intimate in nature, features a spacious living room opening onto the terrace, a large kitchen-diner and five bedrooms, four of which are upstairs. This property is particularly well-suited to a variety of uses: a family home, a second home, a guesthouse, or a combination of residential living and holiday lettings. Three independent units with separate entrances make it possible to start a guest accommodation business straight away. The estate also offers excellent potential for horse-riding, with two stables and several hectares of pasture. It is the ideal setting for keeping horses, running a business or simply enjoying this exceptional environment alongside the animals. The regular sightings of deer are a reminder of the unspoilt nature of the surroundings. An orchard of mirabelle plum, cherry, pear and fig trees completes this property, where nature is a constant companion throughout the seasons. Close to Madaillan Castle. The future Agen high-speed rail station is around 20 minutes away: Bordeaux and Toulouse in 1 hour, Paris in 3 hours. A rare, spacious and versatile property, perfect for living, entertaining and creating a project that reflects your own vision. For further information, please contact Virginie Corré – 06 33 84 53 40
…By Maxwell-baynes Residential And Vineyards - Christie's International Real Estate


This beautifully restored farmhouse combines elegance with modern comfort, offering two separate guest accommodations and a spacious main house nestled within a 3 hectares of lush landscape. The property's character has been carefully preserved, providing a tranquil and stylish retreat. The main house offers fabulous living spaces including a beautiful gallery that brings the outside in. There are 4 bedrooms in the main house including 2 that are currently used as offices. The first guest house offers 2 spacious bedrooms including one in the top of one of the two towers with beautiful exposed beams. The second annex is located near the pool area and provides comfortable and spacious single storey living with a charming contemporary feel. The swimming pool, surrounded by a wooden terrace, offers breathtaking panoramic views of the surrounding countryside and rolling hills. With approximately 420 m² of living space, this property also holds significant potential for expansion, with the possibility of adding an additional 90 m² of usable area. A 65 m² room, partially fitted out, connected to a 25 m² room, provides an excellent opportunity for both residential or professional use. All you need is a little bit of imagination to create the space you need (subject to necessary permissions). This exceptional property is sure to captivate anyone seeking a unique and versatile property within walking distance to a vibrant village and community. Please do not hesitate to contact us for a viewing!
…By Beaux Villages Immobilier


Former stronghold from the 17th century, offering a panoramic view of the Confluent valley between Lot and Garonne. This 14-hectare domain is composed of a main living quarter (550 m2) that has retained all its authenticity, the former farmhouse of the estate transformed into a caretaker's house (160 m2) along with its barns, as well as a guest house (80 m2) and its swimming pool. A second access to the estate allows for the discovery of another guest house made up of 2 fully renovated apartments and a mill arranged over 4 levels offering a residence and a surprisingly panoramic view.This description has been automatically translated from French.
…By Agences Privees


The advertiser did not provide an english description for this listing.
…By Property And Consulting


Exclusively on the hillsides of Colayrac Saint Cirq and just 10 minutes from Agen! Come and discover this magnificent 280 sq m stone property, offering breathtaking views of the surrounding countryside. From the moment you enter, you'll be captivated by the light and generous proportions of this house, ideal for a large family or entertaining friends and family in a truly special setting. On the ground floor, the house features a living room and a library, perfect for relaxing, three beautiful bedrooms (one with an en-suite shower room), a dressing room, a bathroom, two separate toilets, a large laundry room, and a fully equipped kitchen opening onto a spacious covered reception area with exceptional views. Upstairs, three additional bedrooms, a bathroom, and a toilet provide private spaces for everyone. The entire house benefits from abundant natural light thanks to large windows overlooking the grounds. Outside, enjoy the wooded grounds and a swimming pool to make the most of sunny days. A very large garage of over 70 m2 completes this exceptional property. This rare property combines the charm of stone, generous living spaces, and high-quality features, all in a peaceful setting, just 10 minutes from Agen. Your Expertimo Network agent, Carole Dauzon Sage (EIRL), registered with the RSAC under number 450 446 687 (Agen). Mandate 107332. Agency fees payable by the buyer. EXPERTIMO est le leader français des réseaux dédiés aux mandataires expérimentés
…By Expertimo


Some properties are described as exceptional at the slightest opportunity. For this estate, the word finally takes on its full meaning.Nestled on the heights of a hill in the South-West of France, in the heart of more than 10 hectares of preserved nature, the Domaine de Saubomea is unlike any other. Here, every building, every paddock, and every infrastructure has been designed around a simple philosophy: to provide horses with an environment that fully respects their natural needs, without ever compromising their owners' comfort.A long driveway lined with perfectly aligned fences leads to the main building, recognizable by its elegant round windows that dominate the property. As soon as you pass through the large wooden door, noble materials – travertine, chandeliers, recessed lighting – immediately set the tone. The ground floor hosts five large stalls perfectly suited for stallions, equipped with rubber flooring and wall protections, automatic waterers, and a spacious care area with hot water shower, solarium, and covered riding arena. Upstairs, the owners' apartment offers more than 160 m² of comfort with a living room of over 50 m², a fully equipped kitchen, an office, a bedroom with an en-suite shower room, and a superb master suite. From the windows, the view extends to the Pyrenees chain on clear days and overlooks the 60 x 60 m sand riding arena, equipped with automatic watering and full lighting.The heart of the estate is undoubtedly its exceptional equine hydrotherapy center. A 37-meter swimming lane, a spa for horses, and several care areas offer rare facilities designed for recovery, physical preparation, and the well-being of the horses.Just a few steps away, a second barn houses eight large stalls with individual tack rooms, shared hay racks, shower, solarium, and care rooms. Adjacent to it, an independent gîte with terrace, living room, open kitchen, and dormitory upstairs is already being rented out for seasonal rentals, generating immediate income.The estate also reveals an elegant manor and a vast longère, offering remarkable potential for a prestigious residential project, hospitality, or event organization.The exteriors follow the same philosophy: large perfectly fenced paddocks, stabilized winter paddocks, a footpath allowing for the creation of a genuine active stable, as well as a complete Mountain Trail course, designed to develop proprioception, balance, and the well-being of the horses. This place, imagined by passionate individuals, where every detail has been thought out to offer an exceptional living environment for horses and their owners.Some properties cannot be fully described in words.They must be experienced.Take the time to discover the presentation video, let yourself be carried away by the images… and then come through this gate. Because there are places that mark a career, a life, or a project. The fees are the responsibility of the seller. Information about the risks to which this property is exposed is available on the Géorisques website: www.georisques.gouv.fr.CAPIFRANCE Real Estate Network - Your commercial agent (RSAC No. 990 724 031 - Greffe de AGEN) Maja ALBRECHT Individual Entrepreneur 06 30 53 86 31 - Ref. 962814This description has been automatically translated from French.
…By Capifrance - Maja Albrecht


In the town center of Mézin, known for its shops, restaurants and local services, stands a town house dating back to the 13th century. Transformed over the centuries and fully restored by an architect, it harmoniously blends history and modern comfort. With an area of over 500m2, the residence is organized around spacious reception rooms: two large living rooms, one more intimate, a dining room and a summer lounge. The kitchen, equipped with a cooking range and granite countertops, occupies a central position. Five bedrooms, two with en-suite shower rooms and a master suite with dressing room, make up the sleeping area. Three bathrooms complete the set. Some rooms can be converted into additional bedrooms, and a large bathroom is planned to accommodate a shower. The house also has a library converted into a screening room and an air-conditioned wine cellar. The outbuildings include a large 100 m2 garage with a high ceiling, an old stable and a workshop of 28 m2 each, a second workshop of 22 m2 and a garden shed of 16 m2. Outside, a cozy garden, complete with two ponds and a fountain, as well as a 100 m2 courtyard and its terrace, offer quiet and easy-to-maintain spaces. Three access points on different streets make it possible to consider dividing into several dwellings or creating an independent space, such as a guest house or a holiday cottage. The property benefits from mains gas heating, double-glazed wooden windows and connection to mains drainage. This house combines history, space and functionality, in the heart of a village in the Southwest. Architectural plans are available, and a video conference visit can be arranged after an initial telephone contact. EXPERTIMO est le leader français des réseaux dédiés aux mandataires expérimentés
…By Expertimo


Thierry Tamenne offers you this magnificent 18th-century charterhouse, fully renovated, combining the charm of the old with modern comfort, of approximately 250 m² of living space, on a superb tree-lined plot of 6,634 m². Located just a few minutes from Nérac, this character property will charm you with its high-end features and privileged environment. Upon entry, discover a vast luminous living room of about 70 m², enhanced by its exposed stones and magnificent oak beams, offering a warm and authentic atmosphere. A fully equipped kitchen harmoniously completes the living space. On the night side, the house has 5 large bedrooms, each with its own private bathroom, as well as 5 toilets, ensuring comfort and privacy for the whole family or a hospitality project. A rare and charming feature: a fully renovated period tower, bringing an atypical and unique character to this exceptional residence. Outside, everything is designed to fully enjoy the southwestern lifestyle: * Terrace of about 25 m² * Saltwater pool 7 x 4 m * Petanque court * Magnificent green and leafy park The perks: OK Underfloor heating by heat pump OK Aluminum joinery OK No work required OK Quality features and beautiful finishes OK Property tax: €1,900 A rare property, combining authenticity, modern comfort, and a gentle way of life, to be discovered without delay. I am reachable 7 days a week, from 8 am to 9 pm, with the lowest fees in the market I would be delighted to show you this charming property. Fees are the responsibility of the seller Your commercial agent 3G IMMO on site EI - Thierry TAMENNE registered with the RSAC of AGEN no. 844 975 573 According to article L.561.5 of the Monetary and Financial Code, for the organization of the visit, you will be asked to present an identity document. Information about the risks to which this property is exposed is available on the Géorisques website: www.georisques.gouv.frThis description has been automatically translated from French.
…By 3g Immo Prestige


Exclusive to Pierres & Patrimoine In a hamlet, with no neighbors overlooking, in the countryside Located between Nérac and Condom, this stone house is suitable for both a family project and a second home. Situated on a fenced and wooded plot of 6,800 m2, the property benefits from an unobstructed view from the kitchen, the terrace and the swimming pool, while offering true privacy. It has a recently built saltwater swimming pool with pool house (summer kitchen, shower room, technical room), as well as a 78 m2 outbuilding that can be used as a garage, workshop or storage space. This Gascon-style house offers approximately 290 m2 of living space. The entrance leads to a living room with a fireplace and wood-burning stove, a dining room, and then to a renovated kitchen, which opens widely onto the garden, ideal for indoor-outdoor living. There is also a utility room/pantry. The ground floor includes a master suite with adjoining room (dressing room or children's bedroom), a shower room with WC, a bathroom, a separate WC and a laundry room. A large ground floor bedroom, connected upstairs to a bedroom and an office, perfect for accommodating family or friends. Upstairs, a landing leads to two bedrooms, one with a dressing room and the other with a shower room. A place designed to fully enjoy the seasons: summer around the pool and under the trees, winter by the fireside, in a house that naturally lends itself to family life and welcoming friends. EXPERTIMO est le leader français des réseaux dédiés aux mandataires expérimentés
…By Expertimo


Nestled in the heart of the historic and highly sought-after Agen, just 100 meters from all amenities, this beautiful bourgeois house built at the end of the 18th century embodies elegance and refinement, with a layout and renovation that have received special care from its owners; a true gem rich in history in the center of Agen, situated on a plot of nearly 680 m². Rising over 3 levels, the house offers nearly 380 m² of living space. - The ground floor consists of an entrance hall with storage, a large library that can serve as a bedroom, a restroom, a living area combining kitchen, dining space, and lounge, all open onto a park, with a pantry, laundry-room-boiler room, and an office following on. - On the first floor, you will discover 4 spacious bright bedrooms, with 3 en-suite bathrooms, a family bathroom, and a restroom. - The second floor comprises a 5th bedroom, a reading space, a playroom, and an attic, the perfect space to accommodate family and guests. On the exterior: The terrace that provides access to the beautifully flowered garden features a secured swimming pool, an outbuilding at the back of the park of nearly 40 m² (former orangery); a vaulted cellar and a double garage complete this exceptional property. The whole is connected to the mains drainage. Note DPE = C (105) GES = C (26) Price: 845,000 euros, fees are the responsibility of the seller. To visit and assist you with your project, contact Téréda TOLAN at 0636117420 or by email at [email protected]. According to Article L.561.5 of the Monetary and Financial Code, you will be asked to present an identification document for the organization of the visit. This sale is guaranteed for 12 months. This announcement has been drafted under the editorial responsibility of Téréda TOLAN acting as an independent real estate advisor under payroll with PAUL PARKER PROPERTIES, located at 10 rue du Colisée 75008 PARIS, brand of SAS PROPRIETES PRIVEES, National Real Estate Network, with a capital of 40,000 euros, RCS NANTES No. 487 624 777, Professional card T and G No. CPI 4401 2016 000 010 388 CCI Nantes, GALIAN Guarantee, 89 rue La Boétie, 75008 Paris. Mandate 429982 The professional guarantees and secures your real estate project. Information on the risks to which this property is exposed is available on the Géorisques website: www.georisques.gouv.frThis description has been automatically translated from French.
…By Paul Parker Properties


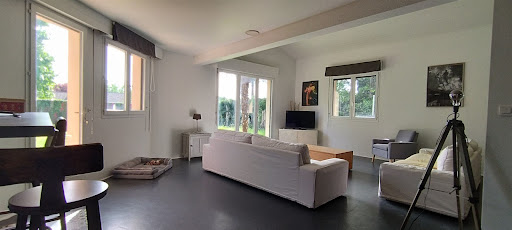

In the heart of a residential area much appreciated for its tranquility, this luxury villa is a rare opportunity in the area. Housing surprising volumes, it offers the unprecedented possibility of having a completely independent part, if necessary. It therefore responds to all additional accommodation projects to accommodate parents, friends or teenagers concerned about autonomy. A judicious distribution of parts will facilitate your immediate adaptation. The garden with the dimensions of another time presents various spaces which you will exploit with happiness. Finally a large basement housing garage / workshop / cellar spaces? completes an incomparable proposition.
…By Era Global International Property


Exclusive to Pierres & Patrimoine Located in the heart of the village of Nomdieu, a former Templar commandery, this rare property offers you a unique living environment, with a privileged view of the 12th century church. Located on a fully fenced plot of more than 3,000 m2, partially wooded, it consists of a charming two-level stone house, accompanied by two outbuildings. The main house of 270m2 offers a bright living space including a 35m2 living room with a pellet stove, a 24m2 semi-open kitchen, four bedrooms, two bathrooms (one with WC), a dressing room, a separate WC and a terrace with unobstructed views. On the garden level, you will find a second living space with a living room and kitchen of approximately 30 m2, a bedroom, a large relaxation room of 47 m2, a boiler room, a pantry, a garage and a veranda. A stone outbuilding with a convertible attic and a workshop complete this property, offering numerous possibilities for development according to your needs (gîte, professional activity, independent space?). In terms of amenities, the house has oil-fired central heating, pellet stoves, and fireplace inserts. The windows are double-glazed, the roof is in good condition, and the property is connected to mains drainage. The village of Nomdieu offers an authentic living environment, in the heart of the Albret countryside, with its walking trails and historical heritage. Three kilometers away, the neighboring villages of Saint-Vincent-de-Lamontjoie and Francescas offer essential daily services: schools, local shops, and medical services. The town of Nérac, accessible in about fifteen minutes, complements this offering with its supermarkets, schools, restaurants, and leisure facilities. Finally, Agen, located about 20 to 25 minutes away, allows you to enjoy all the amenities of a large city: SNCF train station, hospital, shopping centers and numerous services. A property with character, ideal for lovers of peace, history and space. EXPERTIMO est le leader français des réseaux dédiés aux mandataires expérimentés
…By Expertimo


Just 20 minutes from Nérac, in the heart of a charming village and a peaceful, unspoiled setting, this superb 18th-century former presbytery embodies all the elegance and character of a fine period residence. Behind its majestic stone façade and elegant driveway, the property offers a refined atmosphere where authenticity and the French art of living come together beautifully. Bright reception rooms, preserved original materials, fireplaces, stone floors, and numerous period features give the home a rare and timeless character. The carefully landscaped gardens extend gracefully around the house, creating a variety of outdoor living spaces including a swimming pool with terrace, a covered summer lounge, mature lawns, and areas ideally suited for a kitchen garden. An authentic pigeon tower further enhances the charm and historical appeal of the estate. An elegant and discreet property, perfect for lovers of character homes seeking the tranquillity of the Gascon countryside while remaining within easy reach of amenities and convenient transport links to Toulouse and Paris.
…By Bliss Immobilier


Come and discover 'Les Amarantes', a charming 19th-century country manor set in an idyllic location amidst the rolling hills of the Lot-et-Garonne region. Nestled within a 1.7-hectare estate, the property enjoys breathtaking panoramic views. Just 20 minutes from the TGV station in Agen, ideally situated between Bordeaux and Toulouse, this peaceful oasis offers exceptional tranquility while remaining close to all regional amenities. The main residence spans 474 m² and features 14 rooms, including 9 spacious bedrooms, providing generous and comfortable living accommodation. The estate also includes a beautifully restored outbuilding and a separate guest cottage, making it ideal for hosting family and friends or operating a bed-and-breakfast. Enjoy magnificent landscaped grounds with mature trees, a large swimming pool, a pool house, a dedicated yoga/music studio, and outdoor areas designed for recreation and permaculture, creating an exclusive and serene lifestyle. The estate, manor house, and outbuildings also offer outstanding potential for developing a hospitality or wellness business, including a bed-and-breakfast, workshops, retreats, seminars, or private events, depending on your vision. This is a rare opportunity to acquire an exceptional property that perfectly combines historic character with modern comfort in a truly privileged setting.
…By Safti
'%20stroke='%23DDAA3A'%20stroke-width='1.909'%20stroke-linecap='square'%20stroke-linejoin='bevel'/%3e%3c/svg%3e)
Receive by email any new listing that may match your search criteria
Your criteria :
By validating this form, you accept the general conditions of use of Le Figaro Properties.
These agencies offer a selection of luxury properties vente at Feugarolles. Feel free to contact them for personalized assistance.
