The agencies at Le passage
These agencies offer a selection of luxury properties vente at Le passage. Feel free to contact them for personalized assistance.

 English$ USD · m²


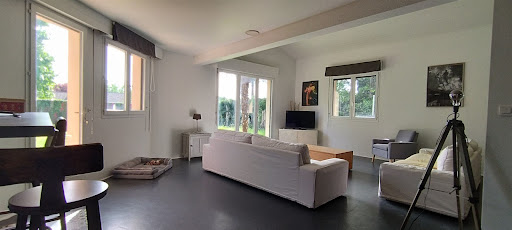

In the heart of a residential area much appreciated for its tranquility, this luxury villa is a rare opportunity in the area. Housing surprising volumes, it offers the unprecedented possibility of having a completely independent part, if necessary. It therefore responds to all additional accommodation projects to accommodate parents, friends or teenagers concerned about autonomy. A judicious distribution of parts will facilitate your immediate adaptation. The garden with the dimensions of another time presents various spaces which you will exploit with happiness. Finally a large basement housing garage / workshop / cellar spaces? completes an incomparable proposition.
…By Era Global International Property


Nestled in the heart of the historic and highly sought-after Agen, just 100 meters from all amenities, this beautiful bourgeois house built at the end of the 18th century embodies elegance and refinement, with a layout and renovation that have received special care from its owners; a true gem rich in history in the center of Agen, situated on a plot of nearly 680 m². Rising over 3 levels, the house offers nearly 380 m² of living space. - The ground floor consists of an entrance hall with storage, a large library that can serve as a bedroom, a restroom, a living area combining kitchen, dining space, and lounge, all open onto a park, with a pantry, laundry-room-boiler room, and an office following on. - On the first floor, you will discover 4 spacious bright bedrooms, with 3 en-suite bathrooms, a family bathroom, and a restroom. - The second floor comprises a 5th bedroom, a reading space, a playroom, and an attic, the perfect space to accommodate family and guests. On the exterior: The terrace that provides access to the beautifully flowered garden features a secured swimming pool, an outbuilding at the back of the park of nearly 40 m² (former orangery); a vaulted cellar and a double garage complete this exceptional property. The whole is connected to the mains drainage. Note DPE = C (105) GES = C (26) Price: 845,000 euros, fees are the responsibility of the seller. To visit and assist you with your project, contact Téréda TOLAN at 0636117420 or by email at [email protected]. According to Article L.561.5 of the Monetary and Financial Code, you will be asked to present an identification document for the organization of the visit. This sale is guaranteed for 12 months. This announcement has been drafted under the editorial responsibility of Téréda TOLAN acting as an independent real estate advisor under payroll with PAUL PARKER PROPERTIES, located at 10 rue du Colisée 75008 PARIS, brand of SAS PROPRIETES PRIVEES, National Real Estate Network, with a capital of 40,000 euros, RCS NANTES No. 487 624 777, Professional card T and G No. CPI 4401 2016 000 010 388 CCI Nantes, GALIAN Guarantee, 89 rue La Boétie, 75008 Paris. Mandate 429982 The professional guarantees and secures your real estate project. Information on the risks to which this property is exposed is available on the Géorisques website: www.georisques.gouv.frThis description has been automatically translated from French.
…By Paul Parker Properties


In the hyper center of the city in a sought-after area, charming house with garage, garden, pool, and basement. This 280 m2 house welcomes you into a majestic hall connecting the living room and the new kitchen equipped with a real wine cellar buried under glass with an electric actuator. The large garage attached to the house, a toilet, and access to the basement. On the first level, a master suite, laundry room, dressing room, toilet, and a beautiful bedroom with shower room. On the top level, 4 bedrooms, 3 of which have private shower rooms and a toilet. The 450 m2 plot is wooded, enclosed, the pool is heated and recently renovated. The highlight of this house is its elevator servicing the 2 levels, ideal for a person with reduced mobility or simply to make daily life easier (suitcase, furniture, laundry....). Oh, I almost forgot about the basement which is accessed from both the inside and outside, ideal for storage or DIY. Come quickly, it's a little gem!This description has been automatically translated from French.
…By 3g Immo Prestige


Surrounded by 11 hectares of land that protect it from noise pollution, this beautiful 18th-century charterhouse (built in 1730) overlooks the surrounding countryside and offers superb panoramic views. It has been fully restored in keeping with its origins, offering 500 m² of living space furnished with refinement and every comfort. Beautiful, light-filled reception rooms with high ceilings. Large living rooms, library, fully equipped modern kitchen, 2 dining rooms, bedroom with 18th-century wood panelling, shower room, study. Fully restored upper floor with underfloor heating and complete insulation, 3 bedrooms with en-suite bathrooms and an 80m² suite with bedroom, living room, dressing room and bathroom. Wood panelling, floors, fireplaces and many 18th-century architectural features. Extensive restoration work was undertaken 20 years ago, providing total comfort with beautiful fixtures and fittings. Interior courtyard enclosed by a low wall topped with railings and an ironwork gate flanked by imposing stone pillars. Rear terrace offering superb panoramic views. Fully restored 300m² outbuildings with all mod cons, including a guest house with a lounge, a large 49m² office, three bedrooms, a traditional hammam and a 41m² cinema room. Convertible dovecote with covered terrace. Two beautiful separate rooms, each measuring 90m², with a large volume that could be used as a reception area, for commercial or professional use. Separate caretaker's accommodation with lounge-kitchen and two bedrooms. Large 300m² agricultural outbuilding used as a garage. The 11 hectares consist of parkland, oak woods, meadows and farmland. It is possible to acquire an additional 15 hectares. The garden and park have been entirely landscaped around the house with numerous plantings, fountains and walking paths. A large vegetable garden and fruit trees complete the ensemble. Splendid 18m x 3.5m swimming pool. A high-quality, charming property in a wonderful location. All shops 3km away. Close to Agen with motorway and TGV to Paris. Sale price = €2,978,000. Agency fees payable by the seller. Patrick GAILLARD Estate Agent - Agence les Pierres d'Oc since 1963.
…By Les Pierres D'oc Agence Immobilière Gaillard
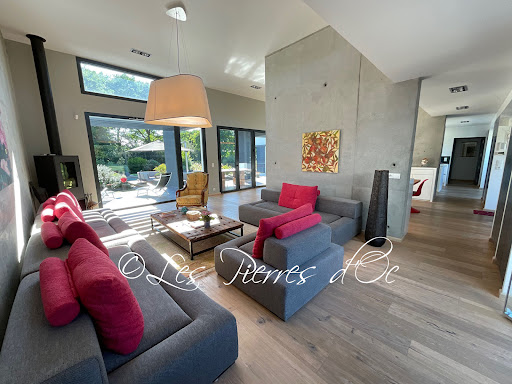


On the edge of a protected nature reserve, in a totally peaceful setting, this remarkable contemporary house of 237 m2 offers all modern comforts. Highly insulated, with large double-glazed, burglar-proof windows, underfloor heating with heat pump, hot water from a thermodynamic hot water tank and solar panels, air conditioning and an excellent low-energy rating of B on the DPE. Solar panels on the roof, with surplus electricity sold to EDF, considerably reduce energy bills. This U-shaped home comprises a large central room (97m2) with windows to the outside, very bright, and a very high ceiling (3.65m). Living room with wood-burning stove, dining room and fully equipped kitchen with plenty of storage space. Large central island with work surface and table for 6 chairs. The right wing comprises a master bedroom with 2 sliding glass doors, bathroom, dressing room and separate WC. 1 study/bedroom. 1 utility/laundry room with access to the garden. The left wing comprises: A beautiful bedroom with 2 sliding doors, 1 separate W.C and its shower room. A corridor leading to 1 separate W.C. 2 bedrooms with bay windows and 1 large bathroom in the middle with large walk-in shower. Very easy to live in. Top-of-the-range fixtures and fittings. Large outdoor tiled and covered terrace in front of the living room with 2 pergolas. Superb 10m x 5m swimming pool with salt electrolysis and submerged cover. Large exotic wood terraces. Pool room and garden shed. 6300m2 enclosed lawn with hedges and large trees. Remote control entrance gate . Peaceful location. House in perfect condition. Quality business. Close to shops. Selling price = €830,000 . Agency fees payable by the SELLER.Patrick GAILLARD estate agent. Les Pierres d'Oc agency since 1953 .Diagnostic de Performance Energétique: DPE = B (62-) GES= A (3) Estimation des coûts annuels d'énergie du logement:1315€ prix moyens indexés au 15/08/2015 (abonnement compris)
…By Les Pierres D'oc Agence Immobilière Gaillard


Situé au cœur d’un environnement naturel préservé et d’un calme absolu, ce domaine d’exception s’étend sur plus de 18 hectares d’un seul tenant, à seulement 10 minutes d’Agen et de sa gare TGV. L’agence CASANOVA vous propose cette propriété rare, idéalement située entre Bordeaux et Toulouse, offrant un cadre de vie serein, sans nuisance, tout en bénéficiant d’une proximité immédiate avec les commodités, l’autoroute et les infrastructures de transport. Ce domaine historique en pierres, à l’architecture authentique, déploie une surface habitable de près de 578 m². Il comprend une maison principale de plus de 330 m² aux volumes généreux, avec de vastes salons, une cuisine entièrement équipée et aménagée, quatre chambres dont trois suites avec salle d’eau ou salle de bains privative, dressing et bureaux. Le domaine est complété par deux maisons écologiques pouvant accueillir respectivement six et quatre personnes, un pigeonnier à réhabiliter ainsi qu’une vaste grange. Ce cadre bucolique bénéficie d'une vue dégagée et panoramique sur la vallée et un château, ainsi que d’un accès à un lac privatif et plusieurs sources naturelles. Pensé pour le confort et la qualité de vie, le domaine dispose d’un garage, d’une terrasse et d’une piscine au sel de 13x5 m (chauffée). Les matériaux nobles comme le bois et la pierre confèrent à l’ensemble un charme authentique et chaleureux. Le chauffage est assuré par une combinaison écologique bois/électricité/solaire, renforçant l’aspect durable du lieu. L’ensemble est parfaitement adapté à une activité touristique grâce à sa configuration actuelle, son accessibilité (dont un gîte PMR), sa grande salle de jeux d’environ 80 m² et la beauté de son environnement.
…By Agence Galerie Casanova


Located at the gateway to Agen – just 9 km from the TGV station and 5 km from all amenities – this estate, nestled in a lush green setting, offers much more than a prestigious property. Whether you're searching for your dream family home to entertain guests, or a new entrepreneur looking to continue the thriving gîte or bed-and-breakfast business, or even someone wishing to care for their horses, you’ve found the right place. The main Quercy stone house, superbly restored and measuring approximately 410 m², sits among century-old cedar trees and comprises the following: Entrance hall, Laundry room, Pantry, Spacious fully equipped kitchen with fireplace, Thanks to the sliding glass doors, the living room with fireplace offers the sensation of living immersed in nature, Open space ideal for an art studio or library, Guest WC. The terraces extend the ground floor living space: One to the rear, approx. 50 m², featuring jacuzzi, BBQ, and plancha with a breathtaking valley view, Another at the front surrounding the 9 x 5 meter pool with automatic cover. Upstairs: Spectacular, bright master bedroom with dressing room, ensuite shower and bath, separate WC, One bedroom with balcony access, ensuite shower room and WC, Second master bedroom, Study. Second floor: Another master suite with dressing room, ensuite shower room and WC, Open space that could be used as a bedroom or games room, Solarium. The house is bright and flowing, with multiple exterior access points – perfect for a bed and breakfast business. Set in the heart of the countryside, there is also a charming guest house of approx. 100 m², featuring: Open-plan kitchen/living/dining room, Shower room and WC, 4 bedrooms, A 40 m² covered terrace, ideal for outdoor living. A fully restored barn of approx. 380 m² (new roof structure, roofing, concrete slab, repointed stone walls) offers a blank canvas for garages, storage, or any other project the new owners may envision. All this is set within 15 hectares of landscaped grounds, including: Meadows, Forest, Spring, Landscaped terraces, A 9 x 5 meter pool, Stable with four horse stalls to be renovated, Automatic gate. This fully restored estate perfectly combines modern comfort and authentic character in a natural setting close to all amenities. It invites future owners to embrace a new way of life. Agency fees (4%) are included in the sale price and payable by the buyer. Your De La Cour Au Jardin advisor: Emmanuel Peralta – 06 44 98 79 04 DE LA COUR AU JARDIN – The leading network specializing in charming properties across France.
…By De La Cour Au Jardin - Immobilier


Some homes are simply visited. Others are truly experienced. Nestled in one of Agen’s most sought-after neighborhoods, this exceptional property of approximately 400 sqm offers far more than an outstanding living environment—it tells a story. A story of elegant and distinctive Art Deco architecture, inspired by the grand villas of the Basque Coast, where every detail has been thoughtfully designed to stand the test of time. From the moment you arrive, the façade commands attention with understated sophistication. Behind its refined lines lies a residence of character, where light, volume, and perspective combine to create a truly unique atmosphere. Stepping inside, one is immediately struck by the quality of the materials. Beautiful herringbone parquet flooring leads through generous living spaces enhanced by impressive ceiling heights and abundant natural light. Each room reveals a harmonious balance between period elegance and contemporary comfort. The centerpiece of the home is undoubtedly its spectacular circular reception room. The true heart of the property, it enjoys soothing views and a privileged outlook over the Canal du Midi. Throughout the day, shifting light creates ever-changing moods, turning every moment into something special. Spread across three levels, the private quarters offer six elegant suites designed to welcome family and guests in complete comfort. Each bedroom has its own distinct character, atmosphere, and sense of privacy, embodying the timeless appeal of a grand family residence. Outdoors, the charm continues effortlessly. The landscaped garden provides a peaceful green sanctuary where time seems to slow down. The swimming pool invites long summer afternoons, while the outdoor spaces offer numerous areas for relaxation and entertaining. Four private parking spaces complete the property’s amenities. What makes this residence even more exceptional is its rare combination of tranquility and accessibility. Just minutes from Agen’s city center and TGV station, Paris is within easy reach in three hours, while Bordeaux and Toulouse can be reached in just one hour. This is a home for those seeking more than a property: an inspiring place to live, a distinctive architectural statement, and a legacy to be passed on.
…By Périgord Sotheby’s International Realty


Réf.4400 : Family home for sale near Agen. Access is via a dead end road. Quiet without being isolated, we're close to the N21, putting the commune of Foulayronnes less than 10 minutes away, and Agen and its train station less than a quarter of an hour. Entering the family of the current owners some one hundred years ago, this house was part of the grounds of the neighboring château. The origins of this quietly charming family property date back to shortly after the French Revolution. Architectural elements from a nearby church were used to decorate parts of the walls when the house was built. The paving of the front driveway is made of stones from an ancient Roman road running in front of the house. The property comprises a main living area of approx. 170 sqm and an outbuilding adjoining it, but not connected. The three steps at the end of the stone driveway give access to the dwelling via the east-facing facade. All the living areas are on the ground floor, and the simple, efficient layout makes it easy to move around the 7 rooms, including 3 bedrooms. The current layout and access from the outside on all 4 sides make it easy to rearrange the building. The two excavated rooms facilitate technical access. The attic can be converted, but access from the ground floor will need to be planned for, and there are openings in the walls for future bedrooms. The rear terrace, which includes the pool deck, is on the same level as the house. The swimming pool has a salt water system and its equipment room is located in a dedicated room. It is fitted with a white pvc curtain. Outbuildings: The outbuilding comprises 2 separate areas, one used as a garage and the other as a workshop. The 60 sqm garage has 3 independent entrances for parking 3 vehicles. The workshop is around 20 sqm, with a window facing the swimming pool and a first floor accessed by a wooden staircase. The grounds of approx. 2.47 acres, comprising 4 plots, provide a comfortable distance from the neighbours. A plot of 2 016 sqm, separated by an old country lane, could be constructible. The property is fenced and wooded around the edges. Cabinet LE NAIL – Lot-et-Garonne & Gers - Mr Alain CADET : +33(0)2.43.98.20.20 We invite you to visit our website Cabinet Le Nail to browse our latest listings or learn more about this property.
…By Cabinet Le Nail


Exceptional 19th-century mansion with a professional kitchen in the heart of Agen. This impressive 19th-century mansion is located in the centre of Agen, just five minutes from the TGV station with direct connections to Paris, and within easy reach of the international airports of Toulouse and Bordeaux, both of which are an hour or an hour and a half away. The property is surrounded by a beautifully landscaped park spanning over 2,000 m2 and exudes prestige and elegance. This stately home combines timeless charm with modern comfort. Behind the monumental white Bordeaux stone façade, you will discover a majestic entrance hall and three spacious salons on the ground floor, richly decorated with original features. Solid parquet flooring, fireplaces, authentic panelling, graphic-motif cement tiles, tall wooden windows and ornate ceilings bring the grandeur of the Belle Époque to life. The ground floor also features a fully equipped professional kitchen with two new cold rooms, cloakrooms, a separate staff entrance, and guest sanitary facilities. All aspects comply with current fire safety and accessibility standards for disabled people. An elegant stone staircase leads to the first floor, which has five spacious rooms and four bathrooms, including a luxurious master suite. One of the rooms already has a kitchenette.This floor can be furnished as a large apartment or as an entire sleeping area.The second floor offers an additional bedroom with an en-suite bathroom, an office, and an impressive 175 m2 attic space that can be converted as desired. In the cellar, which has a total area of 155 m2 and where the foundations of a former presbytery are still visible, you will discover beautiful vaulted wine cellars. Outside, there is ample parking for 20 vehicles, an attractive terrace shaded by mulberry trees, and a flower-filled park dominated by a centuries-old oak tree. The property also includes an independent flat in the old Capuchin arch, comprising a bedroom, living room with kitchenette, and bathroom. It would be ideal as a caretaker's flat or for use as guest accommodation.There is also the option to purchase a second two-bedroom flat, which is currently let, with a 90 m2 garage below. Whether you are looking for a luxurious private residence, a gastronomic project, gîtes or seminar facilities, this exceptional mansion offers a unique opportunity where authenticity, heritage and refinement converge. Please feel free to contact us for more information and to experience the timeless charm of this special property for yourself. EXPERTIMO est le leader français des réseaux dédiés aux mandataires expérimentés
…By Expertimo


Just 10 minutes from Agen, surrounded by orchards and open countryside, this renovated family property sits within almost 4 hectares of land, offering a peaceful setting where nature and outdoor living take centre stage. Located close to the Canal de Garonne and its popular cycling and walking path, the property enjoys a green and tranquil environment, shaped by the changing seasons and the surrounding rural landscape. The main house offers approximately 360 sqm of living space, comprising 12 principal rooms, including 5 bedrooms, one of which is conveniently located on the ground floor. The generous reception rooms are bright and welcoming, with a natural connection to the gardens and outdoor spaces. Outside, the grounds feature mature trees, a swimming pool, several terraces and a summer lounge, creating pleasant spaces to enjoy throughout the year. A pond surrounded by vegetation adds to the charm of the setting, while a duck hide and observation point provide an opportunity to appreciate the local wildlife. Two independent rental properties currently generate additional income and complement the main residence. Several outbuildings complete the estate, including a storage building, a workshop and three agricultural barns, offering a range of potential uses. A comfortable country property combining space, nature and practicality, while remaining within easy reach of everyday amenities. Shops and schools are nearby, Agen is just 10 minutes away, Nérac 20 minutes away, and Toulouse International Airport can be reached in approximately 1 hour and 15 minutes.
…By Bliss Immobilier


Sole agency, rare opportunity in Lot-et-Garonne, magnificent 40-hectare estate comprising a charming 200 m² house, an independent 840 m² guesthouse with indoor swimming pool, hammam, sauna and spa, an old mill with its original machinery and large outbuildings suitable for conversion. Ideal for a tourism or events project or a luxury residence. Buyer's fees. Fees: 6% inc. VAT of the price excluding fees. Estimated annual energy costs for standard use: between €4,230 and €5,790 per year. Prices indexed to 1 January 2021. Information on the risks to which this property is exposed is available on the Géorisques website: www.georisques.gouv.fr
…By Agence Mercure Bordeaux-aquitaine


In a peaceful and picturesque countryside, near to Agen and not far from the Gers, this spacious single-storey manor exudes elegance, character, and versatility. The house is organised around a wide central hallway with soaring three-metre ceilings and tiled floors, immediately giving a sense of space and charm. The left side of the main house features two comfortable bedrooms, a large shower room, a laundry room, and a practical kitchen open to the dining area. The generous living room, warm and inviting with its stone fireplace, opens onto a terrace leading directly to the heated swimming pool, which is equipped with a counter-current system. The right wing has been converted into a self-contained gîte. It includes an open-plan living area with kitchen, dining space, and lounge with a wood-burning stove, two bedrooms sharing a bathroom, and two additional bedrooms each with their own en-suite shower room ideal for guests or extended family. Several outbuildings complement the estate. A charming pigeonnier, unusually supported by nine stone pillars, overlooks the river and a large fully fenced lake. A renovated guardian's cottage provides two bedrooms, a fitted kitchen, a bathroom, and a private garden. The main barn impresses with its size and light: recently re-roofed and fitted with skylights, it is bright and airy. It also includes new sanitary facilities with separate toilets and showers, making it ideal for weddings, seminars, or events. Modern comforts are well thought out: the house has an efficient heating system with a pellet boiler, photovoltaic and solar panels, double-glazing, and well-insulated attic spaces. The septic tanks are fully compliant. The surrounding 19 hectares of pasture are perfect for horses, with well-maintained paddocks, a round pen, and water points throughout. The land has been chemical-free for over 30 years, adding an extra appeal. Just next door, an old chapel maintained by the commune can be used for ceremonies, providing an even more unique setting. A rare and charming property, full of potential. EXPERTIMO est le leader français des réseaux dédiés aux mandataires expérimentés
…By Expertimo


An enchanting country estate in one of south‑west France’s most coveted and picture‑perfect regions. Situated on an ancient Roman road to Agen, this delightful property — owned by local aristocratic lords from the 1700s overlooks plum orchards and distant woodland. The area is ringed with some of France’s most picturesque villages and historic hilltop châteaux, and is close to the water‑lily gardens that inspired the painter Monet. The main house offers 6 bedrooms and 3 bathrooms/3 shower-rooms, with generous reception rooms featuring solid oak parquet flooring, Italian marble worksurfaces, designer wallpaper adorning the walls and doors opening onto terraces that frame the stunning views. At the top of the tree‑lined drive are a 1‑bedroom pigeonnier and three independent cottages, providing a further six bedrooms in total. Key features - Reversible air conditioning throughout most of the rooms - Heated salt‑water swimming pool - High‑speed internet connectivity - Lily‑pad pond rich with fish and frogs - One well with a natural water source - Winter Garden Room suitable for events (capacity up to 90 people) - Hangar for tractor storage and parking for up to 30 cars The grounds extend to approximately 3.1 hectares (c. 8 acres) of carefully tended topiary, shrubs and mature trees, with ample car parking. Location and access - 30 minutes to Agen and its TGV station for fast links to Bordeaux and Paris - Nearby private jet airfield for private flights For more information, including a full brochure and detailed floor plans, please contact Jane Vernon on +33 6 43 50 01 21 (also available on WhatsApp). A live virtual tour can be arranged if you are unable to visit in person.
…By Maxwell-baynes Residential And Vineyards - Christie's International Real Estate


A small 16th century private mansion, redesigned in the 18th century, with a walled garden, in the heart of the historic market town of Port-Sainte-Marie, in Lot-et-Garonne . A few areas of the medieval town remain, with their half-timbered houses and mullioned windows. Built along the main road that runs upstream along the Garonne, on the city's ancient ramparts, the town centre is carefully maintained by a variety of urban developments designed to unify the architectural heritage. The house is a small private mansion with three storeys on the street side to the north and four storeys on the courtyard side to the south. Opposite the main entrance, a wide terrace runs the full length of the façade, joined by two original, timber-framed walkways overlooking an enclosed, flower-filled garden. The east gallery has a Moroccan-style lounge set in a small flat, which has three large windows; the west gallery, which is entirely open to the outside, leads to a summer dining room. The garden is closed off by a garage that can be easily accessed from a side street. Finally, two passageways under the house lead to cellars and an underground passageway, which was recently closed up. The front façade, accessible from the main street and in dressed stone, was probably standardised in the 19th century. It is open, with its ten large windows and four small ones full of little panes, or its wooden shutters painted in light green that surround an ancient entrance door, also wooden. On the courtyard side, the rear façade features a large cross window on the first floor and pink brickwork on the east side, while the west side features pointed ashlar throughout. On the ground floor, the façade is rendered white. From the terrace, a stone staircase leads down to the garden, both the terrace and stairs have simple wrought-iron railings. The building is semi-detached on its west side, and opens onto a lane via another door with access to the cellars on the east side. All parts of the house are covered with single or double-sloped interlocking or canal tile roofs.
…By Patrice Besse


An entirely restored 18th-century residence with outbuildings, on 11 hectares of land, like a Provence fortified village, in the Lot-et-Garonne area, near Agen. A limestone track branches off from a country road and leads on for approximately 150 metres, lined on one side by overhanging crags and on the other by alternating dense foliage as well as meadows below. The narrow, one-way lane splits as it reaches the buildings, with one leading to the residence, while the other curves round to rejoin the road further on. The entrance to the property is marked by a first wrought iron gate, while a second, more imposing, 18th-century one welcomes the visitor opposite the house’s enclosed courtyard. The main façade can be seen behind a small wall topped with wrought iron railings. The two-storey building is made with ashlar and has been rendered with lime on the southern wing. The hipped roof made of Romanesque tiles is underlined by a double or even triple genoise corbel as well as rainwater gutters. The arrangement on each level of an odd number of windows is symmetrical in its positioning: the ground floor is bathed in light through wide, small-paned windows, while the first floor is dotted with half-moon windows. The window frames are underlined in ochre-coloured tones and fitted with painted wooden shutters, providing discrete sophistication to the building as a whole. The main section forms an L-shape with the west wing and boasts a sober and elegant façade at the end of the courtyard. On the ground floor, two windows flank the period, solid wood, 18th-century entrance door. The outbuildings can be found to the east. Over the last twenty years, the current occupants have graced the estate with abundant vegetation that has shaped its character. Following a southern French spirit, Provence cypress, olive, pittosporum and other evergreen trees seem to have belonged to the landscape since time immemorial. They combine with ponds, fountains, statues, garden ornaments and stone walls. A swimming pool has been harmoniously incorporated into the garden.
…By Patrice Besse


In the Préfecture district of Agen, discover this beautiful residence, formerly occupied by a renowned Agen architect, subtly renovated to offer an exceptional living environment where period charm meets high-end amenities. From the moment you enter, its allure is undeniable: generous proportions, abundant natural light, and fine materials lend this house a unique atmosphere. Served by a three-story elevator (installed in 2025), and boasting 292 square meters of living space, the house features a beautiful, light-filled living room, a large dining room with a recently renovated kitchen (2024), combining aesthetics and functionality. On the first floor, you'll find a refined sleeping area comprising two spacious bedrooms, a bathroom with a shower and bathtub, a large dressing room, a shower room, a separate WC, and a laundry room. The second floor offers four lovely bedrooms, an office space, two shower rooms, and a separate WC, providing ideal comfort for a large family or for entertaining guests. In terms of amenities, you'll appreciate the large garage with automatic door, a good energy performance rating of C, a new Wiessmann gas boiler (2026), double glazing, a superb wine cellar, and a basement with a technical room for the swimming pool. Outside, a landscaped garden facing south, a true haven of greenery in the heart of the city, features a swimming pool and invites relaxation in a privileged setting. The finishes are commensurate with the location: magnificent original parquet floors, travertine flooring, high ceilings, double glazing, a superb wooden staircase... Perfectly maintained, this dual-aspect residence captivates with its exceptional light, timeless elegance, and the quality of its renovation. A rare and private property, ideal for those who appreciate exceptional properties in the city center. Virtual tour available upon request. The fees are to be paid by the seller. Les informations sur les risques auxquels ce bien est exposé sont disponibles sur le site Géorisques : www. georisques. gouv. fr. ** ENGLISH SPEAKERS: please note that Capifrance has an international department that can help with translations. To see our range of 20,000 properties for sale in France, please visit our Capifrance website directly. We look forward to finding your dream home!
…By Capifrance - Véronique Lopez


Close to Agen, a late 19th-century castle with a park of about 3.5 hectares. Two imposing stone pillars, supporting wrought iron gates, mark the entrance to the property, revealing the outbuildings to the right. A horseshoe driveway bordered by a hedge leads to the castle, recognizable by its returning wings, its Mansard roof made of slate, its large four-step porch, and its terrace, which connects the two pavilions. The majestic northern facade is rhythmically adorned with three French doors and fifteen tall windows with blue-gray painted shutters. At its peak, a stone oculus, equidistant from two dormer windows with curved pediments and wing-like appendages at the pavilions, highlights the center of the roof. Thanks to the natural slope of the land, the southern facade reveals, under the terrace accessible by a stairway with two flights, a vast orangery as well as numerous cellars with varied uses. Standing two stories high, the residence includes at its base a semi-underground level converted into cellars, workshops, and other utility spaces; it features on the elevated ground floor the reception rooms, an old chapel, and a spacious kitchen; finally, it has seven bedrooms, two bathrooms, and a shower room on the first floor, then two large attic spaces on the second. It has retained its full character while benefiting from comfort upgrades made in the second half of the 20th century. The ornamental park of the property is organized around a remarkable oval stone basin, surrounded by a lawn, majestic century-old trees, stone walls, and a spring. It extends to a vegetable garden and then to a pond, before gently sloping down to the canal, which adds to the natural setting of the property with a certain elegance.This description has been automatically translated from French.
…By Patrice Besse


Charming estate with a pool and outbuildings on 1.68 hectares Located 12 km from Agen, in a quiet and unspoiled setting, this former “Château du Noble” dating from the 16th, 17th, and 19th centuries offers approximately 421 m² of living space. The property features spacious living areas including a living room, dining room, and large kitchen with a fireplace, as well as 5 bedrooms, including a master suite. Recent renovations (electrical work, heating, woodwork, insulation). Convertible attic spaces offering significant potential for expansion. Land of approximately 1.68 hectares with a 32 m² terrace, a 16 x 9 m concrete swimming pool fed by a well (can be operated as a natural pool). Outbuildings including a barn, workshop, and garage (approx. 166 m²) with a convertible upper floor (approx. 160 m²), and a dovecote. Bed-and-breakfast business (4 rooms) generating approx. 15,000 to 18,000 per year. Quick access to the A62; Toulouse 45 min, Bordeaux 1 hr 15 min, Agen TGV station (Paris approx. 3 hrs). Information on the risks associated with this property is available on the Géorisques website: www.georisques.gouv.fr
…By Chateaux Et Patrimoine


Superb bourgeois residence dating from 1870, of approximately 775 m², nestled in the heart of a 17-hectare estate of parkland and irrigated farmland.Located in close proximity to transportation and the city of Agen, this ensemble offers an exceptional setting combining character and authenticity.The main building consists of 17 rooms, including 9 spacious bedrooms, several living rooms, offices, and reception areas with generous volumes. Magnificent period elements, old hardwood flooring, moldings, fireplaces, and majestic staircases testify to the refinement of the 19th century.The vast outbuildings, including a caretaker's apartment, a stunning swimming pool, garages, and a chapel allow for numerous projects: family residence, tourist accommodation, or agricultural property.A rare place, steeped in history, just a few minutes from Agen, from where you are barely more than 3 hours from the capital thanks to the TGV.A true haven of peace to discover without delay.This description has been automatically translated from French.
…By Era Global International Property


Agen — Master residence of 400 m² with dual purpose, commercial and residential. Located in the heart of Agen, this elegant master residence of approximately 400 m² stands out for its timeless charm and exceptional potential. A rare property offering numerous possibilities, whether for an investor, a restaurant professional, or a project for a large family home in the city center. Ground floor: active restaurant • Two large dining rooms • Equipped professional kitchen • Dishwashing area • Customer restrooms. The entire space is currently operated as a restaurant, with the possibility of acquiring the property with or without the business assets. Basement: technical and storage areas • Storage rooms and vaulted cellar • Toilets • Technical spaces. A functional layout, ideal for professional use. First floor: T4 apartment • Bright conference room • Independent kitchen • 1 bedroom and an office • Shower room and WC. Second floor: second T5 apartment • Bright living room • Separate kitchen • Three bedrooms • Shower room and WC. The two apartments can be made completely independent (consider individualizing the meters). Outdoors, an intimate terrace and a pleasant garden complete the package - a true privilege in the hyper-center of Agen. The advantages • Dual purpose: commercial and residential • Possibility of immediate operation or transformation into a prestigious family home • Rare and sought-after location. A unique opportunity combining charm, profitability, and potential. Viewing is highly recommended. Fees to be paid by the seller. Your commercial agent 3G IMMO on-site EI - Laurent RIBOLLEDA registered with the RSAC of AGEN n° 424 376 630. According to Article L.561.5 of the Monetary and Financial Code, for the organization of the visit, you will be asked to present an identity document. Information on the risks to which this property is exposed is available on the Géorisques website: www.georisques.gouv.frThis description has been automatically translated from French.
…By 3g Immo Prestige


Réf. 4465: Charming 16th century manor house for sale near Agen. The Lot-et-Garonne is criss-crossed by the Canal de Garonne, perfect for cycling or barge trips. The region is renowned for its medieval bastide towns, lively markets and friendly cuisine featuring local produce. Close to major routes, Agen is ideally located for exploring the south of France, while offering the serenity of a rural environment. Agen, in the heart of the Lot-et-Garonne region, is a charming town in south-west France, known for its peaceful surroundings and rich heritage. Nestling between Toulouse and Bordeaux, it offers an exceptional quality of life, combining history, gastronomy and nature. Agen is famous for its delicious prunes, but also for its historic centre, picturesque narrow streets and half-timbered houses. The region's varied landscapes, from rolling green hills to agricultural plains, are ideal for hikers and outdoor enthusiasts. A first building constructed in the 16th century comprised only the western part of the building. This three-storey building had a large room serving as a kitchen and a living room on the ground floor, a lounge with a fireplace and a bedroom on the first floor and 6 ‘maid's’ bedrooms on the second floor. The property also included a number of farm buildings and a dovecote, which is still standing today. All these buildings were connected to the main road to the north. This road was abandoned when the Canal Latéral à la Garonne was built in 1840. This access road can be seen on the Napoleonic land register. In the 17th century, the eastern part of the manor house was extended to create a large kitchen with a fireplace, two utility rooms and 4 bedrooms upstairs. In the 19th century, the property belonged to Mr Henri de Blaviel (1846-1918), who commissioned Mr Duby, an architect, to convert the 17th-century part. A three-storey tower and a two-storey adjoining building plus terrace were added to the northern part of the building. The next owner, Louis Georges Pierre de Gaulejac (1915-2003), inherited the estate from his mother and ran a large fruit farm that required the construction of industrial buildings. After his death, the estate was split into two parts, the eastern part comprising the barn and industrial buildings, and the other part, which is the subject of this article, comprising the dwelling and its outbuildings, together with a park covering just over 3.95 acres. Since its acquisition by the current owners in 2005, the property has undergone extensive renovation and conversion work. In a verdant setting, this manor house dating from the 16th century and extended in the 17th century spans approx. 400 sqm of living space, comprising: On the ground floor, an entrance hall leading to a living room, a dining room and access to the first floor via a beautiful abalone staircase. Comprising a kitchen/diner of more than 50 sqm, a study, a scullery, a workshop and bathroom and toilet facilities. All the rooms have a working fireplace and the kitchen has independent access. On the first floor we find respectively: A reading and relaxation room of more than 40 sqm equipped with a wood-burning stove, with direct access to the terrace. An office area at the top of the staircase. A 25 sqm master bedroom with dressing room, shower room and bathroom, as well as 4 large bedrooms with separate shower rooms and bathrooms. The six former maid's rooms on the top floor are now used as a children's play area. There remains the possibility of creating a further 90 sqm of living space in the insulated attic. Outbuildings : 1/ The dovecote: Just a stone's throw from the house is a dovecote in excellent condition, equipped with 2 fixed windows and a staircase for easy use. The layout of the premises makes it easy to accommodate passing guests while preserving the exclusive use of the house. The property is valued at €20,000 per annum, excluding school holidays. 2/ The outbuildings : The outbuildings, with a floor surface area of 155 sqm, are in very good condition and are divided into several sections comprising a workshop, a garage and a wood shed. A stairway provides access to the first floor, allowing the same surface area to be exploited through the 9 existing openings in the masonry. 3/ The well : The property has a well around 300 metres away, shared with a farmer and a market gardener. Two pipes carry the water to the house, the pond and the swimming pool. The house is also connected to the public drinking water network. The property is easily accessed from the road. The 16x8 m masonry swimming pool, with a 2.5 m plunge pool, is fed by borehole water. It has dedicated sanitary facilities. The landscaped grounds of more than 3.70 acres feature trees several hundred years old, including a holm oak dating from the 16th century. The layout of the property's three plots makes them easy to maintain. The proximity of the Canal Latéral makes it ideal for long walks along the green lane. Cabinet LE NAIL – Lot-et-Garonne & Gers - Mr Alain CADET : +33(0)2.43.98.20.20 CPI 3301 2018 000 031 595 - CCI de Bordeaux-Gironde We invite you to visit our website Cabinet Le Nail to browse our latest listings or learn more about this property.
…By Cabinet Le Nail


Ref.4441 : Former 19th century manor house Situated in the centre of 38.82 acres of land, woods and hundred-year-old cedars, access to the property from the wooded area means that we are sheltered from any nuisance, making this a privileged location. 12 minutes from Agen station and 4 minutes by car from the supermarket. The location allows you to live in peace and quiet, while still having access to services and shops just 3 minutes away by car. The property comprises a main house spanning approximately 450 sqm with 11 rooms including 6 bedrooms over 3 stories. The front and rear facades each have their own terrace, one overlooking the parklands and the other the surrounding countryside. They respectively house the swimming pool and a jacuzzi. The uncluttered spaces are generous and inviting. The whole is bright and open to the outdoors. On the ground floor, a large entrance hall leads to a storage room and a utility room. A kitchen, 2 living rooms and 1 toilet make up the other rooms in this part of the house. The first floor comprises 4 bedrooms, 2 of which have independent access via their own staircase. Bedroom 1 has its own dressing room and shower room, while bedroom 2 also has its own shower room. A third shower room and 2 WCs are accessible from the circulation area. The second floor, accessible via the main staircase, is an independent living area spanning 150 sqm and features a kitchen with access to its own roof terrace overlooking the parklands. It also has 2 bedrooms, one of which has its own shower room. A second single-storey dwelling of around 100 sqm is sufficiently secluded to preserve everyone's privacy. It has 3 bedrooms, a terrace, a carport and a living room with a fireplace. An outbuilding of approximately 400 sqm has been developed close to the main house. Originally a barn, its shell has been completely rebuilt. It is currently only partially used and could be used as additional accommodation, a workshop, a sports hall or business premises. Old stables of 55 sqm can also be restored. More than 38.82 acres give this property an exceptional setting. Part of the property is wooded and planted with trees, and maintenance is made easier by the fact that part of the land is farmed by the neighbour. Cabinet LE NAIL – Lot-et-Garonne & Gers - Mr Alain CADET : +33(0)2.43.98.20.20 CPI 3301 2018 000 031 595 - CCI de Bordeaux-Gironde We invite you to visit our website Cabinet Le Nail to browse our latest listings or learn more about this property.
…By Cabinet Le Nail


Welcome to the concentration of the South-West with its exceptional heritage and local flavors. This superb 475 m² real estate complex dating from the beginning of the 19th century is built on 3.6 hectares of meadows surrounded by woods. It consists of 2 separate dwellings, forming an L, made of Quercy stone. The first house has a surface area of 265 m² with 5 bedrooms and 3 bathrooms and the second house offers 210 m² with a huge living room of more than 110 m², 4 bedrooms and 3 bathrooms. They both benefit from a recent high-end renovation and spacious, very bright spaces. The property offers a beautiful heated indoor swimming pool, a large car shed and also 2 horse boxes. The whole enjoys an excellent exposure, a dominant view of the surrounding countryside and offers absolute calm. Just 20 minutes from Agen, 1 hour 20 minutes from Bordeaux, the property is located in a lovely town benefiting from all amenities. Absolutely worth discovering!
…By Property And Consulting


In Lot-et-Garonne, at the gates of Agen, a renovated 18th-century hunting lodge, its outbuildings, and its swimming pool, on 1.8 hectares of land. Access to the property is at the end of a wide residential avenue, extended by a discreet country path shaded by tall trees. The first outbuildings are distinguished on one side of the driveway, at the end of which the lodge reveals itself on a gravel terrace. A cedar tree over a hundred years old stands at the center of a grassy esplanade. On the other side of the house, a second set of outbuildings includes a guest house and a garage. Between these two buildings, a small gate ensures separation from the swimming pool area, protected from view by a hedge. The old hunting lodge from the 18th century, modified in the 19th century, and its outbuildings are built in a wooded park, planted with centenarian trees. Beyond, vast meadows, where deer peacefully graze, open an unlimited perspective. Only the murmur of a waterfall hints that the Garonne flows below and borders the property.This description has been automatically translated from French.
…By Patrice Besse
'%20stroke='%23DDAA3A'%20stroke-width='1.909'%20stroke-linecap='square'%20stroke-linejoin='bevel'/%3e%3c/svg%3e)
Receive by email any new listing that may match your search criteria
Your criteria :
By validating this form, you accept the general conditions of use of Le Figaro Properties.
These agencies offer a selection of luxury properties vente at Le passage. Feel free to contact them for personalized assistance.
As part of your search for a property of excellence, browse our privileged selection of 1 luxury house with a pool in Le passage available from $343,016. Whether the architecture of this house incorporates a covered indoor aquatic space or a vast outdoor pool, the property flourishes amid remarkably landscaped grounds measuring 1,096 m².
