Get early access to listings that match your criteria
Never miss an opportunity again. Our personalized alerts notify you instantly.

 English$ USD · m²


Prix FAI : 639 000 euros of which 4.75 % fees incl. VAT at the buyer's expense.
…By Beneat Chauvel Sarzeau


Nestled in the heart of a beautiful 2.5-hectare tree-filled park, this elegant family home of 250 m² combines space, comfort, and an exceptional setting. Just 900 meters from a family beach while being away from the village, it offers a true haven of peace by the sea.On the ground floor, you will be charmed by a spacious entrance hall leading to a bright living room of 73 m² adorned with a majestic fireplace, an independent kitchen, a master suite with a bathroom and WC, as well as a shower room and an independent WC.Upstairs, the house boasts six spacious bedrooms, three bathrooms, and two WCs, perfect for welcoming family and guests in complete serenity.The basement complements this beautiful property with a huge 110 m² garage, a wellness area with a sauna and shower, an additional room, a cellar, and a playroom.A rare find in a privileged environment, ideal for a primary or secondary residence or a welcoming project. (3.36% fees inclusive charged to the buyer.)This description has been automatically translated from French.
…By Agence De L'ocean


The advertiser did not provide an english description for this listing.
…By 3g Immo Prestige


Ideally located in the city center, on a quiet street just steps from shops and schools, this bright nine-room family house offers the privilege of city living combined with generous volumes and a remarkable landscaped garden of 947m², including a buildable part — a rare asset in an urban environment. From the entrance, the house asserts its character and proportions. A large office, widely open to a terrace overlooking the garden, is an ideal space for work or reading in a green and peaceful setting. A large laundry room with direct access to the garden as well as a boiler room offering ample storage complete this level, combining functionality and everyday comfort. Direct access to the double garage. On the first floor, a hall distributes a double living room bathed in natural light thanks to its large openings to the outside. The generous volumes and fluid circulation create a warm atmosphere. The spacious and friendly kitchen easily accommodates a large dining table and benefits from direct access to the garden. A master suite harmoniously completes this floor. The second level offers four bedrooms, conducive to rest and privacy for everyone, and a shower room. The spaces are balanced, the landings elegantly designed, and the light omnipresent, reinforcing the feeling of ease and serenity. Outside, the large terrace facing the wooded garden invites you to enjoy the fine days fully. The landscaped garden, carefully maintained, is a true green setting in the city center. Its buildable part opens interesting perspectives: extension, outbuilding, independent professional space or medium-term heritage enhancement. A large enclosed garage, particularly rare in the city center, can accommodate two vehicles in tandem and also offers a valuable storage space for garden equipment or leisure gear. Some refreshment work, mainly on the second floor (paints and modernization of a shower room), will fully reveal the potential of this house. The attics are convertible. A rare property, combining a privileged location, volumes, brightness, and development potential, ready to write a new family story.
…By Junot Châteaux & Patrimoine


Come and discover this enchanting 15th-century manor house on the outskirts of La Gacilly in Morbihan. This property is ideal for enthusiasts looking for authenticity and peace and quiet, in an unspoilt wooded setting. The property spans 3 hectares, part of which is wooded, and includes stables, a farmhouse, a grain tower and a chapel in need of renovation. The main building, the right-hand side of which dates from the 15th century, faces a courtyard extended by an avenue of hundred-year-old oak trees. It features a vast entrance hall that leads, on the right, to a period dining room with terracotta floor tiles, a monumental schist fireplace and a wood-burning stove. This dining room has direct access to the grounds and a large swimming pool. The adjoining kitchen is in its original state, with large original stone floor tiles. To the left of the entrance hall, we enter a small living room with terracotta floor tiles adjoining a large library room with a monumental fireplace. A shower room with toilet and a utility room complete the ground floor. Upstairs, there are four beautiful bedrooms with 19th century parquet flooring, as well as a small bathroom with toilet. The second floor has a large attic that could be fully converted. The original features have been preserved, with two beautiful period fireplaces in two bedrooms and pleasantly high ceilings. The wing of this building offers a large living room with kitchen area, a large bedroom with shower room and toilet. This space could be rented out or used as a caretaker's cottage. This property is ideally located, just 7 minutes from La Gacilly and all amenities. We are 1 hour from Rennes and 50 minutes from Vannes. The beaches are 40 kilometres away, towards Billiers and Damgan. This rare and truly historic gem, undamaged, is awaiting its family and is ideal for a charming bed and breakfast project. Sale price including fees: 570,000 euros Fees payable by the purchaser Fees: 5% inc. VAT of the price excluding fees Sale price excluding fees: 598 500,000 euros Energy class: F Climate class: F Estimated annual energy costs for standard use: between 6260 euros and 8490 euros per year. Prices indexed to 1 January 2021. Housing with excessive energy consumption: Class F. From 1 January 2028, the performance level will be between classes A and E. Information on the risks to which this property is exposed is available on the Géorisques website: www.georisques.gouv.fr
…By Agence Mercure Bretagne


Côte et Bretagne Immobilier, votre agence immobilière de prestige en Bretagne. Vous souhaitez estimer, vendre ou acheter une maison en bord de mer, contactez-nous. Une équipe professionnelle à votre service.
…By Cote Et Bretagne Immobilier


Lorient, hyper-center. Elegance and Character. Renovated house with Californian style, featuring cubic and refined lines.On the ground floor, accessible to the terrace: Entrance, dining kitchen, cathedral-height living room, lounge, wine cellar, pantry, laundry room, linen room, and two master suites with shower rooms. Significant wellness space with a gym, sauna, and heated pool.On the first floor: parental space with bedroom, fireplace, bathroom with shower and double bathtub, large dressing room, office.A south-facing terrace patio of about 150m2 serves as an additional living space, connecting the house and the wellness area.A double garage complements this property. Underfloor heating, complete home automation, alarm.This turnkey property offers an ideal lifestyle within walking distance of all shops and the Lorient train station.This description has been automatically translated from French.
…By Kretz & Partners


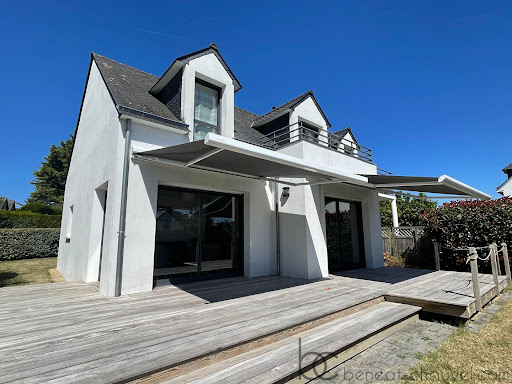


une maison d'habitation comprenant : - Au rez-de-chaussée : entrée, cuisine, salon/séjour avec conduit, wc avec lave-main, salle d'eau, chambre et garage. - A l'étage : quatre chambres, salle de bain et wc. Prix FAI : 1 924 000 euros of which 4.00 % fees incl. VAT at the buyer's expense.
…By Beneat Chauvel Sarzeau


The advertiser did not provide an english description for this listing.
…By Cynthia Morizur Immobilier


The advertiser did not provide an english description for this listing.
…By Berg Immobilier


Just minutes from Lorient and the beaches, this character property flourishes in the heart of a landscaped park of over 8,000 m², a true haven of biodiversity. Organized like a preserved hamlet, it combines the charm of early 20th-century stone with modern amenities designed for comfort and sustainability.The main house of approximately 315 m², spacious and bright, offers generous volumes: living room with fireplace, convivial dining room, authentic kitchen, three bedrooms including a suite, cinema room, and adaptable spaces. Two independent houses complete the ensemble, ideal for hosting family and friends or considering a rental project with private terrace, all while maintaining harmony and intimacy.Outside, the park creates a living tableau: clearing, orchard, stone pond fed by a natural spring. Heated swimming pool, terraces, wine cellar, workshop, garage and carport further enrich this place. Efficient heating, photovoltaic panels, well and tank contribute to a controlled management of energy and water.A rare property, where nature, serenity, and the art of living meet in a subtle balance between authenticity and modernity.For more information, contact: Fabienne HURUGUEN - Tel: 06 88 27 29 45This description has been automatically translated from French.
…By Demeures Du Littoral


Ref 4775: Breton manor house and chapel for sale in Morbihan. Hidden behind a large stone wall, this manor house is located at the entrance to a lively town of 7,800 inhabitants, with shops, services, schools and a secondary school. The coastline of the Gulf of Morbihan is only about 20 kilometres away. The towns of Vannes, Lorient and Auray are within easy reach. The Manor comprises several buildings: 1 - A 330 sqm Renaissance main dwelling. 2 - A 180 sqm north wing (the guards' house). 3 - A south wing (sometimes called the ‘dog house’) measuring 58 sqm. 4 - Two large towers (the Hermine Tower and the Registers Tower), giving the complex a layout reminiscent of a reinterpreted medieval Breton castle. The main dwelling and the north wing are connected by a rampart walk with watchtowers. 1 - The main Renaissance dwelling. The surface area is approximately 330 sqm. Inside, there is a medieval atmosphere, with stone walls, a spiral staircase, imposing carved fireplaces, stained glass windows, large beams and painted wooden panels. On the ground floor: - an entrance hall - a dining room (41.50 sqm) - a living room (16.20 sqm) - a kitchen (15.70 sqm). On the first floor: a reception room (42.35 sqm), an office (16.90 sqm), a bedroom (16 sqm), and a shower room with toilet. On the second floor: two beautiful bedrooms (17 and 16.60 sqm) with a bathroom and toilet, an office (7.10 sqm), a third bedroom (6.84 sqm), and two attics. On the third floor: a large bedroom with bathroom and toilet (42.90 sqm). In the basement: cellars. 2 - The north wing (the guards' house). The surface area is approximately 180 sqm. The ground floor comprises a large reception room with a fireplace and staircase, a veranda, a small kitchen, and a room with a bay window. Upstairs: a landing, two bedrooms, a shower room, and a toilet. 3 - The south wing (‘the dog house’). This is a small house of approximately 58 sqm that has been converted into a studio flat. The outbuildings include: A/ The chapel Set apart, hidden from view, is a beautiful chapel built in the 20th century using architectural elements from old religious buildings. Inside, there are beautiful stained glass windows and a gallery with a carved rood screen. B/ A garage Covering an area of approximately 6,700 sqm, the park extends behind two entrance gates, including a remarkable porch opening onto the street. Dotted with ancient trees, it offers a green and unspoilt setting. An avenue of Breton palm trees, delicately combined with generously flowering camellias, guides the eye and footsteps to the chapel, creating a romantic and unique perspective, full of charm. Set apart, the pool area invites you to relax in complete tranquillity. An ancient fountain completes the ensemble and gives the garden an additional heritage dimension. The whole forms a harmonious, intimate and particularly attractive park. Cabinet LE NAIL – Loire-Atlantique and Vendée - Mr Pierre-Yves ROUILLON : +33 (0)2.43.98.20.20 Pierre-Yves ROUILLON, Individual company, registered in the Special Register of Commercial Agents, under the number 397 916 867. We invite you to visit our website Cabinet Le Nail to browse our latest listings or learn more about this property.
…By Cabinet Le Nail


Ideally located just 10 minutes walk from the docks of La Trinité-sur-Mer, this recent, well-maintained house offers a privileged living environment between the sea, nature, and amenities.Upon entering, you will be charmed by its magnificent living space of 60 m², bathed in light thanks to its large openings onto the garden. The warm and friendly living room is enhanced by a wood stove, perfect for creating a cozy atmosphere in any season. The open kitchen harmoniously extends this generous reception space, ideal for entertaining family and friends.The house offers 4 bedrooms, including a master suite on the ground floor, providing comfort and privacy. The layout is functional and designed for a pleasant family life or to welcome your loved ones in a secondary residence.Outside, you will enjoy a vast enclosed and wooded garden of 1200 m², a true green oasis, as well as a lovely terrace for your summer meals. A carport and a garage complete the amenities.A turnkey, bright and comfortable house, in one of the most sought-after areas of Morbihan.Agency reference: 4557This description has been automatically translated from French.
…By Orpi - Afm Carnac Immobilier


Superb character residence nestled in a hamlet in the Pontivy countryside, hidden from view on a plot of 1.6 hectares with garden, meadows and swimming pool. The location of the complex in a relaxing setting offers spacious living spaces with outbuilding to entertain in complete tranquility. The property is accessed by a path lined with trees at the end of which the diversity of the building is revealed with beautiful stone constructions, gathered around a courtyard with well. Description: The main house is composed as follows on the ground floor: an entrance hall with on one side a spacious kitchen dining room with a cooking range, a living room with a fireplace. At the back: a bedroom, a bathroom with WC, a laundry room. On the other side of the entrance hall, the doors open onto a magnificent 60 m² living room with exposed beams, gallery and monumental fireplace. Upstairs: access on one side to the gallery of the large living room and on the other side, the living rooms in a row: a beautiful open space currently serving as a large office, landing, a shower room with WC, a beautiful bedroom with fireplace. On the second floor: a landing and a large bedroom in the attic. Garages and workshops are arranged in the extension of the house. Opposite the main house is an outbuilding with on the ground floor: living room with fireplace, a bathroom, a kitchen, WC, second living room. Two staircases to access the upper floor: four bedrooms with a shower room and WC on one side. A suite with bedroom, shower room and WC on the other side. In the extension of the outbuilding: adjoining laundry room. A terrace at the back offers a lovely view of one of the meadows. Fenced swimming pool of 4mX3m with terrace, set in a green setting out of sight. Many fruit trees. Surrounding area: Property located in a dead end, calm and quiet place. Land of 1.60 hectares consisting of meadows and leisure area with swimming pool. Agricultural environment. Isolated. Shops are 10 minutes away. It takes an hour to reach the Breton coast. (2.21 % fees incl. VAT at the buyer's expense.)
…By Belles Demeures De Bretagne


The advertiser did not provide an english description for this listing.
…By Chapel Immobilier


A immaculately presented light and airey 5 bedroom, three bathroom home, mains drains - Centre of the village a 5 bedroom detached home offering light airey spacious accomodation, with large private gardens, gas heating, mains drains, new kitchen and bathrooms, a variety of mature fruit trees, 1h30 from ferry ports.
…By Leggett Immobilier


Treat yourself to a piece of history with this iconic house in Carnac Plage, one of the very first built in this sought-after area. Close to everything within walking or cycling distance (beaches, shops…)This family home will charm you with its authentic character, its 180° sea view, and its unique nature.A 140 m² house spread over 3 levels, it can be divided into two apartments based on needs due to the two kitchens, three bathrooms, and independent living spaces.This villa is much more than just a living space: it is a family heritage and an invitation to create new memories in an exceptional maritime setting.A rare property, to be discovered without delay.Contact us for a private visit.Agency reference: 4464This description has been automatically translated from French.
…By Orpi - Afm Carnac Immobilier


Located in the municipality of Baden, in Morbihan, this property offers breathtaking views of the river Auray and the Gulf of Morbihan, in a protected coastal area. It is in close proximity to coastal paths, a shipyard, the 18-hole golf course of Baden, just 3 km from the town center, and 20 minutes from the TGV stations of Vannes and Auray.This former shellfish farming site, built between 1971 and 1974, consists of two main buildings and an annex:The main building, constructed in 1971, offers on the ground floor: a living room dining room, a kitchen, a shower room, a toilet, an office, a boiler room, as well as a large room used for construction/workshop (72.50 m²).Upstairs are five bedrooms, a shower room, a toilet, a linen room, and four small attics accessible from two of the bedrooms.The outbuilding, built in 1973, includes on the ground floor: a garage with two parking spaces, a room with a fireplace, and a storage room; upstairs: an attic on a slab.Attached to this outbuilding is another building used as a garage on packed earth, which can serve as a shed.The whole extends over an area of 1,409 m², with a west-facing orientation towards the sea.The property is located in the Ac shellfish farming zone and Nds(g) natural area of the PLU of Baden: Only uses strictly related to shellfish farming are permitted, or maintaining the buildings as they are. No extensions, change of use, or residential use is allowed.A rare opportunity for a marine professional, a heritage or environmental conservation project.Price HAI: 772,500 euros (750,000 euros net seller + 3% fees payable by the buyer)Complete file and location available on request, after identity verification (art. L.561-5 CMF).Energy performance certificate completed on January 21, 2026 Energy class: G (344 kWh/m²/year) - GES: G (108 kg CO2/m²/year) - Property with excessive energy consumptionEstimated annual energy costs (based on 2021): between 6,650 and 9,050 eurosContact: Sibylle VINCHON ? 06 16 57 45 68 ? [email protected] RSAC Vannes 448 662 783 ? Paul Parker PropertiesMore information on risks: www.georisques.gouv.frPresentation file available on request - the location and identity of the property will be communicated only after verification of the potential buyer's identity (art. L.561-5 of the Monetary and Financial Code).Information on risks: www.georisques.gouv.frThis announcement was drafted under the editorial responsibility of Sibylle VINCHON - 06 16 57 45 68 - [email protected], real estate consultant registered with RSAC Vannes 448 662 783 with PAUL PARKER PROPERTIES, 10 rue du Colisée, 75008 Paris, a brand of SAS PROPRIÉTÉS PRIVÉES, national real estate network, with a capital of 40,000 euros, RCS Nantes no. 487 624 777, Professional card T and G no. CPI 4401 2016 000 010 388 CCI Nantes-Saint-Nazaire, GALIAN guarantee, 89 rue La Boétie, 75008 Paris.Reference mandate: 414060 - The professional guarantees and secures your real estate project.GALIAN guarantee - 89 rue La Boétie, 75008 ParisMandate no. 4350593 The professional guarantees and secures your real estate project.(3.00% inclusive of tax fees payable by the buyer.)Sibylle VINCHON (EI) Commercial Agent - RSAC Number: VANNES 448662783 - .This description has been automatically translated from French.
…By Paul Parker Properties


Under construction facing the sea, 300 meters from the beaches, in a closed and secure estate, 9 contemporary villas, ranging from 220 to 270 m² with rare features; living areas of 80 m² opening onto large 50 m² terraces to the South, with a full sea view, dedicated master suite, 3 bedrooms with en-suite bathrooms, office, second lounge, multifunctional space, double garage, green roof, home automation; visits of the houses nearing completion by appointment at 0297012030 reduced deed fees to 2%, direct sale from the developer, virtual tour on our website www.jehanno-immobilier.comThis description has been automatically translated from French.
…By Jehanno Promotion


The advertiser did not provide an english description for this listing.
…By Sublimons


Located in a typical Breton hamlet, this house comes with a large plot of land and a stone outbuilding. The property offers generous volumes and a variety of buildings, providing numerous possibilities for development in a peaceful rural setting. Description: The main house comprises, on the ground floor: a living/dining room with a wood?burning stove set into a beautiful old fireplace, a kitchen, an office, and a toilet. A veranda extends the kitchen area toward the outdoors and the garden. Upstairs, a landing leads to three bedrooms, an attic and a shower room with toilet. Additional buildings complete the property: a garage and an outbuilding with a cellar, a workshop, a second garage, a shower room and a utility room. The land combines vegetable garden, lawns, orchard, woodland and meadow, and also features an above?ground swimming pool to make the most of sunny days. Surrounding area : The property is located in a rural hamlet. Shops are 5 minutes away, and Redon is a 20?minute drive. (4.69 % fees incl. VAT at the buyer's expense.)
…By Belles Demeures De Bretagne


Nestled in a peaceful hamlet just 10 minutes from Ploërmel and Josselin, this charming, characterful farmhouse offers spacious rooms and a successful blend of authenticity and modern comfort. Perfect for a gîte, bed and breakfast, or tourist accommodation project, it would also be suitable as a primary or secondary residence. Description: The farmhouse comprises, on the ground floor, a living room with a wood-burning stove, leading to a spacious kitchen-dining room with a fireplace. A shower room, a toilet, and a utility room with a boiler complete this level. Upstairs, you will find five bedrooms, two bathrooms, and a toilet. The septic system is up to code. Surrounding area : Nestled in a rural hamlet 10 minutes from Ploërmel and Josselin, and 40 minutes from Vannes. (4.21 % fees incl. VAT at the buyer's expense.)
…By Belles Demeures De Bretagne


Sea view, beach at your feet, a garden! 873m² of land, 140m² (floor) of house; I propose a house in a cul-de-sac in Port Navalo with a panoramic view of the entrance to the Crouesty harbor and Petit Mont, comprising on the ground floor: Entrance, living room/lounge opening onto a terrace, dining room, fully equipped independent kitchen, WC. On the first floor: four bedrooms, bathroom with WC, and a shower room. Garage. All set on a wooded and enclosed plot of approximately 870m². Immediate proximity to the beach and Port Navalo. A parking space in the residence. Agency reference: 5205This description has been automatically translated from French.
…By Orpi - Abc Immobilier


Come and discover this large house with generous volumes and authentic charm.On the ground floor, you will find an entrance hall leading to a spacious living room with a rotunda, an independent fitted and equipped kitchen, three bedrooms, a shower room, and a separate toilet.Upstairs, the landing leads to five bedrooms, a bathroom, a shower room, a separate toilet, and access to the attic.The basement offers a garage, a boiler room, and a cellar. An independent garage complements this ensemble, as well as an outdoor swimming pool area to be renovated.Located in the heart of a wooded plot of approximately 3,373 m², this property represents a great opportunity to enjoy spacious rooms and a green setting. Price including agency fees: 735,000 euros, of which 5.00% inclusive of tax fees are borne by the purchaser.This description has been automatically translated from French.
…By Beneat Chauvel Sarzeau


Exceptional property south of Ploemeur - Elegance, tranquility, and nature. Nestled in one of Ploemeur's most sought-after neighborhoods, this superb family home sits on a secluded, approximately 2,000 sq m plot in a quiet cul-de-sac, offering complete privacy. A true haven of peace, just minutes from the beaches and the center of Lorient. The generously proportioned residence offers a refined and welcoming living environment. The ground floor comprises an elegant entrance hall, a spacious living room with a stone fireplace, a dining room, a separate kitchen, an office, a WC, a bathroom, and a large bedroom. Upstairs, six bedrooms with storage, a bathroom (with WC), and spacious landings complete the sleeping quarters. The full basement, converted into several rooms including a shower room, further enhances this rare property. The charm is immediate: maritime pines, a fountain, a peaceful atmosphere, and meticulously maintained landscaping create a unique living environment. A rare opportunity, ideal for a large family or for those who appreciate authentic and unspoiled properties. Information on the risks to which this property is exposed is available on the Géorisques website: www.georisques.gouv.fr (3.50 % fees incl. VAT at the buyer's expense.)
…By Agence Maisons De Bretagne
'%20stroke='%23DDAA3A'%20stroke-width='1.909'%20stroke-linecap='square'%20stroke-linejoin='bevel'/%3e%3c/svg%3e)
Receive by email any new listing that may match your search criteria
Your criteria :
By validating this form, you accept the general conditions of use of Le Figaro Properties.
These agencies offer a selection of luxury properties vente in Morbihan. Feel free to contact them for personalized assistance.



