Get early access to listings that match your criteria
Never miss an opportunity again. Our personalized alerts notify you instantly.

 English$ USD · m²


In Fronsac, set in a green setting, this master house from 1847 has been completely restored with high-end materials. Beautiful volumes, cross light, careful finishes: a perfect balance between period charm and contemporary comfort. The house offers several reception areas opening onto a landscaped garden, a well-equipped dining kitchen, four suites with their own bathrooms, a master suite with a dressing room, and an office. A cinema room and a gym with an indoor pool for an exclusive lifestyle. A garage of over 100 m² and a cottage complete this property. An exceptional property where refinement is hidden in every detail. Fees payable by the buyer: 4.48%. Price excluding fees: €1,339,000. Fee schedule: https://www.realysmart.com/Content/Baremes-honoraires-RS.pdfThis description has been automatically translated from French.
…By Une Villa Et Des Vignes Bordeaux


Ideally located in the St Bruno area, close to all amenities and transport, let yourself be seduced by this superb family house in modern Bassin style. This house is fully renovated with high-end finishes. It offers a spacious, bright living room with a contemporary equipped kitchen, opening onto a covered terrace, a landscaped garden, and a swimming pool. Upstairs, the master suite has a private bathroom and a dedicated space for a jacuzzi. Two other bedrooms share a bathroom. A garage and a laundry room complete this rare property. A house designed to enjoy every season... Fees payable by the buyer: 4.5%. Price excluding fees: €1,000,000. Fee schedule: https://www.realysmart.com/Content/Baremes-honoraires-RS.pdfThis description has been automatically translated from French.
…By Une Villa Et Des Vignes Bordeaux


Situated in a peaceful environment, close to the private Lycée Saint Genès La Salle and all amenities, and the TRAM, this elegant 220m² house, fully renovated, charms with its loft spirit and generous volumes. The living space of nearly 80 m², bathed in light, opens onto a carefully landscaped garden. The ground floor hosts three bedrooms and a shower room. In the mezzanine, a master suite with a private shower room as well as an office space complete the ensemble. Very nice quality features, careful renovation, and contemporary atmosphere. A bright and confidential living space, close to transport... Fees charged to the buyer: 4.5%. Price excluding fees: €1,038,300. Fee scale: https://www.realysmart.com/Content/Baremes-honoraires-RS.pdfThis description has been automatically translated from French.
…By Une Villa Et Des Vignes Bordeaux


In the heart of nature, in a green setting, without facing neighbors and close to all amenities, this 250m² property charms with its unique architecture, generous volumes, and remarkable brightness. It offers a vast open living space, bathed in light thanks to large openings to the outside, creating a warm and contemporary atmosphere, a bright, open, and fitted kitchen, and the sleeping area consists of four bedrooms and shower rooms. Set on a superb wooded plot of 6200m² offering total tranquility and perfect privacy. The landscaped park features a pool inviting relaxation, and a 35m² garage completes this property..... Fees charged to the buyer: 5%. Price excluding fees: €900,000. Fee schedule: https://www.realysmart.com/Content/Baremes-honoraires-RS.pdfThis description has been automatically translated from French.
…By Une Villa Et Des Vignes Bordeaux


The BARNES Arcachon agency presents this house located in Ville d'Hiver, in immediate proximity to the Mauresque Park, the beach, and the shops in the city center. Its location allows you to enjoy Arcachon on foot.On the ground floor, the house includes a spacious living room, a dining room, and a fully equipped American kitchen, as well as a toilet. A terrace extends the living spaces, and direct access leads to the carport on the street side.The lower level houses four bedrooms with terraces, a dressing room, a shower room, and a toilet.On the second lower level, a self-contained apartment features a bedroom, a living room, a small kitchen, a shower room with toilet, and a laundry room. This level also includes a covered pool, open onto the terrace thanks to large sliding glass doors. This level has its own external access, offering real autonomy to the apartment.A sought-after address in Ville d'Hiver, just a few minutes' walk from the main living areas of Arcachon.This description has been automatically translated from French.
…By Barnes Bassin D'arcachon


BARNES Cap Ferret presents this contemporary villa in Cap Ferret, built in 2015, nestled in a secluded, wooded setting. A discreet address, characteristic of the village's spirit. The house offers approximately 175 sq m of living space. Upon entering, the living area is distinguished by its spaciousness and large windows. It comprises a double living room, a dining area, and an open-plan kitchen. Two terraces extend this space: a more intimate one at the front, and a second facing south. The ground floor also includes two bedrooms and a guest toilet. Upstairs, an additional bedroom, a shower room, and a master suite with a private shower and separate toilet complete the sleeping area. This contemporary villa, a rare find in Cap Ferret, will appeal to buyers who appreciate architecture and its secluded location. The buyer is responsible for the fees, which amount to 5%.
…By Barnes Bassin D'arcachon


Housing: In the heart of the prestigious Saint-Émilion appellation, this charming vineyard property offers a rare set, combining a characterful residence, functional outbuildings, and a producing vineyard. Spread over two sites located approximately 2 kilometers apart, the property combines an operational production tool with wine tourism professional potential.Main residence: An elegant master house of about 280 m², made of cut stone, built in the 1880s and renovated in 2021. Raised over two levels, it charms with its blend of contemporary comfort and old-world charm. It includes, on the ground floor, a welcoming/reception area, a dining room, a shower room with an Italian-style shower and WC, as well as a fitted kitchen. Upstairs, there are three bedrooms, a shower room, and a WC. A large attic also offers potential for additional development.Features: double-glazed wooden windows; sanitation via a treatment plant.Secondary residence (gîte): A second house of about 126 m², raised over one floor, ideal for accommodating family, employees, or guests. It includes, on the ground floor, an entrance with a laundry room and a beautiful open living space combining kitchen, dining room, and lounge. Upstairs, two bedrooms with sinks complete the set, with a shared shower located on the landing. Heating by electric convectors; sanitation via a septic tank.Operating facilities: At the back of the master house, a set of operating buildings of about 800 m² completes the property: barrel cellar, climate-controlled bottling room, ventilated and insulated, renovated in 2001 with the installation of a metal framework, space dedicated to bottling and storage of equipment, as well as an employee space created in 2021.The production tool offers a storage capacity of 1,602 hL, including 1,218 hL in thermoregulated stainless steel tanks, constituting equipment suitable for a structured winemaking activity.Land: The property currently includes 7.5 hectares of producing vines. In 2025, the owner removed two hectares of vines without assistance.Additional elements: The operation currently employs 2.5 people. It benefits from HVE 3 certification and is a member of the Independent Winemakers, both valuable markers for an engaged and identifiable vineyard property.Two brand rights are included in the sale, enhancing the commercial interest of the whole.The displayed price includes cellar equipment and agricultural equipment.Mission and challenges Safer on this property - Energizing agriculture and forestry.Please note that some listing sites do not allow for the proper display of our service. For complete and accurate information, we invite you to visit our site or contact us directly. Information on the risks to which this property is exposed is available on the Géorisques website: georisques.gouv.frPhotos: © Copyright Safer - Use prohibited without the author's permission.This description has been automatically translated from French.
…By Safer Nouvelle Aquitaine


Karine Guimberteau, Propriétés Privées, presents you this GEM. Look no further, there are not two like this one. The main house is BRAND NEW, 220 m², never inhabited. It is made with noble materials, as seen in the photos. The layout is very contemporary, with a grand entrance, a double living room leading to a fitted kitchen, a true ground-floor master suite (with dressing room, shower room, and WC), an office, a pantry with access to the 22 m² garage, and a reception WC. Upstairs, you will find another true master suite (with dressing room, shower room, and WC), 4 other bedrooms, a shower room, and a WC. There is space and light, with its light tones, it is very elegant. As it is brand new, you benefit from current thermal comfort. Floor heating + air conditioning. Garden area around the house. Finally, a second stone house just renovated, 50 m², with one bedroom, a shower room/WC, and a living room. This high-standard family home is located in the center of a community that offers basic amenities (supermarket, butcher, bakery, restaurant, pharmacy, doctors, nurses, physiotherapist, osteopath). The community is 5 minutes from Libourne or St Emilion. Come fall in love with this gem and write a new chapter in your life. Act fast. Energy Performance Certificate for the main house 220 m²: B-63 GES B-10. Estimated annual energy costs for standard use between 1330 euros and 1880 euros indexed to the years 2021, 2022, and 2023. Energy Performance Certificate for the secondary house 50 m²: D-228 GES B-7. Estimated annual energy costs for standard use between 730 euros and 1030 euros indexed to the years 2021, 2022, and 2023. To visit and assist you with your project, contact GUIMBERTEAU Karine at 0684220889 or by email at [email protected]. According to article L.561.5 of the Monetary and Financial Code, you will be required to present an identity document for the organization of the visit. This advertisement has been written under the editorial responsibility of GUIMBERTEAU Karine, acting as a commercial agent registered with RSAC Libourne 899227896 with SAS PROPRIETES PRIVEES, with a capital of 44,920 euros, ZAC Le Chêne Ferré - 44 Allée des Cinq Continents 44120 VERTOU; SIRET 487 624 777 00040, RCS Nantes. Professional card for real estate transactions and business assets (T) and property management (G) n°CPI 4401 2016 000 010 388 issued by CCI Nantes - Saint Nazaire. Escrow account n°30932508467 BPA SAINT-SEBASTIEN-SUR-LOIRE (44230). Guarantee GALIAN-SMABTP - 89 rue de la Boétie, 75008 Paris for 2,000,000 euros for T and 120,000 euros for G. Professional civil liability insurance by GALIAN-SMABTP policy no. RCP_01_28137J. Mandate ref: 460.410 - The professional guarantees and secures your real estate project. (4.15% inclusive of taxes fees charged to the buyer.) Karine GUIMBERTEAU (EI) Commercial Agent - RSAC number: Libourne 899227896. Information on the risks to which this property is exposed is available on the Géorisques site: www.georisques.gouv.frThis description has been automatically translated from French.
…By Propriétés Privées


This is a confidential address shielded from all eyes. On the edge of a classified natural area and bordered by a protected stream, this contemporary property from 1993, entirely reinvented by an interior architect, offers total disconnection just a few minutes from the ocean. Set in an enclosed park with oak trees, it embodies the essence of discreet luxury on the Côte Landaise.The Ground Floor: Serenity, Volumes, and Single-Storey ComfortThe heart of the villa reveals a generous volume of 90 m² entirely open-plan, benefiting from panoramic views opening onto the garden.Atmosphere and Design: At the floor, sumptuous solid oak parquet unifies the space. An intimate library corner invites you to take your time.The Living RoomOrganized around an insert fireplace and custom-made furniture, the whole is enhanced by a play of light allowing different atmospheres to be created in the evening.The Dining KitchenEntirely custom-made by a master carpenter, it revolves around a convivial central island, a Baubuche wood countertop, English drawers, and perfectly integrated high-end appliances. An ultra-functional laundry/utility room discreetly supports it.The Master SuiteDesigned like a luxury hotel suite, this single-storey space benefits from a private terrace. It includes a spacious custom dressing room perfectly arranged as well as a travertine shower room with a "tropical spirit" rain shower. The architectural detail: A tilt-and-turn glass door offers a living picture of the exterior illuminated as night falls.The Office/Night Space: This level also features a custom solid oak office (which can serve as a bedroom), a superb Moroccan-inspired bathroom in polished concrete, and a separate Japanese WC.The Upper Floor: Modularity and Majorelle EscapeAccess to the upper floor is via a staircase leading to a perfectly independent space:The Versatile RoomA spacious 45 m² room (ideal for a second living room, a playroom, or a workspace/artist's studio) provides direct access to a private rooftop terrace overlooking the property.The Bedrooms and SanitariesA functional corridor distributes two charming bedrooms ideally oriented towards the south, a contemporary shower room, and a separate WC.Comfort: The entire upper floor enjoys optimal thermal comfort in all seasons thanks to a reversible air conditioning system.The Outdoor SpaceA Private Resort in NatureThe park of over 3,400 m², entirely enclosed and planted, has been beautifully landscaped to become a true place of relaxation and reception. For comfort and serene maintenance, the property has a well with a new automatic irrigation system.The Lagoon Pool and its Jacuzzi®Inspired by the organic curves of Iberian architecture, this pool features a gentle slope beach. A true Jacuzzi® spa completes this space of absolute relaxation.The Art of LivingA vast wooden terrace hosts a beautiful summer dining kitchen (equipped with a sink and an authentic charcoal barbecue fireplace), all sheltered by a perfectly waterproof pergola.Evolutionary PotentialA 35 m² registered workshop offers the immediate opportunity to create an independent gîte, a guest house, according to your desires.Technical and Comfort ServicesHeating: Comfort thanks to a high-performing thermal combination (high-efficiency gas boiler, insert fireplace, and reversible air conditioning). Optimized energy rating.Exteriors and MaintenanceDouble glazing, aluminum facades, and PVC eaves ensuring zero structural maintenance.ParkingPerfectly defined parking completed by a carport on a slab.Our Opinion: A unique architectural signature where the rigor of the lines meets the poetry of the Landes nature. An exceptional "turnkey" property for lovers of space, calm, and noble materials.Complete file (virtual visit, plans) available upon request after a telephone exchange.This description has been automatically translated from French.
…By Agence Hamilton


In the heart of an authentic Périgord village, with schools and shops within walking distance, discover an exceptional property: a former 16th-century fortress, meticulously restored, where history meets the comfort of contemporary renovation. Offering approximately 370 sq m of living space, this characterful family home captivates from the moment you arrive with its generous proportions, refined features, and the preserved charm of its original architecture. The reception rooms offer a remarkable living environment. Two beautiful living rooms with three-meter-high ceilings, adorned with moldings, antique parquet floors, and period fireplaces, create warm and sophisticated atmospheres. One opens onto a pleasant entrance courtyard, while the other boasts a terrace overlooking the Dronne Valley and offering breathtaking panoramic views. The fully fitted and equipped kitchen seamlessly extends the living spaces and also provides access to the courtyard. A pantry completes this functional suite. The house offers true single-level living thanks to an elegant suite with a private shower room and toilet, as well as an office that could easily be converted into an additional bedroom. Upstairs, the sleeping area boasts exceptional capacity with five bedrooms, each with its own shower room and private toilet. The true centerpiece of the property, the suite located in the tower, offers nearly 70 square meters of living space, comprising a large bedroom, a dressing room, and a full bathroom with a bathtub and shower. The restoration, carried out with meticulous attention to detail, combines authenticity with energy efficiency. It now benefits from a C-rated energy performance certificate (DPE), high-quality modern appliances, efficient heating via a pellet boiler with a silo, and compliant sanitation. The basement houses several particularly useful utility spaces: a laundry room, a boiler room, and a superb vaulted cellar, a true testament to the history of the property. Outside, the exceptional character of the property is further confirmed. The ancient ramparts offer breathtaking views over the Dronne Valley and define several landscaped areas with varied atmospheres: a pleasure garden, an orchard, and natural terraces inviting contemplation. A beautiful stone outbuilding completes the ensemble and offers numerous possibilities for development according to your plans. Finally, ancient underground passages recall the prestigious past of this unique residence. Whether as a prestigious family home, a characterful holiday home, or a high-end bed and breakfast project, this property fulfills a variety of desires. Its privileged location, near iconic sites such as Brantôme and Bourdeilles, while remaining easily accessible from Périgueux, Nontron, and Angoulême with its TGV station, makes it a rare find on the market.
…By Immobiliere De L'isle - 24000


Completely renovated in 2018, this 203 m² loft reveals a decidedly contemporary living environment, where generous volumes, natural light, and careful finishes combine harmoniously.The ground floor is organized around a vast living area bathed in light, opening onto a pleasant terrace enhanced by a jacuzzi, a true extension of the reception areas. The kitchen, furnished and fully equipped, integrates perfectly into this friendly ensemble. An office, ideal for remote work, numerous storage spaces, a laundry room, a pantry, and a garage complete this level designed for a daily life that is as practical as it is comfortable.Upstairs, the layout distinguishes two sleeping areas. On one side, a master suite with a dressing room and private shower room offers a true cocoon of intimacy. On the other, the space dedicated to children includes three bedrooms and a bathroom equipped with a shower and a bathtub, perfectly adapted to family life.A rare property, with contemporary lines and remarkable volumes, where every space has been designed to offer comfort, functionality, and quality of life. Co-ownership of 2 lots - including 2 residential lots.Annual charges: 606 euros. Charly DUTOURNIER (EI) Commercial Agent - RSAC Number: - .This description has been automatically translated from French.
…By Architectures Bordeaux


Contemporary architect-designed villa - Saint-Jean de Luz - Golf de Chantaco. You are just minutes from the Golf of Chantaco. In the heart of a highly sought-after private estate, this villa offers over 300 m² of living space. It includes a vast double living room enhanced by a fireplace that opens onto a perfectly preserved environment. The property comprises 2 master suites. Its garden with a swimming pool of over 2800 m² is situated in an environment of absolute calm and total privacy. A rare address. Fees payable by the buyer: 4.5%. Price excluding fees: €1,674,642. Fee scale: https://www.realysmart.com/Content/Baremes-honoraires-RS.pdfThis description has been automatically translated from French.
…By Une Villa Et Des Vignes Biarritz


In one of the most exclusive locations in Hossegor, just a few steps from the lake and the ocean beaches, this architect-designed villa embodies the excellence of a rare art of living, balancing contemporary elegance and absolute serenity.Sheltered from prying eyes, in the heart of a landscaped setting of over 1000 m², the property reveals a signature architecture with clean lines, perfectly integrated into its natural environment. A confidential place where luxury rhymes with discretion.The spaces, magnified by omnipresent light, offer reception areas with remarkable fluidity. Large bay windows erase the boundaries between inside and outside, extending the living spaces toward vast terraces, a carefully structured garden, and a ideally positioned swimming pool. The whole creates an atmosphere that is both refined and warm.The villa accommodates four bedrooms, including an elegant suite upstairs with custom amenities: dressing room, office space, integrated storage, and a well-finished shower room, along with a second bedroom.In the adjoining annex, two additional bedrooms with a shower room and WC, and a veranda overlooking the pool, providing your family or guests with absolute comfort in an intimate spirit.Additionally, a basement with rare amenities completes this exceptional property: gym, wine cellar, laundry room, WC, and storage spaces.Outside, every detail has been designed to enhance the experience: a spacious terrace, covered summer kitchen, and relaxation areas invite you to fully enjoy a privileged living environment, between nature and ocean.In Hossegor, everything is accessible by foot or bike: beaches, shops, restaurants, and iconic landscapes are just a few minutes away.A rare and confidential property, intended for a clientele seeking exclusivity, aesthetics, and an exceptional location. DPE A GES A.Price: 4,180,000 euros. Fees borne by the buyer: 180,000 euros (4.50%), thus 4,000,000 euros excluding fees.Complete photo report available upon request!Estimated amount of annual energy expenses for standard use between 880 euros and 1250 euros indexed to the years 2021, 2022, and 2023.To discover or visit this prestige property, please contact: Marie VIVES 06 45 21 65 63 Email: [email protected] Photo report available upon request.According to article L.561.5 of the Monetary and Financial Code, for the organization of the visit, you will be asked to present an identity document. This announcement was written under the editorial responsibility of Marie VIVES acting under the status of registered commercial agent at RSAC DAX 391972205 with SAS PROPRIETES PRIVEES, with a capital of 44,920 euros, ZAC LE CHÊNE FERRÉ - 44 ALLÉE DES CINQ CONTINENTS 44120 VERTOU; SIRET 487 624 777 00040, RCS Nantes. Professional card for real estate transactions and commercial funds (T) and property management (G) n°CPI 4401 2016 000 010 388 issued by the Nantes - Saint Nazaire CCI. Escrow account n°30932508467 BPA SAINT-SEBASTIEN-SUR-LOIRE (44230). Guarantee GALIAN-SMABTP - 89 rue de la Boétie, 75008 Paris - n°28137 J for 2,000,000 euros for T and 120,000 euros for G. Professional civil liability insurance by GALIAN-SMABTP policy number 28137.J Mandate ref: 458399 - The professional guarantees and secures your real estate project. (4.50% fees including tax payable by the buyer.)Marie VIVES (EI) Commercial Agent - RSAC number: DAX 391972205 - . Information on the risks to which this property is exposed is available on the Géorisques site: www.georisques.gouv.frThis description has been automatically translated from French.
…By Propriétés Privées


HENDAYE - A few minutes' walk from the beach, magnificent contemporary villa of 272 m² with heated pool and two independent housing units.Discover this contemporary villa with remarkable volumes, set on a landscaped plot of approximately 1,115 m².The main house revolves around a spectacular living area of nearly 77 m², including a 51 m² living room and a 26 m² open kitchen. The cathedral ceiling living room, with a height reaching 7.60 meters, benefits from large openings directly onto the terrace and the pool, facing full West.The ground floor also hosts a first master suite with dressing room and bathroom, as well as a separate toilet.Upstairs, the landing leads to four comfortably sized bedrooms. Several are arranged as suites and have their own bathroom or shower room. The bedrooms open onto different balconies and terraces, with unobstructed views of the sea and the mountains.The property also includes two independent housing units, currently used for rentals: one year-round and the other for short-term rentals. A particularly interesting configuration to generate additional income or accommodate family.Outside, the heated pool of 10 × 5 meters, treated with salt and equipped with a submerged cover, benefits from a nice West exposure. A pool house with toilet and water connection allows for the installation of a shower to complete this space.A garage of about 19 m², a technical room for the pool, as well as several parking options complete the ensemble.The house benefits from modern amenities: underfloor heating, heat pump, reversible air conditioning in the bedrooms, double-glazed windows, electric roller shutters, and excellent insulation.Recently built and perfectly maintained, this property requires no work.Contact your AXO - Active Real Estate Agent at 06 37 07 61 68, Cristian GABILONDO GABILONDO SOLUTIONS SASU legally independent 922.475.058 R.C.S Bayonne. More information at www.axo.immo (ref. 85002126559). Fees: 5.29% VAT included at the expense of the buyer. Price excluding agency fees: €1,700,000.Information on the risks to which this property is exposed is available on the Géorisques website: https://www.georisques.gouv.fr/This description has been automatically translated from French.
…By Axo Immobilier


La Promesse presents, near the Winter Park district, a 200 m² residence offering a sanctuary in front of the forest. Upon entering, the generous spaces unfold around a cozy living room complete with a fireplace, leading to a sun-drenched terrace and a south-facing heated saltwater pool, accompanied by a semi-open kitchen. This level is further enhanced by a master suite featuring a luxurious bathroom and a spacious dressing room, as well as a guest restroom. Upstairs, the atmosphere becomes more intimate with three bedrooms, each with its own ensuite shower room, and separate toilets. Additional amenities include a pool house, laundry room, and garage.This description has been automatically translated from French.
…By Agences De France


Just a few steps from the beach, in a particularly sought-after residential environment, this elegant property harmoniously combines volumes, light, and a sense of well-being. Offering a pleasant view of the Atlantic Ocean, it benefits from a privileged location that invites you to fully enjoy the Basque coast.From the entrance, the generous spaces immediately seduce. The living room, bathed in light thanks to its numerous openings, is enhanced by a spectacular cathedral ceiling with exposed beams, which gives the whole an atmosphere that is warm and contemporary. The living room, dining room, and open kitchen are naturally arranged around a convivial reception area, fully air-conditioned, designed to host family and friends in the best conditions.Adjacent to this space, a large covered terrace facing the ocean becomes a true additional living area. Protected and perfectly exposed, it welcomes a dining area and an outdoor lounge, offering an ideal setting to enjoy beautiful days in any season, with a glimpse of the sea as a backdrop.The garden level is dedicated to the sleeping area and offers three comfortable bedrooms, providing peace and privacy. An independent workshop completes the features of this property and can easily be transformed according to your needs into an office, guest room, independent studio, or space dedicated to a professional or leisure activity.Built on a plot of around 400 m², the house also has three private parking spaces, a real asset in this sought-after area.Its elegant architecture, generous volumes, omnipresent brightness, full air conditioning, and immediate proximity to the beaches make it a rare address, ideal both as a primary residence and as a quality pied-à-terre on the Basque Coast.A property where every detail has been designed to offer remarkable living comfort in a privileged setting between the ocean, nature, and the art of Basque living.This description has been automatically translated from French.
…By L'adresse De Prestige


This remarkable early 20th-century farmhouse elegantly embodies the art of living between authenticity and nature, located just 20 minutes from Bayonne, Hossegor, and Dax, and 13 kilometers from Saint-Martin-de-Seignanx.Nestled within a landscaped park of 7,545 m² fully enclosed, on the edge of a Natura 2000 classified area, the property benefits from a rarely tranquil environment where the gaze is lost in preserved nature, without overlooking neighbors and definitely protected.Completely renovated with deep respect for its history, this residence of nearly 292 m² combines the charm of the old with contemporary comfort. The impressive volumes impress from the entrance. The vast reception room of over 100 m², bathed in light and warmed by a majestic open fireplace, becomes the living heart of the home, a space where the seasons follow the rhythm of family reunions and moments of sharing.The living spaces open generously onto the terraces and exteriors, offering perfect continuity with the swimming pool, pool house, summer kitchen, and the old stone bread oven, a valuable witness to the local heritage. Each perspective invites contemplation and naturally extends the moments of conviviality.The sleeping area accommodates five bedrooms, including a sumptuous master suite with exceptional dimensions, featuring a dressing room, a private bathroom, and a space dedicated to well-being. Three bathrooms complete a layout designed to welcome family and guests in the best conditions.The outbuildings further enhance the exclusive character of this property: three garages that can accommodate up to five vehicles, a wine cellar, as well as numerous storage spaces meet the needs of both a family residence and an elegant country house.Perfectly maintained, the home has undergone significant recent work, notably the complete renovation of the roof and guttering in 2025, ensuring comfort and serenity for many years.Rare for its environment, authenticity, and the quality of its renovation, this property offers a subtle balance between heritage, nature, and the sweetness of life. A confidential address where time seems suspended, destined for lovers of characterful places in search of an exceptional residence at the gates of the Basque Coast and the Landes.This description has been automatically translated from French.
…By L'adresse De Prestige


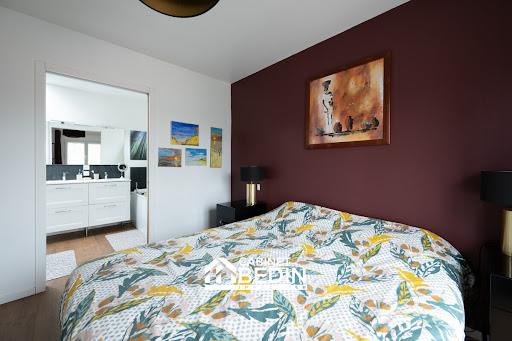
Exclusivity CABINET BEDIN - HEART THROB - PESSAC CENTER. Rare in the area! Come discover this magnificent contemporary house ideally located on one of the most beautiful streets in downtown Pessac. Combining modernity, absolute comfort, and beautiful amenities, all you have to do is move in. The highlights of the house: a bright living space including a large, airy, and ultra-bright lounge-dining area that opens directly onto a pleasant terrace. The perfect place for your relaxation moments and summer dinners. A semi-open, fully equipped and fitted kitchen designed for cooking enthusiasts and friendliness. On the night side, four bedrooms, including a brand new master suite with its dressing area and private bathroom (including shower and bathtub). Three other beautiful bedrooms, all equipped with integrated storage. A second independent bathroom for the comfort of the whole family. In terms of comfort and amenities: The house is fully air-conditioned, functional, optimized with numerous closets, and offers modern energy and technical features. Acquiring this house is about enjoying the luxury of 'everything within walking distance' in a calm and privileged environment: food shops, the Pessac market, and restaurants just steps away, as well as schools, colleges, and high schools of excellent reputation nearby. Both public and private institutions. - Transport: Pessac train station 5 minutes on foot connecting to St Jean station in 7 minutes, Tram B towards Talence and Bordeaux just 5 minutes on foot. Buses accessible within a few minutes of walking. Our opinion: A modern, warm home with no work needed, nestled in Pessac's most sought-after area. A true haven of peace in the heart of the city. Information on the risks to which this property is exposed is available on the Géorisques website: www.georisques.gouv.fr. Estimated annual energy spending for standard use: between 1065 and 1441 Euros/year (reference year 2023)This description has been automatically translated from French.
…By Cabinet Bedin


Located on the heights of Hendaye beach, this stunning contemporary house of approximately 275 m2 offers a privileged living environment, combining generous volumes, brightness, and comfort. From the entrance, you will be captivated by its vast cathedral living room, enhanced by a beautiful high ceiling and large openings that allow natural light to flood in throughout the day. The house consists of five bedrooms, including a master suite on the ground floor and four bedrooms on the upper floor, all connected to a shower/bathroom, offering comfortable living spaces suitable for the whole family. Two fully independent studios complement this property. Covering an area of approximately 23 m2 and 29 m2, each has its own entrance and a private terrace, providing numerous possibilities for use, whether for a rental project, a space to host family and friends, or for a professional activity. Outside, you can enjoy a pleasant heated pool, with its large pool house, perfect for extending the beautiful days in a calm and sought-after environment. The property also includes a garage of approximately 19 m2 and two parking spaces. A rare property in the heights of Hendaye, close to the beach, offering quality services and materials, beautiful volumes, and strong potential.This description has been automatically translated from French.
…By Batimo Agence Immobiliere Laguillon


Maison de plain-pied avec jardin piscinable à Audenge Vous recherchez une maison prête à vivre, au calme et à proximité du Bassin d'Arcachon ? Découvrez cette agréable maison de plain-pied située à Audenge, dans un environnement paisible, à quelques minutes des commerces, des écoles, du port et des pistes cyclables. Dès l'entrée, vous serez séduit par sa belle pièce de vie lumineuse, idéale pour partager des moments en famille ou entre amis. La cuisine, fonctionnelle et conviviale, complète parfaitement cet espace de vie. L'espace nuit offre plusieurs chambres confortables ainsi qu'une salle d'eau, répondant aux besoins d'une famille comme d'un couple souhaitant recevoir. À l'extérieur, vous profiterez d'un agréable jardin clos, sans vis-à-vis, offrant un beau potentiel d'aménagement. Son véritable atout : un terrain piscinable, idéal pour créer l'espace extérieur de vos envies. Les + de cette maison : Maison de plain-pied. Terrain piscinable. Jardin clos. Quartier calme et recherché. Proche des commerces, des écoles et des pistes cyclables. À quelques minutes du Bassin d'Arcachon. Système de chauffage par chaudière gaz basse température Plancher chauffant Menuiseries PVC double vitrage et baie aluminium Montant de la taxe foncière : environ 1000 Une belle opportunité pour profiter d'un cadre de vie recherché sur le Bassin, que ce soit en résidence principale ou secondaire. Les 2 premières photos d'intérieur présentées sont celles de la maison jumelle, vendue récemment. Elles illustrent les volumes, l'agencement et le potentiel d'aménagement.
…By L’ Agencerie Bassin D’ Arcachon


In the heart of Jacquets, on the peninsula of Cap-Ferret, discover this family home of about 80m 2, where comfort, authenticity and sweetness of life meet. On one level, it offers beautiful volumes and a pleasant ceiling height. The living room, bathed in light, brings together a warm living room, a friendly dining room and a semi-open kitchen equipped, open to the outside. The sleeping area includes two comfortable bedrooms. The first enjoys a view of the terrace and jacuzzi, while the second has an independent outdoor access. A contemporary bathroom, with polished concrete finishes, is equipped with a large walk-in shower, a sink and a toilet that can be isolated. Sheltered from view, the exteriors are designed to take full advantage of sunny days: a partially covered wooden terrace, a summer kitchen, two outdoor showers with hot and cold water, as well as a perfectly maintained jacuzzi. Its location is a real asset: shops within walking distance, bike paths in the immediate vicinity, access to the ocean and market Piraillan just 10 minutes by bike. A turnkey house, ideal to fully enjoy the art of living in Cap-Ferret, as a main residence or holiday home.
…By L’ Agencerie Bassin D’ Arcachon


5 minutes from the beaches of Hendaye, 10 minutes from the bay of St Jean de Luz, contemporary villa located in a calm environment, benefiting from a commanding view of the ocean and the mountains, on a landscaped plot of approximately 2,500 m² without vis-à-vis. This property includes a spacious reception area largely open to the terraces, the pool, and the pool house, a fully equipped kitchen with a dining area, several suites with private shower rooms including a master suite. A complete basement with a large capacity garage, gym, office, cellar, and storage spaces complements this uniquely and carefully designed property. Fees payable by the buyer: 4.5%. Price excluding fees: €2,287,082. Fee schedule: https://www.realysmart.com/Content/Baremes-honoraires-RS.pdfThis description has been automatically translated from French.
…By Une Villa Et Des Vignes Biarritz


NEW EXCEPTIONAL PROPERTY in CIBOURE1 km from the Golf of Nivelle, in a preserved natural setting, this remarkable contemporary architect villa of 336m² offers a double panorama of the ocean and the Pyrenean peaks, set in a landscaped park of approximately one hectare. Its generous volumes accommodate 5 bedrooms, including 4 suites, with spaces designed to enhance light and views. The immediate proximity to amenities, two golf courses, and Saint Jean de Luz makes it a living space that combines tranquility and accessibility. The property requires some refreshing work, and this villa with a swimming pool represents a rare opportunity for architecture enthusiasts and beautiful homes, to be personalized according to your tastes and aspirations. This property is offered to you by Marie Monique LABATTUT - +33.6.89.20.23.70This description has been automatically translated from French.
…By L'adresse De Prestige


iad France - Hakima Azzouz offers you: Architect's house in the heart of Entre-deux-MersIn a quiet and green environment, close to amenities and only 20 minutes from Bordeaux train station, discover this architect's house with careful features. Covering nearly 300 m² of ground area, including 260 m² of living space, it offers beautiful volumes. From the entrance, you will be captivated by a living room of about 90 m², complemented by an open kitchen designed for entertaining, all benefiting from large bay windows directed towards the garden and its natural surroundings. The nighttime area has been designed to preserve everyone's privacy. It consists of a master suite with dressing room and private bathroom, as well as three bedrooms served by a second bathroom. Equipped with an air/water aerothermic system, the house provides comfort year-round. Set on a wooded plot of over 5,000 m², it enjoys a privileged living environment with a swimming pool and pool house. A basement/cellar of over 30 m² completes the features of the house and provides a particularly appreciated space. A private driveway leads to the house and allows easy parking for several vehicles. A unique property, combining contemporary architecture, generous volumes, and quality of life. Contact me to arrange a visit.Agency fees are the responsibility of the buyer. Price including fees: 1,300,000 euros. Price excluding fees: 1,250,000 euros. VAT-inclusive fees payable by the buyer (4.00% of the property price excluding fees): 50,000 euros. A valid form of identification will be required during the visit, in accordance with Article L.561-5 of the Monetary and Financial Code. Information on the risks to which this property is exposed, including the legal obligation for clearing, is available on the Géorisques website: http://www.georisques.gouv.fr. This real estate advertisement has been written under the editorial responsibility of Mrs. Hakima Azzouz, independent real estate agent (without holding funds), commercial agent of SAS I@D France registered with the Bordeaux RSAC under number 981848195, holder of the real estate solicitation card on behalf of I@D France SAS.This description has been automatically translated from French.
…By Iad France


EXCLUSIVE TO BEAUX VILLAGES! Set in an exceptional countryside location in the heart of the Périgord Noir, this outstanding contemporary timber-frame home offers the perfect combination of modern architecture, energy efficiency and complete tranquillity. Designed to an exceptionally high standard, the property provides approximately 200 m² of beautifully presented single-storey accommodation, flooded with natural light and enjoying uninterrupted views across the surrounding countryside. The quality of construction is immediately apparent. The timber-frame design, combined with excellent insulation, high-performance glazing and carefully chosen materials, delivers an impressive A+ energy rating—a rare feature that ensures remarkably low running costs while providing year-round comfort. This is a home built not only to be beautiful, but also to be sustainable, economical and future-proof. Inside, the spacious open-plan living areas are enhanced by soaring cathedral ceilings and expansive floor-to-ceiling glazing, creating a wonderful sense of light and space while seamlessly connecting the interior with the surrounding landscape. Every aspect of the design has been carefully considered to offer comfortable, contemporary living with a strong emphasis on quality and practicality. The accommodation includes six generous bedrooms and three bathrooms, offering flexibility for family life, entertaining or welcoming guests. An independent suite with its own private entrance and spa area, complete with a sauna, creates an ideal guest annex or an attractive opportunity for holiday rentals (subject to permission). Outside, the beautifully maintained grounds extend to approximately 11,500 m², providing privacy, open space and an idyllic natural setting. A superb 9 × 4 metre swimming pool and two covered terraces invite you to relax and enjoy the panoramic views throughout the seasons. Despite its peaceful rural setting and complete privacy, the house is just five minutes from local shops and everyday amenities, offering the ideal balance between seclusion and convenience. Whether as a spacious family home, an elegant holiday retreat or a property with excellent rental income potential, this is a rare opportunity to acquire a high-quality contemporary home that combines architectural design and outstanding energy performance in one of the Dordogne's most sought-after locations.
…By Beaux Villages Immobilier
'%20stroke='%23DDAA3A'%20stroke-width='1.909'%20stroke-linecap='square'%20stroke-linejoin='bevel'/%3e%3c/svg%3e)
Receive by email any new listing that may match your search criteria
Your criteria :
By validating this form, you accept the general conditions of use of Le Figaro Properties.
These agencies offer a selection of luxury properties vente in Aquitaine. Feel free to contact them for personalized assistance.
For your search for an exceptional property, select from our luxury houses with panoramic views in Aquitaine, starting at $272,980. Offering exceptional panoramas, these 327 residences overlook the city and its surroundings. As the seasons pass, the spectacle is renewed without ever becoming tiresome. Depending on the area you are looking for, such as Pyla sur mer, Lège-Cap-Ferret and Hossegor, the living areas may vary and start at a minimum of 70 m². The largest properties rise to 260,000 m².
As part of your search for a luxury property, discover our catalog of 3,604 luxury houses with a terrace in Aquitaine, offered from $224,767. Outdoor meals or summer receptions, the terrace extends the house outdoors. Property listings are found in particular in Bordeaux, Lège-Cap-Ferret and Arcachon. The houses listed in our listings offer attractive living areas measuring between 1 m² and 240,000 m².
Set down your suitcases without waiting: our catalog brings together 155 furnished luxury houses in Aquitaine, with a starting price of $354,008. From the living room to the bedrooms, each residence is tastefully furnished and ready to live in. Property listings are particularly numerous in the following areas: Lège-Cap-Ferret, Bordeaux and Bergerac. The average price of this furnished stock stands at $9,830 per square meter. Living areas reach 1,850 m² for our largest properties.
As part of your search for properties of excellence, browse our privileged selection of 2,524 luxury houses with a pool in Aquitaine available from $231,510. These exceptional residences enjoy prime locations, particularly in Bordeaux, Lège-Cap-Ferret or Anglet. Whether the architecture of these houses incorporates a covered indoor aquatic space or a vast outdoor pool, each property flourishes amid remarkably landscaped grounds measuring between 50 m² and 35,000 ha.
Your receptions deserve a setting to match: discover 870 luxury houses with a reception room in Aquitaine, starting at $262,078. These residences combine family privacy with spaces dedicated to major events. Family gatherings, business dinners or parties with friends naturally find their place there. The fashionable addresses are located in Bordeaux, Lège-Cap-Ferret and Arcachon. Depending on the property, the property area extends up to 107.4 ha.
The beach as an extension of the garden: this is the spirit of 302 luxury houses by the sea in Aquitaine, for sale from $356,256. Your life there will be organized to the rhythm of the coastline, between sea bathing and walks. Lège-Cap-Ferret, Pyla sur mer and Hossegor enliven the local market. In these residences, the minimum recorded living area is 47 m².
The sea horizon as a guiding thread: explore the 253 luxury houses with sea views in Aquitaine, with prices starting at $831,638. The sea accompanies your days, from sunrise to the last light. A daily privilege that few addresses can claim. Browse the listings in Pyla sur mer, Lège-Cap-Ferret or Biarritz first. In terms of dimensions, the living areas start at a minimum of 70 m² and the grounds at 78 m².
Anchor your daily life at the water's very edge: this is what the 81 luxury houses right on the water in Aquitaine allow, for sale from $536,069. These rare residences provide direct access to the shore, with no obstacle to cross. In the geographical area, Lège-Cap-Ferret, Pyla sur mer and Hossegor account for a significant share of our listing catalog. The average price per square meter stands at $18,109. Expect living areas measuring between 77 m² and 800 m². In our selection of listings, a property can have up to 22 rooms.
Within our catalog, 8 luxury houses listed as historic monuments in Aquitaine are for sale, starting at $559,670. These residences perpetuate exceptional architectural expertise. Acquiring one means continuing a story that began long before you. Your search can focus on Anglet, Bayonne and Bordeaux. The properties recorded in our listings have between 2 and 18 bedrooms. The grounds in our collection measure 1,444 m². This can rise to 112 ha depending on the property.