Get early access to listings that match your criteria
Never miss an opportunity again. Our personalized alerts notify you instantly.

 English$ USD · m²


Positioned in the prestigious Golden Triangle and merely an hour's scenic drive from the awe-inspiring city of Bordeaux, famed for hosting one of Europe's most expansive shopping boulevards, this immaculate property offers a seamless fusion of timeless charm and contemporary luxury, perfectly suited for both familial enjoyment and potential income generation. Just a short drive away lies the picturesque hilltop town of Duras, renowned for its abundant array of shops, bars, and restaurants, adding further allure to this exceptional residence. The residence boasts a meticulously designed gourmet kitchen with a central island, lavish en-suite bathrooms, partial underfloor heating, a heated 5m x 10m swimming pool featuring an electric cover, and a generously sized dining terrace adorned with stylish built-in seating reminiscent of Ibiza's chic ambiance. On the ground floor, an inviting entrance hall welcomes you, leading to a cozy sitting room, a breakfast area, and an impressive open-plan kitchen/sitting/dining space featuring vaulted ceilings and underfloor heating. This area seamlessly extends to the dining terrace, providing direct outdoor access. Additionally, two spacious ground floor bedrooms, each with direct access to a shower room, along with a utility room and two convenient ground floor cloakrooms, complete the lower level. Ascending to the first floor, a luminous landing graced with an original staircase guides you to two expansive double bedrooms, both featuring charming fireplaces and contemporary en-suite shower rooms. Furthermore, on the opposite side of the property, an additional first-floor bedroom, accessible via its private staircase off the vaulted Kitchen/sitting/dining room, offers ample space and is currently furnished with a large double bed and bunk beds, complemented by a modern shower room, separate WC, and reverse air-conditioning for added comfort. The second floor unveils a radiant suite illuminated by five south-facing windows, flooding the space with natural light. This suite comprises a dressing room and an en-suite bathroom complete with a freestanding bath, a generous walk-in shower, a vanity unit housing two inset wash hand basins, a heated towel rail, and a separate WC. Reverse air conditioning ensures optimal comfort in this suite. Outdoors, meticulous attention has been given to the grounds' design, ensuring seamless indoor-outdoor transitions and accessibility for those with mobility challenges. The spacious dining terrace offers a blend of sunshine and shade throughout the day, catering to various preferences. A pathway leads directly to the heated swimming pool 5m x 10m and its surrounding terrace, which enjoys sunlight from morning till evening. The landscaped gardens surrounding the house feature beautifully tended beds and an expansive terrace at the front, providing picturesque views of the countryside and the village's church spire. A garage with plumbing infrastructure is also available for storage, with the option to add an outdoor shower room. In essence, this property seamlessly marries timeless allure with modern comforts, presenting an unmissable opportunity for discerning buyers.
…By Alexander James Real Estate


EXCLUSIVE - Magnificent house entirely renovated in a contemporary style with a surface area of 200m2 on a landscaped plot of 503 m2 with infinity pool. Close to shops and the city center, this exceptional property is composed on the ground floor of an entrance, a very beautiful living room opening onto a large south-facing terrace, a living room, an open fitted kitchen and a guest toilet. Upstairs, a master suite composed of a bedroom opening onto a balcony, a dressing room and a bathroom with double sink, shower, bathtub and separate toilet, two bedrooms, a bathroom and a toilet. The garden level includes a bedroom and a gym opening onto the swimming pool, the terrace and the south-facing garden, a shower room, a laundry room, a cellar and a toilet. This space can be converted into an independent apartment. A garage with water point completes this house renovated with quality materials.
…By Hardoy Immobilier


Beautifully built for this house constructed in 2012 with generous volumes, surrounded by a beautiful 6,000 sqm land and a pleasant heated pool. We discover a large living room with its terrace overlooking the countryside, a ground-floor bedroom, a kitchen, and upstairs three bedrooms, three bathrooms, and a nice room (office, gym, or playroom). We also find a fully insulated double garage, with a cellar and a workshop. The outdoor space allows parking for several cars. Popular area just minutes from Bayonne, for this house enjoying a beautiful environment.
…By Côte Ouest Immobilier - Christie’s International Real Estate


COLDWELL BANKER presents in Mérignac, in the Saint-Augustin district, in a highly sought-after area, this pretty family home that brings together all the assets for comfortable, convenient living. With its four bedrooms, it offers generous proportions and an ideal layout for welcoming a family. The bright living room opens onto the garden and invites you to fully enjoy the outdoor spaces. The modern, functional kitchen fits perfectly with the whole, bringing comfort and conviviality to everyday life. Outside, the private garden with a swimming pool is a true haven of peace, perfect for moments of relaxation and sharing with family or friends. Perfectly maintained, this house requires no work and benefits from a prime location, in immediate proximity to schools, shops and the tram. A rare and sought-after address, where life is pleasant. A parking space and a fitted basement of 30 m² complete this exceptional property. Contact Corinne Prémont. Independent Sales Agent. RSAC : 384152203 RCP : 127 100 479 Discover all our properties on IMMOBA. DPE C (127) GES (4) Annual energy costs between €1,290 and €1,800 per year Fees payable by the seller. Our properties on immoba.fr
…By Coldwell Banker Immoba Realty Bordeaux


In a peaceful and preserved, high-quality environment in Chiberta, this villa, built in 2012 and designed by a renowned architect, offers approximately 290 sqm of living space filled with natural light. Accessed via a modernist-style entrance, it features 5 bedrooms, including a ground-floor suite, and 5 shower rooms. A spacious living room with a fireplace opens onto the garden and the swimming pool, alongside an open-plan kitchen with a pantry, terrace, and summer kitchen. The 1,000 sqm plot is beautifully landscaped with mature trees and a heated infinity pool. A wine cellar and a double garage of approximately 35 sqm complete this exceptional property.
…By Barnes Biarritz


From the moment you pass through the entrance gate, you enter a unique world where nature and passion blend in perfect harmony. A long driveway reveals the beauty of rolling meadows surrounding the property, creating a rare atmosphere of serenity and authenticity. More than an equestrian property, this is a true place dedicated to the love and care of horses. The magnificent stone barn combines charm and functionality, offering 18 stalls of various sizes and fully equipped facilities including hay and grain storage, manure area, tack room and treatment room. Every installation has been designed for efficient daily management. Several direct accesses lead to adjoining pastures, while year-round natural springs supply water to the animals and feed multiple water points and ponds throughout the estate. Beyond its outstanding equestrian facilities, the estate also provides refined living spaces for owners and guests. The main house, stone guest house and swimming pool are harmoniously arranged around a south-facing inner courtyard, forming a charming private hamlet. The main house, dated 1660 above the entrance door, reveals its character immediately upon entry. Reflections from stained glass windows create a warm and distinctive atmosphere, while generous volumes allow for single-level living. The ground floor features a spacious entrance hall, a 32 sqm living room with wood-burning stove and large French doors opening to the outdoors, a bedroom, shower room, WC, and an independent kitchen with wood stove and access to the north-facing terrace. A 32 sqm dining room with wood stove, a tea lounge with bar, and two additional bedrooms complete this level. The first floor allows fully independent living and includes a large 21 sqm bedroom, two shower rooms, a spacious living area with open-plan kitchen, and two further bedrooms. The independent guest house, with terrace overlooking the courtyard, offers a 50 sqm living space with wood-burning stove and open kitchen, two ground-floor bedrooms and a shower room, plus a mezzanine and third bedroom upstairs. This exceptional property combines authentic countryside charm, extensive amenities and an outstanding natural setting, ideal for equestrian activity or hosting family and guests. Technical Features: •40-hectare estate, including approx. 30 hectares of fully fenced pastures •630 sqm stone barn with 190 sqm overhang •16 × 5 m saltwater swimming pool with technical room and WC •Independent guest house: 105 sqm •Main house: Ground floor 180 sqm / First floor 103 sqm •Partly built over cellar •Attached workshop with recent heat pump •Rooftop photovoltaic panels •Recent insulation Les honoraires sont à la charge du vendeur. Les informations sur les risques auxquels ce bien est exposé sont disponibles sur le site Géorisques : www. georisques. gouv. fr. ** ENGLISH SPEAKERS: please note that Capifrance has an international department that can help with translations. To see our range of 20,000 properties for sale in France, please visit our Capifrance website directly. We look forward to finding your dream home!
…By Capifrance - Maja Albrecht


The advertiser did not provide an english description for this listing.
…By Millésime Immobilier


In the heart of a privileged natural environment and in absolute peace and quiet, discover this superb architect-designed house of over 330 m2, located in the middle of the woods on a unique property. The house offers generous living space with 7 bedrooms, ideal for a large family or for developing a hospitality project, with the possibility of creating additional bedrooms. The property also boasts rare amenities: Pool Private pond with island Equestrian arena and stables with 4 stalls Detached double garage of approximately 50 m2 A place with multiple possibilities: bed and breakfast, event venue, equestrian property, boarding house or ranch-style stud farm. Ideal situation: Shops and town centre 5 minutes away Lake Cazaux, 8 minutes by bike Arcachon is 25 minutes away. A real gem to discover without delay. Advertisement presented by the Balthane agency 15 Avenue du Général de Gaulle, 33120 Arcachon Information on the risks to which this property is exposed is available on the Géorisques website: http://www.georisques.gouv.fr
…By Balthane Lifestyle Realty


Discover this stunning property set in a lush, private environment, just 20 minutes from Bergerac and its international airport, and less than 10 minutes from the prestigious Golf des Vigiers. This unique home offers a true sanctuary of peace and high-quality features. The entrance is through a large gravel driveway leading to a spacious interior courtyard with garages and a carport that can accommodate up to 4 vehicles. Built in 2001, this single-story property boasts unparalleled quality and includes all modern comforts. The entrance hall leads to a vast living/dining room filled with natural light, thanks to its large aluminum double-glazed windows. These open onto various charming outdoor spaces, including a covered terrace with a pool and an interior courtyard with a delightful small pond. The open-plan kitchen is fully equipped and includes a practical pantry/second kitchen, ideal for hosting. A hallway leads to a study/library and two comfortable bedrooms. One features a dressing room and an en-suite bathroom with reversible air conditioning. Another bathroom completes this area. For added comfort, there is a third bedroom and an additional bathroom. Additionally, a workshop/garage and a shed complete this idyllic setting. This property is perfect for golf enthusiasts looking for a dream vacation home or a family seeking a primary residence in an exceptional environment. Don't miss this unique opportunity to own this sumptuous home where comfort, luxury, and tranquility harmoniously blend.
…By Alexander James Real Estate


25 km from Bordeaux in the Médoc Regional Natural Park, 30 km from Mérignac Airport a property consisting of two old houses, one of which is currently rented. a main house of 375 m2 with all modern comforts ready to welcome you with a very beautiful wooded park, beautiful swimming pool, garage and outbuildings. A second adjoining house of 143 m2 currently rented for EUR850, comprising a kitchen, living room, four bedrooms, bathroom with WC, shower room, converted attic and enclosed garden with no overlooking neighbors. in a verdant setting of 4182 m2 in the heart of the village, perfectly enclosed and with no overlooking neighbors
…By Margaux Immobilier


Set in an elevated, commanding position within a quiet and bucolic environment, this delightful property is accessed via a peaceful country lane shared with only a handful of neighboring homes, ensuring both privacy and tranquility. The estate comprises several beautifully arranged living spaces: Main House The principal residence offers three bedrooms and generous living areas, including a spacious sitting room filled with natural light, a welcoming veranda, a dedicated office, and an exceptionally large family kitchen?ideal for entertaining and everyday living. An additional exterior bedroom, adjacent to the main house, provides further flexible accommodation for guests or extended family. Independent Guest Cottage (Gîte) A separate one-bedroom gîte provides comfortable accommodation for guests or potential rental income. Converted Barn A standout feature of the property, the impressive barn conversion has been thoughtfully designed to create a substantial and versatile living space. The ground floor hosts a large reception room with a fully fitted kitchen, alongside a spacious bedroom with en-suite bathroom. Upstairs, a mezzanine-level sitting room overlooks the reception area below, adding character and volume, while a further generous bedroom and bathroom complete the upper floor. Private Apartment Adjoining the reception space is a charming one-bedroom apartment with its own private terrace and beautiful views over the surrounding countryside. This space can function independently or be seamlessly connected to the main reception area, offering exceptional flexibility. A large swimming pool invites relaxation and outdoor enjoyment for all, while a separate parking area for guests adds convenience and practicality. A Rare opportunity, this property combines charm, space, and versatility?perfect as a family home, multi-generational living space, or a hospitality project in an idyllic rural setting only 20 minutes to the tourist hub of Saint-Emilion village. (6.00 % fees incl. VAT at the buyer's expense.)
…By Beyond Immobilier


This remarkable and stylish farmhouse features an open-plan living and kitchen area, complete with a large open fireplace and underfloor heating. The kitchen doors open out to a lovely loggia, perfect for enjoying warm, sunny evenings. The property includes three spacious bedrooms and three bathrooms, as well as a seamlessly integrated attached guest accommodation, which features one bedroom, a bathroom, and a contemporary open-plan living and kitchen area. The property also has a working well, a swimming pool, a practical tobacco drying shed (sechoir de tabac), a garage/barn, and a serene small lake bursting with frogs and fish, nestled at the bottom of the land—perfect for idyllic living in the heart of southwest France. Surrounded by picturesque fields yet conveniently close to charming bustling villages, this property is truly a dream. Located in a tranquil corner of southwest France, it is near the delightful chateau town of Duras and the lively towns of Miramont de Guyenne and Bergerac, offering hypermarkets, retail stores, and vibrant weekly markets. Additionally, the property enjoys a prime location, situated east of Bordeaux and north of Toulouse airports, ensuring seamless travel options. For further information, please contact Jane Vernon at +33 6 43 50 01 21. If visiting France soon is not feasible, a live virtual tour can be arranged via WhatsApp.
…By Maxwell-baynes Residential And Vineyards - Christie's International Real Estate


The Cadre d'Envies Agency offers you a charming house of approximately 178 m2 on a lovely wooded plot of 1,583 m2, located in Saint-Jean-d'Illac, in a residential area close to the city center, at the end of a cul-de-sac, a true haven of peace without vis-à-vis. In this privileged environment, you will benefit from a large carport and several parking spaces in front of the house. The garden also features a heated pool of 5X10 m, a pool house, and 2 garden sheds for storage. Mainly on one level, this air-conditioned family home offers on the ground floor a large pantry/laundry room, a fitted kitchen open to the dining room and to a cathedral living room bathed in light, featuring a fireplace insert. On the night side, you will find 3 bedrooms and a bathroom with a shower and bathtub. Upstairs, a spacious mezzanine that can be used as an office, playroom, or guest bedroom leads to a complete master suite with a new dressing room and a shower room with toilet. The house is very well maintained, in perfect condition, and requires no work. Primarily facing West and South, in a quiet area, this lovely home deserves a visit to reveal its many qualities and all its charm. Energy Performance Certificate C, Greenhouse Gas Emissions A. Sale price including agency fees: 675,000 EUR. Agency fees charged to the buyer: 4% including taxes. Net seller price: 649,038 EUR. Contact Sylvain Jérémiasz at 06 28 60 08 59 for more information. www.cadredenvies.fr. Information on the risks to which this property is exposed is available on request or on the Géorisques site: www.georisques.gouv.fr. This listing is brought to you by JÉRÉMIASZ Sylvain - EI - NoRSAC: 750752511, Registered in LE BOUSCAT.
…By Cadre D'envies


Ideally located in the sought-after casino district and the historic area of the 16 listed villas, in the very heart of Pessac town centre, this beautiful 19th-century house has been entirely refurbished with high-quality materials. It skillfully combines a contemporary extension with preserved period features. The ground floor offers an elegant entrance hall, a spacious living room opening onto the garden, a fully equipped kitchen, a master suite with dressing room and shower room, as well as a cellar. On the first floor, there are four bedrooms, including a second en-suite bedroom with shower room and dressing room, plus an independent bathroom. The unoverlooked garden with heated swimming pool and garage complete this character property, located within walking distance of shops, schools, the tramway and the train station. Ce bien vous est présenté par l'agence BARNES Bordeaux - Visiter notre site internet www.barnes-bordeaux.com - Téléphone +33-0533093089
…By Barnes Bordeaux


Nestled in a lush, green setting in Saubrigues, just 20 minutes from the beaches and from Hossegor, this superb character property has undergone a high-quality renovation. Entirely redesigned and restored with noble materials, it offers approximately 312 m² of living space and a warm atmosphere that perfectly blends authentic charm and modern comfort, set within a beautifully landscaped park of over 2,800 m². The main house unfolds around generous, light-filled volumes: a welcoming living area with double lounge, a dining room, and a kitchen opening onto the outdoors. A first bedroom and a shower room with toilet complete the ground floor. Upstairs, multiple sleeping areas allow for family and guests to be comfortably accommodated: a large room with a dormitory corner, along with four additional bedrooms, one of which includes a dressing room and mezzanine. Outside, a stunning swimming pool facing nature invites you to relax, accompanied by a wooden terrace and a summer kitchen beneath a pergola. The outbuildings include an 80 m² garage with laundry area, a second garage, a traditional corn dryer, and several other structures — one of which has been carefully converted into a studio apartment. The landscaped garden, perfectly maintained, offers a peaceful and intimate atmosphere, enhanced by local species and the soothing sound of birdsong. This rare gem on the market is sure to charm nature lovers seeking serenity and authenticity. This property is presented by Yoann BARCOS, Luxury Real Estate Consultant (RSAC 940 936 225). Asking price: €1,100,000 (agency fees included, payable by the seller). Energy performance: DPE: C (124 kWh/m²/year) Greenhouse gas emissions: A (3 kg CO₂/m²/year) Estimated annual energy costs: between €2,610 and €3,590 Further information on natural and technological risks for this property is available at: www.georisques.gouv.fr Find all our listings on IMMOBA.
…By Coldwell Banker Surfin' Realty


Located in the sought-after Labottière district, this stunning 315 m² stone property offers generous volumes and elegant features throughout. The ground floor opens onto an entrance hall with a study area and cloakroom, leading to a spacious living room and a semi-open kitchen, all overlooking a beautifully landscaped 180 m² garden. On the first floor, you'll find three bedrooms, including a master suite with dressing room and en-suite bathroom, as well as an additional bathroom. The second floor offers three further bedrooms, a study, and a shower room. On the garden level: a games room, laundry room, pantry, and cellar. A remarkable 143 m² two-level outbuilding completes the property, featuring an indoor swimming pool with a large 60 m² terrace, a versatile space used as a playroom or office with kitchenette, a gym, and a shower room. The house also benefits from an independent entrance giving access to the outbuilding and offering parking for several vehicles — ideal for a family home or a professional activity. Ce bien vous est présenté par l'agence BARNES Bordeaux - Visiter notre site internet www.barnes-bordeaux.com - Téléphone +33-0533093089
…By Barnes Bordeaux


This immaculately presented 230 m² bourgeois home is ideally located just 10 minutes from the vibrant town of Langon, offering a wide range of shops, bars, restaurants, and a train station with direct access to Bordeaux in under 35 minutes. Lovingly renovated by the current owners, the property showcases exceptional attention to detail and high-quality finishes. Modern amenities include a state-of-the-art pellet-powered underfloor heating system, solar panels, and double-glazed windows, ensuring energy efficiency and comfort. The ground floor boasts a grand entrance hall with an original staircase, a spacious and light-filled open-plan kitchen/ sitting/ dining room with feature fireplace and wood burning insert, opens directly onto the exterior terrace and south-facing swimming poolan ideal space for both relaxation and entertaining. Additionally, the ground floor also features a luxurious bedroom suite with an en-suite shower room and dressing area, a cloakroom, and a practical utility room. On the first floor, natural light pours in through a large velux window. A charming landing with exposed beams leads to a luxurious family bathroom with a freestanding bath, large walk-in shower, double wall-mounted washbasins, and a separate cloakroom. The floor also includes four double bedrooms, one of which is currently used as a library/office by the owners. The property is further enhanced by several outbuildings, including a carport, workshop, storage shed, and a well. All are set on a beautifully landscaped and fenced plot of approximately 2,449m², making it ideal for animals or young children. Blending character with modern amenities, and offering an excellent location, this property is perfect as a spacious family home or a peaceful countryside retreat, all within easy reach of local conveniences.
…By Alexander James Real Estate


AVENSAN, 30 km from BORDEAUX beautiful single-storey house of 145 m2 comprising, a living room with fitted kitchen, pantry, hallway, three bedrooms with closets, bathroom with bath and walk-in shower, WC, covered tiled terrace with BBQ 70 m2, adjoining double garage 70 m2 plus storage room 38 m2 and insulated cellar, swimming pool with wooden terrace around it, vegetable garden, parking and enclosed garden.
…By Margaux Immobilier


Cadre d'Envies offers you, in complete confidentiality, this elegant villa located in a sought-after area of the Bordeaux metropolitan area. In the immediate vicinity of amenities, transport and a green space, this property of approximately 180 m2 offers a privileged living environment, combining comfort and discretion. From the moment you step inside, you'll be captivated by the spacious, light-filled living area of over 70 square meters, which opens onto the outdoors and offers a pleasant view of the swimming pool. The fully equipped kitchen with its central island blends seamlessly into a welcoming living room, perfect for entertaining. A second lounge area completes the space and allows for various configurations to suit your needs. The sleeping area offers four bedrooms, including a master suite with a dressing room and shower room. A dedicated children's area, with a bathroom nearby, completes this level. An independent space enhances the property, comprising an office, bedroom and bathroom, perfect for a professional activity, a teenager or guests. An outbuilding with private access also offers great possibilities for use: reception, professional activity or rental project. The house also benefits from recent equipment that promotes comfort and energy efficiency. This property, with its generous volumes and multiple possibilities, is aimed at clients seeking tranquility and quality of life. Full file and precise location available upon request. Contact: Karen Demeure? 07 45 26 44 91 Energy Performance Certificate (EPC) D - Greenhouse Gas Emissions (GHG) B Information on the risks to which this property is exposed is available on request or on the Géorisques website: www.georisques.gouv.fr ** Price including agency fees: EUR832,000 - Agency fees payable by the buyer: EUR32,000 (including VAT) - Net seller price: EUR800,000
…By Cadre D'envies


A very attractive, tastefully renovated country house in an idyllic setting close to the prestigious Chateau des Vigiers Golf resort in the sunny Golden Triangle between Bordeaux and Bergerac (both of which have international airports). Set on two floors, offering 9 bedrooms and 6 Bathrooms, the property provides 500m² of spacious & comfortable accommodation for a principle or second residence; it also has superb potential as an investment property for luxury holiday rentals (it has already been used for this) or for other commercial purposes such as a Boutique Hotel, well-being centre etc. It can equally be divided into two self-contained properties if required. A short drive from all amenities, the property is in an elevated position with panoramic views across the valley and neighboring vineyards. Grounds of around 3300m² minimize the need for maintenance and are mainly set to lawn, with some mature fruit trees and a heated 11.5m x 5.5m swimming pool. A virtual 3D tour is available on request.
…By Alexander James Real Estate


This sumptuous mansion, a true masterpiece of architecture and refinement, is nestled in the heart of the charming town of Marmande. Every detail of this property, completely tastefully renovated by the current owners, has been designed to offer a prestigious living environment. As soon as you enter, the large hall decorated with a majestic chandelier and a spiral staircase immerses you in history. The kitchen with its central island and breakfast room is spacious and bathed in natural light. The large living room, with its access to the dining room and its bar area, is the ideal place to receive your guests. The first floor is composed of three sumptuous bedrooms. The master suite, with its large bedroom and private bathroom/shower, offers a space for relaxation and unparalleled comfort. The other two bedrooms, each with their adjoining bathroom, guarantee optimal comfort and total privacy. All rooms feature beautifully restored period fireplaces, adding a touch of charm and warmth. The second floor offers three other bedrooms, one with a shower room and another with a bathroom. Outside, a magnificent swimming pool surrounded by shaded areas invites you to relax and enjoy sunny days. This property is ideal as a family home or rental investment. The property is rented during the summer and generates additional rental income. This exceptional property wonderfully combines old-world charm and modern comfort, creating a unique and prestigious living environment. Virtual tour available on request.
…By Alexander James Real Estate


Beautiful countryside ensemble: Renovated farmhouse and its guest houses. Tennis, swimming pool, barn on 12 hectares.Located 20 minutes from Bergerac and 5 minutes from Issigeac.Privileged countryside environment. Great south exposure.On 12 hectares of contiguous pasture. Ideally located at the end of its private driveway of over 200 meters.A 13m x 7m swimming pool with electric cover and its summer kitchen. A renovated porous concrete tennis court.Completely renovated farmhouse.Ground floor:Large open kitchen with cooking piano and pantry.Dining room and wood stove.A living room with access to the WC and vestibule.A second living room with games space of 55 m².Utility room.Bedroom 1 and its shower suite and WC.First floor:Bedroom 2, bathroom, shower, and adjoining WC.Bedroom 3 with its private shower and WC.Bedroom 4 with shower and WC hidden in dressing room.Bedroom 5, master with bathroom, WC, and dressing room.Bedrooms 6 and 7 in duplex with shower and WC.Underfloor heating by heat pump on the ground floor and radiators upstairs. Double-glazed windows.Guest house (55 m²):Open kitchen on dining room.A separate living room.1 bedroom and its shower suite and WC.Central heating by fuel and single-glazed windows.The studio (25 m²):A main room with bedroom and kitchenette corner.A shower room and WC.Outbuildings:An independent stone barn of 90 m². A 180 m² carport with mezzanine and workshop.This description has been automatically translated from French.
…By Anthouard Immobilier


L’agence BARNES Arcachon presents this newly built villa, located in La Teste-de-Buch, in a quiet and green environment. An ideal location on the Bassin d’Arcachon, just minutes from the town center, beaches, and harbor. Set on a landscaped plot of 490 m², fully enclosed and with no overlooking neighbors, the house reflects the traditional architecture of the Bassin: partial wooden cladding, carefully designed roof overhangs, natural tones, and modern materials. The bright living area features a cathedral ceiling and large openings onto the garden. It flows into an open-plan kitchen with a central island and an adjoining utility room. The volumes are generous and filled with natural light throughout the day. The villa includes a master suite with its own shower room, toilet, and dressing area, two additional bedrooms with a shared shower room, and a separate toilet with hand basin. Outside, a wooden terrace runs alongside the house, providing direct access to the garden and the heated 5 x 2-meter salt-treated pool. A detached garage offers space for a vehicle or storage. Located in La Teste-de-Buch, this villa combines charm and practicality, with quality features: ducted heating via heat pump, disabled access, RT 2020 compliant construction, ten-year guarantee and building insurance, and reduced notary fees.
…By Barnes Bassin D'arcachon


Located just 5 minutes from the charming village of Saint-Christoly, its picturesque port overlooking the estuary and its ocean beach, this magnificent renovated building is surrounded by endless vineyards. Tucked away on 8,000 sq.m of leafy grounds, this property presents an idyllic blend of refinement, simplicity and character. It has been the subject of a sumptuous high-end renovation combining modernity with period charm. Unique features such as the meticulously showcased winepress give this property a rare sense of soul and authenticity. It offers nearly 450 sq.m of elegant and welcoming living area, with an additional 250 sq.m of floor space left to be restored to your desires. The main building consists of a double reception room, an open kitchen, five bedrooms, a shower room, three bathrooms and a converted attic. A refined library and a cosy TV lounge offer the perfect settings to relax or socialise. The outbuilding includes a living room, a kitchen and two bedrooms. The swimming pool is beautifully integrated into its green surroundings. This is an exceptional property where history, elegance and a delightful pace of life come together in the surroundings of beautiful vineyards.
…By Emile Garcin - Bordeaux


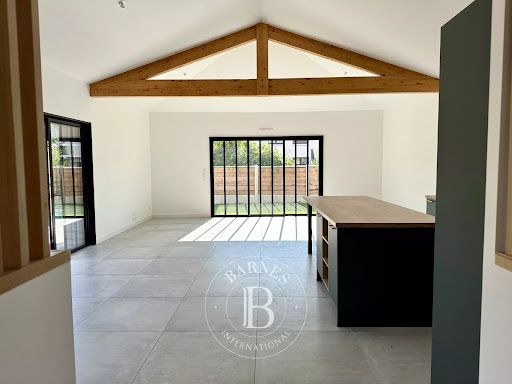


Barnes Arcachon real estate agency presents this newly built villa located in La Teste-de-Buch, in a quiet and residential environment, close to the beaches and shops of the Bassin d’Arcachon. Set on a plot of approximately 460 m², the house reflects the traditional architectural style of the Bassin, with wooden cladding, clean lines and elegant roof overhangs. The landscaped garden is enclosed and free from overlooking views. The living area features a beautiful cathedral ceiling and benefits from natural cross-lighting. The open-plan kitchen is fully equipped and centered around a large island. A utility room and a dedicated office space complete this living space. The night area includes a master suite with shower room, toilet and dressing room, as well as two additional bedrooms sharing a shower room. A second guest toilet with hand basin is accessible from the main living area. Outside, several wooden terraces surround a 5 x 2 meter heated lap pool with salt treatment. The garden includes parking space for several vehicles. The house meets the latest RT 2020 standards, is fully accessible for people with reduced mobility, and benefits from a reversible ducted heat pump system for cooling and heat. It is covered by the ten-year structural warranty and builder’s insurance. Reduced notary fees apply. A ready-to-move-in home with no construction delays, in one of the most sought-after areas of the Bassin d’Arcachon.
…By Barnes Bassin D'arcachon
'%20stroke='%23DDAA3A'%20stroke-width='1.909'%20stroke-linecap='square'%20stroke-linejoin='bevel'/%3e%3c/svg%3e)
Receive by email any new listing that may match your search criteria
Your criteria :
By validating this form, you accept the general conditions of use of Le Figaro Properties.
These agencies offer a selection of luxury properties vente in Aquitaine. Feel free to contact them for personalized assistance.


