Get early access to listings that match your criteria
Never miss an opportunity again. Our personalized alerts notify you instantly.

 English$ USD · m²


SALE 45 MIN FROM BORDEAUX - IN TOURIST AND HISTORIC AREA - The B. LAFAYE Agency offers for sale this very beautiful 17th and 18th century charterhouse which has preserved many original architectural elements. Beautiful family home of 480 m² of living space comprising a large entrance hall, 3 adjoining living rooms, dining room, office, numerous period stone fireplaces, 6 bedrooms, 2 bathrooms, 2 shower rooms, 4 toilets, 2 dressing rooms. Indoor swimming pool, pool house, terrace. Wine cellar, garage, workshop, stable, a rural gîte, large room to be converted. Park, meadow and land of approximately 8ha on the edge of a stream. Many possibilities for development. Lots of charm and authenticity - Very pleasant house to live in.
…By Agence Lafaye

Off Market – Caudéran / Parc Bordelais exclusive listing. Fully renovated family home of approximately 310 m². On the ground floor, entrance hall, 65 m² living room with fireplace, fully equipped separate kitchen, two bedrooms. Upstairs, a master suite and three bedrooms. Newly built 75 m² annex comprising living room with kitchen, one bedroom and one suite. Plot of approximately 1,200 m² with swimming pool, large terrace and garage. Sought-after location a stone's throw from Parc Bordelais.
…By Kretz & Partners


To the south of Périgueux in Eglise-Neuve-de-Vergt, this unique property includes 3 contemporary homes, three garages, and a covered swimming pool, all on a fenced land of over 6000m².Each house is single-story and all have a very large living room. They consist of the following:Main house (152m²): a large open living room with a pellet stove, a suite with its own shower room, three additional bedrooms, an independent shower room, a pantry, a large office, and a veranda. Outside, a covered barbecue area allows for pleasant outdoor moments regardless of the time and weather.Secondary house (105m²): a large living room that can serve as a game room, a kitchen, one bedroom, two shower rooms, and a blind room as well as a cellar.Gîte (91m²): a large living room with an open kitchen, a pantry, two bedrooms, and a shower room.As for the outbuildings, three large garages offer nearly 110m² of storage space, ideal for parking vehicles, storing equipment, or setting up a workshop.A little set back from the houses is a magnificent covered swimming pool measuring 8*5 with a pool house area.Finally, a charming landscaped park with an orchard enhances this property that has everything to please.The possibilities are vast! You can choose to live with multiple families, comfortably welcome relatives, or rent out seasonally or annually.Information about the risks to which this property is exposed is available on the Géorisques website: www.georisques.gouv.frContact your agency ICI DORDOGNE at 05 53 13 33 33 to quickly arrange a visit.Agency reference: 41529This description has been automatically translated from French.
…By Ici Dordogne Immobilier


Land with building permit and house project in Contis-PlageIn Contis, second line from the beach, discover this 444 m² plot benefiting from a purged building permit for a contemporary house of approximately 140 m² living space. The project includes a family house on 2 levels, comprising: 5 bedrooms, 3 bathrooms, beautiful living spaces opening onto the garden. Construction supervised by a local project manager, ensuring quality and peace of mind. A rare location just steps away from the ocean and shops, ideal for a primary or secondary residence. Major advantages: privileged location, second line from the beach of Contis, turnkey project with professional follow-up, flat and well-oriented land. Agency reference: 1123This description has been automatically translated from French.
…By Orpi - Leray Immobilier


Réf. 4465: Charming 16th century manor house for sale near Agen. The Lot-et-Garonne is criss-crossed by the Canal de Garonne, perfect for cycling or barge trips. The region is renowned for its medieval bastide towns, lively markets and friendly cuisine featuring local produce. Close to major routes, Agen is ideally located for exploring the south of France, while offering the serenity of a rural environment. Agen, in the heart of the Lot-et-Garonne region, is a charming town in south-west France, known for its peaceful surroundings and rich heritage. Nestling between Toulouse and Bordeaux, it offers an exceptional quality of life, combining history, gastronomy and nature. Agen is famous for its delicious prunes, but also for its historic centre, picturesque narrow streets and half-timbered houses. The region's varied landscapes, from rolling green hills to agricultural plains, are ideal for hikers and outdoor enthusiasts. A first building constructed in the 16th century comprised only the western part of the building. This three-storey building had a large room serving as a kitchen and a living room on the ground floor, a lounge with a fireplace and a bedroom on the first floor and 6 ‘maid's’ bedrooms on the second floor. The property also included a number of farm buildings and a dovecote, which is still standing today. All these buildings were connected to the main road to the north. This road was abandoned when the Canal Latéral à la Garonne was built in 1840. This access road can be seen on the Napoleonic land register. In the 17th century, the eastern part of the manor house was extended to create a large kitchen with a fireplace, two utility rooms and 4 bedrooms upstairs. In the 19th century, the property belonged to Mr Henri de Blaviel (1846-1918), who commissioned Mr Duby, an architect, to convert the 17th-century part. A three-storey tower and a two-storey adjoining building plus terrace were added to the northern part of the building. The next owner, Louis Georges Pierre de Gaulejac (1915-2003), inherited the estate from his mother and ran a large fruit farm that required the construction of industrial buildings. After his death, the estate was split into two parts, the eastern part comprising the barn and industrial buildings, and the other part, which is the subject of this article, comprising the dwelling and its outbuildings, together with a park covering just over 3.95 acres. Since its acquisition by the current owners in 2005, the property has undergone extensive renovation and conversion work. In a verdant setting, this manor house dating from the 16th century and extended in the 17th century spans approx. 400 sqm of living space, comprising: On the ground floor, an entrance hall leading to a living room, a dining room and access to the first floor via a beautiful abalone staircase. Comprising a kitchen/diner of more than 50 sqm, a study, a scullery, a workshop and bathroom and toilet facilities. All the rooms have a working fireplace and the kitchen has independent access. On the first floor we find respectively: A reading and relaxation room of more than 40 sqm equipped with a wood-burning stove, with direct access to the terrace. An office area at the top of the staircase. A 25 sqm master bedroom with dressing room, shower room and bathroom, as well as 4 large bedrooms with separate shower rooms and bathrooms. The six former maid's rooms on the top floor are now used as a children's play area. There remains the possibility of creating a further 90 sqm of living space in the insulated attic. Outbuildings : 1/ The dovecote: Just a stone's throw from the house is a dovecote in excellent condition, equipped with 2 fixed windows and a staircase for easy use. The layout of the premises makes it easy to accommodate passing guests while preserving the exclusive use of the house. The property is valued at €20,000 per annum, excluding school holidays. 2/ The outbuildings : The outbuildings, with a floor surface area of 155 sqm, are in very good condition and are divided into several sections comprising a workshop, a garage and a wood shed. A stairway provides access to the first floor, allowing the same surface area to be exploited through the 9 existing openings in the masonry. 3/ The well : The property has a well around 300 metres away, shared with a farmer and a market gardener. Two pipes carry the water to the house, the pond and the swimming pool. The house is also connected to the public drinking water network. The property is easily accessed from the road. The 16x8 m masonry swimming pool, with a 2.5 m plunge pool, is fed by borehole water. It has dedicated sanitary facilities. The landscaped grounds of more than 3.70 acres feature trees several hundred years old, including a holm oak dating from the 16th century. The layout of the property's three plots makes them easy to maintain. The proximity of the Canal Latéral makes it ideal for long walks along the green lane. Cabinet LE NAIL – Lot-et-Garonne & Gers - Mr Alain CADET : +33(0)2.43.98.20.20 We invite you to visit our website Cabinet Le Nail to browse our latest listings or learn more about this property.
…By Cabinet Le Nail


Exceptional!!!! BISCARROSSE BEACH!! House with very generous volumes, very well built, ideally located on a plot of more than 900 m2, situated in a quiet street of Biscarrosse beach yet close to amenities and the ocean. Do you have requirements? Need comfort? Still want to evolve? This house meets those needs perfectly.... So come visit quickly with your ORPI Agency!!! See you soon!!!This description has been automatically translated from French.
…By Orpi - Biscarosse Immobilier


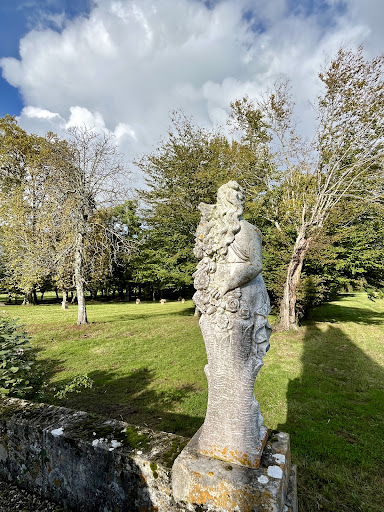

A touch of Tuscany just 25km from the centre of Bordeaux and the airport! On the right bank of the Garonne, an exceptional early 19th century château (Directoire period), built in the beautiful blonde stone of the Bordeaux region. The style is neo-classical, with a central building flanked by two U-shaped wings. With its pure lines, perfect symmetry and triangular pediment resting on columns with capitals, the building exudes harmony and balance. Elegant main courtyard to the west and several hectares of parkland on the east facade. Approx. 1,000 sqm of living space, divided between the main building and three independent apartments in the wings. The estate spans around thirty hectares (70 acres), all in one piece around the château, in a beautiful, undulating setting. Close to ten hectares (24 acres) are planted with vines (red varieties). The technical buildings (vat room, barrel cellar, storage rooms, totalling just over 1000m2) are functional, but could do with modernisation. A truly remarkable property, which - after renovation - could make a splendid family home or a luxury boutique hotel.
…By Rustmann & Associés Vignobles


Ref.4441 : Former 19th century manor house Situated in the centre of 38.82 acres of land, woods and hundred-year-old cedars, access to the property from the wooded area means that we are sheltered from any nuisance, making this a privileged location. 12 minutes from Agen station and 4 minutes by car from the supermarket. The location allows you to live in peace and quiet, while still having access to services and shops just 3 minutes away by car. The property comprises a main house spanning approximately 450 sqm with 11 rooms including 6 bedrooms over 3 stories. The front and rear facades each have their own terrace, one overlooking the parklands and the other the surrounding countryside. They respectively house the swimming pool and a jacuzzi. The uncluttered spaces are generous and inviting. The whole is bright and open to the outdoors. On the ground floor, a large entrance hall leads to a storage room and a utility room. A kitchen, 2 living rooms and 1 toilet make up the other rooms in this part of the house. The first floor comprises 4 bedrooms, 2 of which have independent access via their own staircase. Bedroom 1 has its own dressing room and shower room, while bedroom 2 also has its own shower room. A third shower room and 2 WCs are accessible from the circulation area. The second floor, accessible via the main staircase, is an independent living area spanning 150 sqm and features a kitchen with access to its own roof terrace overlooking the parklands. It also has 2 bedrooms, one of which has its own shower room. A second single-storey dwelling of around 100 sqm is sufficiently secluded to preserve everyone's privacy. It has 3 bedrooms, a terrace, a carport and a living room with a fireplace. An outbuilding of approximately 400 sqm has been developed close to the main house. Originally a barn, its shell has been completely rebuilt. It is currently only partially used and could be used as additional accommodation, a workshop, a sports hall or business premises. Old stables of 55 sqm can also be restored. More than 38.82 acres give this property an exceptional setting. Part of the property is wooded and planted with trees, and maintenance is made easier by the fact that part of the land is farmed by the neighbour. Cabinet LE NAIL – Lot-et-Garonne & Gers - Mr Alain CADET : +33(0)2.43.98.20.20 We invite you to visit our website Cabinet Le Nail to browse our latest listings or learn more about this property.
…By Cabinet Le Nail


Between Blayais and Bourgeais, a few steps from the Gironde Estuary, this wine estate is in the process of being certified organic. It covers more than 25 hectares in the Côtes de Bourg and Blaye-Côtes de Bordeaux appellations and extends around a mansion of approximately 550 m², which, with its outbuildings, forms a hamlet on approximately 4000 m² of parkland. The château, which is on a human scale, has a dozen main rooms including 6 bedrooms. It is surrounded by various wine storehouses, vats, meeting rooms and beautiful buildings to be finished renovating into reception rooms. File on request. Buyer's fees. Fee : 6 % VAT of the price excluding fees. Energy class: N/A Climate class: N/A Information on the risks to which this property is exposed is available on the GeoHazards website: www.georisques.gouv.fr
…By Agence Mercure Bordeaux-aquitaine


Located in a peaceful area and close to the shops of Saint Jean de Luz, beautiful house entirely renovated with taste (completion January 2024). The house of 350 m² is located on a wooded plot of 1.4 hectares with swimming pool and offers an exceptional view of the mountains. The house features beautiful living rooms ooening onto a south facing terrace. 2 cellars, 2 garages. Swimming pool 7x7m, terrace in Ipe of more than 200 m², summer kitchen. The house is sold furnished.
…By Barnes Biarritz


Family house built in 2004 on a plot of land of 5,000 square meters with swimming pool and summer kitchen. South-facing, this beautiful house offer large volumes and including a living room with fireplace, a dining room, a kitchen with dining area, four bedrooms, two shower rooms and a. laundry room. The house offres a panoramic view of the mountains.
…By Barnes Biarritz


Just 2 STEPS FROM THE ARCANGUES GOLF, a stunning house of over 350 m² with a large complete basement. Lovely outbuilding. Large swimming pool. No overlooking. Splendid land of 2400 m², planted and enclosed. Careful amenities. A VERY BEAUTIFUL BUSINESSThis description has been automatically translated from French.
…By Puyo Immobilier


Located on a plot of 4700 m², very close to the shops, very beautiful property comprising a 19th century mansion of 380 m² and an outbuilding of 220 m². Beautiful high ceilings, parquet floor. Wooded garden, beautiful alley lined with plane trees, pool of 4.5 x10.5 m.
…By Barnes Biarritz


Between sea and golf course, in a peaceful neighborhood, charming house of 125 m², located in the heart of the exclusive area of Chiberta. The house was entirely renovated in 2019 and features a nice living room, 3 bedrooms, 2 shower rooms and a mezzanine. Garage of 23 m². Heated pool.
…By Barnes Biarritz


Nestled in the very exclusive environment of the Pyla /Arcachon Bay, very close to the Moulleau district, this 180 sqm exquisite villa offers a harmonious blend of contemporary elegance and natural serenity. This property provides a peaceful retreat, surrounded by pines, just a 10-minute drive from Arcachon's stunning beaches. The villa features a modern and spacious layout, an 80 sqom living area, with 4 bedrooms, ideal for both family life and entertainment. The outdoor setting offers a private swimming pool and spacious terrace, perfect for relaxing or entertaining guests, a 40 sqm garage, making this villa an exceptional “turnkey opportunity” in one of France's sought-after coastal locations.
…By Luxury Properties
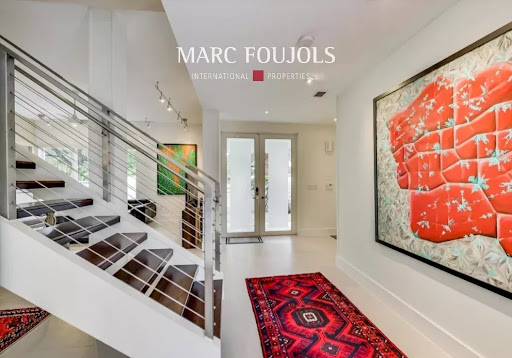


Superbe maison contemporaine dans le quartier recherché de Coconut Grove. Construction moderne en béton avec portes et fenêtres anti-ouragan. Vivez dans cet endroit magique de Miami. Profitez d'une soirée sur votre toit terrasse privé et descendez pour un plongeon dans votre piscine chauffée. Doté d'une cuisine de style italien, d'un nouvel éclairage LED intérieur et extérieur, de portails électriques et d'un patio avec un aménagement paysager botanique luxuriant, ce bien possède également un garage pour 2 voitures, un abri d'auto et une allée pouvant accueillir jusqu'à 7 voitures. Les chambres de taille généreuse disposent de salles de bains attenantes, d'un immense dressing principal et d'un boudoir + terrasse dans la chambre principale. Ne manquez pas cette opportunité !
…By Marc Foujols International


Completely Renovated and modernized Home w/ 50 ft on water & 16,000 lb boat lift (2015) w/ direct Ocean Access & no Fixed Bridges. Entertain on your Modern Oversize Infiniti Pool Deck w/ travertine & lighting, and large pergola All Impact Glass, High end kitchen w/Onyx Counter, wood cabinets, Professional Appliances, Gas Stove. Hardwood floors & Tile floors, LED Lighting, 2 Family Rooms, huge built in wet bar w/quartz & Custom Cabinets. Fenced all around for privacy, Remote control Gate in rear. Great opportunity for investors looking for a property to manage seasonal rentals.
…By Marc Foujols International


Art Deco architecture property built in 1924, renovated in 2010. Enjoy the charm of Miami Beach, near the beach and the city center. This fully equipped property, with pool , has all the expected assets of a perfect and charming vacation home in Miami Beach.
…By Marc Foujols International


Ref.3966 : French stone house for sale in Dordogne In a preserved countryside, without any nuisance, in the golden triangle Sarlat, Montignac, les Eyzies, this charming manor will seduce you by its authenticity. It is built about ten kilometers from Sarlat, a small tourist town steeped in history, with many listed monuments where you will also find all the amenities. The advantage of a peaceful life in the countryside and the proximity of an attractive city! The main building includes a kitchen in the oldest part (tower of the XVth), one then reaches a vast living room/dining room where an imposing chimney was built. A bedroom and a shower room are also located on the first floor. French windows bring a soft light to this major room and allow access to a terrace, to the swimming pool and to the park with its multiple species (lime trees, oaks, cypresses...). A staircase leads to the second floor where there are two large bedrooms, a bathroom and a shower room. A tiny stone spiral staircase gives access to a room at the top of the tower, a room reserved for Robert Merle. The more than 250sqm of this manor house are completed by 2 other houses (120 and 60 sqm), completely independent and autonomous, currently used as gites. Each one has been renovated with old materials to keep the spirit of the place intact while adding all the necessary elements of comfort. We also find, in continuity of the manor, a second tower with in the lower part a cistern recovering rainwater and at its top accessible by an external stone staircase a small intimate workshop. A little further on, adjoining this part, a room from the 16th century has a magnificent inglenook fireplace, stone corbels on which large beams are supported. On this same wing, a cellar of about fifteen square meters has its place. The opposite wing, in addition to the annexed house, has a covered courtyard with slate roofs, a workshop, a boiler room with storage space and a second cistern integrated into the building. The u-shaped courtyard, which is very protective, is closed off to the south by a covered courtyard, which is also the main entrance to the manor. Below, to the north, the second annex house closes the courtyard. It is like a vast additional room in nature! The total living space is about 500sqm. The 7.16 acres (2.9 hectares) are divided as follows: the part close to the manor constitutes the park with various species such as oaks, cypresses, lime trees, poplars and maples... An orchard with walnut, apple, pear and cherry trees has been created on the eastern part, as well as a vegetable garden. Below, more to the North, we find a meadow with a gentle slope which then gives way to a wooded area with large trees. A swimming pool (5x12m) with chlorine completes the ensemble. We invite you to visit our website Cabinet Le Nail ( www.cabinetlenail.com/en/ ) to browse our latest listings or find out more about this property.
…By Cabinet Le Nail


The advertiser did not provide an english description for this listing.
…By La Cabane Du Moulleau

Located in the prestigious Chiberta neighborhood, this fully renovated house in 2023 offers an exceptional living environment. With an area of 170 m2, it includes 3 bedrooms, an office, a large sunlit living room with a beautiful view of the forest, 2 shower rooms, and a large garage. There is a very nice garden of 963 m2 with a pool, secluded from prying eyes. Possibility of a 4th bedroom. A must-see!This description has been automatically translated from French.
…By Carre Ouest


SPLENDID PROPERTY ON THE OUTSKIRTS OF SARLAT, 10 MINUTES FROM THE HISTORIC CENTRE - SET IN 1.5 ACRES OF WOODED GROUNDS, THIS EXCEPTIONAL PROPERTY WILL CHARM YOU WITH ITS TYPICAL CHARMS AND HIGH STANDARD OF LIVING. - A REAL FAVOURITE - DON'T DELAY! THE HOUSE / GARDEN FLOOR : Entrance hall with fireplace 23 m², living room with loggia 20 m², dining room with fireplace insert 43 m², fitted kitchen with dining area and bread oven 23 m², three en-suite bedrooms with shower rooms (23, 22 and 20 m²), one with a large terrace, toilet with washbasin 3 m², hallways and corridors 12 m². UPSTAIRS : Two en-suite bedrooms with bathrooms, one with a dressing room (42.8 and 37 m²), hallways and corridor 10 m². THE LOFT : Access via the courtyard, on the second floor: living room with fitted kitchen (43 m²), bedroom with dressing room (27 m²), bathroom with whirlpool bath (3.6 m²) and toilet (3 m²). GROUD FLOOR : First garage with large bay windows 75 m², cellar 33 m², second garage 35 m², hallway 6.5 m², boiler room 11.5 m², laundry room with shower room and WC 12.5 m², second laundry room 21 m² and cellar with utility room opening onto the rear of the house 26.7 m². EXTERIORS : This property is set in 1.5 acres of wooded grounds, entirely enclosed by hedges. The well-maintained grounds feature several south-facing terraces and a swimming pool area with a 20-metre-long, 2-metre-deep pool (new Bali model) and a large solarium. All the paths are tarmaced and access is via two automated gates with videophone. FURTHER INFORMATION +++ : This 560 m² property offers high-quality features, including beautiful reception and living rooms, five en-suite bedrooms, a loft, two large garages, laundry rooms and cellars. It also features propane central heating, an electric water boiler, double glazing with electric shutters, a septic tank and a property tax of €2,800 per year. - PLEASE CONTACT OUR TEAM FOR MORE INFORMATION!
…By Hogan Lacroix Immobilier


In Capbreton, superb villa set in a privileged environment, offering generous volumes, five bedrooms including a suite, spacious living areas, a fireplace, swimming pool with pool house, garage and outbuildings. Just minutes from the beaches, lake and golf. Energy class: D/D.
…By Coldwell Banker Immoba Realty Bordeaux


Beautiful 220 sqm contemporary house to be delivered in 2025 (possible choice of different finishings). It includes a large living room overlooking the garden and the swimming-pool, a kitchen and a master en-suite bedroom of more than 21 sqm with a dressing room and shower room. On the 1st floor, four bedrooms including a large master en-suite bedroom with dressing room, bathroom and terrace, a bedroom with a shower room and a bathroom. The house, RT 2012 classified will be fully air conditioned and heated by a last generation system of heating pump. A 25 sqm garage with a storage area and a parking space, on the front garden, complete this beautiful property. Low Notary fees. (Non-contractual arrangement visuals) Ce bien vous est présenté par l'agence BARNES Bordeaux - Visiter notre site internet www.barnes-bordeaux.com - Téléphone +33-0533093089
…By Barnes Bordeaux

Located in a privileged environment, around Arès, this rare property will charm you with its idyllic setting and exceptional view offering breathtaking sunsets every evening.Entirely designed for comfort and enjoyment, this house requires no work: you just have to unpack your bags. Every detail has been carefully considered, and nothing is missing to fully enjoy the place.You will discover a charming, elegant, and warm home, accompanied by a magnificent pool perfectly integrated into its surroundings. The whole exudes a unique atmosphere where serenity and refinement harmonize naturally.This property is offered for sale in complete confidentiality.I am at your disposal to show you this exceptional property with great pleasure.Quickly contact A&M immobilier Fréderic BOUYER at 06.80.27.20.51 (E.I. commercial agent N° RSAC: Bx:450115837) or Marie FREDOUT at 06.72.79.69.33 (E.I. commercial agent N° RSAC: Bx:852 609 353)This description has been automatically translated from French.
…By A&m Immobilier
'%20stroke='%23DDAA3A'%20stroke-width='1.909'%20stroke-linecap='square'%20stroke-linejoin='bevel'/%3e%3c/svg%3e)
Receive by email any new listing that may match your search criteria
Your criteria :
By validating this form, you accept the general conditions of use of Le Figaro Properties.
These agencies offer a selection of luxury properties vente in Aquitaine. Feel free to contact them for personalized assistance.





