Get early access to listings that match your criteria
Never miss an opportunity again. Our personalized alerts notify you instantly.

 English$ USD · m²


Residence: This estate, aimed at tourism and agriculture, is ideally located in the Dordogne valley, within a classified village. It includes a 17th-century manor with suites and guest rooms, as well as tourist residences. In total, the estate comprises 25 gîtes and 8 rooms/suites covering approximately 1850m2 and providing 76 sleeping accommodations in beds. The estate also features a swimming pool, a tennis court (to be renovated), and a pétanque area. The manor and all the gîtes are sold equipped and furnished. Operation: The agricultural operation is currently active in fruit growing (apples, plums sold directly). The operational buildings include a storage shed, cold room, workshop, and plant protection product storage. Land: The property consists of 48 hectares of contiguous land, located along the riverbank. The agricultural area is very diverse, divided into 18 hectares of fields, 12 hectares of irrigated orchards, 5.5 hectares of poplar plantation, and 8.5 hectares of meadows. Additional Elements: This estate requires a large-scale tourism and agricultural project. The buyer can develop existing activities, especially through new commercial dynamics, and diversify agricultural productions if desired. They can rely on the existing staff team. Currently, marketing is done through direct sales (including customer picking) and via distributors. The business employs 4 permanent staff members. Included in the sale are the client database and registered trademark. The site is listed in the inventory of picturesque sites. Energy performance assessment (DPE): results are not representative (consumption underestimated due to the non-occupation of the properties during the winter period). Mission and issues of Safer regarding this property - Support local development - Energize agriculture and forestry. Please note that some advertising sites do not display our services properly. For complete and accurate information, we invite you to consult our site or contact us directly. Information about the risks this property is exposed to is available on the Géorisques website: georisques.gouv.fr Photos: © Copyright Safer - Unauthorized use without the author's consent is prohibited.This description has been automatically translated from French.
…By Safer Nouvelle Aquitaine


Operation: Located in a privileged setting in the heart of the hills near Pau, this agricultural property of approximately 15 hectares offers great potential for an equestrian, agricultural, or country living project.Property details: Total area: Approximately 15 ha, divided as follows: 8 ha 17 a 55 ca of meadows (ideal for grazing or hay) 4 ha 99 a 96 ca of wood 1 ha 64 a 60 ca of vines 42 a 80 ca of built ground area Main farm and living quarters: Master house of approximately 350 m² living space + convertible attics and storage areas Ground floor: living room, dining room, kitchen, billiard room First floor: office, dressing room, laundry room, bathroom to be renovated Second floor: 4 bedrooms (2 with bathrooms), 1 toilet Convertible attics Central heating with heating oil, single glazing, electrical standards Swimming pool in good condition Renovation work to be expected. Adjacent outbuildings: Barn of 65 m² with 3 boxes (4x3 m) Garage of 42 m² Workshop of 30 m² Former chicken coop and pig pens Stable (built in 2010) – Approximately 360 m²: Wooden structure, metal roof and concrete slab 8 boxes: 4 interior boxes of 3x4 m 4 exterior boxes of 3x3 m Storage area for forage or equipment Additional assets: Calm and green environment Quick access to Pau and amenities Ideal setting for an equestrian, breeding, or rural tourism projectMission and challenges of Safer for this property - Supporting local development Please note that some listing sites do not allow us to display our service correctly. For complete and accurate information, we invite you to visit our website or contact us directly. Information on the risks to which this property is exposed is available on the Georisques website: georisques.gouv.fr Photos: © Copyright Safer - Use prohibited without the author's consent.This description has been automatically translated from French.
…By Safer Nouvelle Aquitaine


Nestled in the heart of the Périgord countryside, this beautiful 18th-century stone house, a former tobacco farm, captivates with its generous proportions and the harmonious blend of authenticity and contemporary comfort. Not to mention its exclusive outdoor relaxation areas. From the moment you enter, the tone is set: a warm and welcoming atmosphere emanates from the spacious eat-in kitchen of approximately 30 square meters. In a farmhouse style, with exposed beams and stone walls, it invites you to share delicious meals around a large table in a rustic and inviting ambiance. If you prefer the large living/dining room, over 60 square meters, bathed in light and with a contemporary feel, it features a magnificent double-sided wood-burning stove that defines the space and warms the atmosphere. This space currently accommodates a table for 12 guests and a lounge area of the same size. Ideal for entertaining in comfort and style! The property has been designed to accommodate large groups and offers six good-sized bedrooms, including a spacious ground-floor suite with its own shower room, toilet, and dressing area. Two additional family bathrooms (one upstairs, one on the ground floor), each equipped with a shower and bathtub, are also available, as well as two further toilets. This makes the property perfectly functional and easy to live in for a large family or a holiday with a large group! A boiler/laundry room is also located on the ground floor. Outside, a former tobacco drying barn, measuring nearly 75 square meters, has been transformed into a covered hall housing a dining area and a summer lounge, ideal for sheltering from the sun in summer and from inclement weather in the off-season, thus extending convivial moments throughout the year. The wellness area that complements this property includes a barrel sauna, a wood-fired Nordic bath, and a 10 x 5 meter heated swimming pool, inviting relaxation and rejuvenation. Several outbuildings complete the ensemble, offering numerous storage and development possibilities. Just a few minutes' walk away, the river enhances this idyllic and peaceful setting. The property can be sold partially furnished. ENERGY RATING: D / CLIMATE RATING: D Estimated average annual energy costs for the reference years 2021, 2022, and 2023 for standard use: between EUR 3749 and EUR 5073 Information on the risks to which this property is exposed is available on the Géorisques website for the areas concerned: www.georisques.gouv.fr ---------- Sébastien Marchois EI RSAC 851 135 574 Bergerac Tel: 33 7 55 61 03 30 Email: [email protected]
…By Espaces Atypiques Dordogne


Beautifully maintained stone agricultural property, located in a tranquil area with a green setting. It is situated between Beauville and Puymirol, 20km from AGEN and consists of: - a stone house featuring a veranda, a 45 m2 living/dining room with a fireplace, an equipped kitchen, a 14 m2 bedroom with wardrobes, a shower room, and WC. On the first floor, there is a 20 m2 mezzanine, a 20 m2 bedroom, another bedroom, a shower room with WC, and ample storage. Heating: new heat pump, gas, and wood. The house has a cellar and a wine cellar. - an outbuilding of approximately 100 m² including a workshop and a beautiful room with old bread ovens, a loft, and a WC. - a lovely barn of about 400 m² with a nice porch (pebble flooring), an old stable and a mezzanine. - an outbuilding featuring a pigeon loft with a 10 m2 bedroom, a kitchenette, and a small mezzanine. This stone complex also houses the technical room for the 12X5 pool (chlorine), with a pool house (covered terrace, storage). - a sheepfold of 80 m2 with a chicken coop and shed. - a double garage of 55 m2. There is a pond for watering the entire garden. Well, fountain with water lilies. All buildings are in excellent condition, both structure and roofs. Property situated on approximately 6.5 hectares of meadows and woods. Additional elements: Property suitable for various projects: equestrian, breeding, tourism ... Close to a hiking trail. Price excluding SAFER and Notary fees. Mission and challenges of Safer regarding this property - Support local development - Energize agriculture and forestry - Participate in environmental protection. Please note that some ad sites do not display our service correctly. For complete and accurate information, we invite you to visit our site or contact us directly. Information on the risks this property is exposed to is available on the Géorisques site: georisques.gouv.fr Photos: © Copyright Safer - Use prohibited without the author's consent.This description has been automatically translated from French.
…By Safer Nouvelle Aquitaine


In the commune of Fronsac, 10 minutes from Libourne and 20 minutes from Saint-Emilion, a magnificent Chartreuse facing the Dordogne on a 2-hectare park with a swimming pool, without any noise or visual disturbances. The house includes a single-story living floor of 357m2 with 4 bedrooms, an office, a TV lounge, a living room, a dining room, a large kitchen, a spacious hallway, and a winter garden opening to the outside through a large workshop-style glass wall. The lower floor consists of several office spaces, workshops, a wine cellar, and a garage. A 95m2 guest house and 135m2 stables complete this unique property. Ce bien vous est présenté par l'agence BARNES Bordeaux Rive Droite - Visiter notre site internet www.barnes-bordeaux.com - Téléphone +33-0532091090
…By Barnes Bordeaux Rive Droite


Nestled in the heart of an exclusive area of Anglet, within a private and secure estate of 18 villas and very close to Les Halles des Cinq Cantons, this beautiful new 171 m² house offers exceptional living comfort. It features a bright 61 m² living room opening onto a south-facing 44 m² terrace, 4 bedrooms including one on the ground floor, and an office. The property also includes a 6.5 x 3 m swimming pool, a 20 m² garage, and a 226 m² garden. Reduced notary fees. Delivery scheduled for the first quarter of 2028.
…By Barnes Biarritz


On the outskirts of Agen, in a commune close to all amenities, house comprising a 17th century water mill, swimming pool and outbuilding set in approx. 3 ha. This 236 m² house has 11 main rooms, including 5 bedrooms and 2 bathrooms. Independent dwelling, approx. 40 m², one room with mezzanine and shower room. Quiet, residential setting. Buyer's fees Fee : 7 % VAT of the price excluding fees Estimated annual energy costs for standard use: between 4 050 euros and 5 550 euros per year. Prices indexed to January 1, 2021. Information on the risks to which this property is exposed is available on the Géorisques website: www.georisques.gouv.fr
…By Agence Mercure Bordeaux-aquitaine


Magnificent single-storey house built by a renowned architect on a 950 sqm plot. The house stretches along 35 m and is reflected in the large pools along the facade. The first 25 m pool, is dedicated to swimming, while the second is home to Koi carps and aquatic plants. The 242 sqm house (302 sqm on the ground) includes : an entrance hall leading to two bedrooms each with an ensuite shower room, a stainless and black marble equipped and furnished kitchen, with a central island, a 85 sqm living/ dining room with mahogany louvered furniture and a Jatoba parquet floor, a 58 sqm master en-suite bedroom with dressing room and bathroom. All rooms open onto the garden through a glass wall consisting of a succession of double French doors. The terrace, made of ipe wood, extends into a deck leading to the pool. In the basement: a large cellar, a laundry room and a wine cellar. Two parking spaces on the plot and a sauna complete this exceptional property. Ce bien vous est présenté par l'agence BARNES Bordeaux - Visiter notre site internet www.barnes-bordeaux.com - Téléphone +33-0533093089
…By Barnes Bordeaux


In the heart of the prestigious Abatilles district, this villa of approximately 200 m² flourishes on a flat plot of over 1100 m² beautifully landscaped. The villa consists of six bedrooms, a spacious living room with a fireplace, and an elegant kitchen opening onto the terrace and the pool. This property is enticing with its numerous outdoor spaces: a sun-drenched pool, a convivial pool house with a summer bar, as well as several relaxation areas shaded by lush vegetation, inviting relaxation. Ideally located just five minutes from the beaches, close to the Arcachon golf course and shops. A garage completes this ensemble. Fees to be borne by the buyer: 4.5%. Price excluding fees: €1,770,335. Fee schedule: https://www.realysmart.com/Content/Baremes-honoraires-RS.pdfThis description has been automatically translated from French.
…By Une Villa Et Des Vignes Pyla Sur Mer


The BARNES Arcachon agency presents this character house located in the heart of La Teste-de-Buch, just steps away from shops. A central address, in immediate proximity to the Arcachon Basin.The house offers approximately 120 m² of living space spread over five rooms. The living room, flooded with light thanks to its triple exposure, is the heart of the home. The adjoining kitchen opens onto a terrace, perfect for outdoor meals.On the night side, three bedrooms and two shower rooms comfortably accommodate family or guests.The 500 m² garden, without overlooking neighbors, provides a peaceful setting with a pool and a well-oriented terrace. An outbuilding, ideal for a liberal profession or as additional storage space, completes the whole.A warm house, carefully renovated, in the heart of La Teste-de-Buch.The displayed price includes the 5% fees payable by the buyer.This description has been automatically translated from French.
…By Barnes Bassin D'arcachon


In the Winter Town of Arcachon. Located in a calm and green environment, this recent house of approximately 300m² of living space attracts with its contemporary charm, generous volumes, and quality features. Built on a comfortable 100m² basement, it rises over three levels. Its 7 bedrooms can accommodate family and friends with complete autonomy. The 90m² living room opens onto a large terrace with a view of the forest. Outside, you will enjoy a heated swimming pool and its pool house. A garage completes this rare property in the area. Fees payable by the buyer: 4.48%. Price excluding fees: €2,871,000. Fee schedule: https://www.realysmart.com/Content/Baremes-honoraires-RS.pdfThis description has been automatically translated from French.
…By Une Villa Et Des Vignes Pyla Sur Mer


In the enchanting setting of the Périgord Vert, discover this magnificent property with 587 m² of living space, nestled in over 9 hectares of land. This exceptional property comprises an 18th-century maison de maître of 469 m², two independent gîtes, a house to renovate, two barns and a superb swimming pool with panoramic views. It has two reception rooms, a large convivial kitchen, a study, 8 spacious bedrooms and 3 bathrooms. A terrace and swimming pool with stunning views over the surrounding countryside, ideal for relaxing or entertaining. Two 120m² gîtes, one with two bedrooms and the other with one bedroom, ready to be exploited for immediate rental income, a charming space ideal for more intimate stays. A house in need of renovation to further increase the property's potential. Two barns perfect for storage or developing various activities, more than 9 hectares comprising meadows, woods and well-kept green spaces. Ideal for a large family, a guest house project or a second home with character, this property combines authentic charm, tranquillity and income potential. Contact us to arrange a viewing and discover this little corner of paradise in the heart of the Périgord Vert.
…By Périgord Sotheby’s International Realty


A unique living environment at the gates of Bergerac Just 10 km from the center of Bergerac, this character property, carefully renovated, combines authenticity and modern comfort. A true haven of peace, it offers a preserved environment and strong potential for developing a tourist, artisanal, or agricultural activity. MAIN HOUSE: charm & comfort This beautiful stone house, perfectly maintained, captivates with its warm atmosphere and functional volumes. On the ground floor: - A spacious kitchen opening onto the dining room, friendly and bright, - A welcoming living room for relaxation, - A master suite with bedroom and private bathroom. - A laundry room, a boiler room, a pantry, a garage, and toilets. Upstairs: - An elegant mezzanine converted into a library, - Two comfortable bedrooms, - A shower room. - An attic convertible into an extra bedroom or office. THE GITE: autonomy & conviviality Independent and on one level, this stone gite offers a bright living room with an open kitchen, a cozy bedroom, and a shower room. An ideal accommodation to host family, friends, or travelers passing through. It is also possible to connect the master suite on the ground floor of the main house to add an extra bedroom to the gite without any work (communicating buildings). Unique accommodations: the PERCHED HOUSES experience Two treehouses, completely self-sufficient, offer a unique experience. Rented by the night or by the week, they attract clients in search of originality and nature. One with a bedroom and the other with two. An established beekeeping activity The current owners run a honey production on the property. An independent building is dedicated to this activity and includes a kitchen/laboratory for preparation as well as a direct sales area for honey and its derivatives. Exceptional exteriors 12 hectares, comprising meadows, woods, and a walnut grove, offer multiple possibilities: horses, agricultural activities, walks, or simply contemplation of the landscape. The 5x12 m swimming pool, ideally placed away from the buildings, invites relaxation in complete tranquility. An ideal location 10 minutes from Bergerac and only 5 minutes from the prestigious Golf de Château Les Merles, this property combines nature, leisure, and proximity to amenities. DO YOU WANT TO VISIT? Call your agency ICI DORDOGNE (05 53 13 33 33), and let’s organize your property discovery together. MORE INFORMATION? Contact us! There is always someone available to respond during our opening hours (Monday to Saturday, from 9 am to 12 pm and from 2 pm to 6 pm) or by email. www.icidordogne.fr A FREE ESTIMATE OF YOUR PROPERTY? Just ask! Immediate and free appointment to know the real value of your property. Information about the risks to which this property is exposed is available on the Géorisques website: www.georisques.gouv.fr Agency reference: 41688This description has been automatically translated from French.
…By Ici Dordogne Immobilier


In the heart of a preserved environment, this charming house welcomes you amid light, nature, and serenity. The large cathedral living room reveals its exposed beams and open kitchen in a warm atmosphere filled with light. The sleeping area consists of 3 bedrooms, including a large master suite. An annex equipped with a bedroom and shower room, as well as a second flexible space (guest room, office), completes the ensemble. Outside, the swimming pool overlooks the forest for magical moments. A cocoon, between wood and light where nature is your neighbor. Fees payable by the buyer: 4.5%. Price excluding fees: €1,600,000. Fee schedule: https://www.realysmart.com/Content/Baremes-honoraires-RS.pdfThis description has been automatically translated from French.
…By Une Villa Et Des Vignes Pyla Sur Mer


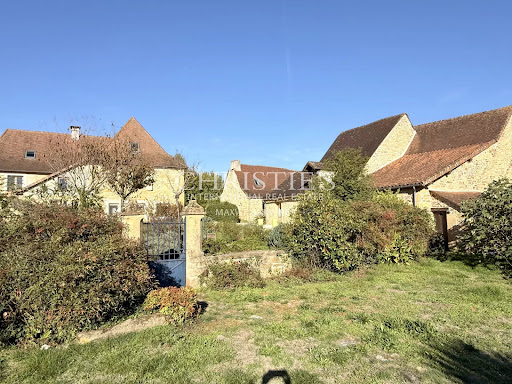


A long lane lined with fields and meadows leads to a preserved hamlet that has remained true to its authentic past. This peaceful and charming place, featuring a château, a characterful farmhouse, and large stone houses weathered to a soft golden hue by time, beautifully embodies the soul of the Périgord Vert. The medieval town of Excideuil is just a few kilometers away. At the top of the hamlet lies a spacious estate composed of several independent buildings: • an elegant main residence, • a traditional longère housing three guest rooms—two of which are duplexes—each with a private entrance, • a third building that includes a studio and two garages. The heated pool with salt electrolysis system (6 × 12 m, new pump) and pétanque court are harmoniously integrated into the walled garden, offering a private and verdant setting. Fully renovated in 2014 (complete insulation, new electricity, plumbing, bathrooms, kitchen, roof, wooden double-glazed windows, water softener, two compliant septic tanks, fiber internet, and oak flooring), the property is comfortable and move-in ready. With 370 m² (approx. 3,980 sq ft) spread across three levels, the home offers generous living spaces: On the ground floor, you’ll find an entrance hall, two living rooms, a large fully equipped kitchen/dining area, a laundry room, and two pantries. A first staircase leads to a bedroom/lounge with an en-suite spa bathroom (sauna, hammam, and WC). A second staircase leads to two spacious bedrooms, one with an en-suite bathroom (Italian shower, bathtub, WC, and walk-in wardrobe), and a separate dressing room. The second floor features a fitness room and two additional bedrooms, each with its own bathroom or shower room and WC. The three independent guest rooms, ranging from 20 to 50 m², along with the 29 m² studio, offer excellent potential for tourist rentals in this highly sought-after region of the Périgord Vert. Finally, a 1.1-hectare truffle orchard located just opposite the property, and a fruit orchard at the front, complete this idyllic setting. An exceptional property in excellent condition, ready to welcome its new owners.
…By Maxwell-baynes Residential And Vineyards - Christie's International Real Estate


25 minutes from Bordeaux city centre, this property is set in a peaceful, undulating environment. Set in more than 12 hectares of fenced land, it comprises a large late 18th century farmhouse spanning 360 m² with 9 main rooms including 5 bedrooms. Several outbuildings including a beautiful 200 m² barn. Its wooded parklands include a pond and a swimming pool. Accessibility: Bordeaux Mérignac airport: 45 min Supermarket, chemist nearby Fees at seller's expense. Estimated annual energy costs for standard use: between €2,450 and €3,390 per year. Prices indexed to 1 January 2021. Information on the risks to which this property is exposed is available on the Géorisques website: www.georisques.gouv.fr
…By Agence Mercure Bordeaux-aquitaine


Exclusively at Sotheby's, architect-designed house with 750 m² of living space, full of volume! From the moment you enter, you are struck by its generous spaces and omnipresent light. Among its major assets are its location, facing the countryside but only 5 minutes from Périgueux-Centre, as well as the quality of the construction and high-end features designed to minimise maintenance of this contemporary property. Living space of over 150 m², 4 en-suite bedrooms on the ground floor, a cinema room and 200 m² for the covered and heated swimming pool area. The enclosed and landscaped grounds of approximately 7,500 m² also include play and sports areas. On a technical level, the facilities include underfloor heating and radiators, with mains gas or heat pump and geothermal energy. In short, you will appreciate the thoughtful design and comprehensive amenities for optimal living comfort. Possibility to purchase a second 140 m² property, also with excellent amenities.
…By Périgord Sotheby’s International Realty


Nestled just minutes from the charming riverside town of Fongrave, this exceptional architect-designed property offers the perfect blend of luxury, space, and comfort. With a generous 420m² of living space set on 2 hectares of beautifully maintained land, this home is ideal for those seeking peace, privacy, and contemporary living in a picturesque countryside setting. Step through the entrance lobby and into a spacious reception area, complemented by a guest WC. The elegant dining room opens directly onto a magnificent west-facing covered terrace—perfect for entertaining—with a built-in BBQ and a sparkling swimming pool. The heart of the home is the stunning, fully equipped kitchen featuring all modern conveniences, alongside a practical laundry/pantry with access to the traditional stone wine cellar. The ground floor master suite is a true retreat, complete with a private dressing room, luxurious shower room, and a wellness area including a gym and jacuzzi. Upstairs, a character-filled living room showcases beautiful exposed beams, brickwork, and a wood-burning stove, creating a warm and inviting atmosphere. The upper floor also features four additional bedrooms and two modern bathrooms. Outdoors, the property boasts a large tobacco barn with a solid roof and an additional vast barn—offering excellent potential for further development or storage. The grounds benefit from a private well for garden irrigation, and electric gates provide security and convenience. Efficiently heated via an eco-friendly heat pump system, this home combines traditional charm with energy-conscious living.
…By Beaux Villages Immobilier


Half, the committed agency, offers you this charming renovated house with swimming pool, garage, and unobstructed view.Located in Tercis les Bains on a plot of 1300 m² and very close to the village, this house consisting of 2 floors of 100 m² needs complete renovation. Great potential. Must see without delay.For more information, contact us directly by phone or through our website as well as via Instagram, Facebook, and LinkedIn.HALF, a whole model. For more information, visit www.halfhalf.fr and our networks.Fees included of 6.19% VAT to be borne by the buyer. Price excluding fees 194,000 €. Energy performance certificate in progress. Information on the risks to which this property is exposed is available on the Géorisques site: georisques.gouv.fr.This description has been automatically translated from French.
…By Half


Authentic 17th-century stone farmhouse in Bidache, completely renovated in 2013. The main house features a splendid 80 sqm living room with underfloor heating and chestnut flooring, as well as an office, a master suite, and a laundry room. The upper floor offers two bedrooms, a small dormitory, and a bathroom. In the second house, which can accommodate family, friends, or even clients (guesthouse), we find a living room/kitchen, a laundry room, and direct access to the garage. Upstairs, we discover two beautiful bedrooms with exposed stones and a shower room. This sumptuous property is in absolute tranquility with a lovely pool, two enclosed garages, and a large courtyard. House rated A with 17 solar panels and a water heat pump. A 10,000-liter tank will supply the pool, toilets, and irrigate the garden of 3,000 sqm. Possibility to rent or purchase several hectares in the long term.
…By Côte Ouest Immobilier - Christie’s International Real Estate


EXCLUSIVE TO MAXWELL BAYNES CHRISTIE'S INTERNATIONAL REAL ESTATE Nestled at the end of a quaint dead-end lane, this exceptional property is a rare find. Originally built in 1790, the charming former mill has been beautifully restored in 2024 to offer a comfortable three-bedroom home, perched on a hillside that provides breathtaking views. The property has undergone a thorough restoration, taking full advantage of its stunning surroundings, with the bedrooms situated on the first floor and the inviting living space on the ground floor. Spanning 2.41 acres, the gardens are a blank canvas, ready for your creative touch. Amenities include a carport, wine celler, electric gates, alarm system, high-speed internet, and ample parking for multiple vehicles. The swimming pool measures 12 x 6 meters and features a protective hard shell cover, (fitted new this month) to ensure comfort during colder weather. There is a picturesque restored moulin in the grounds. Additional Features: - Aluminum window frames with secure double glazing and tilt-and-turn functionality - Fully insulated walls - Brand new electricity and plumbing systems - Newly renovated bathrooms - Fresh interior paint throughout - New flooring tiles in many areas - New heating system with a modern boiler and hot water production - State-of-the-art kitchen design and appliances - New roof - New wastewater treatment system - Updated carport - Renovated semi-underground air conditioned wine cave These renovations come with a 10-year warranty, valid until August 2034, provided by a qualified contractor. For further information including a Comprehensive Brochure & Floor Plans, please contact Jane Vernon on +33 6 43 50 01 21, if you are unable to visit France soon, a live virtual tour can be arranged.
…By Maxwell-baynes Residential And Vineyards - Christie's International Real Estate


In the heart of a village ranked among the most beautiful villages in France, this 1,800 m² residence, a gastronomic gem, is waiting for you to write a new page in its history. A three-story country house, founded in the 13th century by Raymond VII, Count of Toulouse, it has been masterfully reinvented by Jacques Garcia, the undisputed master of French decorative art. His talent for enhancing ancient heritage while creating theatrical and refined atmospheres is expressed here in all its splendor. Several state rooms and ten en suite bedrooms bear witness to this unique signature, combining precious fabrics and sophisticated staging. The top floor, in need of refurbishment, also offers a multitude of design possibilities. The soul of the place has been preserved and magnified, creating a perfect balance between historical grandeur and contemporary comfort. This property has welcomed guests from all over the world. Leonardo da Vinci is said to have stayed here during his journey to the Château du Clos Lucé. The patio with swimming pool offers an oasis of freshness, inspired by secret Mediterranean gardens. An extraordinary primary residence, a family home for entertaining on a grand scale, a place for artistic creation, or a home for cultivating excellence, this place awaits you to write its new chapter. AS8-279- Périgord Sotheby's Realty - 05.53.35.97.60
…By Périgord Sotheby’s International Realty


In a quiet street in Caudéran, come and discover this beautiful project, delivered at the end of 2026. On a plot of 365 m2 and set back from the street, this house is designed to be bathed in light and offer a perfect living environment. On the ground floor, you will find a large living room, with fully fitted open kitchen, of more than 55 m2, on one level outside, a laundry room and toilets. Upstairs, the sleeping area offers a master suite with bathroom and dressing room, then three other bedrooms, a bathroom and toilet. The landscaped garden, the terrace and the swimming pool offer a true haven of peace on sunny days. The garage and a garden shed perfectly complete this house which combines aesthetics and functionality, with its green roof terrace. Note that this project, reserved in advance, can be modified according to your needs and desires. The materials used are of very good quality, parquet flooring for the living room, Porcelanosa tiling for the bathrooms for example and the same can be chosen by the future buyer. Fees included: 1 095,000 euros including 4% fees including tax payable by the buyer. Contact Christine NICOLAS 06 83 50 24 00 Elsa de NOMBEL 06 80 59 86 22 Quartier résidentiel par excellence, dans lequel la qualité de la vie familiale est une priorité ! Proximité des écoles, du Parc Bordelais, des clubs sportifs et des commerces. Un écrin de verdure à deux pas du centre ville de Bordeaux !
…By Regard Sur Bordeaux


Capbreton – City Center: Charming house on a large plot with a swimming pool. On a magnificent flat plot of over 1,200 m², discover this beautiful typical house of approximately 177 m², built in the 1950s, ideally located in the heart of Capbreton. It offers a spacious L-shaped living room of 44 m² with a fireplace, opening onto a south-facing terrace with a view of the garden and the pool. A large adjoining room of 23 m², also facing south, can accommodate a master bedroom, an office, or a second living room. The independent kitchen of 14 m², a bedroom with an en-suite bathroom complete the ground floor. Upstairs, an internal staircase leads to a central area of 17 m² (which can quickly be partitioned into a bedroom), distributing two bedrooms, each with its own private shower room, one opening onto a large solarium terrace of 45 m² with a very nice view. The house is built on a total basement (including garage and cellar), tiled and ideal for storage or for setting up a summer kitchen to fully enjoy the pool, and benefits from central heating. Refreshment and modernization work will reveal all the potential of this charming family home. A rare opportunity in the city center, offering a superb garden, quiet and in immediate proximity to shops, the market, and the beaches. Estimated annual energy expenses for standard use: DPE in D-142 (average energy prices indexed on an average) between €2410 and €3290 per year. Information about the risks to which this property is exposed is available on the website: www.georisques.gouv.fr. Contact us now for more information or to arrange a visit. Agency reference: 1960This description has been automatically translated from French.
…By Orpi - Agence Petit Sarl


EXCLUSIVITY, SARLAT, IN A VERY QUIET AREA, WITH A VERY BEAUTIFUL VIEW, CHARMING CONTEMPORARY HOUSE WITH DOUBLE GARAGE, STUDIO AND 4852M² OF COMPLETELY ENCLOSED LAND!450,000 € HAI(Reference: 6195)The house includes: on the ground floor:Kitchen 23.4m² open to the living/dining room 48m² with fireplace, hallway 7.8m² serving 3 bedrooms (11m², 11.3m², and 11.3m²), a shower room 9.3m² and WC 1.7m², a shower room/WC 3.7m², boiler room 5.1m².On the first floor:A landing 3.3m² serving 3 bedrooms (13.2m², 14.5m², 7.8m²).Independent studio on the ground floor including:Living room/bedroom 17.5m², kitchen 12.1m², shower room/WC 5m², landing 2.7m² with closet.Exterior:Double garage 35m² with attic to be converted, pool 4x8m with electric curtain, enclosed land of 4852m².+++sewer system, property tax 2600 euros, enclosed land, close to downtown, beautiful view, double glazing, central heating by heat pump, south exposureThis description has been automatically translated from French.
…By Hogan Lacroix Immobilier

Receive by email any new listing that may match your search criteria
Your criteria :
By validating this form, you accept the general conditions of use of Le Figaro Properties.
These agencies offer a selection of luxury properties vente in Aquitaine. Feel free to contact them for personalized assistance.
For your search for an exceptional property, select from our luxury houses with panoramic views in Aquitaine, starting at $272,187. Offering exceptional panoramas, these 345 residences overlook the city and its surroundings. As the seasons pass, the spectacle is renewed without ever becoming tiresome. Depending on the area you are looking for, such as Lège-Cap-Ferret, Pyla sur mer and Bergerac, the living areas may vary and start at a minimum of 70 m². The largest properties rise to 260,000 m².
As part of your search for a luxury property, discover our catalog of 3,570 luxury houses with a terrace in Aquitaine, offered from $224,115. Outdoor meals or summer receptions, the terrace extends the house outdoors. Property listings are found in particular in Bordeaux, Lège-Cap-Ferret and Arcachon. The houses listed in our listings offer attractive living areas measuring between 1 m² and 240,000 m².
Set down your suitcases without waiting: our catalog brings together 161 furnished luxury houses in Aquitaine, with a starting price of $299,753. From the living room to the bedrooms, each residence is tastefully furnished and ready to live in. Property listings are particularly numerous in the following areas: Lège-Cap-Ferret, Bordeaux and Bergerac. The average price of this furnished stock stands at $10,141 per square meter. Living areas reach 1,850 m² for our largest properties.
Your receptions deserve a setting to match: discover 708 luxury houses with a reception room in Aquitaine, starting at $261,318. These residences combine family privacy with spaces dedicated to major events. Family gatherings, business dinners or parties with friends naturally find their place there. The fashionable addresses are located in Bordeaux, Lège-Cap-Ferret and Arcachon. Depending on the property, the property area extends up to 107.4 ha.
The beach as an extension of the garden: this is the spirit of 301 luxury houses by the sea in Aquitaine, for sale from $355,222. Your life there will be organized to the rhythm of the coastline, between sea bathing and walks. Lège-Cap-Ferret, Pyla sur mer and Biarritz enliven the local market. In these residences, the minimum recorded living area is 47 m².
The sea horizon as a guiding thread: explore the 257 luxury houses with sea views in Aquitaine, with prices starting at $829,225. The sea accompanies your days, from sunrise to the last light. A daily privilege that few addresses can claim. Browse the listings in Pyla sur mer, Lège-Cap-Ferret or Biarritz first. In terms of dimensions, the living areas start at a minimum of 70 m² and the grounds at 85 m².
Anchor your daily life at the water's very edge: this is what the 86 luxury houses right on the water in Aquitaine allow, for sale from $414,612. These rare residences provide direct access to the shore, with no obstacle to cross. In the geographical area, Lège-Cap-Ferret, Pyla sur mer and Hossegor account for a significant share of our listing catalog. The average price per square meter stands at $18,189. Expect living areas measuring between 90 m² and 800 m². In our selection of listings, a property can have up to 22 rooms.
Within our catalog, 8 luxury houses listed as historic monuments in Aquitaine are for sale, starting at $558,046. These residences perpetuate exceptional architectural expertise. Acquiring one means continuing a story that began long before you. Your search can focus on Anglet, Bayonne and Bordeaux. The properties recorded in our listings have between 2 and 18 bedrooms. The grounds in our collection measure 1,444 m². This can rise to 112 ha depending on the property.


