Get early access to listings that match your criteria
Never miss an opportunity again. Our personalized alerts notify you instantly.

 English$ USD · m²


UNDER OFFER - “Airial Yachats” Seignosse village, 5mn from the Hossegor & Seignosse beaches and golf courses; authentic “Airial Landais” comprising of three separate buildings, set on 3000 sq. m. of beautiful wooded land with swimming pool £ 840,000. The single-level farmhouse dating back to the 19th century, presented in great condition, comprises of: Large living area with fireplace and exposed oak beams, open plan kitchen with adjacent dining room, 2 bedrooms, one shower room with w.c., pantry & storage, fuel central heating system; under eaves space accessible via outdoor staircase. The fully decked-out barn comprises of: 3 bedrooms, one shower room with w.c., laundry room with second w.c., large bicycle / sports equipment garage (easily convertible to living space if desired), electric heating system. The poolhouse comprises of: Large multi-purpose room with summer kitchen, shower room, plant room. Further amenities include a lovely 10 x 5 m. swimming pool with electric cover; this stunning property is set on 3000 sq. m. of wooded and fenced land planted with century old trees. A truly unique ensemble, offering the beauty of historic local architectural attributes, in such a sought-after location. Sales Mandate granted to Wattine Real Estate, independent estate agency specializing in the sale of unique properties on the South Atlantic Coast since 1963 (translation services available for foreign buyers). Exclusive partnership with Lifestyle Estates Intl., London, UK.
…By Wattine Immobilier


A HISTORIC ESTATE IN THE HEART OF THE PÉRIGORD NOIR Vézère Valley between Lascaux and Sarlat Some places are never left behind by History. On the heights of the Vézère, in this valley classified as UNESCO World Heritage the cradle of humanity, land of Cro-Magnon, Lascaux and Les Eyzies a centuries-old estate opens its gates. Since the 12th century, its walls have watched over one of the most unspoiled landscapes in France: oak forests, limestone cliffs, meanders of the river, villages of golden stone. Here, everything breathes the authenticity of the Périgord Noir that of bastides, truffle markets, châteaux and gastronomy. Today, 5 characterful gîtes former restored farmhouses are offered for sale. Swimming pools, gardens, terraces overlooking the valley: an established and profitable seasonal rental activity, in an exceptional setting. In the immediate vicinity: Sarlat, Lascaux IV, Les Eyzies, Beynac, La Roque-Gageac, Domme. 5 gîtes · Swimming pools · 3 hectares · Classified historic setting
…By Commarque Immobilier


Charming Stone House with Pool and Two Garages Bordeaux, Caudéran, Pins-Francs Located in a sought-after and well-preserved residential neighborhood in Caudéran, this charming stone house offers a unique layout, spacious rooms, and particularly appealing potential. Set on a fenced-in lot of 452 m², situated on a street corner and facing two streets, the property enjoys good exposure, a swimming pool, and two garages. With approximately 185 m² of living space, plus a spacious basement, the house is attached on one side only and is spread over three levels, complemented by a basement. A charming paved courtyard leads to the ground floor, which opens onto an entryway leading to a very bright double living room that flows into an adjoining dining room and a separate kitchen opening onto the terrace. The first floor features a landing leading to four bedrooms and a bathroom, while the top floor offers a bedroom with a shower and sink, as well as storage spaces and an attic. Finally, the basement features a laundry area, a boiler room, a wine cellar, and two additional rooms. Its dual-aspect layout, corner location, two garages, and swimming pool make this an ideal choice for a comfortable family home in a neighborhood prized for its residential setting and quality of life. Close to public transportation, schools, and shops. A property with character, just waiting to be reimagined, featuring well-preserved architecture and generous spaces for a custom renovation project.
…By Loft Galerie


Proximity to Bergerac, a beautiful residence in a highly privileged setting, with a swimming pool, guesthouse, and pond Ideally located on the heights of Bergerac, just 4 km from the town center. In a highly privileged setting, with no disturbances or overlooking neighbors. On a fenced plot of 7.3 hectares of wooded meadows, featuring a 3,500 m² pond fed by a natural spring. A charming small guinguette has been set up by the water. Mains water supply and a well connected to the house network. Tennis court to renovate. Swimming pool (12 × 6 m, chlorine), stone terraces overlooking the landscape and offering beautiful countryside views. A charming residence dating from the 19th and 20th centuries, with an H-shaped layout between the main house and its guest house Main house 330 m² Ground floor Through the patio: spacious entrance/living room with library, fireplace, and bar. Veranda. Double living room (57 m²) with fireplace. Study/library. High-quality independent kitchen (Leicht). WC. Living areas open onto a beautiful 35 m² steel-framed veranda, air-conditioned and equipped with a barbecue. Master suite: large bedroom, dressing room, bathroom with shower, WC. Adjoining laundry room. First floor 3 bedrooms. 1 shower room with WC. Guest house 35 m² (opening onto the patio) Living room with fireplace. Kitchenette. 1 bedroom. 1 shower room with WC. Water softener. Double glazing. Fiber internet. Cellar. 4 garages, including 2 enclosed. Former tobacco drying barn and workshop.
…By Anthouard Immobilier


"Mimosa Historic Villa" For Sale Hossegor Lake / Ocean / Centre by Foot, authentic Basco-Landaise built in 1926 by famous architect Robert Maurice, set on 1150 sq. m. of land; intimist, quiet & elegant, one of the most beautiful listed Hossegor villas, perfectly located and oriented... £ 2,485,000. Between the Lake & the Ocean, walking distance from the centre of town, the beach & the lake, exceptional 7 bed / 3 bath villa spanning over 3 levels. It offers, at main level: Beautiful reception room boasting Art Deco traits and masterpiece fireplace, french doors opening onto covered terrace, unobstructed garden views, dining room and separate kitchen; 2 bedrooms, one bathroom. Upstairs : 4 bedrooms / 2 shower rooms, separate w.c., 2 further convenience sinks in bedrooms. At the very top: Observatory tower currently fitted as a dorm room, beautiful views of the surrounding nature; attic & under eaves storage. At garden level: Garage, shower room, storage / wine cellar, boiler room (central heating system). Unique & Rare, this villa will ravish architecture lovers in search of the historical charm of Basco-Landaise villas. Ideal for family life and / or luxury rental. List of specialized architects and contractors available upon request. Sales Mandate Granted to Wattine Real Estate, independent estate agency specializing in the sale of unique properties on the South Atlantic Coast since 1963 (translation services available for foreign buyers); exclusive partnership with Lifestyle Estates Intl, London, UK.
…By Wattine Immobilier


Perigord Noir: Authentic manor house of the 15th/ 16th century with 2 gites, pool and outbuildings. Perigord Noir, in a peaceful environment, no close neighbours. 15min from the center of Sarlat. Authentic property full of charm with its traditional stone roofs and towers. Manor of the XV/ XVI century with beautiful period elements and its two family and friends’ houses around a grassy courtyard. – Manor house approx. 240m2: Kitchen Large living room (approx. 60m2) with fireplace, high ceilings Bedroom Bathroom 1st floor offering 2 bedrooms, a bathroom and master suite with its bathroom. Nice height of ceilings. In the tower, small spiral staircase to the 2nd floor with a bright room used as an office. Independend living room with a majestic fireplace and old sink Covered terrace with a fireplace Staircase to the smaller tower with a workshop. Guest house of approx. 65m2: Living room, kitchen, shower room and upstairs two interconnected bedrooms A further covered terrace. Guest house of approx. 110m2: Spacious living room, kitchenette, shower room and, upstairs, three bedrooms and a shower room. Cellar, outbuildings with workshop and laundry. Garages. Pool 5x12m, chlorine, 2023 liner. 2.9ha of land around with parkland, orchard, woodland and pasture.
…By Anthouard Immobilier


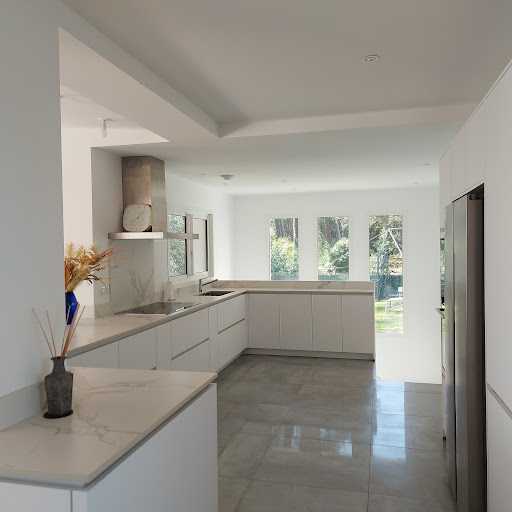
"Loma Vista Beach House" For Sale 4km Hossegor, golf & beaches by bicycle, superb recently refurbished 4 bed / 3 bath villa with heated swimming pool set on 2700 sq. m. of land - unique, dominant position & unobstructed views!... £1,925,000. This lovely home offers, at upper level: Entrance hall, spacious living / dining room with sliding bay windows leading to a South exposed terrace, fully equipped contemporary kitchen, guest washroom, master suite with shower room & w.c. At main levell: 3 bedrooms including a double, 2 shower rooms (each with w.c.), workout space or home office, laundry room & large garage. Further amenities include central heating system with granule boiler, heated 9x4m. swimming pool with electric roll out cover, terrace with outdoor kitchen & plancha, automated sprinkler system. The property is set on 3000 sq. m. of land, boasting great dominant views of the surroundings. Co-exclusive sales mandate granted to Wattine Real Estate, independent estate agency specializing in the sale of unique property on the South Atlantic Coast since 1963 (translation service available for foreign buyers). Exclusive partnership with Lifestyle Estates Intl., London, UK.
…By Wattine Immobilier


“Sea Ranch” For Sale Seignosse Golf Course, calm & rare, unique ocean & golf views; bright 6 bedroom / 6 bathroom villa extending to 400 sq. m. on 2600 sq. m. of land with large swimming pool. Outbuildings & garage, plenty of space & comfort, a must in an emblematic location. Sales mandate granted to Wattine Real Estate, The Estagnots & Hossegor Specialist since 1963. Independant estate agency specialising in the sale of unique properties to foreign buyers on the South Atlantic Coast; exclusive partnership with Lifestyle Estates Intl., London, UK.
…By Wattine Immobilier


“GoodYear Lodge” For Sale 4km Hossegor, golf & beaches by bicycle, unique and original property comprising of 3 newly refurbished villas on 3500 sq. m. of land with heated swimming pool - absolute must see!… £ 2,810,000. The main home offers, upstairs: Entrance hall, spacious living / dining room with sliding bay windows leading to a South exposed terrace, fully equipped contemporary kitchen, guest washroom, master suite with shower room & w.c. At ground level: 3 bedrooms including a double, 2 shower rooms (each with w.c.), workout space or home office, laundry room & large garage. Further amenities include central heating system with granule boiler, heated 9x4m. swimming pool with electric roll out cover, terrace with outdoor kitchen & plancha, automated sprinkler system. The second house offers: Good size living room with wood burning fireplace, fully equipped open-plan kitchen, 2 bedrooms, 2 shower rooms (one with w.c.), separate w.c., laundry room, low temperature underfloor heating, large terraces & jacuzzi to enjoy great summer nights. The guest house annex offer: Living area, kitchenette, one bedroom, shower room with w.c. & tree house style terraces. Option to purchase the entire property with 3500 sq. m. of land, or the second house and its guest annex on 1000 sq. m.; please enquire for further details. Co-exclusive sales mandate granted to Wattine Real Estate, independent estate agency specializing in the sale of unique property on the South Atlantic Coast since 1963 (translation service available for foreign buyers). Exclusive partnership with Lifestyle Estates Intl., London, UK.
…By Wattine Immobilier


Once through the gates, you'll fall in love with the magnificent inner courtyard of more than 1,000 m² that makes this property so unique. The main house is on the other side of the courtyard and the entrance is made via an attractive columned porch. A vast sitting room with a lovely fireplace welcomes you and sets the tone. There is a light-filled dining room with adjoining kitchen. There are 4 large bedrooms with en suite bathrooms. The first independent cottage comprises a large sitting room, a bedroom with en suite shower room on the ground floor, a kitchen with private terrace and a second bedroom with en suite bathroom on the first floor. There is also a second independent studio with mezzanine bedroom. Adjoining the house are two large multi-purpose rooms that could be used as a garage or as a reception room for events. In the other wing of the property is a spacious covered terrace with BBQ area, a barn and a 3-bedroom caretaker's cottage. Outside, a superb infinity pool offers breathtaking views of the surrounding countryside. Nearby, a tower has been renovated to accommodate a bedroom and shower room, providing a truly charming space. The property is set in approximately 9 hectares of land, including some woodland and meadow with a barn for storing equipment. This Chartreuse is located close to one of the most beautiful villages in France, where you can enjoy its restaurants and craft shops.
…By Beaux Villages Immobilier


PUR EXCLUSIVITY!! OVERLOOKING A PRIVATE VALLEY, THIS 17TH-CENTURY MANOR HOUSE OFFERS TOTAL PRIVACY AND TOP-OF-THE-RANGE AMENITIES. GOLDEN STONE AND A MIRROR-LIKE SWIMMING POOL MAKE IT A SECRET RETREAT A RARE OPPORTUNITY ON THE PERIGORD MARKET!! LUXURY PROPERTY: A CHARMING MANOR HOUSE IN THE HEART OF THE PERIGORD NOIR!! Nestled in lush, green surroundings, just a few minutes from the medieval town of Sarlat-la-Canéda, this exceptional property embodies the very essence of Périgord refinement. This charming manor house, combining 17th-century elegance with modern comforts, overlooks an unspoilt valley, offering breathtaking panoramic views of the surrounding countryside. A genuine architectural heritage: The main building immediately captivates with its grandeur. Its facades are clad in cut stone with warm ochre tones; the roofs are covered in slate and small, traditional flat tiles, adorned with a central turret that lends the whole property a stately silhouette; there are spacious south-facing terraces, ideal for outdoor receptions overlooking the park. Living and relaxation areas: The estate has been designed as a haven of peace where every feature harmonises with nature. A generously sized swimming pool, perfectly integrated into the landscaped grounds, offers a turquoise expanse of water that contrasts with the green of the surrounding forests. Several hectares of meadows and woodland surround the property, ensuring complete privacy. A separate wing and charming annexes make it possible to operate luxury holiday cottages or to entertain family and friends in complete privacy. This property enjoys a prime location, notably due to its immediate proximity to the listed sites of the Dordogne Valley and the capital of the Périgord Noir. It is in immaculate condition thanks to a recent, meticulous restoration that has preserved the period features (exposed beams, monumental fireplaces, various types of marble, flagstone flooring, etc.). The property offers complete peace and quiet, with no overlooking neighbours and no noise pollution. A rare find on the market, this mansion is much more than just a home; it embodies a way of life. Its commanding position and the quality of its grounds make it one of the most sought-after properties in the region. FULL DOCUMENTATION AVAILABLE ON REQUEST ++
…By Hogan Lacroix Immobilier


L'Adresse Immobilier Grand Pau presents you with a rare opportunity: a unique estate of 28 hectares (meadows and forests) combining authenticity, absolute calm, and just 25 minutes from Pau.The Main BuildingDivided into two independent accommodations (ideal for family or guests):Interior: Each unit offers a large living room with a fireplace, lounge, and 3 spacious bedrooms plus a mezzanine serving as a lounge.Exterior: Private terraces, stables for your horses, and a south-facing swimming pool of 14 x 7 m.The Character GîteAn exceptional tourist and event potential:Night area: 8 bedrooms, each with its own private bathroom and toilet.Living area: A vast 65 m² space with a bar, kitchen, and lounge + reception room.Leisure: Gym with changing room, wellness area to refresh (sauna, treatments).Highlight: A panoramic rooftop terrace of 85 m² with a spectacular view of the Pyrenees.3 independent chalets (built in 2001), currently rented furnished all year round.Whether you dream of a private family estate, a high-end green tourism project, or a wellness center, this versatile location will adapt to all your ambitions. A rare opportunity on the Béarn market.Possibility to acquire an additional 25 hectares.For more information and its geolocation, please visit our site: https://www.ladresse.com/agence/l-adresse-grand-pau/384This description has been automatically translated from French.
…By L'adresse De Prestige


EXCLUSIVE : Exceptional Riverside Estate. Manor House, Guest Cottages and Swimming Pool Exceptional Riverside Estate with Manor House, Guest Cottages and Swimming Pool Just 20 minutes from Bergerac, on the edge of a charming Périgord bastide village with shops, restaurants and supermarkets. Set within 1.5 hectares (3.7 acres) of landscaped grounds featuring a beautiful riverside walk, natural springs and complete privacy. Peaceful and secluded setting with no overlooking neighbours. A superb swimming pool (17m x 7m, chlorine-treated and supplied by spring water) is surrounded by a spacious terrace planted with olive trees and palm trees. Bamboo gazebo. Magnificent riverside walks within a protected natural environment and UNESCO-designated Biosphere Reserve. Stone outbuildings including a dovecote, barn and small stone house. Well, ornamental pond and natural springs. Gated entrance via a private driveway with ample parking. Remarkable property overlooking the Dordogne River, comprising an elegant Manor House, guest accommodation, swimming pool, stunning views and exceptional surroundings Manor House bright and elegant south-facing residence enjoying beautiful river views Ground Floor (Riverside Level) Self-contained apartment with large terrace (approx. 80 m²) Living room (approx. 30 m²) with fireplace and wood-burning insert Fully equipped kitchen One bedroom Shower room and WC Wine cellar Additional bedroom with en-suite shower room and independent access Large storage room Boiler room First Floor Apartment with terrace Fully equipped kitchen Living room Two bedrooms Two shower rooms Office / reception area Laundry room Second Floor (Garden Level) Entrance hall Balcony with views over the Dordogne River Four elegant, spacious and light-filled en-suite bedrooms Laundry room Third Floor Large living room Kitchen Beautiful terrace with magnificent panoramic views Convertible attic space Annex Building with 5 Guest Cottages, all cottages enjoy lovely views over the Dordogne River Three-Level House Living room of approximately 28 m² with fireplace Kitchen with access to the riverside terrace Two bedrooms Shower room Additional attic bedroom Four Fully Equipped Independent Cottages (approximately 50 m² each)
…By Anthouard Immobilier


Beautiful 18th century chartreuse-style residence set in enclosed grounds with swimming pool Dordogne, Bergerac. From the countryside to the city by bike…without nuisance. Set in almost 3 hectares of wooded, landscaped grounds with a pretty stream. Well (pump). Privileged setting. Electric gate. Swimming pool 12X6, chlorine, grey liner, new condition. Covered terrace. Genuine family home: Elegant chartreuse, approx. 450 m2, very bright and easy to live in Ground floor Large through entrance. Wooden staircase, WC. Cupboard. Living room with fireplace. Fitted kitchen, opening onto the pool-side terrace. Dining room, fireplace, wood-burning stove. 1 master bedroom with dressing room and shower room/WC. Separate entrance giving access to: 1 suite comprising: 2 bedrooms, bathroom/shower and separate WC. Utility room. Boiler room. Garage. First floor Large landing/office. 4 bedrooms. 2 shower rooms. Separate WC. Convertible attic. Dependencies Orangery. Garage: 4 vehicles… Attic space. Parking space. Building suitable for additional accommodation. Fibre optic. Possibility of furnished accommodation.
…By Anthouard Immobilier


Propriété d’exception en cours de restauration, sur 5 hectares avec vue, environnement magnifique : Manoir des XVIIIe et XIXe siècles, dépendances Entre Dordogne et Gironde. À 5 minutes des commerces de Sainte-Foy-la-Grande. À 1 heure de Bordeaux. Située en position dominante, offrant une vue imprenable sur la campagne environnante, sans nuisances. Non isolée. Nichée dans un magnifique parc avec des arbres centenaires, dont un cèdre remarquable. Aucun voisin en vis-à-vis. Prairies et bois. Étang alimenté par une source naturelle, puits. Château flanqué de ses deux pavillons de style Mansard, offrant 500 m², très lumineux avec une belle disposition, actuellement en cours de restauration. De nombreux travaux de gros œuvres ont déjà été réalisés. RDC Hall d’entrée traversant avec un magnifique escalier en bois. Cuisine spacieuse avec coin repas, cheminée et garde-manger. Salle à manger. Couloir donnant accès au côté jardin. 2 salons communicants avec cheminées, ouvrant sur une terrasse couverte. Buanderie et WC. Grande pièce ouvrant sur une cour intérieure clôturée. Étage 5 chambres. 3 salles d’eau. Pavillons, étage Combles aménageables. Maison de gardien, offrant 84 m² et son charmant jardin clos, avec vue sur l’étang RDC Salon et cuisine équipée. Arrière cuisine. WC. Étage 2 chambres. Salle d’eau/WC. Dépendances Grange. Bûcher. Cellier.
…By Anthouard Immobilier


Charming ensemble in a privileged setting : house, gîtes, swimming pool, tennis courts and dependencies Beautiful development ideally located next to the shops. Private setting at the end of a long driveway. Stone estate in dominant position, three gîtes, swimming pool, tennis court. Truffle plantation. Main house (206m²) Entrance hall with sitting area, shower room and wc. Kitchen with access to veranda. Lounge and dining room. Bedroom 1 with bathroom and wc. First floor Bedroom 2. Bedroom 3. Bathroom and WC. Gîte 1 (197m²) Entrance into living room. Separate kitchen. Large conservatory with dining area, commanding views and west-facing. Bedroom 1. Second bedroom. Shower room and wc. First floor Bedroom 3. Bedroom 4. Shower room and wc. Gîte 2 (106m²) Entrance hall. Living room with sloping ceiling and open-plan kitchen. Bedroom 1 with en suite bathroom and wc. WC Separate shower room. First floor Bedroom 2. Bedroom 3 (children). WC. Gîte 3 (62 m²) Entrance into living room and open-plan kitchen. (new wood-burning stove) Storeroom. Shower room and wc. Bedroom 1. Bedroom 2. Apartment (42²m) Living room opening onto private garden. New joinery. Separate bedroom. Shower and wc. Outdoor and dependencies A 160 m² barn. An adjoining 52 m² workshop. A 300 m² detached hangar, including a 60 m² flat to be finished. A sauna area with shower room and toilet. A 12 x 6 in-ground saltwater swimming pool. The pump and heat pump are new. Tennis court. Approximately 300 m² of paddocks. A plantation of 132 truffle trees.
…By Anthouard Immobilier


A place, an atmosphere, a profitable lifestyle Set within a preserved natural environment, right on the border between the Lot and the Dordogne, this confidential estate reveals itself as a true private hamlet, where authenticity, stone architecture and the French art of living blend seamlessly with an already established hospitality business. Organised around several independent buildings, the property offers a rare opportunity: combining a characterful main residence with a sustainable holiday rental activity, in one of the most sought-after regions of South-West France, close to the iconic destinations of the Périgord and the Quercy. Just a few minutes away, a vibrant village with local shops welcomes a loyal international community - particularly English speaking - enhancing both the attractiveness and long-term stability of the business. The estate in detail : Main residence (private living area) : • Main house of approximately 200 sqm of living space • Currently arranged as two independent 100 sqm apartments • Converted attic space (office, bedrooms, games room) with further optimisation potential • Ideal for multi-generational living or reconfiguration into a spacious family home Hospitality business (fully operational) : Main gîte - 152 sqm - rated 4★ : • Sleeps up to 10 guests • Private swimming pool (5 x 8 m) • High-end amenities Gîte - 121 sqm - rated 3★ : • Sleeps 6 guests • Access to shared pool (6 x 13 m) Gîte – 82 sqm – rated 3★ : • Sleeps 6 guests • Private swimming pool (7 x 4 m) Independent cottage – 55 sqm : • Sleeps 4 guests • Intimate and charming atmosphere Outdoor areas & outbuildings : • 3 swimming pools distributed across the estate • Large barn currently used for storage and laundry • 70 sqm building to be customised, ideal for: - reception or event space - wellness / yoga area - seminars or retreats • Grounds thoughtfully arranged into several distinct areas, ensuring privacy and independence for each unit Financials / Development potential : • Current annual turnover: approx. €65,000 • Business immediately operational • Significant potential for development: - event hosting (weddings, retreats, seminars) - upgrading existing gîtes to higher standards - optimisation of occupancy rates and pricing --> Realistic projection: €90,000 to €110,000 annual turnover Strategic location : • Located in the Lot, directly bordering the Dordogne • Immediate proximity to major tourist attractions in both regions • Peaceful rural setting without isolation • Lively nearby village with shops and local life • Presence of a loyal international community, particularly English-speaking A rare opportunity : This property represents a unique opportunity on the market, combining: • character and heritage • a structured and operational business • significant value-add potential Designed for a buyer seeking both meaning and performance, this estate offers the perfect balance between an exceptional quality of life and a fully operational, income-generating business. DPE UPDATE IN PROGRESS Les honoraires sont à la charge du vendeur. Logement à consommation énergétique excessive : classe F Les informations sur les risques auxquels ce bien est exposé sont disponibles sur le site Géorisques : www. georisques. gouv. fr. Réseau Immobilier CAPIFRANCE - Votre agent commercial (RSAC N°942 203 514 - Greffe de PERIGUEUX) Mathieu DUBOIS Entrepreneur Individuel 06 51 28 30 47 - Réf.949468
…By Capifrance - Mathieu Dubois


An exceptional territory where hunting passion meets character hospitality. Discover a unique opportunity in the heart of the legendary Forêt de la Double, a vast wilderness in Périgord, framed by the La Dronne and L'Isle rivers. We offer for sale a 100-hectare estate, fully and professionally fenced at 2 meters, ensuring a private and peaceful management of the wildlife.The Territory and its Natural Assets: This estate offers a rich biotope, composed of two-thirds preserved forest massifs, the rest being developed into magnificent heathlands. On the water side, it is enhanced by two large ponds totaling 3 hectares (2 ha and 1 ha), essential for biodiversity. The hunting activity is facilitated by numerous dedicated and perfectly maintained paths and infrastructures.A High-End Hospitality and Event Potential: This is not just a hunting domain; it is also a complete real estate complex for hosting and events, ready to generate immediate income: Character Residence: A Master House provides the main accommodation, complemented by a diverse hospitality structure. Tourist Accommodation: The estate has four charming guest rooms, two independent gîtes (one accommodating 4 people and the other 6), and a dormitory ideal for hosting groups or hunting teams.Receptions and Seminars: A large reception room of 140 m² can accommodate up to 80 people for private or professional events. It is served by an adjoining professional kitchen and restrooms adapted for people with reduced mobility. An outdoor countryside shelter, as well as a barn and outbuildings, complete this functional ensemble.The Opportunity to Seize: This magnificent estate will delight nature lovers and hunting enthusiasts, while offering the advantages of a perfectly equipped structure for a profitable accommodation and event activity in Dordogne. It is the perfect blend of the Périgourd lifestyle and a high-potential investment.This description has been automatically translated from French.
…By Property And Consulting


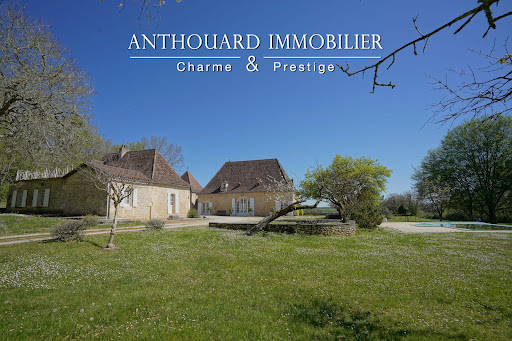
Magnificent charming property, ideally located on 2.5 hectares of elevated land, with a swimming pool and a guest house Between Bergerac and Périgueux. Nestled in a beautiful rolling and wooded countryside, with no disturbances, yet not isolated. Local shops are just 5 minutes away, and a shopping center within 15 minutes. Set on 2.5 hectares of elevated land, offering lovely open views. Well on the property. 12 x 6 m infinity swimming pool, salt system, liner. Pool house. This beautiful 18th-century chartreuse, along with its outbuildings and guest house, showcases typical Périgord architecture. The entire property has undergone a tasteful renovation, blending period charm with modern comfort. A truly delightful place to live Main House with Dovecoat (340m2) Ground floor Entrance hall Fully equipped kitchen In the pigeonnier: spacious dining room opening onto the garden and covered terrace Large living room (65 sqm) with fireplace Master suite with shower room and separate WC, built-in wardrobes Utility room, wine cellar, and boiler room First floor 4 bedrooms with wardrobes 2 bathrooms with WC Guest house (140m2) Ground floor Living room with fireplace Kitchen 2 bedrooms Bathroom and separate WC First floor 2 bedrooms, one with access to a terrace Shower room with WC Dependencie (160m2) Carport Workshop Bread oven 2 storage areas
…By Anthouard Immobilier


An Exceptional Estate in the Heart of a Rolling Landscape. Perched on a hilltop, this property enjoys exceptional views of the Entre-Deux-Mers valleys and offers a living environment of absolute tranquility. A true haven of peace, this stone farmhouse is in excellent condition. Ideally situated, 20 minutes from Saint-Émilion and one hour from Bordeaux, this property of over one hectare elegantly combines the charm of the past with the comfort of modern amenities. Flexible Architecture and Spacious Interiors The interior layout has been designed to offer rare versatility, making it ideal for a family home, a co-living project, or a tourism business. The Main Residence (249 m²): This space centers around a spacious 38 m² family kitchen with a covered terrace and a bright 37 m² living room with a mezzanine. A welcoming veranda, an office (or bedroom), a laundry room, and a pantry complete the living areas. The sleeping quarters feature three comfortable bedrooms. Annex (38 m²): a bedroom with a bathroom. A large cottage (205 m²): The centerpiece of the estate (55 m²), this space impresses with its reception room featuring a fully equipped kitchen and a large bedroom with a shower room. On the first floor, a mezzanine offers a unique relaxation lounge. A large bedroom with a shower room. Independent accommodations: An apartment (67 m²) with a private terrace, which can be connected to the large cottage or not, depending on your needs. Living room-kitchen, bathroom, mezzanine-bedroom. A fully self-contained cottage (78 m²) with an open kitchen and a large bedroom with a shower room. Outdoor and Technical Amenities. The one-hectare property features high-quality recreational facilities: Relaxation Area: A 12x6 m chlorinated swimming pool, secured and complemented by a fully equipped pool house (shower and toilet). Amenities: A pétanque court, a 34 m² shed, and a private parking area for guests. Comfort: Double-glazed windows, an automatic wood pellet boiler (Ökofen: main house, large guesthouse), reversible air conditioning, two code-compliant septic tanks and fiber-optic internet connection.
…By Chateaux Properties


Manor in the heart of a 13-hectare domain, featuring a guest house, swimming pool, tennis court, and exceptional views Beautifully located atop its own 13-hectare hill, at the end of a 200-metre private driveway lined with cedar trees. Just 20 minutes from Bergerac and 7 km from a village offering all shops and services. Infinity pool, tennis court, guest house, and a 500 m² barn. Main house, built in 1933 Ground floor Entrance hall with cloakroom. Impressive patio with a double staircase and 6.5-metre-high ceilings, leading to all ground floor rooms and access to the different levels. A first bedroom with en-suite shower room and WC. Spacious eat-in kitchen with stone fireplace. Living and dining room spanning 77 m². This bright space enjoys open countryside views thanks to five openings facing East, South, and West. Access to a terrace offering a 180° panorama, shaded by a centuries-old cedar tree. First floor A total of four large bedrooms. Three shower rooms and three WCs. An office and a dressing room. The layout can be adapted to create additional bedrooms if required. Attic A 160 m² space already divided into three separate rooms. Basement Full basement including garage space, workshop, laundry room, shower room with WC, two wine cellars, secondary kitchen, cold room, and boiler room. Guest house The guest house, set over two levels, offers on the ground floor a separate living room with fireplace, a dining room with open-plan kitchen, a shower room and WC. Upstairs, two large bedrooms, a WC, and a second shower room. Dovecote A self-contained unit with kitchenette, one bedroom, shower, and WC. Outdoor features Beautiful stone barn of approximately 500 m². 15 x 5 m infinity pool. Tennis court. 13 hectares of contiguous land with a natural spring. Peaceful environment with no disturbances.
…By Anthouard Immobilier




Charming Historic Estate with Refined Renovation 500 m² of Living Space Set Within 3 Hectares Set amidst the rolling countryside of the Isle-Loue-Auvézère region, this exceptional stone estate embodies the essence of refined rural living. Combining timeless character with contemporary comfort, the property has been meticulously restored to an impressive standard, offering approximately 500 m² of elegant living space within a private 3-hectare domain. The grounds include a beautifully landscaped and fully enclosed garden of approximately one acre, complete with an ավտomated प्रवेश gate and a spacious three-car garage. Originally composed of two traditional rectangular agricultural buildings, the estate has been thoughtfully reimagined and unified into a distinguished L-shaped residence. This harmonious configuration creates an intimate and highly attractive courtyard, gracefully complemented by a separate guesthouse. Key Features Include: A recently constructed heated swimming pool, featuring a renewed liner, integrated steps, and a sophisticated hardwood sun deck, ideal for both relaxation and entertaining A fully independent guest gîte and studio, offering excellent potential for seasonal rental income or private accommodation for visitors Exclusive access to an approximately 8-hectare shared woodland (co-owned with four neighboring properties), providing a valuable natural resource for firewood collection without the associated maintenance responsibilities Ideally positioned between Hautefortrenowned for its magnificent Château de Hautefortand Excideuil, a vibrant market town offering a wide array of shops, restaurants, cafés, and local amenities, this remarkable estate presents a rare opportunity. It is a property where historic charm, modern comfort, and lifestyle potential converge in perfect balance.
…By Real Estatement


Beautiful countryside ensemble: Renovated farmhouse and its guest houses. Tennis, swimming pool, barn on 12 hectares.Located 20 minutes from Bergerac and 5 minutes from Issigeac.Privileged countryside environment. Great south exposure.On 12 hectares of contiguous pasture. Ideally located at the end of its private driveway of over 200 meters.A 13m x 7m swimming pool with electric cover and its summer kitchen. A renovated porous concrete tennis court.Completely renovated farmhouse.Ground floor:Large open kitchen with cooking piano and pantry.Dining room and wood stove.A living room with access to the WC and vestibule.A second living room with games space of 55 m².Utility room.Bedroom 1 and its shower suite and WC.First floor:Bedroom 2, bathroom, shower, and adjoining WC.Bedroom 3 with its private shower and WC.Bedroom 4 with shower and WC hidden in dressing room.Bedroom 5, master with bathroom, WC, and dressing room.Bedrooms 6 and 7 in duplex with shower and WC.Underfloor heating by heat pump on the ground floor and radiators upstairs. Double-glazed windows.Guest house (55 m²):Open kitchen on dining room.A separate living room.1 bedroom and its shower suite and WC.Central heating by fuel and single-glazed windows.The studio (25 m²):A main room with bedroom and kitchenette corner.A shower room and WC.Outbuildings:An independent stone barn of 90 m². A 180 m² carport with mezzanine and workshop.This description has been automatically translated from French.
…By Anthouard Immobilier


Estate of about 25 hectares in AOP Graves, of which 6 hectares producing white wines. Very beautiful hillside terroir on the highest point of a village near Bordeaux, with very easy access from the Bordeaux-Toulouse motorway. The house is about 150m2, south-facing and offers a beautiful view of the vineyard. A second, older house is currently used as an office and tasting room. It could be renovated and used as a second home. The buildings and farm equipment are in perfect condition and do not require any investment. Team in place. The Sellers are prepared to assist during a transition period. Wide range of wines, delicious, well-priced and benefiting from well-established and diversified distribution networks. Very profitable business in a sought-after appellation.
…By Rustmann & Associés Vignobles


In the Pessac Léognan appellation, an exceptional vineyard with a global reputation, well distributed in primeurs, developed by a grand cru classé from another appellation, of ideal size and profitable, is for sale at a price well below its historical value. The terroir covers 24 hectares, including 14 hectares of AOP Pessac Leognan vines, 90% red / 10% white, planted in two waves, 32 years ago and 21 years ago. The perfect balance of Merlot and Cabernet makes this a very classic wine from this appellation, which is highly sought after in the restaurant trade. Yields of around 40 hectoliters per hectare are well suited to the desired quality of the 75,000 bottles produced. Tasting notes for this wine vary between 90 and 95 depending on the year and the tasters. Vinification takes place in three vats, concrete, stainless steel and special white, around twenty years old, equipped with the best tools available, and in a conditioned barrel cellar that can age the entire production. A reception and tasting room is currently being fitted out. For the work in the vineyard and the cellar, a highly efficient team of two people and high-quality viticultural tools enable very low production costs for a wine of this reputation. A wonderful opportunity not to be missed. If the absence of a château is a problem, the Bordeaux Sotheby's International Realty agency has beautiful mansions or apartments available. Contact: M. Olivier Colas - +33 680 313 299 for Bordeaux Sotheby's International Realty. Prestigious real estate, experts in the sale of vineyards in Bordeaux and its surroundings. [email protected]
…By Bordeaux Sotheby's International Realty
'%20stroke='%23DDAA3A'%20stroke-width='1.909'%20stroke-linecap='square'%20stroke-linejoin='bevel'/%3e%3c/svg%3e)
Receive by email any new listing that may match your search criteria
Your criteria :
By validating this form, you accept the general conditions of use of Le Figaro Properties.
These agencies offer a selection of luxury properties vente in Aquitaine. Feel free to contact them for personalized assistance.
For your search for an exceptional property, select from our luxury houses with panoramic views in Aquitaine, starting at $377,439. Offering exceptional panoramas, these 320 residences overlook the city and its surroundings. As the seasons pass, the spectacle is renewed without ever becoming tiresome. Depending on the area you are looking for, such as Pyla sur mer, Lège-Cap-Ferret and Bergerac, the living areas may vary and start at a minimum of 70 m². The largest properties rise to 260,000 m².
As part of your search for a luxury property, discover our catalog of 2,092 luxury houses with a terrace in Aquitaine, offered from $229,726. Outdoor meals or summer receptions, the terrace extends the house outdoors. Property listings are found in particular in Bordeaux, Lège-Cap-Ferret and Anglet. The houses listed in our listings offer attractive living areas measuring between 1 m² and 2,060 m².
Set down your suitcases without waiting: our catalog brings together 156 furnished luxury houses in Aquitaine, with a starting price of $361,818. From the living room to the bedrooms, each residence is tastefully furnished and ready to live in. Property listings are particularly numerous in the following areas: Lège-Cap-Ferret, Bordeaux and Pyla sur mer. The average price of this furnished stock stands at $9,604 per square meter. Living areas reach 2,300 m² for our largest properties.
As part of your search for properties of excellence, browse our privileged selection of 2,228 luxury houses with a pool in Aquitaine available from $236,617. These exceptional residences enjoy prime locations, particularly in Bordeaux, Lège-Cap-Ferret or Anglet. Whether the architecture of these houses incorporates a covered indoor aquatic space or a vast outdoor pool, each property flourishes amid remarkably landscaped grounds measuring between 5,000 m² and 113.5 ha.
The beach as an extension of the garden: this is the spirit of 239 luxury houses by the sea in Aquitaine, for sale from $364,115. Your life there will be organized to the rhythm of the coastline, between sea bathing and walks. Pyla sur mer, Lège-Cap-Ferret and Arcachon enliven the local market. In these residences, the minimum recorded living area is 47 m².
The sea horizon as a guiding thread: explore the 199 luxury houses with sea views in Aquitaine, with prices starting at $895,930. The sea accompanies your days, from sunrise to the last light. A daily privilege that few addresses can claim. Browse the listings in Pyla sur mer, Lège-Cap-Ferret or Arcachon first. In terms of dimensions, the living areas start at a minimum of 70 m² and the grounds at 200 m².
Anchor your daily life at the water's very edge: this is what the 21 luxury houses right on the water in Aquitaine allow, for sale from $1,137,142. These rare residences provide direct access to the shore, with no obstacle to cross. In the geographical area, Hossegor, Lège-Cap-Ferret and Seignosse account for a significant share of our listing catalog. The average price per square meter stands at $16,945. Expect living areas measuring between 91 m² and 455 m². In our selection of listings, a property can have up to 17 rooms.
Within our catalog, 6 luxury houses listed as historic monuments in Aquitaine are for sale, starting at $631,745. These residences perpetuate exceptional architectural expertise. Acquiring one means continuing a story that began long before you. Your search can focus on Bayonne, Castillon-la-Bataille and Laurède. The properties recorded in our listings have between 4 and 18 bedrooms. The grounds in our collection measure 2.5 ha. This can rise to 112 ha depending on the property.


