Get early access to listings that match your criteria
Never miss an opportunity again. Our personalized alerts notify you instantly.

 English$ USD · m²


New on the market and sole agency. Mérignac Capeyron charming house on a magnificent 1700m² plot. Set back from the street, this detached house enjoys a truly privileged location. On the ground floor, opening onto the garden, you will find a large living room with fireplace, dining room and a large kitchen with dining area. The kitchen opens onto a large terrace and swimming pool, sheltered from view. On the night side, there are 3 beautiful bedrooms, a bathroom and separate toilet. This level also has an adjoining studio with a separate entrance, offering the possibility of generating rental income. Upstairs there is a bedroom with bathroom and study. The beautiful grounds have a well and an integrated watering system. There is a huge swimming pool and numerous fruit trees such as orange, fig, pear, plum, guava and medlar trees. There is also a 22m² garden shed and workshop. The house is self-sufficient in electricity (surplus sold to EDF). Several vehicles can be parked on the grounds. The property is a stone's throw from the shops in Capeyron and all amenities: schools, buses, stadium, etc. Fees at seller's expense. Estimated annual energy costs for standard use: between €3,830 and €5,260 per year. Prices indexed as at 1 January 2021. Information on the risks to which this property is exposed is available on the Géorisques website: www.georisques.gouv.fr. For more information, see this advertisement reference 901096bx on our website groupe-mercure.fr and contact Blandine Ribadeau Dumas on +33(0)6 08 67 81 58.
…By Agence Mercure Bordeaux-aquitaine


CAP-FERRET CenterJust steps away from the basin, this spacious villa and its outbuilding, completely renovated and set in the heart of a beautiful 900m2 plot, offer you an exceptional living environment! As soon as you arrive, you will be welcomed and charmed by its lovely landscaped garden leading to a 57m2 terrace-veranda that runs alongside the main house. You will then enter a spacious living area of 60m2 as well as a fully equipped kitchen, creating a friendly living space. Beyond, you will find a boudoir with its 18m2 library and an office. The master suite of 31m2, with its bathroom and dressing room, opens onto a private terrace. A superb staircase leads you to the upper floor, where 4 bedrooms, including two with a continuous balcony, and 2 large bathrooms allow you to host family or friends while preserving everyone's privacy. The equally elegant and comfortable outbuilding faces the pool. It consists of two levels, featuring a main room with an open and equipped kitchen, a pantry, and 3 bedrooms, each with its respective bathroom. This very beautiful ensemble, with its distinctly Ferretcapian codes, combining charm, authenticity, and modernity, promises you all the necessary comfort for both a main and secondary residence.Construction - Renovation - extensions: 2019/2020 Wood insert fireplaces, A temperature-controlled wine cellar, Car garage for cars and bikes, 25m2 with a mezzanine loft, Outdoor parking for 3 vehicles, Electric car charger, Petanque court, Gym in a shed, Well with automatic watering, Robotic lawn mower, Wood shelter, IPE wooden terraces.Surfaces: Total area: 409m2 excluding garage and attic, Carrez Main house: 253m2, Carrez Outbuilding: 124m2.Complete file subject to prior confidentiality letter. Contact Olivier 0679607303.Fees included of 4.83% VAT at the expense of the buyer. Price excluding fees 4,760,000 €. Energy class B, Climate class B Average estimated amount of annual energy expenses for standard use, based on energy prices from 2021: between 1290.00 and 1810.00 €. Information about risks to which this property is exposed is available on the Géorisques site: georisques.gouv.fr.This description has been automatically translated from French.
…By Immobilier Carré Rouge


CLOSE TO LANGOIRAN. Nestled on 2 hectares, this elegant property surrounded by vineyards benefits from an exceptional location, 20 kilometers from the center of Bordeaux. Located at the top of a hill, after a gate maintained by two stone pillars, you will find a large welcoming courtyard around which several buildings are arranged, as well as an elegant château dating from before 1900 that stands in the heart of a wooded park enhanced by a pond. This exceptional property, with substantial outbuildings, all in good structural condition, has a total area of approximately 650 m2 over three levels and boasts superb reception rooms on the ground floor, 14 bedrooms, and numerous bathrooms, thus offering a rare accommodation capacity. Although the château requires interior renovations, this 'unprecedented' opportunity will allow you to realize an exceptional project. Moreover, an independent house, a reception hall, two garages, a workshop, a storage shed, a stable, and its large outdoor parking will complete this UNIQUE property... Approximately 3 hectares of vineyard are planted. Contact us at 05 57 34 20 20 or 05 56 84 44 44. Information on the risks to which this property is exposed is available on the Géorisques website: www.georisques.gouv.fr. Estimated annual energy expenses for standard use: between 14,000 and 20,000 Euros/year (reference year 2025)This description has been automatically translated from French.
…By Cabinet Bedin


Charming ensemble in a privileged setting : house, gîtes, swimming pool, tennis courts and dependencies Beautiful development ideally located next to the shops. Private setting at the end of a long driveway. Stone estate in dominant position, three gîtes, swimming pool, tennis court. Truffle plantation. Main house (206m²) Entrance hall with sitting area, shower room and wc. Kitchen with access to veranda. Lounge and dining room. Bedroom 1 with bathroom and wc. First floor Bedroom 2. Bedroom 3. Bathroom and WC. Gîte 1 (197m²) Entrance into living room. Separate kitchen. Large conservatory with dining area, commanding views and west-facing. Bedroom 1. Second bedroom. Shower room and wc. First floor Bedroom 3. Bedroom 4. Shower room and wc. Gîte 2 (106m²) Entrance hall. Living room with sloping ceiling and open-plan kitchen. Bedroom 1 with en suite bathroom and wc. WC Separate shower room. First floor Bedroom 2. Bedroom 3 (children). WC. Gîte 3 (62 m²) Entrance into living room and open-plan kitchen. (new wood-burning stove) Storeroom. Shower room and wc. Bedroom 1. Bedroom 2. Apartment (42²m) Living room opening onto private garden. New joinery. Separate bedroom. Shower and wc. Outdoor and dependencies A 160 m² barn. An adjoining 52 m² workshop. A 300 m² detached hangar, including a 60 m² flat to be finished. A sauna area with shower room and toilet. A 12 x 6 in-ground saltwater swimming pool. The pump and heat pump are new. Tennis court. Approximately 300 m² of paddocks. A plantation of 132 truffle trees.
…By Anthouard Immobilier


Villa in Cap Ferret – Vallons du Ferret Set in a peaceful and wooded environment just 1 km from the beach and the charming village of Le Canon, this elegant 180 sqm villa captures the authentic spirit of the Arcachon Bay. Built on a 1,000 sqm landscaped plot, the property features 5 spacious bedrooms, 3 bathrooms, a bright living room with forest views, and an independent kitchen. Outdoors, enjoy 200 sqm of terraces and a swimming pool, ideal for entertaining and relaxation. A rare and serene property, combining nature, privacy and comfort, in one of the most sought-after areas of Cap Ferret.
…By Kretz Real Estate


Exclusively! For optimal responsiveness, do not hesitate to contact me directly by phone. Located in the Chartrons district, 400m from the quays, come and discover this beautiful bourgeois house combining modernity and preserved old features. It consists on the ground floor of an entrance hall, two living rooms, a separate kitchen, a veranda, a storeroom and a toilet. On the first floor, you will find a second toilet as well as three suites equipped with shower room or bathroom. On the second and last floor, you will find a games room, a bedroom and a final bathroom. A double garage with workshop completes this set which is positioned on a plot of 201m2. The pluses: the charm of the place, the generous volumes, the available annexes and the garden sheltered from view. Additional information: production of hot water and heating by city gas boiler, optical fiber, double-glazed joinery, etc. Property taxes: 3726?. Selling price: 998,500?. 'Agency fees will be fully payable by the seller'. Reference: 93303. Contact: Kévin RENAUD - 06 73 95 53 63 - [email protected] - ADC number: 8401 2022 000 000 400 - Information on the risks to which this property is exposed is available on the Géorisques website: www.georisques.gouv.fr EXPERTIMO est le leader français des réseaux dédiés aux mandataires expérimentés
…By Expertimo


Building to be renovated of 495 m² in the city center of Dax, ideal for investors or an ambitious renovation project. Built at the beginning of the last century and then expanded in the 90s, this multi-level building includes an office on the ground floor of approximately 230 m² and 2 F4 apartments of 133m² each, a basement, an attic, and access to the sewage system. The overall condition of the apartments needs to be addressed, offering the possibility of creating modern housing while preserving the old character. Prime location just steps away from a school and public transport, facilitating daily life and rental value enhancement. Rare opportunity in the heart of the historic city. Agency reference: 2929This description has been automatically translated from French.
…By Orpi - Immobilier Saint Roch


This 350 sqm house with a first floor and two upper floors is located in Ustaritz, close to shops and a fifteen-minute drive from Biarritz, Anglet and Bayonne. First floor: entrance hall, dining room, kitchen, large living room with fireplace, study and bedroom with shower room. On the second floor, there are four bedrooms, two with dressing rooms, two bathrooms and a shower room. On the second floor, there are 4 further bedrooms and a shower room. The house also features a basement with laundry room and a carport. The location is ideal, in a peaceful setting between the sea and the mountains.
…By Côte Ouest Immobilier - Christie’s International Real Estate


Located in the Périgord Vert, this fully renovated character estate offers a turnkey hospitality business. The property provides approximately 1,050 sqm of total space, including 780 sqm of living area, with a main house, reception rooms and two 4-star rated gîtes. The estate features 11 bedrooms and 11 bathrooms, accommodating 19 to 25 guests. Facilities include a heated swimming pool with electric cover, wellness area (jacuzzi, sauna), cinema room, games room and yoga studio. Geothermal heating system with underfloor heating, excellent insulation (energy rating B for the main house), double-glazed windows and compliant drainage. Established business with consistent annual turnover and forward bookings. Sold furnished (excluding main house). Ideal for a gîte business, retreat centre, hospitality project or lifestyle investment in Dordogne.
…By Maxwell-baynes Residential And Vineyards - Christie's International Real Estate


Ideally located just minutes from the charming bastide town of Eymet, with its shops, restaurants and lively bars, and just 30 minutes from Bergerac International Airport, this contemporary house built in 2023 offers an exceptional living environment, unique in the region. This single-storey house seduces with its generous volumes and modern finishes. The living room, spacious and bathed in light thanks to its large bay windows, opens onto a vast terrace offering a breathtaking view of the surrounding countryside. The modern and well-designed kitchen can be separated thanks to a sliding door, and benefits from a back kitchen as well as a laundry room. The layout of the house is ideal, with a separation of spaces for greater comfort. The right wing accommodates a magnificent master suite with dressing room, private shower room and direct access to the terrace and swimming pool. A second bedroom, currently converted into an office, also has its own shower room. In the left wing, three additional bedrooms, each with its own bathroom, complete this family space. Equipped with high-end services, the house offers optimal comfort with its double-glazed joinery and its plafino heating system, radiant heating through the ceiling for a gentle and uniform heat. The terrace, which surrounds the house, has a 4 x 10 meter swimming pool, perfect for relaxing in summer. Below the terrace, a usable space offers additional storage possibilities. The land of more than one hectare is a real asset. A part, rare in the region, is buildable subject to the necessary authorizations, offering development opportunities. A triple garage and a workshop complete this ensemble. This contemporary house, located in a rural setting while being close to amenities, is a unique opportunity to enjoy a modern and comfortable lifestyle.
…By Alexander James Real Estate


Bordeaux Saint-Seurin Croix Blanche - New house with stone facade - Swimming pool, outbuilding, cellar and parking The Cadre d'Envies Agency is pleased to present EXCLUSIVELY a family home of approximately 300 m2, built in 2021, where only the stone facade has been preserved. The result: modern comfort, incredible volumes, abundant natural light, all in a quiet and desirable location in the heart of one of Bordeaux's most sought-after areas, close to renowned schools (L'Assomption, Tivoli and Grand Lebrun), shops and public transport. The air-conditioned house offers on the ground floor an essential bicycle storage area, an office/TV room, a pantry providing access to the cellar, and a magnificent living space with an open-plan, fully equipped kitchen. An inset fireplace will brighten up your long winter evenings. This level opens directly through large bay windows onto a sunny terrace, a wooded garden, a fully automated heated swimming pool and an outbuilding with multiple possibilities, equipped with a shower room and toilet. Finally, a beautiful waxed concrete staircase winds around a majestic ornamental banana tree to take you to the upper floors. On the first floor there is a laundry room and 4 spacious bedrooms, each with its own bathroom. The second suite is entirely yours, featuring a dressing room, a bathroom with a bathtub and walk-in shower, and a spacious bedroom opening onto a stunning terrace overlooking the surrounding gardens. Enjoy a beautiful view over the rooftops of Bordeaux. The house is sold with a large, secure parking space, located about twenty meters away and included in the price. Quality materials, ultra-economical heating and hot water systems, a pleasant home in every season thanks to the quality of the joinery, insulation and its reversible air conditioning. Energy Performance Certificate (EPC) GES A Selling price including agency fees: EUR1,890,000. Agency fees payable by the buyer: EUR63,913 including VAT. Net selling price: 1,826,087? Rare opportunity in a highly sought-after area. Full details available upon request by calling Sylvain Jérémiasz at +33 6 28 60 08 59. www.cadredenvies.fr Information on the risks to which this property is exposed is available on request or on the Géorisques website: www.georisques.gouv.fr.
…By Cadre D'envies


In the heart of the highly sought-after neighborhood of Les Arènes, this historic residence full of character combines elegance with high-end features. Opening onto a landscaped south-east facing garden with a spa, it offers superb reception areas extended by a terrace. The house features a living room with a wood-burning stove, a dining room, a kitchen, and a laundry room making up the ground floor. Five bedrooms spread over two levels form the sleeping area. A gym, a large cellar, and three outdoor parking spaces complete this exceptional property.
…By Barnes Biarritz


iad France - Angela Martins Rodrigues offers you: Exceptional contemporary house – Panoramic view of the Pyrenees – Ger Ideally located between Tarbes and Pau, this superb contemporary house built in 2019 will charm you with its high-end features, generous volumes, and exceptional brightness. Upon entering, you discover a vast living space flooded with light thanks to large bay windows opening onto a terrace offering an unobstructed view of the Pyrenees mountain range. The main room features a modern open-plan kitchen, fully equipped and fitted, leading to an elegant living-dining room with a cathedral ceiling and polished concrete flooring, creating a contemporary and warm space. Overlooking the area, a magnificent open mezzanine of approximately 40 m² offers a flexible space according to your desires: office, playroom, relaxation area, or reading nook, always with an exceptional view of the Pyrenees. The house has an ideal layout with two distinct sleeping areas: A guest space including a bedroom, a shower room, and a separate toilet A family area consisting of a laundry room, a magnificent master suite with a dressing room, shower room, and splendid view of Pic du Midi, as well as two large bedrooms with wardrobes sharing a bathroom with a bathtub, shower, and toilet. Technical features and modern comfort: Underfloor heating via heat pump High-performing thermodynamic balloon Motorized aluminum shutters connected to home automation 16 solar panels installed in 2023 with self-consumption and sale of the surplus Outdoors designed for relaxation and friendliness on a plot of approximately 1,500 m²: Saltwater swimming pool 9x4 with heat pump and electric rolling cover Jacuzzi Summer kitchen Attached garage Numerous parking spaces Electric gate and alarm system Additional asset: the house can be sold fully furnished and equipped, allowing immediate installation according to the future owners' project. This option remains flexible according to the buyers' wishes. A rare property, perfectly maintained, combining modern comfort, energy performance, and an exceptional living environment. Privileged location in Ger, ideal for those working in Tarbes or Pau. Agency fees to be borne by the seller. A valid piece of identification will be requested at the viewing, in accordance with Article L.561-5 of the Monetary and Financial Code. Information on the risks to which this property is exposed, including the legal obligation for land clearing, is available on the Géorisques website: http://www.georisques.gouv.fr. This real estate advertisement was drafted under the editorial responsibility of Ms. Angela Martins Rodrigues, independent real estate agent (non-holding of funds), commercial agent of SAS I@D France registered with the TARBES RSAC under number 803552843, holder of the real estate canvassing card on behalf of I@D France SAS.This description has been automatically translated from French.
…By Iad France


Located in the heart of Saint Vite , this beautifully renovated stone house blends authentic charm with modern comfort. Set directly across from the park and just a stone's throw from the scenic River Lot, it offers an idyllic lifestyle with spacious interiors and a, fully fenced garden. Ground Floor The entire ground floor features polished concrete flooring, giving a sleek, contemporary finish Fitted Kitchen (30m2) A stylish and practical space with a granite-topped island, 6-burner gas hob, powerful extractor fan with integrated lighting and remote control. A heat pump system ensures efficient heating in winter and refreshing air conditioning in summer. Living / Dining Room (50m2) A bright, spacious area perfect for entertaining or relaxing with family. Bar (25m2) A cosy, inviting space that opens directly onto the terrace and garden, creating seamless indoor/outdoor living. Utility Room (7m2) Office (7m2) Ideal for working from home First Floor Master Suite (35m2) A generous, stylish bedroom with private en-suite shower room Bedroom 2 (12m2) A light-filled room full of character. Bedroom 3 (12m2) A spacious room perfect for guests or family. Modern Shower Room (6m2) With a sleek walk-in shower. Independent Guest House in the Garden (35m2) Located within the garden, the independent guest house includes: A comfortable bedroom A compact, fully equipped kitchen A private shower room A covered terrace area attached to the house Outdoor Features & Extras Landscaped and fully fenced garden (800m2) A peaceful, private space ideal for both entertaining and relaxing and space for a pool! Covered terrace Accessible from both the main house and patio and guest accommodation. Efficient heating and cooling Provided by a modern air-to-air heat pump system. This exceptional property offers generous space, comfort, and contemporary style in a prime location. It's ideal as a family home, holiday retreat, or rental investment -- and it's ready to move into. Mains drainage Fibre optic internet Taxe fonciere 1,600 euros per year 55mins to Bergerac airport , 2hrs10 mins to Bordeaux airport Price : 315,000 EUR including 5% agency fee paid by the buyer - 300,000 EUR net vendeur. presented by Jennifer Small, Mandataire Expert Imo, Poppins Real Estate. EXPERTIMO est le leader français des réseaux dédiés aux mandataires expérimentés
…By Expertimo


Ref.4836 : French property for sale with swimming pool and tennis in Dordogne. Situated north of Bergerac, just fifteen minutes from the town’s amenities and airport, the property is set in unspoilt, authentic countryside typical of the Périgord. Here, the rolling landscapes, dotted with woods and meadows, offer a peaceful and secluded setting, far from any disturbance. Accessibility remains excellent: Bordeaux can be reached in around an hour, whether by road or train, whilst Paris is just 3½ hours away by train, making it easy to combine country living with the conveniences of city life. This location elegantly combines rural tranquillity with proximity to major transport links, in the heart of a region prized for its way of life. Built in the 1920s, this elegant, characterful residence embodies the purest architectural tradition of the Périgord, harmoniously blending regional charm with bourgeois inspiration. Its steeply pitched roofs with bold lines, punctuated by dormer windows and asymmetrical forms, give the property a distinctive silhouette full of character. The façades, partially covered in vegetation, contribute to this authentic and timeless atmosphere. Set in a commanding position at the heart of unspoilt countryside, the property is reached via a long gravel driveway lined with trees and meadows, offering a majestic yet secluded entrance. The property offers approximately 260 sqm of living space spread over two floors, complemented by a cellar and an attic. The ground floor is organised around a charming period-style hallway leading through to a pleasant living room with a fireplace, a cosy dining room, a separate kitchen, and a games room. A single-storey sleeping area comprising a bedroom with an en-suite shower room, extended by a light-filled conservatory opening onto the garden, completes this level, to which a toilet and a boiler room are added. Upstairs, the landing leads to four generously proportioned bedrooms, some of which feature high ceilings and exposed beams. Two shower rooms, a bathroom and a separate toilet complete the layout. Above, an attic offers additional space to be used as required. The property charms with the quality of its preserved original features (original floors, joinery, fireplaces) and the warm atmosphere it exudes, making this a truly authentic home full of character. The property offers numerous leisure areas, seamlessly integrated into its natural surroundings. - A former tennis court, tucked away and bordered by greenery, will delight sports enthusiasts or could be refurbished as desired; - A swimming pool area, currently undergoing renovation with the liner being replaced, is set in an intimate, leafy setting, perfect for summer relaxation; - A pétanque court completes these outdoor facilities, inviting you to enjoy convivial moments with family or friends; - Finally, a charming cottage with a rustic feel, currently used for storing leisure equipment, adds an extra touch of character to the property and offers potential for further development. The estate covers approximately 17.29 acres (7 hectares) in a single block, offering a high-quality natural environment comprising open meadows and beautiful mature trees. A variety of trees and shrubs harmoniously frame the landscape, creating a succession of shaded areas and clearings ideal for relaxation. The property is situated at the heart of this park, accessible via a driveway crossing the meadows, enhancing the sense of privacy and space. In the immediate vicinity of the house, the ornamental garden is delicately landscaped, notably with rose bushes bordering the façade, lending charm and elegance to the whole. A bucolic and unspoilt setting, ideal for lovers of nature and the great outdoors. Currently operated as a short-term holiday rental, the property enjoys a steady stream of summer bookings, driven by the region’s appeal to tourists. This positioning offers attractive potential returns, whilst allowing future buyers considerable flexibility in how they use the property, whether as a primary residence, a second home or to continue running a holiday rental business. Cabinet LE NAIL – Dordogne - Périgord - Lot-et-Garonne : Mr Bruno GUÉRIN : +33(0)2.43.98.20.20 CPI 2402 2023 000 000 001 - CCI de la Dordogne We invite you to visit our website Cabinet Le Nail to browse our latest listings or learn more about this property.
…By Cabinet Le Nail


Nestled on the hillside in an enchanting setting, this exceptional property elegantly blends old-world charm with contemporary comfort. Steeped in history, this centuries-old residence has preserved its soul while offering high-end amenities, ideal for a fulfilling family life. The harmony of the space is undeniable: generous proportions, abundant natural light thanks to its clever design, and a warm atmosphere invite relaxation. The beautiful living room, the true heart of the home, opens onto a bucolic landscape redolent with the scents of summer, where each season brings its own joy and serenity. A separate office is conveniently located nearby, perfect for balancing work and personal life in a peaceful setting. The spacious kitchen, with its pellet stove, ensures perfect comfort while you prepare delicious meals for your guests. The sleeping quarters comprise seven bedrooms, including four elegant master suites, each offering comfort and privacy, as well as a charming master bedroom designed as a haven of well-being. Each space has been carefully designed, respecting the site and its authenticity. Outside, the surrounding tranquility enhances the 1.5-hectare property. A vast patio extends the living spaces and features a charming winter garden, a true haven of light where every moment can be savored in every season. In this enchanting setting, the swimming pool blends harmoniously into the landscape, inviting relaxation and summer pleasures. An incredible pool house completes this space, designed as a place for conviviality and sharing, perfect for welcoming family and friends in a refined and warm atmosphere. The garden, a true haven of peace, invites contemplation and shared moments with family and friends. Here, everything is about the good life and serenity. The laughter of children still echoes; yes, here, happiness was certainly found... Three garages, a barn, and a 92-square-meter caretaker's cottage (in need of renovation) complete the already generous amenities of this property, which offers so much. The location is ideal for a family holiday home, an investor could also find it a perfect fit with a bed and breakfast or gîte business, or perhaps the magic of the place will simply entice you to enjoy a peaceful life year-round... Conveniently situated with shops just steps away, this rare property will appeal to those who appreciate unique locations and seek a perfect balance between nature, history, and modern amenities. ENERGY RATING: D / CLIMATE RATING: D. Estimated average annual energy costs for standard use, based on energy prices for 2021, 2022, and 2023: between EUR6,492 and EUR8,784. Information on the risks to which this property is exposed is available on the Géorisques website for the relevant areas: www.georisques.gouv.fr
…By Espaces Atypiques Dordogne


Located in a quiet residential area, this large villa allows for walking access to the beach and shops. All on one level and built in an L-shape around the pool and terraces, it offers a beautiful living space of approximately 90m2 with an open kitchen, an office and library area, four large suites, a spacious gym with a jacuzzi and sauna, and a garage. The beautifully landscaped garden benefits from great sunlight, an 8 x 4 pool, and a terrace of approximately 50m2. Very well maintained, it is the ideal place for a vacation or for a year-round residence. Fees payable by the buyer: 4.5%. Price excluding fees: €1,200,000. Fee schedule: https://www.realysmart.com/Content/Baremes-honoraires-RS.pdfThis description has been automatically translated from French.
…By Une Villa Et Des Vignes Pyla Sur Mer


iad France - Christophe Ray offers you: Labenne Ocean, for nature lovers, just 50 meters from the dunes and the forest with the sound of the ocean in the background, come discover this superb contemporary house from 2015 and its wooden outbuilding. In a quiet area protected by an inviolable coastal strip, the main house of 135 m2 and its 60 m2 outbuilding are ideally located in a preserved and serene environment while being close to all amenities. On this fenced plot (with the possibility of a pool) without any overlook of 800 m2 fully landscaped, you will find mature trees such as cork oaks, strawberry trees, acacias, and palms calling for idleness and relaxation. The main house (135 m2) decorated with taste and sobriety is arranged as follows: - an entrance - a large living room with an open kitchen of 50 m2 opening to the south on a large wooden terrace - 4 bedrooms including one upstairs - 1 bathroom on the ground floor and one shower room upstairs - 2 toilets The house benefits from underfloor heating via a heat pump (replaced in 2022) offering optimal thermal comfort throughout the year. Its ideally south and west-facing orientation guarantees pleasant natural brightness in all seasons. The 60 m2 wooden outbuilding on one level, mostly fitted out and fully air-conditioned, consists of: - A beautiful living room with an open kitchen - 1 bedroom + a small sleeping area - 1 shower room with toilet - 1 terrace with solar shower and plancha - 1 independent outdoor entrance The access right in front of the beach and the forest makes this little piece of paradise a unique place and a true haven of peace combining comfort, elegance, and authenticity. Moreover, due to the classification of the two houses as furnished tourist accommodations, several projects are available to you: primary residence, secondary residence, rental investment, or a combination of both (note that there is no possibility of selling separately). In addition, its exceptional energy performance rated A is a rare competitive advantage in the market. Agency fees are the responsibility of the seller. A valid piece of identification will be required upon visiting, in accordance with Article L.561-5 of the Monetary and Financial Code. Information on the risks to which this property is exposed, including the legal obligation to clear vegetation, is available on the Géorisques website: http://www.georisques.gouv.fr. This real estate advertisement has been written under the editorial responsibility of Mr. Christophe Ray, independent real estate agent (without holding funds), commercial agent of SAS I@D France registered at the RSAC of Bayonne under number 943698555, holding the real estate canvassing card on behalf of I@D France SAS.This description has been automatically translated from French.
…By Iad France


CAUDÉRAN CENTRE – CONTEMPORARY LUXURY PROPERTY WITH 1,000 M² PARK, GARAGE & POOL Located in Caudéran, in a sought-after neighborhood close to the center, Parc Bordelais, and renowned schools, this contemporary 2021 home offers nearly 300 m² of living space on a beautifully landscaped 1,000 m² plot. Bright and spacious, the property features an open living area with a high-end kitchen, multiple lounges, a ground-floor suite, and upstairs a master suite, two bedrooms with en-suite bathrooms, an office, and a games room. The landscaped garden, heated pool, pool house of 31 m2, and furnished terraces complete this rare property, enhanced by premium finishes and a garage. An exceptional location combining comfort, elegance, and privacy. - What we love: • The location! • The quality, • The privacy of this rare property... Contact: Maeva Nebout +33 633 240 754 for Bordeaux Sotheby's International Realty. Prestige real estate, experts in Bordeaux and the surrounding area. [email protected]
…By Bordeaux Sotheby's International Realty


Close to Bergerac, on one of the most prestigious golf courses in southwest France, this beautiful countryside property with a swimming pool offers stunning panoramic views of the golf course, park, and the château's vineyards. It combines the traditional charm of the French countryside (tiled floors, exposed beams, fireplace) with all the advantages of a modern residence (underfloor electric central heating and reversible air conditioning in the bedrooms) and provides breathtaking views of the golf course, park, and château vineyards. The ground floor features an entrance hall, a spacious vaulted living room, a fully equipped kitchen, a laundry room, a dining room, two bedrooms (each with en-suite bathroom/shower), and a separate toilet. The first floor comprises a large master suite with an en-suite bathroom/shower and a mezzanine. The open and covered terraces, the heated swimming pool with a pool house, and the low-maintenance gardens with numerous fruit trees are just some of the features that will charm you. The property is ideally situated between Bordeaux and Bergerac and their international airports, while being on an estate with a 27-hole golf course, a Michelin-starred restaurant, a bistro restaurant, indoor and outdoor pools, a health and beauty center, and tennis courts.
…By Alexander James Real Estate


On the outskirts of Bordeaux, in one of the most sought-after residential areas of Pessac, this unique 301 m² villa is set in a wooded and enclosed park of nearly 3,700 m². Generous volumes, cathedral ceilings, and sculpted stone arches: the interior architecture reflects a rare care for light and the flow of spaces. The ground floor is organized around a large living room opening onto the garden, a dining room, an open kitchen with a breakfast bar, a reception room, and a billiard room. An independent office under a glass roof complements this living space. The night area includes two bedrooms, a dressing room, a laundry room, a large bathroom, and a shower room. Upstairs, a mezzanine overlooking the living room leads to two additional bedrooms, each with its own shower room and toilet. Outside, a swimming pool, a spa, and a summer kitchen integrate into a carefully maintained landscaped garden. A double garage, cellar, pantry, and workshop complete the amenities. A set to customize to your colors. Fees included of 4.94% VAT at the expense of the buyer. Price excluding fees 1,134,000 €. Energy class D, Climate class C Estimated amount of annual energy expenses for standard use: between €1.00 and €1.00 for the years 2021, 2022, and 2023 (subscriptions included). Information on the risks to which this property is exposed is available on the Géorisques website: georisques.gouv.fr. Your advisor Manson Properties: Manson Properties Commercial agent (Individual company). MANSON PROPERTIES Agency Bordeaux, Bassin d'Arcachon & Brittany, SAS with a capital of 33,467 euros, registered office: 6 quai Louis XVIII – 33000 BORDEAUX, registered with the RCS Bordeaux under number 892 572 413, holder of the professional card "Transactions on real estate and business assets" No. CPI33012021000000005 issued by CCI Bordeaux Gironde.This description has been automatically translated from French.
…By Manson Properties


In the most confidential and sought-after street of Arcachon, this exceptional villa offers a rare and spectacular panoramic view of the Basin. You will be charmed by a sumptuous living room of 75 m², benefiting from triple exposure and enhanced by a superb exposed framework. A unique place, combining architecture, generous volumes, and an exceptional panorama, for an incomparable quality of life just steps from the beach. Fees payable by the buyer: 4.48%. Price excluding fees: €3,350,000. Fee schedule: https://www.realysmart.com/Content/Baremes-honoraires-RS.pdfThis description has been automatically translated from French.
…By Une Villa Et Des Vignes Pyla Sur Mer


Just 8 minutes from the beaches of Saint-Jean-de-Luz, in a preserved natural setting, this approximately 240 m² fully renovated home combines contemporary elegance with high-end comfort. Filled with natural light thanks to its south-facing orientation, the property opens onto generous living spaces, including a spacious living room extended by a terrace, creating a seamless flow between indoor and outdoor living. The main living area enjoys remarkable views over the surrounding mountains and forest. The night area features four bedrooms, including a refined primary suite designed as a true private retreat. Set on a beautifully landscaped 2.25-hectare estate, the property offers an exceptional living environment, enhanced by a heated infinity pool with panoramic views over the forest and surrounding hills, including towards La Rhune. A 20 m² independent studio provides comfortable accommodation for family or guests. The property also includes a double carport and a pétanque court, perfect for entertaining and relaxed outdoor living. A rare property combining privacy, nature, and high-end features, in a privileged location close to the ocean.
…By Barnes Biarritz


Charming 1930s house to renovate, offering 175 sqm , set back from the street. It comprises an entrance hall, two bedrooms, a bathroom, a living room, a dining room, a kitchen, and a veranda. The garden level features a garage, a workshop, a large bedroom, and an office opening onto a 150 sqm east-facing garden. A 45 sqm front garden and a garage complete this property. Contact for viewings: Thibaud Grelier – +33 (0)6 58 20 50 82 Ce bien vous est présenté par l'agence BARNES Bordeaux - Visiter notre site internet www.barnes-bordeaux.com - Téléphone +33-0533093089
…By Barnes Bordeaux

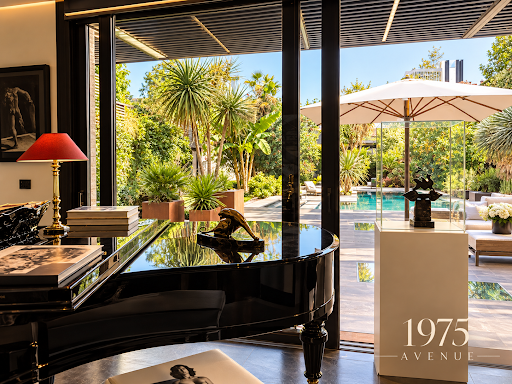


Confidential Sale, for this magnificent high-end residence of approximately 500m2 from the 19th century, perfect alliance of an old stone body housing a luxurious modern renovation, having managed to bring together the best of these two eras in the same place. By pushing the door of this beautiful building, a spectacle of brightness on a luxuriant garden of approximately 40m2, immediately makes you understand the enchantment of this place of life, well sheltered, behind its thick stone walls. Completely renovated with very high-end modern materials, Domotized, secure, at the service of the well-being of its inhabitants, this residence is designed for a most pleasant life. You will discover a master suite with dressing room and bathroom on its private terrace of 34m2, 4 bedrooms, two of which have their own bathrooms, an office, a gym, a hammam, a studio outbuilding in the garden with a 6th bedroom, each floor served by an elevator, a magnificent swimming pool, not overlooked, and more. A private garage is also part of the services. In the center of Bordeaux. Without a doubt, an authentic gem. File only on verified request.
…By 1975 Avenue

Receive by email any new listing that may match your search criteria
Your criteria :
By validating this form, you accept the general conditions of use of Le Figaro Properties.
These agencies offer a selection of luxury properties vente in Aquitaine. Feel free to contact them for personalized assistance.
For your search for an exceptional property, select from our luxury houses with panoramic views in Aquitaine, starting at $271,849. Offering exceptional panoramas, these 346 residences overlook the city and its surroundings. As the seasons pass, the spectacle is renewed without ever becoming tiresome. Depending on the area you are looking for, such as Lège-Cap-Ferret, Pyla sur mer and Bergerac, the living areas may vary and start at a minimum of 70 m². The largest properties rise to 260,000 m².
As part of your search for a luxury property, discover our catalog of 3,522 luxury houses with a terrace in Aquitaine, offered from $223,836. Outdoor meals or summer receptions, the terrace extends the house outdoors. Property listings are found in particular in Bordeaux, Lège-Cap-Ferret and Arcachon. The houses listed in our listings offer attractive living areas measuring between 1 m² and 240,000 m².
Set down your suitcases without waiting: our catalog brings together 160 furnished luxury houses in Aquitaine, with a starting price of $299,381. From the living room to the bedrooms, each residence is tastefully furnished and ready to live in. Property listings are particularly numerous in the following areas: Lège-Cap-Ferret, Bordeaux and Bergerac. The average price of this furnished stock stands at $10,062 per square meter. Living areas reach 1,850 m² for our largest properties.
As part of your search for properties of excellence, browse our privileged selection of 2,469 luxury houses with a pool in Aquitaine available from $230,551. These exceptional residences enjoy prime locations, particularly in Bordeaux, Lège-Cap-Ferret or Pyla sur mer. Whether the architecture of these houses incorporates a covered indoor aquatic space or a vast outdoor pool, each property flourishes amid remarkably landscaped grounds measuring between 50 m² and 35,000 ha.
The beach as an extension of the garden: this is the spirit of 296 luxury houses by the sea in Aquitaine, for sale from $354,781. Your life there will be organized to the rhythm of the coastline, between sea bathing and walks. Lège-Cap-Ferret, Pyla sur mer and Arcachon enliven the local market. In these residences, the minimum recorded living area is 47 m².
The sea horizon as a guiding thread: explore the 250 luxury houses with sea views in Aquitaine, with prices starting at $828,194. The sea accompanies your days, from sunrise to the last light. A daily privilege that few addresses can claim. Browse the listings in Pyla sur mer, Lège-Cap-Ferret or Biarritz first. In terms of dimensions, the living areas start at a minimum of 70 m² and the grounds at 85 m².
Anchor your daily life at the water's very edge: this is what the 82 luxury houses right on the water in Aquitaine allow, for sale from $414,097. These rare residences provide direct access to the shore, with no obstacle to cross. In the geographical area, Lège-Cap-Ferret, Pyla sur mer and Hossegor account for a significant share of our listing catalog. The average price per square meter stands at $18,349. Expect living areas measuring between 90 m² and 800 m². In our selection of listings, a property can have up to 18 rooms.
Within our catalog, 7 luxury houses listed as historic monuments in Aquitaine are for sale, starting at $557,352. These residences perpetuate exceptional architectural expertise. Acquiring one means continuing a story that began long before you. Your search can focus on Anglet, Bayonne and Bordeaux. The properties recorded in our listings have between 2 and 18 bedrooms. The grounds in our collection measure 1,444 m². This can rise to 2.5 ha depending on the property.


