Get early access to listings that match your criteria
Never miss an opportunity again. Our personalized alerts notify you instantly.

 English$ USD · m²


Located in a hamlet within the municipality of Saint-Maur, just a few minutes from Châteauroux, this renovated longhouse will appeal to those looking for space, a peaceful environment and the convenience of nearby amenities. From the moment you enter, the generous volumes set the tone. The living room, featuring a fireplace, opens onto the terrace and garden. A large fitted and equipped kitchen, together with a second lounge, completes this welcoming living area. The property also offers the advantage of single-level living, with two bedrooms, a bathroom and separate toilet facilities on the ground floor. Upstairs, the mezzanine provides additional living space that can be used as an office, library or relaxation area. Two further bedrooms and a second bathroom complete this level. Outside, the enclosed and landscaped grounds reveal a variety of spaces to enjoy throughout the seasons. An orchard, a pond and several relaxation areas blend naturally into the setting. The outbuildings include a garage, workshop, cellar and a gym opening onto the park. The renovations carried out over the years, together with the photovoltaic panels, contribute to the comfort of the property and help reduce energy consumption. A character property offering generous living space, numerous outbuildings and a sought-after setting close to Châteauroux. A virtual tour is available after an initial discussion, allowing you to fully appreciate the property before arranging a viewing.
…By Safti


A priory, tithe barn and outbuildings, with partial Historical Monument status, on nearly 35 hectares of grounds, a few minutes from Tours. The property, undetectable from a street along the edge of the village, is accessible from an iron gate that opens on to a lane that ascends gradually through the woods and leads to a second gate that gives on to an immense gravel courtyard, planted with flowerbeds, which communicates with all of the buildings, as well as vestiges from the 13th and 16th centuries, all recognised with either national or regional Historical Monument status. As for the largest of the two inhabitable buildings, with approximately 330 m² and completely restored, it today features a sunny living environment, whose many ancient details, such as a spiral stone staircase, fireplaces and pointed stone walls, have been preserved. Flanked on either side by outbuildings and a tower, the dwelling faces a large tithe barn, whereas and an impressive dovecote stands in the middle of the courtyard. Lastly, the estate, which extends over nearly 35 contiguous hectares, are crisscrossed by pathways and a stream.
…By Patrice Besse


A renovated 19th-century house with tree-dotted grounds in the south of France’s beautiful Sologne province. The house is located near the city of Blois. It is nestled by the heart of town with shops. The main edifice comes into view beyond a long stone wall. A wrought-iron gate is showcased by a ha-ha and a carriage turnaround. The grounds with their lawns and ornamental trees are masterfully designed. The house, built in the 19th century, displays an interesting neo-Renaissance style. Its interior has been fully renovated. Yet the lounges have kept their true character with chevron parquet and wooden panelling. A lift takes you to all the levels. Each of the eight bedrooms has its own bathroom. The level of comfort in these bedrooms is like that of a hotel, with air conditioning and with soundproofed, fire-resistant doors. In its current configuration, the house is run as a boutique hotel. One of the outbuildings has been turned into a gîte, specially adapted for people with reduced mobility. It was recently converted. Lastly, a large lodge by the entrance into the property has been turned into a pleasant self-contained dwelling where the current owners live. All the buildings are in perfect condition. In total, they offer a liveable floor area of around 600m².
…By Patrice Besse


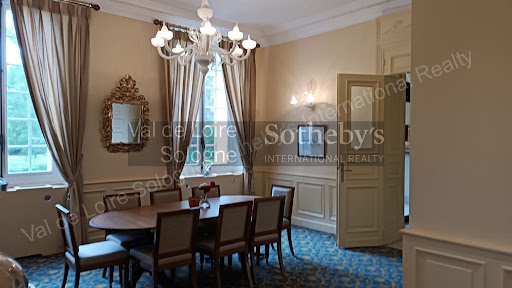

This wonderful manor house from the early 19th century is located in the Loire Valley, in the centre of a small town of 3 500 inhabitants, at only 300 m walk from most of the shops. The property is surrounded by one hectare (2.5 acre) parkland with centernary trees, flowerbeds and a pond. To welcome your entire family, this residence of 460 sq m (4 850 sq ft) consists of · 8 bedrooms, each with an ensuite bathroom, a dining room and two sitting rooms with a vast fireplace in the main bulding · a small bungalow of 40 sq m (430 sq ft) : one bedroom with ensuite bathroom · a fully equipped guest house of 130 sq m (1 400 sq ft). In the main building an elevator has been installed to reach its 4 floors. All bedrooms and the dining room, the bungalow and the guest house are airconditioned. Possibility to build a swimming pool in the park. This property can serve as a family home, or as an hotel/Bed & Breakfast.The house is located at only about 2 hours south of Paris. There is a mere 10 minutes’ drive to an 18 hole golf course, and 25 minutes to the famous Loire Castles and a zoo. Luxury and charming real estate France Loire Valley Blois Broker : DURAND Nathalie RSAC 519 502 330 Cell phone +33 (0)6 48 48 70 83
…By Val De Loire Sologne - Sotheby's International Realty


EXCLUSIVE TO ESPACES ATYPIQUES. In the heart of Tours, this elegant townhouse offers 174 sq m of living space (Carrez law) and 225 sq m of total floor area on a plot of over 260 sq m. Behind its discreet facade lies a family home full of character, offering beautifully renovated rooms, a pleasant garden, and convenient parking in the city center. The entrance is generous. Elegant arched doors with small panes reveal a spacious, fully fitted and equipped contemporary kitchen, opening onto a warm, light-filled living area. Bathed in natural light, the living room charms with its original parquet flooring, decorative moldings, and fireplace. A striking Art Deco bay window, adorned with floral stained glass, seamlessly extends the space onto a west-facing, landscaped terrace overlooking the garden. Another room, currently used as a laundry room, completes this level. A wide oak staircase leads to the first floor, which features two large bedrooms with parquet flooring, magnificent marble fireplaces, and impressive high ceilings. Custom-built, floor-to-ceiling storage and air conditioning throughout add modern comfort. One bedroom has an en-suite shower room, and a separate bathroom completes this level. The top floor reveals a warm and characterful atmosphere, enhanced by exposed beams and sloping ceilings. It comprises a large bedroom, a shower room, and a spacious area currently dedicated to leisure and relaxation. Full of charm, this generously sized room includes a mezzanine and offers numerous possibilities for conversion, whether as a playroom, additional bedroom, workshop, home office, or even a yoga studio, as it is currently used. The house is completed by a large semi-basement housing a garage, the boiler room, and additional storage space. The landscaped garden leads to an electric gate where two vehicles can easily be parked. A private and family-friendly address, combining period charm, modern amenities, and urban living, in close proximity to shops, schools, and public transport, such as the tram and bus, providing access to the train station in just a few minutes. ENERGY RATING: C / CLIMATE RATING: C Estimated annual energy costs for standard use: between EUR1,820 and EUR2,550, indexed to the years 2021, 2022, and 2023. Contact: (EI) Magali Boudry 33 7 86 27 07 99 Sales Agent registered with the Tours Trade and Companies Register under number 2021AC00288. The seller pays the agency fees. Information on the risks to which this property is exposed is available on the Géorisques website for the relevant areas: www.georisques.gouv.fr
…By Espaces Atypiques Tours


Superb bourgeois house of approximately 200m2, spread over three levels, combining old-world charm with modern comfort. Upon arrival, you will be captivated by the spacious entrance hall which opens onto an elegant living room with oak parquet flooring, original moldings, a fireplace, and high ceilings. The bright and airy dining room connects to a fully equipped kitchen, followed by a utility room, which provides access to a pleasant wooden terrace and its idyllic garden, perfect for relaxation. On the first floor, a landing leads to two bedrooms, a shower room, and a dressing room. The second floor also offers two spacious bedrooms with built-in wardrobes, as well as a shower room. Finally, on the top floor, you will find a final attic bedroom with a wardrobe, a shower room, and a large attic space, offering potential for conversion to suit your needs. A vaulted cellar completes this property, offering additional storage space. Furthermore, there is the possibility of acquiring a large garage nearby. The property consists of 2 condominium units with no annual charges. Information on the risks to which this property is exposed is available on the Georisques website: www.georisques.gouv.fr Contact LOIRE IMMOBILIER Véronique de LA PESCHARDIERE T: 0687448184, sales agent registered with the RSAC of ORLEANS under No. 521 550 772 email: [email protected] Discover it now!
…By Loire Immobilier


Located in the heart of the Perche Gouët region, this former 16th-century stately home elegantly embodies the charm of history combined with the comfort of a high-quality renovation. Built around its remarkable dovecote dating from 1555, the property is nestled in a bucolic and intimate setting, protected by its stone walls and directly overlooking the peaceful banks of the Ozanne River. With a living area of 245 m², the main house offers on the ground floor a generous dining room with an open kitchen, a cozy living room with a fireplace, and a bedroom with an en-suite bathroom. The upper floor houses three additional bedrooms and a shower room. The property underwent a complete renovation in 2018, combining quality materials and modern features, while respecting its ancient charm. An outbuilding completes the property. A rare and discreet address, ideal for lovers of authenticity looking for a characterful residence in the countryside, yet still close to Paris. Energy Performance Certificate (DPE): D and D. This property is presented to you exclusively by Cédric Cocheton (EI) : [email protected] - +33 (0)6.56.67.57.49. Price including tax: €670,000 (Net seller price: €638,095, agency fees of 5% payable by the buyer)
…By Barnes Sologne Val De Loire


EXCLUSIVITY VIGNAUD REAL ESTATEOpen house on Saturday, October 10th from 9 AM to 12 PM by appointment only.Close to the Château de Chenonceau, the Château d'Amboise, and the ZooParc de Beauval, this property offers approximately 300 m² of living space in a preserved landscaped environment.The entire property has an organization suitable for both a family residence and a reception or tourist activity project.The main house includes:On the ground floor:a fitted and equipped dining kitchen of 40 m² with laundry spacea living room of 49 m² with an insert fireplace and exposed beamsan independent lounge of 28 m² with a wood stoveOn the first floor:a suite with shower room and toilettwo bedroomsa shower rooman attic of 55 m² with independent external accessOn the second floor:a suite with shower room and toiletan additional bedrooma shower room with toiletA second living area, accessible from the main house, allows for the possibility of a guest house or gîte:fitted kitchenliving room with insert fireplace, tiles, and exposed beamstwo bedroomsofficeshower roomComplete basement with vaulted cellar and boiler room.Outside:enclosed park of about 6,000 m²body of watergaragegarden shedbuilding plotland suitable for a poolRecent work carried out on electricity, plumbing, insulation, and joinery.A property that combines reception capacity, independence of spaces, and potential for development.Fees included of 4% VAT at the expense of the buyer. Price excluding fees: €570,000. Energy class D, Climate class D Estimated annual energy expenses for standard use: between €5,708.00 and €7,723.00 for the years 2021, 2022, and 2023 (subscriptions included). Information on the risks to which this property is exposed is available on the Géorisques site: georisques.gouv.fr.Your eXp Realty advisor: Damien VIGNAUDCommercial agent (Sole proprietorship)RSAC 901 898 429 TOURSThis description has been automatically translated from French.
…By Exp Global France


A 19th century townhouse with a 600 m² garden on the edge of Tours, near to the Pont Napoleon and Pont Wilson bridges. The buildings and walls enclosing the garden that make up the property open onto the pavement of a quiet street. The property is made up of three buildings aligned on a north to south axis. The most northerly building is a former outbuilding with two storeys that overlooks a courtyard. The second one opens onto the garden. Following the addition of a storey in 1995, with four levels, one of which is a cellar, it is the tallest building in the property. A passageway links the house to the neighbouring building at the intersection of the two edifices. Formerly part of the latter, the passegeway often surprises visitors. The house overlooks a third, lower-rise construction to the south: the conservatory. The roofs are made of slate and punctuated, in the second building, by dormers and a bullseye window. Most of the elevations are made of tuffeau stone covered, in some places, by discrete light pink rendering. They are punctuated by stringcourses between the storeys, cornices, door and window surrounds, and entablatures on certain openings, as well as ironwork on the doors and windows. It is easy to make your way around the buildings once inside, because they are interconnected at every level. The garden and then the neighbouring park stretch out on the other side of the house. You can reach the lush, green, walled garden through a wrought iron gate from the street. Lastly, a path lined with Tasmanian tree ferns and bamboos leads to a garden shed and the garage on one side and to the house with its small courtyard on the other.
…By Patrice Besse


At the Gates of Tours Elegant Family Estate Set Within an Exceptional 3.3-Hectare Park with Outbuildings A rare domain, discreet and private, just moments from the city Only a few minutes from the historic centre of Tours, this 18th-century manor house, set within 3.3 hectares of enclosed and wooded parkland, offers a preserved living environment of absolute tranquillity, sheltered from all disturbance. A discreet and deeply family-oriented property, combining the elegance of classical architecture, the generosity of expansive landscaped grounds, and remarkable overall potential. The Main House Approximately 400 m² to Reimagine Arranged over two levels, the principal residence offers beautiful reception rooms, eight bedrooms, and a wealth of preserved period features: original parquet floors, mouldings, fireplaces, interior shutters, terracotta tiles, antique floor tiles, balanced proportions and comfortable ceiling heights. A vast basement completes the ensemble. The Outbuildings The Pavilion A charming 18th-century house featuring an entrance hall, living room with fireplace and exposed beams, a beautiful bedroom with its bathroom, a kitchen and attic space. The Gardeners House With independent access. Each building retains generous proportions and an authentic atmosphere, with open views across the park. The Park Approximately 3.3 Hectares The grounds, structured with landscaped avenues, groves and clearings, entirely envelop the residence. A linden tree avenue and hornbeam walkways invite long summer lunches; a century-old cedar stands as a remarkable presence such a setting is exceptionally rare at this distance from Tours. There is the possibility to acquire an additional 6,000 m² parcel with independent access. Our View A timeless estate, held within the same family for nearly 70 years. The volumes, the light, the scale, the quality of the parkland, the elegance of the façades, the diversity of landscaped atmospheres, and the immediate proximity to Tours all combine to make this a truly exceptional property ready to be restored and fully inhabited once more. A rare domain by virtue of its size, location, discretion and the multiple possibilities it offers: a distinguished family home, a hospitality project, or a secondary residence of strong identity. Full dossier available upon request. Viewings by appointment only. Risk information: georisques.gouv.fr Lucie Meunier Une Demeure en Touraine
…By Agence Une Demeure En Touraine


Property Ombeline located in the lower part of Saint Cyr sur Loire. Aurélie Durier Real Estate exclusively presents this remarkable family home where the elegance of the old flourishes in the heart of a fully enclosed and wooded park of over 1 hectare located in the lower part of the most sought-after commune of Saint-Cyr-sur-Loire. With nearly 400 m2 of living space, this rare residence captivates immediately upon entry with its superb vestibule adorned with an alcove, a true showcase room that announces the exceptional character of the place. The marble floors, generous volumes, and omnipresent light create an atmosphere that is both majestic and warm. The main living space of nearly 100 m2 consists of a spacious living room and dining room bathed in natural light thanks to wide openings overlooking the park. The living room and the dining room are enhanced by a tuff fireplace, a signature element of the property that brings charm and authenticity to the whole. A south-facing terrace harmoniously extends this space, offering an ideal setting to enjoy nature and the unobstructed view of the estate. The house has 7 bedrooms, including a master suite on the ground floor perfect for single-story living or hosting guests. A large office that can be transformed into a bedroom completes the ground floor. The first floor hosts six attic bedrooms whose charm is enhanced by beautiful exposed beams. The ceiling height reaches 3 meters here, providing a sense of space rarely found in attic rooms. Each level has been designed to enhance family comfort while preserving its original charm; however, beautification work is to be expected. Outside, the park is a real natural jewel: large mature trees, green perspectives, and a serene atmosphere invite relaxation. This vast enclosed land offers privacy, serenity, and remarkable landscaping potential at the gates of Tours. An exceptional place ideal for welcoming a large family, developing a charming hospitality project, or simply enjoying a preserved and enchanting living environment. A rare property where authenticity, space, and elegance meet in harmony. DPE new version "ENERGY CLASS: 103 - B / CLIMATE CLASS 4 - A". Estimated annual energy expenses for standard use: between 3,631 and 4,913 euros per year. Information on the risks to which this property is exposed is available on the Géorisques website: www.georisques.gouv.fr. 1,580,000 euros with agency fees included, representing 1,520,000 euros and 4% VAT of fees payable by the purchaser. Contact Aurélie, SARL registered under number 922 366 711 at RSAC of TOURS on her direct line at 07.78.41.35.95 to visit this superb place as soon as possible!This description has been automatically translated from French.
…By Aurelie Durier Immobilier


Located in Restigné, in the heart of the Bourgueil vineyards, this prestigious property offers a bold reinterpretation of rural heritage on a generous plot. Blending old-world charm with meticulous contemporary renovation, this unique property boasts remarkable living and entertaining potential. The centerpiece, a renovated former barn of approximately 150 sq m, opens through monumental bay windows onto a verdant garden. The ground floor features a vast, light-filled open-plan living area combining a lounge, dining room, and fitted kitchen, where original beams interact with a clean, modern design. A spiral staircase leads to the upper floor, dedicated to relaxation, comprising a bedroom, a shower room, a WC, and a refined master suite with its own shower room and private sauna. The exterior invites tranquility with its terraces and outbuildings. Two single-story cottages, measuring 90 sqm and 45 sqm respectively, perfectly complement this property and allow for immediate seasonal rental activity. Recently renovated, the first cottage offers a living room, a dining room, a fitted kitchen, a shower room, and two bedrooms. The second, adjoining the first and renovated in the same style, features an open-plan living area combining a lounge and living room with a fitted kitchen, a shower room with WC, and a bedroom. The estate offers further development potential thanks to a longère (traditional farmhouse) and adjoining buildings totaling over 250 sqm, ripe for reinvention. Close to amenities and transport links, this property combines energy efficiency with authentic materials. This unique retreat will appeal to those who appreciate spaciousness and fine materials and are looking for a residence with character. A visit is essential to fully appreciate the charm of this place. For the main house: ENERGY RATING: C / CLIMATE RATING: B. Estimated annual energy costs for standard use: between EUR2,190 and EUR2,990, indexed to the years 2021, 2022, and 2023 (including subscription). For the gîte: ENERGY RATING: D / CLIMATE RATING: B. Estimated annual energy costs for standard use: between EUR2,020 and EUR2,800, indexed to the years 2021, 2022, and 2023 (including subscription). Contact: (EI) Nicolas DELAIZIR 33 6 74 47 13 68. Sales Agent registered with the Tours Trade and Companies Register under number 2023AC00133. The seller pays the agency fees. Information on the risks to which this property is exposed is available on the Géorisques website for the areas concerned: www.georisques.gouv.fr
…By Espaces Atypiques Tours


Cabinet Saulnier Immobilier presents this exceptional property, located just minutes from a town center in the heart of the prestigious Loire Valley châteaux region. It embodies the timeless elegance and understated charm of a grand French residence. Offering over 450 sq m of living space and more than 2 hectares of parkland, it subtly blends the character of period materials, generous proportions, and the comfort of modern amenities. Formerly the residence of a prominent contemporary family, this building with its rich history is ideally suited for a high-end bed and breakfast or guesthouse business. A rare property, ready to accommodate your most ambitious projects. The main residence Ground floor Spacious entrance hall (10.5 m2) Fitted and equipped kitchen (16.4 m2) Living room (15.5 m2) Elegant living room with fireplace (33.45 m2) Suite with shower room and WC (30.35 m2) Entrance hall and separate WC (10.75 m2) Floor Landing and corridor leading to the rooms (15.9 m2) Two bright bedrooms (9.70 m2 each) Refined office (8.70 m2) Shower room and separate WC (3.30 m2) Parental space Two bedrooms (15.0 m2 each) Bathroom with toilet (5.70 m2) Guest house or independent cottage Ground floor Entrance with WC (15 m2) Fully equipped kitchen (12.85 m2) Cozy living room with fireplace (29.0 m2) Two bedrooms (21.4 m2 and 11 m2) Bathroom with toilet (7.9 m2) Upstairs Cozy living room with fireplace (43.0 m2) Office or bedroom (size to be specified) Three suites with shower room and WC, one of which has outside access (24.7 m2, 18.0 m2, 9.0 m2) Addictions Adjoining barn suitable for conversion (62.0 m2) Barn housing the pool machinery (21.0 m2) Remarkable exteriors The enclosed park, covering more than two hectares and carefully landscaped with trees, offers a privileged living environment: Secure swimming pool with terrace Mini-golf Petanque court Suitable space to accommodate horses. With its multiple access points, generous volumes and exceptional potential, this property will meet all your ambitions, whether personal or professional. Fees payable by the buyer. Net seller price: EUR850,000 - Fees 5% i.e. EUR892,500 including VAT. Information regarding the risks to which this property is exposed is available on the Géorisques website. Stéphane Roussel: 07 60 41 07 69 Nicolas Saulnier: 06 46 73 15 91 Le Cabinet Saulnier Immobilier vous accueille à son agence de Bléré (37150) au 20 rue de Loches et celle de Montrichard (41400) au 68 rue Nationale
…By Cabinet Saulnier Immobilier


Just 10 minutes from Sancerre and its vineyards, nestled in the heart of a lush green setting of nearly 9,000 m2, the Moulin de Ville displays all the charm of an exceptional residence. Dating from the 12th and 18th centuries, this carefully restored former mill offers a living space of approximately 300 m2, combining authenticity, volume, and character. Old materials--exposed beams and period stone--combine with modern comfort, preserving the spirit of a place steeped in history. The spacious reception rooms, bathed in light, invite conviviality and serenity, while the bedrooms offer soothing views of the surrounding countryside. The beautifully wooded grounds are crossed by a delightful stream, recalling the mill's original purpose and creating a rare bucolic atmosphere. Absolute calm, privacy, and charm combine here with the French art of living, just minutes from the vineyards of Sancerre and Cosne-sur-Loire. A unique property, ideal as a primary residence or country home, for lovers of heritage and nature. 2 hours from Paris via TER Cosne-Paris/Bercy or A77. Pour de plus amples informations, contactez Agence Demeures de Campagne. 18300 SANCERRE. Stéphanie JOYEUX - 06 60 92 98 47. S.A.S au capital de 7 500,00 euros SIRET 44296036500058. Siège Social : 9, place Saint-André - 18300 SancerreCarte Professionnelle sur Transactions no CPI 1801-2018-000 026 2165 - Délivrée par la CCI du CHER. Non perception de fonds. www.demeuresdecampagne.com
…By Demeures De Campagne


Between Anet and Dreux, in the Eure Valley, near the state forest, this magnificent property offers a bucolic setting on the banks of the river. It comprises several buildings: two houses, one of which is Anglo-Norman style; a reception room of approximately 140 sq m with a kitchen of approximately 35 sq m; a terrace; four toilets; a gym; a fitness room; a swimming pool (4 x 8 m); a spacious seminar room with a bar (with a full liquor license); an attic suitable for conversion (potential for approximately seven bedrooms); a beautiful consecrated chapel (seating approximately 70); a caretaker's house; three garages; and a tennis court. Set within approximately 1.7 hectares of landscaped grounds, bordered by the river and numerous majestic trees, this property is a true haven of peace. Potential for commercial activity such as: bed and breakfast, seminars, receptions, weddings, or wellness center. Agency fees are payable by the seller. COMPTOIR IMMOBILIER DE NORMANDIE - Gilbert GENESTE - +33 6 61 19 05 67 - Sole Proprietorship - Commercial Agent RSAC No. 380 973 909 - Registry: EVREUX - More information at www.cin.immo.com (ref. 21045). Marie NGUYEN - +33 7 7 96 31 87 COMPTOIR IMMOBILIER DE FRANCE - Plus d'informations sur cif-immo.com - « Les informations sur les risques auxquels ce bien est exposé sont disponibles sur le site Géorisques : www.georisques.gouv.fr »
…By Comptoir Immobilier De France


Rare opportunity to purchase listed château surrounded by unspoilt land including farmland, forests and vineyards. Estate features 33 hectares of AOP-certified vineyards, fully managed under HVE3 environmental standards. Charming property, with renowned clay and limestone terroir, ideal for realizing your winemaking ambitions. Energy class: D.
…By Vinea Transaction National


Located in the historic heart of Meung-sur-Loire (1 hour west of Paris by car), this large 222 m² house with 6 bedrooms sits on more than 1800 m² of garden, including 700 m² on a plot opposite the street, offering the rare privilege of 'everything within walking distance' (shops, schools, train station) combined with the absolute serenity of a location by the Mauves. The highlight is that the garden hides a true treasure: a lovely private footbridge that spans the watercourse and leads you to a private peninsula plot. A magical, intimate, and wooded space, perfect for disconnecting or setting up a garden lounge. The house itself has generous volumes and an excellent base that just needs to be enhanced. Renovation work is expected on the interior, offering you the ideal opportunity to rethink the layout according to your needs (large family, guest room project, remote work). To choose materials and decor that reflect your style. To enhance the charm of a spacious home in the heart of a unique bucolic environment. For any information requests, estimates, or sale projects, contact us at 06 42 65 87 79 or 01 84 19 04 19, 7 days a week – 24 hours a day.This description has been automatically translated from French.
…By Agence Béguet Associes


Located in the town of Mer, this 15th-century private mansion offers 285 square meters of living space. From the grand entrance hall, the residence reveals its preserved period features, including ancient beams, mullioned windows, and original terracotta tiles. This spacious entrance hall leads to a large dining room with a high ceiling, as well as a warm and inviting living room with a hushed atmosphere, enhanced by a monumental stone fireplace. The ground floor also includes a large, bright kitchen with generous proportions, perfect for a convivial dining area. Upstairs, a separate study with its period fireplace creates a hushed and mysterious ambiance, reminiscent of authentic aristocratic studies. Adjoining this study is a period room enhanced by a genuine original bread oven. The sleeping area is divided into two distinct zones, providing a total of four bedrooms, one of which is particularly generously sized. Two bathrooms complete this level. Outside, the landscaped, walled grounds offer a verdant space completely secluded from view. The property also includes a small, old house adjoining the main building; this space, with its great potential, is perfectly suited for creating an independent gîte, an artist's studio, or a caretaker's cottage. Steeped in history and ideally located, this residence represents a unique opportunity for heritage enthusiasts seeking an authentic, comfortable, and conveniently situated lifestyle. Ideally located just a 5-minute drive from the town center of Mer, its shops, schools, and train station with direct service to Paris, the property also benefits from motorway access in just 6 minutes. The historic Loire Valley châteaux are nearby. Energy rating: G / Climate rating: G. Estimated annual energy cost for standard use: between EUR8,580 and EUR11,660. Average energy prices indexed to 2021, 2022, and 2023 (including subscriptions). Property with excessive energy consumption. Contact (EI): Véronique Sollier 33 6 79 69 40 84. Sales agent registered with the Blois Trade and Companies Register (RSAC) No. 987561636. Fees are payable by the seller. Information on the risks to which this property is exposed is available on the Géorisques website for the relevant areas: www.georisques.gouv.fr
…By Espaces Atypiques Blois


On the banks of the Cher, set on a plot of approximately 2,163 m², a renovated farmhouse of 202 m² with a swimming pool and its former wine storehouse. On one level, the entrance opens onto a living room with a fireplace, an open-plan kitchen leading into the lounge, and a utility/boiler room. Upstairs, there are three en-suite bedrooms, each with its own shower room. Separate study. In the garden, a heated saltwater swimming pool and a pétanque court. A 100m² garage for four vehicles, three cellars, a storage room, a 50m² workshop and a convertible loft above. Heat pump, double glazing, modern amenities. Close to shops and amenities, a 5-minute drive from the centre of Bléré or Athée-sur-Cher, and 25 minutes from the Saint-Pierre-des-Corps TGV station.
…By Kretz Real Estate


UNIQUE AND CHARMING PROPERTY, AT THE GATES OF TOURS AND CLOSE TO THE AMENITIES OF THE CHARMING TOWN OF LUYNES, built on a plot of approximately 1.6 hectares, BEAUTIFUL EXCEPTIONAL RESIDENCE of around 375m2 includingon the ground floor: entrance, dressing room, fitted and equipped kitchen with dining area, living room with an open fireplace, corridor fitted with ample storage, WC, a comfortable master suite with private bathroom (shower and bathtub), parquet office (or bedroom), shower room, parquet bedroom.On the first floor, a large leisure and relaxation lounge (TV room, library, games...) two bedrooms and two shower rooms, separate WC.Complete basement with a garage with motorized door, cellar, workshop, laundry room with shower, WC, linen room (bedroom)...The green and exotic outdoor setting, with attractive and dominant views features beautiful terraces, landscaped garden spaces, a vegetable garden, a heated covered swimming pool with sunbathing area, pool house, woodshed.....*** CHARACTER PROPERTY WITH QUALITY SERVICES AND REFINED DECORATION IN A VERY PRIVILEGED ENVIRONMENT. ******* privileged line open 7/7 at 0662260404, MORE PHOTOS AND COMPLETE FILE AFTER TELEPHONE INTERVIEW ******Fees of 3.23% VAT included payable by the buyer (774,000 € excluding fees).Your commercial agent 3G IMMO on site EI - Marie TESSIE registered with the RSAC of TOURS no. 528 421 928.According to article L.561.5 of the Monetary and Financial Code, for the organization of the visit, you will be asked to present an identity document.Information on the risks this property is exposed to is available on the Géorisques website: www.georisques.gouv.frThis description has been automatically translated from French.
…By 3g Immo Prestige


Martine offers you this character property set in a natural environment of 12 hectares, combining authenticity and freedom. The property includes 3 houses: a main house of 160m2, an annex house of 120m², and a guest house, as well as four barns (an old wine press with two large stone basins, an old stable), a shed, and a well. Located in Luynes, this residence from the 15th and late 16th century offers a rare living environment, combining history, space, and nature. You will enjoy: beautiful volumes and numerous development possibilities, a private environment, an exceptional natural setting, authentic charm, and character. This property is perfectly suited for a primary residence, family home, or even guesthouses and bed and breakfasts. A true haven of peace to discover without delay. Information about the risks to which this property is exposed is available on the Géorisques website: www.georisques.gouv.fr For more information, we are available from 8AM to 7PM, Monday to Saturday.This description has been automatically translated from French.
…By Square Habitat Tours


ST LAURENT NOUAN, in an idyllic and green setting, come discover this lovely residence of approximately 200 m² of living space, consisting on the ground floor of an entrance, fitted and equipped kitchen, pantry, living room with open fireplace, bedroom, bathroom with shower, and toilet. Upstairs: landing leading to two bedrooms, one with a shower room and toilet, possibility of access to another bedroom and an office with independent exit. All set on a pleasant enclosed park of 11,835 m², featuring a water plan, and many outbuildings available to you, attached garage to the house and a garage with an independent workshop.This description has been automatically translated from French.
…By L'immobiliere Du Centre


EXCLUSIVE PROPERTY - Elegant Mid-19th Century Manor at the Heart of a 3-Ha Panoramic Park - Pool, Tennis Court & Independent Houses Located within the greater Tours area, just 15mn from the Halles of Tours and close to the TGV station (Paris in 1 hour), this mid-19th century manor enjoys excellent accessibility while offering an atmosphere of remarkable serenity. Beyond its formal courtyard, the tuffeau stone façade rises with elegance, punctuated by sculpted dormer windows, wrought-iron balconies and a graceful side pavilion. The nearly 3-hectare park opens onto a rare panoramic perspective overlooking the landscapes of the Cher valley. Carefully restored with consistent attention over the past twenty years, the manor now combines the nobility of its period architecture with generous reception volumes and seamlessly integrated modern comfort. The main residence offers approximately 530 sqm of living space, featuring expansive reception rooms including an elegant dining room overlooking the park, a main salon, a billiard room and several studies. The family kitchen, set within a charming tuffeau stone pavilion, serves as a true living space and opens onto a south-facing courtyard. The upper floors accommodate nine bedrooms, most with en-suite bathrooms, as well as a large home cinema area, allowing family and guests to be received in complete comfort and independence. The property also includes a caretaker’s house and two independent houses, each with its own access and private garden. Currently rented, they generate a significant rental income while fully preserving the privacy and balance of the estate. The park, planted with remarkable trees including cedar, sequoia and century-old oaks, features a heated swimming pool with pool house, a tennis court and sweeping landscaped views, creating a rare living environment just minutes from the centre of Tours. Our Perspective Perfectly proportioned architecture, a carefully restored façade, generous reception volumes and preserved period details that reflect the history of the property. The rarity of this estate lies in the subtle balance between immediate proximity to Tours, the scale of the park and the harmony of an architectural ensemble designed to endure a true family home and a place of legacy. Full dossier available upon request Viewings by appointment only Risk information available on: georisques.gouv.fr Une Demeure en Touraine Lucie Meunier [email protected] +33 6 70 47 66 46
…By Agence Une Demeure En Touraine


In the heart of Blois, just a short stroll from the Loire riverbanks and the shops of the historic town centre, this elegant bourgeois residence offers approximately 225 sqm of living space within a rare and preserved setting. Behind its characterful façade, the property unveils a walled 685 sqm garden, a truly bucolic and confidential haven in the very centre of town. The ground floor features a bright dual-aspect living room, filled with natural light through its large openings. Extending from it, the spacious dining room highlights the authentic and refined spirit of the renovation: original terracotta floor tiles, a preserved ornamental fireplace and generous volumes create a warm yet sophisticated atmosphere. The fully renovated and cleverly optimised kitchen harmoniously completes this level. The first floor offers a generous master suite with dressing area, a second bedroom showcasing the bourgeois character of the home with its solid wood flooring, as well as an additional room currently used as an office. A contemporary shower room with refined finishes also completes this floor, combining comfort and functionality. An elegant bull's-eye window provides a unique perspective over the landscaped garden while leading to the top floor, acting as a poetic thread throughout the house. Beneath the eaves, two cosy bedrooms reveal the original timber framework, bringing charm and authenticity to this sleeping area. A spacious bathroom and a bespoke high-end dressing room complete this level. Outside, the garden unfolds a rare atmosphere in the heart of the city. A small ornamental pond, an elegant wrought-iron gazebo and a stone terrace designed for entertaining create several outdoor living spaces immersed in nature. A majestic century-old sequoia tree provides shade and serenity to this carefully preserved landscaped oasis. A full basement, wine cellar and double garage complete the amenities of this unique property, ideally located in one of Blois' most sought-after neighbourhoods. ENERGY CLASS: E / CLIMATE CLASS: E Estimated annual energy costs for standard use between euros3,590 and euros4,940 as of 01/01/2021. Contact: Yann Gasnier: +33 6 59 32 38 68 Agency fees payable by the seller. Information regarding the risks to which this property is exposed is available on the Géorisques website for the relevant areas: [Géorisques](https://www.georisques.gouv.fr?utm_source=chatgpt.com)
…By Espaces Atypiques Blois


Beautiful traditional construction of approx. 190 m² of living space on a full basement, designed for family life. You will be charmed by its spacious living areas. Set on a large enclosed and wooded park, the property offers a green setting where both young and old will find their happiness, a swimming pool for sunny days with its pool house, a petanque court... a true countryside spirit just steps away from the city. In terms of comfort, the house benefits from modern and economical equipment, heating by heat pump, recent windows with solar roller shutters, attic insulation with cellulose wadding.This description has been automatically translated from French.
…By Adressimmo
'%20stroke='%23DDAA3A'%20stroke-width='1.909'%20stroke-linecap='square'%20stroke-linejoin='bevel'/%3e%3c/svg%3e)
Receive by email any new listing that may match your search criteria
Your criteria :
By validating this form, you accept the general conditions of use of Le Figaro Properties.
These agencies offer a selection of luxury properties vente in Centre. Feel free to contact them for personalized assistance.
For your search for an exceptional property, select from our luxury houses with panoramic views in Centre, starting at $257,486. Offering exceptional panoramas, these 50 residences overlook the city and its surroundings. As the seasons pass, the spectacle is renewed without ever becoming tiresome. Depending on the area you are looking for, such as Joue-les-tours, Tours and Chinon, the living areas may vary and start at a minimum of 1 m². The largest properties rise to 910 m².
As part of your search for a luxury property, discover our catalog of 500 luxury houses with a terrace in Centre, offered from $224,389. Outdoor meals or summer receptions, the terrace extends the house outdoors. Property listings are found in particular in Tours, Orleans and Blois. The houses listed in our listings offer attractive living areas measuring between 78 m² and 2,765 m².
Set down your suitcases without waiting: our catalog brings together 25 furnished luxury houses in Centre, with a starting price of $264,779. From the living room to the bedrooms, each residence is tastefully furnished and ready to live in. Property listings are particularly numerous in the following areas: Tours, Beaumont-en-veron and Orleans. The average price of this furnished stock stands at $2,594 per square meter. Living areas reach 1,400 m² for our largest properties.
As part of your search for properties of excellence, browse our privileged selection of 328 luxury houses with a pool in Centre available from $269,154. These exceptional residences enjoy prime locations, particularly in Tours, Amboise or Fondettes. Whether the architecture of these houses incorporates a covered indoor aquatic space or a vast outdoor pool, each property flourishes amid remarkably landscaped grounds measuring between 30 m² and 309 ha.
Your receptions deserve a setting to match: discover 75 luxury houses with a reception room in Centre, starting at $260,291. These residences combine family privacy with spaces dedicated to major events. Family gatherings, business dinners or parties with friends naturally find their place there. The fashionable addresses are located in Tours, Blois and Ferrières-en-Gâtinais. Depending on the property, the property area extends up to 100 ha.
Anchor your daily life at the water's very edge: this is what the 4 luxury houses right on the water in Centre allow, for sale from $373,981. These rare residences provide direct access to the shore, with no obstacle to cross. In the geographical area, Loches, Marcé-sur-Esves and Suèvres account for a significant share of our listing catalog. The average price per square meter stands at $1,861. Expect living areas measuring between 264 m² and 720 m². In our selection of listings, a property can have up to 30 rooms.
Within our catalog, 11 luxury houses listed as historic monuments in Centre are for sale, starting at $544,143. These residences perpetuate exceptional architectural expertise. Acquiring one means continuing a story that began long before you. Your search can focus on Nogent-le-Rotrou, La Châtre and Tours. The properties recorded in our listings have between 4 and 22 bedrooms. The grounds in our collection measure 4,317 m². This can rise to 34.6 ha depending on the property.


