

luxury houses for sale Walcot, United Kingdom


House with garden and terrace Walcot (United Kingdom)
Set within a tranquil and picturesque landscape in a truly exclusive and private setting, where far-reaching panoramic views provide the perfect backdrop, this exceptional five/six-bedroom residence, constructed by Webster Homes, combines striking architectural design with outstanding craftsmanship throughout. Designed with impressive eco credentials and finished to an exceptional standard, Ironwood House features a bespoke, high-quality and spacious interior extending to approximately 3,200 sq ft, a generous and highly desirable corner position enjoying panoramic countryside views, a spacious driveway for several vehicles, and an oversized detached double garage. Grantham’s high-speed rail link to London King’s Cross is located approximately 10 miles away, with the capital accessible in around 60 minutes. Ironwood House forms part of Mulberry Barns, an exclusive collection of just four bespoke executive homes, positioned within the sought-after village of Walcot and enjoying far-reaching views across the rolling Lincolnshire countryside. Thoughtfully designed to combine contemporary living with a peaceful semi-rural setting, Mulberry Barns offers a rare opportunity to enjoy village life without compromising on connectivity, schooling or everyday amenities. On entering this striking architectural home via a private entrance hallway, there is a high-quality Cubico cloakroom/WC with Porcelanosa tiling, a plant room, and stairs rising to the first-floor landing. Internal doors lead to the following rooms: The kitchen is a notable feature of the home and includes a quality Symphony kitchen with quartz work surfaces and a range of Samsung appliances, including two combination ovens, fridge, freezer, recirculating downdraft induction hob and dishwasher. The kitchen space is further complemented by a breakfast island with matching quartz surfaces and inset sink unit. Adjacent to the kitchen is the impressive open plan family and dining area, which enjoys bi-folding doors opening onto captivating far-reaching countryside views, creating a truly exceptional backdrop. From the kitchen, a private door leads to the utility room, which benefits from a range of Symphony units, quartz surfaces and inset sink unit, together with space and plumbing for a washing machine, space for a tumble dryer, a window to the front aspect and a door leading to the side aspect. The lounge is a spacious and beautifully designed room benefiting from two sets of bi-folding doors that frame the far-reaching countryside views and open into the covered and enclosed paved veranda, allowing for al fresco dining and entertaining throughout the year. Positioned to the front aspect, the snug/playroom enjoys tall windows overlooking the frontage, while a separate study with full-height window further complements the ground floor accommodation. The spacious first-floor landing leads to a thoughtfully designed collection of bedrooms, each carefully curated with its own individual character and appeal. The principal suite is an elegant and luxurious retreat, enjoying far-reaching views through an oversized full-height window. The accompanying Cubico en-suite shower room comprises a double-width shower cubicle with rainfall shower and additional mixer attachment, twin wash hand basins with vanity units, and a low-level flush WC. Porcelanosa tiled walls and flooring, together with a window to the rear aspect, complete this refined space. Bedroom two offers another exceptional suite, benefiting from an oversized window overlooking the front aspect. The accompanying Cubico shower room is equally well appointed, featuring a double-width shower cubicle with rainfall shower and additional mixer attachment, wash hand basin with vanity unit, and low-level flush WC. Porcelanosa tiled walls and flooring, together with a window to the front aspect, provide an elegant finish. Bedroom three presents a further impressive suite, distinguished by a vaulted ceiling that adds character and a sense of space, together with a window to the front aspect. The adjoining Cubico shower room includes a double-width shower cubicle with rainfall shower and additional mixer attachment, wash hand basin with vanity unit, and low-level flush WC. Finished with Porcelanosa tiled walls and flooring and benefiting from a window to the rear aspect, this room has been thoughtfully designed throughout. Bedroom four enjoys side aspect views together with an impressive, vaulted ceiling and offers potential for purchasers to create a mezzanine level, subject to any necessary consents, providing additional sitting or sleeping accommodation if desired. Bedroom five is a spacious vaulted room benefiting from dual aspect far-reaching views. There is also a further versatile room, which could be utilised as bedroom six or alternatively as an additional home office or study. Bedrooms four, five and six are served by a high-quality family bathroom enjoying far-reaching views and featuring a Cubico suite comprising a freestanding bath with central mixer tap, shower cubicle with rainfall shower and additional mixer attachment, wash hand basin with vanity unit, and low-level flush WC, together with a window to the side aspect. The bathroom is further enhanced by Porcelanosa tiling to the walls and floors. Externally, the property is approached via a private road within Mulberry Barns and occupies a secluded corner position framed by open rear views. A detached double garage with electric doors is situated to the side aspect, together with a driveway providing off-street parking for several vehicles. Occupying a generous corner plot, the property enjoys extensive garden areas extending to the rear and side aspects, together with spacious paved sun terraces where open countryside views can be enjoyed. The impressive covered and enclosed inset veranda takes full advantage of these wonderful surroundings, creating the ideal setting for year-round entertaining and outdoor dining. The rear gardens are further complemented by estate fencing. Agents Note: The property has been virtually staged for marketing and illustrative purposes only and is intended to provide a visual representation of the space. Location & Schooling Walcot is a charming Lincolnshire village, widely regarded as one of the most picturesque in the area, situated approximately one mile from the historic village of Folkingham and within easy reach of the market towns of Grantham, Sleaford and Bourne. Surrounded by open countryside, the area is renowned for its beautiful rural landscape, walking routes and relaxed pace of life. Nearby Walcot and Folkingham are both considered among the most attractive villages in the locality, with Folkingham noted in the Domesday Book of 1086 and retaining its historic market place, conservation area and strong sense of community. The village offers a popular public house, village shop with tea room, church, community hall and recreational facilities, creating a thriving yet traditional village atmosphere. For a wider range of amenities, shopping and leisure facilities, Grantham, Sleaford and Bourne are all within convenient driving distance, whilst the historic city of Lincoln can be reached in around 30 minutes. The area is particularly well served for education, with a choice of highly regarded primary schools in neighbouring villages including Billingborough and Osbournby, together with further options in the surrounding market towns. Secondary education is exceptional, with access to highly regarded grammar and academy schools including The King’s School, Grantham, Kesteven & Grantham Girls’ School (KGGS), Kesteven & Sleaford High School, Bourne Grammar School and Carre’s Grammar School, many of which benefit from strong Ofsted ratings and excellent academic reputations. School transport services operate throughout the surrounding villages. Benefitting from an idyllic rural setting, Walcot is exceptionally well placed for commuters. Grantham is approximately 10 miles away, providing access to the East Coast Main Line with direct high-speed rail services to London King’s Cross in around one hour, making it an ideal base for those travelling to the capital. Additional rail services are also available from Peterborough, while the nearby A15, A52 and A1 offer excellent road connectivity across the region. The combination of open countryside, strong schooling, excellent transport links and nearby market towns makes Mulberry Barns an outstanding setting for families and professionals seeking an exceptional village lifestyle within an exclusive collection of just four executive homes. Webster Homes Webster Homes has earned an outstanding reputation for delivering exceptional homes defined by quality, character and craftsmanship. Founded in 1997 as a specialist boutique housebuilder focused on barn conversions and bespoke residences, the company has since developed into a highly regarded name across the East Midlands. Its portfolio now spans elegant new-build homes, imaginative conversions and thoughtfully restored properties, each one tailored to its setting and purpose. At the heart of Webster Homes is an unwavering commitment to excellence. Every detail matters, from the earliest design decisions and careful selection of materials through to the precision of the final finishes. This dedication ensures that each home is not only beautifully designed but also executed to the highest possible standard. The result is a collection of homes that feel considered, refined and truly special. Webster Homes continues to set itself apart through its craftsmanship and integrity, creating properties that offer lasting quality, timeless appeal and a genuine sense of distinction. Services Services: Air source heating (underfloor heating), electric, water and Biodigester Local Authority: North Kesteven District Council Tenure: Freehold Council Tax Band: TBC EPC Rating: TBC Sat Nav: NG34 0SU Contact: Adam Lascelles
…By Annonceur International
18 listings near Walcot


House East Heckington (United Kingdom)
A splendid unlisted Victorian former grange, peacefully positioned within approximately two acres (STS) of private, mature grounds. Elm Grange presents a rare opportunity to acquire a distinguished period home, rich in original features, offering exceptional living space, versatile ancillary accommodation, and truly captivating gardens. Immaculately presented throughout, Elm Grange offers over 3,500 sq. ft. of light filled accommodation, perfectly suited for both family living and formal entertaining. Of particular note is the breakfast kitchen, opening into a spectacular 25-foot double-height glass atrium with views across the formal gardens. Additional living spaces include a dining room with huge bay window, elegant lounge, study, and music room. Upstairs, the principal suite features a luxurious en-suite bathroom, walk-in wardrobe, and a large dressing room which can also serve as a fifth bedroom. Three further double bedrooms and a family bathroom complete the first floor. Complementing the main house is Treetops, a detached brick-built, larch-clad building (1271 sq.ft.) with a double carport, garage, and log store below, and a 22-foot open-plan living area above with kitchenette, bedroom space, and en-suite. Ideal for guests, extended family, or holiday rental use The grounds are beautifully landscaped with an impressive variety of mature trees, expansive lawns, formal borders, secret gardens, clipped box hedging walkways and a generous flagstone terrace with an arbour adorned with scented climbers. East Heckington is a picturesque rural village with convenient access to amenities, towns and transport links. The large village of Heckington is less than five minutes down the road and has much to offer in the way of shops, leisure activities and a train station which connects to Grantham, Peterborough, Nottingham, Lincoln and cities elsewhere. Road links are good too being near the A17, the A52 and the A15. Grantham and the A1 are reached in about 30 minutes by car. Seller Insights After an extensive search, we arrived at Elm Grange and it quite simply took our breath away. From the moment we stepped inside, we knew we had discovered something truly special. I think what makes Elm Grange so special is that it is both a superb home to entertain in and also incredibly homely, we use all the rooms year round and whether hosting informal gatherings or larger celebrations, the house adapts beautifully to the occasion, offering both scale and intimacy as needed. The house offers exceptional space and light throughout and is set on a gentle elevation so benefits from an subtle split-level design that adds both interest and a sense of privacy within the layout. The house is very special at Christmas, visitors are welcomed through the entrance hall into the formal dining room with the log burning roaring and thanks to the huge bay window can enjoy the beautiful garden view. The kitchen with the spectacular glass atrium connected to it is very much the heart of our home and is a really versatile space, equally suited to relaxed family living and elegant entertaining. Believed to date back to circa 1845, Elm Grange is as beautiful outside as it is inside and the tranquillity of the grounds have been one of the home's most cherished qualities. The gardens offer so many peaceful spots, with secret gardens, sunny terraces and bluebell woods we are truly spoilt for choice. The vast lawn stretching out to the south east has also been used as a helipad but we have simply loved this area to walk our dogs around. The remarkable variety of mature trees throughout the grounds is a legacy of the previous owner, a passionate birdwatcher who carefully planted numerous different species specifically to attract birdlife. It is truly extraordinary that a garden of this age presents with such maturity and depth of character. Among the many notable specimens are Douglas Firs, Atlantic Cedars, Monterey Pines, Tulip Trees, Ginkgo, Handkerchief Trees, Sweet Chestnut, and Monkey Puzzle all contributing to a rich, layered landscape. The result is not only visually impressive, but also a haven for wildlife, with birdsong heard throughout the year a true reflection of the garden's success. Elm Grange was extensively renovated approximately 20 years ago, preserving its period charm while modernising key aspects of the property. Over the past few years we have continued to enhance the house with a series of considered upgrades, including a new boiler, updated bathrooms, and modern appliances. The most significant addition we made is Treetops, completed in 2020 a substantial, detached outbuilding constructed in brick and clad in larch which offers open plan living to the first floor and extensive garaging to the ground floor. We have successfully operated the first floor of Treetops as an Airbnb, though it is equally well-suited for accommodating guests, extended family, or use as a self-contained home office or studio. The village of Heckington is less than five minutes down the road and has so much to offer in the way of shops and amenities with pretty much all you need. And an added bonus is the train station which connects to Grantham, Peterborough, Nottingham, Lincoln and cities elsewhere meaning commuting to London, for instance, is perfectly feasible. Road links are good too being so near the A17, the A52 and the A15. Grantham and the A1 are reached in about 30 minutes by car. Key Features Superb, Victorian former grange, set in approximately 2 acres of glorious, private grounds Offering over 3,500 sq.ft of stylishly restored and immaculately presented accommodation Dating back to 1845, the property is brick built under a tiled roof with gabled elevations Wealth of original period features such as high ceilings, ornate cornicing & sash windows. Ideal for the commuter with excellent road and rail connections nearby Bespoke breakfast kitchen with spectacular 25ft double height glass atrium Four further reception rooms including impressive dining room, lounge, study & music room 'Treetops' is a detached brick-built & larch-clad building constructed in 2020 (1271 sq.ft.) 'Treetops provides versatile ancillary accommodation & extensive garaging Light filled entrance hall with elliptical arch into the dual aspect dining room Dining room with sash & huge projecting bay window overlooking the formal gardens Dining room features a large Clearview stove fitted into a recessed fireplace on a brick base Generous lounge with an attractive stone fireplace with gas fire Beautiful fitted kitchen with granite worktops and central island with shelves & drawers Integrated combi-microwave oven, dishwasher and space for American style Fridge- Freezer Nexus range cooker with gas hob & oven below set in alcove framed by windows either side Kitchen leads down into the double height, glazed atrium with two sets of French doors Atrium doors lead to the terrace & formal gardens, also internal door to the music room Large study overlooking garden Dual aspect music room with decorative tiled fireplace Tiled ground floor shower room with Victorian style ceramic sink and high level cistern Utility room with large cupboard, storage, granite worktops and space for two appliances Ground floor WC with granite top vanity unit, high level cistern and adjoining cloakroom Carpeted staircase with Victorian newel posts and spindles leads up to the first floor Superb principal bedroom with large dressing room, walk in wardrobe and ensuite bathroom Principal bedroom with attractive polished cast iron gas fire in stone & marble fire surround Made to measure mahogany effect dressing room cupboards, arch with tie rack & fireplace The private dressing room could easily be reinstated as a fifth bedroom if required Opulent half panelled en-suite bathroom with freestanding claw foot bath & separate shower Three further bedrooms and a large family shower room Amtico flooring throughout the ground floor Secondary glazed windows throughout Private gravel driveway with ample parking Treetops boasts a 22 ft. open-plan living area with kitchenette, bedroom & en-suite shower Ground floor of Treetops includes a double car port, single secure garage & vented log store The grounds are beautifully landscaped with an impressive variety of mature trees Featuring expansive lawns, formal borders, secret gardens & clipped box hedging walkways Generous flagstone terrace with an arbour adorned with scented climbers Gravelled walkway to the kitchen framed by 2 brick piers with large headstone & stone balls Location East Heckington is a picturesque, rural village, located just off the A17 that benefits from convenient access to amenities, towns and transport links. Situated just 3.5 miles from the well served village of Heckington, 5 miles east of Sleaford, 15 miles south of Lincoln and a 25 minute drive east of Grantham and the A1. For rail travel, Swineshead station is just 1.8 miles away, offering services to larger towns and cities. Heckington Station, just 3.5 miles away is on the Nottingham to Skegness, East Midlands line has links to Peterborough and Lincoln. Grantham, is located around 30 mins away with a direct train to London Kings Cross taking approximately 60 mins. Abbey Parks Farm Shop is located in East Heckington and is a family-run enterprise offering a farm shop, café, deli, and bistro. Elm Grange is located just 3.5 miles away from the large village of Heckington, village amenities include a Co-op, a butcher's, a greengrocer's, a doctors' surgery, a pharmacy, a dentists', a barber, a fish and chip shop, Indian and Chinese takeaways, two pubs - The Royal Oak serving excellent food - a Sports Club with Pavilion and Bar with cricket and football pitches, a swimming pool, and the parish Church of St. Andrew dating to the 14th century. The nearly 1,000 year old village is best known for its windmill, formerly known as Pocklington's Mill, the only working 8-sailed example of its type still standing in the world. In 1986 the windmill underwent restoration and is now open to the public with an award-winning visitor centre, tea room, brewery, bakehouse and museum. The Heckington Show, an important local event, has been held annually in the village over July's last weekend since 1864 and the village's 1859-built railway station is a museum. Schools Just a 5 minute drive away is the well regarded primary school, St Andrew's Church of England School which is an Ofsted rated Good school with an Outstanding early years. St Andrew's Church is a feeder school for three secondary schools in Sleaford, each of which has a sixth form and has been rated Good by Ofsted: Carre's Grammar School (for boys), Kesteven and Sleaford High School Selective Academy (for girls) and St George's Academy, a mixed non-selective secondary school. Heckington House School, located within walking distance from Elm Grange, is a small school offering specialist, therapeutic educational provision, rated Good by Ofsted. Services: Mains electricity and water, private septic tank; oil fired central heating (LPG for gas hob and fires) Local Authority: North Kesteven District Council Council Tax Band: E EPC: F Tenure: Freehold
…By Annonceur International


House with pool and garden Boston (United Kingdom)
Set within more than seven acres of gardens, paddocks and grounds (STS), Bridge Farm is a quintessential Grade II Listed Georgian country house. Originally dating from the mid-18th century, the house has been thoughtfully updated by the current owners, retaining a wealth of period character alongside beautifully finished interiors. The accommodation is generous and versatile, flowing from elegant reception rooms into a beautifully appointed kitchen, with five well-proportioned bedrooms and luxurious bath and shower rooms completing the principal accommodation. A self-contained one-bedroom annexe adds further flexibility, whether for multi-generational living or visiting guests. Outside, the grounds provide a wonderful complement to the house, combining formal gardens and a landscaped courtyard with stables, workshops and extensive grassland paddocks. A superb, detached summer house enjoys stunning views across the surrounding countryside and provides an inviting space for entertaining, relaxing or simply taking in the views. Properties of this calibre seldom come to the open market. With the character and elegance of a Georgian country home, stylish interiors and extensive equestrian facilities, Bridge Farm offers an exceptional rural lifestyle while remaining within easy reach of Boston and excellent road and rail connections. Sellers' insights We've lived at Bridge Farm for 14 years and it's been a fantastic place to raise our family. The children have loved having so much space to enjoy, both in the house and outside, and they've grown up exploring the surrounding countryside. It's such a peaceful setting you're not overlooked, there's a real sense of privacy, and it's simply a lovely place to call home. The approach to the house always makes an impression. As you come up the driveway, the Georgian frontage and beautiful lawns gradually come into view, and it still gives us that same feeling every time we arrive home. Inside, we've invested a great deal in updating the interiors, but always taking care to respect its character. Outside, we've added the stables, summer house and decking with the hot tub. The topiary and seating areas have evolved over the years, creating somewhere we love to spend time with family and friends or simply sit back and enjoy the peace and quiet. The house has grown with our family over the years. The layout is incredibly versatile, with plenty of living spaces so everyone can spread out, while the one-bedroom annexe has been used for everything from multi-generational living to a home office. When the children were older, we added the detached summer house, giving them their own space with a pool table, television and games area. They absolutely loved it, but it's equally suited as an entertaining space, home office or studio. The house is wonderful for entertaining. Christmas celebrations have been particularly special, and it's a home that's equally suited to larger occasions as it is to quieter evenings with family. The paddocks and fields are perfect for equestrian pursuits. My daughter keeps her horses here, so everything has been set up with that in mind. The stables and outbuildings all have power and lighting, the paddocks are securely fenced, and there's still plenty of scope for a new owner to adapt the land further, whether by creating an arena or enhancing the existing facilities, subject to the necessary consents. You can ride straight out from the grounds into the surrounding countryside. There are some lovely hacking routes straight from our property, so you can enjoy hours of riding without needing to transport the horses anywhere. Swineshead has a good range of amenities, including local shops, a GP surgery and a rail station. It's also an excellent area for families, with a well-regarded primary school in the village, a choice of schools in neighbouring villages, and highly regarded grammar and non-selective secondary schools in both Boston and Sleaford. Although the house feels wonderfully rural, it's surprisingly well connected. The A17 is just moments away, providing easy access towards Sleaford, King's Lynn and beyond, while Swineshead station offers direct services to Nottingham and Grantham, where you can connect to London. Bridge Farm has been an incredible family home and we'll be very sad to leave. We hope the next owners will enjoy everything it has to offer just as much as we have. Key Features: Handsome Grade II Listed Georgian residence blending elegant period architecture with contemporary styling Dates from the mid-18th century and extended in the 19th century Attractive edge-of-village setting with far-reaching country views Remodelled throughout, preserving its historic character while creating an exceptional home Versatile living accommodation, including a self-contained annexe and extensive outbuildings Large sash windows, high ceilings and generous Georgian proportions create wonderfully light and airy living spaces throughout Beautifully curated interiors with high-quality finishes Long private driveway approach leading to the beautifully maintained lawns with spectacular Georgian frontage Light-filled entrance hall with elegant contemporary finishes Well-proportioned sitting room featuring original floorboards, decorative panelling and a striking brick and marble fireplace with a Woodwarm multi-fuel stove Secondary lounge with a Clearview wood-burning stove, offering a welcoming family room or entertaining space Impressive open-plan kitchen and dining area Extensive fitted kitchen cabinetry, providing excellent storage and generous preparation space Rangemaster cooker and an integrated fridge and dishwasher Separate utility room with additional storage and appliance space Ground floor cloakroom Five generous double bedrooms arranged across the upper floors Superb principal suite with a stylish en-suite shower room Luxurious family bathroom featuring a contemporary roll-top bath Characterful second-floor bedroom with an exposed brick chimney breast, dressing room and en-suite shower room Beautiful countryside views from many bedrooms Separate airing cupboard, providing valuable additional storage Secondary double glazing in many rooms for enhanced energy efficiency Self-contained one-bedroom annexe ideal for multi-generational living, guest accommodation or letting (subject to any necessary consents) Annexe includes a shower room and benefits from a separate entrance Gardens and grounds Detached summer house (with power) enjoying delightful views across the paddocks and countryside, equally suited as an entertaining space, home office or leisure use Beautifully landscaped gardens with a choice of seating areas, providing superb spaces for outdoor dining and relaxation, and a feature pond Raised deck with a Master Spa hot tub (for six people), featuring hydrotherapy jets, integrated lighting and a sound system Land and outbuildings Approximately 7 acres (STS) of enclosed paddocks and grassland for equestrian use or a range of leisure pursuits Excellent scope to create a private equestrian arena, subject to any necessary consents Securely fenced paddocks Well-equipped stable block with two stables and a tack room, all with power and security lighting Double garage providing secure parking and additional storage Two large workshops with power, lighting and CCTV Potting shed and log store CCTV and alarm systems, providing added security and peace of mind Secondary rear access from the property to the road, ideal for horseboxes, trailers or larger vehicles Location The nearby village of Swineshead offers a good selection of everyday amenities, including a Co-op, medical centre and pubs. The market towns of Boston (7 miles) and Spalding (16 miles) provide a wider choice of shops and leisure facilities. Springfields Shopping Outlet (near Spalding) is another popular destination. The Lincolnshire Wolds and the coast are within easy reach (by car) for day trips and outdoor pursuits. Bridge Farm leads directly onto the A17, leading north to Sleaford and south down to Norfolk. The nearby A52 leads to Grantham (26 miles) and onto the A1. From Peterborough (50 minutes by car), there are direct trains to London (journey time: around 50 minutes). Swineshead has a rail station on the NottinghamSkegness line, providing direct services to the Lincolnshire coast. The cities of Newark (28 miles) and Peterborough (34 miles) are within easy reach. To the north, the historic city of Lincoln (approximately 40-45 minutes by car) offers a magnificent cathedral, medieval castle, cobbled streets, and an excellent range of shops, dining, galleries and cultural attractions. Schools Families will find an excellent range of schools in the area. Swineshead is home to St Mary's Primary School, rated 'Good' by Ofsted. There are other local primary schools in the nearby villages of Heckington, Donington and Helpringham. For secondary education, Boston Grammar School for boys and Boston High School for girls are both less than 10 miles from Bridge Farm. Other well-regarded state secondaries include the Cowley Academy in Donington (7 miles) and St George's in Sleaford (9 miles). In the independent sector, Ayscoughfee Hall School in Spalding (16 miles) is a popular preparatory school, rated 'Excellent' in all areas in its latest inspection. **Prospective buyers are advised to check the latest admissions policies and catchment areas directly with the relevant local authorities.** Services: Mains electricity and water; private septic tank; underground heat pump Local Authority: Boston Borough Council Council Tax Band: D EPC: Exempt Tenure: Freehold Agent's Note The title to the property is subject to various rights, easements and restrictive covenants. Part of the land is also subject to specific airspace and subsoil exclusions. Prospective purchasers should refer to the title documentation, available from the selling agent, and seek advice from their legal adviser for further information.
…By Annonceur International




House Fulbeck (United Kingdom)
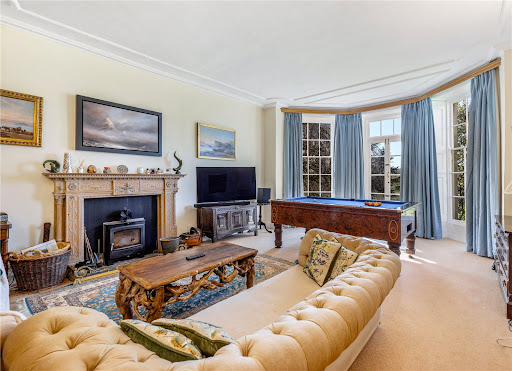
A unique opportunity to own Fulbeck Manor, an outstanding Grade II*-listed 17th-century residence brimming with history and located in the desirable Lincolnshire cliff village of Fulbeck. Set in around five acres (STS), Fulbeck Manor immediately impresses with its scale and grandeur. This is a country home of exceptional character and distinction. Inside, the manor offers well-proportioned rooms with high ceilings and many original features. Period details include an original c17th-century staircase, mahogany doors, and mullioned windows that fill the interior with light. The versatile layout includes several reception rooms, notably the grand formal dining room with an oak floor and room for a 20-seat table, and the drawing room with a triple-aspect bay window overlooking the grounds and valley. Upstairs, eight bedrooms are arranged across two floors. The top floor includes a self-contained suite with two bedrooms, a sitting room/further bedroom, kitchen/dining room, and bathroom ideal for multigenerational living, guests or letting. The grounds comprise formal gardens, two paddocks, a tennis court and a range of outbuildings. A triple garage/stores/office offers potential for conversion (STP). Despite its peaceful setting, the property is just 9 miles from Grantham, with direct rail connections to London and beyond. Homes of this significance seldom reach the open market. This is a rare chance to become the next custodian of a remarkable English manor. Key Features: A spectacular Grade II* listed 17th-century manor house A property of tremendous historical significance, with abundant original features Situated in the sought-after village of Fulbeck Set within approximately 5 acres (STS) Far-reaching countryside views Eight bedrooms across two floors Well-presented and in good decorative order throughout Beautifully proportioned reception rooms Main entrance porch with a magnificent mahogany front door and wood panelling 27ft light-filled drawing room with triple aspect bay windows, glorious country views and French doors to the grounds 24ft x 19ft formal dining room with a spectacular feature fireplace and solid oak floor Spacious, light-filled kitchen/dining room Handmade oak kitchen cabinets, an AGA, a double oven and an induction hob Secondary porch entrance off the kitchen Large utility room Dedicated snug/study with ample cupboards and an inglenook fireplace with a large log burner Downstairs WC with wood-panelled walls Striking c17th century staircase with hand-carved balusters Secondary staircase at the opposite side of the manor Small cellar First floor: Five generously sized bedrooms (all at least double) with pretty mullion windows Principal bedroom (with en-suite) features a glorious triple-aspect window and delightful country views Shower room WC Second floor: Three bedrooms (one could be used as a sitting room) Self-contained with a separate kitchen/dining room and a bathroom Kitchen and bathroom recently modernised Period features such as pretty mullion windows Separate electrical supply and immersion heater for hot water General: Opportunities to further enhance the property (subject to listed building and planning consents) Secondary glazing in most rooms Ample storage space throughout Intelligent sensor-based heating system Outdoor security lighting, 13 cameras and an alarm system Stone wall surrounds the estate Paddocks divided by estate fencing Grounds: Substantial formal gardens (including unusual and rare trees) Two grassland paddocks with a water supply Tennis court Sweeping gravel driveway to the front of the property Ample parking for multiple vehicles Triple garage with electric doors (could be converted into additional accommodation STP) Office/workshop Log and garden stores Outdoor WC Small oak-framed greenhouse Summer house Traditional ha-ha wall (sunk fence) Local area: Situated in a highly sought-after Lincolnshire cliff village Active local village community and sports amenities Easy access to Grantham, Lincoln, Newark and Sleaford Close to highly regarded grammar schools On bus routes between Lincoln and Grantham (good for local schools) History of the manor Dating from the 17th century and originally a parsonage, Fulbeck Manor was acquired by Charles Thorold Fane in the 1890s. Fane, who had grown up in the manor, added many features, such as mullioned windows and servants' quarters (later demolished). During World War II, the manor was requisitioned by the armed forces. Members of the First Airborne Division of the British Army were stationed at the property ahead of the Battle of Arnhem in 1944. In 2024, a five-day archaeological dig in the grounds uncovered historical artefacts from that period, as well as ancient relics believed to date back to the Stone Age. The property has been in the Fane family for more than 130 years. Seller Insights It's hard to put into words just how special Fulbeck Manor is. There's a real sense of grandeur about the manor, and it's full of character and charming features. The house and grounds have been in my family for over 130 years, which makes it incredibly special to me. Charles Thorold Fane, an ancestor of mine, grew up here when the house was still a parsonage. He later moved to London to pursue a career in banking, but when he returned to Lincolnshire, he chose to buy back his childhood home and our family has been here ever since. The house is full of historical connections, and we have a great deal of information we can share, including its requisitioning during the Second World War. It really does feel as though history is woven into the fabric of the manor. The dining room has a real wow factor. It's a great space for entertaining and you can comfortably seat 20 guests. One of my favourite spaces is the main reception room, which we call the drawing room. It's a beautiful room, with triple-aspect bay windows that look out across the valley the perfect place to sit, unwind, and take in the wonderful views. The house has a great sense of space and generous proportions with high ceilings and large rooms. In common with so many properties of this age, the walls are very thick and well insulated. Over the past few years, I've carried out various refurbishments to the house. I've modernised and recarpeted much of the top floor and installed new showers and suites on the upper floors. That said, there's still plenty of scope for a new owner to make their own mark, subject to the necessary planning and listed building consents. The garden has a lovely, Capability Browninspired feel, with some unusual trees, including a rare weeping beech and cedar trees. The grounds have been designed with easy maintenance in mind a robot lawnmower takes care of much of the work. Fulbeck is a very picturesque conservation village with many green spaces and an unusually large number of listed buildings. There's always something going on in the village. We have an excellent pub, The Hare and Hounds, as well as a sports and social club, a Grade I-listed church, and active village groups. Although I'm excited about starting a new chapter, I will be sad to leave Fulbeck Manor. It's a truly remarkable home, set in an idyllic village. I have many happy memories here, and I'm sure the next owners will treasure it just as much. Location Fulbeck is a charming and historic conservation village set along the Lincoln Cliff escarpment. The village is situated midway between Grantham and Lincoln. Fulbeck has a strong sense of community and a range of amenities, including a Grade I-listed church and the popular 17th-century Hare and Hounds pub, which offers fine dining and accommodation. Other amenities include a village hall and a sports and social club, with playing fields for football and cricket. Nearby Caythorpe (1 mile) offers a village shop with a post office, a medical practice, a garage, two pubs, and sports clubs. A wider range of facilities can be found in Grantham (9 miles), Sleaford (8 miles) and Newark (9 miles). Meanwhile, the historic city of Lincoln (approximately 15 miles) boasts a vibrant mix of history, culture and shopping. The surrounding area offers a wealth of leisure opportunities. Belton House, set within 1,300 acres of National Trust parkland, features walking trails, a miniature railway, and a large adventure playground. Other nearby attractions include Belton Woods Hotel, Spa and Golf Resort, Elms Farm Equestrian Centre and Ancaster Leisure, the region's largest outdoor activity centre. There are numerous walking and cycling routes nearby, including the popular 149-mile Viking Way, which passes east of Fulbeck. The village also benefits from excellent transport links, with easy access to the A1, A17 and A46. Regular rail services run from Grantham to London King's Cross (journey time: around 70 minutes), Nottingham, Peterborough and other major cities. Schools The local area is served by an excellent range of primary and secondary schools. The neighbouring village of Caythorpe (just over 1 mile away) has its own primary school (rated 'Good' by Ofsted). For secondary education, William Robertson Academy is located a short drive away in Welbourn (also rated 'Good' by Ofsted). Meanwhile, Sleaford (8 miles) has two highly rated grammar schools Carre's Grammar School (for boys) and Kesteven & Sleaford High School (for girls) and St. George's Academy (a mixed, non-selective secondary). Grantham, about 9 miles away, is home to two more grammar schools The King's School (for boys) and Kesteven and Grantham Girls' School. Other popular choices include the Priory LSST, often ranked among the top schools in the country. Independent schools in the area include Grantham Prep, Highfields (in Newark) and the Lincoln Minster Schools (prep and senior). Prospective buyers should check the latest admissions policies and catchment areas directly with the relevant local authorities. Please note: mileages are all approximate. Services: Mains electricity, water and drainage; oil-fired heating and immersion heaters in a couple of rooms Local Authority: South Kesteven District Council Council Tax Band: G EPC: Exempt Tenure: Freehold Viewings Strictly by appointment with Fine & Country Lincoln
…By Annonceur International


House Denton (United Kingdom)
**CLICK ON VIDEO LINK TO SEE FULL TOUR OF THE PROPERTY** A truly exceptional country house set in 7 acres, unrivaled in the county, this magnificent home sets a new standard for luxury living. Ideally situated near major towns, including West Bridgford just 35 minutes away, yet a little over one hour by train to the city of London. ROTHWELL LODGE The property was originally built 50 years ago, this wonderful property boasts over 10,500 sq ft of versatile, extended living accommodation over two floors. Families will appreciate the wealth of space on offer, with a number of modern conveniences, including CCTV, air conditioning, an integrated sound system and CAT 5 data cabling. The attentional to detail and the use of bespoke joinery within this home is sublime. The feeling of quality is immediately noticeable the moment you arrive at this superb home, with first class accommodation both inside and out. The property offers a comfortable and versatile living environment, whilst also offering the perfect spaces for entertaining. GROUND FLOOR ACCCOMMODATION To the ground floor, formal double entrance doors opening through to a stunning fully height reception hall providing immediate indication as to the calibre of the home, showcasing a sweeping staircase to the galleried landing. There is a generous formal sitting room, with a feature Chesney fireplace and double glazed French doors opening onto the south facing sun terrace Without doubt the heart to the home is the stunning open plan living kitchen, with a bespoke fitted kitchen by Osbourne's of Ilkeston, comprising base and wall units with granite work surfaces, AGA and high quality integrated appliances. The kitchen opens into an adjacent family area with French doors providing views and access to the formal gardens. From the kitchen, concertina glazed doors open through to the Summer Room, a stunning vaulted room with roof lights, double glazed French doors to both the front and rear elevations and further contemporary glazing leading to the leisure suite. Also accessed off the kitchen is a generous utility room. The ground floor also provides a wing of bedroom accommodation as well as a superb home office. Both bedrooms are luxurious, and benefit from high quality en-suite facilities. A further ground floor wing gives access to a snug/TV room, as well as an inner hallway with an access door to the annexe. FIRST FLOOR ACCOMMODATION The impressive staircase leads to a galleried landing, with vaulted ceiling and feature skylights, flooding the space with natural light. The principal bedroom suite is lavishly appointment, with French doors leading out onto the balcony with wonderful views over the formal gardens. One side of the bedroom gives access to the dressing room, with bespoke fitted furniture comprising fitted wardrobes, hanging rails and central island unit as well as a separate fully fitted walk in shoe cupboard. To the other side of the bedroom is a luxuriously appointment en-suite bathroom, with high quality fixtures and fittings and marble worktops. The first floor also provides a further large bedroom, currently utilised as a games room, with adjacent high quality shower room. Plans have been drawn up by the current owner to divide this room, providing a further en-suite bedroom, which would give three bedrooms on this floor. LEISURE SUITE The Leisure suite is a superb feature of this home. It features an indoor heated swimming pool, with entertaining area to the side featuring sliding doors giving access to the gardens. Overlooking the pool through a feature glazed internal wall is the home gym, the changing room, sauna, steam room, shower room and WC. This area of the house also provides the plant room housing boiler and filtration system. ATTACHED SELF-CONTAINED ANNEXE A generous annexe with independent entrance, ideal for an extended family which comprises: Open plan living / dining kitchen, two double bedrooms both with en suite facilities. GARDENS AND GROUNDS. Rothwell Lodge is accessed via wrought iron electric security gates opening onto the sweeping tarmacadam driveway, flanked by generous lawns, leading to the car standing area and garages. A delightful paved courtyard giving access to the front entrance and a feature fountain. The formal south facing gardens laid mainly to lawns, wrap around the property with the main gardens to the rear with a variety of mature trees, shrubs and well stocked borders. There is a full width sun terrace, ideal for al fresco dining and entertaining, enjoying the wonderful views. In total the property nestles is about 7 acres. GARAGING AND OUTBUILDINGS Double garage - an oversized garage with remote up and over door and EV charging point. Second oversized double garage, again with a remote up and over door giving access to a rear workshop / gardener's garage with up and over door. DENTON The property offers the luxury of privacy on the edge of a much sought after village location, without being isolated. The delightful village of Denton sits in the Vale of Belvoir amongst beautiful undulating countryside close to Belvoir Castle and the Grantham Canal and Reservoir. It is noted for the golden hue of much of its architecture, an attribute of the local Jurassic ironstone, which is most notably evident in its 12th century church. There is a thriving pub in Denton, The Welby Arms, and a range of amenities are available in nearby villages; including Harlaxton (1.5 miles) where there is a shop/post office, public house, doctors’ surgery and a pharmacy, whilst a more comprehensive range of shopping, eating, and cultural opportunities can be found in the market towns of Grantham (3 miles), Newark (17 miles) and Stamford (24 miles), or in the City of Nottingham (25 miles). For the commuter, nearby Grantham offers the East Coast high-speed mainline train services to London King’s Cross (65 minutes), the A1 is easily accessible (2 miles) and East Midlands Airport within easy reach (35 miles). There is an excellent range of schools in the area including: Denton Primary School and two Grammar Schools; Kesteven and Grantham Girls School and The King’s Grammar School for boys in Grantham and Independent Schooling including The Grantham Preparatory School (3 miles) and Oakham School (22 miles) and Stamford Endowed Schools. TENURE Freehold SERVICES Oil fired central heating, mains electricity, water and drainage.
…By Annonceur International


House with terrace Spalding (United Kingdom)
The Old Rectory is an impressive early 20th-century residence occupying approximately half an acre of beautifully established gardens beside the River Glen, with around 45 metres of private mooring. Built in 1912, the property retains a wealth of period character while having been thoughtfully adapted and improved to provide a substantial and versatile home for modern living. Approached through a traditional entrance porch, the principal house extends to approximately 5,470 sq ft overall, including the main residence, annexe, garage and workshop. Original features include a substantial oak entrance door, nine fireplaces, timber flooring, exposed beams and generous proportions throughout, complemented by a programme of improvements including a new roof, double-glazed windows, updated bathrooms and an extensively improved kitchen. The property was originally constructed as the vicarage for Reverend Henry Law James, who became Vicar of Surfleet in 1898. He was instrumental in establishing the Lincoln Diocesan Guild of Church Bellringers in 1899 and remained its first Master until his death in 1932. The house subsequently formed an important part of village life during its years as a vicarage. A Latin inscription above the original entrance door translates as ‘Home without God is just a house’, while the nine original fireplaces, substantial joinery and timber floors provide a tangible connection to the property's heritage. The Main House The ground floor is arranged around a broad central reception hall, from which the principal living spaces lead. The combination of exposed timber, stripped floors, substantial windows and period detailing creates a distinctive sense of character, while the generous proportions allow the accommodation to work equally well for family life and entertaining. A particularly impressive open-plan reception and dining room provides an exceptional central entertaining space. Generously proportioned yet naturally divided into distinct areas for relaxation and dining, the room retains a strong connection with the gardens and river through tall windows and glazed doors. An original fireplace, timber flooring and architectural detailing reinforce its period character. The kitchen provides a practical and sociable hub to the house, with classic cabinetry, broad work surfaces, a large range cooker and central island. Timber flooring and an exposed beam complement the traditional character, while a separate utility room provides additional practical space. Upstairs, the principal bedroom has an en suite bathroom and walk-in wardrobe, alongside three further well-proportioned bedrooms and a family bathroom. Former servants' accommodation on the upper level has been thoughtfully brought back into use, providing additional bedroom and office space together with storage. Original floorboards, sloping ceilings and characterful tucked-away spaces give this level a distinct individuality. Self-Contained Annexe A substantial attached annexe provides genuinely independent accommodation and significantly enhances the versatility of the property. It incorporates its own kitchen, a particularly generous bedroom, en suite facilities and wardrobe space, making it suitable for relatives, guests or those requiring separate accommodation for working or other purposes. The former coach house has been incorporated into the annexe, while the old coal house has been converted to provide a gym with an electric sauna. Gardens and River The gardens are a defining feature of The Old Rectory, combining formal structure with mature trees, clipped topiary, Mediterranean-inspired planting and a series of terraces and seating areas. Palms and architectural planting create a distinctive character, while the established landscaping provides a high degree of privacy. The property's approximately 45 metres of River Glen frontage are complemented by a long timber jetty and private mooring. The river forms an integral part of the setting, with the waterfront providing an exceptional space for boating and enjoying the surrounding landscape. Beside the water, an octagonal timber summer house has been arranged as an outdoor kitchen and entertaining space, with cooking facilities and infrared heating. Further terraces and a hot tub provide additional opportunities to enjoy the gardens and riverside setting throughout the year. The river frontage also provides direct access to a range of leisure activities, including boating, kayaking, paddle boarding, fishing and swimming. Beyond the River Glen, open farmland creates an expansive outlook and contributes to the property's exceptional sense of peace and privacy. Location Surfleet provides a range of everyday amenities including a village shop and Post Office, traditional public houses and a fish and chip shop. The historic parish church provides an important part of the village's heritage and has a particular connection with the history of The Old Rectory. The 10-acre Glen Park offers a children's play area, outdoor gym, picnic spaces, sensory garden, forest school, sports pitches and a wheelchair-friendly woodland trail. Spalding Golf Club, with its 18-hole course, is approximately one mile away. The wider area provides a choice of schooling, including Spalding Grammar School, Spalding High School and Ayscoughfee Hall School. Spalding is only a few miles away and provides a broader selection of shops, cafés, restaurants and leisure facilities, together with a railway station offering connections to Peterborough. From Peterborough, direct high-speed rail services provide access to London King's Cross in approximately 45 minutes. Road connections include the A16, A17 and A1, providing convenient access to Stamford, Peterborough, Lincoln and King's Lynn. Disclaimer: These property details, whilst believed to be accurate, are set out as a general outline only for guidance and do not constitute any part of an offer or contract. Intending purchasers should not rely on them as statements of representation of fact but must satisfy themselves by inspection, or through their legal and other professional advisers or otherwise as to their accuracy. The responsibility for verifying aspects such as flood risk, easements, covenants and other property related details rests with the buyer. It should not be assumed that the property has all the necessary planning permissions, building regulation certificates or other consents. No person in the employment of Fine & Country has the authority to make or give any representation or warranty in respect of the property. The floorplans are for illustration purposes only. All measurements: walls, doors, window fittings and appliances and their sizes and locations are shown conventionally and are approximate only and cannot be regarded as being a representation by the agent. Similarly, any areas, measurements or distances are approximate. Text, photographs and plans are for guidance only and are not necessarily comprehensive. Internal photographs are reproduced for general information and it must not be inferred that any item shown is included with the property. We have not tested any of the appliances. Purchasers should make their own enquiries to the relevant authorities regarding the connection of any services.
…By Annonceur International


House Allington (United Kingdom)
Guide Price £900,000 to £950,000 A truly outstanding detached family residence of exceptional scale and versatility, set in the heart of the highly sought-after village of Allington, just 8 miles from Grantham and with fast rail connections to London King's Cross in under 75 minutes. Built in 2005 by Gusto Homes, recognised as pioneers in eco-conscious housebuilding, this impressive residence showcases a wealth of innovative features that were well ahead of their time. Thoughtfully designed with sustainability and modern living in mind, the property benefits from solar panels, underfloor heating to entire ground floor, an integrated central vacuum system and rainwater harvesting, combining environmental responsibility with everyday comfort and convenience. Extending to an impressive 493 sq m / 5,309 sq ft, this remarkable home offers six bedrooms, three bathrooms, two formal reception rooms, a fully self-contained detached annexe, and a double garage — all finished to an exacting standard throughout. Entrance Porch A covered columned entrance porch with a wood-grain effect UPVC entrance door provides a stylish and inviting approach to the property. Impressive Hallway A magnificent reception hall creates an immediate sense of space and grandeur, featuring an elegant oak spindle staircase rising to a stunning galleried landing above. The luxurious marble tiled flooring enhances the refined aesthetic. Downstairs/WC (1.70m x 1.22m (5'7 x 4'0) White low flush w/c and wash hand basin Walk in Cloakroom With plenty of hanging and storage space Storage Cupboard Additional discreet storage cupboard space Open Plan Family Kitchen (8.15m x 7.67m (26'9 x 25'2) And Family Room (7.59m x 4.33m (24'11 x 14'2) East aspect A bright and generously proportioned open-plan kitchen and family living area, elegantly fitted with an extensive range of modern white cabinetry comprising base units, complementary wall cupboards, and premium quartz-granite worktops. Features include a stainless-steel sink with drainer and mixer tap, stylish tiled splashbacks, an integrated dishwasher, and a Smeg stainless-steel range cooker with coordinating extractor hood and splashback. The kitchen is enhanced by decorative coving, recessed spot lighting, and a luxurious marble-tiled floor. The adjoining family area provides a welcoming space for relaxation, and space for a large dining table and chairs, benefiting from downlighting, coving, and windows to three aspects that flood the room with natural light. Utility Room (4.43m x 2.11m (14'8 x 6'11) East aspect Well-appointed utility room featuring a range of white fronted wall and base units, together with a built-in larder cupboard and further storage cupboards. Quartz granite work surfaces incorporate a stainless steel sink unit with mixer tap, complemented by tiled splashbacks. There is plumbing for a washing machine, space for an American-style fridge freezer, tiled flooring, coving and a double glazed door leading to the rear garden. Formal Lounge (7.56m x 4.31m plus Inglenook (24'10 x 14'2) South aspect A generously proportioned south-facing reception room enjoying a dual aspect and an abundance of natural light throughout the day. The room features an attractive inglenook-style fireplace with oak lintel and tiled hearth, providing a strong focal point. Finished with marble tiled flooring, decorative coving and two wall light points, the space also benefits from French doors opening directly onto the rear garden, creating an easy flow between indoor and outdoor living. The room also enjoys a pleasant outlook to the front of the property and offers a versatile setting suitable for both relaxed everyday use and entertaining. FIRST FLOOR Principle Bedroom (5.96m x 4.44m (19'7 x 14'7) North aspect The bedroom features two windows to the rear elevation, a part-vaulted ceiling, and built-in wardrobes, with access leading through to a dressing room and en suite facilities. Inner Lobby (2.29m x 1.09m / 7'6 x 3'7) Dressing Room (1.63m x 1.40m / 5'4 x 4'7) Fitted with a hanging rail and overhead storage, radiator and coving. En Suite Shower Room (2.08m x 1.91m / 6'10 x 6'3) Fitted with a white suite comprising a shower enclosure with bi-folding doors, close coupled WC and wall-mounted wash hand basin with mixer tap. The room is finished with fully tiled walls, coving and a radiator. Bedroom Two (4.47m x 4.33m / 14'8 x 14'2) A generously sized double bedroom featuring dual aspect windows providing an attractive outlook and good natural light. The room also benefits from built-in wardrobes, coving and a radiator. Bedroom Three (4.32m x 3.76m / 14'2 x 12'4) A further well-proportioned double bedroom with a front-facing window providing a pleasant outlook. The room benefits from built-in wardrobes, coving and a radiator. Bedroom Four (4.30m x 3.61m / 14'1 x 11'10) A well-proportioned double bedroom with a front-facing window providing a pleasant outlook. The room includes built-in wardrobes, coving and a radiator. Family Bathroom Fitted with a contemporary suite comprising a quadrant shower enclosure, double-ended panelled bath with chrome mixer tap, close coupled WC,window to side elevation and a wall-hung wash hand basin with chrome mixer tap. The room benefits from complementary tiling to half-height walls and tiled flooring, and is further finished with coving and a radiator. SECOND FLOOR Access to the roof space is provided from the landing, together with useful built-in storage. This includes a large walk-in airing cupboard fitted with slatted shelving, housing the gas central heating boiler and integral vacuum system. In addition, there is a further built-in storage cupboard housing the Vent-Axia air filtration system. Bedroom Five (4.78m x 4.66m / 15'7 x 15'3) A spacious double bedroom enjoying attractive open views to the side elevation, complemented by Velux skylights that provide excellent natural light. The room also benefits from a radiator. Bedroom Six (4.77m x 4.47m (15'6 x 14'8) With dual aspect Velux skylights and radiator. A further outstanding double bedroom of near-identical proportions, enjoying a warm afternoon and evening light and open westerly views. Together with Bedroom 5, this floor creates a truly exceptional and self-contained upper level. Shower Room With a white suite comprising shower cubicle, pedestal wash handbasin and a close coupled WC, tiled splashbacks and radiator. THE SELF-CONTAINED ANNEXE Entirely detached from the main house with its own private entrance, the annexe is a complete and independent home in its own right, offering outstanding flexibility for multi-generational living, guest accommodation or rental income. Annexe Kitchen / Sitting Room (7.69m x 4.30m (25'3 x 14'1) A bright and spacious open-plan kitchen and living area with a pleasant north and west-facing outlook. Generously proportioned, well-finished and entirely self-contained — a comfortable and welcoming living space in its own right. An open-plan living kitchen fitted with a range of modern wall and base units and complementary work surfaces. Incorporating a 1.5 bowl stainless steel sink and drainer with chrome mixer tap, tiled splashbacks, inset gas hob with stainless steel chimney-style extractor above, and single oven beneath, together with an integrated fridge. The space is finished with tiled flooring, coving and recessed spotlighting. The lounge area has windows to three elevations and French doors to a timber decked area. Bedroom (3.20m x 2.27m (10'6 x 7'5) Bedroom (3.60m x 2.36m (12'6 x 7'9) Shower Room Fitted with a three-piece suite comprising a shower enclosure, close coupled WC, and pedestal wash hand basin. The room features complementary half-height tiled walls, Travertine tiled flooring, and an obscure double-glazed window providing natural light and privacy. Bedroom / Games Room / Office/ Gym Room (7.89m x 6.38m (25'11 x 20'11) Accessed via the annexe staircase and set above the double garage, this extraordinary west-facing room is one of the most outstanding features of the entire property. The footprint of the double garage beneath delivers a space of exceptional scale, with wonderful afternoon and evening light from its westerly aspect. Whether used as a games room, an additional bedroom, a creative studio or a dedicated business workspace, this room will exceed every expectation. Double Garage (8.15m x 6.40m max / 26'9 x 21'0) Fitted with twin electrically operated roller shutter doors, and a dedicated EV charging point already installed, with ample further driveway parking to the front. with power and lighting. The garage also provides plumbing for a washing machine and houses the gas-fired central heating boiler serving the annex. Outside The property is approached via remotely operated electric gates leading onto a large block-paved driveway, providing extensive off-road parking for multiple vehicles together with turning space. The mature gardens are predominantly laid to lawn and feature specimen trees, with a decked seating area to the front. To the rear, the gardens adjoin open pastureland and include a further lawned area and a generously sized patio seating terrace, enjoying far-reaching countryside views. In total, the plot extends to approximately half an acre. Whilst we believe the area of the property has been accurately calculated, any prospective purchaser who considers this aspect to be particularly important is strongly advised to have the site measurements verified by their own surveyor prior to submitting an offer. Location Allington is a beautiful, close-knit village in the Vale of Belvoir, offering outstanding countryside, a genuine sense of community and the celebrated Allington Manor on its doorstep. Grantham (8 miles) provides comprehensive shopping, dining, leisure and schooling including the prestigious King's School. London King's Cross is under 75 minutes by LNER from Grantham station. Nottingham is 26 miles west, Leicester 25 miles south, with excellent road access via the A1 and A52. Viewing is strictly by private appointment and comes very highly recommended. Location: 8 km Bottesford 23 km Bingham 6 km to Foston Village 8 km to Grantham 34 km to Nottingham 45 km to Leicester 30 km to Newark 160 km to London Schools: Primary Schools: Allington with Sedgebrook Church of England (600 m) – Ofsted Good Barrowby Church of England (4.4 km) – Ofsted Outstanding Long Bennington Church of England Academy (4.6 km) – Ofsted Good Secondary Schools: The Priory Belvoir Academy (5.4 km) – Ofsted Good The Priory Ruskin Academy (6.6 km) – Ofsted Outstanding West Grantham Church of England Academy (6.7 km) - Ofsted Good The Kings School - Grammar School for boys - Ofsted Good Kesteven and Grantham Grammar School for girls - Ofsted Outstanding Transport Links: Bottesford Station 4.5 km Grantham Station 7.7 km (fast train links to London Kings Cross 1 hour) Elton & Orston 8.4 km Useful Information: Tenure: Freehold Floor Area: 5,309 sqft / 493 sqm Local Authority: South Kesteven District Council Council Tax Band: G Council Tax Price: 2025/26 £3,642.90 Heating: Gas Central Heating Services: Mains Water, Drainage, Electricity, Gas Flood Risk: No risk (according to https://www.gov.uk/government/organisations/environment-agency. Broadband: Max download 80 mbps, Max upload 19.99 mbps according to Ofcom Mobile: Coverage ranges EE, Vodafone, Three and O2 according to Ofcom Satellite/Fibre TV Availability: BT, Sky Disclaimer All measurements are approximate and quoted in imperial and metric and for general guidance only and whilst every attempt has been made to ensure accuracy, they must not be relied on. The fixtures, fittings and appliances referred to have not been tested and therefore no guarantee can be given that they are in working order. Internal photographs are reproduced for general information and it must not be inferred that any item shown is included with the property. Whilst we carry out our due diligence on a property before it is launched to the market and we endeavour to provide accurate information, buyers are advised to conduct their own due diligence. Our information is presented to the best of our knowledge and should not solely be relied upon when making purchasing decisions. The responsibility for verifying aspects such as flood risk, easements, covenants and other property related details rests with the buyer. Please note: In line with anti-money laundering regulations, any purchaser whose offer is accepted will be required to undergo AML checks. These checks are conducted by a third-party provider and are subject to a charge of £25 plus VAT per person (£30.00 inclusive of VAT). Viewings are by appointment only. Please contact us to arrange your private viewing on 0115 8990744.
…By Annonceur International


House with terrace Greatford (United Kingdom)
Maple Lodge is a home of rare privacy and warmth, set within the quiet enclave of Greatford Gardens, a unique residential pocket in one of Lincolnshire’s most desirable villages. With expansive countryside views, direct access to local footpaths and a garden that has been thoughtfully nurtured for year-round enjoyment, this is a property that truly celebrates its setting. Tucked away over a bridge that crosses an original brook and set well back from the road, the house has an immediate sense of peace and retreat. The house is approached by a sweeping driveway that curves around to an American-style oak porch, which creates a strong first impression and a warm welcome. From the moment you enter, the generous proportions and sense of calm are immediately apparent. The entrance hall is light and spacious, centred on a graceful curved staircase that draws the eye and adds a gentle architectural rhythm to the interior. The layout of the house is ideal for both everyday living and entertaining. A large open-plan reception space spans the full depth of the house, with sliding doors opening directly onto the rear terrace and garden. At its heart is a working log burner with a built-in wood store – a focal point that brings atmosphere and comfort in the cooler months. The flow of light and the west-facing aspect give this space a feeling of quiet openness, while offering a seamless connection with the garden. One of the most distinctive features is the indoor swimming pool. Surrounded by windows and set beneath a handsome timber ceiling, the room is bright and spacious, with a galleried landing above, two changing rooms and a mezzanine viewing area. The kitchen enjoys a lovely view of the garden and includes a breakfast bar, as well as an American style ‘booth’ for casual eating. From here, the layout flows naturally through a substantial utility room and into a well-fitted boot room, which has direct access to the outside – ideal for countryside living. An additional space off the kitchen offers versatility, and is currently used as a study. To the rear, the owners created what has become the heart of the house: a spectacular oak-framed garden room. This all-glass extension floods with natural light and connects beautifully to the surrounding garden. Open beams give it character, while underfloor heating ensures it remains cosy and welcoming even in the depths of winter. It is a space designed to be enjoyed year-round, whether for quiet reading, entertaining, or simply soaking in the changing views. Upstairs, the landing leads to five double bedrooms, including a principal suite and a guest suite, both with en-suite bathrooms and built-in storage. One of the bedrooms is currently arranged as a hobby room but could easily become a fifth bedroom or spacious office. The family bathroom includes a separate bath and a steam-capable shower. Every bedroom enjoys a different aspect, some over fields, others towards the intricate and lovingly landscaped garden. The garden at Maple Lodge is much more than a setting, it is an experience. Winding paths, archways, specimen trees and secret spots make it feel like a private parkland. A standout feature is the Monet-style bridge that crosses a generous pond, complete with a small island and mature plantings. There is a shaded terrace beneath an awning – perfect for outdoor lunches – and a charming summer house with its own porch, tucked into a quiet corner for reading or retreat. Each area of the garden invites exploration, and the effect is both enchanting and deeply peaceful. Disclaimer: These property details, whilst believed to be accurate, are set out as a general outline only for guidance and do not constitute any part of an offer or contract. Intending purchasers should not rely on them as statements of representation of fact but must satisfy themselves by inspection, or through their legal and other professional advisers or otherwise as to their accuracy. The responsibility for verifying aspects such as flood risk, easements, covenants and other property related details rests with the buyer. It should not be assumed that the property has all the necessary planning permissions, building regulation certificates or other consents. No person in the employment of Fine & Country has the authority to make or give any representation or warranty in respect of the property. The floorplans are for illustration purposes only. All measurements: walls, doors, window fittings and appliances and their sizes and locations are shown conventionally and are approximate only and cannot be regarded as being a representation by the agent. Similarly, any areas, measurements or distances are approximate. Text, photographs and plans are for guidance only and are not necessarily comprehensive. Internal photographs are reproduced for general information and it must not be inferred that any item shown is included with the property. We have not tested any of the appliances. Purchasers should make their own enquiries to the relevant authorities regarding the connection of any services.
…By Annonceur International


House with terrace Greatford (United Kingdom)
Some homes have presence because of their scale, others because of their setting. Becket House possesses both. Positioned in one of the most distinctive locations within the conservation village of Greatford, the house sits alongside Greatford Hall and the parish church of St Thomas a Becket, approached over an attractive late eighteenth century stone bridge that immediately sets the tone for arrival. Hidden from the main road and surrounded by mature gardens extending to just over half an acre, it occupies a setting that feels unusually private and quietly special. For the current owners, however, it was not simply the location that first caught their attention. Having originally been searching for an older property, they were drawn to the fact that although Becket House was built in 1986, it carried all the visual character of a much earlier house. Constructed by a builder for his own occupation using reclaimed stone from an old barn, the property immediately offered the appeal of traditional architecture combined with the advantages of more modern construction and practical family living. Its origins are closely linked with neighbouring Greatford Hall. The house was created within what had once been the Hall's vegetable gardens and the historic wall that still encloses the rear garden forms part of the original boundary to the estate. Today, those connections remain part of the property's character, giving Becket House a sense of belonging within its surroundings rather than feeling simply placed beside them. The approach is memorable. Crossing the bridge and passing the church and Greatford Hall creates an arrival that feels both atmospheric and unexpectedly secluded. The driveway sweeps gently around the house, opening into a substantial parking area and giving access to the garages. Mature planting, lawns and carefully arranged borders frame the front garden, while the church beyond provides a picturesque backdrop. Internally, Becket House extends to over 3,400 square feet and offers accommodation that feels both substantial and adaptable. Throughout the house there is a consistent sense of light and flow, something the owners have particularly enjoyed during their time here. Large windows and multiple garden-facing doors ensure that many of the principal rooms enjoy attractive views and a strong connection with the outside. The entrance hall forms a welcoming central point from which much of the ground floor accommodation unfolds. Double doors lead directly into the family kitchen and dining space while also connecting to the principal reception rooms and cloakroom facilities. The kitchen sits firmly at the heart of the home and is arranged as an impressive open plan family space. Generously proportioned and thoughtfully designed, it incorporates extensive cabinetry and a large central island beneath stone work surfaces, creating a practical arrangement for everyday life as well as entertaining. The owners comment that the house works exceptionally well for gatherings and celebrations, particularly during Christmas when the layout allows guests to move naturally between spaces. The open arrangement downstairs has hosted numerous parties over the years and the relationship between the house and garden becomes particularly apparent during the warmer months. French doors open directly from the dining and living areas onto the south facing gardens beyond. In fact, the owners note that three separate sets of doors along the rear elevation all frame views of the gardens and allow the outside to become part of day-to-day life. Beyond the principal kitchen space sits the striking garden room. With its vaulted glazed atrium ceiling and generous proportions, it provides an impressive additional reception space with a character entirely of its own. Filled with natural light and enjoying direct access to the garden and driveway, it creates a room that can function equally well as a quieter retreat or as part of larger entertaining occasions. Elsewhere, the house provides a selection of further reception areas suited to both family life and more formal occasions. The principal sitting room enjoys a dual aspect arrangement that allows light to move through the room throughout the day. French doors open directly onto the gardens, while a wood burning stove set within a stone fireplace creates a more intimate focal point during colder months. Alongside sits a substantial study. Beautifully proportioned and overlooking the gardens, it offers obvious practical use as a home office while retaining flexibility for a range of future uses depending on a purchaser's requirements. The current owners worked with Hunters Interiors in shaping much of the decorative scheme throughout the house. Their approach has been to create interiors that feel contemporary yet comfortable and welcoming. The result is a home that balances scale with warmth, avoiding formality despite its generous proportions. The first floor accommodation continues the sense of space established downstairs. Four double bedrooms are arranged around a large central landing, including the principal and guest bedrooms which both benefit from fitted wardrobes and en suite shower rooms. A modern family bathroom serves the remaining bedrooms and includes a separate shower. A particularly versatile feature of the house lies beyond the main bedroom arrangement. Rising from the garden room, a separate staircase leads to bedroom five, complete with its own en suite shower room. Positioned independently from the principal first floor accommodation, it offers flexibility for guests, older children or multi-generational arrangements. Alongside the main house sits The Barn, a detached ancillary cottage arranged over two floors. Separate from the principal accommodation and with its own parking and garden area, The Barn is currently let and introduces opportunities for a range of future uses, subject to any necessary requirements. The accommodation includes a kitchen and sitting room at ground floor level with two bedrooms and a bathroom above. Well-proportioned throughout, it is a valuable addition to the overall property. Outside, the gardens have received considerable attention during the current ownership, with extensive investment in the landscape design, reshaping and development of the gardens to create a stronger sense of structure and year-round interest. Particular attention was given to planting and borders, including the creation of a substantial herbaceous border running alongside the original boundary wall. This was designed specifically to provide colour and interest throughout the seasons and forms one of the defining features of the gardens today. The rear gardens are especially private and enjoy a south facing orientation. Expansive lawns combine with mature planting, pathways and seating areas to create a sequence of spaces rather than a single open area. Framed by established trees, walls and planting, the gardens feel sheltered and peaceful while still retaining a sense of openness. The owners describe the property as ideal for entertaining but equally suited to quieter, day-to-day enjoyment. It is not only the house itself they will miss, but also the wider village community. Greatford has long been known for its strong sense of community and village spirit. The village hall forms the centre of many local activities and events throughout the year, including regular gatherings and summer celebrations. According to the owners there is a genuine sense of people looking after one another and stepping forward when help is needed. Combined with the convenience of Stamford, Bourne and Peterborough nearby, together with excellent schooling and transport connections, Becket House offers an unusual combination of privacy, practicality and character. Some houses offer attractive accommodation. Others offer memorable settings. Becket House manages to combine both in a way that feels increasingly difficult to find. Disclaimer: These property details, whilst believed to be accurate, are set out as a general outline only for guidance and do not constitute any part of an offer or contract. Intending purchasers should not rely on them as statements of representation of fact but must satisfy themselves by inspection, or through their legal and other professional advisers or otherwise as to their accuracy. The responsibility for verifying aspects such as flood risk, easements, covenants and other property related details rests with the buyer. It should not be assumed that the property has all the necessary planning permissions, building regulation certificates or other consents. No person in the employment of Fine & Country has the authority to make or give any representation or warranty in respect of the property. The floorplans are for illustration purposes only. All measurements: walls, doors, window fittings and appliances and their sizes and locations are shown conventionally and are approximate only and cannot be regarded as being a representation by the agent. Similarly, any areas, measurements or distances are approximate. Text, photographs and plans are for guidance only and are not necessarily comprehensive. Internal photographs are reproduced for general information and it must not be inferred that any item shown is included with the property. We have not tested any of the appliances. Purchasers should make their own enquiries to the relevant authorities regarding the connection of any services.
…By Annonceur International


House with terrace Navenby (United Kingdom)
Situated in a prime position within the highly sought after village of Navenby, this exemplary executive residence extends to approximately 3,000 sq ft and is being constructed by the impressive Grey Willow Developments, recognised for their quality and excellence. Offering a wonderful opportunity to acquire a four-bedroom, four-bathroom stone built home, the property is being impeccably crafted to the highest specification, with side aspect views across the surrounding landscape. Externally, a sun terrace, landscaped gardens, a double garage with electric doors and a spacious driveway providing parking for several vehicles combine to create a remarkable family home, set within a private and exclusive development in this popular Lincolnshire Cliff village. Grantham's advantageous high-speed rail network to London Kings Cross (approximately 60 minutes away) is conveniently located just 16 miles from the property. Completion December 2026. In greater detail, the accommodation comprises a spacious reception hallway with views upward to the galleried landing. An impressive lounge boasts triple aspect views. The beautifully designed kitchen enjoys bi-folding doors to the side aspect and is fitted with a comprehensive range of wall and base units alongside integrated appliances. The open plan kitchen extends into a cosy family room with a formal dining room adjacent; this area enjoys triple aspect views with bi-folding doors opening onto the rear gardens. A well-appointed matching utility room with personal access to the garage completes the kitchen area. The ground floor accommodation is further enhanced by a study and a quality cloakroom with WC. Accessed via a staircase, the first-floor galleried landing is a notable feature, enjoying full height glazed windows and open views down over the reception hallway below. The landing leads to four generously proportioned bedrooms, each with its own en-suite shower room. The principal suite enjoys double aspect views over the garden and surrounding fields and features a luxurious bathroom and dressing area. The second bedroom benefits from a quality en-suite shower room, dressing area and double aspect views. Bedroom three enjoys far reaching views, a quality en-suite shower room and dressing area, while bedroom four is served by an en -suite shower room. Externally, the property is accessed via a shared private driveway serving the six properties within the development, leading to a spacious driveway providing off street parking for several vehicles. A gate to the side gives access to the rear gardens, which feature a generous sun terrace ideal for alfresco dining and lawned gardens enclosed by tall perimeter fencing and stone wall. The property further benefits from external lighting and open views to the side aspect. Agents Note The property has been marketed using a combination of CGI images and photographs for marketing and illustrative purposes, offering a visual representation of the property. Location Navenby is among the most sought-after Lincolnshire Cliff villages, having been recognised by both The Times and The Sunday Times in their respective best places to live guides, an accolade that will come as little surprise to those who know this part of Lincolnshire well. Sitting on the A607 approximately 10 miles south of Lincoln, the village occupies a fine position along the ancient cliff ridge, enjoying open countryside to both east and west, and has long been regarded as one of the most desirable addresses in the county. The village is well served for everyday needs, with a range of independent shops and businesses including the much loved Welbourne's Bakery, a cornerstone of artisanal baking in the county, two traditional pubs in The Lion and Royal and The King's Head, a local butcher and The Old Filling Station, which serves an array of homemade and artisan produce. For those with an interest in local history, Mrs Smith's Cottage offers a fascinating glimpse into rural Lincolnshire life across more than a century, and the Viking Way, the long-distance trail that spans the village, provides wonderful countryside walking directly from the door through landscapes steeped in history. The city of Lincoln lies just 9 miles to the north and offers everything one would expect from a vibrant historic city. The cathedral and castle preside magnificently over the hilltop, while the Bailgate area provides a charming collection of independent shops, galleries and restaurants. The city is home to two universities and benefits from a train station with direct services to London Kings Cross, with journey times of around two hours. For those looking further afield, Newark on Trent in Nottinghamshire is approximately 15 miles to the southwest, Sleaford around 10 miles to the southeast and Grantham some 16 miles to the south. Both Newark and Grantham offer fast rail connections to London, with journey times of approximately 80 and 60 minutes respectively, making Navenby a practical base for regular commuters to the capital. Education Navenby is well placed for a strong range of schooling at all levels. Navenby Church of England Primary School, rated Good by Ofsted, sits at the centre of the village and serves the local community with distinction. For secondary education, Sir William Robertson Academy in Welbourn, just 3 miles away, is a well-regarded co-educational 11 to 18 academy, also rated Good by Ofsted in its most recent inspection. Further secondary and selective options are available within comfortable reach. Sleaford, 10 miles to the southeast, is home to Carre's Grammar School and Kesteven and Sleaford High School for Girls. Grantham, approximately 16 miles to the south, offers Kesteven and Grantham Girls' School and The King's School for boys. In Lincoln, The Priory Academy, Sir Robert Pattinson Academy and North Kesteven Academy all provide well regarded state secondary education. For families seeking independent schooling, Lincoln Minster Schools are co-educational and widely regarded for their exceptional standard of education. Services: Mains electricity, water and drainage. Air source heating Local Authority: North Kesteven District Council Council Tax Band: TBC Epc Rating: TBC Sat Nav: LN5 0EL Contact: Adam Lascelles
…By Annonceur International


House Nottingham (United Kingdom)
HELMSLEY COURT A unique six-unit development project, incorporating an interesting blend of architecture and scale, reflecting cutting edge 21st Century design, which together with the use of contemporary and vernacular materials promises to create one of the most desirable semi-rural development enclaves to come to the market in recent times. THE DEVELOPER Elston Projects have established an enviable track record for creating unique and rather special homes of an exceptionally high standard. Each property will benefit from a 10-year structural warranty. COLLECTION OF STUNNING NEW HOMES Set within a private and thoughtfully planned development, this exceptional collection of family homes offers a rare opportunity to secure a high-quality new home in a desirable village setting. Each property has been carefully designed to combine timeless architecture with modern living, delivering generous, flexible accommodation ideal for today’s lifestyles. The homes offer impressive internal layouts, with spacious open-plan kitchen, dining and living areas forming the heart of each property, complemented by separate reception rooms ideal for home working, entertaining or family life. High ceilings, large windows and carefully considered layouts will create light-filled interiors that feel both elegant and welcoming. To the first floor the accommodation will provides four or five well-proportioned bedrooms, including luxurious principal suites with en-suite bathrooms and dressing areas. Additional family bathrooms and guest cloakrooms will be finished to a high standard, with contemporary sanitaryware and stylish tiling throughout. OUTSIDE Externally, each home benefits from private landscaped gardens, ideal for outdoor dining and family enjoyment, together with ample off-street parking and detached garages with EV charging facilities. The development has been designed to offer a sense of privacy and space, with attractive street scenes and a carefully considered layout. HIGH SPECIFICATION Built with quality and longevity in mind, these homes feature energy-efficient construction, modern heating systems and high-specification finishes, ensuring comfort, style and efficiency. Each new home will be centrally heated via an air source heat pump, with underfloor heating throughout the ground floor and bathrooms, to help manage increasing energy costs and heat the homes in a sustainable way. Each home will showcase bespoke joinery including oak staircases and solid oak doors. Luxurious and bespoke handcrafted kitchens are courtesy of Tristan Goff. Each property will benefit from a 10-year Structural Warranty. EASTHORPE Easthorpe is a well-regarded hamlet located on the edge of the larger village of Bottesford, offering all the qualities of rural life with country walks on the doorstep. Amenities within Bottesford include a highly acclaimed schooling at primary and secondary levels, as well as local shopping facilities and extensive range of day-to-day amenities. The local village network offers a nice selection of country pubs and social activities. Easthorpe is well placed for the commuter wishing ease of access to the region's commercial and retail centres with swift access to the A52, A46 and A1. The village and is also well placed for fast rail access to the City of London from Grantham Train Station, with a journey time of approximately 75 minutes. TO CONCLUDE With strong early interest already being shown, this is an exciting opportunity to secure a beautifully crafted new home in a highly appealing location. Further details, specifications and availability available upon request. Early registration is highly recommended. TENURE Freehold SERVICES Mains electricity and water are connected. Central heating is via an air source heat pump. Mains drainage. The property is fitted with a EV charging point.
…By Annonceur International


House Nottingham (United Kingdom)
HELMSLEY COURT A unique six-unit development project, incorporating an interesting blend of architecture and scale, reflecting cutting edge 21st Century design, which together with the use of contemporary and vernacular materials promises to create one of the most desirable semi-rural development enclaves to come to the market in recent times. THE DEVELOPER Elston Projects have established an enviable track record for creating unique and rather special homes of an exceptionally high standard. Each property will benefit from a 10-year structural warranty. COLLECTION OF STUNNING NEW HOMES Set within a private and thoughtfully planned development, this exceptional collection of family homes offers a rare opportunity to secure a high-quality new home in a desirable village setting. Each property has been carefully designed to combine timeless architecture with modern living, delivering generous, flexible accommodation ideal for today’s lifestyles. The homes offer impressive internal layouts, with spacious open-plan kitchen, dining and living areas forming the heart of each property, complemented by separate reception rooms ideal for home working, entertaining or family life. High ceilings, large windows and carefully considered layouts will create light-filled interiors that feel both elegant and welcoming. To the first floor the accommodation will provides four or five well-proportioned bedrooms, including luxurious principal suites with en-suite bathrooms and dressing areas. Additional family bathrooms and guest cloakrooms will be finished to a high standard, with contemporary sanitaryware and stylish tiling throughout. OUTSIDE Externally, each home benefits from private landscaped gardens, ideal for outdoor dining and family enjoyment, together with ample off-street parking and detached garages with EV charging facilities. The development has been designed to offer a sense of privacy and space, with attractive street scenes and a carefully considered layout. HIGH SPECIFICATION Built with quality and longevity in mind, these homes feature energy-efficient construction, modern heating systems and high-specification finishes, ensuring comfort, style and efficiency. Each new home will be centrally heated via an air source heat pump, with underfloor heating throughout the ground floor and bathrooms, to help manage increasing energy costs and heat the homes in a sustainable way. Each home will showcase bespoke joinery including oak staircases and solid oak doors. Luxurious and bespoke handcrafted kitchens are courtesy of Tristan Goff. Each property will benefit from a 10-year Structural Warranty. EASTHORPE Easthorpe is a well-regarded hamlet located on the edge of the larger village of Bottesford, offering all the qualities of rural life with country walks on the doorstep. Amenities within Bottesford include a highly acclaimed schooling at primary and secondary levels, as well as local shopping facilities and extensive range of day-to-day amenities. The local village network offers a nice selection of country pubs and social activities. Easthorpe is well placed for the commuter wishing ease of access to the region's commercial and retail centres with swift access to the A52, A46 and A1. The village and is also well placed for fast rail access to the City of London from Grantham Train Station, with a journey time of approximately 75 minutes. TO CONCLUDE With strong early interest already being shown, this is an exciting opportunity to secure a beautifully crafted new home in a highly appealing location. Further details, specifications and availability available upon request. Early registration is highly recommended. TENURE Freehold SERVICES Mains electricity and water are connected. Central heating is via an air source heat pump. Mains drainage. The property is fitted with a EV charging point.
…By Annonceur International


House Martin (United Kingdom)
Set on the edge of the sought-after village of Martin, The Manor House is an impressive Grade II Listed Georgian home in an idyllic setting, with established gardens and far-reaching views across the Lincolnshire countryside. Full of period character, the house is complemented by a stunning detached Coach House offering excellent income potential. The principal reception rooms provide welcoming spaces for entertaining, relaxing and everyday family life, where elegant proportions, high-ceilinged rooms and beautifully preserved Georgian architectural details reflect the home's rich history and character. At the heart of the home are a generous farmhouse kitchen and a light-filled garden room, while the south-facing bedrooms enjoy breathtaking views across the gardens and open countryside. The gardens are every bit as captivating as the house, with an orchard, mature trees, wildflower areas, two ponds and a small, wooded area creating a wonderfully natural setting. Seating areas within the grounds offer tranquil places to relax and unwind. Beyond the main house, the Coach House offers an impressive and flexible two-storey space. Currently operating as a successful holiday let, The Coach House would equally suit multigenerational living or could provide an ideal studio, workshop or home office, subject to the necessary consents. Steeped in history and surrounded by stunning countryside, The Manor House offers a rare opportunity to acquire a handsome Georgian home with remarkable character, a fascinating history, generous space and a peaceful village setting, just 14 miles from Lincoln. Seller Insights We love the feeling of space here. The house has such a light and airy feel, yet it's also steeped in history, with wonderful period features that give it so much character. The Manor House has a fascinating history, and we've done lots of research about the property and local area over the years. We believe the main house dates from the early 1790s and was built for a well-known local family that owned much of the surrounding land. The exposed beams, original fireplaces and beautiful architectural details all provide subtle clues of the history. The Manor House was home to around 30 members of the Women's Land Army during the Second World War, and over the years we've had the pleasure of welcoming a couple of them back to visit. It was fascinating to hear their memories of living and working here. More recently, the house served as a fine dining restaurant in the 1970s before we turned the property back into a private home in the early 1990s. We converted the former stables into the Coach House in 2007, creating two holiday accommodation units. Our restoration focused on creating eco-friendly accommodation, using traditional methods and natural materials. There's also a large open coach room with its own kitchen, as well as the original stables. I've run cookery and craft classes in this space and a small local history museum, but it could just as easily become a studio, home office or even additional accommodation, subject to the necessary consents. The gardens are a real delight with a superb vegetable growing area and various different parts to explore perfect as a play area for children. We've also got those amazing rural views from the garden and many parts of the house. There are many community activities in Martin. The church holds events and the village hall hosts everything from exercise classes and coffee mornings to our local heritage society, which we've enjoyed being part of. The pub has an excellent reputation for food, and the play park near the school is one of the best for miles around. Lincolnshire has so much to offer. There are beautiful walks, quiet country lanes for cycling and plenty of opportunities for birdwatching in the local area. Yet, the village is just a few miles from Woodhall Spa, with its independent shops, cafés and restaurants; Jubilee Park, with its outdoor pool, and Kinema are among our many favourite places to visit. Lincoln is also a beautiful cathedral city. Key Features: Exceptional Grade II Listed manor house with a beautifully converted Grade II Listed two-storey 3-bay coach house Picturesque country setting, yet close to Lincoln and transport links Spectacular views over the surrounding Lincolnshire countryside Over 6,000 sq ft of versatile accommodation altogether (STS) Rich in original period character, including fireplaces, exposed beams, sash windows and many other architectural details An outstanding country home with generous space, period charm and secondary income potential Main House: A welcoming, large Georgian front door leads into the main entrance, creating a memorable first impression Light-filled dual-aspect lounge with an original open fireplace, high ceilings, tall sash windows and delightful country views Versatile formal dining room with ornate cornicing and a wood-pellet burner could serve as a family room, additional sitting room, library or music room Superb farmhouse kitchen with exposed beams, terracotta flooring, hand-painted tiles and generous dining space. Bespoke handmade cabinetry is complemented by a traditional Rayburn range cooker, Belfast sink, built-in microwave, and integrated dishwasher and fridge freezer Separate secondary kitchen with a Rangemaster cooker, Belfast sink and Fired Earth tiling. Pantry and utility room, offering excellent storage and practicality, with a secondary fridge and freezer Impressive secondary entrance hall with striking beams, a wood-burning stove and useful storage Back staircase providing added flexibility Light-filled garden room with parquet flooring and doors opening onto the patio and garden perfect for indoor-outdoor entertaining Outdoor WC ideal for gardeners Separate laundry room First Floor: Superb principal bedroom with elegant south-facing sash windows and far-reaching countryside views, with timber floorboards, a Victorian fireplace and integrated cupboards Second south-facing bedroom with far-reaching countryside views, an original Georgian fireplace, timber floorboards and built-in wardrobes A further generously sized dual-aspect bedroom, plus one smaller bedroom, currently used as a study Two well-appointed family bathrooms, one with a claw-footed free-standing bath and shower, the other with a fitted Spa bath Impressive landing with a feature sash window overlooking the countryside Second floor: Two spacious double bedrooms, enjoying far-reaching views across open farmland Flexible upper floor, ideal for multigenerational living or guests The two-storey Coach House: A thoughtfully converted former coach house, stables and hayloft, offering stylish self-contained accommodation. For details, please see: www.manorhousestables.co.uk The two accommodation units are currently let as part of a successful holiday-letting business but are equally well suited to multigenerational living or guest accommodation. Can be used independently or connected to create spacious accommodation for larger family groups. The Bothy Accommodation unit 1: Sleeps up to 3 Characterful lounge/dining room, with exposed beams, a wood-burning stove, and a built-in under-stair single box bed Well-equipped kitchen featuring an Everhot range cooker, Belfast sink, integrated dishwasher, microwave and fridge/freezer One double bedroom *error*with beams Stylish bathroom with a natural wood bath and a wet-floor shower Underfloor heating throughout Fully enclosed private garden All on one level suitable for guests with limited mobility Ample parking space in front of the Coach House HayLoft Accommodation unit 2: Sleeps up to 4 Entranceway with useful storage space Spacious open-plan living, dining and kitchen area with a stunning beamed ceiling Characterful double box bed ideal for two children or a couple Clearview woodburning stove, Rangemaster cooker, Belfast sink, microwave and an integrated dishwasher Spacious double bedroom with a stunning beamed ceiling, fireplace and an adjoining small WC Luxurious main bathroom featuring a copper spa bath and a generous shower Attractive timber flooring throughout Fully enclosed garden, ideal for relaxing or enjoying a BBQ Ample parking space in front of the Coach House Coach Room/Stables: Impressive coach room with beautifully exposed beams. Equipped with a Rangemaster double cooker, sink and dishwasher Underfloor heating for year-round comfort Excellent potential for further accommodation, a creative studio/workshop or home office (subject to the necessary planning and listed building consents) Outside: Beautifully established gardens Mature trees, an orchard, raised vegetable beds, a wildflower area and two ponds Enchanting small woodland area Greenhouse and traditional potting shed Multiple terraces and seating areas for relaxing and entertaining Extensive driveway provides parking for numerous vehicles Electric vehicle charging point (22 Kw) Conveniently located for Lincoln and Newark, with excellent road and rail connections Location The popular village of Martin enjoys a wonderful setting in the heart of Lincolnshire, combining peaceful countryside surroundings with easy access to a wide range of amenities and excellent transport links. Situated approximately 14 miles south-east of Lincoln, Martin is home to the popular Royal Oak pub, the beautiful Holy Trinity Church and a village hall that hosts a variety of active groups and societies. The neighbouring village of Metheringham offers further everyday amenities, including village stores, a school, pubs, a petrol station, a GP surgery and a rail station with links to Lincoln and Peterborough (and onward connections to London). Just five miles away, the charming Edwardian town of Woodhall Spa is home to the UK's National Golf Centre, along with an excellent selection of independent shops, tea rooms, restaurants, a cinema, a museum, and much more. Woodhall Spa is particularly renowned for a unique old-fashioned cinema (Kinema in the Woods), its historic spa (now restored for health and beauty businesses) and its connection with the Dambusters and other World War II events. Jubilee Park is a popular recreational complex featuring a heated outdoor swimming pool, tennis courts, a cricket pitch and 10 acres of beautifully maintained gardens. Lincoln is a vibrant cathedral city with a rich history, centred around its magnificent cathedral, medieval castle, amazing museums, its steep hill and characterful cobbled streets. The city offers an excellent mix of independent boutiques, high-street retailers, cafés, restaurants, and coffee shops. Lincoln is also home to two universities and the New Theatre Royal, which hosts a varied programme of family entertainment, comedy, dance and live music. For commuters, the village of Martin offers excellent road, bus and rail connections. Nearby Metheringham railway station provides direct services to Lincoln (journey time: approximately 14 minutes), Sleaford (journey time: 18 minutes) and Peterborough (journey time: just under one hour). Regular direct services from Lincoln reach London in around two hours, while the A15, A17 and A1 provide convenient road links across the region. Please note: mileages are all approximate. Schools Martin has its own school (Mrs Mary King's Church of England Primary School) which is rated 'Good' by Ofsted. For secondary education, Sleaford (13 miles) has two highly rated grammar schools Carre's Grammar School (for boys, rated 'Good') and Kesteven & Sleaford High School (for girls, rated 'Outstanding') and St. George's Academy (a mixed, non-selective secondary rated 'Good'). In the independent sector, families can choose from St Hugh's School, for children aged 213, in nearby Woodhall Spa, or the Minster Schools (Prep and Senior) in Lincoln. Prospective buyers should check the latest admissions policies and catchment areas directly with the relevant local authorities. Services: Mains electricity, water and drainage; oil-fired heating; 3 solar panels (Coach House) Local Authority: North Kesteven District Council Council Tax Band: E EPC: N/A
…By Annonceur International


Contemporary house with garden and terrace Beckingham (United Kingdom)
Woodgate Barn is an exceptional conversion of former farm buildings, combining original character with contemporary finishes and an impressive range of eco features. Offering just under 4,400 sq ft (STS) of accommodation, the house has been finished with considerable attention to detail, retaining original materials wherever possible and complemented by bespoke joinery, quality flooring, and carefully chosen finishes. Inside, the main living areas combine character with real wow factor. The bespoke kitchen flows into a dramatic double-height living space with exposed timbers and a striking spiral staircase rising to a galleried landing. A substantial main reception room has a similarly impressive sense of scale, with a vaulted ceiling, full-height glazing and an inglenook fireplace with a wood burner, with generous space for dining or a large games table. The five/six double bedrooms include a spacious principal suite with a vaulted ceiling, exposed beams and a Juliet balcony overlooking the surrounding countryside. Outside, the former barn buildings frame an expansive lawned garden and terrace, with open countryside beyond, creating an outstanding sense of privacy and tranquillity. A large workshop offers scope for leisure or business use, or potential conversion to a separate annexe, subject to planning. A newly built triple garage has 3x10ft Horman electric doors and generous driveway provide ample parking. Despite its peaceful rural setting, Woodgate Barn is only six miles from the market town of Newark, which offers excellent road links and fast rail services to London. Seller Insights We converted the barn buildings into a family home in 2010. Our vision was to create a farmstead in the country somewhere we could raise our children and enjoy time with family and friends, surrounded by beautiful countryside. We worked with an excellent local builder to bring that vision to life. A great deal of thought and investment went into achieving a high-quality finish throughout, from the bespoke kitchen and flooring to the oak doors and joinery. Sustainability was also very important to us, so we've installed solar panels, rainwater harvesting and a new air-source heat pump, which makes the house incredibly economical to heat. The barn is also very well insulated, so it stays wonderfully cosy through the winter. At the same time, we've retained original features wherever possible, including the timbers some of which are more than 200 years old. The house has a spacious feel, which has been ideal for both family life and entertaining. The main reception room is a fantastic place to play pool, entertain friends or simply relax in front of the fire. It opens directly onto the garden, where there's plenty of room for children to run around, play football or throw a frisbee, as well as for al fresco dining and parties. We've hosted many celebrations here, including a special birthday celebration with more than 100 guests, but it works just as well for smaller gatherings. With most of the accommodation on the ground floor, the layout works particularly well for families and could also suit multigenerational living. All the bedrooms have lovely views, while the lawns outside are secure for children and pets. The house is ready to move into, but there's also plenty of scope for the new owners to make it their own and develop it further. The workshop, for example, could work equally well as a gym or home office, or potentially be converted into separate accommodation, subject to planning. What we particularly love about the location is the combination of privacy and connectivity. You're surrounded by countryside, yet Newark station is within easy reach, with London just over an hour away by train and excellent road connections across the region and beyond. Key Features: Exceptional barn conversion combining original character with contemporary design and thoughtfully integrated eco features sitting on approx a half acre plot of lawned grounds (STS) Converted in 2010 to create a substantial family home Around 4,400 sq ft (STS) of flexible accommodation, providing generous space for family life and entertaining Finished to a high standard, with bespoke joinery, quality fittings and carefully curated materials Original features have been retained throughout, including exposed beams Tranquil village setting with open countryside beyond, offering exceptional peace and seclusion Five/six double bedrooms offering excellent flexibility for family, guests or home working Bright and spacious entrance hall offering a welcoming first impression Large 36-ft main reception room with a vaulted ceiling, full-height bespoke glazing, wooden floors, an integrated sound system and an inglenook fireplace with wood burner The main reception room also provides ample space for dining and a full-size games table, with double doors opening onto the garden Open-plan kitchen/diner leading into a double-height living area, where exposed timbers retain the character of the original building. A solid mahogany spiral staircase rises to a galleried landing above Generous country kitchen with bespoke oak cabinetry, solid granite worktops and limestone flooring Rangemaster cooker with an induction hob, double Butler's sink and an integrated dishwasher Large island incorporating fitted cupboards, a wine cooler and built-in waste disposal system Impressive first-floor principal bedroom with exposed beams, solid oak stable doors and a Juliet balcony overlooking the surrounding countryside Features a contemporary en-suite bathroom with a claw foot slipper bath with voctoria mixer taps and shower head and a large walk-in shower An adjoining room offers flexibility as a nursery or walk-in wardrobe Light-filled second bedroom with a vaulted ceiling, en-suite shower room and a walk-in wardrobe One further en-suite and a 'Jack and Jill' shower room Large utility room with a Belfast sink, extensive fitted cabinetry, overhead drying rack and space for appliances Separate cloakroom Underfloor heating throughout (except principal bedroom) Outside: Expansive lawned area framed by the barn buildings, together with an attractive courtyard for outdoor dining and entertaining South-facing gardens, ideal for outdoor living and solar energy generation Secondary courtyard area with a water feature, providing an additional place to enjoy the outdoor space Large workshop offers multiple opportunities for leisure/business use or potential for conversion into an annexe (subject to planning permission) Newly built garage has triple 10ft Hormann electric and insulated sectional garage doors, with added security locking providing excellent space for vehicles and storage Large driveway with ample additional parking for family and guests Ring CCTV and security system Eco features: Recently installed Mitsubishi air-source heat pump providing hot water and underfloor heating, with a seven-year warranty from October 2025 An extensive 4 kW solar photovoltaic system provides renewable energy to the property generating annual income through electricity exported back to the grid (further details available from the agent) 20,000-litre underground rainwater harvesting system supplying recycled water for the gardens and reducing mains water use Scope for battery storage to increase energy efficiency even further High levels of insulation, helping to retain heat and reduce energy use EV charging point Local area: Just six miles from Newark, with a good range of shops, pubs, cafes and everyday amenities Close to excellent schools including grammar schools in Sleaford and non-selective schools in Newark and Sleaford. Direct buses run from the village to Carre's Grammar School. Well placed for the A1, A17 and A46, providing convenient road connections across the region Fast direct trains from Newark Northgate to London King's Cross, with journey times of around 75 minutes. Location Woodgate Barn is set in the wonderfully peaceful and attractive village of Beckingham. The property is surrounded by open countryside, yet close to everyday amenities in the neighbouring villages of Claypole and Brant Broughton. Beckingham is within easy reach of the nearby market towns of Newark (6 miles), Grantham (19 miles), and Sleaford (14 miles), which offer a wider variety of shops, cafes and leisure amenities. The local area also offers a good range of attractions to explore, from historic Newark Castle (currently undergoing a major restoration programme) and the National Civil War Centre to Newark Air Museum and Sconce and Devon Park. The beautiful cathedral city of Lincoln with its magnificent cathedral and castle, cobbled streets and independent shops is approximately 15 miles north-east. Local transport links are excellent. From Newark, you can access the A1 (north and south) and take direct trains to London King's Cross (with a journey time of around 75 minutes). Please note: mileages are all approximate. Schools The property is well located for a good selection of highly rated schools, including highly sought-after grammar schools. Local primary schools include Brant Broughton Church of England and Methodist Primary School, The Claypole Church of England Primary School and Coddington Church of England Primary and Nursery School. For secondary education, Sir William Robertson Academy (Welton), Newark Academy and Magnus Academy (Newark) are all within 5-7 miles. Further afield, Sleaford (14 miles) has St George's co-educational school and two grammar schools Kesteven and Sleaford High School and Carre's Grammar School. There are direct buses from Beckingham village to Carre's Grammar School. Independent schools in the area include Highfields School (in nearby Newark) and the Lincoln Minster Schools (prep and senior). **Prospective buyers should check the latest admissions policies and catchment areas directly with the relevant local authorities.** Services: Mains electricity and water; private waste treatment plant; air-source heat pump; 4kW solar photovoltaic system; rainwater harvesting Local Authority: North Kesteven District Council Council Tax Band: F EPC: B Tenure: Freehold The title is subject to restrictive covenants contained within a Transfer dated 28 January 2011. Further information is available upon request.
…By Annonceur International


House Nottingham (United Kingdom)
Constructed approximately fifteen years ago, this exceptional family residence has been thoughtfully designed in a timeless vernacular farmhouse style, blending classic architectural character with the finest contemporary comforts. Built to exacting standards, the home incorporates a range of sustainable technologies including solar panels with battery storage, creating an energy-efficient and forward-thinking environment perfectly attuned to modern family living. Impeccably presented throughout, the main house extends to approximately 4,305 sq. ft. of beautifully appointed accommodation arranged over two floors. A meticulous attention to detail is evident at every turn, with high specification finishes including bespoke oak joinery, underfloor heating to both ground and first floors, and air conditioning. The result is a home of undeniable quality, where craftsmanship and considered design combine to create an atmosphere of understated luxury. GROUND FLOOR A welcoming and generously proportioned reception hall sets an impressive tone upon arrival, offering a glimpse of the calibre and elegance that defines this remarkable home. From here, three beautifully presented reception rooms unfold, each enhanced by rich oak flooring. The formal sitting room enjoys a delightful dual aspect, centred around a feature fireplace with log-burning stove, creating a warm and inviting setting for relaxation. This space flows seamlessly into a second reception room, currently arranged as a games room, providing versatility for both entertaining and family enjoyment. A third reception room offers a substantial family room complete with a contemporary media wall, ideal for more informal gatherings. Undoubtedly the heart of the home is the magnificent open-plan living kitchen — a superbly designed space that effortlessly brings together cooking, dining, living and working areas. The bespoke handcrafted kitchen is fitted with premium cabinetry, a Range cooker and integrated appliances, combining functionality with refined aesthetics. The dining area is enhanced by bifold doors opening onto the gardens and a charming feature fireplace with log-burning stove, while the generous living area is bathed in natural light from three skylights and French doors leading outside. A thoughtfully designed study area, complete with high-quality fitted furniture, provides an ideal space for working from home. Practicality has been carefully considered, with the ground floor further benefitting from a guest cloakroom, utility room and a stylishly appointed shower room. FIRST FLOOR A traditional staircase rises to a spacious and light-filled landing, where oak flooring continues to underscore the sense of quality and cohesion. The principal suite is both generous and luxurious, featuring a walk-in wardrobe and a beautifully appointed en suite bathroom, creating a private retreat within the home. Five further double bedrooms are arranged on this level, two of which enjoy high-quality en suite shower rooms, while the remaining bedrooms are served by a well-appointed family bathroom. A dedicated laundry room completes the first-floor accommodation, enhancing the practicality of this thoughtfully designed home. OUTSIDE Set within professionally landscaped gardens extending to approximately 0.66 acres, the property enjoys an idyllic and tranquil setting with peaceful views over the River Devon. The gardens provide a superb backdrop to the house, featuring level lawns, well-stocked borders offering seasonal colour, and a variety of terraces and seating areas designed for relaxation and entertaining. An outdoor kitchen further enhances the home’s suitability for al fresco dining, while an area of astro turf offers a practical and enjoyable space for active family life. To the front, electric gates open onto a sweeping gravelled in-and-out driveway, providing ample off-road parking and access to a detached double garage with a versatile first-floor studio above. The property also benefits from three EV charging points, reflecting its forward-thinking design. LOCATION Situated in the thriving village of Bottesford, the property enjoys access to an excellent range of day-to-day amenities including local shops, public houses, medical facilities, dentists and veterinary services. The village is well regarded for its schooling and offers a strong sense of community. For commuters, convenient access to the A52 and A1 connects to regional commercial and retail centres, while direct rail services from nearby Grantham provide swift links to London, making this an ideal setting for those seeking a harmonious balance between countryside living and city accessibility. TENURE Freehold. SERVICES Mains electricity, water and drainage are all understood to be connected to the property. Gas fired central heating and underfloor heating. Solar panels with battery storage. Air conditioning. ENERGY PERFORMANCE A full copy of the Energy Performance Certificate is available upon request. VIEWINGS Strictly by appointment with Fine & Country Nottingham.
…By Annonceur International


House Nottingham (United Kingdom)
**SEE VIDEO TOUR** ‘The Barns at Overfields’ come to the market offering purchasers the exciting opportunity to acquire striking modern country homes that will set the benchmark for exceptional finish and contemporary design, set within the heart of the Vale of Belvoir. Currently under construction to exacting standards and due for completion late 2026, these stunning homes bring together a rare combination of qualities few homes can match — space, style, views — perfectly suited to both family living and entertaining. Early expressions of interest are invited. INSIDE Each property will extend to approximately 3700 sq. ft. of well-planned accommodation, with flexible and practical rooms ideally arranged for modern-day living. The homes will feature striking contemporary aesthetics while remaining tasteful and neutral, enhanced by carefully considered technology. Interior specifications will be ‘first class’ with beautiful designed kitchens, bathrooms providing instant luxury living. All principal accommodation has been thoughtfully designed to maximise the outstanding, uninterrupted rear views across open countryside, ensuring every rear-facing window frames a picture-perfect outlook. OUTSIDE Located at the end of a private driveway, each property will feature good sized gardens bordering opening countryside. THE DEVELOPER StudioTwenty is an architecture and interior design studio renowned for creating exceptional spaces defined by intelligent spatial planning, architectural depth, and luxurious materiality. Our work is not driven by trends or formulas but guided by deliberate design principles and a deep respect for each project’s context and client. With a strong track record they ensure every project is delivered with precision and care. StudioTwenty draws inspiration from the art of craftsmanship, natural textures, and the expressive potential of materials. LOCATION The highly regarded village of Redmile lies in the heart of the picturesque Vale of Belvoir, conveniently positioned approximately 16 miles east of Nottingham, 10 miles west of Grantham, and just 3 miles south of Bottesford. This sought-after village offers a strong sense of community alongside a range of local amenities, including a well-regarded primary school, a traditional public house and restaurant, a children’s playground, and the historic St Peter’s Church. A regular bus service runs through the village, providing access to the highly respected grammar schools in Grantham. Nearby, the renowned Engine Yard at Belvoir Castle provides an attractive destination for boutique shopping, with a selection of independent retailers, a café, and a farm shop. Further everyday amenities can be found in the neighbouring villages of Bottesford and Bingham. Redmile is also particularly well placed for commuters. Grantham railway station is within easy reach, offering direct services to London King’s Cross in just over an hour. Excellent road links are available via the nearby A52 and A46, providing convenient access to Nottingham, Leicester, the A1, and the M1. TENURE Freehold SERVICES Mains electricity and water. Private drainage. Central heating via air source heat pump.
…By Annonceur International


House Nottingham (United Kingdom)
**SEE VIDEO TOUR** ‘The Barns at Overfields’ come to the market offering purchasers the exciting opportunity to acquire striking modern country homes that will set the benchmark for exceptional finish and contemporary design, set within the heart of the Vale of Belvoir. Currently under construction to exacting standards and due for completion late 2026, these stunning homes bring together a rare combination of qualities few homes can match — space, style, views — perfectly suited to both family living and entertaining. Early expressions of interest are invited. INSIDE Each property will extend to approximately 3700 sq. ft. of well-planned accommodation, with flexible and practical rooms ideally arranged for modern-day living. The homes will feature striking contemporary aesthetics while remaining tasteful and neutral, enhanced by carefully considered technology. Interior specifications will be ‘first class’ with beautiful designed kitchens, bathrooms providing instant luxury living. All principal accommodation has been thoughtfully designed to maximise the outstanding, uninterrupted rear views across open countryside, ensuring every rear-facing window frames a picture-perfect outlook. OUTSIDE Located at the end of a private driveway, each property will feature good sized gardens bordering opening countryside. THE DEVELOPER StudioTwenty is an architecture and interior design studio renowned for creating exceptional spaces defined by intelligent spatial planning, architectural depth, and luxurious materiality. Our work is not driven by trends or formulas but guided by deliberate design principles and a deep respect for each project’s context and client. With a strong track record they ensure every project is delivered with precision and care. StudioTwenty draws inspiration from the art of craftsmanship, natural textures, and the expressive potential of materials. LOCATION The highly regarded village of Redmile lies in the heart of the picturesque Vale of Belvoir, conveniently positioned approximately 16 miles east of Nottingham, 10 miles west of Grantham, and just 3 miles south of Bottesford. This sought-after village offers a strong sense of community alongside a range of local amenities, including a well-regarded primary school, a traditional public house and restaurant, a children’s playground, and the historic St Peter’s Church. A regular bus service runs through the village, providing access to the highly respected grammar schools in Grantham. Nearby, the renowned Engine Yard at Belvoir Castle provides an attractive destination for boutique shopping, with a selection of independent retailers, a café, and a farm shop. Further everyday amenities can be found in the neighbouring villages of Bottesford and Bingham. Redmile is also particularly well placed for commuters. Grantham railway station is within easy reach, offering direct services to London King’s Cross in just over an hour. Excellent road links are available via the nearby A52 and A46, providing convenient access to Nottingham, Leicester, the A1, and the M1. TENURE Freehold SERVICES Mains electricity and water. Private drainage. Central heating via air source heat pump.
…By Annonceur International


House with terrace Grantham (United Kingdom)
THE NEW HOUSE Commanding an enviable elevated position above the sought-after village of Eaton, this exceptional country home enjoys far-reaching, panoramic views across the village rooftops and the rolling expanse of the Leicestershire Wolds. Opportunities of this calibre are seldom available; a home where architectural excellence and an awe-inspiring setting combine to create something truly extraordinary. THE PROPERTY An outstanding conversion of a former agricultural barn, this remarkable country home presents a seamless fusion of contemporary design and rural character. Thoughtfully reimagined with sustainability at its core, the property showcases cutting-edge features alongside exquisite craftsmanship and refined finishes throughout. Beyond the entrance, an impressive interior unfolds, revealing a striking ‘grand design’ aesthetic. Expansive glazing frames breathtaking vistas, while a series of fluid living spaces offer both versatility and scale—equally suited to open-plan living or more defined, intimate arrangements depending on individual preference. Extending to approximately 3,700 sq. ft. (GIFA), the accommodation is both generous and adaptable, comprising five beautifully appointed bedrooms. The home perfectly encapsulates modern architectural elegance within a tranquil countryside setting. ACCOMMODATION The ground floor is centred around a spectacular open-plan kitchen, dining and day room—an exceptional space designed for both everyday living and entertaining. A separate principal sitting room provides a more formal retreat, while a magnificent galleried hallway creates a striking focal point. Two ground floor bedrooms share a well-appointed ‘Jack and Jill’ en-suite shower room, complemented by a guest cloakroom and a practical utility room. To the first floor, a galleried landing leads to three further bedrooms and two impeccably finished bathrooms. The principal suite is particularly impressive, featuring a luxurious en-suite bathroom, a dedicated dressing room (with potential to serve as a sixth bedroom), and a Juliet balcony that perfectly frames the captivating countryside views. OUTSIDE The property is surrounded landscaped gardens, thoughtfully designed to provide year-round interest and to maximise enjoyment of the surrounding scenery. Generous terraces offer ideal spaces for outdoor dining and relaxation, all set against a backdrop of uninterrupted rural views. Electric gates give access to a spacious parking courtyard, leading to a detached triple garage complete with EV charging point. LOCATION Eaton is a quiet and sought-after village, some 8 miles from Melton Mowbray, 10 miles from Grantham and equidistant between the main regional centres of Leicester and Nottingham. Bottesford, which lies to the north, is the largest village in the Vale of Belvoir and is served by a rail system on the Nottingham - Grantham line, Grantham also having a mainline railway station with access to London Kings Cross in just over an hour. Peaceful rural living, yet strategically convenient for a busy professional lifestyle. The nearest village pub and shop/post office is 2 miles to the south in Waltham on the Wolds. DISTANCES MELTON MOWBRAY 8 miles GRANTHAM 10 miles BINGHAM 12 miles WEST BRIDGFORD 18 miles NOTTINGHAM 20 miles LEICESTER 24 miles EMA 27 miles TENURE Freehold SERVICES / SPECIFICATION Mains water and electricity are connected to the property. Drainage will be to a private sewage treatment system. Energy efficient central heating via an air source heat pump, underfloor heating to both floors. Mechanical ventilation / heat recovery system (MVHR) to create a ‘fresh air’ controlled environment, minimising heat loss from conventional ventilation. High calibre sealed unit double glazed window system.
…By Annonceur International


House with terrace Stamford (United Kingdom)
There is something immediately compelling about Ragstone House. Approached through the quiet hamlet of Pilsgate, just outside Stamford, it combines the mellow character of a traditional limestone home with the scale, finish and versatility more often associated with a contemporary country house. Behind its handsome stone elevations lies a property that has been comprehensively transformed by the current owners, creating a home that is both deeply practical and undeniably luxurious. Originally formed from four workers' cottages owned by the Burghley Estate, the oldest parts of the house are believed to date back to the mid-1800s. In the 1960s, the cottages were combined into a single dwelling by an architect who wrote for Ideal Home magazine, with the property subsequently featured in the publication following its conversion. Today, that rich architectural evolution remains evident throughout the house, where exposed stone walls, substantial timber beams and traditional proportions sit comfortably alongside crisp contemporary finishes and thoughtfully designed open-plan spaces. For the current owners, Ragstone House stood apart immediately. Its size and proportions, proximity to Stamford and excellent independent schooling, and the opportunity to undertake a full renovation all proved irresistible. They were drawn not simply to the property itself, but to the chance to create a long-term family home tailored entirely to their own tastes and way of life. What followed was an extensive programme of improvement and modernisation that has fundamentally elevated the house while remaining sympathetic to its origins. Conservation approved casement windows were installed in 2019, and in 2021 and 2022 the owners temporarily vacated the property while a comprehensive back-to-brick refurbishment was undertaken. The works included complete rewiring and replumbing, upgraded insulation, replacement joists where required and the installation of a new three-phase electricity supply. At the same time, a substantial triple garage with office and shower room above was constructed, significantly enhancing the flexibility of the property. The result is a house that feels exceptionally cohesive. The interiors have been finished to an incredibly high standard. In the communal spaces, a calm, neutral palette has been used, creating a light and airy atmosphere throughout while allowing the building's original features to take centre stage. In other areas, stronger colours really highlight the various features of the property. Natural timber has been carefully exposed wherever possible, lending warmth and texture to the spaces. Downstairs, elegant flagstone flooring from Stamford Stone runs through much of the ground floor, complemented by oak flooring in the reception room and snug, all benefiting from underfloor heating. Upstairs, the landing features oak parquet flooring, while the bedrooms are finished in soft neutral carpets that contribute to the sense of comfort and understated luxury. At the heart of the home is the impressive open-plan kitchen and dining space. Beautifully designed for both day-to-day family life and larger-scale entertaining, it balances practicality with striking aesthetics. Dark cabinetry, warm timber surfaces and stone flooring create a sophisticated yet welcoming feel, while the substantial central copper island naturally draws people together. The adjoining dining area is flooded with light from dramatic glazing overlooking the garden, creating a seamless connection between inside and out. It is easy to understand why the owners spend much of their time here. They describe the kitchen as the social centre of the house, somewhere friends and family naturally gather, whether for relaxed evenings or larger celebrations. The sense of flow between the kitchen, dining area and garden makes the house particularly well suited to entertaining. Equally inviting is the reception room, where exposed stonework, deeply textured timber beams and a substantial fireplace create a wonderfully atmospheric space. The owners particularly enjoy relaxing here beside the log burner during the colder months, and despite the scale of the property, there is a genuine sense of warmth and comfort throughout. Additional flexible rooms provide options for a snug, study, playroom or home working space, allowing the house to adapt easily to changing family needs. Upstairs, five well-proportioned bedrooms provide generous and versatile accommodation. The principal suite is especially impressive, while the bathrooms throughout the house have been finished to an exceptional standard, combining high-quality fittings with elegant, timeless styling. Every element feels carefully considered, continuing the restrained and cohesive design language seen across the property. Externally, Ragstone House is equally impressive. A large paved forecourt provides extensive parking and leads to the triple garage block, above which sits a substantial open-plan room complete with shower facilities. Whether used as a gym, studio, office, showroom or additional workspace, it offers significant flexibility for modern living. The gardens have been designed to provide both privacy and enjoyment. Mature trees and established planting create a wonderfully secluded setting, while the swimming pool and hot tub (available by separate negotiation) transform the property during the summer months. The owners describe the atmosphere as being akin to a holiday at home, particularly on warm sunny days when friends and family gather around the pool and terrace for parties and long evenings outdoors. What makes Ragstone House particularly special is its versatility. Despite its generous proportions, it remains an extremely comfortable and liveable family home, with a variety of spaces that allow both togetherness and privacy. Whether hosting large social occasions, relaxing quietly by the fire or enjoying the garden in summer, the house adapts effortlessly to every season and occasion. The location has also played a significant role in the owners' enjoyment of the property. Pilsgate offers an appealing balance between peaceful rural living and excellent accessibility. Stamford is only a short distance away, making evenings out and day-to-day amenities easily accessible, while the surrounding countryside provides wonderful walking opportunities. The owners particularly valued the proximity to schools. Their daughter was able to cycle safely into Stamford using the footpath network, giving her a sense of independence, while school transport for Oakham School conveniently stops just outside the house. The nearby Millstone Inn in Barnack is within walking distance and has become a favourite local destination, while sporting facilities including tennis clubs at Barnack and Ketton add further appeal to the area. After eight years at Ragstone House, the owners speak about the property with enormous affection. They describe having poured their hearts into the house, creating a home that reflects both their personalities and tastes. It is clear that every improvement has been made with care, consideration and a genuine appreciation for the building itself. Ragstone House is therefore far more than simply a beautifully renovated period property. It is a home where historic character and modern living have been brought together with exceptional success, creating a sophisticated yet welcoming country residence in one of the area's most desirable settings. Disclaimer: These property details, whilst believed to be accurate, are set out as a general outline only for guidance and do not constitute any part of an offer or contract. Intending purchasers should not rely on them as statements of representation of fact but must satisfy themselves by inspection, or through their legal and other professional advisers or otherwise as to their accuracy. The responsibility for verifying aspects such as flood risk, easements, covenants and other property related details rests with the buyer. It should not be assumed that the property has all the necessary planning permissions, building regulation certificates or other consents. No person in the employment of Fine & Country has the authority to make or give any representation or warranty in respect of the property. The floorplans are for illustration purposes only. All measurements: walls, doors, window fittings and appliances and their sizes and locations are shown conventionally and are approximate only and cannot be regarded as being a representation by the agent. Similarly, any areas, measurements or distances are approximate. Text, photographs and plans are for guidance only and are not necessarily comprehensive. Internal photographs are reproduced for general information and it must not be inferred that any item shown is included with the property. We have not tested any of the appliances. Purchasers should make their own enquiries to the relevant authorities regarding the connection of any services.
…By Annonceur International
'%20stroke='%23DDAA3A'%20stroke-width='1.909'%20stroke-linecap='square'%20stroke-linejoin='bevel'/%3e%3c/svg%3e)
Receive by email any new listing that may match your search criteria
Your criteria :
- For sale
- Walcot, United Kingdom, +30 km
- Houses
By validating this form, you accept the general conditions of use of Le Figaro Properties.