Get early access to listings that match your criteria
Never miss an opportunity again. Our personalized alerts notify you instantly.

 English$ USD · m²
Fantastic weather and beaches make Florida a tourist favorite throughout the year. It's also an ideal place to retire to, with many outdoor activities and sports on offer, as well as a great arts and culture scene. Houses for sale in Florida range from luxury beachfront estates to elegant apartments, in an eclectic mix of historical and modern architecture.


Located along a tranquil street within the exclusive WaterSound Beach community, this furnished residence offers a serene retreat with four bedrooms, four full baths and one powder bath. An expansive 1,700 square feet of outdoor porches includes a spacious screened porch that features a private 14-foot spa. The sunlit open concept living and dining areas provide ample space for family gatherings, complemented by hardwood floors and intricate board and batten wall details. The kitchen is a culinary haven, featuring a spacious center island adorned with marble countertops, custom cabinetry, and stainless appliances, including a wine refrigerator. A comfortable guest suite with ensuite and powder bath are conveniently located on the first level. Ascend to the upper level to discover a spacious secondary living area complete with four built-in bunks. The master suite exudes opulence, characterized by a vaulted tongue and groove ceiling, a wraparound balcony, and an ensuite bath. The second floor further enhances the property with an additional guest suite with ensuite and laundry. A spacious carriage house provides a welcoming space for guests, situated above the garage that accommodates one car and a golf cart. Recent enhancements include updated decorative lighting, furnishings, exterior painting, and enhanced landscaping. The gated WaterSound Beach community, strategically located south of Scenic Highway 30A, offers homeowners a rare sense of seclusion while providing convenient access to a variety of recreational activities. Amenities include swimming pools, multiple parks, green spaces, a state-of-the-art fitness center, and private boardwalks leading to one of the most picturesque mile stretches of coastline in the region.
…By Scenic Sotheby's International Realty


Tucked away on one of Jupiter's most private, little-known streets, this half-acre waterfront property captures the quiet beauty of Old Florida. The lot spans approximately 150 by 150 feet, surrounded by nature and calm water views that feel worlds away, yet you're in town, only minutes from I-95, beaches, and everything Jupiter has to offer. The existing two-story, three-bedroom plus den home offers solid bones, a comfortable layout, and a large screened-in patio overlooking the expansive backyard and water. A detached garage provides extra storage or workspace, and with no HOA, there's plenty of room for your boat, RV, or future additions. From your backyard, you can build your own dock and head out for a ten-minute ride to the Jupiter Sandbar or fifteen minutes to the inlet.
…By One Sotheby's International Realty


Lakefront living, peaceful views, quality construction and more than 11 acres create an exceptional setting for this remarkable Moon Lake estate. Over 6.5 acres are high and dry, while the remaining acreage includes a portion of the lake. The property offers a rare combination of privacy, mature woods, expansive grounds, and thoughtfully designed spaces for multigenerational living and entertaining. It features a beautifully appointed 3,374-square-foot main residence, a detached 1,326-square-foot in-law home, an oversized three-car garage, and an amazing outdoor living area overlooking the water. Inside the main home, vaulted ceilings and an open floor plan create a bright, spacious atmosphere. The great room is enhanced by a massive ceiling fan, a dramatic accent wall, and a decorative fireplace. Large sliding glass doors frame the lake views and pocket completely out of sight, allowing the indoor and outdoor living areas to flow seamlessly together. Go directly onto the screened lanai with its outdoor kitchen, pool, spa and pergola, all overlooking the water. The custom kitchen is a showpiece. A solid slab granite island with a dramatic waterfall edge creates a striking centerpiece, complemented by additional granite countertops, custom cabinetry with crown molding, stainless steel appliances, a farmhouse sink, a secondary prep sink and a herringbone tile backsplash. The adjoining wet bar includes a sink, wine storage and a wine refrigerator, making the home especially well-suited for entertaining. The primary suite enjoys tranquil lake views and private access to the intricately tiled infinity-edge pool, spa and patio through sliding glass doors. Its spacious bath features a freestanding soaking tub, a separate walk-in shower and dual vanities. A generous open closet area is ready for a custom system designed around the new owner's storage needs and personal style. Three additional bedrooms and a separate den, study, or home office provide plenty of room for family, guests and working from home. The oversized interior laundry room is equipped with cabinetry, generous counter space, a utility sink, washer and dryer. The detached 1,326-square-foot in-law residence offers privacy and flexibility for extended family, guests or independent multigenerational living. It includes a full bedroom and bath, laundry area, a kitchen and an impressive 30-by-25-foot great room. A loft provides additional usable space, while sliding glass doors connect directly to the screened pool and lanai area. This versatile residence could also serve as a private guest retreat, recreation space or an inviting place for gatherings. The oversized three-car garage encompasses nearly 1,200 square feet, providing excellent room for vehicles, recreational equipment, storage or a workshop. A durable metal roof adds longevity and lasting value to this quality-built property. The wooded acreage offers room to explore, relax and enjoy natural surroundings, along with a large playground area tucked into the property. Whether spending mornings beside the lake, afternoons around the pool or evenings beneath the pergola, this private Moon Lake estate offers an extraordinary lifestyle with space for everyone.
…By Premier Sotheby's International Realty


Capturing stunning western lake views, this thoughtfully designed, fully furnished residence seamlessly blends indoor comfort with exceptional outdoor living. The expansive lanai features a screened-in pool and spa, and a built-in grill, making entertaining effortless year-round. The kitchen is equipped with an oversized island with bar seating, quartz countertops, stainless steel appliances and a walk-in pantry. The primary suite features dual walk-in closets, a spacious main bath with a soaking tub and dual sinks. Additional highlights include luxury vinyl flooring throughout the main living areas, a secured two-car garage, electric shades, crown molding and more. Residents enjoy an exceptional array of resort-style amenities, including a lakeside clubhouse, resort pool and spa, fitness center and steam room, tennis and pickleball courts, bocce, basketball, playground, billiards room and an active social calendar. Ideally in North Naples, offering convenient access to Founders Square, Logan Landings, shopping, dining, entertainment and everyday conveniences while maintaining the privacy and security of a gated community.
…By Premier Sotheby's International Realty


Set against a tranquil lake backdrop in the sought-after Polo Run community of Lakewood Ranch, this beautifully appointed residence brings together refined interiors, thoughtful upgrades and exceptional Florida outdoor living. Featuring three bedrooms, three baths, a private den, three-car garage, and a heated saltwater pool and spa, the home is designed to make the most of its picturesque setting and relaxed resort-style lifestyle. Professional landscape lighting and manicured landscaping create an inviting arrival. Go through the glass-inset front door into a bright, open interior where upgraded lighting and carefully selected finishes add character throughout. The expansive great room serves as the heart of the home, offering an effortless flow between the main living spaces and beautiful views toward the lanai and lake beyond. The spacious eat-in kitchen combines style and function with granite countertops, stainless steel appliances, a beautifully tiled backsplash, under-cabinet lighting, generous cabinetry and ample workspace. Open to the great room, it creates a welcoming setting for everyday living and entertaining. Double doors introduce the private den, where a distinctive diamond design shiplap ceiling adds architectural interest and creates an elevated space for a home office, library or additional sitting room. Electric blinds and upgraded lighting provide added convenience and sophistication throughout the residence, while a custom-designed laundry room offers style and practical storage. Privately positioned, the oversized primary suite provides a peaceful retreat with an en-suite bath and generous proportions. Two additional guest suites are thoughtfully arranged in a split-bedroom design, each with access to an en-suite bath, offering privacy and comfort for family and overnight guests. The centerpiece of the home awaits outdoors. An oversized, beautiful paver screened lanai creates an impressive extension of the living space, centered around a heated saltwater pool and spa. A clear-view pool screen showcases the serene lake views beyond, while Florida glass privacy screening and mature landscaping thoughtfully positioned along both sides of the lanai provide an added sense of privacy and seclusion. Whether enjoying a quiet morning overlooking the water, relaxing poolside or entertaining friends, this expansive outdoor retreat offers the ideal setting to enjoy Florida living year-round. Within Polo Run at Lakewood Ranch, this home offers the opportunity to enjoy the convenience and lifestyle of one of the area's desirable planned communities while returning home each day to your private waterfront retreat. With its spacious floor plan, three en-suite bedroom accommodations, extensive outdoor living area, three-car garage and carefully chosen upgrades, this exceptional residence captures the best of Lakewood Ranch living.
…By Premier Sotheby's International Realty


Incredible opportunity to own a turnkey 5 acre equestrian retreat in the established, gated community of Deer Run! Beautifully maintained and thoughtfully appointed, this property offers comfortable living and well designed equestrian amenities. The 3 bedroom, 2 bath home features an updated kitchen, walk in chefs pantry, his and hers closets, an electric fireplace, whole house generator, pest system, and 2 car garage. The 6 stall barn offers multiple grooming and wash stalls, feed room, air conditioned tack room, and run outs for each stall. Newer solar panels on barn keep electricity costs low. The equestrian facilities are completed by 3 paddocks, one large turnout, and a lighted riding arena. Mature trees and established landscaping offer privacy and a park like atmosphere. A must see!
…By Equestrian Sotheby's International Realty


Positioned on 1.12 wooded corner acres in the established Pine Ridge Community, this well-maintained three-bedroom and family room with a three-bath residence with a three-car garage offers privacy, functionality and comfortable Florida living. An extended driveway with entrances from both West Fir Place and Lena Lane enhances accessibility and convenience while the wooded setting provides a natural sense of seclusion. Double-etched glass entry doors welcome you into more than 2,700 square feet of thoughtfully designed living space. High ceilings, architectural columns, arched doorways, wood flooring and a tiled foyer create an inviting first impression. The open-concept floor plan seamlessly connects the spacious kitchen and living and dining areas, offering an ideal setting for everyday living and entertaining. The living room features custom built-ins, while a breakfast nook with a bay window overlooks the screened lanai and pool. A dedicated office with glass French doors provides a quiet workspace or flexible bonus room. The kitchen is equipped with recently updated appliances, including a refrigerator, dishwasher and garbage disposal. The oversized primary suite offers a spacious retreat with dual vanities, a garden jet tub and a separate shower. Extra-wide hallways enhance accessibility throughout the home, and a guest bedroom offers direct access to a bath featuring a wheelchair-accessible roll-in shower. Outdoor living is equally impressive with an expansive screened lanai overlooking a solar-heated in-ground pool with a waterfall. Mature trees bordering the rear of the property create a natural privacy buffer and complement the peaceful landscape. Two storage sheds provide additional space for equipment, hobbies or recreational gear. Additional improvements include a newly installed septic system. The home is on city water and also has a separate well for the irrigation system. The spacious three-car garage provides ample room for vehicles and storage. The third-car garage has a drywall divider from the oversized two-car this can double as a workshop or additional hobby space. Located in the heart of Citrus County, Pine Ridge is known for its equestrian lifestyle, spacious homesites and proximity to parks, spring-fed rivers, kayaking, nature trails and other outdoor recreation. This property combines spacious indoor living, accessibility features, abundant outdoor amenities and a desirable location within one of Citrus County's most established acreage communities.
…By Premier Sotheby's International Realty


Investment opportunity centrally located in Northwest Hollywood Hills. This well-maintained duplex features two spacious units, each offering 2 bedrooms and 2 bathrooms. Both units are currently leased at $1,950 per month, generating a combined gross rental income of $3,900 per month. The leases expire in 2027, providing stable immediate income with potential for future rental growth. The property offers ample parking and is conveniently located east of State Road 7/US-441 and north of Hollywood Boulevard, near Florida’s Turnpike, I-95, Hard Rock Casino, shopping and other local conveniences. An excellent opportunity for multifamily investors seeking to expand their South Florida portfolio with an income-producing duplex. Please do not disturb the tenants.
…By One Sotheby's International Realty


Set in Rolling Oaks, this striking modern estate emphasizes scale, natural light and connection to its surroundings. Soaring ceilings, expansive living areas, a dramatic living wall and two kitchens create a distinctive balance of modern design and organic elements. Generous flex spaces invite a personalized approach to wellness and lifestyle, with possibilities for a private gym, yoga or recovery studio, media room, lounge, office and more. Outside, an expansive pool and covered entertaining areas offer the foundation for a private resort-style retreat. A 3-car garage with A/C and impressive ceiling height adds further versatility. Modern architecture, organic elements and over 2 acres of possibilities come together with the space and privacy that define Southwest Ranches living.
…By One Sotheby's International Realty


A turnkey-furnished end-unit residence with a private screened-in pool and preserve view, this VillageWalk townhome combines privacy, outdoor living and a low-maintenance Palmer Ranch lifestyle. The 1,672-square-foot corner residence offers three bedrooms, two-and-a-half baths and notably solid construction, with steel-reinforced poured concrete construction, underground utilities and a no-flood-zone location. Designed with the living areas on the first floor and all bedrooms upstairs, the floor plan creates a comfortable separation between everyday living and private spaces. Sliding glass doors extend the living room directly to the screened-in private pool, where the adjoining preserve provides a natural backdrop and added privacy. As an end unit, the home also benefits from its corner position and additional separation from neighboring residences. VillageWalk is popular for its resort-style, low-maintenance lifestyle and welcoming, socially active atmosphere. Miles of scenic paths wind through 516 acres of lakes and preserves, while the lakefront Town Center delivers staycation energy with 24-hour fitness, heated lap and resort pools, tennis and pickleball, and a full calendar of events. Add the convenience of an on-site café, gas station, salon, post office and gift shop, plus a prime Palmer Ranch location near shopping, dining, the Legacy Trail and Siesta Key Beach.
…By Premier Sotheby's International Realty


Brand new ultra-modern architectural masterpiece in the Skylake/Aventura area. 5 bedrooms + family room, 5 full baths + 2 half baths (powder room and cabana bath). Over 4,000 SF of living area on a 14,200 SF lot. Spectacular open floorplan with 10-ft ceilings and floor-to-ceiling impact glass doors. PGT impact windows throughout. Gourmet Veneta Cucina double kitchen with Sub-Zero & Wolf appliances and gas service. Italian porcelain floors, Legrand fixtures, and motorized window treatments. Three Carrier A/C systems for zoned comfort. Generator-ready with underground power for superior storm resilience. Seamless indoor/outdoor living with expansive covered terrace and resort-style pool. A true turn-key luxury offering in one of Miami-Dade's most desirable neighborhoods.
…By One Sotheby's International Realty


Welcome to 1578 Thumb Point Drive, an exceptional Fort Pierce residence offering space, privacy, versatility, and resort-style Florida living on approximately 0.60 acres. With approximately 3,547 square feet of living space, this distinctive property features 5 bedrooms and 6 bathrooms, including a separate 1-bedroom, 1-bathroom guest house ideal for extended family, visitors, a private office, or additional accommodations. Designed for entertaining and everyday enjoyment, the outdoor living space is a true highlight. Enjoy the large saltwater swimming pool and hot tub, expansive patio and outdoor entertaining areas, your own private pickleball court, and a fully fenced yard offering privacy and plenty of room for pets, recreation, and gatherings.
…By One Sotheby's International Realty


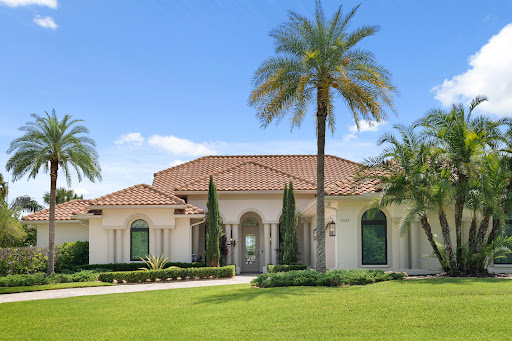


Bring your yacht! This fully renovated single story 3-bedroom, 3-bathrooms home in the gated community of Bay St. Lucie offers 3,569 sq ft under air and 10' of deep water at the dock with no fixed bridges - a short boat ride to the Port St. Lucie Port District, where dockside dining arrives early 2027. A covered 14K-lb hi-speed boat lift and custom dock make this a boater's dream. Inside: illuminated Cristallo quartzite counters, Thermador appliances, custom cabinetry, Italian porcelain floors, solid-core doors, plantation shutters, and designer finishes throughout. The primary suite offers a zero-entry shower, clawfoot tub, and steam system. Outside: a refinished pool with waterfall, mature palms, travertine patio, and a custom fireplace framing wide water views. Impact windows, a whole-house generator, and a new roof complete this pristine Saint Lucie County waterfront estate. This isn't just another beautiful home. This is a vibe. This is a lifestyle. The only thing missing here is you!
…By One Sotheby's International Realty


SOLID!...Enjoy premium ICF (Insulated Concrete) Construction, with Texas Limestone facade! Situated on the Marsh fronting the Nassau River. Take part in sunrise fishing expeditions and sunset gatherings on the dock. This extraordinary estate offers the perfect blend of luxury, recreation, and coastal living. 20+ feet of deep-water accommodations at low tide, and breathtaking marsh-to-water views. Your private covered dock is a grandfathered 800sf platform, floater, 10,000-lb boat lift, with easy access to the ICW and Atlantic waterways. Renowned among local fishing guides and avid anglers, the waters are known for exceptional fishing opportunities. The thoughtfully designed residence offers palacial living areas inside and out, Cypress tongue and groove accented ceilings, and accent trim. Comfortable guest accommodations, abundant storage, expansive covered porches, 3-car garage, and the convenience of a whole house generator. property tax record is for 2 lots. Lot 9 will be separated at closing. Inquire for pricing to include additional lot. , all set on over 3+ acres.
…By One Sotheby's International Realty


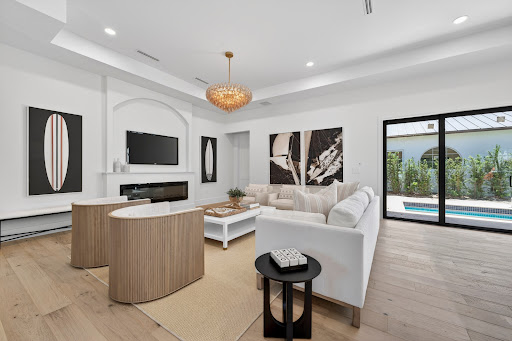


Just completed in new Riomar Beach, one block from the ocean. This exceptional three-bedroom, three bath residence blends refined coastal living with elevated design, featuring white oak flooring, custom cabinetry, quartz counters, and waterfall-edge island, SubZero Fridge and Dual Fuel 48-inch GE Cafe Chef's range. Quiet, light-filled interiors offer high ceilings and a spacious primary suite. Enjoy seamless indoor-outdoor living with private pool, impact windows and doors, and two-car garage. One of just three new construction homes in this coveted enclave, next to the new Tides restaurant and moments from Ocean Drive’s dining and shopping.
…By One Sotheby's International Realty


An opportunity rarely seen in the market with your own Private Pickleball Court. Own one of the Largest and most private lots in the community, ideally positioned on an oversized cul-de-sac just moments from the clubhouse. This exceptional estate sits on a spectacular, turf-manicured lot and offers over 8,700 square feet of refined living space, featuring 8 bedrooms, 9.5 bathrooms, 6 en-suite bedrooms, and two fully built-out offices. Designed as a true masterpiece, the home showcases a custom Bolivian-designed front door, art gallery walls, and impeccable finishes throughout. Fully automated and thoughtfully equipped, the residence includes integrated sound system, iPad controls, dimmable lighting throughout, automatic pantry lighting, security system with motion detection, cameras, and whole-home communication system. A full-house Kohler 24kW liquid-cooled generator, lightning-rod protection system, and complete hurricane-impact windows and doors provide peace of mind. The chef's kitchen is outfitted with Wolf gas cooktop, double ovens, Sub-Zero refrigeration, dual Bosch dishwashers, Cambria waterfall countertops, and custom cabinetry. Additional highlights include two laundry rooms, two sinks, and premium appliances throughout. Wellness and comfort are elevated with a Reme Halo air purification system, UV filtration, whole-home water purification and softener system, alkaline and UV-filtered water, heated bathroom floors, touch-screen mirrors, and a spa-like primary suite featuring dual baths, custom closets, MTI air-jetted tub, and steam shower/sauna. Outdoor living is unmatched, featuring the largest saltwater pool in the community (approx. 25,000 gallons) with water features, LED lighting, and full smart control, along with a 14-person spa. Both the pool and spa are heated by a recently upgraded gas heating system. Enjoy a private sports court (pickleball, basketball, tennis, volleyball) with premium turf by Sport Court South Florida, outdoor Bose sound system, and a fully equipped summer kitchen with Lynx appliances, oversized grill, ice maker, refrigerator drawers, and more, perfect for entertaining. Additional features include 32 solar panels providing near net-zero electricity costs (approximately $50-$80/month), insulated garage doors, a Tesla charger, and a fully customized garage with built-in cabinetry, functional wall systems, and temperature-insulated epoxy flooring. The home also features custom window treatments, solid core doors, Murano glass finishes, and a super-silent generator system. With 10 bathrooms, 8 bedrooms, guest suite upgrades, gym, sauna, and seamless indoor-outdoor living, this home is the ultimate blend of luxury, innovation, and privacy. A truly one-of-a-kind offering in one of Boca-Delray's most desirable communities.
…By One Sotheby's International Realty


Updated and centrally located Villa Solana townhome featuring wood-look tile floors, crown molding throughout, and plantation shutters. Four bedrooms including the downstairs primary, three and a half baths, and two-car garage with built-in storage. The open kitchen features granite counters and updated shaker-style cabinetry. Upstairs, the expansive family room with high ceilings, full bath, and built-in bar can be converted into a large primary suite. Additional features include two laundry areas, and multiple Juliet balconies. The walled courtyard is perfect for al fresco dining.
…By One Sotheby's International Realty


Rare central beach opportunity on Acacia Rd! This 4-Bedroom/3-Bath, 2,490 SF home sits on a .32-acre lot moments from the sand, offering multiple paths forward: renovate this effective year 1965-built residence, wood-burning fireplace, screened pool, mature oaks, into a showcase estate, hold as an income-producing rental, or explore redevelopment potential subject to county approval. Unbeatable walk to the beach, plus shops, boutiques, and top restaurants on Ocean Dr. Mins to the Art Museum, Riverside Theater, and parks. Lot size, location, and flexibility make this a standout value.
…By One Sotheby's International Realty


Location, location, location! Convenient to shopping, restaurants, schools, and easy access to major thorough-a-fares, this lovely home has been exceptionally well maintained and is ready for you to add your personal taste and make it your own. Featuring three bedrooms, two baths, inside utility room (lots of cabinets and even a cedar closet, and washer and dryer included), enclosed patio and one-car garage (with electric garage opener). The views of the backyard are spectacular with fruit trees, magnolia trees and a wood privacy fence. Enjoy your morning coffee or have a spacious place to entertain guests. Home also features a new air-conditioning unit (2026), sprinkler system, large living room and dining room just off kitchen area. Top-rated Seminole County Public Schools within minutes from home. Don't let this one get away.
…By Premier Sotheby's International Realty


Custom built and impossible to overlook, this home is defined by scale, light and an unmistakable sense of design. The windows are the first thing you notice and they're one of the things you'll remember. Massive panes of glass and a continuous run of clerestory windows stretch across the home, flooding the living spaces with natural light and giving every room an extraordinary sense of volume. Add 17-foot soaring ceilings and warm walnut finishes, and the result is a home that feels dramatic and remarkably inviting. At the center is a showstopping kitchen with rich walnut cabinetry, sleek dark surfaces, a dramatic tiled matte backsplash and a six-burner dual-fuel gas range with a sculpted stainless high flow hood. The island's bar seating becomes the natural hub of the home, while the towering ceilings take the entire space to another level. Open directly to the living room, it's designed for the way people actually live, cooking, entertaining and gathering all in one beautifully connected space. The living room keeps the momentum going. It shares the massive windows that frame the backyard view, while the eastern facing clerestory windows bring in the sun's daybreak orange morning light. A custom bar with walnut shelving and a bronzed mirror adds just the right amount of drama without competing with the architecture. A gas lit fireplace warms the space and frames it as a focal point. The bedroom layout is equally intentional. The primary suite is privately positioned from the guest bedrooms, while each guest bedroom is thoughtfully separated from the others for added privacy with immediate access to baths. In the primary retreat, soaring ceilings, recessed lighting and casement windows create a calm, light-filled atmosphere. The en suite continues the walnut palette with kitchen-matching cabinetry, LED-framed mirrors, a rainfall shower with handheld and a freestanding soaking tub beneath a large window. A built-in walk-in closet adds function and storage, while dedicated air conditioning keeps the suite wonderfully cool for deep and restful sleep. This is more than a collection of beautiful rooms. It's a custom home with a clear point of view, dramatic when you want it to be, comfortable when you need it to be, and designed from the ground up around one of the most powerful elements in architecture, light.
…By Premier Sotheby's International Realty


Virtually Staged. This home has options...it can be one large home for a multi-generational family or can be divided into a duplex with rental income opportunity. Beautiful move-in ready home with one of the most desirable floor plans in West Bradenton. This property offers the flexibility of one large home for a family with a connected in-law suite, or an investor with the ability to divide the front and back units for potential rental income. With an easy flow from room to room and 2,084 square feet of living area, the home offers a spacious split floor plan, providing four bedrooms, two full baths, one-car garage, parking pad for a boat/RV/company truck, screened-in swimming pool and spa with covered lanai, large open patio and fenced yard. Each unit offers two bedrooms, one bath, kitchen, living room, washer and dryer, and private access to the screened-in pool and spa. The front unit offers a one-car garage, plus there is plenty of extra driveway parking space for the back unit, which could be used to park a boat, RV, company truck or trailer. You will fall in love with the swimming pool and spa for fun pool parties, swimming laps or relaxing while soaking in the sun. The fenced backyard allows you to let your pets run freely and includes a private large patio for barbecues and entertaining. This property provides so many opportunities and could be ideal for someone who would like to entertain or create rental income. No rental restrictions, no pet restrictions, no HOA or deed restrictions and is not in a flood zone. Just a short distance to shopping, Fresh Market, Blake Hospital, post office, Publix, tasty restaurants, golfing, Robinson's Preserve, kayaking and beautiful beaches of Anna Maria Island. Make your appointment today to see this amazing home!
…By Premier Sotheby's International Realty


Welcome to 54 Fordham Lane, a standout coastal contemporary home with subtle mid century modern flair and a long list of high end upgrades. From the moment you step inside, you’re greeted by rich luxury vinyl plank flooring, crisp white interiors, and a clean, sophisticated design that feels both current and timeless. The fully remodeled 2022 kitchen is the heart of the home, featuring custom white cabinetry, quartz countertops, and a striking Brazilian wood tile backsplash. An oversized eight foot island anchors the space, perfect for entertaining, while a hidden pantry and laundry area add both function and a unique design element. The open-concept great room showcases a custom wood beam detail and flows seamlessly to the screened lanai and sparkling in-ground pool, creating the ideal indoor-outdoor lifestyle buyers are looking for in Florida. Recent improvements provide peace of mind, including a newer A/C (2021), new hot water heater, electric pool heater, and updated gutters. Smart home features—Ring doorbell, Nest thermostat and smoke detector, keyless entry, and Google Home integration—bring modern convenience to everyday living. Located just minutes from the beach, shopping, and dining, this home offers the perfect balance of style, comfort, and location. Fully updated. Thoughtfully designed. Ready to enjoy now.
…By One Sotheby's International Realty


An amazing opportunity to build your brand new, custom home on this shovel ready, 2 acre, Riverfront home site in a quiet Merritt Island neighborhood. A complete set of plans for a spectacular, nearly 6,500 sq ft beauty with a 6 car garage is included and already costed out with a reputable, high end custom builder in the area. Beautiful Oaks line your entry to the already cleared area near the River w/ power already run to it. A private dock also has already been approved. Incredible sunsets and a lifetime of memories await! If this large of a home is not needed, you do have the latitude to build a smaller home and the lot is also available on its own for $1.395 mill. Reach out today !
…By One Sotheby's International Realty


Completely remodeled four-bedroom, two bath pool home in Laurel Oaks community. Features include updated kitchen with custom cabinets, stainless appliances with 36-inch luxury gas burner range. New roof in 2021. Updated flooring and baths, new plumbing, hot water heater, AC system with air scrubber. Have fun or enjoy peace and privacy in your fenced backyard with large, covered patio and solar heated pool from 2020 and gazebo. Additional features include wood burning fireplace, pet bath in garage with hot and cold water, and exterior shed.
…By One Sotheby's International Realty


Your very own 2nd Floor Pompano Beach retreat .. just one block from the ocean and directly across from the intracoastal and waterfront park. This 1-bedroom, 1-bath residence puts the best of South Florida right outside your door. Wake up & walk to the beach, spend the afternoon overlooking the pool or unwind by the heated pool and outdoor lounge. The building has also seen significant recent improvements, including completion of the 50-year assessment work and a freshly painted exterior in Sept. 2024, along with a 2022 roof. Whether you're looking for a weekend escape, a beachside home base or an easy year-round residence, this is a opportunity to own near the ocean and enjoy Pompano Beach with a location that's tough to beat. Rent Immediately 3-6 Months up to 4 times per year.
…By One Sotheby's International Realty
'%20stroke='%23DDAA3A'%20stroke-width='1.909'%20stroke-linecap='square'%20stroke-linejoin='bevel'/%3e%3c/svg%3e)
Receive by email any new listing that may match your search criteria
Your criteria :
By validating this form, you accept the general conditions of use of Le Figaro Properties.
These agencies offer a selection of luxury properties vente in Florida. Feel free to contact them for personalized assistance.
An upscale island city in the east of the state, Palm Beach has some of the most exquisite houses for sale in Florida. Another of its highlights is Worth Avenue, where you can browse elegant boutiques before dining in one of the superb restaurants.
Houses for sale in this affluent neighborhood of Miami Beach, Florida include oceanfront mansions and gated estates. The standard of living is equally luxurious, with high-end shopping, restaurants, and white-sand beaches enjoyed by its residents and visitors.


