Get early access to listings that match your criteria
Never miss an opportunity again. Our personalized alerts notify you instantly.

 English$ USD · m²
Fantastic weather and beaches make Florida a tourist favorite throughout the year. It's also an ideal place to retire to, with many outdoor activities and sports on offer, as well as a great arts and culture scene. Houses for sale in Florida range from luxury beachfront estates to elegant apartments, in an eclectic mix of historical and modern architecture.


Experience the ultimate Islamorada waterfront lifestyle in an exceptional contemporary custom bayfront residence, designed by its current owners, with sophisticated architecture, exceptional construction, and premier boating amenities. Perfectly positioned on a cul-de-sac to capture spectacular year-round sunsets across Florida Bay, the tri-level residence offers approx. 3,200 Sqft of living space, an additional 800 Sqft of covered, tiled balconies, four bedrooms, each with an en suite bathroom, plus a convenient half bath. Natural stone flooring, custom cabinetry, quality finishes, and an elevator serving all interior living levels. Built for lasting durability, the home features reinforced concrete construction, galvanized reinforcing steel, a solid concrete roof, impact windows & doors plus automatic hurricane curtains protecting the main waterfront terrace. The spectacular 1,400 Sqft rooftop sun deck crowns the residence, showcasing panoramic views across Florida Bay, unforgettable year-round sunsets, & a fire pit for entertaining or relaxing under the stars. Designed for the boating enthusiast, the property offers immediate deep-water access, two boat lifts at +/- 25,000 and 12,000 pounds, and an enclosed tackle room/workshop for fishing gear and marine equipment. Low-maintenance grounds feature artificial turf, coral rock hardscaping, and irrigated tropical landscaping. The spacious backyard offers ample room for a future resort-style pool overlooking Florida Bay adjacent to the existing chickee hut. A spacious double covered carport with 9.5-foot ceilings provides generous parking for multiple vehicles, trailers, golf carts & recreational equipment. Combining contemporary custom design, exceptional concrete construction, expansive indoor/outdoor living, premier boating amenities, breathtaking sunset views, and endless opportunities for waterfront entertaining, the residence represents luxurious bayfront living at its finest in the Florida Keys.
…By Ocean Sotheby's International Realty


Beautifully renovated two-story waterfront residence offering exceptional privacy, modern comfort, and thoughtful design in one of Weston’s most desirable gated communities. This move-in-ready 7-bedroom, 5-bath home spans over 4,200 SF and features soaring ceilings, beautifully updated bathrooms, quality finishes, and an inviting layout designed for both everyday living and entertaining. Two bedrooms are conveniently located on the first floor, while the second level offers excellent separation and privacy. The massive primary suite is a true retreat with a generous walk-in closet and ample space for a sitting area. Outdoors, enjoy a private pool, waterfront setting, and expansive areas for dining, entertaining, and relaxing. Residents also have the opportunity to join Weston Hills Country Club, offering championship golf, tennis, pickleball, fitness, swimming, and dining.
…By One Sotheby's International Realty


Beautifully updated 3-bedroom, 2-bathroom home with a modern design, spacious living areas, a private pool, and additional attic storage. Situated on a 5,600-square-foot lot just two blocks from the beach, this home offers the perfect blend of comfort and location. Enjoy being within walking distance of the Surfside beaches, Bal Harbour Shops, restaurants, and more. A wonderful opportunity to enjoy the best of the Surfside lifestyle!
…By One Sotheby's International Realty


This coastal retreat offers direct beachfront living along the pristine shores of Bonita Beach. Rebuilt from the ground up while preserving the original concrete block frame, the residence blends modern craftsmanship with relaxed seaside serenity. Designed for effortless indoor and outdoor living, the open floor plan connects a spacious living area with the kitchen and formal dining space, creating a seamless flow for entertaining or everyday enjoyment. Multiple balconies invite sunrise lounging and sunset gatherings, each capturing panoramic views of the Gulf. The kitchen is appointed with gas cooking, a Sub-Zero refrigerator, Wolf range, and a generous countertop with seating for four. A wall of built-in storage, walk-in pantry, and dedicated coffee bar provide both function and sophistication. The primary bedroom offers a private sun deck large enough for a hot tub and a spa-inspired bath designed for relaxation. Five additional bedrooms, five full baths, and two half baths provide comfort for family and guests while maintaining a sense of privacy. Outdoor living is defined by spaces for alfresco dining and sunbathing with the Gulf as your backdrop. With direct beach access to Bonita Beach and a short walk to Barefoot Beach, this home celebrates the natural beauty of its setting. Additional highlights include a new roof installed in 2019, an oversized one-car garage with a carport, and a long driveway offering ample parking. Experience the tranquility of beachfront living in a residence where thoughtful design meets timeless coastal luxury. Schedule your private showing today and discover the unmatched lifestyle this Bonita Beach retreat offers.
…By Premier Sotheby's International Realty


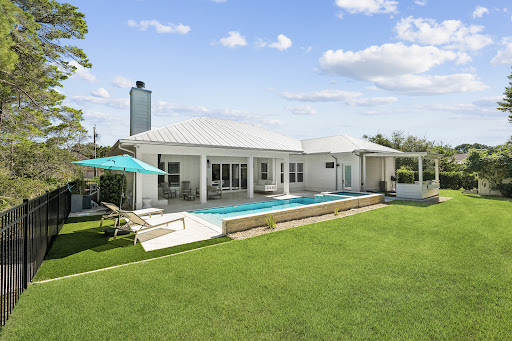


The property backs directly to a state-protected forest that cannot be developed, giving the backyard a level of privacy that is exceptionally rare along 30A, all while remaining just moments from Gulf Place restaurants, shops, and entertainment, Ed Walline Beach Access, and the sugar-white beaches of 30A. Since purchasing the home, the current owner has invested strongly into thoughtful upgrades inside and out. The living room ceiling was raised to 12 feet and finished with wood beams, creating a dramatic, light-filled gathering space. The kitchen was reimagined with an expanded island, farmhouse sink, gas range, and a custom walk-in butler's pantry with a beverage refrigerator, complemented by a new refrigerator and range installed in 2025. Both secondary en suite bathrooms were fully renovated with tiled walk-in showers in place of tubs, and the entire interior was freshly repainted. The outdoor living experience is equally impressive. A spacious covered porch with added gas fireplace, television, and living area overlooks the private backyard. There, an expansive pool, spa, extended paver deck, and artificial turf lounge area create a resort-like setting framed by mature pines and the protected forest beyond. Professional landscaping, including new turf, sod, and thoughtfully relocated shrubs and river rock completes the grounds front and back. An exterior storage shed offers convenient space for gardening tools and beach gear, keeping the garages free for vehicles. This is a rare opportunity to own a fully updated, move-in-ready home in one of 30A's most private settings, featuring the natural buffer of protected forest that cannot be developed.
…By Scenic Sotheby's International Realty


Beautifully maintained and thoughtfully appointed, this inviting Santa Rosa Beach residence offers the ideal balance of comfort, style and functionality. Located in a quiet 31-home neighborhood, the 2,045-sq.-ft. home features three bedrooms, two-and-a-half baths and a collection of custom finishes that elevate everyday living. The open-concept floor plan is filled with natural light and enhanced by coastal-inspired shiplap accents that add warmth and character throughout the living spaces. At the heart of the home, the bright kitchen showcases timeless white shaker-style cabinetry, stainless steel appliances and generous prep space for cooking and entertaining. A butler's pantry provides additional storage and organization, while the spacious laundry room is lined with abundant cabinetry to keep household essentials neatly tucked away. The primary suite offers a spacious and relaxing retreat with a large walk-in closet and well-appointed ensuite bath. Two guest bedrooms are connected by a Jack-and-Jill bathroom, creating an ideal arrangement for family or visitors, while a convenient powder bath serves the main living areas. Outdoor living is just as inviting. A screened porch provides the perfect place to enjoy morning coffee or unwind in the evening, while the expansive paver patio and fire pit create a natural gathering space for entertaining throughout the year. The generously sized backyard offers plenty of room to add a custom pool, allowing future owners to create their own private outdoor oasis. With low annual HOA dues of just $700, this intimate neighborhood offers a peaceful setting while remaining close to everything that makes Santa Rosa Beach so desirable. Residents enjoy convenient access to the sugar-white beaches and emerald waters of the gulf, Scenic Highway 30A, Grand Boulevard, Sacred Heart Hospital, local parks, shopping and an outstanding collection of restaurants and entertainment. Whether you're searching for a primary residence or a full-time coastal retreat, this exceptional location places the very best of the Emerald Coast just minutes from home.
…By Scenic Sotheby's International Realty


Nicely renovated 2BD/2BA waterfront half-duplex in vibrant Key Colony Beach, offering impressive water views from both the front and back of the home. Stilted concrete construction, metal roof and impact windows make the insurances extremely affordable. Wake up to glowing sunrises over the water and wind down with color-soaked Keys sunsets from your private balconies perfect for morning coffee, sunset cocktails, and effortless indoor-outdoor living. A deep-water pier-style dock accommodates boats up to 40 ft giving you instant access to world-class fishing, diving, and boating. Designed for adventure and convenience, the property includes parking for up to 3 vehicles, 2 covered spaces beneath the home and an additional uncovered driveway space ideal for extra parking or a boat trailer. A dedicated tackle room keeps gear organized and ready for your next trip offshore. Everything you love about Key Colony Beach is within easy walking distance, Sunset Park for oceanfront strolls and nightly sunsets, the Key Colony Beach Golf Course, tennis and pickleball courts, the Cabana Club with oceanfront pool and beach access (membership-based), and the Key Colony Beach Marina. Restaurants, walking paths, and the island's friendly, laid-back atmosphere are all right at your doorstep. With 7-day rentals permitted, this property offers excellent vacation-rental potential in one of the most desirable waterfront, boating communities in the Middle Keys. A bright, breezy coastal escape and always a pleasure to show.
…By Ocean Sotheby's International Realty


Coming Soon! A true riverfront masterpiece in the nature-rich setting of South Melbourne Beach, this extraordinary custom home combines exceptional strength, craftsmanship, and architectural beauty. Built to withstand the harshest coastal conditions, every detail reflects an uncompromising commitment to quality and design. A sophisticated modern European aesthetic blends seamlessly with warm coastal influences, perfectly suited to its spectacular waterfront setting, just across the street from the Atlantic Ocean and miles of pristine white-sand beaches accessed from your deeded beach dune crossover. Enjoy 136 feet of direct river frontage (already permitted for a private dock), a stunning 50-foot heated saltwater pool, garage space for four vehicles & so much more. With remarkable finishes, thoughtful design, and an unrivaled location, this is a rare opportunity to own one of Melbourne Beach's most impressive waterfront residences. Schedule your private tour today.
…By One Sotheby's International Realty


Freshly renovated and move-in ready, this beautifully updated 4-bedroom home plus heated and cooled Florida room offers a seamless blend of comfort, functionality, and coastal lifestyle. Tile flooring flows throughout the home, complemented by updated lighting fixtures and a freshly painted exterior for a crisp, modern feel. The renovated kitchen features freshly painted cabinetry with new hardware, granite countertops, an undermount sink, and brand-new stainless appliances—creating a clean, elevated space ideal for everyday living and entertaining. Both bathrooms have been tastefully updated with new tile tub/shower combinations and new vanities. The spacious primary suite is filled with natural light and includes a generous walk-in closet and private renovated ensuite bath. The heated and cooled Florida room features a durable epoxy-coated floor and offers flexible space for a home office, fitness area, playroom, game room, or additional living area. A wood-burning fireplace adds warmth and character, while the two-car garage provides attic storage and an additional refrigerator. Exterior upgrades include a new privacy fence with gate, refreshed landscaping, and a new mailbox. Major systems include Roof (2022), Water Heater (2017), and HVAC (2015). Additional peace of mind comes with a recent termite inspection, wind mitigation report, 4-point inspection, and impact-rated vinyl windows—one of the few homes in the community offering this upgrade. Residents enjoy community amenities including a bayfront dock, pool, tennis courts, park, and pavilion, along with nearby county park access featuring a public boat launch, pickleball courts, and playground. Located just minutes from the bay and a short drive to the beach, this thoughtfully sized home offers an easy, low-maintenance coastal lifestyle.
…By Scenic Sotheby's International Realty


Virtually Staged. Welcome to this beautiful new construction home in Homosassa! Featuring four bedrooms, three baths and 2,406 square feet of living space, this home offers a bright open-concept layout designed for comfortable everyday living. The modern kitchen features stainless steel appliances, ample cabinetry, and a spacious island overlooking the living and dining areas. The split floor plan provides added privacy, with a spacious primary suite and a beautifully appointed en-suite bath. On a 0.28-acre lot, there's plenty of room to enjoy the outdoors and create your ideal backyard retreat. Conveniently near shopping, restaurants, outdoor recreation, and the famous Homosassa springs, this home is the ideal blend of modern living and Florida lifestyle. Schedule your private showing today!
…By Premier Sotheby's International Realty


Private pool home in Eagle Trace at Boot Ranch offering spacious living and a resort-style Florida outdoor lifestyle. Nestled in Eagle Trace at Boot Ranch, this Mediterranean-style home offers spacious living and access to top-rated schools. This beautifully designed two-story residence features formal living and dining rooms, a versatile bonus room with a full bath, and a gourmet kitchen with stone countertops, a center island, double ovens, a walk-in pantry, and a cozy dinette. Upstairs, a spacious loft opens to a private balcony overlooking the backyard retreat. The split-bedroom layout highlights the generous primary suite with a large walk-in closet and spa-like bath featuring a soaking tub, walk-in shower, dual vanities, and private water closet. Additional bedrooms share an updated bath with double vanities and a glass-enclosed shower. The fully fenced backyard is designed for relaxation and entertaining with a newly resurfaced pool, two open paver patios, and lush tropical landscaping. Located in one of Boot Ranch's most desirable communities.
…By Premier Sotheby's International Realty


THIS IS A VACANT LOT WITH ATTACHED CONCEPTUAL RENDERINGS AND FLOORPLANS. ALSO LISTED AS VACANT LOT. The home's modern exterior makes an immediate impression with its bold geometry, expansive windows, and sophisticated coastal styling. A covered front porch welcomes guests into an elegant foyer that opens to a light-filled interior designed around comfortable, open-concept living. At the heart of the home is an expansive great room that seamlessly connects the family room, gourmet kitchen, and dining area into one inviting living space. The oversized kitchen features a large center island with seating, a walk-in pantry, and abundant cabinetry, creating the perfect gathering place for family and friends. Large windows and glass doors along the rear of the home flood the living areas with natural light while providing a beautiful connection to the outdoor living spaces. The first-floor owner's suite is thoughtfully positioned for privacy and serves as a peaceful retreat. The spacious bedroom is complemented by a luxurious spa-inspired bath featuring dual vanities, a soaking tub, a separate shower, private water closet, and an oversized walk-in closet designed for exceptional storage and organization. Everyday convenience is enhanced through a well-designed mudroom, dedicated laundry room, powder bath, and direct garage access, creating a practical transition between daily life and the home's elegant living spaces. Upstairs, three generously sized secondary bedrooms each enjoy convenient access to their own bathrooms, providing privacy and comfort for family members or overnight guests. Additional storage and mechanical spaces have been thoughtfully integrated into the design to maximize functionality without sacrificing living space. Outdoor living is equally impressive. The spacious covered rear porch extends the home's entertaining space and creates the perfect setting for morning coffee, evening gatherings, or future outdoor kitchen and pool amenities. Designed to embrace Florida's year-round lifestyle, the rear lanai serves as a natural extension of the home's interior living areas. With approximately 3,570 square feet under roof, this home offers the perfect balance of architectural sophistication, comfortable family living, and timeless coastal design. Every detail has been thoughtfully considered to create a residence that is both visually stunning and exceptionally livable.
…By One Sotheby's International Realty


Beautifully updated Rockledge townhome offering a wonderful lake view and a long list of meaningful improvements. The home has been refreshed with new paint throughout, baseboards and trim, updated bathrooms with new flooring, cabinets and fixtures and a remodeled kitchen with new cabinets, granite, and fixtures. A major advantage of this home is the fully updated plumbing, featuring ALL PVC and PEX piping throughout, a significant improvement and important consideration in this community. Additional major updates include a 2026 electrical panel and 2026 water heater. The 2015 gas Trane AC provides added efficiency and reliability. Home has stainless refrigerator and dishwasher along with a washing machine. Enjoy the community pool and clubhouse, plus an exceptionally convenient location near I-95, dining, shopping, entertainment, and major retail. Current insurance is only $1,248 per year. A well-maintained, thoughtfully updated home in a highly convenient location!
…By One Sotheby's International Realty


The seller is offering a 2-1 temporary interest rate buydown for qualified buyers. Featuring more than $30,000 in thoughtfully selected upgrades throughout. No CDD. In the heart of Lake Nona, the 24-hour guard-gated Eagle Creek Golf Community offers resort-style living. This beautifully upgraded three-bedroom, 2.5-bath townhome combines modern elegance, comfort and convenience with thoughtful enhancements throughout. As you enter, you're welcomed by an inviting open-concept layout featuring a spacious living area that flows seamlessly into the kitchen and dining space, creating the ideal setting for everyday living and entertaining. The kitchen features a large center island with granite countertops, stainless-steel appliances and 42-inch cabinetry, offering both style and functionality. Upstairs, you will find all three bedrooms, including a spacious primary suite with a tray ceiling and a custom walk-in closet. A versatile loft provides space for a home office, play area or media room. The home features upgraded window shutters, custom closets in every bedroom and wall-mounted TVs in the living room, loft and two bedrooms, making it move-in ready. The garage has also been upgraded with premium flooring and includes an electric vehicle charger, offering style and functionality. Eagle Creek residents enjoy an exceptional array of amenities, including resort-style community pools, a fitness center, playgrounds, tennis and basketball courts, a championship golf course and a clubhouse with a restaurant and pro shop. This home offers quick access to top-rated schools, Medical City, the VA Hospital, Nemours, the USTA National Campus, KPMG, Orlando International Airport, premier dining, shopping and major highways. Schedule your private showing today!
…By Premier Sotheby's International Realty


Maintenance-free WCI-built home move-in ready! Two-bedroom, two-bath plus den maintenance-free home in the desirable Venetian Golf & River Club. Offering serene water views and exceptional updates throughout, this residence shows like new! Enjoy lovely tile flooring in the main living areas, a separate dining room, and a spacious kitchen featuring light cabinetry, updated countertops, stainless steel appliances, a breakfast bar, and a sunny eat-in area. The open Great Room boasts elegant tray ceilings and tranquil pond views, creating a light and inviting space for everyday living and entertaining. The spacious primary suite offers comfort and style, complemented by an updated bath and generous closet space. Go through sliding glass doors to your screened lanai where you can relax and unwind while overlooking peaceful water views. This home is in excellent condition, FURNISHED and move-in ready. Hurricane impact glass throughout allows for a discount in home insurance. See all it has to offer, you'll fall in love! Enjoy the River Club which includes a resort-style pool, hot tub, lap pool, poolside tiki bar, fitness center and classes, formal dining, outdoor patio, casual bar and clubhouse. Golfing membership is optional. One of the best communities in Sarasota County, set on the Myakka River. The Venetian Golf and River Club is a 24-hour guard-gated community just a few miles from Nokomis Beach and beautiful downtown Venice Island, shopping, medical facilities, banking, the Legacy bike trail and more!
…By Premier Sotheby's International Realty


Welcome to one of Wedgefield's most enchanting lakefront estates, where nearly four acres of pristine landscape, towering native trees, and over 215 feet of tranquil lakefront create a private sanctuary unlike any other. Tucked away in one of Central Florida's best-kept secrets, this exceptional property offers a lifestyle immersed in nature, where mornings begin with breathtaking sunrises over the water, evenings end beneath brilliant star-filled skies, and even space shuttle launches become part of your everyday view. With only a handful of true lakefront homes in Wedgefield, opportunities like this are exceptionally rare. Designed to embrace its natural surroundings, the residence offers more than 2,500 square feet of thoughtfully planned living space filled with abundant natural light from soaring vaulted ceilings and skylights. The split floor plan provides privacy for the primary suite, while the upgraded kitchen features granite countertops, stainless steel appliances, bar seating, a breakfast nook and sweeping views of the backyard oasis. The spacious primary retreat includes a walk-in closet, direct access to the Florida room, and a beautifully updated spa-inspired bath with granite countertops, a walk-in shower and a relaxing garden tub. Three additional bedrooms, a versatile bonus room ideal for a home office and a private Florida room offer flexibility for everyday living. Outside is where this estate comes alive. A sparkling saltwater pool, expansive paver deck, and fully equipped outdoor kitchen create the ideal setting for entertaining, while winding paths lead to charming cabanas, peaceful seating areas, greenhouses, mature exotic trees, and lush bamboo groves that provide beauty, privacy and a soothing natural buffer. Whether you're sipping your morning coffee while watching wildlife along the shoreline, kayaking across the lake at sunset or simply enjoying the peaceful sounds of nature from your backyard, every day feels like a retreat. Ideally just 20 minutes from Orlando International Airport, Lake Nona's Medical City, Brightline and Waterford Lakes Town Center, and less than 30 minutes from downtown Orlando, this extraordinary estate offers the ideal balance of serenity and convenience. It's a place where nature is your neighbor, relaxation is your lifestyle and every season brings a new reason to fall in love with home. Contact your agent today for a private showing of this one-of-a-kind estate. .
…By Premier Sotheby's International Realty


Golf Course Living + Heated Pool + Private Cabana w/ FULL Bedroom and Bathroom. Wake up to sweeping views of Coral Oaks Golf Course, spend your afternoons lounging by the heated pool, and end the day with a sunset swim from this beautifully maintained, move-in-ready Cape Coral retreat. Freshly painted and meticulously cared for, this home blends comfort, privacy, and resort-style living in a setting designed to make every day feel like a getaway. The bright, open layout is filled with natural light and offers plenty of space for entertaining, relaxing, or working from home. Step outside and the lifestyle gets even better. The heated pool overlooks the golf course, creating a peaceful backdrop for morning coffee, weekend gatherings, or quiet evenings under the stars. Golf enthusiasts will love having Coral Oaks right outside their door, while anyone seeking a tranquil setting will appreciate the open views and relaxed atmosphere. A dedicated gym space off the primary suite creates the perfect spot for morning workouts, yoga, or a private wellness retreat. The separate cabana with its own bathroom adds even more flexibility, offering a private space for guests, visiting family, executives, or a home office.
…By Premier Sotheby's International Realty


Welcome to 660 Anchor Drive, a distinctive waterfront retreat on the desirable East End of Sanibel. This spacious six-bedroom, four-bath Key West-inspired residence offers an exceptional island lifestyle with canal-front living, a private dock, heated pool and spa, and beach access just a short distance away. Designed for relaxed coastal living and entertaining, the home features generous living spaces, a beautifully appointed kitchen with granite countertops, comfortable bedrooms and a spacious lanai overlooking the pool. A private elevator and oversized three-car garage add convenience, while the private dock with power and water provides an ideal setting for boating, fishing and enjoying Sanibel waterways. Ideally near the beach, bay, restaurants and island amenities. 660 Anchor Drive offers the best of Sanibel, including privacy, space, water access and effortless access to the island's natural beauty. Whether envisioned as a full-time residence, seasonal escape or investment opportunity, this exceptional property embodies the quintessential Sanibel lifestyle.
…By Premier Sotheby's International Realty


Enjoy tranquil lake views and desirable southern exposure from this inviting residence, where abundant natural light fills the thoughtfully designed interior. Offering three bedrooms, two full baths, and a detached two-car garage, this well-appointed condominium combines comfortable living with scenic surroundings. A welcoming front patio and screened lanai create the ideal spaces to relax and enjoy the peaceful waterfront setting, while electric shutters provide added convenience and peace of mind. Inside, vaulted ceilings and skylights enhance the spacious feel, complementing the tile and luxury vinyl flooring that extends throughout the home. The open living and dining areas are designed for effortless everyday living and entertaining, with sliding glass doors that seamlessly connect to the screened lanai and showcase the picturesque lake views. The expansive kitchen offers generous counter space and cabinetry, stainless steel appliances including a dishwasher, microwave, refrigerator with icemaker, electric cooktop and wall oven, along with island seating, a charming breakfast nook and a convenient dry bar for entertaining. The light-filled primary suite serves as a private retreat with a ceiling fan, skylight, abundant natural light, spacious walk-in closet and sliding glass doors leading directly to the lanai. The en-suite bath is designed for comfort with dual sinks, custom mirrors, a separate soaking tub and a glass-enclosed shower. The guest bedroom features a ceiling fan and generous closet space and is conveniently adjacent to the full guest bath, complete with a glass-enclosed shower and private water closet. Beyond the residence, Falling Waters is renowned for its lush tropical setting and resort-style atmosphere, centered around one of Naples largest lagoon-style saltwater pools, complete with waterfalls and beautifully landscaped grounds. Residents also enjoy an updated clubhouse, tennis and bocce courts, a putting green and a vibrant social calendar. Ideally just minutes from downtown Naples, Tin City and Fifth Avenue South, this residence offers the ideal blend of peaceful waterfront living, outstanding amenities, and convenient access to Naples renowned shopping, dining and Gulf beaches.
…By Premier Sotheby's International Realty


LAST OPPORTUNITY to acquire a COMMERCIAL/RETAIL SPACE in Sarasota's walkable Rosemary Arts and Design District with the prospect of OWNING rather than leasing commercial space in this active downtown setting. Now available, this 882-square-foot retail and commercial office condominium suite at Villa Ballada offers street-level access, prominent visibility and the flexibility to customize the space for its intended use. MOST IMPORTANTLY: SARASOTA'S OFFICE MARKET EARNS NATIONAL SPOTLIGHT: 1. Sarasota ranked #2 out of Top 50 US Markets! 2. LOOPNET says – Sarasota Market offers strong underlying demand to offset its tighter asset pool. 3. Sarasota job market growing faster than all but 2 of the 49 markets studied , driving long term demand for office space. 4. Strong job growth, Quality Buildings, and Limited Supply drives Long Term Demand for Office Space. Source: LOOPNET: “Best Cities for Office Investing in 2026”, Sarasota Magazine and Business Observer. VILLA BALLADA, Czech for “House of Harmony,” is a modern mixed-use condominium development featuring two professional retail spaces beneath 22 residences. The suite features approximately 34 linear feet of glass frontage, providing substantial street exposure for a business, professional office, retail concept or gallery. Designed by Sarasota-based architecture firm Halflants + Pichette, the award-winning development features contemporary architecture, masonry walls between suites and valuable Downtown Edge zoning. Currently due to be completed in November, the suite is scheduled to include a new half bath, new heating, ventilation and air-conditioning system, installed fire sprinklers and 100-amp electrical service. Walls and ceilings will receive a painted finish, while the concrete floors allow the buyer to select a preferred finish and further customize the space for its commercial use. MONTHLY CONDOMINIUM FEES are $480 which includes water/sewer/trash, building insurance, building maintenance and management. Street parking is available along Kumquat Court, Fourth Street, Lemon Avenue and Orange Avenue. THE LOCATION PROVIDES CONVENIENT ACCESS TO CITRUS SQUARE, ORANGE AVENUE, LEMON AVENUE, BOULEVARD OF THE ARTS, FOURTH STREET AND FRUITVILLE ROAD, WITH NEARBY RESTAURANTS, RETAIL, SHOPPING, ARTS AND CULTURAL DESTINATIONS. Whether establishing a business location or adding a commercial property to an INVESTMENT PORTFOLIO, this offering provides an ownership opportunity within Sarasota's mixed-use ROSEMARY ARTS & DESIGN DISTRICT. The space may accommodate a range of permitted professional, retail or gallery uses, subject to applicable condominium documents, zoning regulations and governmental requirements. Contact agent to schedule a property tour and request the complete property information package.
…By Premier Sotheby's International Realty


Spacious 4BR pool home in desirable Waterford Lakes! This 1,922 SF CBS home features vaulted ceilings, an open and inviting floor plan, screened porch, private pool and complete storm panels. East-facing exposure. Furniture negotiable. Enjoy community amenities including pool, picnic area, sidewalks and play area. Centrally located near shopping, dining and more—Florida living at its best!
…By One Sotheby's International Realty


Stunning 2024-built GHO Magnolia plan in Vero Beach's sought-after Lucaya Pointe! This 3-bedroom, 3-bath, plus den, 2,626 SF beauty offers soaring 12' ceilings, a striking stone fireplace wall, and upgraded lighting throughout. The gourmet kitchen flows to an inviting living space made for entertaining. Retreat outside to your private screened pool and spa oasis, framed by majestic live oaks on one of the community's most private, tranquil lots. Thoughtful upgrades throughout elevate every rm. A rare blend of privacy, luxury, and newer construction, this home is truly move-in ready! Moorings/Hawk's Nest golf membership avail!
…By One Sotheby's International Realty


Welcome to this spacious 3BR/2BA home in a desirable Oakland Park location! Featuring an open layout and split-bedroom floor plan, this home offers comfortable living and great entertaining space. The updated kitchen features newer cabinets, granite countertops and stainless-steel appliances. Updated bathrooms and fresh interior and exterior paint create a move-in-ready feel. Enjoy the spacious family room with beautiful garden views, versatile Florida room, and inviting lanai perfect for relaxing or entertaining. The beautifully landscaped, generous yard offers privacy, plenty of outdoor space and room for a pool. Spacious laundry room completes this wonderful home. A great opportunity to enjoy South Florida living!
…By One Sotheby's International Realty


Opportunity in the desirable Lime Grove neighborhood of New Town Key West! Situated on an oversized corner lot, this CBS home offers 1,242 sq. ft. of living area, an expansive yard and plenty of possibilities for its next owner. Owned by the same family for decades, the property has been lovingly maintained and is ready for its next chapter. Originally designed as a three-bedroom home, two of the bedrooms were opened into one another by removing the dividing wall, creating one oversized bedroom. The third bedroom remains separate, and the original three-bedroom configuration could potentially be restored by a new owner by adding the dividing wall. The generous corner lot provides abundant outdoor space with plenty of room to create a tropical outdoor living area and potential for a pool. The property also includes a detached 483 sq. ft. CBS garage/workshop in need of significant repair and rehabilitation, offering the potential to restore and repurpose the structure. Attached to the rear of the garage is a 228 sq. ft. utility/laundry/storage space. Inside, the home retains much of its original character with ample potential for updating and personalization. Whether envisioned as a primary residence, long-term rental investment or renovation project, the spacious lot, CBS construction, flexible layout and New Town location provide a great foundation for its next chapter. Just steps from Lake McKillip, take an evening stroll along the public wooden walkway over the water and enjoy beautiful Key West sunsets. Conveniently located in New Town near shopping centers, schools, the senior center, beaches and everything the island has to offer. Bring your vision and discover the possibilities at 2804 Harris Avenue.
…By Ocean Sotheby's International Realty


Completed in 2026, 3563 Preserve Drive is an exceptional new construction estate offering refined single-level living behind the coveted gates of Burnt Pine within Sandestin Golf and Beach Resort. Spanning more than 120 feet across, this custom residence encompasses approximately 6,500 total square feet, including 4,506 square feet of beautifully appointed heated and cooled living space. Thoughtfully positioned to embrace its natural surroundings, the residence captures serene sunrise views over the nature preserve to the rear and sunset views from the front courtyard. A private pool and fully equipped summer kitchen create an inviting setting for alfresco dining and entertaining. Inside, exceptional craftsmanship and natural materials define a sophisticated contemporary aesthetic. White oak cabinetry and flooring, Calacatta Lapiza and Arctic White quartz surfaces, and premium Wolf and Sub-Zero appliances distinguish the chef's kitchen, while a discreetly concealed butler's pantry offers additional preparation and storage space while preserving the kitchen's clean architectural lines. The private primary wing occupies the entire right side of the residence, creating an exceptional sense of privacy and retreat. The spa-inspired primary bath features separate vanities, a bidet, soaking tub, and dramatic walk-through shower, while an expansive executive office provides a refined private workspace. Integrated audio/video throughout and a comprehensive 360-degree, 24/7 security surveillance system complete this exceptional offering. Combining bespoke design, exceptional privacy, expansive single-story living, and an extraordinary preserve setting, 3563 Preserve Drive offers a distinctive opportunity to experience one of Sandestin's most prestigious enclaves at its finest. All room dimensions and square footage are approximate and should be verified by the buyer. Select photos have been virtually staged to help buyers envision the home fully furnished. Burnt Pine dues total $1,130 quarterly, consisting of $583 per quarter for Burnt Pine East and $547 per quarter for the Sandestin Owners Association (SOA). A 3% discount is available on the SOA portion when paid annually. Newly installed fiber internet and cable service are included in the association dues. There is a $100 transfer fee and .5% of the Purchase Price paid to Sandestin Owners Association at Closing by the buyer. Seller offering a 1 year home warranty.
…By Scenic Sotheby's International Realty
'%20stroke='%23DDAA3A'%20stroke-width='1.909'%20stroke-linecap='square'%20stroke-linejoin='bevel'/%3e%3c/svg%3e)
Receive by email any new listing that may match your search criteria
Your criteria :
By validating this form, you accept the general conditions of use of Le Figaro Properties.
These agencies offer a selection of luxury properties vente in Florida. Feel free to contact them for personalized assistance.
An upscale island city in the east of the state, Palm Beach has some of the most exquisite houses for sale in Florida. Another of its highlights is Worth Avenue, where you can browse elegant boutiques before dining in one of the superb restaurants.
Houses for sale in this affluent neighborhood of Miami Beach, Florida include oceanfront mansions and gated estates. The standard of living is equally luxurious, with high-end shopping, restaurants, and white-sand beaches enjoyed by its residents and visitors.


