Get early access to listings that match your criteria
Never miss an opportunity again. Our personalized alerts notify you instantly.

 English$ USD · m²
Fantastic weather and beaches make Florida a tourist favorite throughout the year. It's also an ideal place to retire to, with many outdoor activities and sports on offer, as well as a great arts and culture scene. Houses for sale in Florida range from luxury beachfront estates to elegant apartments, in an eclectic mix of historical and modern architecture.


New construction (2024) in the Village of Palmetto Bay. This 5 bedroom, 5 bathroom estate offers 3,533 Square foot of living space with a foyer entry that opens to a great room layout built for entertaining, anchored by a large kitchen island at the heart of the home. The main level includes a full bedroom and bath and laundry room, while upstairs has four bedrooms including a primary suite with dual sinks and a large glass-enclosed shower. Volume ceilings, built-ins, and walk-in closets throughout. Outside, enjoy a large covered patio, heated pool and spa with garden and pool views, complete with impact windows and doors. Two-car garage, paver driveway, and NO HOA. A+ schools nearby. Located in the heart of Palmetto Bay, close to shopping, dining, and parks.
…By One Sotheby's International Realty


This property is better than new and move-in ready! This immaculate upgraded three-bedroom, two-bath, two-car garage home is in the exclusive gated community of Belmont Hills within the desirable golf resort neighborhood of Terra Vista Citrus Hills. There are over $40,000 in upgrades, including a premium corner lot (0.67 acres) on a private cul-de-sac. With over 1,700 square feet of modern living space, this newly constructed home (2023) is equipped with cathedral ceilings, crown molding, granite countertops and a spacious oversized walk-in main shower. This home features professional landscaping, custom gutters, an oversized screened-in covered lanai and a new water softener system. From the moment you enter, you are captivated by the fresh, pristine open concept, and you will immediately feel at home. The oversized lot provides rare privacy and room to breathe, an ideal setting for those who value space and tranquility. Don't miss the opportunity to own a magnificent home in one of the area's sought-after communities. This property includes the desired Citrus Hills social membership, giving you access to world-class amenities, restaurants, fitness centers, pools, golf and an unmatched resort lifestyle. Positioned near the new 589 extension, you'll enjoy easy access throughout the region with less than one hour to Tampa International Airport while enjoying the peaceful, upscale environment Citrus Hills is known for.
…By Premier Sotheby's International Realty


Tucked within the gated bayfront community of Steamboat Landing at Hammock Bay, this thoughtfully designed single-level residence offers an exceptional combination of privacy, functionality, and indoor-outdoor living. Positioned on a large homesite backing to a serene wooded buffer, the property enjoys a peaceful setting with a spacious fenced backyard designed for both entertaining and everyday enjoyment. Beautiful landscaping and a welcoming approach set the tone upon arrival, while the attached two-car garage and well-planned layout provide effortless convenience. The expansive backyard is a standout feature, complete with a large paver patio and grilling area, dedicated fire pit space, and an oversized screened porch with ample room for both dining and lounging, all overlooking the private natural backdrop. Inside, the home’s flowing floor plan was designed with both comfort and connection in mind. A welcoming foyer opens into the spacious living room, anchored by a built-in brick fireplace, before seamlessly transitioning into the dining area and stunning kitchen beyond. The kitchen serves as the heart of the home with a large center island, gas range, range hood with natural wood accents, neutral tile backsplash, and an oversized walk-in pantry. Large windows throughout the living, dining, and kitchen spaces create a bright and inviting atmosphere while offering uninterrupted views of the backyard and wooded surroundings. Positioned at the rear of the home for maximum privacy, the primary suite overlooks the backyard and wooded buffer and features dual vanities, a walk-in shower, and a spacious walk-in closet. Two additional guest bedrooms each include walk-in closets and share a Jack-and-Jill style bathroom, while a separate powder bath adds convenience for visitors. Privately situated off the kitchen, a mudroom hallway and laundry area connect to a secluded fourth bedroom featuring its own ensuite bath and generous walk-in closet, ideal for guests or multigenerational living. Residents of Steamboat Landing at Hammock Bay enjoy an amenity-rich lifestyle with access to the expansive community offerings. Steamboat Landing provides a more intimate bayfront setting complete with a waterfront clubhouse, dock, and picturesque walking trails shaded by mature oak trees. Hammock Bay further enhances the lifestyle experience with multiple pools including two zero-entry resort-style pools, a traditional lap and recreation pool, a state-of-the-art 10,000-square-foot fitness center, more than 12 miles of trails and bike paths, playgrounds, lighted pickleball and tennis courts, and a basketball court, the popular Props Brewery, and a community amphitheater.
…By Scenic Sotheby's International Realty


Price Improvement - Exceptional Value - Act Now Before This Opportunity Is Gone! If you are looking for a home close to the beach, dining, shopping, and entertainment you have found it! On a one-of-a-kind, oversized 0.39-acre tip lot at the end of a quiet cul-de-sac, this beautifully maintained three-bedroom, 2.5-bath home offers spectacular panoramic lake view and exceptional privacy with a wooded area bordering one side. The outdoor area is designed for seamless indoor-outdoor entertaining and features an unusually large residential pool, a relaxing spa, a custom kiddie pool, and an expanded paved patio area, ideal for lounging in the sun. A convenient pool bath and an outdoor shower complete this backyard paradise. Inside, the kitchen is ideally positioned for entertaining, sitting directly adjacent to the outdoor pool seating area and connected by sliding glass doors that provide seamless access to the lanai. It features upgraded cabinetry, granite countertops, stainless steel appliances, a pantry cabinet with pullout drawers, and a reverse osmosis water system for the kitchen sink and refrigerator. The spacious primary suite offers dual walk-in closets and a primary bath complete with a separate tub and a walk-in shower, double vanities, and a dedicated makeup station. On the other side of the home, two comfortable guest bedrooms share a recently renovated full bath. New AC and air ducts. Located west of U.S. 41 in the gated community of Vanderbilt Lakes, this exceptional property is just minutes from Barefoot Beach and Bonita Beach, two of Southwest Florida's most beautiful Gulf beaches. With its breathtaking water view, resort-style outdoor living and unmatched privacy, this home offers a unique opportunity to enjoy the best of Southwest Florida living.
…By Premier Sotheby's International Realty


Welcome to your private coastal retreat on the barrier island of Casey Key. Nestled along charming Sandspur Lane, this exceptional home is ideally positioned between the Gulf of Mexico and Little Sarasota Bay, just three homes from private deeded beach access. Offering the perfect blend of island charm and resort-style living, this property captures the essence of Florida's coveted salt life lifestyle. The beautifully remodeled kitchen flows seamlessly into the spacious family and dining areas, creating an inviting space for entertaining and everyday living. The main residence features two generously sized bedrooms along with two versatile bonus rooms ideal for a home office, fitness studio, game room or additional guest accommodations. An attached one-bedroom in-law guest suite provides privacy and flexibility for extended family or visiting guests, making this home perfectly suited for multigenerational living or hosting. Outside, the lush tropical backyard feels like a private botanical oasis centered around a stunning 2017-built swimming pool, expansive decks and multiple outdoor living and dining spaces designed for relaxation and entertaining. Moments away, the community dock offers easy access to Little Sarasota Bay for kayaking and paddleboarding, and the beach access is perfect for enjoying breathtaking sunsets. Within Casey Key's protected conservation district, this rare island community preserves its timeless character with no high-rise development and exclusively single-family homes. Conveniently located near downtown Venice and just a short drive to Sarasota, you'll enjoy easy access to dining, shopping, marinas and local waterfront favorites. Experience the best of coastal living in one of Southwest Florida's treasured island communities.
…By Premier Sotheby's International Realty


JUST COMPLETED! New Construction 6-Unit Portfolio Available - Blu Wave at Blue Mountain Beach This is a rare chance to acquire all six luxurious townhomes in the exclusive Blu Wave boutique development as a complete package. Brand-new construction, this turnkey investment is poised to generate gross rental revenue potential exceeding $700,000+ per year. Each of the six residences delivers 2,848 square feet of heated and cooled living space, plus expansive outdoor living areas designed for maximum coastal appeal. The standout feature is an expansive rooftop terrace with a wood pergola—perfect for installing a hot tub, entertaining guests, or capturing unforgettable Gulf sunsets. Multiple balconies off the open living areas and third-floor primary suites create seamless indoor-outdoor flow and deliver panoramic views of Draper Lake and the Gulf. Interiors are built for both luxury living and strong rental performance, featuring a second-floor open-concept layout that seamlessly integrates the kitchen, dining, and living spaces—ideal for entertaining and everyday enjoyment. Each townhome includes three spacious bedrooms with ensuite baths, a convenient guest powder room, and a three-stop elevator for effortless multi-level access. Ample carport-style parking beneath each unit easily accommodates multiple vehicles and guests. Located in the serene, low-traffic enclave of Blue Mountain Beach along Scenic Highway 30A, Blu Wave benefits from one of the most desirable addresses on Florida’s Emerald Coast. The area is famous for its towering sand dunes, sugar-white beaches, turquoise waters, and rare coastal dune lakes like Draper Lake. This quieter, more exclusive vibe compared to busier neighboring communities supports premium rental rates and strong year-round demand from discerning vacationers and seasonal residents. Investment highlights •Brand new construction – immediate income potential upon completion •Limited to just six units total – exclusivity drives higher occupancy and rates •Exceptional rental upside with projected gross revenues over $700,000+ annually for the full portfolio •Luxury and breathtaking views that command top-tier nightly/weekly rates •Prime 30A location with strong appreciation history and consistent tourism demand Blu Wave perfectly combines sophisticated coastal luxury, privacy, and outstanding income-generating potential in one of South Walton’s most coveted beach communities.
…By Scenic Sotheby's International Realty


A winding boulevard lined with canopied oak trees welcomes you to this beautifully updated four-bedroom, plus bonus room, 2.5-bath home. In the quaint park-like community of Lithia Ridge, a rare opportunity awaits you to own one of the largest homes in this desirable neighborhood. As you go inside the grand double-door entrance, you will admire vaulted ceilings, luxury vinyl flooring, white shiplap walls, and a fireplace feature creating an ambiance of elegance and spaciousness. An inviting dining room provides an ideal spot for gatherings and entertaining with friends and family. In the heart of the home is the gourmet kitchen featuring Navy blue cabinetry providing ample storage, stainless steel appliances with a double oven, and marble quartz countertops. Also featured is a cozy dry bar with a beverage refrigerator. The large breakfast bar overlooks the great room with wood-burning brick fireplace. The giant bonus room with custom-built shelves is an excellent space for a game room, media room, or library, the possibilities are endless. The home's thoughtfully split floor plan includes an oversized primary suite positioned on one side of the home for optimal privacy and features spacious dual walk-in custom closets, a newly renovated en-suite with dual sinks, bathtub and walk-in shower. Three additional generously sized bedrooms with custom closets complete the home and share an updated bath with dual sinks. Outside, you'll find a well-maintained sprawling fenced yard with peaceful conservation views and no neighbors behind you. Fresh gravel and a fire pit provide an inviting spot for backyard cookouts, lounge chairs, a morning cup of coffee and simply enjoying the Florida lifestyle at its best! Plus, the .36-acre lot provides plenty of room to build a pool if you wish. Additional home features include a dedicated interior laundry room with washer and dryer, new roof (2021), new solar panels (2021), new impact windows and doors (2022), HVAC (2021), new water softener, reverse osmosis filter, newly renovated guest powder room and a two-car garage with electric car charger, epoxy flooring and steel garage shelving. The home is zoned for A-plus rated schools. From your front door, you'll have a short, serene walk to a private gated entrance into Lithia Springs Elementary. Plus, the bus stop for Randall Middle and Bloomingdale High School is just up the road from this lovely home. Also in Flood Zone X, the home requires no flood insurance. Low HOA fees and no CDD, and just minutes from shopping centers, restaurants, parks, and the Lee Roy Selmon Expressway with quick, easy access to downtown Tampa and Tampa International Airport. Don't miss this incredible opportunity to make this your home in the Lithia Ridge community. Schedule your showing today.
…By Premier Sotheby's International Realty


Welcome to 1724 Rose Street, a spacious single-family home on a generous corner lot in a quiet Midtown neighborhood, close to Key West's beautiful beaches. The main level features an inviting open-concept kitchen, dining, and living area, along with three bedrooms and two baths. Freshly painted inside and out, the home is move-in ready while offering an opportunity to add your own personal touches and updates. The upstairs addition was done in 2016 offering two additional studio spaces. Both studios provide exceptional flexibility and could potentially be configured with a separate entrance, making them ideal for guests, extended family, a home office, or additional living accommodations. The large corner lot offers off-street parking for 2-3 vehicles, plus abundant on street parking. Out back, the spacious yard has plenty of room to create your own private oasis, with space for a large pool, outdoor lounging and entertaining areas, plus ample storage. With its flexible layout, generous lot, parking, and desirable Midtown location, this property offers numerous possibilities--from a comfortable home for a large family to monthly vacation rental use or employee housing. A rare opportunity to create a spacious Key West retreat with room to grow, customize, and enjoy the island lifestyle.
…By Ocean Sotheby's International Realty


Welcome to a completely reimagined home in one of Delray Beach's most sought-after 55+ communities. This stunning 3-bedroom, 2.5-bathroom residence has been fully renovated from top to bottom, offering the rare opportunity to enjoy a truly move-in-ready home where everything is brand new. Thoughtfully designed with modern finishes, stylish fixtures, and quality craftsmanship throughout, this spacious residence combines contemporary elegance with everyday comfort. Enjoy the convenience of parking directly in front of your home along with the flexibility of an ideal three-bedroom layout, perfect for guests, a home office, or additional living space. Every detail has been updated to create a fresh, sophisticated living environment that stands apart from the rest. Residents enjoy an exceptional resort-style lifestyle with multiple pools, tennis courts, fitness centers, a beautifully appointed clubhouse, ballroom, library, craft room, billiard room, card rooms, and a full calendar of social events, clubs, classes, movies, and evening entertainment. The meticulously maintained community is professionally managed and ideally located just minutes from parks, shopping, dining, and all that vibrant Delray Beach has to offer. Whether you're looking for a year-round residence or the perfect seasonal retreat, this fully renovated home offers luxury, convenience, and the very best of South Florida living.
…By One Sotheby's International Realty


Welcome to this beautifully updated three-bedroom home in Forest Lakes, offering comfortable living spaces and thoughtful improvements throughout. The updated kitchen, completed in 2025, provides a fresh and inviting space that leads to the home's spacious living and dining areas, ideal for everyday living and entertaining. The primary bedroom has also been updated, creating a comfortable retreat for the new owner. Go outside to enjoy a large, fully fenced yard and screened patio area, offering plenty of space for outdoor dining, relaxing, pets or play. The garage previously converted gives additional interior flex living space. The area has added central air and heat, which adds to the square footage of the home. Major updates provide peace of mind, including a new roof in 2025, fresh exterior paint in 2025 and hurricane windows. With the key improvements completed, this home is move-in ready and offers the opportunity for a new owner to settle in with minimal additional updates, ready to welcome its next living adventure. It has access to recreational park, close to beaches, shopping and zoned for desirable schools including Eastlake High School.
…By Premier Sotheby's International Realty


Northwood Shores | A Refined Coastal Retreat Ideally situated in desirable Northwood Shores, this beautifully reimagined residence places you just steps from the Intracoastal Waterway, directly across from Palm Beach Island, and moments from the world-class Safe Harbor Rybovich Marina. Built with solid concrete block construction and hand-carved roof trusses, the home embodies the enduring craftsmanship of another era. Today, it has been thoughtfully transformed into a turnkey coastal retreat, blending timeless character with modern South Florida living. The main residence features 3 bedrooms and 1 bath, gorgeous Dade County pine floors, a newer kitchen with modern appliances and a natural gas stove, and beautifully remodeled living spaces. A separate guest house provides additional flexibility for guests, family, a private office, or additional accommodations. Outside, the expansive backyard is a tropical oasis, offering a large heated saltwater pool and generous green space. Newer pavers, irrigation, professional landscaping, and architectural landscape lighting create an inviting setting by day and a sophisticated ambiance after sunset. The resurfaced pool, complemented by updated equipment, provides a private retreat for entertaining, relaxing, and enjoying the South Florida lifestyle year-round. Currently operating as a successful Airbnb, the property offers exceptional versatility. Continue using it as a short-term rental, enjoy it as a seasonal or year-round residence, expand the existing home, or create an entirely new vision. Northwood Shores is one of the few non-landmarked neighborhoods in the area, offering an uncommon degree of flexibility and future potential. The location is equally compelling. Less than five miles from downtown West Palm Beach and Palm Beach Island and approximately 15 minutes from Palm Beach International Airport, the property offers convenient access to the best of the Palm Beaches while remaining tucked away in an established waterfront neighborhood. Northwood Shores is also experiencing exciting momentum, with significant investment around Rybovich Marina and the North End bringing new luxury residences, dining, retail, public walkways, and thoughtfully planned community spaces to the area. The neighborhood is evolving into one of West Palm Beach's most vibrant waterfront destinations. This residence presents a rare opportunity to own a versatile coastal retreat in one of West Palm Beach's most compelling neighborhoods--where historic character and modern luxury meet.
…By Sotheby's International Realty - Palm Beach Brokerage


Welcome to the lake life you've been waiting for on Lake Easy, a ski lake where every day feels like a getaway. This is more than a home, it's a lifestyle. From the moment you go outside, you're entering into direct, ready-to-enjoy waterfront living with your private dock and covered boat lift, making it effortless to get on the water for skiing, boating or sunset cruises. No waiting, no permitting, no additional expense, it's all in place and ready to use. Inside, the home offers a rare blend of timeless character and thoughtful updates. Original wood floors and architectural details bring warmth and charm, while a remodeled kitchen and approximately $100,000 in improvements create a move-in-ready experience that honors the home's character. A newer roof adds peace of mind and long-term value, especially in today's insurance-conscious market. A standout feature of the home is the flexible guest suite layout, offering a private bedroom, laundry area, and separate living space ideal for a sitting room or office. This area can be closed off from the main home, making it ideal for guests, multigenerational living or future income potential. With existing plumbing in place, there is also the opportunity for a buyer to add a private bath and create an independent suite. Days are spent on the water, afternoons by the pool and evenings watching the sky light up over the lake. Whether you're looking for a full-time residence, a weekend escape, or a property that offers lifestyle and flexibility, this home delivers. Outside a high-risk flood zone, this property also offers added peace of mind and affordability advantages for today's buyers. If you've been searching for Florida lake living with character, modern updates and room to grow, this is the one.
…By Premier Sotheby's International Realty


Prime Pompano Beach waterfront home with ocean access, fully furnished and move-in ready. Features a heated saltwater pool, smart pool pump and 1,500-lb jet ski lift. Protected with impact windows, doors, skylights and a barrel-tile roof with silicone coating. Enjoy natural gas cooking, tankless water heater, new A/C vents, smart-home system, smart sprinkler and PVC plumbing with sleeved line. Split layout with tile, laminate bedrooms, custom closets, and Garage Trac flooring. Outdoor living includes a summer kitchen, gas grill, speakers, TV, wood ceilings and a 70’ dock with 2022 seawall footer. Call today to schedule an appointment.
…By One Sotheby's International Realty

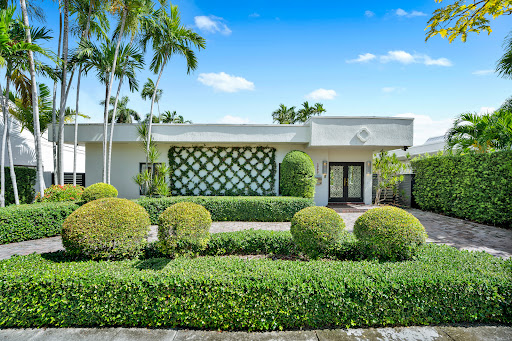


Beautifully renovated waterfront residence in the prestigious, guard-gated community of Biscayne Point. This move-in-ready home offers 4 bedrooms, 3 bathrooms, and over 3,200 SF of bright, open living space with soaring 10-foot ceilings, skylights, and expansive impact glass that fills the interiors with natural light. The chef’s kitchen is appointed with premium stainless steel appliances, abundant cabinetry, and a large island ideal for casual dining and entertaining. Multiple living and gathering spaces flow seamlessly to the private backyard, where an oversized pool, 60 feet of waterfront, private dock, and 7,000-pound electric boat lift create the ultimate boating lifestyle. Set on a 9,000 SF lot, this exceptional home is just minutes from the beach, top-rated schools, dining, golf, tennis, Bal Harbour Shops, and all that Miami Beach has to offer.
…By One Sotheby's International Realty


Experience elevated living in West End at Town Center, where thoughtful design and everyday comfort come together beautifully. Positioned on a premium lot, this residence features all main living spaces on the second floor, highlighted by soaring 12 foot ceilings and expansive floor to ceiling windows that fill the home with natural light and create an open, airy feel. The kitchen is both refined and functional, offering quartz countertops, white cabinetry, a gas cooktop, wall oven, and stainless steel appliances. It flows seamlessly into the main living area, where a modern fireplace anchors the space and extends to a screened balcony--perfect for relaxing or entertaining. The primary suite provides a private retreat, featuring a tray ceiling, custom built-in closets, and a beautifully appointed bath with a spacious walk-in shower, floor to ceiling tile, quartz countertops, and a tiled shower floor that enhances the spa-like experience with a refined, natural feel underfoot. Each additional bedroom and even the laundry room feature thoughtfully designed storage solutions. Light flooring throughout enhances the home's clean, cohesive aesthetic, complemented by upgraded lighting, zebra blinds, and stylish ceiling fans. Additional features include a fenced side yard, water softener loop, Tesla charger, and an epoxy finished garage floor, offering both convenience and attention to detail. Located just moments from Nocatee Town Center, residents enjoy access to resort-style amenities, water parks, fitness centers, scenic trails, and a vibrant calendar of community events. With shopping, dining, and daily conveniences nearby, this home offers a lifestyle that blends ease, connection, and the best of Northeast Florida living.
…By One Sotheby's International Realty


Welcome to one of South Jacksonville Beach's most sought-after streets -- just steps from the Atlantic and built for those who refuse to compromise. This custom home, constructed in 2018, blends coastal charm with modern sophistication in a way that's rarely found at the beach. The main level centers around a chef's kitchen with GE Café gas appliances, opening into a warm and inviting living area that spills out onto a covered back patio -- ideal for morning coffee or evening gatherings. A unique circular dining room adds architectural character, while a flexible downstairs room with a custom imported Murphy bed adapts perfectly to your needs, whether a home office, guest space, or both. Head upstairs to find two additional en-suite bedrooms, a laundry room with wine cooler, and a generous primary suite that feels like a private escape. The walk-in closet is a dream, the bath is beautifully appointed, and a private balcony lets you drift off to the sound of the waves. The oversized two-car garage features heated and cooled storage closets -- a rarity that beach homeowners will immediately appreciate. Impact-resistant east facing windows, a tankless water heater, hardwood floors, 10-foot ceilings, 8-foot interior doors, and built-in speakers complete this exceptional package.
…By One Sotheby's International Realty


Welcome to a spacious two-story pool home offering an inviting layout with three generously sized bedrooms, each featuring a private bath. The first-floor primary suite provides a peaceful retreat with crown molding, dual closets, and direct access to the pool and lanai. The updated kitchen features granite countertops, stainless steel appliances, and a large breakfast bar, opening to expansive living and dining areas. Upstairs, two additional en-suite bedrooms are complemented by a versatile loft--ideal for a home office or flex space. Enjoy Florida living in the large screened and covered lanai overlooking the pool and waterfall. Additional features include a guest half bath, newer roof and Trane HVAC system, updated interior and exterior finishes, hurricane impact-rated exterior windows and doors installed in 2020, generator hookup, security system, and pool safety gate. Conveniently located within walking distance of county beach access.
…By One Sotheby's International Realty


Positioned directly across from Hammock Bay’s premier amenity center, this beautifully updated single-level residence offers an exceptional opportunity to enjoy a carefree lifestyle in one of northwest Florida’s most sought-after master-planned communities. Thoughtfully renovated and meticulously maintained by its original owner, the home combines modern finishes, everyday convenience and low-maintenance living just steps from the neighborhood’s most popular attractions. Inside, a bright open floor plan is enhanced by new luxury vinyl plank flooring throughout, fresh interior paint, custom lighting and a fully reimagined kitchen featuring luxury cabinetry, upgraded countertops, backsplash and new stainless-steel appliances. The spacious island anchors the living and dining areas, creating a natural gathering space for entertaining and everyday living. Both bathrooms have been refreshed with updated cabinetry and countertops, while the absence of carpet throughout the home offers both style and practicality. The thoughtfully designed Porter floor plan includes three bedrooms, two bathrooms and a two-car garage, providing comfortable single-level living that appeals to a wide range of buyers. The primary suite features a spacious bath with a separate soaking tub and walk-in shower, creating a relaxing retreat at the end of the day. One of the property's most compelling advantages is its location. Residents can walk to the fitness center, resort-style pools, pickleball and tennis courts, basketball courts, the General Store and Props Brewery, making it easy to enjoy the community’s extensive amenities without ever getting in the car. A fenced front yard adds additional privacy, while the HOA-maintained landscaping allows owners to spend less time on yard work and more time enjoying the lifestyle. Monthly HOA dues include access to three pools, a 24-hour fitness center, clubhouse, movie theater, tennis and basketball courts, playgrounds and the Bay Club, complete with a fishing pier overlooking Choctawhatchee Bay. Lawn maintenance, fertilization, irrigation and mulching are also included, creating a truly lock-and-leave ownership experience. Whether you're searching for a primary residence, a second home or a place to enjoy your retirement years, this move-in-ready home offers the comfort of newer construction, extensive recent upgrades and an unmatched location at the heart of the community.
…By Scenic Sotheby's International Realty


Beyond a quiet stretch of manicured fairway and behind the Burnt Pine gates in the prestigious Arrowhead neighborhood, this residence unfolds with a sense of ease and intention — where architecture, light and landscape come together in a way that feels both elevated and entirely livable. Framed by a paver drive, tropical landscaping and a stately arched entry, the home makes an immediate impression, then continues to reveal layers of thoughtful design and refined detail. Inside, the main living area feels both grand and inviting, anchored by a gas fireplace, refined millwork and expansive windows that draw in natural light while connecting seamlessly to the outdoor living spaces. The chef’s kitchen is equal parts striking and functional, appointed with high-end appliances, custom cabinetry, intricate stonework and a large center island that naturally becomes the heart of the home. The layout is intentionally designed for convenience and flexibility, with the primary suite, a guest suite and a dedicated office all located on the first floor. Each of the four bedrooms features its own ensuite bath, complemented by a total of five full baths throughout the home. The primary suite serves as a private retreat, complete with a tray ceiling, abundant natural light and a spa-inspired bath with soaking tub and walk-in shower. Upstairs, additional living space creates options for relaxed evenings or entertaining, while the bonus area above the garage offers remarkable adaptability. Currently utilized as a fitness space, it can easily transition into a game room, bunk room or private guest retreat. Outdoor living is equally compelling, centered around a screened lanai with a gas fireplace and a distinctive saltwater pool and spa. Overlooking the Burnt Pine golf course, the setting feels both private and serene, with ample space for lounging and dining throughout the seasons. A whole-home generator adds an additional layer of comfort and peace of mind. As part of Sandestin Golf and Beach Resort, residents enjoy access to an exceptional collection of amenities, including championship golf at Raven, The Links and Baytowne courses, the Sandestin Beach Club, Baytowne Marina, tennis and pickleball facilities, scenic walking and biking paths and the natural beauty of Jolee Island. Additional conveniences include multiple community pools, The Village of Baytowne Wharf, Grand Boulevard and the Market Shops. Optional membership to Burnt Pine Country Club further enhances the experience with exclusive golf, dining and social opportunities.
…By Scenic Sotheby's International Realty


Immaculate pool home in Lindsey Lanes. GHO built home offers foyer entrance, open floor plan with high ceilings, tile throughout all the living areas, three bedrooms and two baths, large master with walk in closet, double sinks, soaking tub and shower. Eat-in kitchen features granite counters and stainless-steel appliances. Dining room and flex room for those that work from home! Relax by the pool surrounded by lush landscaping.
…By One Sotheby's International Realty


For sale with opportunity for full golf membership. Rarely available 3-bedroom, 2.5 bath townhome in fabulous grand harbor community. Convenient to the Grand Harbor clubhouse and restaurant. Large outdoor screened in area and additional unscreened large private back yard area. Master bedroom is on second floor. First floor has full dining, living area and kitchen. Full membership includes fitness, clubhouse, restaurant, tennis, pool, golf and the fabulous beach club on A1A. Pets allowed in this community with some restrictions.
…By One Sotheby's International Realty


Welcome to this beautiful four-bedroom, three-bath home located in the highly sought-after FishHawk Ranch community. Featuring an open-concept floor plan and luxury vinyl plank flooring throughout the first floor, this home offers both style and functionality. Enjoy added peace of mind with a brand new roof and brand new HVAC system, providing exceptional value and long-term efficiency. A formal dining room welcomes you at the entrance, while the spacious kitchen showcases custom cabinetry, a designer backsplash, a center island, stainless steel appliances, a gas range and a bright breakfast nook. The oversized living room serves as the heart of the home for entertaining or relaxation, highlighted by a decorative LED fireplace and seamless access to the screened lanai through sliding glass doors. The private owner's suite features a spa-inspired bath with a deep soaking tub, glass-enclosed walk-in shower, dual granite vanities and an expansive walk-in closet. Three additional bedrooms and a full bath are conveniently located on the main floor for guests or even a growing family. Upstairs, you'll find a versatile loft with plush carpeting, its own HVAC system and a full bath, making it ideal as a bonus room, guest suite, home office or potential fifth bedroom. Additional features include a mudroom/laundry room, an attached two-car garage and low HOA fees. Enjoy all that FishHawk Ranch has to offer, including top-rated schools, parks, trails, pools and resort-style amenities, while being a short drive from downtown Tampa and Tampa International Airport.
…By Premier Sotheby's International Realty


Under Construction. Welcome to 12505 Stonelake Ranch Boulevard in Thonotosassa, an ultra-modern estate offering 8,686 square feet of designed living space, under construction and offered as-is. This six-bedroom residence includes seven full baths and two half baths, presenting a unique opportunity for a buyer to complete a custom architectural vision. The main level is designed for large-scale living and entertaining, anchored by a 23-by-16-foot living room with a fireplace feature wall and direct access to the outdoor terrace. The adjacent bar and wine cellar enhance the entertaining experience, while the 23-by-24-foot kitchen is centrally positioned with a dedicated pantry and service areas. A formal dining room measuring approximately 20 by 14 feet is near the main entrance for defined gatherings. Additional main-level spaces include a gym, bonus entertainment room, dog room, security room, guest or nanny suite, and a seven-car garage. The second-floor primary suite spans over 1,900 square feet and includes a 22-by-18-foot bedroom with fireplace, a 16-by-15-foot bath with soaking tub and walk-in shower, dual walk-in closets including an expansive wardrobe room, a champagne bar, private office, and dedicated dressing and storage areas. Outdoor living is centered around a resort-style pool and spa, surrounded by multiple covered and open-air terraces, including a barbecue area designed for entertaining. Large-format windows and ceiling heights ranging from approximately 10 to 12 feet enhance natural light and spatial volume throughout the residence. This property is being sold in its condition. Construction is incomplete, and the buyer will be responsible for selecting a contractor and completing the residence according to their preferences.
…By Premier Sotheby's International Realty


WOW! INTEREST RATE BUY DOWN FOR THE FIRST YEAR PAID FOR BY THE SELLER'S PREFERRED LENDER, REDUCING THE BUYERS INTEREST RATE AND MONTHLY PAYMENTS! CALL FOR DETAILS! Perfectly situated along a picturesque brick lined street with sidewalks in the heart of Winter Park, this beautifully refined residence offers timeless elegance, exceptional craftsmanship and a warm, inviting atmosphere just moments from the area's renowned parks, boutiques and dining. Bathed in natural light, the thoughtfully designed two story floor plan features four bedrooms, four full baths and rich maple wood flooring throughout the main living areas. At the heart of the home, the stunning chef's kitchen is designed for both everyday living and effortless entertaining, showcasing an expansive center island with a beverage refrigerator, granite countertops, a beautiful backsplash, abundant custom wood cabinetry, a pantry and a five burner gas range with double ovens. The kitchen flows seamlessly into the spacious family room, where a gas fireplace creates a welcoming focal point and French doors open to the covered patio and private backyard, extending the living space outdoors. The elegant dining room, accented with custom wainscoting, provides a sophisticated yet comfortable setting for intimate dinners and larger family gatherings alike. Just beyond, the thoughtfully designed laundry room with a butcher block countertop, custom shelving and storage. A versatile first floor room, currently serving as a playroom, is adjacent to a beautifully appointed marble floored full bath and is equally suited as a guest suite, executive office, fitness room or flex space. Upstairs, a cozy loft landing provides an additional sitting area or workspace, while the luxurious primary suite serves as a peaceful retreat featuring a beautifully new spa inspired bath with dual vanities, granite countertops, a soaking tub, an oversized walk in shower and an impressive custom walk in closet. Two additional bedrooms are connected by a beautifully renovated Jack and Jill bath, each with its own private vanity area for added comfort and functionality. Thoughtful details including higher ceilings, generous storage, plantation shutters, crown molding and baseboards enhance the home's refined character throughout. Adding exceptional versatility, the detached guest house features a full bath and a spacious walk in closet, creating the ideal space for guests, a private home office, studio or multigenerational living. The front paver area along with a long, deep driveway provides abundant parking while complementing the home's exceptional curb appeal. Ideally zoned for highly regarded Dommerich Elementary, Maitland Middle and Winter Park High School, this exceptional property also offers a 2021 roof, three HVAC systems (one approximately three years old and two approximately six years old), a Rinnai gas tankless water heater, newly added insulation and a storage shed not within site yet easily accessed just behind the guest house and the added benefit of no HOA. This is more than a home, it is a place to gather, entertain, relax and create lasting memories in one of Winter Park's most sought after neighborhoods and a most desirable lifestyle. The main house has 3 bedrooms & 3 full baths plus an office/playroom/gym or 4th bedroom, the guest house has a large flex room & a full bath & large walk in closet. A conceptual pool rendering illustrates the potential for a pool. Welcome Home!
…By Premier Sotheby's International Realty


An amazing pool home with three bedrooms, each with its en-suite bath, plus a study/office and an additional full bath that also serves as a pool bath, making it four full baths and a three-car garage, 3,188 interior square feet with an open floor plan design and sits on more than a quarter of an acre in the beautiful gated, golf course community of The Bayou Club. This home has a formal living and dining room, an oversized chef's kitchen with gas cooktop, dual ovens, ample countertops and prep space with large amounts of storage, solid wood cabinets, stone countertops and newer appliances. The kitchen and family room are combined, which allows for great entertaining and they have French doors that lead out to a spectacular covered lanai with a gorgeous pool and overspill hot tub. This is a setting for parties, family fun or just relaxing while reading a book in a peaceful atmosphere. The main suite sits on the opposite side of the home and has a spacious sleeping area as well as a sitting area, walk-in California Closets, dual sinks, separate shower stall and soaking tub. The Bayou Club is a private, gated community that offers a social, golf and tennis club membership for fun enjoyment and is one of the premier communities in Pinellas County with such great amenities all within short distance from your home. This is must-see!
…By Premier Sotheby's International Realty
'%20stroke='%23DDAA3A'%20stroke-width='1.909'%20stroke-linecap='square'%20stroke-linejoin='bevel'/%3e%3c/svg%3e)
Receive by email any new listing that may match your search criteria
Your criteria :
By validating this form, you accept the general conditions of use of Le Figaro Properties.
These agencies offer a selection of luxury properties vente in Florida. Feel free to contact them for personalized assistance.
An upscale island city in the east of the state, Palm Beach has some of the most exquisite houses for sale in Florida. Another of its highlights is Worth Avenue, where you can browse elegant boutiques before dining in one of the superb restaurants.
Houses for sale in this affluent neighborhood of Miami Beach, Florida include oceanfront mansions and gated estates. The standard of living is equally luxurious, with high-end shopping, restaurants, and white-sand beaches enjoyed by its residents and visitors.


