Get early access to listings that match your criteria
Never miss an opportunity again. Our personalized alerts notify you instantly.

 English$ USD · m²


Just a few minutes from all amenities, come and discover this villa built in 2022, still covered by the ten-year structural warranty, located in the charming village of Barjac. The house is accessed via a beautiful terrace of approximately 36 m², opening onto the garden and offering lovely views over the valley. The property features a bright and spacious living room of approximately 33 m², complemented by a semi-open kitchen of approximately 15 m², with direct access to a utility/laundry room. The sleeping area is accessed through a large hallway leading to three generously sized bedrooms, including a master bedroom of approximately 21 m², a shower room fitted with a shower and washbasin, as well as a separate WC. The property also benefits from an outdoor area of approximately 1,100 m², including a pool house with a dedicated technical room for the swimming pool equipment. The beautiful swimming pool, completed in 2025, is enhanced by a magnificent travertine sun terrace. One of the major advantages of this home is its excellent energy performance, thanks to its thermodynamic water heater and eight photovoltaic solar panels installed in 2023. Heating is provided by a wood-burning stove in the living room, complemented by reversible air conditioning. This property is equally suitable as a primary residence, thanks to its comfortable living spaces, or as a holiday home. Would you like to discover this little gem in the heart of the Renaissance town of Barjac, where all you need to do is unpack your suitcases? Then don't hesitate to contact me. A property selected by Botella et Fils Immobilier since 1989. Your advisor, Anne ZUTTERMAN +33 7 49 26 27 45 [email protected] Independent sales agent, representative of SARL PCI, registered with the Aubenas Trade and Companies Register under No. 882 241 342 00014. Agency fees payable by the seller. Ref. 10678
…By Botella - L'immobilier Depuis 1989


Located in the sought-after district of La Martelle in Montpellier, just a few minutes from the historic center in a residential area, this architect-designed house built in the 1980s stands out for its unique style and generous volumes. With its 220 sqm of living space, spread over 270 sqm of floor space, it offers ingeniously arranged half-levels to offer optimal functionality. A former guest house, it is equally suited to a large family as to a professional project, thanks to its many modular spaces. The ground floor has a large cathedral living room bathed in light, decorated with a through fireplace that creates a warm atmosphere. A separate kitchen and a large veranda, ideal for an office or relaxation area, complete this level. Upstairs, three bedrooms offer various configurations, including two duplexes, and a master suite with dressing room, shower room and WC. The basement is just as functional with a room for carrying out a professional activity, a games room, a bedroom, a shower room, a toilet, a laundry room and a storage space. Each level offers direct access to the exterior, ensuring a pleasant continuity between the interior and exterior spaces. Outside, the house is integrated into a green and peaceful environment. The various terraces invite you to enjoy the sunny days, while the swimming pool adds a touch of refinement to this ensemble. Each outdoor space has been designed to extend moments of conviviality and offer a privileged living environment in the heart of the city. ENERGY CLASS: B - 95 / CLIMATE CLASS: A - 5 Estimated average amount of annual energy expenditure for standard use, established from 2021 energy prices: between EUR1,363/year and EUR1,843/year. Information on the risks to which this property is exposed is available on the Géorisques website for the areas concerned. Contact: Camille TEXIER +33 7 59 50 12 02
…By Espaces Atypiques Montpellier


FARM FOR SALE IN SOMMIÈRES PRESTIGE ESTATE 2.6 HA WITH POOLA few minutes from the historic center of Sommières, this prestigious 18th-century farmhouse offers around 400 m2 of living space in the heart of a private estate of 2.6 hectares. A pool, a natural spring, an independent building of approximately 100 m2, and a dominant view make up a character property located between Montpellier, Nîmes, and Uzès.This property belongs to the GB Signature collection, dedicated to heritage homes and prestige properties in the South of France.THE ESTATE AND THE 18TH-CENTURY FARMHOUSEUpon arrival, a stone-lined driveway runs through the Mediterranean vegetation and leads to the main farmhouse, sheltered from view. The relief of the land, ancient trees, and open perspectives over the valley immediately give a sense of the place.A natural spring runs through the property and is one of the features of this estate. Stone, water, and vegetation accompany the life of the farmhouse throughout the seasons.Inside, approximately 400 m2 of living space allows for consideration of both a large family home and a prestige second residence.The ground floor hosts several reception areas with generous volumes. The living rooms, dining room, bar area, and kitchen allow for entertaining family and guests while maintaining different living spaces.On the first floor, which is also accessible at ground level from the outside, a spacious south-west facing terrace extends the reception rooms. It offers unobstructed views of the surrounding countryside and the rolling landscapes of the area.The main living area benefits from beautiful volumes and generous natural light. The renovation has preserved the identity of the 18th-century farmhouse with stone, exposed beams, ironwork, and a monumental fireplace. The Bulthaup kitchen brings a contemporary touch to this historic environment.The sleeping area includes several bedrooms and suites, separated from the reception spaces. A large mezzanine converted into an office also allows for remote work or managing a professional activity from the property.AN OUTBUILDING AND SEVERAL POSSIBLE PROJECTSNear the main farmhouse, a second independent building of approximately 100 m2 completes the property. Currently dedicated to leisure and relaxation, it offers additional space for hosting family, friends, or guests.Beyond its use as a family home, the configuration of this prestigious estate allows for the consideration of a project for hosting, seminars, receptions, weddings, or event activities.The farmhouse also presents expansion potential. Any project for extension, change of use, tourist accommodation, or public reception activities will remain subject to urban planning regulations and necessary administrative authorizations.This versatility constitutes a real interest for a buyer seeking a prestige property in Sommières, a family residence, or an estate capable of supporting a professional project.EXteriors AT THE SCALE OF THE ESTATEThe 2.6 hectares alternate between gardens, ancient trees, and natural spaces. The configuration of the land protects the property from view and preserves wide perspectives over the countryside.The large swimming pool, designed as a swimming basin, is situated in this vegetative environment. A stone pool house complements this space and allows for full enjoyment of the outdoors during the summer season.This stone farmhouse thus meets several sought-after criteria for prestige real estate in Gard: an 18th-century residence, more than two hectares of land.Information about the risks to which this property is exposed is available on the Géorisques website: www.georisques.gouv.fr
…By Guylène Bergé Immobilier


In the heart of Nîmes, a stone's throw from the Arena and Jean Jaurès, this exceptional townhouse reveals the unique charm of a former mechanic's workshop transformed into a contemporary loft. This singular property is distinguished by its generous proportions, its vast suspended terrace, and its private swimming pool--highly sought-after features in the city center. The ground floor unveils a space of over 100 sq m with exceptional potential, comprising a first suite opening onto a patio and a large, welcoming clubhouse designed entirely in the style of a bodega. This modular space can be reimagined as family bedrooms, a separate apartment, or an artist's studio. Upstairs, the architecture is organized around a bright living room and an open-plan kitchen featuring a Jura stone countertop, a utility room/laundry room, and a dumbwaiter connected to the garage. A master suite with a bathroom, shower, and toilet completes this level. A staircase then leads to a mezzanine level housing an office space open to the living room and a third suite with a shower room and toilet. The major advantage lies in the seamless indoor/outdoor flow created by a large sliding glass door connecting the living area to the terrace (85 sq m). This outdoor space features a 9m x 2.85m swimming pool, a true urban oasis, complemented by a large private garage below (53 sq m). Close to all amenities (market halls, schools, shops, train station, etc.), this prestigious property offers a discreet and undeniably elegant lifestyle, naturally inviting a private viewing to fully appreciate its unique character. Contact : Vanessa 06.33.69.36.29 ENERGY CLASS: C (110) / CLIMATE CLASS: C (16) IN PROGRESS Estimated average annual energy expenditure for standard use, based on 2021 energy prices: between EUR2410 and EUR3310 Information on the risks to which this property is exposed is available on the Géorisques website: http://www.georisques.gouv.fr.
…By Espaces Atypiques Nimes


Located in the sought-after town of Aigues-Mortes, in a preserved area, this is a rare and extremely well-designed property. Nestled in the pine forest, this recent villa designs its living spaces around a magnificent exotic wood terrace equipped with a charming Balinese-style pool. The house is spread over approximately 150 m2 on one level and nearly 120 m2 of terrace, a true extension of the living space for indoor-outdoor living in complete privacy for a large part of the year. Large sliding bay windows open the view from the terrace to this vast and welcoming living room highlighted by beautiful parquet flooring. The new open kitchen, complemented by a large pantry, takes its place in this bright living space which also opens onto a pretty patio, a true link between the living area and the sleeping areas. 4 bedrooms are available and each bedroom benefits from a private shower room or bathroom. The villa also offers a small garden, a technical and storage room, a large covered shelter and parking facilities. A large new spa, usable in summer and winter, adds that extra comfort and well-being that we will no longer be able to do without. The resolutely warm atmosphere of this villa, the recent quality fittings and the very marked "inside/outside" organization of the places in osmosis with nature, offer a truly exceptional living environment just a stone's throw from the old fortified town and the beautiful wild beaches of Occitanie. ENERGY CLASS: A / CLIMATE CLASS: A Estimated average amount of annual energy expenditure for standard use, established from 2025 energy prices: from entre 710 to 1010 euros. Information on the risks to which this property is exposed is available on the Géorisques website: www. georisques.gouv.fr Contact: Claudine 06.22.17.01.66
…By Espaces Atypiques Nimes


This 280 m² character home enjoys an elevated position with unobstructed views over the valley and surrounding mountains. Set on a 900 m² plot, it combines the charm of the original architecture with contemporary comfort, offering tranquility and natural light while remaining close to the village center and local amenities. On the ground floor, the 90 m² living area brings together the lounge, dining area, and kitchen within a single, generous volume, filled with light thanks to its three exposures. The fitted and equipped kitchen opens onto the terraces, naturally extending the living space outdoors. A second 50 m² room, currently used as a gym, has its own independent entrance, as well as a shower room and a separate WC. On the first floor, a large landing serves four bedrooms, including one with a dressing room and another with a private shower room, along with a second spacious shower room and a separate WC. An independent T3 apartment completes the property, featuring an open-plan kitchen and living area, two mezzanine bedrooms, a shower room with laundry, and a separate WC. The apartment is currently rented for €850 per month, including charges. Outside, the house offers a terrace with a summer kitchen, a landscaped garden with a shed, and a heated swimming pool with a technical area. Carefully renovated, this character home combines high-quality finishes, modern comfort, and the charm of the original building, in a privileged setting designed for the well-being of its occupants. Contact: Ivan BUCHEL +33 6 85 51 29 99
…By Poncet & Poncet Christie's International Real Estate Occitanie


Exclusivity. Sète – Frontline on a little-frequented beach, in a sought-after neighborhood, architect-designed villa of approximately 191 m² built on a plot of 800 m². Living spaces: spacious living room of 81 m² opening onto a panoramic terrace, equipped American kitchen, dining room, back kitchen. Ground-floor sleeping area: three bedrooms, a bathroom, and a superb master suite with dressing room and private bathroom. Exteriors: large terrace with heated swimming pool, landscaped garden, in an environment of absolute tranquility. Garage of 53 m². High-end amenities: elevator, reversible air conditioning, central vacuum, panoramic sea view. Immediate proximity to the beach and amenities.This description has been automatically translated from French.
…By Kretz & Partners


Located in a sought-after neighborhood of Narbonne close to the city center and key transport routes, this architect-designed home (204 m²) sits on a 2,150 m² plot. The property offers an exceptional living environment, featuring a large swimming pool, terraces, and a summer kitchen. Inside, the home reveals spacious, light-filled rooms. The main living area, featuring a majestic stone fireplace and floor-to-ceiling windows, opens directly onto the garden. The sleeping quarters comprise six bedrooms, including a complete master suite on the ground floor. An additional shower room and a bathroom are distributed between the ground floor and the upper level. A vast recreation room equipped with a pool table and foosball table adds to the home's living space, while a striking underground helical wine cellar highlights the property's unique character. Outside, a landscaped garden featuring a variety of Mediterranean plants surrounds a private pool area unoverlooked by neighbors which includes a well and a dedicated pool house. A sheltered summer kitchen creates an inviting space for entertaining. A double garage, a workshop, an outbuilding, and ample parking complete the property's features. The surrounding neighborhood ensures quick access to local amenities and transport links. A private viewing is the only way to truly appreciate the potential of this property. ENERGY RATING: C / CLIMATE RATING: C Estimated annual energy costs for standard use, based on energy prices: between euros1,680 and euros2,330. Information regarding risks is available on the Géorisques website. Contact Cyril Azema for a private viewing: +33 6 31 89 60 98
…By Espaces Atypiques Carcassonne - Perpignan


Just a few minutes' walk from the coastline, this elegant contemporary villa of 170 m² is set within a well-maintained landscaped environment of 819 m², offering a living environment that is as serene as it is privileged. Its modern architecture, with sober and assertive lines, highlights harmonious volumes and omnipresent brightness, designed to enhance each space.Upon entering, the living area reveals beautiful proportions and a warm atmosphere, extended by large openings to the outside. The open kitchen naturally integrates into this whole, creating a fluid and friendly gathering space, directly connected to the shaded terrace.The ground floor hosts a comfortable master suite, equipped with its own shower room and dedicated storage, ensuring both privacy and practicality in daily life. Upstairs, the sleeping area consists of three bright bedrooms, each designed to offer comfort and independence, including a master suite and a shared shower room.Outside, the landscaped garden, adorned with various plant species, surrounds an elegant pool that completes this space dedicated to relaxation. The terrace, sheltered and perfectly integrated, extends the living areas in a spirit resolutely turned towards the art of Mediterranean living.Designed with high-quality features to meet the latest RE 2020 standards, the villa boasts modern amenities ensuring comfort and energy performance. Close to amenities, main routes, and recreational activities, it offers an ideal balance between accessibility and a pleasant lifestyle.A property combining modernity, comfort, and elegance, ideal as a primary or secondary residence.Delivery expected in the first quarter of 2027, with reduced insurance and notary fees.This description has been automatically translated from French.
…By Kretz & Partners


Just 10 minutes from Uzès, on the edge of a popular and lively village with a school, bar, and restaurant, this beautiful bastide offers a particularly privileged living environment, peaceful yet not isolated, with magnificent open views of the countryside. With approximately 203 m2 of living space, it was built in 1998 and subsequently extended with the help of a renowned company from the Uzès region and respected local craftsmen. The ground floor offers generous living spaces, including a 60 m2 living room opening onto terraces and the view, a fully equipped eat-in kitchen extending onto a large covered terrace, a master suite with bedroom, dressing room, and shower room, an office, a second bedroom opening onto the garden, two shower rooms with WCs, a utility/pantry, and a garage/boiler room. Upstairs, three bedrooms, also enjoying beautiful views, share a bathroom with a corner bathtub and WC. The property impresses with the quality of its materials and features: Burgundy stone terraces, terracotta ceilings, underfloor heating, solid oak parquet flooring in the extension, copper gutters, a well, and an automatic gate. It sits within a superb landscaped garden of 2,680 m2, harmoniously planted with trees, and includes a swimming pool and several outdoor spaces perfect for enjoying the peace, light, and remarkable views. A rare, elegant, and welcoming property, ideal for experiencing the art of living in Uzès within a protected environment, while remaining just minutes from the town.
…By Uzes Residences


In the Faugérois north of Béziers, a wine tourism estate. The estate covers approximately 21 hectares, of which 14 hectares are agricultural, with 10 hectares of vines cultivated in organic and biodynamic farming for over twenty years. From the heights, the outline of the property stands out, in one piece, in the hollow of a cirque of limestone cliffs. A road discreetly winds its way here, isolating the place from the nearby small town. Water and vines dictate the settlement of people here. The built structure, characterized by its discreet nature, includes a master house and outbuildings converted into gîtes or storage places. At first glance, the buildings align with organic rigor along the stream and rows of vines. The entrance faces the residences, hiding the technical facilities at the back. The master house, built over two levels and extending over approximately 300 m², stands out first for its warm ochre coating and white shutters. Its façades are distinguished from their neighbors by the nobility of their cut stone frames. Beside it, a building features exposed stones and a traditional eave on its gable wall. The low-pitched roofs, made of canal tiles, unify the whole. Under the roofs, history is rooted in a unique industrial past. The place was initially a grain mill before becoming an important paper mill. From this era of hydraulic labor, impressive ribbed vaults remain in the house, now hosts of a considerable contemporary comfort. Further along, in the same alignment, the cellar and wine-making vat, standing two levels high, are ready to welcome the fruits of a unique dolomite terroir. A functional and residential art of building, in perfect harmony with the surrounding wild nature. Finally, nestled between these various buildings, a swimming pool has found its place between a low wall and bamboo, much to the delight of the occupants and their guests.This description has been automatically translated from French.
…By Patrice Besse


Located 20 minutes from Avignon TGV, a 15th-century village house with courtyard. Built on three levels following the slope at the edge of one of the alleys leading up to the castle, part of the house is hidden behind a greened enclosure of about 600 m² and partly opens to the view of a small secret street of the village, which it overlooks. Access to the residence is either from the alley side through the former cellars now used as a garage, or through a hidden door that unexpectedly reveals a vast courtyard-patio where endemic species combine. This leads by a stony staircase to the pool, which unusually overlooks the house and the rest of the village, thus offering a breathtaking view of the region. Documented in its majestic vaulted cellars as dating back to the year 1411, this former dependency of the nearby Templar commandery has undergone constant additions until the 19th century. Its main facade retains the monastic sobriety of Gardois elevations in contrast with the exuberance of Renaissance style displayed by the remains of the rich nearby commandery. With the castle, the church bell tower, and the surrounding countryside as the only neighbors, the dwelling has undergone an ultra-contemporary restoration, respectful of the original architecture as well as the nobility of the old materials. Its approximately 300 m², in excellent condition, are distributed through a system of internal circulation that is both functional and playful, into a spacious cathedral-style living room with fireplace and mezzanine used as a suspended library, a very contemporary kitchen open to the dining room, six spacious bedrooms with bathrooms, an office, and a gym. The network of cellars in a row and their high quadripartite vaults testify to the existence of medieval outbuildings that were undoubtedly inhabited but are now excluded from the living areas. Inside the house, with walls whitewashed, ancient floorboards, and floors of fireproof tiles and old glazed bricks, as well as outside, where the stonework has been restored to match the original Gardois model, every fragment of the rich history contained in each stone has been preserved. And here, it exults everywhere.This description has been automatically translated from French.
…By Patrice Besse


This large estate offers privacy, a preserved natural setting, and excellent potential for development. This rare property presents a particularly interesting dual use, with the possibility of using it as a primary residence while also developing a tourist accommodation business. The private section comprises a living room, a fully equipped kitchen, four bedrooms, two offices, and three bathrooms, providing comfortable and functional living space. The accommodation capacity is significant thanks to a separate gîte with seven bedrooms, each with its own bathroom, which can easily be configured as a bed and breakfast. Attractive features enhance the appeal of the property: fireplace, wood-burning stoves, a yoga room, a jacuzzi, a covered terrace, and reception areas. The additional potential is also considerable, with the presence of a horse stable, a spring, a water source, and a small outbuilding, offering numerous development possibilities. A must-see to fully appreciate the property. The fees are to be paid by the seller. Les informations sur les risques auxquels ce bien est exposé sont disponibles sur le site Géorisques : www. georisques. gouv. fr. ** ENGLISH SPEAKERS: please note that Capifrance has an international department that can help with translations. To see our range of 20,000 properties for sale in France, please visit our Capifrance website directly. We look forward to finding your dream home!
…By Capifrance - Anita Michotte De Welle


Characterful Estate on the Canal du Midi – Five Charming Gîtes in the Heart of Cathar Country In the sun-drenched Aude, on the border between the vineyards of the Minervois and Corbières, lies a rare property steeped in history and imbued with a profound sense of peace and tranquillity. Set in a peaceful village nestled between the River Aude and the Canal du Midi, this characterful estate enjoys an exceptional location, directly overlooking the famous Canal du Midi. Built at the end of the 18th century, this former wine cellar retained its agricultural purpose for almost two centuries, until 1990. In 2005, an ambitious restoration project gave the property a new lease of life: the building was completely renovated to accommodate five charming holiday gîtes, thoughtfully arranged across the upper level. Set on a 1,635 m² plot, the estate also retains a vast cellar occupying the entire footprint of the building. A remarkable reminder of its winemaking heritage, this substantial space provides considerable additional potential. The five gîtes are sold fully furnished, are rated 3 Épis by Gîtes de France, and each accommodates between 4 and 6 guests. Their layout has been carefully designed to make the most of the property: a south-facing orientation overlooking the former courtyard, welcome shade from a century-old lime tree, and views of the Canal du Midi to the north. A true haven of tranquillity, where the charm of exposed stone, the authenticity of the original architecture and the gentle beauty of the Mediterranean landscape come together in perfect harmony. Five Gîtes, Five Distinct Worlds - 120 m² gîte: Particularly spacious and versatile, comprising a large open-plan kitchen, living room, dining room, mezzanine relaxation area, three bedrooms, two bathrooms, separate WC and utility room. It enjoys generous outdoor space with several terraces, a private 8 x 4 m swimming pool with hot tub, a summer kitchen with barbecue and private parking. - 100 m² gîte: Kitchen with views over the Canal du Midi, dining room, living room, three bedrooms, two bathrooms, separate WC and utility room. Outside, there is a private 60 m² garden with spa and private parking. - 60 m² gîte: Kitchen, living room, dining room, two bedrooms with views over the Canal du Midi, bathroom, private 25 m² garden and private parking. - 100 m² gîte: Open-plan kitchen overlooking the garden, living room, dining room, three bedrooms, two of which enjoy views over the Canal du Midi, bathroom, separate WC and utility room. The property also features a private 40 m² garden, two terraces, a spa and private parking. - 60 m² gîte: Open-plan kitchen overlooking the garden, living room, dining room, two bedrooms, bathroom, separate WC, private 25 m² garden, terrace and private parking. A Prime Tourist Location The estate is located in the heart of Cathar Country, in an area particularly sought after for its rich heritage, vineyard landscapes and relaxed Mediterranean way of life. Here, the Canal du Midi provides an exceptional setting and a natural focal point for visitors: walking and cycling, boating, exploring picturesque villages and discovering local vineyards and wine estates all form part of the experience. Just a short walk away, the village, home to approximately 680 residents, provides essential shops and services, including a bar/tobacconist/newsagent, bakery and doctor. A Rare Investment and Lifestyle Opportunity A rare property combining heritage, tourism and privacy, offering an exceptional quality of life on the banks of the Canal du Midi. The presence of five fully restored, furnished gîtes, together with a large historic cellar extending across the entire footprint of the building and such a privileged setting, makes this estate particularly well suited to a turnkey tourism business project. At the same time, it offers an exceptional lifestyle in an idyllic setting, at the gateway to the Minervois and Corbières, surrounded by the vineyards, heritage and gentle way of life of southern France.
…By Beautiful South


Beautifully Renovated Three-Bedroom Barn Conversion with Pool Set within a charming and thriving village, this exceptional three-bedroom home occupies a beautifully converted barn dating back over 200 years. Thoughtfully renovated to the highest contemporary standards, the property perfectly balances historic character with modern comfort, preserving the timeless charm and architectural features of the original structure while offering effortless turnkey living. The light-filled interiors have been meticulously redesigned, creating elegant and comfortable living spaces ideal for both everyday life and entertaining. Outside, a private swimming pool provides the perfect setting for relaxation and outdoor enjoyment. The property also benefits from a large, fully fitted garage with an electric vehicle charging point, offering excellent practicality and convenience. Whether as a sophisticated lock-and-leave second home or an easy-to-maintain primary residence, this home offers a rare combination of heritage, luxury, and lifestyle. For those seeking additional accommodation or investment potential, there is also the opportunity to purchase the neighbouring two-bedroom home, creating a unique multi-generational, guest, or rental opportunity. A rare village property where historic character, modern luxury, and effortless living come together in perfect harmony.
…By Montpellier Sotheby's International Realty


Refined Dual-Residence Barn Conversion with Private Pools & Investment Potential Authentic Village Living in the South of France. Completed 2025. Completed in 2025, set in the heart of a peaceful and characterful village Saint-Geniès de Fontedit, this beautifully reimagined barn has been transformed into two independent, fully equipped residences, offering a rare blend of authentic charm, modern comfort, and income potential. Designed with both lifestyle and flexibility in mind, the property allows owners to enjoy one residence while generating attractive rental returns from the other, or to host family and guests in complete privacy. The first residence features two bedrooms, two elegant shower rooms, a fully equipped kitchen, and opens onto a private patio and swimming pool, creating an intimate and serene outdoor living space. The second residence offers three spacious bedrooms, two full shower rooms, and a fully appointed kitchen, and private pool and terrace ideal for extended family living or premium rental accommodation. Throughout both homes, the design celebrates the building’s heritage with impressive high ceilings and exposed beams, complemented by modern finishes including double-glazed openings, reversible air conditioning and heating on all levels, and high-quality fixtures. Sold fully furnished and equipped, including all pool equipment, the property is ready for immediate enjoyment. As a recent construction, it benefits from full warranties and a shortened acquisition timeline, allowing the new owner to settle in and enjoy the summer season without delay. Additional features include two fully finished garages with electrical provision for car charging, reinforcing the property’s turnkey and future-ready appeal. Located in a charming village with a local bakery and a warm community spirit, this is a rare opportunity to experience the South of France in its most authentic formwithout compromising on comfort or style. A refined “lock-and-leave” residence, ideal as a primary home, secondary retreat, or high-performing investment. Sold fully furnished and equipped, including all pool equipment, the property is ready for immediate enjoyment. As a recent construction, it benefits from full warranties and a shortened acquisition timeline, allowing the new owner to settle in and enjoy the summer season without delay.
…By Montpellier Sotheby's International Realty


Nestled within a picturesque and vibrant village, this extraordinary residence is a masterfully restored 200-year-old stone barn, reimagined to the highest standards of contemporary luxury by a renowned specialist in high-end heritage conversions. Offering approximately effortless turnkey living, the home seamlessly blends timeless architectural character with sophisticated modern design, creating an exceptional property that is both elegant and inviting. The thoughtfully designed interior features two luxurious master suites, each with beautifully appointed en-suite bathrooms, providing the perfect balance of privacy and comfort for owners and guests alike. Expansive living spaces are bathed in natural light, while premium materials, bespoke finishes, and designer furnishings create an atmosphere of understated refinement. Outside, landscaped gardens surround a private swimming pool and a stylish pool house, offering an idyllic setting for entertaining, al fresco dining, or quiet relaxation under the southern sun. Additional features include: Two spacious master bedroom suites with en-suite bathrooms High-specification renovation completed to exceptional building standards Fully furnished with brand-new designer showroom furniture and fittings Elegant open-plan living and dining areas Private swimming pool with dedicated pool house Large fully fitted garage Electric vehicle charging point Low-maintenance lock-and-leave lifestyle Turnkey condition with nothing to do but move in Whether as a distinguished primary residence, an elegant holiday retreat, or a premium rental investment, this unique property offers an exceptional opportunity to own a luxury home where heritage and contemporary living exist in perfect harmony. For buyers seeking additional flexibility, the neighbouring three-bedroom residence is also available for purchase, creating a rare opportunity for multi-generational living, guest accommodation, or an expanded investment portfolio. This is a rare chance to acquire a newly completed luxury conversion by a leading property developer, combining historic authenticity with uncompromising modern craftsmanship in one of the region's most desirable village settings.
…By Montpellier Sotheby's International Realty


Beautifully Renovated Three-Bedroom Barn Conversion with Pool Set within a charming and thriving village, this exceptional three-bedroom home occupies a beautifully converted barn dating back over 200 years. Thoughtfully renovated to the highest contemporary standards, the property perfectly balances historic character with modern comfort, preserving the timeless charm and architectural features of the original structure while offering effortless turnkey living. The light-filled interiors have been meticulously redesigned, creating elegant and comfortable living spaces ideal for both everyday life and entertaining. Outside, a private swimming pool provides the perfect setting for relaxation and outdoor enjoyment. The property also benefits from a large, fully fitted garage with an electric vehicle charging point, offering excellent practicality and convenience. Whether as a sophisticated lock-and-leave second home or an easy-to-maintain primary residence, this home offers a rare combination of heritage, luxury, and lifestyle. For those seeking additional accommodation or investment potential, there is also the opportunity to purchase the neighbouring two-bedroom home, creating a unique multi-generational, guest, or rental opportunity. A rare village property where historic character, modern luxury, and effortless living come together in perfect harmony.
…By Montpellier Sotheby's International Realty
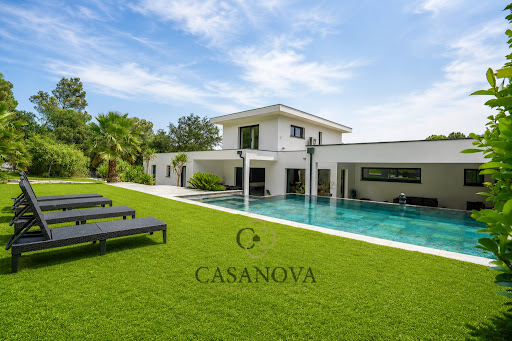


À Aspères, entre Saint Mathieu de Treviers et Sommières, entre Nîmes et Montpellier, cette villa contemporaine d’environ 280 m², construite en 2017-2018, bénéficie d’un environnement privilégié sur plus de 13 000 m² de terrain entièrement clôturé, sans aucun vis-à-vis. La propriété offre six chambres, près de 100 m² d’espace de réception, une piscine au sel à débordement, un garage d’environ 75 m² pouvant accueillir trois véhicules ainsi que de nombreux équipements techniques orientés vers le confort et la maîtrise énergétique. L’architecture privilégie les volumes, la lumière et les ouvertures sur l’extérieur. Le séjour d’environ 100 m² réunit salon, salle à manger et cuisine dans un vaste espace ouvert, prolongé par de larges baies vitrées à galandage qui assurent une continuité naturelle avec les terrasses et le jardin. Une corniche lumineuse intégrée permet de moduler les ambiances, tandis que le carrelage grand format 160 x 80 cm renforce les lignes contemporaines de l’ensemble. La cuisine Schmidt, parfaitement intégrée à la pièce de vie, dispose d’un piano de cuisson alimenté au gaz et peut également recevoir une plaque à induction. Les menuiseries aluminium, les volets roulants électriques et la porte d’entrée haut de gamme participent à la qualité générale des prestations. La partie nuit accueille six chambres, dont plusieurs suites aux dimensions généreuses, ainsi que deux salles de bains et deux salles d’eau. La maison dispose au total de cinq toilettes. L’organisation des espaces permet de répondre aussi bien aux besoins d’une grande famille qu’à ceux d’acquéreurs recherchant de véritables espaces privés et une circulation confortable. À l’extérieur, la piscine à débordement de 9 mètres, traitée au sel avec régulation automatique du pH et électrolyse, s’intègre naturellement face au parc. Une paillote en bambou d’Anduze, un terrain de pétanque et différents espaces de détente complètent les aménagements. Le terrain, entièrement clôturé, offre de vastes surfaces naturelles particulièrement adaptées à l’accueil de chevaux ou d’autres animaux. Une dépendance d’environ 25 m² sur dalle béton, alimentée en électricité, apporte un espace supplémentaire pour du rangement, un atelier ou différents usages annexes. Le garage d’environ 75 m² permet de stationner jusqu’à trois véhicules tout en conservant une partie atelier. Plusieurs stationnements sont également disponibles à l’intérieur de la propriété, avec deux accès indépendants, dont un accès de plain-pied facilitant notamment les déplacements PMR. Une prise dédiée à la recharge d’un véhicule électrique est déjà installée. La villa bénéficie d'un équipement technique complet avec pompe à chaleur air/eau, plancher chauffant et rafraîchissant, climatisation split dans la pièce de vie, chauffe-eau thermodynamique de 300 litres et adoucisseur. Une installation photovoltaïque d’environ 6 kW contribue à réduire les consommations électriques et permet la revente du surplus de production. La propriété est également équipée d’un dispositif de vidéosurveillance et d’une alarme avec détection extérieure. L’environnement combine tranquillité et proximité des services. L’école maternelle et primaire se situe à seulement quelques minutes à pied, tandis que des chemins de promenade sont directement accessibles à proximité. Le centre historique de Sommières se rejoint rapidement, avec Nîmes et Montpellier accessibles pour les principaux pôles économiques, les gares et les infrastructures régionales. Une propriété de prestige adaptée à une vie familiale, associant architecture contemporaine, grands volumes, parc de plus d’un hectare, absence de vis-à-vis et équipements énergétiques performants, dans l’un des secteurs recherchés entre le Gard et l’Hérault. Obtenez le dossier complet et davantage de renseignements auprès de votre agent dédié, Alexandre VOLANTE (Agent Commercial - R.S.A.C n° 819 481 086 Montpellier), contact direct au 06 41 34 67 77.
…By Agence Galerie Casanova


Refined Dual-Residence Barn Conversion with Private Pools & Investment Potential Authentic Village Living in the South of France. Completed 2025. Completed in 2025, set in the heart of a peaceful and characterful village Saint-Geniès de Fontedit, this beautifully reimagined barn has been transformed into two independent, fully equipped residences, offering a rare blend of authentic charm, modern comfort, and income potential. Designed with both lifestyle and flexibility in mind, the property allows owners to enjoy one residence while generating attractive rental returns from the other, or to host family and guests in complete privacy. The first residence features two bedrooms, two elegant shower rooms, a fully equipped kitchen, and opens onto a private patio and swimming pool, creating an intimate and serene outdoor living space. The second residence offers three spacious bedrooms, two full shower rooms, and a fully appointed kitchen, and private pool and terrace ideal for extended family living or premium rental accommodation. Throughout both homes, the design celebrates the building’s heritage with impressive high ceilings and exposed beams, complemented by modern finishes including double-glazed openings, reversible air conditioning and heating on all levels, and high-quality fixtures. Sold fully furnished and equipped, including all pool equipment, the property is ready for immediate enjoyment. As a recent construction, it benefits from full warranties and a shortened acquisition timeline, allowing the new owner to settle in and enjoy the summer season without delay. Additional features include two fully finished garages with electrical provision for car charging, reinforcing the property’s turnkey and future-ready appeal. Located in a charming village with a local bakery and a warm community spirit, this is a rare opportunity to experience the South of France in its most authentic form—without compromising on comfort or style. A refined “lock-and-leave” residence, ideal as a primary home, secondary retreat, or high-performing investment. Sold fully furnished and equipped, including all pool equipment, the property is ready for immediate enjoyment. As a recent construction, it benefits from full warranties and a shortened acquisition timeline, allowing the new owner to settle in and enjoy the summer season without delay
…By Montpellier Sotheby's International Realty


Superb property presence Beautiful reception rooms opening onto the garden 4 bedrooms, 3 bathrooms, office, library Manicured garden with heated swimming pool
…By Catherine La Bruyère Immobilier


Quiet location and environment, no nuisance Main house of 128 m² and guest apartment of 50 m² 3 bedrooms, 2 bathrooms, workshop, wine cellar, carport 5486 m² park, swimming pool (11 x 5.5m) with covered terrace
…By Catherine La Bruyère Immobilier


EXCEPTIONAL PROPERTY - 18TH CENTURY MILL - A LIFESTYLE BY THE WATER Certain properties are unique, this one is unforgettable. In the heart of the Cévennes, in a preserved natural environment and hidden from view, this rare and exceptional property offers a privileged living environment where heritage, nature, and the art of living harmoniously combine along the water. Built on a magnificent landscaped estate of 2.5 hectares, the mill develops approximately 365 m² of living space and offers 8 en-suite bedrooms with bathrooms. It also features a very beautiful living room as well as several lounges, spacious and elegant volumes, allowing for comfortable hosting of family and guests. Several of these spaces are currently successfully operated as guest rooms and gîtes. An independent house of approximately 130 m² completes the property, ideal for accommodating family, a caretaker, or staff. The soul of the place lies in its privileged relationship with water. Bordered by a river below, the property benefits from superb private banks, offering many spaces suitable for swimming, relaxation, or summer meals in the shade of large trees. A privilege that has become extremely rare. The park, perfectly maintained, alternates vast lawns, olive trees on terraced fields, centennial trees, and intimate spaces, offering changing perspectives throughout the seasons. This property combines the charm of old elements: stone, volumes, architectural character, and the contemporary comfort expected of a prestigious property. The amenities meet the expectations of a demanding clientele: heated swimming pool, tennis court, elegant reception areas, bright bedrooms, noble materials, and contemporary comfort, all while respecting the authentic character of the mill. Currently successfully operated as charm guest rooms, private events, and wedding receptions, the estate enjoys an excellent reputation and offers immediate potential to continue or develop a high-end tourist activity. It is equally suitable for a large family residence or a life project blending hospitality and professional activity. Given the confidential nature of this property, an initial telephone exchange will be preferred before any visit or transmission of the complete file. Fees are the responsibility of the seller. Energy class C, Climate class C Average estimated annual energy expenses for standard use, established based on energy prices from 2021: between €2500.00 and €3460.00. Information on the risks to which this property is exposed is available on the Géorisques site: georisques.gouv.fr. This property is offered to you by a commercial agent (Individual company). Your LLOYD & DAVIS advisor: Hélène FARGEAU Commercial agent (Individual company) RSAC 499 694 503 Nîmes RCP ACI26398 SérénisThis description has been automatically translated from French.
…By Lloyd & Davis


Built in 1965, this villa was enlarged in 2000 by an extension designed by an architect. This development creates a beautiful continuity between the interior and exterior spaces and gives the whole a unique, elegant, and particularly charming architectural identity. The garden level, facing southwest, benefits from beautiful brightness thanks to its large openings to the outdoors. It features a spacious living room, an independent kitchen, three bedrooms, a bathroom, and a spacious office directly open to the garden. The ground floor includes an entrance, an office that can also serve as a bedroom, a bathroom, separate toilets, a large laundry room, and an independent apartment. This space also offers the possibility of hosting a professional activity. Outside, the pool, extended by a large wooden deck, harmoniously integrates into a particularly preserved environment with no overlooking neighbors. Beautiful trees and generous vegetation create a peaceful and intimate setting, conducive to relaxation and allowing full enjoyment of the outdoors in every season. Additionally, a very large garage, a cellar, a shed, and attic space on a concrete slab offer potential for further development. Fees payable by the seller. Energy class C, Climate class C Estimated annual energy expenses for standard use: between €2640.00 and €3660.00 for the years 2021, 2022, and 2023 (subscriptions included). Information on risks to which this property is exposed is available on the Géorisques website: georisques.gouv.fr.This description has been automatically translated from French.
…By Acanthe Immobilier


Contemporary villa of 153 m² with swimming pool, garrigue view, and independent T2 - Sought-after area of La Fermaude.Located in the highly coveted neighborhood of La Fermaude, this stunning villa built in 2018 offers a privileged living environment, with a superb unobstructed view of the garrigue. Spanning 153 m² of living space, it comprises a beautiful entrance leading into a bright living area with its modern open kitchen. The living area features two large openings onto the outdoor space consisting of a dining area and a lounge area overlooking the pool. On the ground floor, there is also a laundry room. Upstairs, a lovely landing with large storage areas serves 4 bedrooms, including a master suite with an exceptional unobstructed and green view, a shower room, and a toilet.An independent T2 completes this property with its own terrace sheltered from prying eyes and is completely independent.The house benefits from quality features with reversible ducted air conditioning, equipped with individual thermostats for optimal comfort in each room, a thermodynamic water heater, hidden pocket doors... This house has been designed for family living with spaces dedicated to everyone. Outside, you will enjoy a landscaped garden, beautiful terraces, and a swimming pool perfectly integrated into its environment, ideal for beautiful days.An additional and rare asset in the area: an independent T2 currently rented for €800 per month, providing immediate rental income or the possibility of accommodating family and friends with complete autonomy. Both indoor and outdoor parking complete the property.Highlights: - Highly sought-after neighborhood of La Fermaude - Recent construction from 2018 - 153 m² of living space - 5 bedrooms - Ducted air conditioning with individual thermostats - Beautiful ceiling height - Exceptional view of the garrigue - Pool and terraces - Independent T2 rented for €800/month - Modern and quality features - A rare property in the area, combining comfort, profitability, and quality of life.Fees payable by the seller. Energy class A, Climate class A Estimated annual energy expenses for standard use: between €880.00 and €1,270.00 over the years 2021, 2022, and 2023 (subscriptions included). Information on the risks to which this property is exposed is available on the Géorisques website: georisques.gouv.fr.Professional card. CPI 3402 2020 000 045 056This description has been automatically translated from French.
…By Augustine Immobilier
'%20stroke='%23DDAA3A'%20stroke-width='1.909'%20stroke-linecap='square'%20stroke-linejoin='bevel'/%3e%3c/svg%3e)
Receive by email any new listing that may match your search criteria
Your criteria :
By validating this form, you accept the general conditions of use of Le Figaro Properties.
These agencies offer a selection of luxury properties vente in Languedoc-Roussillon. Feel free to contact them for personalized assistance.
For your search for an exceptional property, select from our luxury houses with panoramic views in Languedoc-Roussillon, starting at $252,731. Offering exceptional panoramas, these 195 residences overlook the city and its surroundings. As the seasons pass, the spectacle is renewed without ever becoming tiresome. Depending on the area you are looking for, such as Uzès, Montpellier and Saint-Gély-du-Fesc, the living areas may vary and start at a minimum of 62 m². The largest properties rise to 1,800 m².
As part of your search for a luxury property, discover our catalog of 1,711 luxury houses with a terrace in Languedoc-Roussillon, offered from $235,500. Outdoor meals or summer receptions, the terrace extends the house outdoors. Property listings are found in particular in Uzès, Montpellier and Nimes. The houses listed in our listings offer attractive living areas measuring between 50 m² and 3,000 m².
Set down your suitcases without waiting: our catalog brings together 115 furnished luxury houses in Languedoc-Roussillon, with a starting price of $242,392. From the living room to the bedrooms, each residence is tastefully furnished and ready to live in. Property listings are particularly numerous in the following areas: Uzès, Montpellier and Saint-Geniès-de-Fontedit. The average price of this furnished stock stands at $4,634 per square meter. Living areas reach 3,000 m² for our largest properties.
Your receptions deserve a setting to match: discover 40 luxury houses with a reception room in Languedoc-Roussillon, starting at $488,231. These residences combine family privacy with spaces dedicated to major events. Family gatherings, business dinners or parties with friends naturally find their place there. The fashionable addresses are located in Carcassonne, Beziers and La Livinière. Depending on the property, the property area extends up to 105 ha.
The beach as an extension of the garden: this is the spirit of 94 luxury houses by the sea in Languedoc-Roussillon, for sale from $411,263. Your life there will be organized to the rhythm of the coastline, between sea bathing and walks. Sète, Grau d'Agde and Port-Vendres enliven the local market. In these residences, the minimum recorded living area is 62 m².
The sea horizon as a guiding thread: explore the 81 luxury houses with sea views in Languedoc-Roussillon, with prices starting at $425,048. The sea accompanies your days, from sunrise to the last light. A daily privilege that few addresses can claim. Browse the listings in Sète, Port-Vendres or Montpellier first. In terms of dimensions, the living areas start at a minimum of 62 m² and the grounds at 158 m².
Anchor your daily life at the water's very edge: this is what the 12 luxury houses right on the water in Languedoc-Roussillon allow, for sale from $861,584. These rare residences provide direct access to the shore, with no obstacle to cross. In the geographical area, Grau d'Agde, Sète and Carcassonne account for a significant share of our listing catalog. The average price per square meter stands at $8,511. Expect living areas measuring between 133 m² and 1,500 m². In our selection of listings, a property can have up to 20 rooms.
Within our catalog, 2 luxury houses listed as historic monuments in Languedoc-Roussillon are for sale, starting at $1,378,534. These residences perpetuate exceptional architectural expertise. Acquiring one means continuing a story that began long before you. Your search can focus on Carcassonne and Montpellier. The properties recorded in our listings have between 5 and 6 bedrooms. The grounds in our collection measure 1.4 ha. This can rise to 2.4 ha depending on the property.




