Get early access to listings that match your criteria
Never miss an opportunity again. Our personalized alerts notify you instantly.

 English$ USD · m²


EXCEPTIONAL PROPERTY - 18TH CENTURY MILL - A LIFESTYLE BY THE WATER Certain properties are unique, this one is unforgettable. In the heart of the Cévennes, in a preserved natural environment and hidden from view, this rare and exceptional property offers a privileged living environment where heritage, nature, and the art of living harmoniously combine along the water. Built on a magnificent landscaped estate of 2.5 hectares, the mill develops approximately 365 m² of living space and offers 8 en-suite bedrooms with bathrooms. It also features a very beautiful living room as well as several lounges, spacious and elegant volumes, allowing for comfortable hosting of family and guests. Several of these spaces are currently successfully operated as guest rooms and gîtes. An independent house of approximately 130 m² completes the property, ideal for accommodating family, a caretaker, or staff. The soul of the place lies in its privileged relationship with water. Bordered by a river below, the property benefits from superb private banks, offering many spaces suitable for swimming, relaxation, or summer meals in the shade of large trees. A privilege that has become extremely rare. The park, perfectly maintained, alternates vast lawns, olive trees on terraced fields, centennial trees, and intimate spaces, offering changing perspectives throughout the seasons. This property combines the charm of old elements: stone, volumes, architectural character, and the contemporary comfort expected of a prestigious property. The amenities meet the expectations of a demanding clientele: heated swimming pool, tennis court, elegant reception areas, bright bedrooms, noble materials, and contemporary comfort, all while respecting the authentic character of the mill. Currently successfully operated as charm guest rooms, private events, and wedding receptions, the estate enjoys an excellent reputation and offers immediate potential to continue or develop a high-end tourist activity. It is equally suitable for a large family residence or a life project blending hospitality and professional activity. Given the confidential nature of this property, an initial telephone exchange will be preferred before any visit or transmission of the complete file. Fees are the responsibility of the seller. Energy class C, Climate class C Average estimated annual energy expenses for standard use, established based on energy prices from 2021: between €2500.00 and €3460.00. Information on the risks to which this property is exposed is available on the Géorisques site: georisques.gouv.fr. This property is offered to you by a commercial agent (Individual company). Your LLOYD & DAVIS advisor: Hélène FARGEAU Commercial agent (Individual company) RSAC 499 694 503 Nîmes RCP ACI26398 SérénisThis description has been automatically translated from French.
…By Lloyd & Davis


Built in 1965, this villa was enlarged in 2000 by an extension designed by an architect. This development creates a beautiful continuity between the interior and exterior spaces and gives the whole a unique, elegant, and particularly charming architectural identity. The garden level, facing southwest, benefits from beautiful brightness thanks to its large openings to the outdoors. It features a spacious living room, an independent kitchen, three bedrooms, a bathroom, and a spacious office directly open to the garden. The ground floor includes an entrance, an office that can also serve as a bedroom, a bathroom, separate toilets, a large laundry room, and an independent apartment. This space also offers the possibility of hosting a professional activity. Outside, the pool, extended by a large wooden deck, harmoniously integrates into a particularly preserved environment with no overlooking neighbors. Beautiful trees and generous vegetation create a peaceful and intimate setting, conducive to relaxation and allowing full enjoyment of the outdoors in every season. Additionally, a very large garage, a cellar, a shed, and attic space on a concrete slab offer potential for further development. Fees payable by the seller. Energy class C, Climate class C Estimated annual energy expenses for standard use: between €2640.00 and €3660.00 for the years 2021, 2022, and 2023 (subscriptions included). Information on risks to which this property is exposed is available on the Géorisques website: georisques.gouv.fr.This description has been automatically translated from French.
…By Acanthe Immobilier


Contemporary villa of 153 m² with swimming pool, garrigue view, and independent T2 - Sought-after area of La Fermaude.Located in the highly coveted neighborhood of La Fermaude, this stunning villa built in 2018 offers a privileged living environment, with a superb unobstructed view of the garrigue. Spanning 153 m² of living space, it comprises a beautiful entrance leading into a bright living area with its modern open kitchen. The living area features two large openings onto the outdoor space consisting of a dining area and a lounge area overlooking the pool. On the ground floor, there is also a laundry room. Upstairs, a lovely landing with large storage areas serves 4 bedrooms, including a master suite with an exceptional unobstructed and green view, a shower room, and a toilet.An independent T2 completes this property with its own terrace sheltered from prying eyes and is completely independent.The house benefits from quality features with reversible ducted air conditioning, equipped with individual thermostats for optimal comfort in each room, a thermodynamic water heater, hidden pocket doors... This house has been designed for family living with spaces dedicated to everyone. Outside, you will enjoy a landscaped garden, beautiful terraces, and a swimming pool perfectly integrated into its environment, ideal for beautiful days.An additional and rare asset in the area: an independent T2 currently rented for €800 per month, providing immediate rental income or the possibility of accommodating family and friends with complete autonomy. Both indoor and outdoor parking complete the property.Highlights: - Highly sought-after neighborhood of La Fermaude - Recent construction from 2018 - 153 m² of living space - 5 bedrooms - Ducted air conditioning with individual thermostats - Beautiful ceiling height - Exceptional view of the garrigue - Pool and terraces - Independent T2 rented for €800/month - Modern and quality features - A rare property in the area, combining comfort, profitability, and quality of life.Fees payable by the seller. Energy class A, Climate class A Estimated annual energy expenses for standard use: between €880.00 and €1,270.00 over the years 2021, 2022, and 2023 (subscriptions included). Information on the risks to which this property is exposed is available on the Géorisques website: georisques.gouv.fr.Professional card. CPI 3402 2020 000 045 056This description has been automatically translated from French.
…By Augustine Immobilier


in a quiet, sought-after residential neighborhood on the outskirts of Montpellier, this large villa offers over 230 m² of living space in a beautifully wooded 2,000 m² park with a swimming pool and spas. Bathed in light and facing south, this villa offers a spacious entrance hall leading to a pleasant living room opening onto the terrace overlooking the swimming pool nestled in the grounds. A large separate kitchen-diner completes the living area. On the night side, there are 4 beautiful bedrooms and 1 splendid master suite with its own bathroom, dressing room, and access to the private solarium overlooking the grounds. A separate studio with its own terrace and Jacuzzi is perfect for entertaining family or generating rental income. On the top floor, there is an insulated attic of approx. 70 m² that could be converted. High-quality features: solar panels, pellet stove, reversible air conditioning, water softener, and borehole... Closed garage and covered parking for 2 cars. And to top it all off, a shaded pétanque court...
…By Montpellier Sotheby's International Realty


Charming, prettily renovated part of a domain, on a very private tree-lined plot of 820m², with outbuildings and a large built-in swimming-pool. The habitable surface of almost 185m² comprises a large living-room with an equipped kitchen, a dining-room opening onto the garden, 3 bedrooms, including a suite with a large bathroom and dressing area, and an office area and utility room. Lots of charm for this country home in a quiet setting, just a few steps from town.
…By Terres D'oc Sotheby's International Realty


Just 10 minutes from Perpignan, this superb architect-designed villa sits in the heart of over 3,600 sqm of landscaped grounds, complete with a heated swimming pool and summer lounge. It offers more than 300 sqm of living space, 4 suites including 2 on the ground floor, an independent apartment, and a double garage, all in a peaceful and sought-after setting. Elegantly redesigned, this south-facing property stands out for its generous volumes, abundant natural light, and layout designed for comfortable single-level living. A vast living room with fireplace opens generously onto the terraces and garden, while the kitchen extends into a pantry. Two beautiful suites, a study, and a laundry room complete this level with both comfort and practicality. Upstairs, two further light-filled suites preserve everyone’s privacy. An independent apartment comprising a living room, fully equipped kitchen, one bedroom, and a shower room allows family, friends, or staff to be accommodated in complete autonomy. Outdoors, the living spaces invite relaxation, with a summer kitchen, a high-end spa area with a large jacuzzi, and beautifully landscaped grounds arranged around the heated swimming pool. The double garage completes this property, ideal both for family living and for entertaining.
…By Terres D'oc Sotheby's International Realty


in a quiet, sought-after residential neighborhood on the outskirts of Montpellier, this large villa offers over 230 m² of living space in a beautifully wooded 2,000 m² park with a swimming pool and spas. Bathed in light and facing south, this villa offers a spacious entrance hall leading to a pleasant living room opening onto the terrace overlooking the swimming pool nestled in the grounds. A large separate kitchen-diner completes the living area. On the night side, there are 4 beautiful bedrooms and 1 splendid master suite with its own bathroom, dressing room, and access to the private solarium overlooking the grounds. A separate studio with its own terrace and Jacuzzi is perfect for entertaining family or generating rental income. On the top floor, there is an insulated attic of approx. 70 m² that could be converted. High-quality features: solar panels, pellet stove, reversible air conditioning, water softener, and borehole... Closed garage and covered parking for 2 cars. And to top it all off, a shaded pétanque court...
…By Montpellier Sotheby's International Realty


ABOUT THE PROPERTY. Set in a commanding position in the hills above Beaucaire and close to the River Rhone, this stunning Romanesque-style villa was built around a circular stone tower with windows dating from 1820. Surrounded by delightful, tranquil gardens and feature Roman colonnades and statues, the property offers sumptuous accommodation in a unique setting. The villa comprises on the Ground Floor: Grand entrance hallway with flagstone floor leading to a spacious dining room and circular lounge with baronial fireplace, tiled floors and vaulted ceiling. Family kitchen with a range of modern cabinets, storeroom and utility room. Bedroom 1, with bathroom and separate WC. Bedroom 2, with en-suite shower room. This bedroom has an office/sitting area and double doors leading out to the very spacious terrace with lovely views. Stairs to First Floor: Tower bedroom, spacious bedroom located within the circular tower offering beautiful south-facing views over the garden on Provencal countryside Master bedroom, large bedroom with dual arched windows (could be separated in 2 rooms), parquet floor and views over the garden and pool. There are two further spacious bedrooms on the first floor with sloping ceilings, ideal for children. In addition, on the first floor there are three shower rooms two with WC and one separate WC. Internal staircase from first floor up to the Tower roof terrace with breathtaking 360 degrees countryside views for up to 65 kilometres. Outside there is a recently restored 1 bedroom self-contained separate cottage which could provide private and comfortable accommodation for the property owner or staff whilst the main house is let. The cottage has a covered sun terrace, private garden with a private entrance and parking. The gardens are planted with mature aromatic shrubs, olive and palm trees and there is a delightful pond garden filled with Roman artefacts and offering a tranquil and relaxing area in which to unwind. The circular swimming pool (50 m²) continues the Roman theme with a colonnaded sun terrace, fully- fitted summer kitchen, traditional stone-built BBQ and covered relaxation lounge. There is an additional outdoor dining terrace adjacent to the main house offering a relaxing shaded area to entertain family and friends. The garden is private, fully enclosed by high walls and gated entrance and access is by impressive electronically-controlled gates giving you privacy and a feeling of exclusivity. The property is not overlooked by, nor does it overlook, any other properties. There are 2 garages beneath the main house and a separate double car port and parking for 5 more cars, and a pool house. ABOUT THE LOCAL AREA: Beaucaire is an historic town with its' castle and historic centre overlooking the beautiful River Rhone. It is a vibrant place offering a wealth of shops, restaurants, bars, schools and medical facilities. There is a twice-weekly market all year round providing high quality, locally grown fresh produce. The mainline railway station provides easy access to Avignon (10 minutes) from where you can board the TGV and reach Paris in just 2 hours 35 minutes.. The beautiful Alpilles mountains are close by, and the pretty coastal towns of the Camargue can be reached in under an hour. Many European and international cities are served by low-cost airlines from Nîmes (23 km), Marseilles, Montpellier, Béziers and Carcassonne. This property can be bought furnished as a ready-to-go ‘turn-key’ home, business and investment. More construction land available next to the property (1 300 m²). This land is also not-overlooked, nor does it overlook any other properties.
…By Leggett Immobilier


Exclusive – At the heart of the village, in an environment filled with charm and authenticity, this elegant winegrower’s house offers approximately 208 m² of living space arranged over three levels, with generous proportions, six bedrooms and an inviting outdoor area with a swimming pool. The property is sold with an adjoining plot of 377 m², of which approximately 225 m² is buildable. This rare additional land offers a variety of possibilities, subject to planning permissions, including an extension, independent accommodation, an outbuilding or a complementary development project. The property is centred around a beautiful, welcoming reception room, complemented by a double sitting room and fully equipped kitchen, with a natural flow towards the terrace and saltwater swimming pool. A wonderful setting for entertaining, enjoying family life and making the most of the gentle Mediterranean climate. The six bedrooms, four of which have their own private shower rooms, have each retained their original period floor tiles, giving every room its own distinctive character and sense of history. Each has also been thoughtfully and tastefully decorated, creating an atmosphere that is refined, warm and timeless. The layout is equally well suited to family living or welcoming guests. The current owners rent a selection of the bedrooms, principally during the summer season, providing a valuable additional income. The future owner could continue this activity, develop it further or simply enjoy the property as an elegant principal or second home. A large, insulated attic of approximately 80 m², currently suitable for conversion, provides significant additional potential. Subject to the necessary permissions, this space could accommodate further bedrooms, a home office, leisure space or additional living areas. Combining authentic winegrower’s architecture, preserved period features, refined interiors, six bedrooms, a terrace with saltwater pool, an established seasonal rental activity and buildable land, the property offers a particularly attractive balance of character, lifestyle and future potential. An elegant and authentic South of France residence, offering generous spaces, a wonderful sense of place and the opportunity to create a truly personal lifestyle while benefiting from additional rental income.
…By Montpellier Sotheby's International Realty


At the crossroads of Uzès and the Ardèche Gorges, this characterful 195 sq m house blends seamlessly into the sun-drenched, mineral atmosphere of the Provençal Gard region. Tucked away in the heart of a village near Goudargues, its understated facade reveals a sensitive interior, its rhythm defined by light, volumes, and materials patinated by time. Just minutes from the Sautadet waterfalls and local shops, this unique property celebrates authentic aesthetics and a profoundly Mediterranean way of life. Behind its stone walls, the fully renovated house subtly combines the spirit of the past with contemporary comfort. From the moment you enter, the spaces reveal a warm and refined atmosphere where every detail seems to speak to the history of the place. The ground floor features a spacious, independent bedroom designed as an intimate suite, with a shower room, toilet, and dressing room, ideal for entertaining in complete privacy. Upstairs, light floods into a living space of remarkable proportions. The living room, enhanced by a cathedral ceiling, flows seamlessly into the kitchen, creating a harmonious and welcoming atmosphere. An elegant glass roof extends the perspective and opens the house onto the garden, a verdant haven perfect for moments of tranquility. Two beautiful bedrooms, a shower room, and a separate toilet complete this level. More secluded, the top floor reveals two additional bedrooms, a bathroom, a toilet, and a charming attic playroom. A cozy retreat, ideal for reading, peace, and quiet moments. Outside, the landscaped, walled garden offers a private escape. The 8 x 3 m pool sits discreetly within, promising sun-drenched days and relaxation serenaded by cicadas. Extending from the living areas, the summer kitchen and its plancha grill invite you to enjoy the simple pleasures of long, southern days. The vast travertine terrace, shaded by a pergola entwined with an ancient wisteria, is perfect for lunches and evenings under the golden southern light. A garage and a beautiful cellar complete the property, offering valuable storage space. Unique and inspiring, this charming residence elegantly celebrates an authentic lifestyle, blending unspoiled nature, architectural character, and Mediterranean charm. Contact: Virginie 33 6 77 39 33 14 ENERGY RATING: C / CLIMATE RATING: A Information on the risks to which this property is exposed is available on the Géorisques website: www.georisques.gouv.fr
…By Espaces Atypiques Nimes


Côté France Immobilier - Réseau Immobilier Franco Belge International - Des conseillers du Nord au Sud de la France et 4 agences à votre service www.cotefranceimmo.fr
…By Cote France


In the heart of a preserved natural environment, this sumptuous stone farmhouse elegantly combines authenticity, refinement, and the art of living. Entirely renovated with noble materials and respecting its original soul, the property boasts an exceptional panoramic view, completely unobstructed, offering a rare and privileged living environment.The main independent building reveals generous reception volumes: a kitchen with a back kitchen, a remarkable living and dining area animated by a character fireplace, an office, as well as a superb master suite, ensuring absolute comfort and privacy.A second building offers three elegant suites with private bathrooms, opening onto an intimate garden enhanced by a majestic centenary mulberry tree.Outside as well, gardens, terraces, and a secure swimming pool integrate perfectly with the natural beauty of the location, in an atmosphere of calm and incomparable serenity.A confidential and rare property, where luxury is expressed discreetly against an exceptional horizon.This description has been automatically translated from French.
…By Styles


Nestled in the heart of a village along the Uzès-Cévennes axis, which boasts remarkable natural heritage, this property offers magnificent outdoor spaces winding around a charming house. This house has undergone careful renovation and thoughtful enhancements, made with great attention and a certain taste. The house has two entrances, one from a first terrace equipped with a summer kitchen and a beautiful frame that shelters it from the sun. The entrance leads directly into the living room with a fireplace, a space also featuring a stunning cathedral ceiling with exposed beams. A large semi-open modern kitchen and a laundry room constitute the two rooms surrounding the second access, which faces the two large garages. A spacious bedroom, a shower room, and a toilet complete the ground floor. A beautiful staircase then leads to a mezzanine currently set up as an office, followed by two lovely bedrooms, one of which has its own bathroom with vintage charm. Outside, a garden of over 3000 m², planted with Mediterranean species and perfectly maintained, features different relaxation areas. The main one is undoubtedly that of the infinity pool and its adjoining terrace facing south, where the 180° view is truly a delight for the eyes. A little piece of paradise where you will find it easy to unpack your bags after visiting without further delay.This description has been automatically translated from French.
…By Styles


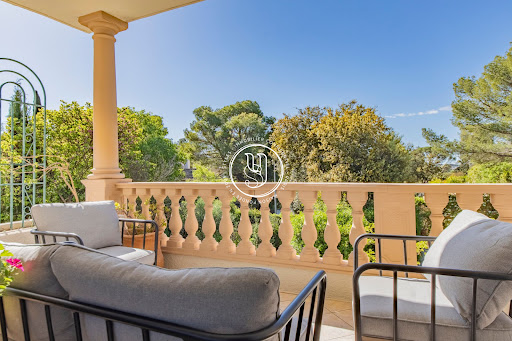


Spacious villa of 307m² built on its land of more than 1,170m². Located in a privileged area of Montpellier, in a quiet setting, very close to the tram and only 15 minutes by bike from the historic center. The direct views from the living areas over the treetops give the impression of being alone in the countryside, while being just a 5-minute walk from the tram. This large family villa has many assets in addition to its enchanting living environment: 8 bedrooms, converted attics, several parking spaces, reversible air conditioning, a functional fireplace, photovoltaic panels, and of course, a swimming pool and jacuzzi to top it all off. A unique property, offering possibilities for rental income, liberal profession, or a functional family life. A rare opportunity in this neighborhood.This description has been automatically translated from French.
…By Styles


Stunning stone property of almost 500 m² dating from the 17th century, located in the highly sought-after area of Pont du Gard, along the Uzès-Nîmes axis. It has undergone high-quality renovation, in accordance with the rules of the art, in order to preserve the authenticity of the original farmhouse. Built on a vast enclosed and wooded plot of over 4.6 hectares, sheltered from all eyes and without any nuisance, this residence has multiple features that make it exceptional.The beautiful exterior features an indoor swimming pool measuring 12 x 4 m², a pétanque court, and numerous shaded areas conducive to relaxation and escape. Outbuildings - some of which can accommodate up to three vehicles - spacious covered and uncovered terraces, an exquisite inner courtyard, and even private access to the Gardon are also part of the extraordinary amenities of this property.Inside, the charm continues to manifest through the volumes and light generated by the large south-facing openings. Architectural details such as French ceilings, arches, and the magnificent stone fireplace in the living room... as well as the comfort provided by a spacious kitchen (which extends into a pantry and a cold room), enhance the ground floor. Not to forget the technical room also serving as a laundry room and the independent toilets.The first floor offers no less than six uniquely distributed bedrooms, one of which is currently used as an office, with a second office installed in the pigeon loft which has a panoramic terrace. A master suite with a shower room and toilet also benefits from a large private terrace. On this side of the floor, there is also a library, a dressing room, a bathroom, and a shower room.Following the cellar, the surprise effect is at its peak, as it leads to an incredible space: a huge loft-style living room-kitchen with a mezzanine directly overlooking the pool, then three beautiful bedrooms, a shower room, and toilets. The volumes and light here are simply breathtaking! The roof on this side is equipped with photovoltaic panels.A 200 m² wing remains to be developed to optimize the space and make the options for this property nearly infinite: a family home, guest rooms, an equestrian center, a farm operation, event hosting...
…By Styles


This high-quality property is situated 750 meters from the village center (with shops) and 3.5 km from the center of Uzès. The single-story layout offers excellent flow and impressive reception areas totaling over 85 m². From the entrance, the spacious 29 m² living room features a gas fireplace and opens generously onto the fully equipped 21 m² kitchen, which includes an 8 m² pantry/scullery. On the other side of the entrance, a bedroom (or study/library) opens onto the terrace via large French doors. A hallway leads to two additional bedrooms, a walk-in closet, and a large bathroom. On the opposite side of the reception areas, a study and a bathroom complete the living quarters. The swimming pool (8.5 x 5.5 m, chlorine filtration with automatic pH control) is ideally positioned and complemented by a fully equipped summer kitchen and a bathroom. Expansive lawns and flowerbeds dot the garden (which features a private borehole). Includes a large 56 m² double garage, a 22 m² workshop with a mezzanine, and a pool equipment room. The property is fully enclosed.
…By Cigal'immo


Nestled away from view within a discreet and secure address, this remarkable contemporary villa of approximately 220 sqm is set on a beautifully landscaped 2,000 sqm plot, enjoying an exceptional natural setting just twenty minutes northeast of Montpellier. Primary school is within walking distance, while middle and high schools are easily accessible via school transport services. Designed to embrace light, space and seamless indoor-outdoor living, the property features an impressive 80 sqm reception area comprising a living room, dining area and library, all opening onto a pristine high-end kitchen with adjoining pantry. Expansive floor-to-ceiling glass doors flood the interiors with natural light while framing uninterrupted views over acres of preserved natural landscape. The villa has been thoughtfully arranged around two distinct sleeping quarters, perfectly balancing family living with privacy and exclusivity. The first wing offers three bedrooms, including one with its own en-suite shower room, while the remaining two bedrooms share an additional shower room. A separate office and an elegant games room further enhance this welcoming and functional living space. Set apart from the rest of the home, the primary suite unfolds as a true private retreat. Designed with understated elegance and intimacy in mind, it features a bespoke dressing room, a refined bathroom and its own secluded terrace overlooking the surrounding nature. Outside, the unobstructed views over vast stretches of untouched countryside create an extraordinary sense of peace and openness. A sophisticated palette of pure white and slate grey tones beautifully enhances the villa’s contemporary architectural lines. A spacious 190 sqm IPN terrace seamlessly extends the living spaces and invites full enjoyment of the outdoor environment in a spirit of relaxation and conviviality. A large independent 52 sqm garage completes the property and offers excellent potential for conversion into a self-contained guest apartment, while ample exterior parking is already available. A rare property combining contemporary architecture, absolute privacy and an exceptional lifestyle in one of the region’s most preserved natural environments. Contact: Ivan BUCHEL – +33 6 85 51 29 99
…By Poncet & Poncet Christie's International Real Estate Occitanie


In the heart of the sought-after Golf de Fontcaude estate in Juvignac, just outside Montpellier, this villa is set in a privileged environment between preserved nature and open views, ideally located midway between the Mediterranean beaches and the picturesque countryside. This property enjoys a highly desirable location. Built in 2012 and rated A for energy performance, the villa offers a subtle balance of modern comfort, aesthetics, and quality of life. Set on a flat and carefully landscaped plot, the property benefits from direct access to the golf course, enhancing its exclusive appeal. The generously planted garden provides a მშვიდ and natural setting. South-facing, the house opens widely onto the outdoors thanks to large pocket sliding glass doors, creating a seamless flow between indoor living spaces and terraces. It features four bedrooms, two bathrooms, a laundry room, and a cellar, complemented by high-quality amenities: two bioclimatic pergolas, 7.1 sound system, video system, solar panels, fiber optic internet, SP10 double glazing (safety glass), water softener, remote-controlled access, air conditioning, as well as underfloor heating and cooling. Outside, the 3.5 x 7.5 m swimming pool with submerged cover blends perfectly into a well-maintained setting, ideal for relaxation, enhanced by a wellness area with jacuzzi and a pétanque court. A large garage and generous indoor parking spaces complete the features of this property. A home where comfort, discretion, and a refined lifestyle come together effortlessly. Contact: Ivan Buchel +33 6 85 51 29 99
…By Poncet & Poncet Christie's International Real Estate Occitanie


Architect-designed house of 226 m², set in an elevated position within a secure cul-de-sac, on a 1,000 m² plot. The property comprises 5 bedrooms, including a master suite with open view. The volumes are generous and the house enjoys excellent natural light. Outside, there is a lagoon-style swimming pool, an summer kitchen and landscaped terraces. Quality finishes throughout. 40 m² garage. Basement of approximately 90 m². Contact : Ivan BUCHEL : 06 85 51 29 99
…By Poncet & Poncet Christie's International Real Estate Occitanie


Contact : Ivan BUCHEL 06 85 51 29 99 Located in a sought-after neighborhood, just steps from the Line 5 tramway and only a few minutes from Montpellier, this 254 m² villa offers a unique living experience, blending generous spaces with natural light. The expansive 72 m² living room, oriented south, opens onto a 1,500 m² landscaped garden and pool, creating perfect harmony between indoor and outdoor living. The modern kitchen, connected to the living room and extended by a 28 m² terrace, provides a convivial space for entertaining. The main bedroom area includes a 33 m² master suite, opening onto the garden, as well as a bedroom with an en-suite bathroom. On the garden level, three independent suites, one with a kitchenette, are perfect for a family seeking independence while still living together under one roof. High-end amenities, including underfloor heating and cooling, photovoltaic panels, a 38 m² garage, and 60 m² of annexes, ensure optimal comfort. The Mediterranean garden and pool add a touch of calm and serenity to this exceptional property.
…By Poncet & Poncet Christie's International Real Estate Occitanie


Located in the heart of Saint-Clément-de-Rivière, one of the most sought-after residential areas north of Montpellier, this elegant fully renovated 170 sqm Languedoc-style villa offers an exceptional lifestyle combining peace, comfort, and natural surroundings. Set in an elevated position on a beautifully landscaped 1,542 sqm plot with complete privacy and no overlooking neighbors, the property enjoys stunning panoramic views over the surrounding hills, just a 10-minute walk from the village center and 15 minutes from Montpellier. The villa features a magnificent 65 sqm light-filled living area with four large sliding glass doors opening onto the terraces, swimming pool, and breathtaking views. The contemporary open-plan kitchen is fully equipped and finished with granite countertops, complemented by a pantry and adjoining laundry room. On the ground floor, the property offers two en-suite bedrooms of 13 sqm, each with its own shower room and WC, as well as a guest toilet. Upstairs, there are two spacious 15 sqm bedrooms, a bathroom, separate WC, and an attic storage space under the eaves. The outdoor areas include superb 170 sqm travertine terraces, a 4 x 8 m swimming pool with renovated technical room, and an independent workshop/outbuilding. Additional features include: Recent reversible air conditioning throughout the house Wall insulation Water softener Electric vehicle charging station Carport with space for 3 vehicles Roof revised in 2026 A rare turnkey property combining the charm of traditional Languedoc architecture with modern high-end amenities, in a highly desirable setting just minutes from Montpellier. Contact : Ivan BUCHEL O685512999
…By Poncet & Poncet Christie's International Real Estate Occitanie


Contemporary living space, of 360m2 completed at the end of 2018, located in a sought-after area of the commune of Castelnau Le Lez. This house was designed by the owners and their architect so that there is no boundary between its interior and exterior parts, creating a continuous ground with a mirror pool. The ground floor was designed for shared moments and includes a very beautiful reception area open to the outside, featuring an integrated sofa with home cinema, a magnificent custom-made bar for convivial moments, a large dining room adjacent to the fully equipped kitchen with high-end appliances and custom furniture, a very beautiful suite with a bathroom. Access is through a very beautiful openwork staircase to the upper floor. Two large bedrooms communicate via a large bathroom, and a second suite with a private bathroom and its spacious dressing room. Each bedroom has an outdoor extension with terraces. A large office completes this floor. The furniture made of solid oak (bookshelf, kitchen, bar, dressing, built-in furniture) was custom-made by a master carpenter to best integrate into this contemporary space and make it even warmer (furniture value 140,000). Bay windows and sliding doors that disappear to make way for space and light. Ultra-connected house with home automation in all areas with control of lighting, temperature (heating and air conditioning), music, etc. Wine cellar, gym, laundry room, heat pump heating, large enclosed garage capable of accommodating 1 vehicle and 3 additional outside parking spaces. Heated swimming pool with summer kitchen and bar. Possibility to buy the adjacent plot of 400m2 on which a 70m2 cottage is located. What we think: a unique contemporary space with a real architectural footprint and rare finishes. Contact: Ivan Buchel O685512999
…By Poncet & Poncet Christie's International Real Estate Occitanie


In a sought-after and preserved residential environment, near the Juvignac golf course, discover this single-story villa of approximately 200 m² of living space, offering a lifestyle combining comfort, elegance, and serenity. Right from the entrance, the spaciousness, natural light, and quality of the finishes reveal a property designed with great attention to detail. The reception room, the true heart of the house, develops over 80 m² and offers an open and bright living space. The living room and dining area are harmoniously arranged around a contemporary kitchen with clean lines, designed to promote sharing moments. The sleeping area consists of four beautiful bedrooms, offering comfort and privacy, as well as a bathroom and a shower room with meticulous finishes. Outside, the villa benefits from a privileged environment with a large terrace, an elegant swimming pool, and a perfectly integrated garden. The unobstructed view provides a pleasant sense of space and tranquility, away from prying eyes. The finishes, quality materials, volumes, and excellent maintenance of the property attest to a remarkable standard of excellence. This villa will appeal to buyers seeking a prestigious address, offering a rare balance between peaceful residential living, contemporary comfort, and proximity to Montpellier. Contact : Ivan BUCHEL O685512999
…By Poncet & Poncet Christie's International Real Estate Occitanie


Located in the highly sought-after residential area of Les Vautes, this elegant single-storey contemporary villa, built in 2009, offers an exceptional lifestyle combining comfort, modern design, and privacy. Set on a beautifully landscaped 2,000 sqm plot, fully planted with mature trees and completely secluded from view, the property enjoys a peaceful and exclusive environment. From the moment you step inside, the generous volumes and abundance of natural light create an immediate sense of wellbeing. The spacious living area, enhanced by large sliding glass doors, opens seamlessly onto the terrace and swimming pool area. A discreet open office space and a closed fireplace add both charm and functionality to the main living space. The modern open-plan kitchen, fully fitted and equipped, has been designed as a welcoming gathering space centered around a large central island. A fully equipped utility room and an independent laundry room further enhance everyday convenience. The sleeping area features four bedrooms with built-in storage, including a superb master suite with its own shower room and large walk-in dressing room. Two additional shower rooms, one of which includes a bathtub, as well as separate toilets, complete the layout. Designed for year-round comfort, the villa is equipped with air conditioning, geothermal heating, and an alarm system. Outside, the meticulously maintained garden offers quality features including automatic irrigation, a rainwater recovery system, a compost area, and a beautiful south-facing swimming pool measuring 10 x 3.5 meters. Additional amenities include: enclosed garage with mezzanine storage space wooden carport pétanque court garden shed A rare opportunity in this highly desirable area, offering the perfect balance between elegance, comfort, and relaxed Mediterranean living. Contact: Ivan Buchel – +33 6 85 51 29 99
…By Poncet & Poncet Christie's International Real Estate Occitanie


PBI Collection ® — 'Bleu Horizon' Situated at the foot of this limestone hill—in a residential and transitional area bordering coastal neighborhoods like La Corniche and Le Lazaret—this lower section of Mont Saint-Clair is home to a traditional property nestled between maritime pines and the upper edge of the state forest. Nicknamed the 'Venice of Languedoc,' Sète is a unique seaside city built between the Mediterranean Sea and the Thau Lagoon. A cultural landmark on the Mediterranean coast—renowned for its canals, water jousting, and illustrious artists—Sète stands out as a must-visit destination in the Occitanie region. THE SETTING Located just ten minutes from Lido Beach and the covered market halls—the city's bustling heart—this area draws connoisseurs on market days to savor fresh Thau Lagoon oysters paired with a glass of Picpoul de Pinet. FRAMING THE LANDSCAPE The pavement gives way. The road winds upward amidst Aleppo pines and holm oaks. A gateway. A 1,000 m² landscaped garden and a property boasting an unobstructed view of the Mediterranean. The home’s clean lines harmonize with nature, framing the horizon like a canvas that shifts and transforms as the light changes throughout the day. GEOMETRY AND VOLUME A hallmark of Southern-style architecture, the traditional double-eave roof (*génoise*) lends the home a warm, authentic character. A defining feature of this Mediterranean residence is its emphasis on outdoor living. The architectural design extends into a pergola shading the terrace, which naturally faces the sea. Designed to blend seamlessly with its natural surroundings, the home features large picture windows that reveal a breathtaking view of the Mediterranean. THE ART OF ENTERTAINING Spanning 167 m², the interior spaces strike a perfect balance. At the heart of the home, a living area of ??over 70 m² combines the lounge and dining room. Adjoining this is a sun-drenched, 15 m² kitchen. A SANCTUARY FOR DREAMS The sleeping quarters comprise four bedrooms, one of which is situated as a continuation of the main living areas. All bedrooms enjoy an unobstructed view of the sea. A full bathroom and two shower rooms complete the layout. HARMONY WITH THE SETTING Set within over 1,000 m² of meticulously landscaped grounds, the geometric pool—defined by clean lines and right angles—acts as a ribbon of water that carves through the surrounding emerald greenery and extends the horizon line. The pool floor, lined with a mosaic of square glass tiles, offers rich, intense color depth. A FOCUS ON COMFORT Construction & Finishes – Steel entrance door; porcelain stoneware flooring; aluminum window frames. Amenities – Two heat pumps; home automation system; full basement with workshop, wine cellar, and laundry room; insulated and tiled 70 m² garage; double carport; 8-meter swimming pool. Location – Secluded and private. Enclosed terraced grounds. Parks, woodlands, and walking trails within a ten-minute walk; shops just a two-minute drive away. — Balancing clean lines with a minimalist, stone-hewn aesthetic, this Mediterranean residence stands as an ode to light. From the entrance to the terraces overlooking the pool, every view has been carefully composed to frame the landscape. PIERRES-BLANCHES® Private viewing by appointment Full dossier available upon request +33 (0)4 67 70 07 87 © PIERRES-BLANCHES®, 2026. All rights reserved.
…By Pierres Blanches Immobilier
'%20stroke='%23DDAA3A'%20stroke-width='1.909'%20stroke-linecap='square'%20stroke-linejoin='bevel'/%3e%3c/svg%3e)
Receive by email any new listing that may match your search criteria
Your criteria :
By validating this form, you accept the general conditions of use of Le Figaro Properties.
These agencies offer a selection of luxury properties vente in Languedoc-Roussillon. Feel free to contact them for personalized assistance.
For your search for an exceptional property, select from our luxury houses with panoramic views in Languedoc-Roussillon, starting at $252,731. Offering exceptional panoramas, these 196 residences overlook the city and its surroundings. As the seasons pass, the spectacle is renewed without ever becoming tiresome. Depending on the area you are looking for, such as Uzès, Montpellier and Saint-Gély-du-Fesc, the living areas may vary and start at a minimum of 62 m². The largest properties rise to 1,800 m².
As part of your search for a luxury property, discover our catalog of 1,712 luxury houses with a terrace in Languedoc-Roussillon, offered from $235,500. Outdoor meals or summer receptions, the terrace extends the house outdoors. Property listings are found in particular in Uzès, Montpellier and Nimes. The houses listed in our listings offer attractive living areas measuring between 50 m² and 3,000 m².
Set down your suitcases without waiting: our catalog brings together 114 furnished luxury houses in Languedoc-Roussillon, with a starting price of $242,392. From the living room to the bedrooms, each residence is tastefully furnished and ready to live in. Property listings are particularly numerous in the following areas: Uzès, Montpellier and Saint-Geniès-de-Fontedit. The average price of this furnished stock stands at $4,629 per square meter. Living areas reach 3,000 m² for our largest properties.
Your receptions deserve a setting to match: discover 40 luxury houses with a reception room in Languedoc-Roussillon, starting at $488,231. These residences combine family privacy with spaces dedicated to major events. Family gatherings, business dinners or parties with friends naturally find their place there. The fashionable addresses are located in Carcassonne, Beziers and La Livinière. Depending on the property, the property area extends up to 105 ha.
The beach as an extension of the garden: this is the spirit of 94 luxury houses by the sea in Languedoc-Roussillon, for sale from $411,263. Your life there will be organized to the rhythm of the coastline, between sea bathing and walks. Sète, Grau d'Agde and Port-Vendres enliven the local market. In these residences, the minimum recorded living area is 62 m².
The sea horizon as a guiding thread: explore the 81 luxury houses with sea views in Languedoc-Roussillon, with prices starting at $425,048. The sea accompanies your days, from sunrise to the last light. A daily privilege that few addresses can claim. Browse the listings in Sète, Port-Vendres or Montpellier first. In terms of dimensions, the living areas start at a minimum of 62 m² and the grounds at 158 m².
Anchor your daily life at the water's very edge: this is what the 12 luxury houses right on the water in Languedoc-Roussillon allow, for sale from $861,584. These rare residences provide direct access to the shore, with no obstacle to cross. In the geographical area, Grau d'Agde, Sète and Carcassonne account for a significant share of our listing catalog. The average price per square meter stands at $8,511. Expect living areas measuring between 133 m² and 1,500 m². In our selection of listings, a property can have up to 20 rooms.
Within our catalog, 2 luxury houses listed as historic monuments in Languedoc-Roussillon are for sale, starting at $1,378,534. These residences perpetuate exceptional architectural expertise. Acquiring one means continuing a story that began long before you. Your search can focus on Carcassonne and Montpellier. The properties recorded in our listings have between 5 and 6 bedrooms. The grounds in our collection measure 1.4 ha. This can rise to 2.4 ha depending on the property.




