Get early access to listings that match your criteria
Never miss an opportunity again. Our personalized alerts notify you instantly.

 English$ USD · m²
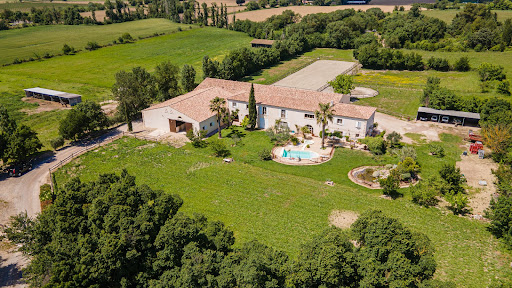


Set on 9 hectares of farmland, this equestrian estate lies between Nîmes and Montpellier, just a stone’s throw from the coast. Ideally situated in the heart of the Petite Camargue, within easy reach of the beaches at La Grande-Motte and the amenities of the cities of Montpellier and Nîmes, this elegant equestrian estate offers a rare living environment, combining unspoilt nature with the vibrancy of city life. Built in 2002 in the purest Camargue farmhouse style, the main house offers approximately 300 m² of floor space. Spread over two floors, it features spacious, light-filled rooms, enhanced by fine materials and high ceilings. Inside, you will find a spacious cathedral-ceilinged living room with exposed beams, a functional and welcoming kitchen, four bedrooms—including a master suite on the ground floor—two bathrooms, a study, a mezzanine gallery, a gym, a pantry, a boiler room and an attic suitable for conversion. Outside, the house opens onto a swimming pool and a pond, set in landscaped grounds free from any nuisance. Professional equestrian facilities. Spread across two adjoining buildings, the facilities for equestrian activities are exceptionally well designed and impeccably maintained. They include a 15x30 m indoor riding arena, a 20x60 m dressage arena, a lunging ring, five paddocks, a stable block with 14 stalls, a grooming area with showers, a tack room, a hayloft, a clubhouse with an office, a self-contained flat for a rider or staff, and a garage-workshop. A rare property, combining elegance and functionality. This property is an exceptional opportunity for horse riding enthusiasts wishing to combine a family project with equestrian activities, or for professionals in the equestrian world seeking a site that is immediately operational in a privileged setting. Votre contact pour ce bien : Alain Auguste 07.69.15.28.67 Agent Commercial n° 392 128 146 CCI HERAULT DEFLANDRE Résidences et Propriétés. Honoraires à la charge du vendeur. Classe énergie B, Classe climat A. Montant estimé des dépenses annuelles d'énergie pour un usage standard : entre 1250 euros et 1750 euros. Les informations sur les risques auxquels ce bien est exposé sont disponibles sur le site Géorisques : georisques.gouv.fr
…By Deflandre Résidences & Propriétés


SAINT AMBROIX - ESTATE - FORMER RENOVATED SPINNING MILLS - 15 ROOMS - 650 SQM LIVING SPACE - 3.9 HECTARES - SWIMMING POOL - SPRING - €1,000,000 In the heart of an exceptional environment, in a preserved natural setting reminiscent of Tuscany, this estate is a rare property steeped in history. Completely renovated former spinning mills, fed by a natural spring that has made the site famous, this characterful property offers a unique living environment combining authenticity, comfort, and nature. Situated on nearly 3.9 hectares of land, the estate benefits from an idyllic setting enhanced by a swimming pool, a natural grotto, relaxation areas, and infrastructure perfectly suited for a family or heritage project. Living spaces: The first building offers approximately 350 m² of living space and impresses with its generous proportions and warm atmosphere: - Large living room with fireplace - Fully equipped open-plan kitchen - Mezzanine - Two lounges - Four bedrooms, two of which are on the ground floor - Terrace with views of the surrounding nature - Independent studio - Laundry/workshop - Large room equipped with a kitchen. The second building offers approximately 300 m² of living space: - Six independent suites - Office - Lounge area - Magnificent 110 m² reception room with fireplace - Large terrace. Exteriors and outbuildings: The estate boasts remarkable outdoor amenities: a swimming pool perfectly integrated into its natural surroundings, a historic natural spring supplying the former spinning mills, a natural cave near the pool area, a pétanque court, storage spaces, a greenhouse, a chicken coop, and a 3.9-hectare wooded park offering peace and privacy. Practical information: Total living area: approximately 650 m²; First spinning mill: 350 m²; Second spinning mill: 300 m²; Land: 3.9 hectares; Reception room: 110 m². Numerous development possibilities. Ideal for family gatherings or as a heritage investment. This exceptional property will appeal to lovers of authentic places seeking a unique estate combining history, charm, and nature. Price: €1,000,000 including agency fees. For more information or to arrange a viewing: Carole de BUTLER-ROOS - +33 6 37 16 29 16 Prestigious Agency South Coast Information on the risks to which this property is exposed is available on the Georisques website: https://www.georisques.gouv.fr/
…By Axo Immobilier


Between Uzès and the Cévennes mountains, discover a unique property where contemporary architecture enhances a former 18th-century sheepfold. A secluded haven of peace spanning 345 sq m on a 1.3-hectare park. A UNIQUE ARCHITECTURAL SIGNATURE. From the moment you enter, the tone is set: a central patio bathes the grand volumes in light. The quartz concrete flooring seamlessly blends the interior and exterior spaces, creating a perfect flow with the surrounding nature. A REFINED ART OF LIVING. Reception area: A living room with the iconic 360° rotating Focus fireplace, a billiard room, and a glass-enclosed wine cellar. Chef's Kitchen: Designed by Gaggenau, with elegant quartzite countertops, extended by sliding glass doors for seamless indoor-outdoor living. On the bedroom side: 4 luxurious suites, including a prestigious master suite with its own private terrace offering 360° panoramic views of a wild and unspoiled environment. A NATURAL ENVIRONMENT WITH COMPLETE PRIVACY. The 13,500 m² enclosed and landscaped grounds feature a heated, in-ground swimming pool with an integrated beach area, blending elegantly into the garden. A 50 m² outbuilding and a garage complete this exceptional property. HIGH TECHNOLOGY & ECOLOGY. Renovated to the highest standards (with ten-year warranties), the house offers state-of-the-art amenities: Geothermal heating and a Canadian well (for optimal thermal comfort), integrated home automation, Sonos system, comprehensive security (cameras, alarm), acoustic insulation, and FFP2 high-security glass. The luxury of tranquility, the purity of the starry sky without light pollution, and the comfort of invisible technology.
…By Property And Consulting


For sale in Hérault, 20 minutes from Montpellier and close to the beaches. Come and discover a dream home where the view knows no bounds... An absolutely unique and prestigious property, nestled at the gates of Montpellier. Overlooking a private park and 2.5 hectares of preserved garrigue, this exceptional estate offers a constant spectacle: a breathtaking 360° view of the sea, ponds, and surrounding nature. A unique living environment, an unparalleled art of living. Here, luxury is experienced daily through exceptional amenities and absolute comfort: The space: Totaling 650 m² of living space, divided between a sumptuous main house and a completely independent 4-bedroom residence. The main building houses 8 personalized suites with en-suite bathrooms. A majestic cathedral-ceilinged living room with a rotunda mezzanine overlooking the room. A private office perched in one of the towers. Extend your evenings in your cinema room or around the pool table. Outside, a vast south-facing terrace overlooking the horizon, a large infinity pool with its pool house. A spacious garage to house your finest collector's items. Contact Severine Prugengin for a private viewing: +33 6 18 29 81 13
…By Agence Internationale Albert Honig


Exclusive listing Just steps from the fortifications of the old town, one of the best-preserved medieval complexes in France, a tranquil, Olympian calm reigns in this unique location... A sublime blend of late 19th-century charm and refined contemporary elegance. A meticulous renovation, down to the smallest detail, offers approximately 310 sq m spread across two buildings framing the intimate space of the heated pool and garden. A superb open-plan living area features an American-style kitchen and a fireplace. A large, floor-to-ceiling window visually extends this relaxation space towards the garden and pool. A generous suite of over 30 sq m with a dressing room is complemented by a spacious bathroom. A guest bedroom or office completes the upper floor. A laundry room, a double garage, and a parking space are also included. A stunning open-plan living area with an American-style kitchen and a fireplace. Equally charming, the second building offers a double living area with a dining room and open-plan kitchen, all opening onto the living room with its fireplace. Upstairs, there is a suite with a dressing room, shower room, and private terrace. Two further bedrooms complete the ground floor, one with a dressing room and the other with a balcony overlooking the pool area. A laundry room and two parking spaces are also included. Ideal for hosting family and friends or for rental income. This hidden gem offers the advantage of being close to all the shops in the historic center, allowing you to enjoy the evening craft markets and various festivals throughout the year: Montpellier and its opera house, Avignon and its In and Off Festival, one of the world's largest theater and performing arts festivals, Arles, capital of the Camargue, and its international photography festival, All these attractions converge on the strategic location of the town of Aigues-Mortes. This charming property is ideally located, offering quick access to the TGV train station, the airport, and the motorway, not to mention the Mediterranean beaches just 5 minutes away. Close to the salt marshes, famous for their pink landscapes and salt mountains, the Petite Camargue offers an exceptional environment where horses, bulls, and flamingos roam freely. A walk through the salt marshes is a unique birdwatching experience for all nature lovers who will appreciate the scenery of the Camargue Regional Natural Park, its wild beaches, and its traditions.
…By Montpellier Sotheby's International Realty


The ARGENCE & ARGENCE Real Estate agency presents to you EXCLUSIVELY, a property that opens its doors just a few minutes from Montpellier, located 5 minutes on foot from the center of Castelnau-le-Lez, shops, schools, and the tramway. This former industrial mill from the early 20th century, fully rehabilitated, offers more than 250 m² of living space situated above a ground level comprising a garage, workshop, game room, and summer kitchen. A vast open-plan area, enhanced by an impressive structure, accommodates a living room, dining room, and kitchen, directly communicating with a terrace overlooking the garden and facing nature without any overlooking neighbors. Spread over two levels, six bedrooms, including a master suite and two junior suites, make it an ideal setting for a family. Outside, the garden in full nature and protected from prying eyes includes a terrace and pool offering you an ideal exposure and exceptional privacy in the city.This description has been automatically translated from French.
…By Argence & Argence Immobilier


Domaine de caractère du XVIIe siècle sur 6.5 hectares avec près de 3 000 m² bâtis En co-exclusivité ! À mi-chemin entre Montpellier, Nîmes et Uzès, au cœur d'un environnement naturel préservé, cet ancien domaine viticole dont les origines remontent au XVIIe siècle développe près de 3 000 m² de surfaces bâties sur environ 6.5 hectares de terrain composés d'oliveraies, de vergers, de jardins et d'espaces naturels. Organisé autour d'une Maison de Maître, d'une ancienne magnanerie, d'un chai entièrement réhabilité et de plusieurs habitations indépendantes, l'ensemble offre un potentiel exceptionnel pour une résidence familiale d'envergure, une activité d'accueil, un projet événementiel, touristique ou patrimonial. La Maison de Maître développe environ 738 m² habitables répartis sur trois niveaux. Elle comprend aujourd'hui 11 chambres, 4 salles d'eau ou salles de bains, 2 cuisines, plusieurs salons et espaces de réception ainsi qu'un vaste sous-sol comprenant caves, pièces de stockage et garage. Les volumes sont particulièrement généreux avec des hauteurs sous plafond atteignant jusqu'à 3,64 mètres. La propriété a conservé de nombreux éléments d'origine tels que les carreaux de ciment, les parquets anciens et les menuiseries traditionnelles qui participent pleinement au caractère du lieu. L'ancienne magnanerie constitue l'un des bâtiments les plus remarquables du domaine. Elle développe environ 292 m² habitables auxquels s'ajoutent de vastes espaces complémentaires. Elle accueille notamment une spectaculaire piscine intérieure en béton armé d'environ 27 mètres de long, une salle de bal climatisée d'environ 70 m², plusieurs salles de réception, un jardin d'hiver, une cuisine ainsi que différents espaces pouvant être réaménagés selon les besoins. Sa configuration se prête particulièrement à un projet de restauration, d'événementiel, de séminaires ou de réception privée. Le chai, entièrement reconstruit et restructuré en 2015, développe à lui seul près de 972 m². Véritable bâtiment emblématique de la propriété, il comprend un vaste hall de réception de plus de 100 m², plusieurs espaces de réception totalisant près de 300 m², d'anciennes cuves conservées dans leur esprit d'origine ainsi que deux immenses plateaux de plus de 160 m² chacun avec mezzanines. Les volumes, les hauteurs et l'architecture mêlant pierre et structure contemporaine permettent d'envisager de multiples usages : galerie, showroom, siège d'entreprise, espace culturel, séminaires, réceptions ou activité professionnelle haut de gamme. Plusieurs logements indépendants complètent l'ensemble avec une maison d'environ 225 m², une seconde habitation d'environ 292 m², un duplex de 33 m², un triplex de 52 m² ainsi que deux studios indépendants. Cette configuration permet d'envisager une exploitation touristique, l'accueil de personnel, des logements de gardiennage ou le développement d'une activité d'hébergement complémentaire. Le domaine bénéficie d'un cadre particulièrement agréable avec près de 100 oliviers, 100 grenadiers, 100 amandiers, 100 noisetiers, de nombreux figuiers ainsi qu'un important verger composé de différentes essences fruitières. Les extérieurs ont fait l'objet d'aménagements réguliers avec la création d'une seconde piscine en 2024 devant la Maison de Maître, plusieurs terrasses, des espaces de détente, des gradins extérieurs, des murs de soutènement rénovés ainsi que de nombreux chemins permettant de profiter pleinement de la propriété. D'importants travaux ont été réalisés ces dernières années. Une partie des menuiseries a été remplacée, les réseaux électriques ont été enterrés, plusieurs systèmes de climatisation ont été installés, les toitures principales ont été rénovées et isolées en 2020 et l'ensemble est équipé d'un chauffage par chaudière à granulés avec réserve dédiée de plusieurs tonnes. Ancien domaine viticole intégré autrefois à un ensemble foncier de plus de 250 hectares, cette propriété constitue aujourd'hui un ensemble immobilier unique par ses volumes, son architecture, son potentiel d'exploitation et son emplacement stratégique entre Montpellier, Nîmes, Uzès et les Cévennes. Obtenez le dossier complet et davantage de renseignements auprès de votre agent dédié, Alexandre VOLANTE (Agent Commercial - R.S.A.C n° 819 481 086 Montpellier), contact direct au 06 41 34 67 77.
…By Agence Galerie Casanova


In the heart of a sought-after village 5 minutes from Uzes with shops and amenities nearby, discover this magnificent villa built in 2018, combining modern comfort, quality construction and excellent energy performance. Developing about 122 m2 on a plot of 754 m 2, this property immediately seduces with its elegant main facade dressed in stone and its neat services. The house offers a beautiful bright living room, 3 bedrooms including a suite on the ground floor, 2 bathrooms and 2 toilets. An office space can easily be partitioned to create a 4th bedroom as needed. On the comfort side, the villa benefits from heating by heat pump with heated and cooled floor on the ground floor and upstairs, as well as double glazed joinery, ensuring excellent thermal comfort all year round. Outside, the garden hosts a pleasant secure swimming pool of 7 x 3.5 m, ideal to enjoy the beautiful days in complete serenity. A bike room completes the services. A recent villa of very beautiful technical and energy, in a privileged environment near Uzes. Very rare in the sector... Les informations sur les risques auxquels ce bien est exposé sont disponibles sur le site Géorisques : www.georisques.gouv.fr.
…By Cigal'immo


Between the Montpellier metropolitan area and the Mediterranean coast, in a particularly well-located residential setting close to shops, the tram, the airport, and major roads, this beautiful, recently built contemporary villa of 150 m² of living space is nestled in a verdant residential setting, offering complete privacy. On the ground floor, a spacious 65 m² living area boasts generous proportions and large bay windows opening onto the garden, swimming pool, and jacuzzi. The kitchen is fully equipped with high-quality appliances. Also on this level are two bedrooms, including a 27 m² master suite, a pantry, and a garage. Upstairs, there are two additional bedrooms and a shower room. A fantastic opportunity not to be missed!
…By Deflandre Résidences & Propriétés


Lord and Sons is pleased to present this stunning property for sale in the Gard, nestled in a peaceful little valley where absolute tranquillity reigns. The estate spans a total of 13 hectares, including 6 hectares of vines classified AOP Côtes du Rhône, offering an idyllic setting for nature lovers and wine enthusiasts alike. The main stone farmhouse, approximately 206 m2, features a kitchen, a bright living and dining area, and four en-suite bedrooms. Two independent guesthouses complete the property. A beautiful swimming pool surrounded by olive trees and a sun terrace offers breathtaking views over the valley and vineyards. The vineyard is managed using sustainable farming practices, and the harvest is currently delivered to the local cooperative winery. All necessary vineyard equipment is included, and a large hangar provides convenient storage. A truly charming property to discover without delay! Les informations sur les risques auxquels ce bien est exposé sont disponibles sur le site Géorisques : www.georisques.gouv.fr
…By Lord & Sons


Discover this elegant 202 m² house for sale in the heart of Prades, offering a peaceful setting and stunning views of the surrounding landscape. Set amidst lush gardens, this property boasts a spacious living area with 7 beautifully presented rooms, including 4 comfortable bedrooms. Enjoy modern amenities such as double glazing, flyscreens, and electric shutters for enhanced comfort and security. The inviting living and dining spaces are filled with natural light and feature tasteful, contemporary finishes. The seamless flow from the interior to the exterior living spaces makes this home perfect for entertaining guests or relaxing with family. Each bedroom offers a serene retreat, making it ideal for both family living and hosting visitors. Outside, enjoy the expansive terrace and a sparkling swimming pool, surrounded by greenery and mature trees. The private, landscaped garden is ideal for outdoor gatherings, sunbathing, or simply enjoying the peaceful atmosphere of the region. This home offers a rare combination of privacy, comfort, and style in a coveted location in Prades.
…By Beautiful South


Béziers — PBI COLLECTION® Selection Perched on a hill in the Hérault, close to the foothills of the Montagne Noire and the Cévennes, this village has preserved its medieval layout intact. Just a few minutes from Béziers, an ancient historic city in Languedoc and a town crossed by the Canal du Midi, this commune stands apart from the hustle and bustle of city life, whilst remaining close to what really matters. It is in this unspoilt area, in the north of the Hérault department in the Occitanie region, that PIERRES-BLANCHES® presents ‘Songes en apesanteur®’. THE FOUNDATION A stone sentinel overlooking the banks of the Libron, this village has for a thousand years stood at the edge between the Avant-Monts and the plain sloping down towards the Mediterranean. THE LANDSCAPE’S SCALE The garden brings together, across some 1,400 m² of landscaped grounds, olive trees and Mediterranean species, whose coexistence reveals the nature of the soil and climate. GEOMETRY OF VOLUMES This single-storey country house offers 170 m² of living space. The owners’ keen eye for design is evident in the authentic materials, the understated lines and the carefully chosen elegance. From the moment you step inside, light emerges as the primary living element. It flows through, directs and defines the spaces even before the eye takes in the panorama. The living and dining areas, spanning over 55 m², flow naturally into the 17 m² kitchen, forming a continuous space where the quality of the materials and the precision of the finishes reflect the high standards of this home. THE ART OF HOSPITALITY Two further bedrooms, served by a bathroom with shower and bath, complete the private quarters. THE ESSENCE OF DREAMS The private areas are organised with the same attention to detail as the rest of the home. The master suite, with its light colour scheme and subdued lighting, extends into a shower room and a dressing room. A 29 m² suite whose layout reflects the constant attention paid to every aspect of the property. THE LANDSCAPE OF THE PROPERTY The living areas open directly onto the Mediterranean garden. A 1,400 m² garden planted with local species, from which the view stretches unobstructed to the Hérault valley. The panoramic terrace extends this foreground towards the horizon, whilst several shaded terraces punctuate the outdoor space. Sheltered from the sun, the pool house serves as a refuge when the summer light is at its brightest. Further on, the ten-metre-long, free-form infinity pool extends the garden into the distance. COMFORT FEATURES Béziers — Directly connected to transport links, the airport, TGV stations and major roads. Fifteen kilometres north of Béziers, twenty-five from the Mediterranean coast, one hour from Montpellier. The property is set in a distinctive area, whilst maintaining everyday comfort. A unique living space overlooking the wide, tranquil Hérault valley. PIERRES-BLANCHES® Private viewing by appointment +33 (0)4 67 70 07 87 © PIERRES-BLANCHES®, 2026. All rights reserved.
…By Pierres Blanches Immobilier


PIERRES-BLANCHES IMMOBILIER® Montpellier - PBI Crush On the edge of the fertile plains stretching east of Montpellier, an ancient Languedoc village has for centuries maintained a silent dialogue between the land, its people and the light. Once a wine-growing region, this area still bears traces of its original agricultural layout. The architecture of the farmhouses and stone dwellings still bears witness today to the buildings’ former uses and the layout of the inner courtyards. Situated in the immediate vicinity of the metropolitan area, this village house of approximately 300 m² has undergone a meticulous restoration, respecting the integrity of its structure and its authenticity. Set on a wooded plot of over 1,000 m², the property has undergone a meticulous refurbishment. Recent work respects the original structure whilst incorporating modern technical facilities. The stonework of the façades bears witness to the building’s durability and local building traditions. The main entrance is organised around a glass-roofed patio; this transitional space, bathed in constant light, serves as an intermediate reception area. This extension bridges the interior spaces and the outdoor areas, allowing for versatile use in all seasons. From the patio, a gallery leads to the reception rooms. A first lounge of 30 m² precedes a large dining room opening onto the kitchen, the whole offering a floor area of 75 m². The restoration has preserved the original materials. The stone flooring and exposed beams emphasise the building’s agricultural character. In the dining room, old drinking troughs have been retained; repurposed from their original function, these historic elements are now integrated into the décor, marking the property’s equestrian heritage. This level also comprises a 20 m² bedroom with an en-suite bathroom. Due to its layout and relative seclusion, this space lends itself to various uses—as a guest suite, an office or a practice for a professional—thus ensuring independent access and functionality. The upper floor continues the architectural style of the ground floor. A spacious central hall, bathed in natural light from above, connects six generously proportioned bedrooms, a bathroom and a shower room. Outside, the grounds are characterised by dense vegetation, providing the house with complete sound and visual privacy from the village centre. The garden, featuring mature trees, offers a natural alternation of shaded and sunny areas. The outdoor layout includes a 10-metre-long indoor swimming pool. Perfectly integrated into the landscape, this structure allows for year-round use and is a major asset to the property. The Plus: This residence uniquely combines historical heritage with the demands of contemporary comfort. Borehole. Water softener. Thermodynamic water heater. Air-to-water heat pump. Dual-flow ventilation. Potential for a professional activity. Immediate walking access to amenities and shops, ensuring a family lifestyle that is both seamless and secluded. Our Opinion: History in the Spotlight® This residence represents a rare architectural synthesis, where historical heritage harmonises with contemporary demands for space and light. Its privileged location, within a preserved environment, embodies a Mediterranean way of life whose exemplary functionality ensures its enduring appeal. ‘An Authentic and Contemporary Vision of Luxury Property.’ Franck Ballester ® ANY INSPIRATION, MODIFICATION OR REPRODUCTION IS PROHIBITED - REGISTERED TRADEMARK File available on request Chrystèle Guigui +33 (0)6 20 77 57 21 RSAC Montpellier 943 839 548
…By Pierres Blanches Immobilier

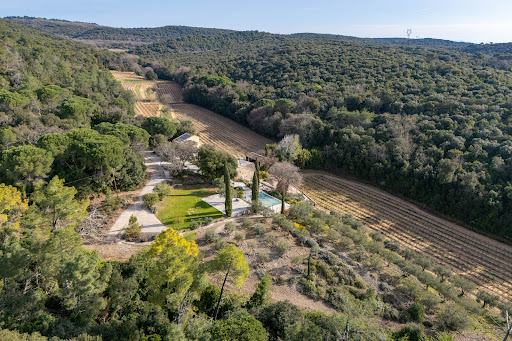


Lord and Sons is pleased to present this stunning property for sale in the Gard, nestled in a peaceful little valley where absolute tranquillity reigns. The estate spans a total of 13 hectares, including 6 hectares of vines classified AOP Côtes du Rhône, offering an idyllic setting for nature lovers and wine enthusiasts alike. The main stone farmhouse, approximately 206 m², features a kitchen, a bright living and dining area, and four en-suite bedrooms. Two independent guesthouses complete the property. A beautiful swimming pool surrounded by olive trees and a sun terrace offers breathtaking views over the valley and vineyards. The vineyard is managed using sustainable farming practices, and the harvest is currently delivered to the local cooperative winery. All necessary vineyard equipment is included, and a large hangar provides convenient storage. A truly charming property to discover without delay!
…By Lord & Sons


ARAMON Just 10 minutes from Avignon, discover this superb stone farmhouse of approximately 285 sqm, nestled in the heart of a landscaped park of over 6000 sqm with outbuildings. The property charms with its authentic and refined atmosphere: a bucolic garden carefully planted with trees, an elegant swimming pool with a superb pool house, a true place for conviviality and relaxation, all offering a soothing view of the surrounding greenery. Inside, the generous volumes and layout of the spaces allow you to welcome family and friends in a warm setting. An annex completes the property and opens up beautiful prospects. A rare find, ideal for lovers of Provence looking for an elegant lifestyle, close to Avignon and its amenities. TGV station 12 minutes away. This house is for sale at the Boschi Immobilier Prestige agency in Saint Rémy de Provence - 13210. It consists of : --Ground floor-- Entrance hall with wine cellar (lit and refrigerated) 17.5 sqm Shower room 3 sqm Kitchen 25 sqm TV lounge 49 sqm Dining room 25 sqm Dressing room 14 sqm Bedroom 23 sqm Hallway 8 sqm --Boiler room/laundry room 12 sqm --First floor-- Hallway 6 sqm Toilet 1 sqm Bedroom 14 sqm Bedroom 13 sqm Bathroom 8.5 sqm Hallway 12 sqm Corridor 12 sqm Shower room 3.5 sqm Bedroom 15.5 sqm Bedroom with office 20.5 sqm --Swimming pool 12x6m - tiled - sand filtration - chlorine - safety barrier - heat pump --Pool house 60 sqm --Gîte 52 sqm Fees to be paid by the seller. Energy class C, Climate class C Estimated amount of annual energy expenditure for standard use: between 3360.00 € and 4620.00 € for the years 2021, 2022, and 2023 (including subscriptions). Information on the risks to which this property is exposed is available on the Geohazards website: georisques.gouv.fr.
…By Boschi Immobilier Prestige Saint-remy-de-provence


Frédéric LAURENT presents to you a R+1 house of 230 m² in SAINT CHAPTES (30190) at the heart of a pleasant wooded plot of approximately 3430 m² with a swimming pool, all just a stone's throw from the shops and services of the municipality. Saint Chaptes is ideally located 20 minutes from Nîmes and 10 minutes from Uzès. On the ground floor, you will find a very beautiful bright living room of 53 m² with a cathedral ceiling. A living room with a fireplace opens onto an office on one side and the dining room on the other. The independent kitchen is furnished and equipped. All these rooms open onto a large partially covered terrace. There are 2 bedrooms as well as a shower room and a separate WC. The upper floor consists of 3 large bedrooms, 2 of which open onto a balcony, a mezzanine office with a library, a dressing room, and a bathroom with a WC. Outside you will find a swimming pool with its very large equipped pool house, a shelter for 2 vehicles, a garage with a workshop. An outdoor covered lounge completes this property. The advantages: no work needed, electric gate, Fiber. A bus stop is located 1 minute away. Equipped with a borehole, the lush garden is perfectly maintained; it is a true HEARTTHROB. A visit is absolutely necessary! DPE C - GES C Estimated annual energy expenses for standard use between 2810 and 3860 euros indexed to the year 2021. To visit and assist you in your project, contact Frédéric LAURENT at 0771704927 or by email at [email protected]. According to Article L.561.5 of the Monetary and Financial Code, for the organization of the visit, a form of identification will be requested. This announcement has been drafted under the editorial responsibility of Frédéric LAURENT acting under the status of a commercial agent registered with RSAC NIMES 834187262 with SAS PROPRIETES PRIVEES, with a capital of 44,920 euros, ZAC LE CHÊNE FERRÉ - 44 ALLÉE DES CINQ CONTINENTS 44120 VERTOU; SIRET 487 624 777 00040, RCS Nantes. Professional Card Transactions on real estate and business assets (T) and Property management (G) n°CPI 4401 2016 000 010 388 issued by the CCI Nantes - Saint Nazaire. Escrow account n°30932508467 BPA SAINT-SEBASTIEN-SUR-LOIRE (44230). GALIAN-SMABTP Guarantee - 89 rue de la Boétie, 75008 Paris - n°28137 J for 2,000,000 euros for T and 120,000 euros for G. Professional liability insurance by GALIAN-SMABTP policy number 28137.J Mandate reference: 434132 - The professional guarantees and secures your real estate project. Price: 682,000 euros (Fees to be paid by the Seller) Frédéric LAURENT (EI) Commercial Agent - RSAC Number: NIMES 834187262. Information on the risks to which this property is exposed is available on the Géorisques website: www.georisques.gouv.frThis description has been automatically translated from French.
…By Propriétés Privées


Inspired by Caribbean colonial architecture, this secluded property in the heart of Montpellier offers 283 sq m of living space on a landscaped 1,500 sq m plot. It comprises 8 bedrooms and 117 sq m of additional space. The meticulously maintained garden features a swimming pool tiled with Balinese fabric and an elegant pool house crafted from exotic wood, equipped with a contemporary kitchen perfect for entertaining. Conveniently located near amenities and public transport, this home combines high-quality features, a privileged setting, and a truly unique atmosphere. A rare opportunity in this area.
…By Montpellier Sotheby's International Realty


Perched on the heights of a private estate, bathed in light and tranquility, this contemporary property, built in 2012, offers a unique seaside experience. The first villa welcomes you into a vast, elegantly designed entrance hall. From the moment you enter, the feeling of spaciousness is striking: two light-filled living rooms, an open-plan kitchen that flows seamlessly into the outdoors, a majestic master suite, two additional suites, and a bedroom, all opening onto a spectacular 260 m² terrace bordered by an infinity pool. Below, a relaxation and wellness area awaits: a gym, a full-service spa with an indoor heated pool, jacuzzi, hammam, relaxation room, and a bedroom. A separate three-bedroom apartment and a large garage complete this space. The second villa, entirely on one level, is designed with independence and comfort in mind. It offers a master suite, two bedrooms, a bright living room, a kitchen opening onto a terrace with a jacuzzi, and a second garage. The property is situated on a wooded plot of 3,035 m². A place designed to combine family life, privacy, and the art of entertaining.
…By Montpellier Sotheby's International Realty


This elegant country house, built in 1924 and offering approximately 300 m² of living space, enjoys a prime location just 10 minutes from the sea and close to all amenities, in a bucolic and peaceful setting. The ground floor features a large garage of approximately 100 m² as well as two workshops, each measuring 45 m², including an audiovisual recording studio. This space offers significant potential, particularly for conversion into commercial space. You will also find an apartment that can be completely independent or integrated into the main residence. It consists of three bedrooms (one of which can serve as a living room), as well as a kitchen opening onto a courtyard. Upstairs, a grand staircase leads to a spacious living/dining room of over 40 m², featuring a beautiful fireplace and opening onto a 25 m² loggia. The large, fully fitted and equipped kitchen has been recently renovated with high-quality materials and opens onto a beautiful, secluded terrace with a pool, ensuring complete privacy. This level also includes three bedrooms and a bathroom. The property is equipped with a complete solar power system, generating an annual income of approximately 900 through the sale of electricity. This charming property is ideal for a large family, for two families wishing to maintain their privacy, or for a rental project involving a separate unit.
…By Montpellier Sotheby's International Realty


Nestled in a perfectly preserved and completely private environment, this characterful farmhouse is surrounded by 13.5 hectares of nature — woodland, an olive grove (around 60 trees), and a vineyard (6 ha AOP Côtes-du-Rhône) — offering an exceptional living setting. Close to a charming, typical village and all amenities, the property comprises a 161 m² main house featuring a living room with fireplace and five bedrooms, each with its own en-suite facilities. A 121 m² guest house includes two self-contained apartments, ideal for hosting family and friends or for a hospitality project. Adding to this are a 90 m² large garage, a 90 m² independent hangar, and several small outbuildings offering multiple possibilities for storage or conversion. The saltwater swimming pool (4.5 × 9 m), heated and equipped with a rolling cover, provides a true relaxation area at the heart of the estate. Water supply is remarkable: a 100-m-deep borehole (2.5 m³/h), a 100 m³ reinforced concrete tank for irrigation, fed by the gutters, a 30 m³ reinforced concrete tank dedicated to sanitary water. An integrated and automated irrigation system ensures the maintenance of the olive grove, lawns, and planted areas. Committed to environmental preservation and energy efficiency, the property has benefited from significant eco-friendly installations: solar panels for domestic hot water (6 m² feeding two tanks of 400 and 200 liters), photovoltaic panels for self-consumption (approx. 6 kW) and for resale to the grid (approx. 6 kW). Heating is provided by a ground-source heat pump, with a backup fuel boiler. Agency fees at the seller’s charge. A property selected by Botella Immobilier, since 1989. Reference: 2858
…By Botella - L'immobilier Depuis 1989


Located in the sought-after Carreau de Lanes district, this contemporary single-story house boasts 168 sq m of fluid and luminous architecture, perfectly integrated into its 800 sq m landscaped garden. A true haven of peace, the property is distinguished by its clean lines and breathtaking views of the surrounding garrigue, offering an exceptional living environment where modern comfort meets nature. The living space impresses with its generous proportions, extending over 80 sq m. Its fully fitted and equipped open-plan kitchen is concealed behind an elegant central island, while large sliding glass doors seamlessly blend the indoors and outdoors. The sleeping area comprises three comfortable bedrooms, a bathroom, and a master suite with an en-suite shower room and independent access. A functional laundry room, two powder rooms, and reversible air conditioning complete this minimalist yet welcoming interior, which benefits from an exemplary A/A energy performance rating. Outside, the terrace, an extension of the living room, is sheltered by a large awning and features a 3.50m x 7.50m swimming pool, secured with a roller shutter, perfect for sunny days. The landscaped garden maintains a constant dialogue with the Mediterranean landscape stretching out before it. A closed garage and an outdoor storage area add practicality to this flawless property. This rare gem, in perfect condition inside and out, embodies the spirit of high-end contemporary real estate. A unique opportunity to discover a striking architectural style in a privileged setting, conducive to contemplation, just minutes from the center of Nîmes. Contact : Eléonore 06.66.23.78.64 ENERGY CLASS: A (37) / CLIMATE CLASS: A (1) IN PROGRESS Estimated average annual energy expenditure for standard use, based on 2021 energy prices: between EUR640 and EUR930 Information on the risks to which this property is exposed is available on the Géorisques website: http://www.georisques.gouv.fr.
…By Espaces Atypiques Nimes


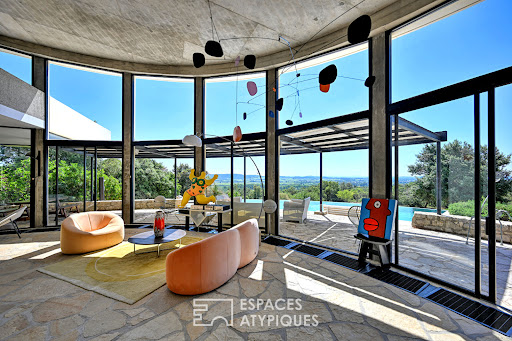


Just 20 minutes from Uzès, in a sought-after and privileged setting, this iconic property, designated a 20th-century heritage site, enjoys a rare location: in a commanding position in the heart of the garrigue, yet close to the village and its amenities. Set on over 5,000 sqm of natural land, this architect-designed villa blends remarkably well into its surroundings, taking full advantage of the topography and sweeping views. It is one of Joseph Massota's most emblematic creations from the 1970s. Its organic form, entirely defined by curves, evokes life and embraces the landscape with rare fluidity. Visible like a sculpture placed in nature, it embodies an architecture that is both bold and timeless. It is a free and expressive work, where concrete, light, and curved lines are in constant dialogue with the outdoors. Each space is conceived as a sequence, each opening as a framed view of the landscape. Offering approximately 255 square meters of living space, the house boasts generous, light-filled rooms. The ground floor is arranged around a spacious living room with flowing lines, opening onto the terraces through large bay windows, a fireplace area, a dining room, and a kitchen. Upstairs, the sleeping area comprises four bedrooms and two bathrooms. An outbuilding completes the property with a fifth en-suite bedroom, ideal for guests in complete privacy. The interior retains its rich material character with slate and stone floors, contributing fully to the authentic charm and identity of the house. Outside, several panoramic terraces offer spectacular 360° views of the garrigue and surrounding hills. An infinity pool extends the lines of the house and blends seamlessly into the landscape. The Mediterranean garden provides a rare natural haven, free from disturbances and overlooking neighbors. More than just a house, this property is a true work of art, conceived as a living space. A rare and exclusive find, ideal for architecture enthusiasts and aesthetes seeking a unique residence. Contact: Virginie 33 6 77 39 33 14 ENERGY RATING: E / CLIMATE RATING: E Estimated average annual energy costs for standard use, based on energy prices for 2021, 2022, and 2023: between EUR7,070 and EUR9,640. Information on the risks to which this property is exposed is available on the Géorisques website: www.georisques.gouv.fr
…By Espaces Atypiques Nimes


Exclusive to Lucas Fox International Properties, located in the town of Montferrier-sur-Lez, halfway between its historic center and shopping centers, just 20 minutes from the Ecusson, a charming, spacious, family-friendly architect-designed house with high-end amenities. Its private driveway ensures complete privacy and provides parking for numerous vehicles in addition to the garage. Built in two phases and renovated just two years ago, its 360 square meters are comprised as follows: On the daytime side, there's an entrance hall with built-in closets, as well as an impressive double-height living room of approximately 100 square meters. It comprises a lounge, a dining room, and a magnificent kitchen with an island and a tea/coffee station, reminiscent of a hotel. Walnut wood and granite are the primary materials used throughout. The room is bright and airy, with windows on both sides. A dining terrace with a bioclimatic pergola and outdoor lounge area extends the living space. A second living room/library with ample storage provides a private space, as does an office. The separate laundry room adds functionality to the property, as do the numerous storage areas. On the bedroom side, there are 5 large suites built to American standards, each with closets and bathrooms with toilets. Two of them are on the ground floor, including the master suite, which features a dressing room, vanity area, and a large bathroom. The gym and home cinema are major assets. This property benefits from numerous amenities, including: ducted air conditioning + underfloor heating; sliding glass doors with roller shutters and screens; in-ceiling stereo systems in all rooms; solar panels (30k), making the house self-sufficient during the warmer months. Some details, the following elements are less than a year old: the interior and exterior paintwork, the same for the high-end kitchen and its appliances, the heating/cooling system for the house and the swimming pool, as well as the electrical panel. Obtain the complete file and more information from your dedicated agent, Elodie SALA Commercial Agent - RSAC n° 899 543 151 Montpellier. Information on the risks to which this property is exposed is available on the Géorisques website: www.georisques.gouv.fr.
…By Lucas Fox Montpellier


In Saint-Privat-des-Vieux, in a quiet and sought-after residential area, discover this pleasant villa of 202 m2 of living space situated on a fenced and wooded plot of 1,687 m2. Perfectly maintained and carefully renovated over the years, this house offers a comfortable and functional living environment, with no work required. The ground floor consists of a beautiful bright living room opening onto the covered terrace and pool area, a fitted kitchen and a sleeping area comprising two bedrooms with closets, a bathroom with shower and bath and a separate toilet. Upstairs, a large mezzanine leads to two additional bedrooms, a shower room, a separate toilet and an attic room that can be converted according to your needs into an office, extra bedroom or leisure space. Outside, a pleasant, secluded garden invites relaxation with its 15 x 7 meter swimming pool, pétanque court, and numerous living spaces. A garage with a 3-meter ceiling height completes the property. A spacious family home, ideal for those seeking tranquility, comfort and proximity to amenities. Information on the risks to which this property is exposed is available on the Géorisques website: georisques.gouv.fr.
…By Terres Des Cevennes Immobilier


In a peaceful, sought-after residential area of Castelnau-le-Lez, this spacious 255 sq m (2,767 sq ft) house is ideal for comfortably accommodating the whole family. Built on a lovely, flat, and wooded plot of approximately 1,300 sq m (14,000 sq ft), it comprises a pleasant, dual-aspect living room with a fireplace, an adjoining dining room with a veranda, and a separate eat-in kitchen opening onto a shaded terrace. An L-shaped swimming pool frames the living room. This level also includes two bedrooms, one with a dressing room. A wide wrought-iron staircase leads to the upper floor, which features two further attractive bedrooms and a solarium overlooking the garden. A double garage and ample parking are also included. To further enhance the functionality of this villa, there is a large tiled cellar, a wine cellar, and a well. This well-built property awaits a restoration to restore its full grandeur.
…By Montpellier Sotheby's International Realty
'%20stroke='%23DDAA3A'%20stroke-width='1.909'%20stroke-linecap='square'%20stroke-linejoin='bevel'/%3e%3c/svg%3e)
Receive by email any new listing that may match your search criteria
Your criteria :
By validating this form, you accept the general conditions of use of Le Figaro Properties.
These agencies offer a selection of luxury properties vente in Languedoc-Roussillon. Feel free to contact them for personalized assistance.
For your search for an exceptional property, select from our luxury houses with panoramic views in Languedoc-Roussillon, starting at $252,731. Offering exceptional panoramas, these 195 residences overlook the city and its surroundings. As the seasons pass, the spectacle is renewed without ever becoming tiresome. Depending on the area you are looking for, such as Uzès, Montpellier and Saint-Gély-du-Fesc, the living areas may vary and start at a minimum of 62 m². The largest properties rise to 1,800 m².
As part of your search for a luxury property, discover our catalog of 1,712 luxury houses with a terrace in Languedoc-Roussillon, offered from $235,500. Outdoor meals or summer receptions, the terrace extends the house outdoors. Property listings are found in particular in Uzès, Montpellier and Nimes. The houses listed in our listings offer attractive living areas measuring between 50 m² and 3,000 m².
Set down your suitcases without waiting: our catalog brings together 115 furnished luxury houses in Languedoc-Roussillon, with a starting price of $242,392. From the living room to the bedrooms, each residence is tastefully furnished and ready to live in. Property listings are particularly numerous in the following areas: Uzès, Montpellier and Saint-Geniès-de-Fontedit. The average price of this furnished stock stands at $4,634 per square meter. Living areas reach 3,000 m² for our largest properties.
Your receptions deserve a setting to match: discover 40 luxury houses with a reception room in Languedoc-Roussillon, starting at $488,231. These residences combine family privacy with spaces dedicated to major events. Family gatherings, business dinners or parties with friends naturally find their place there. The fashionable addresses are located in Carcassonne, Beziers and La Livinière. Depending on the property, the property area extends up to 105 ha.
The beach as an extension of the garden: this is the spirit of 94 luxury houses by the sea in Languedoc-Roussillon, for sale from $411,263. Your life there will be organized to the rhythm of the coastline, between sea bathing and walks. Sète, Grau d'Agde and Port-Vendres enliven the local market. In these residences, the minimum recorded living area is 62 m².
The sea horizon as a guiding thread: explore the 81 luxury houses with sea views in Languedoc-Roussillon, with prices starting at $425,048. The sea accompanies your days, from sunrise to the last light. A daily privilege that few addresses can claim. Browse the listings in Sète, Port-Vendres or Montpellier first. In terms of dimensions, the living areas start at a minimum of 62 m² and the grounds at 158 m².
Anchor your daily life at the water's very edge: this is what the 12 luxury houses right on the water in Languedoc-Roussillon allow, for sale from $861,584. These rare residences provide direct access to the shore, with no obstacle to cross. In the geographical area, Grau d'Agde, Sète and Carcassonne account for a significant share of our listing catalog. The average price per square meter stands at $8,511. Expect living areas measuring between 133 m² and 1,500 m². In our selection of listings, a property can have up to 20 rooms.
Within our catalog, 2 luxury houses listed as historic monuments in Languedoc-Roussillon are for sale, starting at $1,378,534. These residences perpetuate exceptional architectural expertise. Acquiring one means continuing a story that began long before you. Your search can focus on Carcassonne and Montpellier. The properties recorded in our listings have between 5 and 6 bedrooms. The grounds in our collection measure 1.4 ha. This can rise to 2.4 ha depending on the property.


