Get early access to listings that match your criteria
Never miss an opportunity again. Our personalized alerts notify you instantly.

 English$ USD · m²


Between Montpellier and Sète, in the heart of the village with easy walking access to all shops and convenient connections to the Montpellier metropolitan area and beaches, this renovation project offers a wonderful opportunity to create a bespoke interior. The house can offer 180 m² of living space, including a 40 m² garage and an outdoor area where a small swimming pool has been planned. All structural work has been completed to a high standard and is fully guaranteed. Quotes and interior design renderings are available to help you finalize this beautiful project in the heart of this charming village!
…By Deflandre Résidences & Propriétés


EXCLUSIVE - Just 1 km from the center of Saint-Quentin-la-Poterie, discover this magnificent 18th-century stone property, fully renovated with high-quality materials. Spanning 192 m² of living space, it is set on a superb enclosed plot of 4,200 m², without any overlooking neighbors, offering a privileged living environment. From the entrance, the charm of the past is immediately felt: authenticity, character, and elegance blend perfectly with the comfort and modernity brought by careful renovation. The ground floor, largely open to the outside thanks to large bay windows, benefits from exceptional brightness in every room. You will find: A custom kitchen with high-end finishes, along with the living area, a functional pantry, a lounge enhanced by beautiful stone vaults and a large fireplace, currently a reception hall, as well as a second lounge. On the first floor, three large bedrooms each have their own private bathroom, offering comfort and intimacy. An attic space remains to be developed according to your wishes: dormitory, playroom, office, or relaxation area. Adjacent to the farmhouse, 2 additional rooms of 23 m² each offer numerous possibilities: independent studio, office, gym, or summer kitchen. Regarding outbuildings: a large 70 m² garage with three doors, ideal for parking several vehicles or creating substantial storage space. Outside, you will enjoy a superb 12 x 6 m masonry pool, beautiful terraces, and numerous parking areas. Very nice features accompany this property: wells, new boiler, air conditioning, and walkable amenities.This description has been automatically translated from French.
…By Uzege Immobilier

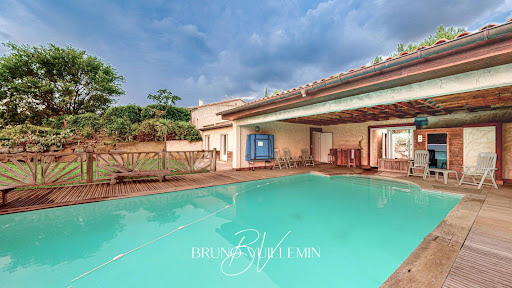


RARE - PROPRIÉTÉ MODERNE 10 PIÈCES EN POSITION DOMINANTE SUR 1 ha / PROPRIÉTÉS PRIVÉES.COM / Bruno VUILLEMIN : +33 (0)6.38.50.27.17 / LEZIGNAN CORBIERES, cette Villa de 2003, sur 2 niveaux, construction traditionnelle sur 1ha de terrain arboré d'essences méditerranéennes alimentées en eau par un puits et une cuve bénéficie d'un point de vue magnifique. La piscine maçonnée 10m x 5m traitée au sel, couverture par volet roulant, est exposée plein sud et s'abrite en partie sous sa dépendance. Le garage niveau RDJ est total et gigantesque ; idéal pour un collectionneur de voitures, motos, etc?on y retrouve le système d'arrosage, du traitement de l'eau par adoucisseur, la partie technique de la piscine, un atelier, une cave, etc? La Villa se compose : REZ DE CHAUSSEE : * Vaste pièce à vivre, belle hauteur sous plafond, avec cheminée insert ouverte sur terrasse couverte plein sud * Cuisine aménagée et équipée ouverte sur une salle à manger avec accès sur deux terrasses idéales pour les repas en extérieur ; Nord pour les déjeuners, Sud pour les diners * Grande buanderie partagée avec un cellier * Bibliothèque * WC avec lave main * Suite Propriétaires composée d'une chambre, d'un bureau, d'un dressing, d'une salle de bain avec douche et un WC individuel * Chambre avec salle d'eau et WC REZ DE JARDIN Niveau Piscine : 5 Chambres avec placards dont 3 ont accès direct sur terrasse sud * 1 Salle de bain avec douche * WC avec lave main * Kitchenette Tous les ouvrants sont en double vitrage, volets roulants électriques. La climatisation gainée est réversible dans du niveau RDC. Le niveau RDJ bénéficie de chauffage électrique individuel VISITE VIRTUELLE MATTERPORT DISPONIBLE Prix : 852.000 euros dont 36.000 euros Honoraires TTC (4.41%) inclus charge acquéreur, soit 816.000 euros hors honoraires. Cette présente annonce a été rédigée sous la responsabilité éditoriale de Bruno VUILLEMIN agissant sous le statut d'agent commercial immatriculé au RSAC sous le N°539 365 676 Mandat : 256758VBU / Le professionnel garantit et sécurise votre projet immobilier. SAS PROPRIETES PRIVEES /ZAC du chêne ferré / 44 allée des cinq continents 44120 VERTOU, Carte professionnelle CPI 4401 2016 000 010 CCI Nantes St Nazaire. RCS NANTES 487 624 777 (4.76 % fees incl. VAT at the buyer's expense.)
…By Propriétés Privées


In a highly residential and secure complex nestled within a 3-hectare park with a swimming pool and tennis courts, this elegant Tuscan villa-style manor house exudes timeless charm, further enhanced by its complete renovation by meticulous craftsmen. Featuring four beautiful bedrooms, including a spacious master suite, this elegant home offers approximately 240 sq m of living space and opens onto a private, enclosed, and beautifully landscaped garden on both sides. Ideally located just 5 minutes from Canet, this property is a true rarity.
…By Carnet D'adresses


In our sought-after Painters' Quarter, on over 500m² of landscaped grounds with a lovely pool area, lies the charm of a fully renovated 1960s villa offering approximately 198m² of living space. It features a spacious living room and fully equipped kitchen opening onto a large terrace, four attractive bedrooms (one on the ground floor with an en-suite shower room), a laundry room, a linen room, a bathroom, and a shower room. A garage with an automatic door completes this property. The entire house is in immaculate condition, updated for optimal comfort: double glazing, insulation, reversible air conditioning, gas central heating, a wood-burning stove, and an alarm system. Shops and services are within easy reach. Quick access to the town center, train station, and major roads and highways (A9 and A75).
…By Terre Et Mer Du Sud Immobilier


Réf: 3902DC. In a charming village 10 MNS from Uzès, pleasant and large contemporary villa of approx. 190 m² living space on a lovely garden with succulents and swimming pool. It comprises 5 bedrooms including a master suite, a spacious living room, dining room/ fitted and equipped kitchen of approx. 80 m², 1 bathroom and 2 shower rooms, 2 terraces and a garage. This bright villa in a quiet neighborhood would be perfect for a large family. Agent Commercial Bel Immobilier
…By Bel Immobilier


Elegance, light, and serenity in the heart of a sought-after neighborhood. In Saint-Jean-de-Védas, in a desirable residential area just steps from the future Line 5 of the tramway, this architect-designed villa of 254 m2 of living space offers a rare art of living: that of absolute calm, light, and generous proportions. From the very first steps, the tone is set: fluid architecture, unobstructed views, and a true sense of space. The entrance opens onto a 72 sq m living room, designed to take full advantage of the southern light. Large bay windows frame the view of the pool and garden, creating a seamless flow between indoors and outdoors. The kitchen and living room, extending onto a 28 sq m terrace with unobstructed views, invite convivial and warm gatherings. A utility room completes this beautiful and functional space. On the same level, a bedroom with an en-suite shower room and a superb 33 sq m master suite opening onto the garden comprise the main sleeping area. On the garden level, three independent suites, one with a kitchenette, provide accommodation for family, friends, or for seasonal rental projects. Comfort is paramount: underfloor heating and air conditioning, a fireplace insert, photovoltaic panels, a 38 sq m garage, outbuildings totaling 60 sq m, and ample parking. The 1,500 sq m landscaped garden, dotted with Mediterranean plants, surrounds the swimming pool like a verdant jewel. Here, everything has been designed to combine aesthetics, functionality, and privacy. A rare find, where light seems to sculpt the spaces and where every area invites tranquility, just minutes from Montpellier, the beaches, and major roads. Price including VAT: EUR1,095,000 (fees payable by the seller). Energy Performance Certificate (EPC): B / Greenhouse Gas Emissions (GHG): A. Information on the risks to which this property is exposed is available at georisques.gouv.fr.
…By Côté Chic By Imagimmo


PIERRES-BLANCHES IMMOBILIER Le Cap d'Agde - PBI Crush This property is located in a town with an exceptional historical heritage, and its architectural lines blend perfectly with the surrounding landscape. Located in the heart of a residential neighbourhood, this single-storey villa offers 220 m² of living space within a meticulously landscaped garden of approximately 1,000 m². With its refined and uncluttered design, it offers spacious rooms where each area is rigorously organised and fits into the same harmonious layout, ensuring comfort, fluid circulation and a genuine quality of life. The entrance hall, which draws its elegance from the simplicity of its materials, opens onto a large reception room of approximately 70 m², which is extended by shaded terraces and an 11-metre-long swimming pool. The living room extends into a clearly defined dining area, whose proportions and perspectives have been designed with entertaining in mind. In its extension, the open-plan kitchen boasts a rigorously studied ergonomic design, combining clear volumes and everyday efficiency. The intimate sphere of the split-level ground floor is organised around a master suite with a shower room and bath, as well as a separate dressing room. The first floor has three additional bedrooms, complemented by a bathroom, a shower room and a solarium, while the hallway is organised around a built-in library. Outside, far from the hustle and bustle of the city, the hills form a continuous horizon that envelops the property. In a belvedere position, the garden, planted with a variety of deep green species, blends naturally into the landscape of Mont Saint-Martin. The 11-metre swimming pool, designed as a lap pool, extends the geometry of the garden and establishes an aquatic axis where swimming and contemplation of the landscape come together. The terraces stretch over more than 300 m² and feature several cosy corners from which to fully enjoy the green spectacle when the warm weather returns. When spring arrives, the vegetation will provide welcome shade in an environment where tranquillity reigns supreme. The Plus: Completely renovated in 2020. A double garage for two vehicles, complemented by a separate space for motorbikes and bicycles. Close to essential shops, schools, medical facilities and public transport. Our opinion: La Trame de Lumière® Set in the heart of a preserved ecosystem, this Languedoc-inspired residence perfectly combines architectural modernity and heritage continuity. ‘An Authentic and Contemporary Vision of Luxury Real Estate.’ Franck Ballester ® ANY INSPIRATION, MODIFICATION OR REPRODUCTION IS PROHIBITED - REGISTERED TRADEMARK Reference file Contact +33 (0)4 67 70 07 87
…By Pierres Blanches Immobilier


In the highly sought-after neighborhood of Mont Saint-Martin, discover this tastefully renovated 1970s villa. Bathed in light, it offers approximately 190 m² of living space, complemented by a 20 m² veranda. The entrance opens onto a spacious south-west facing living room, which opens onto the swimming pool thanks to large bay windows. The open-plan kitchen, extended by a utility room, and the veranda also benefit from superb light. On the night side, there is a beautiful master suite with bathroom and shower, as well as an office currently converted into a dressing room. Upstairs, you will find three large bedrooms, one of which has an office area; two of them enjoy a large terrace overlooking the pool. A full basement with a double garage and cellars, and an additional separate garage enhance the functionality of this family home. The property is located in a quiet, residential and sought-after area overlooking the seaside resort...
…By Montpellier Sotheby's International Realty


With a bold architectural design, this 1990s villa features an unconventional interior layout flooded with natural light. The 115 m² open-plan living area comprises several distinct zones: a main living room, a TV lounge, a dining area, and an open-concept kitchen. This expansive living space connects seamlessly to the pool area and its summer kitchen. The 14m x 8m pool, accompanied by the soothing sound of its fountain, offers a relaxing retreat set against a spacious terrace. The villa includes three suites—one on the ground floor and a 35 m² master suite upstairs. The master suite features an adjoining 30 m² lounge/library, where large picture windows offer views overlooking the pool, the garden, and the surrounding landscape. Set on a plot of over 2,000 m², the property features lush vegetation framing the pool and surrounding various outbuildings, including a spacious 44 m² studio, a greenhouse, a gym, a workshop, and a 49 m² garage for three vehicles equipped with an electric charging station. Secluded and private, this unique property offers 324 m² of living space plus outbuildings, all nestled in a lush green setting that is sure to captivate you. There is an option to purchase additional land. Located near Sommières with quick highway access, the property is just 25 minutes from Montpellier and Nîmes, as well as the international airport, the TGV station, and the beaches.
…By Montpellier Sotheby's International Realty


With its distinctive architectural style, this 1990s villa boasts an atypical, light-filled interior layout. Its 115 sq m open-plan living space, comprising a living room, TV lounge, dining room, and American-style kitchen, offers a vast living area that flows seamlessly into the pool area and its summer kitchen. The 14m x 8m swimming pool, with its soothing fountain, provides a relaxing retreat complemented by a large terrace. The villa features three suites, including one on the ground floor, and a 35 sq m master suite upstairs with a 30 sq m library/lounge. Large bay windows offer panoramic views overlooking the pool, garden, and surrounding landscape. Spanning over 2,000 m², lush vegetation surrounds the swimming pool and enhances numerous outbuildings, including a very large 44 m² studio, a greenhouse, a gym, a workshop, and a 49 m² garage for three vehicles with an electric charging station. Hidden from view, this unique property offers 324 m² of living space plus outbuildings, all nestled in a verdant setting that is sure to charm you. Additional land is available for purchase. Located near Sommières, with quick access to the motorway, and just 25 minutes from Montpellier and Nîmes, the international airport, the TGV train station, and the beaches...
…By Montpellier Sotheby's International Realty


Tucked away from view, in a privileged setting, this architect-designed villa from the 1990s is resolutely contemporary. Ideally located in the village of Villetelle, just 25 minutes from Nîmes, Montpellier, and the beaches. With a living area of 320 m², this property with avant-garde architecture is organized around a vast 87 m² living space, flooded with natural light and offering multiple accesses to the swimming pool and landscaped park. The semi-open kitchen follows on seamlessly, with a laundry room and cloakroom completing the everyday functions. The night area includes two bedrooms, each with its own shower room, and a master suite featuring a whirlpool bath. There is also a library entirely open to the outdoors through large picture windows, offering a commanding view over the entire property. The 2,000 m² tree-lined park offers various living spaces: a spacious summer kitchen, a large 14 x 8 m swimming pool surrounded by wide terraces, a winter garden, and an outbuilding that includes, among other things, a 44 m² office with its own shower room. There is also a gym, a greenhouse, and a wine cellar. A double garage and ample parking spaces are available within the property. This unique villa combines generous volumes, natural light, comfort, and peace. A must-see for lovers of rare properties.
…By Coldwell Banker - Villanova Realty
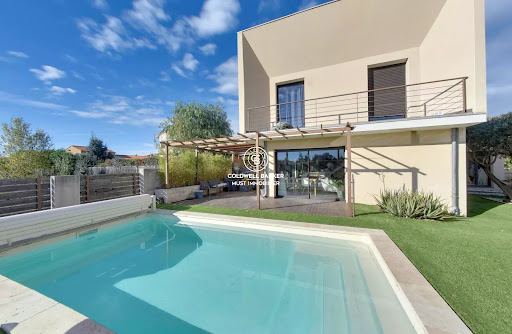


Cabestany, in a highly residential environment, this architect-designed villa offers 188 m² of living space on a 400 m² plot. On the ground floor, there is a 65 m² living area with a fully equipped kitchen opening onto a large swimming pool, as well as a 36 m² master suite. Upstairs, a mezzanine that can be used as an office leads to three bedrooms of over 15 m² each, along with a bathroom. High-quality features for a rare property on the market.”
…By Coldwell Banker Must Immobilier


Just 10 minutes from Uzès, this stunning 17th-century stone house perfectly embodies the charm and elegance of Uzège. Carefully restored, it combines character, modern comfort, and authenticity, enhanced by its vaulted ceilings, terracotta tiles, and exposed stones.With a living area of 228 m², complemented by a convertible barn of 70 m², the house offers generous spaces: a spacious equipped kitchen, a warm double living room, a billiard room, and an elegant dining room opening onto the covered terrace. On the sleeping side, the upper floor brings together three welcoming bedrooms, a shower room, and a large bathroom. The top level reveals a landing distributing two additional bedrooms, ideal for hosting family and friends, or creating a workspace or relaxation area.The terrace opens onto a walled garden of 1,290 m², a true bucolic setting embellished with lavender, fruit trees, rosemary, and a recent heated swimming pool, with no overlooking neighbors. Perfectly suited as a family residence, guest house, or charming gîte, this rare property also offers a vaulted cellar, a functional well, a shelter, and a building plot. An exceptional place, a haven of peace and a valuable investment, ideal for savoring the art of living in Provence.This description has been automatically translated from French.
…By Uzes - Sotheby's International Realty
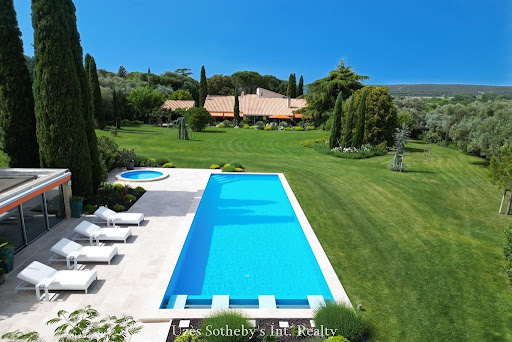


Situated in a rare natural environment, without overlooking neighbors and in peace, this sumptuous villa of approximately 520 m², designed in an elegantly rethought 1970s architectural style between 2022 and 2024, embodies a resolutely contemporary art of living. The confidential address is located in close proximity to Uzès, between scrubland and a century-old olive grove.From the entrance, the tone is set: spectacular volumes, omnipresent light, and strong architectural lines. The vast living room of nearly 100 m², bathed in light thanks to numerous sliding glass doors, opens onto a vast 150 m² travertine terrace, bordering a landscaped park of over 10,600 m2.The perfectly equipped kitchen with Miele appliances extends to a winter garden and a dining room with clean lines. On this level, two stunning suites with dressing areas and luxuriously equipped bathrooms complete the living spaces. One of them has direct access to the garden.Upstairs, a mezzanine overlooks the living room and serves two other elegant suites, a guest bedroom with a shower room, as well as a large space that can accommodate an office/library.The total basement of approximately 150 m² offers rare comfort: a double garage, a cellar, a wine cellar, a workshop, and storage spaces.Outside, the completely enclosed park is a true haven of peace: a recent swimming pool measuring 17x5 m with a children's pool, a 150 m² travertine terrace and pool house, a magnificent century-old olive grove, a greenhouse, a garden equipment garage, a borehole, and automatic irrigation throughout the property.High-end features: complete home automation (heating, shutters, alarm), heat pump with ducted air conditioning, wood insert, new joinery (45 openings and windows), new rigid fencing, three access gates, electrical, plumbing, and insulation fully redone, no work required. A rare property, combining iconic architecture, exceptional volumes, and very high-level features.This description has been automatically translated from French.
…By Uzes - Sotheby's International Realty


Set in an elevated position overlooking the valley, this superb villa enjoys breathtaking panoramic views over Prades and the Pyrenees mountains. Nestled within beautifully landscaped grounds of 1,980 m² with a 10 x 5 m swimming pool, the property offers approximately 248 m² of living space arranged over two levels. Filled with natural light, the living areas combine generous proportions with a warm and elegant atmosphere. The villa features four bedrooms, three of which benefit from built-in wardrobes, a study, a shower room, a bathroom, and an impressive 53 m² reception room comprising a lounge with fireplace and a dining area. An independent kitchen and utility room complete the accommodation. High-quality finishes, carefully selected materials and a privileged setting give this property a rare and refined character, surrounded by an exceptional natural environment.
…By Beautiful South


PIERRES-BLANCHES IMMOBILIER® Montpellier - PBI Crush Situated south of Montpellier, within a coastal plain whose agricultural history dates back to antiquity, this property enjoys a privileged setting in the immediate vicinity of the Mediterranean beaches. A converted former wine storehouse, this building is the result of a meticulous architectural restoration. The contemporary villa offers a living area of approximately 185 m², opening onto a 300 m² garden with well-tended vegetation and a swimming pool. The entrance reveals a space characterised by a striking sense of verticality. The exposed metal structure punctuates the high ceilings and gives the space a unique architectural identity. The diffusion of light, provided by large bay windows and skylights, highlights the texture of the materials and the clean lines of the structure. At the heart of the residence, a 70 m² reception room is organised as a fluid space. Its open layout allows for a free distribution of functions without disrupting the unity of the volume. The living room opens onto a direct view of the terrace and swimming pool, whilst the dining room forms a natural extension of this main space. The kitchen, with its minimalist lines, is centred around a central island, whose generous dimensions define the space for food preparation and socialising. The combination of mineral surfaces and metal creates a coherent colour scheme, respectful of the building’s original character. Set back, yet remaining within the living room’s field of view, a workspace is screened off behind a glass partition. This transparency ensures functional zoning without disrupting the spatial continuity that defines the space’s identity. The ground floor features a 20 m² master bedroom suite with a walk-in wardrobe. Facing the terrace, it benefits from a constant supply of natural light and direct access to the outdoors. A shower room completes this level. Upstairs, a 20 m² mezzanine overlooks the living room. This recessed space offers a bird’s-eye view of the building’s structure and extends the architectural interpretation of the main volume. Suspended above the main volume, this gallery offers an axial view of the living room and the outdoors. Overhead light, diffused through roof openings, ensures constant brightness. The grid of steel beams emphasises the building’s structure and gives the space a strong visual identity. The second floor comprises two bedrooms of balanced proportions, served by a comfortably sized shared bathroom. The outdoor spaces extend the living room’s perspective. A wooden terrace surrounds a 6-metre-long pond, whose mineral-based paving in deep tones ensures a nuanced diffusion of light. This garden, shielded from view, serves as an outdoor reception area where the carefully tended vegetation guarantees complete privacy. The Plus: The Plus: The renovation incorporates technical features combining the comfort of ducted air conditioning with the cosiness of a wood-burning stove. A garage-workshop completes the property’s functional aspects. Ideally situated, the property enjoys a rare central location combining immediate proximity to urban amenities with optimal access to the heart of Montpellier, the metropolitan transport hubs and the coast. Our Opinion: La Résurgence du Chai® Blending heritage with modernity, this former wine cellar reinterprets the codes of industrial architecture to emerge as a unique contemporary residence. Its radical volumetry, the constant influx of overhead light and the meticulous selection of materials define a coherent architectural whole, whose rarity marks the culmination of an exceptional renovation. ‘An Authentic and Contemporary Vision of Luxury Property.’ Franck Ballester ® ANY INSPIRATION, MODIFICATION OR REPRODUCTION IS PROHIBITED - REGISTERED TRADEMARK Reference file Chrystèle Guigui +33 (0)6 20 77 57 21 Rsac Montpellier 943 839 548
…By Pierres Blanches Immobilier


Sheltered from view, just a few minutes' walk from the center, the tram, and in immediate proximity to the beaches, this fully renovated contemporary villa is set in a landscaped area of 1,000 m², offering a rare living environment, combining serenity and accessibility.Offering single-story living, the house features a remarkable living space of nearly 90 m², bathed in light. The kitchen, finished in granite, is organized around a central island designed as a genuine gathering place. The entire space opens harmoniously onto an intimate garden, accented by large shaded terraces and a swimming pool with elegant lines, inviting relaxation.The night area offers a smooth and comfortable layout with a master suite equipped with a dressing room and a shower room, a bedroom with an en-suite shower room, as well as two additional bedrooms with storage, accompanied by an independent bathroom.In addition, a separate duplex apartment of approximately 70 m² adds genuine value. Ideal for hosting, accommodating a relative, or considering mixed use, it can also be easily connected to the main residence as needed.Singular architecture marked by patios, meticulous finishes, ample storage, ducted air conditioning, and contemporary finishes give the whole a strong standing.A confidential property, where volumes, light, and quality of life are expressed clearly.A property that reveals itself. I will present the details to you at 06 89 44 29 58 - Yoann Raysseguier.Fees included of 2.94% VAT at the expense of the buyer. Price excluding fees €1,700,000. Energy class C, Climate class C Estimated average annual energy expenses for standard use, established from the energy prices of the year 2021: between €2,800.00 and €3,800.00. Information on the risks to which this property is exposed is available on the Géorisques website: georisques.gouv.fr.Your IMMOVANCE advisor: Yoann RAYSSEGUIER Commercial agent (Individual business)
…By Immovance


Hidden from view and nestled in a privileged residential area, this property embodies a certain idea of elegance and comfortable living. Ideally located in the Pyrénées-Orientales, this exceptional property is just minutes from Mediterranean beaches, major roads, the TGV train station and Perpignan airport, 30 minutes from Spain, and less than an hour from ski resorts. Contemporary architecture bathed in light: Built in 2018 on a 1,335 m² plot, this villa offers 192 m² of single-level living space in a design resolutely focused on the outdoors. From the moment you enter, the spaciousness is striking: a 65 m² living room, enhanced by large bay windows, seamlessly extends the living areas onto the terrace and landscaped garden, ensuring complete privacy. The south-facing orientation guarantees exceptional natural light throughout the day. High-end amenities and remarkable energy performance: Designed with meticulous attention to detail, this property offers top-quality features: - Energy rating A - Solar panels ensuring near energy self-sufficiency - Underfloor heating and cooling - Reversible air conditioning - Designer fireplace - Double glazing - Electric roller shutters - Integrated home automation - Fiber optic internet. Still covered by the ten-year warranty, this villa combines tranquility and modernity. It includes a large attached garage, a pantry, a laundry room, a gym, and ample storage space, all contributing to a cohesive and practical layout. A refined and functional sleeping area: The sleeping area comprises three bedrooms and an elegant 26 m² master suite including a bedroom, dressing room, shower room, and separate WC. An exterior designed as a true living space: The landscaped garden offers an intimate yet elegant setting, a verdant haven dedicated to relaxation and conviviality: - Swimming pool with motorized cover - Large terrace - Bioclimatic pergola - Gazebo (summer lounge) A rare opportunity on the market: Located in a peaceful and highly sought-after area, this property impresses with its quality construction and premium setting. Furniture can be purchased separately for immediate occupancy in a space where every detail has been meticulously considered. An exceptional property for clients seeking comfort, privacy, and an incomparable lifestyle in the heart of the South of France. The fees are to be paid by the seller. Les informations sur les risques auxquels ce bien est exposé sont disponibles sur le site Géorisques : www. georisques. gouv. fr. Contact your local agent, Yannick SUIVENG, SAINT HIPPOLYTE, Optimhome Associate Estate Agent at 06 34 95 91 28 (ref 605900)
…By Optimhome - Yannick Suiveng


Bella Pietra Immobilier invites you to discover this sumptuous contemporary single-story villa. 5-room villa of 189m2 on a plot of 800m2. Ideally located in Teyran, in a calm and sought-after residential environment. Built in 2011, this exceptional property elegantly combines modern comfort, generous volumes, and high-end features. From the entrance, you will be charmed by remarkable brightness and a warm atmosphere. The living area opens generously to the outside through a large bay window, offering a soothing and unobstructed view of the landscaped garden and the pool. The living room offers nearly 78 m2 of open space with a beautiful high ceiling, creating a both friendly and refined setting. A fully equipped modern kitchen, complemented by a functional back kitchen for ease of daily living. On the night side, the villa offers an ideal layout with a magnificent master suite featuring a dressing room and private bathroom, along with three other large bedrooms. A spacious office, easily convertible into an additional bedroom, completes the ensemble. The house has several bathrooms and water points as well as numerous toilets, providing optimal comfort for the whole family and for hosting guests. Outside, the charm operates immediately. Set on a landscaped plot of about 800 m2, the property offers a true haven of peace, a garden with Japanese-inspired trees, fitted terraces some with pergolas, a heated and secure saltwater pool, a petanque court, a decorative greenhouse, fruit trees, and vines... everything has been designed to fully enjoy each moment in complete serenity. The amenities are up to standard: ducted reversible air conditioning, low-temperature underfloor heating, contemporary wood stove, aluminum sliding joinery, water softener, and quality technical equipment. A garage, several parking spaces including one for an electric vehicle, as well as a motorized gate complete this property. Without vis-à-vis, in absolute calm and offering an unobstructed view of nature, this villa is a true cocoon where comfort, modernity, and lifestyle blend together. A rare opportunity to discover without delay. For any further information or to arrange a visit, do not hesitate to contact your Bella Pietra Property agency (SIREN 947970844). Information on the risks to which this property is exposed is available on the Géorisques website: www.georisques.gouv.fr.VILLA - SINGLE STORY - SOUTH - MONTPELLIER - TEYRAN - CONTEMPORARY - POOL - MASTER SUITE - LANDSCAPED - QUIET - BRIGHT - NO VIS-A-VIS - HIGH CEILING - INDIVIDUAL VILLAThis description has been automatically translated from French.
…By Bella Pietra Immobilier


Estate located near Narbonne, in the Aude (11), in the heart of the Languedoc vineyard. Easily accessible, it is only 30 minutes from the Mediterranean beaches and 1h15 from an international airport. A vineyard of 7 hectares in a single block around the operating headquarters, under the IGP designation, and 0.90 ha of olive trees. The vineyard is relatively recent and benefits from diverse planting, with white and red grape varieties suited to local conditions and the production of IGP designation. Property without a winemaking cellar. The harvests are intended for the cooperative cellar. A hangar of 186 m2 with a private garage (45 m2) and all the necessary installations for agricultural activity. Note: The estate also benefits from additional buildable land allowing for various projects. This property, perfectly maintained and functional, offers a pleasant living environment, with small shops and services nearby.This description has been automatically translated from French.
…By Vinea Transaction - Bordeaux Cognac Loire Et Languedoc


In a privileged setting just 5 minutes walk from the center of Baillargues, this magnificent contemporary single-storey villa of approximately 200m2 awaits you. Set on a large plot of 1200m2, it offers a bright and welcoming living space of around 100m2, comfortable and friendly. The house consists of three bedrooms, including a master suite, each with its own bathroom. It is surrounded by landscaped gardens that create a green oasis. Also enjoy a relaxation area sheltered by a bioclimatic pergola, perfect for enjoying your moments of conviviality outdoors by the pool. In addition to its calm atmosphere with no overlooking neighbors, its location is ideal, close to all essential amenities, the international school, the golf course, and easy access to the A9 and the airport. A very nice opportunity to seize! Pascal ROUSTAND – Commercial agent No. 823 974 464 CCI Hérault DEFLANDRE Residences and PropertiesThis description has been automatically translated from French.
…By Deflandre Résidences & Propriétés


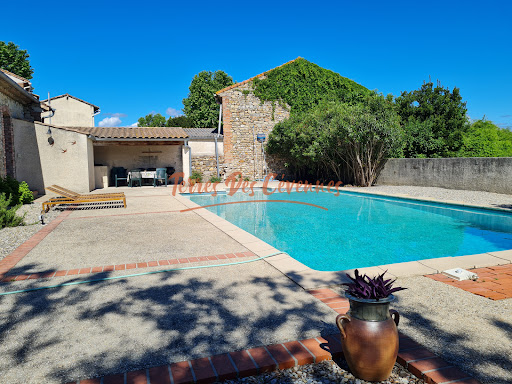
In Cardet, just a few minutes from Anduze and close to the roads serving Nîmes and Montpellier, discover this charming property complex situated on a plot of 7,298 m2, of which approximately 4,000 m2 is buildable. In the heart of a peaceful hamlet, the property consists of two dwellings offering numerous possibilities: main residence, bed and breakfast business or family project. The manor house, with a living area of approximately 163 m2, requires renovation work to reinforce the structure. A detailed estimate will be provided to the clients. The house offers spacious rooms, including a living room, kitchen, dining room, and a bedroom or office on the ground floor. Upstairs, the sleeping area comprises three comfortable bedrooms and a bathroom. The attic also offers three additional rooms that can be converted to suit your needs. The second property, a fully renovated, independent 61 m2 cottage, boasts excellent energy efficiency. It comprises a pleasant living room with an open-plan fitted kitchen leading onto a covered terrace, two bedrooms, and a shower room with WC. To complete the package, there is a pleasant 12 x 6 m swimming pool area with beach and summer kitchen, ideal for relaxing moments with family or friends. The 4,000 m2 building plot opens the door to numerous projects. Currently planted with vines, it can accommodate various developments according to your needs and desires. A beautiful property with great potential, in a lovely setting, with work to be done to reveal its full character. Information on the risks to which this property is exposed is available on the Géorisques website: georisques.gouv.fr.
…By Terres Des Cevennes Immobilier


INVESTMENT IN NAKED OWNERSHIP - LOCATION NO. 1 ON THE CORNICHE - STRONG PATRIMONIAL VALUEIn the heart of the Corniche in Sète, just steps from the beaches and all amenities, this architect-designed house represents a rare investment opportunity in a particularly sought-after area. The property is exclusively offered in naked ownership. The current owners, aged 79 and 83, retain the usufruct for their lifetime. This arrangement allows for an acquisition with significant discount, without rental management, without taxation related to occupation, and with future valuation in a prime location. Spanning approximately 194 m² of living space on a plot of 550 m², the property benefits from a quiet environment while being at the core of Corniche life. The main floor, currently occupied, features a spacious living room of about 55 m². The large corner bay windows, fully openable, provide remarkable brightness and a natural continuity with the south-facing terrace. The whole offers a contemporary living environment, sought after in the local market. An open kitchen completes this space. This level also includes a bedroom, a dressing room, a bathroom, and a toilet. On the ground floor, the layout of the property enhances its potential with an independent bedroom and a self-contained T3 apartment with its own access. The latter opens onto an intimate terrace, nestled in a dense and wooded garden, offering a particularly pleasant setting. Outside, the landscaped garden features a saltwater pool and several relaxation areas. An outbuilding converted into an office, with an independent entrance from the street, completes the package and can offer various exploitation perspectives. Parking for two to three vehicles is possible on the plot. The technical amenities (solar panels, heat pump, air conditioning, thermodynamic water heater) ensure excellent energy performance and contribute to the future valuation of the property. The market value is estimated at around €900,000. The sale price includes the discount related to the dismemberment, providing a particularly relevant positioning for an investor seeking a quality asset, secure, and located in a premium spot. A structured heritage investment, combining location, architectural quality, and future valuation potential.This description has been automatically translated from French.
…By L'adresse De Prestige


On the heights of Cap d'Agde, Maraval district, in a green and peaceful setting, this pleasant property features a beautiful pool area. The perfectly maintained and updated villa consists of a fully equipped kitchen and a living room with a fireplace opening onto a large terrace, three beautiful bedrooms with fitted wardrobes, and a bathroom with a walk-in shower. The house is air-conditioned. For your comfort, there is a large garage with storage, a laundry room, and a shower with a toilet for after-swimming. The exteriors are just as well-kept: large beaches around the pool, sheltered from view by lush vegetation. Parking for several vehicles or camper vans. International golf course, paddle tennis club. Airport, highways, and train station nearby.
…By Terre Et Mer Du Sud Immobilier
'%20stroke='%23DDAA3A'%20stroke-width='1.909'%20stroke-linecap='square'%20stroke-linejoin='bevel'/%3e%3c/svg%3e)
Receive by email any new listing that may match your search criteria
Your criteria :
By validating this form, you accept the general conditions of use of Le Figaro Properties.
These agencies offer a selection of luxury properties vente in Languedoc-Roussillon. Feel free to contact them for personalized assistance.
For your search for an exceptional property, select from our luxury houses with panoramic views in Languedoc-Roussillon, starting at $252,731. Offering exceptional panoramas, these 195 residences overlook the city and its surroundings. As the seasons pass, the spectacle is renewed without ever becoming tiresome. Depending on the area you are looking for, such as Uzès, Montpellier and Saint-Gély-du-Fesc, the living areas may vary and start at a minimum of 62 m². The largest properties rise to 1,800 m².
As part of your search for a luxury property, discover our catalog of 1,711 luxury houses with a terrace in Languedoc-Roussillon, offered from $235,500. Outdoor meals or summer receptions, the terrace extends the house outdoors. Property listings are found in particular in Uzès, Montpellier and Nimes. The houses listed in our listings offer attractive living areas measuring between 50 m² and 3,000 m².
Set down your suitcases without waiting: our catalog brings together 115 furnished luxury houses in Languedoc-Roussillon, with a starting price of $242,392. From the living room to the bedrooms, each residence is tastefully furnished and ready to live in. Property listings are particularly numerous in the following areas: Uzès, Montpellier and Saint-Geniès-de-Fontedit. The average price of this furnished stock stands at $4,634 per square meter. Living areas reach 3,000 m² for our largest properties.
Your receptions deserve a setting to match: discover 40 luxury houses with a reception room in Languedoc-Roussillon, starting at $488,231. These residences combine family privacy with spaces dedicated to major events. Family gatherings, business dinners or parties with friends naturally find their place there. The fashionable addresses are located in Carcassonne, Beziers and La Livinière. Depending on the property, the property area extends up to 105 ha.
The beach as an extension of the garden: this is the spirit of 94 luxury houses by the sea in Languedoc-Roussillon, for sale from $411,263. Your life there will be organized to the rhythm of the coastline, between sea bathing and walks. Sète, Grau d'Agde and Port-Vendres enliven the local market. In these residences, the minimum recorded living area is 62 m².
The sea horizon as a guiding thread: explore the 81 luxury houses with sea views in Languedoc-Roussillon, with prices starting at $425,048. The sea accompanies your days, from sunrise to the last light. A daily privilege that few addresses can claim. Browse the listings in Sète, Port-Vendres or Montpellier first. In terms of dimensions, the living areas start at a minimum of 62 m² and the grounds at 158 m².
Anchor your daily life at the water's very edge: this is what the 12 luxury houses right on the water in Languedoc-Roussillon allow, for sale from $861,584. These rare residences provide direct access to the shore, with no obstacle to cross. In the geographical area, Grau d'Agde, Sète and Carcassonne account for a significant share of our listing catalog. The average price per square meter stands at $8,511. Expect living areas measuring between 133 m² and 1,500 m². In our selection of listings, a property can have up to 20 rooms.
Within our catalog, 2 luxury houses listed as historic monuments in Languedoc-Roussillon are for sale, starting at $1,378,534. These residences perpetuate exceptional architectural expertise. Acquiring one means continuing a story that began long before you. Your search can focus on Carcassonne and Montpellier. The properties recorded in our listings have between 5 and 6 bedrooms. The grounds in our collection measure 1.4 ha. This can rise to 2.4 ha depending on the property.