Get early access to listings that match your criteria
Never miss an opportunity again. Our personalized alerts notify you instantly.

 English$ USD · m²


A former wine estate that has been carefully renovated in keeping with the original architecture, this unique property combines the charm of old stone with high-end contemporary amenities. After two years of renovation work, it is now the ideal venue for weddings, private events, seminars, or stays with family and friends, in a setting that is both authentic and refined. Just a few minutes from the sea, beaches, a high-speed train station, and major highways, this estate covers nearly 11 hectares. It includes several beautifully restored stone buildings: a 19th-century Italian-inspired mansion of approximately 5,070 sq ft, surrounded by a park with century-old trees, as well as two large outbuildings, including the former wine cellar. The living area covers 1,700 m² and comprises 56 rooms, including 40 bedrooms divided between the main house and six independent cottages, which can accommodate up to 85 people in optimal comfort. The 550 m² reception area is divided into two spaces: a 300 m² room with a professional kitchen, mezzanine, cold rooms, and bathrooms, and a former wine cellar measuring 250 m² extended by a large terrace, equipped with 15 concrete vats with wooden doors. Features: 20x6m swimming pool, separate parking, reversible air conditioning, microstation, borehole, enhanced security, site complies with public access building standards. Sold furnished and fully equipped. Excellent location, strong operating potential. Sale price of the property: €7,350,000 Fees payable by the seller Energy class: C Climate class: A Estimated annual energy costs for standard use: between €5,790 and €7,900 per year. Prices indexed as of January 1, 2021. Information on the risks to which this property is exposed is available on the Géorisques website: www.georisques.gouv.fr
…By Agence Mercure Languedoc-provence


Charming house, built in 2001 on a landscaped plot of 1225 m², located at Golf Saint Thomas, between Béziers and Pézenas. The living area is 190 m², comprising: a bright 42 m² living/dining room, an open-plan kitchen, a 30 m² office (or fourth bedroom), three bedrooms, a relaxation/exercise area, a shower room, and a bathroom, both tastefully renovated. Note that the PVC windows in the living/dining room have been replaced with aluminum sliding doors. The house is well-equipped and air-conditioned. Outside, the landscaped garden is easy to maintain, and the swimming pool is heated. You will enjoy several terraces, a fully equipped summer kitchen area, and a closed workshop for storing garden tools. There is also access to agricultural water for watering the garden and filling the pool. Ideally located just a few minutes' drive from all amenities (Montblanc village 5 minutes away, supermarket 5 minutes away, Béziers 10 minutes away). In close proximity to the A9 and A75 motorways, and Béziers/Cap d'Agde airport.
…By Paul Caumette Immobilier


Real haven of peace in the vegetable garden of this town house entirely renovated with refinement in 2015, on 2 levels, and located in a residential and very calm neighbourhood of PERPIGNAN, a 15mn walk from the historical center. You'll have a crush on the exceptional outside garden with a veranda / winter garden overlooking a 40m² terrace, perfect for family tables, and its swimming pool sheltered from overlooking (6m x 3m). The 135m² living space includes on the ground floor, a living room combining a fully equipped kitchen and an opened dining room, the spacious veranda, a separate living room (convertible into 4 th bedroom), 1 separate toilet. And on the 1st floor: 3 bedrooms (one being a parental suite with dressing room and shower room), 1 bathroom, 1 separate toilet. Garage for one car. Very calm neighbourhood and garden without overlooking. Very rare in the area! Guaranteed crush on this property!Consult the video and virtual visit of this property directly on our website "www.lpi-immo.net". For more information please contact Rodriguez Francisco, LPI Real Estate Agency, +33 6 18 38 07 34
…By Agence Internationale Lpi - French Properties


A former 19th-century food-producing estate turned into a vast family home, with enclosed, wooded grounds, truffle and olive groves and a swimming pool in Uzès. A typical example of a farmhouse from the end of the 18th century, probably built under the Directoire or First Empire period, and whose owners very quickly decided that it absolutely had to be much more than just a farmhouse. Throughout the 19th century, alterations were carried out until the main buildings became a noble-looking architectural ensemble, just a few strides away from the National Stud. In the 20th century, transformations and extensions continued to make it more adapted to family life, resulting in a group of several outbuildings, all of which complemented each other intelligently. Today, the estate, which includes a truffle and olive grove, is home to a vast, aristocratic-style family home, 'La Roseraie', which has been converted into a comfortable holiday home with bedrooms and suites, and outbuildings that can all be lived in. A boxwood labyrinth, a common feature of 19th-century Provencal gardens, once greeted visitors in the south garden before being razed by a previous owner. It is now ready for a new lease of life. The farmhouse has also preserved a 'pouzarenque', a fully restored bucket wheel, a rare sight in Uzège, where these waterwheels have disappeared with the motorization of water pumps. The original entrance, which opened directly onto the grounds from the road leading to the national stud farm, was completely enclosed by dry stone walls, but has been replaced by a new gate and a slightly more northerly entrance to free up the grounds. The entrance is now a driveway lined with olive trees.
…By Patrice Besse


EXCLUSIVELYIdeally located in the heart of the Coeur d'Hérault region, the municipality of Saint-André-de-Sangonis offers a sought-after living environment, combining authenticity, dynamism, and quality of life. Just a few minutes from the A75 motorway, it allows access to Montpellier in about thirty minutes while enjoying an exceptional natural setting. In the heart of the village, discover this magnificent bourgeois house of 230 m² of living space, perfectly maintained, where the charm of the past harmoniously blends with today's comfort. Thoughtfully renovated over the years, it requires no work. From the entrance, the tone is set: beautiful volumes, high ceilings, authentic materials, and quality features. The house offers a spacious entrance, a living room, a sitting room, a dining room, a separate fitted kitchen equipped with a superb wine cellar accessible directly from the kitchen, three beautiful bedrooms, a bathroom, a shower room, and three WCs. The top floor offers a space of approximately 60 m² already fitted out, providing numerous possibilities: creating additional bedrooms, a master suite, a leisure area, or an office. Outside, you will enjoy a garden and a superb intimate patio of approximately 100 m², partially covered, enhanced by a barbecue, with no overlooking neighbors. A true haven of peace where it is quite feasible to install a jacuzzi or a small pool. A garage of about 100 m² on two levels, with a motorized door and an electric vehicle charging station, completes this property. It offers exceptional potential to create an independent housing unit, a professional space, or a workshop. Note: due to the layout of the streets in the historic center, the garage is ideal for a small to medium-sized car; larger vehicles cannot access it. Features: double glazing, electric shutters, central gas heating with a recent boiler, photovoltaic panels, fireplace, compliant electricity, old tiles, numerous storage spaces. This property will captivate lovers of stone, authenticity, and beautiful family homes. It is also suitable for a project combining residence and professional activity or for investment with the creation of an independent housing unit. Immediately close to Lake Salagou, the gorges of the Hérault, Saint-Guilhem-le-Désert, one of the most beautiful villages in France, and many vineyards, the municipality attracts both nature lovers and families. You will find all the local shops, educational establishments, healthcare services, sports facilities, and a renowned market, making Saint-André-de-Sangonis a pleasant address to live daily as well as for a second home. A rare property in the area, where the charm operates from the first moments. A visit is a must.This description has been automatically translated from French.
…By 3g Immo Prestige


An exceptional residence near Béziers. Ten minutes from Béziers, nestled in a wooded setting of over one hectare, entirely enclosed, stands a family estate whose history is etched in every stone. A long ochre façade, a round-arched stone carriage entrance, and a dovecote overlooking the entrance courtyard: the ensemble forms the characteristic silhouette of the grand bourgeois properties of Languedoc. At the heart of the residence, 538 square meters are distributed with a generosity rarely found in contemporary construction. Eleven main rooms, eight bedrooms, a separate caretaker's apartment, and above all, reception rooms that have retained their original décor—a rarity these days, even in much more expensive properties. The grand living room reveals a Louis XV carved wooden fireplace surmounted by a painted overmantel, opening onto a decorative cement tile floor that instantly transports you a century back in time. The more intimate billiard room invites you to linger: period woodwork, antique Aubusson-style tapestries, and a trompe-l'œil painted ceiling adorned with rosettes and friezes. Further on lies the estate's private chapel, entirely preserved: a polychrome marble altar, a barrel vault, and intact original decorations—a place of contemplation that bears witness to a bygone era and that no modern restoration could recreate. In addition to these main rooms, there are 660 square meters of remarkable outbuildings: attics with high ceilings under the rafters, a garage, a workshop, a storage room, and an adjoining kitchen. Considerable potential for those who can bring it to fruition—a family extension, guesthouses, a character residence, or an artist's studio. The park, planted with century-old umbrella pines and pollarded mulberry trees, envelops the house in its Mediterranean freshness. A swimming pool and its paved terrace, facing south, form the perfect natural retreat for Languedoc summers. The location adds to the estate's charm: Béziers and its TGV station are ten minutes away, the A9 motorway is also close, the beaches of Valras and Sérignan are a quarter of an hour away, and Béziers-Cap d'Agde airport is less than half an hour away. A discreet address, yet perfectly connected. This estate is for those seeking much more than just a house: a place to live with a soul, a story to be told, a legacy to be passed on. Information on the risks to which this property is exposed is available on the Georisques website: www.georisques.gouv.fr. Fees payable by the seller
…By Via Sud Immobilier


LOCATION: Like an eagle's nest, this property is located in a peaceful setting near Montpeyroux, with breathtaking 360° views from the top of its hill. It is 10 minutes from Clermont l'Hérault, 20 minutes from the historic town of Pézenas, and 30 minutes from Montpellier. DESCRIPTION: Estate created a few years ago, covering approximately 15 hectares in a single block, 9 hectares of which are planted with vines, with complete production facilities. BUILDINGS: Modern, recently built complex comprising: Ground floor: - A 74 m² reception and tasting area - A 33 m² storage room - A 164 m² air-conditioned wine cellar with approximately 210 hl of stainless steel vats - A 17 m² storage area - A large 143 m² room for ageing wines and storing equipment First floor Very bright with views of the vineyards and hills thanks to large bay windows, a large 140 m² space/office with three rooms, a shower room with WC, which could be converted into living space depending on the project. A sheltered terrace completes the property The entire property is very well insulated, heated and air-conditioned by ducted heat pumps, and the buildings are protected by an alarm system. LAND AND VINEYARDS : The 15 hectares comprise: 9 hectares of vineyards in production, including 2 hectares on the Larzac terraces. The grape varieties are Syrah, Mourvèdre, Carignan, Grenache and Cinsault for the reds, and Carignan blanc, Grenache gris, Roussanne and Chenin for the whites. The vines are trained on wires and in very good condition. 0.7 hectares of land to be replanted 2 hectares of forest 2 hectares of meadows The cultivation is very sustainable and classified HVE4. Conversion to organic farming will be easy. A 52-metre-deep borehole supplies the estate with water; some vines can be irrigated. THE FARM: The owners have chosen to produce 10,000 bottles of an excellent, award-winning wine, with the rest of the production going to a cooperative cellar, without commitment. The cellar space allows for the addition of more vats if production capacity needs to be increased. All that is needed to increase production is to purchase a few additional hectares classified as Terrasses de Larzac. The wine is sold at the estate, in wine shops, to restaurants and at external events. OUR OPINION: This rare property will charm you with its unique, sought-after and unspoilt location, as well as its high quality and potential for expansion. It would be possible to live on site by changing the use of the office or by applying for planning permission to build a separate house of around 130 m². The living environment would be idyllic! CONTACT Hélène Dessort +33 6 14 60 32 32
…By Poncet & Poncet Christie's International Real Estate Occitanie


The ARGENCE & ARGENCE agency offers you EXCLUSIVELY this magnificent single-storey house that has been completely renovated, located in a sought-after residential area and absolute calm. Built in the 90s and rethought with high-quality features, this property today offers a turnkey home where every detail has been carefully studied to combine comfort, elegance, and functionality.The generous volumes and fluid circulation harmoniously distinguish the living spaces from the sleeping area. The house proposes four bedrooms, including beautiful suites, as well as two shower rooms, offering an ideal living environment for a family as well as for entertaining. The living room, particularly bright, opens through large bay windows onto a vast terrace that overlooks the garden and the pool area. This opening creates a true continuity between the interior and exterior and allows one to enjoy a dominating and unobstructed view, front row on the Juvignac golf course, without vis-à-vis, in a particularly soothing environment.The features match the location: ducted air conditioning, an elegant saltwater pool perfectly integrated into the garden, a charging station for electric vehicles, and an independent laundry. An adapted workshop in the crawl space completes the set.This confidential property combines refinement, modernity, and a privileged living environment, and will appeal to discerning clients in search of a true art of living.A confidential property, file available upon request.This description has been automatically translated from French.
…By Argence & Argence Immobilier


In Garons, just 10 minutes from Nîmes, discover this spacious 217 m² house on a plot of over 450 m². Located in a quiet cul-de-sac, it is also just a stone's throw from the town center and amenities.This house, already organized into two separate units, is ideal for a tradesperson or for accommodating a large family. It consists of two distinct dwellings, offering numerous possibilities for layout and use.On the garden level, a T2 apartment welcomes you with a bright living-kitchen area of 38 m². This unit includes a large bedroom of 17 m², a bathroom with WC, and a spacious laundry room. The apartment also has its own garage of 17 m², a terrace, and a charming garden, perfect for enjoying sunny days.Upstairs, a 3-room apartment features a large living room of 40 m² and a generously sized kitchen. It is complemented by two bedrooms of 12 m² each, a bathroom, and an attic of 45 m² offering ample storage space or potential for development. This apartment also benefits from a private garage.An ideal location, combining tranquility and proximity to amenities. A setup that allows for living in one unit while renting out the other or accommodating a large family.This house is a rare opportunity that adapts to your projects, whether personal or professional.Rental potential of the T2: approximately €800 including charges.Do not hesitate to contact us for more information or to arrange a visit.This description has been automatically translated from French.
…By Coldwell Banker - Villanova Realty


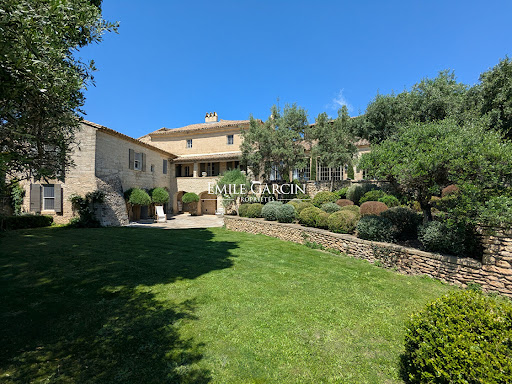

Located just 5 minutes from Uzès, this exclusive Provençal property has been carefully and elegantly restored. Presenting a living area of approximately 400 sq.m, it features a living room of approximately 100 sq.m with a fireplace, five bedrooms (including two on the ground floor) and a beautiful Mediterranean garden of approximately 3,000 sq.m equipped with a swimming pool. The property faces south and offers a 180-degree view of the surrounding hills. Option to purchase additional 600 sq.m plot of land.
…By Emile Garcin - Uzes & Camargue


Recently built villa (2007), elegantly renovated, set in a शांत and secure residential environment Nestled in the heart of a secure, शांत and high-quality residential setting, this recently built villa immediately impresses with its generous volumes, abundant natural light, and the high standard of its complete renovation. From the moment you enter, a majestic entrance hall leads to the various living areas of the home. The ground floor features a spacious, light-filled dual-aspect living and dining room, open-plan onto a fully equipped kitchen and extending onto the outdoor terraces, creating a seamless flow between indoor and outdoor living. Also on this level, the sleeping area offers: • a superb master suite with bathroom and dressing room, • a second guest suite with shower room. The ground floor also includes a utility room / back kitchen with direct access to the cellar, providing real everyday convenience. Upstairs, the villa further comprises: • two additional suites, bringing the total to four suites, • an office, • and a pleasant reading lounge, ideal as a relaxation area or TV room. Set on landscaped, carefully maintained grounds, the villa offers a particularly pleasant living environment. The swimming pool and terraces create several relaxation areas, perfectly designed to make the most of sunny days. A workshop and an annex further enhance the outdoor features of this property. Key features • Quiet, secure residential environment • High-quality full renovation • 4 suites • Swimming pool and terraces • Landscaped grounds • Independent workshop • Cellars, utility room / back kitchen An elegant family villa offering a privileged lifestyle, combining comfort, tranquility, and high-quality features. Contact: Benjamin TELLE +33 6 85 93 94 60
…By Poncet & Poncet Christie's International Real Estate Occitanie


Between Nîmes, Uzès, and Alès, in a charming village offering a peaceful and unspoiled lifestyle, this elegant, fully renovated bourgeois house boasts 328 sq m of living space in a privileged setting, with the majestic landscapes of the Cévennes mountains as a backdrop. Behind its characterful facade, the property skillfully blends old-world charm with contemporary comfort. The main house, measuring 177 sq m, is arranged over two levels. On the ground floor, a beautiful entrance opens onto warm and spacious reception areas, comprising a living room, a dining room, and a separate kitchen. A bedroom with a dressing room and shower room completes this level, along with a laundry room, providing a layout perfectly suited to family life. Upstairs, the sleeping area includes four additional bedrooms, three shower rooms, and a bathroom. Every space has been designed to preserve the privacy and comfort of the occupants, creating an atmosphere that is both elegant and welcoming. The property also reveals its full potential with two independent gîtes. The first, approximately 90 sq m, offers three bedrooms, while the second, at 61 sq m, has two bedrooms. These spaces offer multiple possibilities: hosting friends and family, tourist accommodation, or a hospitality-related business venture. Outside, two swimming pools invite you to fully enjoy sunny days, while the various spaces within the property allow for a particularly pleasant indoor-outdoor lifestyle. The unobstructed view of the Cévennes mountains adds a rare dimension to this property and underscores the feeling of escape it evokes. Garages, outbuildings, and additional spaces provide an extra 165 sq m, offering numerous possibilities for storage, workshops, or conversion depending on your plans. With its generous proportions, high-quality features, two gîtes, and two swimming pools, this property is a unique address for those seeking a characterful home near Nîmes, Uzès, and Alès. A place designed as much for welcoming guests as for enjoying a privileged daily life, in an environment where heritage, nature, and the Cévennes lifestyle converge. Option to purchase furnished. Contact: Eléonore 33 6 66 23 78 64. ENERGY RATING: C / CLIMATE RATING: C. Estimated average annual energy costs for standard use, based on energy prices for 2021, 2022, and 2023: between EUR3,250 and EUR4,450. Information on the risks to which this property is exposed is available on the Géorisques website: http://www.georisques.gouv.fr.
…By Espaces Atypiques Nimes


Nestled in a quiet, unspoiled setting amidst nature on the heights north of Nîmes, this single-story villa—spanning approximately 160 m² on a 3,000 m² plot—captivates with its prime location, abundant natural light, and delightful outdoor areas. Upon entering, a hallway leads to a spacious open-plan living area combining a lounge, dining room, and sitting area. Bathed in light thanks to its south-facing orientation, this space opens widely onto the terrace and swimming pool, inviting you to make the most of sunny days and the view of the surrounding landscape. The sleeping quarters include a first bedroom (13 m²) with a walk-in closet and an en-suite bathroom featuring both a bathtub and a shower. The functional kitchen, which extends into a laundry room, offers direct access to a second terrace facing the wooded garden and the pétanque court—a welcoming, shaded spot perfect for al fresco dining and relaxation. Two steps lead up from the living room to an office area, which provides access to two additional bedrooms (approx. 12 m² each) and two shower rooms. Terracotta flooring lends the home great charm and authenticity, harmonizing perfectly with its surroundings. A warm, inviting property oriented towards nature and outdoor living, offering peace, light, and a relaxed lifestyle just minutes from Nîmes.
…By De La Cour Au Jardin - Immobilier


Set in a calm, unspoiled (non-buildable) environment, yet just five minutes from Perpignan’s city centre, this characterful mas offers a peaceful retreat from all urban bustle. Sheltered by a driveway lined with centuries-old plane trees, it appears majestic—almost bourgeois—yet entirely without arrogance, evoking a serene estate of southern France, somewhere between Provence and Roussillon. It stands quietly and confidently on a beautiful plot of land (8,500 m²), suitable for a wide range of pursuits (including equestrian use). This genuine sense of appeal continues inside the mas, where charm is felt from the very first steps. Chic without ostentation, simple and refined, the property captivates immediately, having preserved its soul and its history. Numerous features are sure to impress visitors: the ceiling of the open-plan kitchen, stone-and-brick vaulted ceilings, generous ceiling heights, the skylight, the staircase, and the view over the park from the living room. The ground-floor suite opening onto the garden, along with children’s and guest bedrooms upstairs, awaits a lively, welcoming family to bring the house to life… In addition, an apartment of approximately 100 m², within the main building yet with its own independent entrance, further broadens the range of possibilities. Summer kitchen, jacuzzi, carport, workshop, a great deal of elegance and a well-considered, attractive price: this mas is to be viewed without delay. Welcome to the pure expression of Catalonia, with the Canigou as a backdrop. Information on the risks to which this property is exposed is available on the Géorisques website: www.georisques.gouv.fr
…By Coldwell Banker Must Immobilier


SAINT-GÉLY-DU-FESC - FAVORITE - CONTEMPORARY SINGLE-STOREY HOUSE - EXCEPTIONAL LOCATION Ideally located in the heart of the village of Saint-Gély-du-Fesc, just steps away from all amenities, discover this superb contemporary house from 2020, combining modern comfort and a peaceful environment. Built as a single storey, this property with high-end features will charm you with its spaciousness and brightness. It consists of a vast 58m2 living room bathed in light, with a perfectly equipped open kitchen, offering a friendly and functional living space. On the night side, you will find four bedrooms, including a beautiful master suite, as well as two bathrooms, ideal for comfortable family living. Outside, enjoy a pleasant relaxation area with a bioclimatic pergola, perfect for your moments of conviviality in any season. A large garage completes this property, as well as an outdoor parking space. All in a calm and highly sought-after environment, rare in the heart of the village. The advantages: • Recent house (2020) • Single storey • 4 bedrooms including a master suite • Recent and quality features • Bioclimatic pergola • Location in the village center and peaceful • Garage + outdoor parking A RARE opportunity to visit without delay! Fees of 2.70% VAT included are the responsibility of the buyer (555,000€ excluding fees) Your commercial agent 3G IMMO on site EI - Delphy CAUSSE registered at the RSAC of MONTPELLIER No. 837 699 412 According to Article L.561.5 of the Monetary and Financial Code, for organizing the visit, you will be asked to present an identification document. Information on the risks to which this property is exposed is available on the Geo-risk site: www.georisques.gouv.frThis description has been automatically translated from French.
…By 3g Immo Prestige


Situated in one of Uzès’ most sought-after residential areas, this property enjoys a rare setting, nestled within an olive grove of approximately 7,000 m², fully enclosed by stone walls and sheltered from view. The typically Mediterranean garden features olive trees, cypress trees and a few grapevines. At the heart of this idyllic setting, a 10 x 5-metre mosaic-tiled swimming pool provides a true haven of relaxation. It benefits from a chlorine/salt water treatment system, a motorised pool cover and a pool house with a technical room. A small stone building completes the outdoor amenities. The spacious L-shaped paved terrace, partly covered, creates a natural transition between the house, the garden and the swimming pool, allowing full enjoyment of the outdoor areas throughout the warmer months. The house offers 190 m² of living space, including outbuildings, for a net area of ??171 m². On the ground floor, the reception area of approximately 65 sqm forms the heart of the home. Bright and generously proportioned, it includes a living room with fireplace, a dining area and a fully equipped open-plan kitchen with adjoining pantry/laundry room. Large openings extend the living space naturally towards the terrace and olive grove. Also on this level, the sleeping area comprises two spacious bedrooms, each with its own dressing room. They share a complete bathroom with both bathtub and shower, as well as a separate WC. The layout also offers the possibility of creating a private shower room in one of the bedrooms. Upstairs, a large landing leads to two further bedrooms, both with dressing rooms, together with a shower room finished in local Vers stone. A garage with automatic door completes the property. The house also benefits from a high level of technical comfort, including underfloor heating and cooling by geothermal energy, construction over a crawl space, central vacuum system, water softener, private borehole, underground water storage tank with lifting pump and solar panels for domestic hot water production. A comfortable and light-filled Provençal property offering privacy, generous volumes and an excellent quality of life in a highly desirable setting in Uzès. Un bien sélectionné par Botella Immobilier. Les informations sur les risques auxquels ce bien est exposé sont disponibles sur le site Géorisques. Au plaisir d'échanger sur votre projet. Les honoraires sont à la charge du vendeur. Ref 2972
…By Botella - L'immobilier Depuis 1989


In the heart of the tourist village, discover this beautiful stone building of approximately 350 m2 of living space, with garden, terrace, swimming pool and well. It offers generous living spaces and authentic charm: high ceilings, a central stone staircase, a fireplace, numerous bedrooms, and adaptable spaces. A garage, former commercial rooms, a cellar, a workshop, and outbuildings complete the property. Double glazing, roof redone in 2008. Modernisation work is planned. An ideal property for a large family, a business project or a shared living project. Information on the risks to which this property is exposed is available on the Géorisques website: georisques.gouv.fr.
…By Terres Des Cevennes Immobilier


PBI Collection® — 'The Seaside Home' For millennia, Agde has stood as a city of basalt. The volcanic rock of Mont Saint-Loup provided the stone for its ramparts, its fortified cathedral, and its narrow, winding streets. SETTING The property is situated within the residential fabric of the heights of Agde. This residence embodies a striking modernity that permeates every plane of its geometry, where light ceases to be mere ornamentation and becomes an ontological element. From the rooftop terrace, looking past the tops of the pine grove, the gaze drifts southward into the vastness of the sea. MEASURING THE LANDSCAPE Built in 2023, the villa sits on a spacious plot featuring 700 m² of landscaped gardens enclosed by stone-effect walls. This brilliantly white structure integrates seamlessly into a landscape tapestry woven with umbrella pines and Mediterranean flora. GEOMETRY OF VOLUMES Spanning 180 m² of living space across two levels, the house exemplifies a design where the interior spatiality is intrinsically shaped by its surroundings. In terms of form, the villa relies on the tension between two simultaneous architectural gestures, illustrating a perfect interplay between volumetric addition and the principle of subtraction. The main façade combines an off-white mineral render with timber slat cladding, creating a controlled contrast of textures. Crowning the structure, the rooftop terrace railing features laminated glass with no visible framing, dematerializing the physical boundary to open up the view. THE ART OF ENTERTAINING The living area, spanning over 60 m², opens up towards the southwest. It incorporates a kitchen with clean lines and flows seamlessly onto shaded terraces, thanks to large sliding glass doors designed with flush thresholds that erase the boundary between the interior and the outdoors. This entire entertaining area is centered around a seven-meter heated pool, whose L-shaped design gives structure to the landscaping. THE BARK OF DREAMS On the garden level, a suite with an en-suite shower room offers the highly sought-after convenience of single-level living. The first floor features a master suite complete with a shower room and a walk-in closet, alongside two additional bedrooms, each with its own shower room. The second level houses a versatile 20 m² space that opens onto a panoramic terrace of over 40 m², expanding both the living area and the vistas. From this vantage point, the eye takes in a breathtaking panorama of the Hérault plain and the vast expanse of the Mediterranean. THE MERIDIANS OF THE SETTING The landscaped garden, with its exotic touches, features an anthracite aluminum bioclimatic pergola. The seven-meter pool is framed by stone paving, accented by a border of pebbles that marks the transition to the pergola. Extending from this area, a wooden deck hosts the dining space. The landscape design is structured around a lawn and a selection of introduced plant species, blending the characteristic shade of the umbrella pine with the slender silhouette of the Phoenix palm. COMFORT FEATURES The Build – Comprehensive home automation · Aluminum joinery, flush thresholds. The Amenities – Reversible air conditioning · Motorized shutters · Security system · Private elevator · Tiled and insulated 43 m² double garage · Salt-electrolysis swimming pool · Panoramic terrace. The Location – Secluded and private · Bordered by the cycle path connecting Cap d'Agde, Agde, and Le Grau d'Agde · Shops and the Cap d'Agde International Golf Club (featuring a 27-hole course designed by architects Ronald Fream and Alain Prat) just a five-minute drive away · Béziers-Cap d'Agde Airport fifteen minutes away. — This project explores our fundamental relationship with nature. It integrates into the landscape as a natural fit—a line drawn in direct extension of the surrounding elements. Private viewing by appointment Full dossier available upon request +33 (0)4 67 70 07 87 © PIERRES-BLANCHES Immobilier
…By Pierres Blanches Immobilier
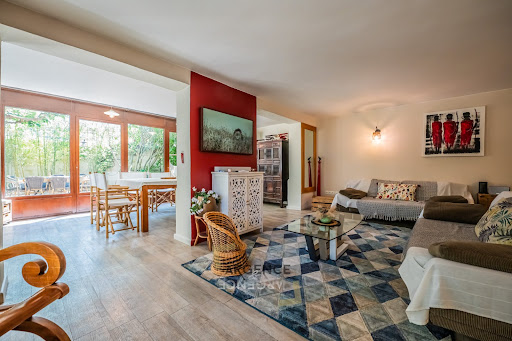


In CO-EXCLUSIVITY, the ARGENCE & ARGENCE Cabinet presents this villa located in Castelnau-le-Lez, at the foot of the tramway and in immediate proximity to shops and schools. This house offers a practical and sought-after living environment.The house has a living area of approximately 195 m² spread over two levels, with a functional layout and beautiful volumes.On the ground floor, you will discover a large, bright living room as well as a bedroom with its adjoining bathroom, allowing for a comfortable one-level living space.Upstairs, a second living room completes the living spaces and provides an ideal place to relax or create an independent family area.This level also includes three additional bedrooms as well as a bathroom.Outside, the garden features a pleasant pool area accompanied by a large covered terrace, perfect for enjoying the nice days in a convivial atmosphere.The property also has a 15 m² green cube, which constitutes an ideal space for a liberal activity, an independent office, or a guest room.This house represents a great opportunity for a family or for a project combining living space and professional activity.This description has been automatically translated from French.
…By Argence & Argence Immobilier


The Lez Agency presents to you exclusively 'Villa Serena':In Pérols, nestled by the Étang de l'Or, just 5 minutes from Montpellier and the beaches of Carnon, this contemporary BBC villa from 2012 offers 84 m² of living space (87m2 on the ground) in an exceptional environment. A true living postcard, it provides breathtaking panoramic views of the pond while benefiting from immediate access to the tram (900m), shops, and schools.Built according to new anti-flooding standards, the house is situated more than 2.5 meters above water level, ensuring serenity and safety.The exterior captivates with a superb 35 m² terrace facing the pond, as well as a 40 m² garden at the front of the villa.Inside, the amenities match the setting:- A large, bright living room with an American kitchen, red granite central island, wine cellar, American refrigerator, and integrated espresso machine.- A bedroom on the ground floor opening onto the garden.- Upstairs, a master suite of over 25 m² with an en-suite bathroom featuring an Italian shower, large jacuzzi, and dressing room.Comfort is ensured all year round thanks to:- Reversible air conditioning by heat pump.- A solar hot water system.Additionally, the villa has:- A closed garage of 15 m² with water and electricity.- An outdoor parking space.A rare property, between nature and city, that will appeal to lovers of exceptional views and quality amenities.To be discovered without delay. For more information or to arrange a visit, contact Laurie by phone or SMS at 07 87 17 60 48 or by email at [email protected] class B, Climate class A Estimated annual energy expenses for standard use: between €900.00 and €1310.00 for the years 2021, 2022, and 2023 (subscriptions included). Information on the risks to which this property is exposed is available on the Géorisques website: georisques.gouv.fr.Your AGENCE DU LEZ advisor: Laurie SANTISEIndependent commercial agent.Experts in the neighborhoods of Port Marianne, Ecusson, Antigone, Agriculture, Beaux Arts, Boutonnet, Lepic, Saint Martin, Arceaux, Nouveau Saint Roch, Gare, Aiguelongue, La Pompignane, Chamberte, Les Aubes, Richter, Hôpitaux - Facultés, Lironde, Aiguerelles, Lattes, Castelnau-le-lez, PérolsThis description has been automatically translated from French.
…By Agence Du Lez


A blend of timeless charm and contemporary comfort : Some homes aren’t meant to be just photographed — they are meant to be lived in. Every stone, every curve, every golden hour ray reveals a story... In the heart of this sought-after village, this residence, with its grand proportions and impeccable condition, embodies timeless elegance. A perfect harmony of authenticity and refinement, it offers the coolness of ancient stone walls at dawn, the golden glow of sunlit façades at dusk, and the serene privacy of a hidden courtyard, sheltered from view. Located just 4 kilometers from Uzès, in a popular village where all amenities are within walking distance, this character-filled home has been meticulously restored, elegantly blending historical authenticity with modern comfort and a true art of living. Behind a façade reworked in the 18th century — steeped in history and grace — the house reveals an old soul elevated by period features: stone fireplaces, aged stone floors, traditional exposed-beam ceilings, a spiral staircase, historic dovecotes... Every detail has been preserved or restored with care and discernment. From the entrance hall, a through-view opens onto a walled garden facing due south. The ground floor offers a vaulted stone lounge, a vestibule with guest toilet, a 26 m² dining room with fireplace, and a summer kitchen nestled under a barrel vault and equipped with a period fireplace. Access to the upper floor is via a magnificent stone staircase or a rare feature in such homes: an interior elevator. Upstairs, a vast, light-filled living room welcomes you with generous volumes and exposed-beam ceilings. The adjacent dining kitchen opens directly onto a south-facing terrace overlooking the garden. The master suite, also facing the terrace, offers exceptional comfort: custom-made dressing room, luxurious bathroom with bathtub and walk-in shower, and a study area. The top floor features four bright bedrooms with remarkable volumes (ranging from 19 to 29 m²), two of which have their own en-suite shower rooms. An ideal layout to host family and guests in absolute comfort. Outdoors, the 1,000 m² landscaped garden — planted with Mediterranean species and centuries-old trees — invites relaxation in a peaceful, protected setting. From this green haven, one enjoys unobstructed views, and a swimming pool could easily be added. Finally, the basement holds a hidden gem: a large vaulted cellar dating back to the Gallo-Roman period — a treasure for wine lovers and heritage enthusiasts. The technical features match the property’s exceptional standing: mains gas heating, reversible air conditioning in the master suite, water softener, elevator, and automatic gate. Our view: A perfect blend of authenticity and sophistication, this home offers the cool freshness of ancient stone walls at dawn, the golden glow of façades at dusk, and the peaceful intimacy of a secluded courtyard. This property is not merely to be photographed — it captivates, it enchants, it calls for a visit. A rare gem that must be felt, not just seen. We have a complete file at your disposal. Contact : Pierre Beghin : 06 07 09 01 21. Information on the risks to which this property is exposed is available on the Géorisques website: www.georisques.gouv.fr
…By Poncet & Poncet


Perfectly positioned in one of the region's most sought-after residential settings, between the eastern side of Perpignan and the road to the Mediterranean beaches, this elegant 264 sqm residence sits within beautifully landscaped grounds of approximately 1,500 sqm, offering an exceptional blend of refined living, generous proportions and contemporary comfort. From the moment you step inside, the home reveals light-filled interiors designed for effortless family living. The spacious reception room flows gracefully into the kitchen, subtly separated by an elegant glass partition, before extending seamlessly onto the terrace and swimming pool, creating a harmonious indoor-outdoor lifestyle. A true private retreat, the impressive 80 sqm principal suite occupies its own dedicated space and comprises a luxurious bedroom, dressing room, separate study and a fully soundproofed music room—an exceptionally rare feature for discerning music enthusiasts. A separate wing accommodates 4 additional bedrooms, providing generous and comfortable accommodation for family and guests alike. Immaculately presented and requiring no renovation, the property benefits from quality finishes throughout, with reversible air conditioning installed in every room to ensure year-round comfort. Outdoors, the beautifully landscaped, fully private garden offers a peaceful setting free from overlooking neighbours, inviting moments of relaxation as well as elegant entertaining. A confidential address where timeless elegance, comfort and the Mediterranean art of living come together in perfect harmony.
…By Terres D'oc Sotheby's International Realty


iad France - Ghislaine Capdeville offers you: **FENDEILLE** Stunning bourgeois house of 411m² in a park of 11,000m². Just 5 minutes from the motorway, 30 minutes from Toulouse, 1 hour from the sea, and 1 hour from the Pyrenees, this splendid property offers an exceptional living environment for a beautiful family in search of space and tranquility. On the ground floor, upon entering, you will find a spacious, bright living room with an ethanol fireplace, a TV library room, a spacious and elegant dining room, and a separate, equipped kitchen with an adjoining laundry room. The rooms are generous and well arranged, offering an ideal living space for entertaining family and friends. Upstairs, 4 beautiful bedrooms await you, including a master suite with a dressing room and private bathroom. Each bedroom is tastefully furnished to ensure everyone's comfort. The multiple storage spaces and high-end equipment are undeniable assets of this residence. On the third level, a large attic space of 128 m², with a game room, gym, lounge, as well as a separate bedroom and attic will bring you joy to share with family and friends. The exterior, full of charm with its park of centenary trees, will allow you to park your vehicles outside safely in the large 50 m² garage. Roof revised Property tax €2178 Energy label D Septic tank Large garage 50 m² PVC double glazing, wooden shutters. Oil heating Gas cooktop Ethanol fireplace Electric outdoor gate A heart-stopper awaits you for this atypical, elegant, and refined residence! Agency fees are the responsibility of the seller. Energy display information for this property: ENERGY class D index 155 and CLIMATE class D index 47. Information about the risks to which this property is exposed, including the legal obligation for brush clearance, can be found on the Géorisques website: http://www.georisques.gouv.fr. This real estate announcement has been written under the editorial responsibility of Mrs. Ghislaine Capdeville, independent real estate agent (without holding funds), commercial agent of SAS I@D France registered at the RSAC of CARCASSONNE under the number 339956005, holder of a real estate canvassing card on behalf of I@D France SAS.
…By Iad France


Want sun, freedom, moments of sharing, a home-based job in a very beautiful environment with an unobstructed view of the vineyards? This complex of lodgings and guest tables, located in a quiet dead end with its main residence, is made for you! Close to Uzès, ideally situated in the triangle Alès/Nîmes/Uzès, it will satisfy all your clients, thanks to its proximity to the sea, the Cévennes, and numerous tourist sites. This complex consists of: - a main residence of 147 m², including an entrance hall, a boiler/laundry room, a master suite with its own bathroom/WC, 3 other bedrooms, a bathroom/shower/WC, a living room, an open equipped kitchen, and a dining room with breathtaking views of the vineyards. - 6 lodgings of approximately 23 m² and a 7th of 39 m², including a main room with a kitchenette, closet, and bathroom/WC. - a reception/dining room with its professional kitchen, - a secured 10x5m swimming pool with its beach and summer kitchen nearby for refreshments and outdoor meals. - workshop + green space room + storage room. - play areas (swing, ping pong, slide, petanque ground...) Technical side and amenities: Central heating with oil and recent boiler + reversible air conditioning, solar hot water tank, double-glazed windows, mains drainage, well + borehole with automatic watering, salt pool with pH regulator. An ideal place to reconcile professional and family life! Additional advantage: Possibility to acquire an adjoining plot of 700m², partly serviced, for an additional cost. Visit without delay!!! CENTURY 21 Impact Immobilier, 18 avenue du Général de Gaulle 30100 Alès, SELL - BUY - RENT - MANAGE and SYNDIC Estimated annual energy expenses for standard use between €4660.0 and €6400.0, indexed to the year 2021 (subscriptions included). Property offered by Gérard BERNANOSE EI, commercial agent (RSAC 853872844)This description has been automatically translated from French.
…By Century 21 Impact Immobilier


In Cardet, just a few minutes from Anduze and close to the roads serving Nîmes and Montpellier, discover this charming property complex situated on a plot of 7,298 m2, of which approximately 4,000 m2 is buildable. In the heart of a peaceful hamlet, the property consists of two dwellings offering numerous possibilities: main residence, bed and breakfast business or family project. The manor house, with a living area of approximately 163 m2, requires renovation work to reinforce the structure. A detailed estimate will be provided to the clients. The house offers spacious rooms, including a living room, kitchen, dining room, and a bedroom or office on the ground floor. Upstairs, the sleeping area comprises three comfortable bedrooms and a bathroom. The attic also offers three additional rooms that can be converted to suit your needs. The second property, a fully renovated, independent 61 m2 cottage, boasts excellent energy efficiency. It comprises a pleasant living room with an open-plan fitted kitchen leading onto a covered terrace, two bedrooms, and a shower room with WC. To complete the package, there is a pleasant 12 x 6 m swimming pool area with beach and summer kitchen, ideal for relaxing moments with family or friends. The 4,000 m2 building plot opens the door to numerous projects. Currently planted with vines, it can accommodate various developments according to your needs and desires. A beautiful property with great potential, in a lovely setting, with work to be done to reveal its full character. Information on the risks to which this property is exposed is available on the Géorisques website: georisques.gouv.fr.
…By Terres Des Cevennes Immobilier

Receive by email any new listing that may match your search criteria
Your criteria :
By validating this form, you accept the general conditions of use of Le Figaro Properties.
These agencies offer a selection of luxury properties vente in Languedoc-Roussillon. Feel free to contact them for personalized assistance.
For your search for an exceptional property, select from our luxury houses with panoramic views in Languedoc-Roussillon, starting at $246,259. Offering exceptional panoramas, these 211 residences overlook the city and its surroundings. As the seasons pass, the spectacle is renewed without ever becoming tiresome. Depending on the area you are looking for, such as Uzès, Sète and Saint-Gély-du-Fesc, the living areas may vary and start at a minimum of 62 m². The largest properties rise to 1,800 m².
As part of your search for a luxury property, discover our catalog of 2,600 luxury houses with a terrace in Languedoc-Roussillon, offered from $218,275. Outdoor meals or summer receptions, the terrace extends the house outdoors. Property listings are found in particular in Uzès, Montpellier and Nimes. The houses listed in our listings offer attractive living areas measuring between 34 m² and 5,185 m².
Set down your suitcases without waiting: our catalog brings together 113 furnished luxury houses in Languedoc-Roussillon, with a starting price of $223,759. From the living room to the bedrooms, each residence is tastefully furnished and ready to live in. Property listings are particularly numerous in the following areas: Montpellier, Uzès and Nimes. The average price of this furnished stock stands at $4,487 per square meter. Living areas reach 3,000 m² for our largest properties.
As part of your search for properties of excellence, browse our privileged selection of 2,149 luxury houses with a pool in Languedoc-Roussillon available from $233,946. These exceptional residences enjoy prime locations, particularly in Uzès, Montpellier or Nimes. Whether the architecture of these houses incorporates a covered indoor aquatic space or a vast outdoor pool, each property flourishes amid remarkably landscaped grounds measuring between 50 m² and 16,900 ha.
The beach as an extension of the garden: this is the spirit of 86 luxury houses by the sea in Languedoc-Roussillon, for sale from $400,730. Your life there will be organized to the rhythm of the coastline, between sea bathing and walks. Sète, Grau d'Agde and Agde enliven the local market. In these residences, the minimum recorded living area is 55 m².
The sea horizon as a guiding thread: explore the 100 luxury houses with sea views in Languedoc-Roussillon, with prices starting at $414,162. The sea accompanies your days, from sunrise to the last light. A daily privilege that few addresses can claim. Browse the listings in Sète, Banyuls-sur-Mer or Port-Vendres first. In terms of dimensions, the living areas start at a minimum of 62 m² and the grounds at 160 m².
Anchor your daily life at the water's very edge: this is what the 22 luxury houses right on the water in Languedoc-Roussillon allow, for sale from $502,591. These rare residences provide direct access to the shore, with no obstacle to cross. In the geographical area, Sète, Grau d'Agde and Carnon plage account for a significant share of our listing catalog. The average price per square meter stands at $8,820. Expect living areas measuring between 90 m² and 1,500 m². In our selection of listings, a property can have up to 20 rooms.
Within our catalog, 5 luxury houses listed as historic monuments in Languedoc-Roussillon are for sale, starting at $893,247. These residences perpetuate exceptional architectural expertise. Acquiring one means continuing a story that began long before you. Your search can focus on Carcassonne, Montpellier and Salles-sur-l'Hers. The properties recorded in our listings have between 5 and 25 bedrooms. The grounds in our collection measure 1,590 m². This can rise to 6.5 ha depending on the property.