Get early access to listings that match your criteria
Never miss an opportunity again. Our personalized alerts notify you instantly.

 English$ USD · m²


In the heart of Montpellier, this Montpellier folly from the mid-18th century, built by a renowned architect of the city, has over 550 m² of living space, mostly on one level, on an intimate garden sheltered from view of around 1900 m². A suburban villa inspired by Italy, the result of the reflections and discussions between the architect and the client who worked closely to design a 'villa' in the Italian sense of the term, whose discreet and refined elegance must fit into the green decor of the garden. A resolutely contemporary architecture made up of rooms that are largely open to the garden. The central pavilion was designed in 1757 with an increasing concern, compared to the first construction, for opening onto the garden that now literally encloses it. On the western facade, windows and French windows alternate throughout. Laterally to the north and south, the French windows, all on the same level, open the rooms for private use directly to the outside and put them in intimate contact with nature. To the east, above the garden, seven French windows punctuate the facade and overlook and dominate the vegetation as if to better observe it. The sculpted decor is elegant: all the openings of the house are decorated with sculpted staples, the facade magnified by a pediment. Inside, rich living rooms are adorned with an exceptional set of plasterwork. The private areas perfectly meet the requirements of contemporary life with beautiful rooms for bedrooms and bathrooms. Among the annexes, the caretaker's house with its discreet entrance, the independent pavilion entirely on one level to receive family and friends, the orangery complete this magnificent ensemble around a pleasure garden, a small earthly paradise sheltered from the inconveniences of life. For this, all the characteristic elements of the Italian villa were used: a house opening widely onto a flower garden with terraces, groves and fountains giving a Languedoc aspect full of charm and naturalness. File on request.
…By Deflandre Résidences & Propriétés


Discover this sumptuous neo-Provençal villa combining charm, elegance, and authenticity.From the entrance hall, the tone is set: generous volumes, natural light, and high-end finishes. The vast living room and other reception areas, bathed in sunlight thanks to its large bay windows, offer a stunning view of the park and the pool. The separate and fully equipped Provençal kitchen completes this convivial and refined space.The villa features six spacious bedrooms, all overlooking greenery, each with en-suite bathrooms for absolute comfort. An independent apartment of 50 m² complements the whole, ideal for hosting family, friends, or staff.The landscaped park is a true haven of peace: winding paths, four basins, a pond, and a river that crosses it. The pool area, bordered by sunny terraces and a fully equipped pool house, invites relaxation and the Mediterranean art of living.A rare property, combining elegance, space, and serenity, to be discovered without delay.Well presented by BARNES Occitanie 1 rue du Petit Scel, 34000 MONTPELLIER [email protected] +33(0)4 99 58 32 60This description has been automatically translated from French.
…By Barnes Occitanie


Bella Pietra Property presents: Exceptional marina, completely renovated with elegance and quality materials. Located in a privileged environment, this unique marina combines refinement, comfort and the art of living by the port. Completely renovated with taste and high-end materials, it offers rare amenities and an idyllic setting. The first level features an exceptional Gaggenau kitchen , opening onto a spacious, light-filled living room that extends into a landscaped garden with a swimming pool . The entire property offers direct access to the harbor and your private dock , allowing you to fully enjoy seaside living. Upstairs, the sleeping area consists of a bedroom , a suite , and a master suite opening onto a large terrace offering breathtaking panoramic views of the port - a true haven of peace. A double garage completes this rare property, combining modernity, comfort and elegance. The pluses: complete renovation, high-end materials, Gaggenau kitchen, swimming pool, private pontoon, double garage, spectacular view of the port. For any further information or to arrange a visit, do not hesitate to contact your Bella Pietra Property agency (SIREN 947970844). CUARTERO Lucas and PELE Matis Information on the risks to which this property is exposed is available on the Géorisques website: www.georisques.gouv.fr. MARINA - CAP D'AGDE - PORT - SEA VIEW - RENOVATED - SWIMMING POOL - GARDEN - OPEN KITCHEN - GARAGE - DOUBLE GARAGE
…By Bella Pietra Immobilier


For nature and peace lovers.Christine AIGOIN offers for sale, in the heart of a quiet and preserved environment, this stone Cevennes farmhouse, offering a living area of approximately 237 m2, divided between a charming main residence and an independent gîte. Set on 1.7 hectares of wooded land with oaks and chestnuts, it provides a unique living environment, ideal for remote work, accommodating horses, or simply living in harmony with nature. The main house consists of a living room with a fireplace, a dining room with a wood stove, an equipped kitchen, two bedrooms, a bathroom with a toilet, a veranda, and a terrace with an exceptional view of the Cévennes. An independent gîte completes this property. It has an additional bedroom, bringing the total capacity to three bedrooms and allowing for family, friends, or generating additional rental income. Practical aspects include: - A natural spring supplying the house and the natural pool (usable in summer) - Sheds and shelters for cars, horses, or equipment. - An exterior ramp allowing access to the house by golf cart, practical for carrying groceries or other items. - Vaulted cellar, laundry room, double glazing, access for persons with reduced mobility. Possibility of sale in life annuity! This farmhouse can also be offered in free life annuity, with a net value of: €725,000 (excluding agency fees) - A bouquet: €500,000 and a monthly rent: €1,200. A rare property, isolated yet not far from the village, perfect for lovers of authenticity, nature, and wide spaces. I invite you to contact me, and we will go together to discover this exceptional property! This real estate advertisement has been written under the editorial responsibility of Ms. Christine AIGOIN EI registered with the commercial court of Nîmes under number RSAC 978283588. Estimated amount of annual energy expenses for standard use between €3,630 and €4,960 per year. Average energy prices indexed to the reference year 2021 (subscription included). Information on the risks to which this property is exposed is available on the georisques site: https://www.georisques.gouv.fr * Fees payable by the seller. Agency reference: 14011This description has been automatically translated from French.
…By Lgm Immobilier


Set in magnificent, luxuriant parklands of almost 8,000 m2, planted with trees over a hundred years old, this recently renovated property spans a total surface area of approx. 260 m2. The main house comprises a living room with an open-plan, fully-equipped kitchen, a dining room, a master suite, a bedroom, a shower room and a study. Adjoining is an independent flat with a mezzanine of around 50 m2 that can easily be connected to the villa; outside is a recently built outbuilding of around 90 m2 that is fully adapted for people with reduced mobility. This idyllic setting, at the foot of the Albères mountains and overlooking a river, is complemented by a second outbuilding to be converted as required, a pool house and a swimming pool. Information on the risks to which this property is exposed is available on the Géorisques website: www.georisques.gouv.fr Property presented by BARNES Occitanie Didier MARTIN Head of Pyrénées-Orientales +33 (0)6 84 69 76 87 [email protected]
…By Barnes Occitanie


Nestling in the heart of the authentic village of Montesquieu-des-Albères, between the sea and the mountains at the foot of the Albères and Canigou mountains, this character house dating from 1912 has been completely and lovingly renovated. Ideally located at the foot of hiking trails and just a few kilometres from the Mediterranean beaches, this unique property offers a privileged living environment, combining tranquillity, nature and old-world charm. Set over three levels, the building offers 330 m² of living space and has several independent entrances, making it ideal for both family and professional use (gîte, guest house, etc.). The interior features two distinct, complementary areas : ● The first comprises a large, cosy living room with its wood-burning stove, a separate kitchen extended by a scullery, three bedrooms, including a master suite with dressing room, and a shower room. ● The second comprises a beautiful living room with open-plan kitchen, a study area, as well as three additional bedrooms and two shower rooms. The character of the house is enhanced by period features such as stone walls and exposed beams, which give the property an authentic yet elegant feel. Outside, several sunny terraces, including one with a swimming pool, offer a variety of living spaces depending on the time of day. The property is complemented by an intimate garden, planted with Mediterranean species and fruit trees, a real haven of greenery away from view. Finally, an outbuilding currently used as a gîte completes the property with its bedrooms, living room and massage room. Last but not least, an outbuilding and several cellars round off this property's many assets. A unique place, rare on the market, combining character, space and serenity, perfect for lovers of old stone and nature, looking for a quality living or hospitality project. Information on the risks to which this property is exposed is available on the Géorisques website : www.georisques.gouv.fr Information and visits 7 days a week. Agency fees payable by the vendor.
…By La Sauvage Immobiliere


The ARGENCE & ARGENCE Agency presents to you in Saint-Clément-de-Rivière, in a highly sought-after residential environment, this magnificent villa of approximately 220 m² of living space, nestled in the heart of a landscaped and wooded plot of 2,195 m². Surrounded by greenery and perfectly quiet, it offers a privileged living environment close to shops, schools, middle school, and high school, while remaining just 15 minutes from Montpellier.Upon entering, a welcoming hall leads to a spacious, light-filled living room, complete with a fireplace, and extended by a dining room and a friendly open kitchen. This level also features an office ideal for remote work, a cloakroom, and guest toilets. Upstairs, the house contains a master suite with its private shower room, two additional bedrooms, a bathroom, a dressing room, and plenty of storage.The garden level completes the property with a gym, a laundry room, a cellar, a large storage area, as well as an additional room that can be converted into a bedroom, workshop, or playroom according to needs.The exterior stands out with a beautiful 10x5 secure swimming pool with a roll-up cover, a spacious sunlit terrace, and a barbecue area, perfect for enjoying beautiful days in complete intimacy, without any overlooking. The property also includes parking for two vehicles.Warm and functional, this villa will attract nature lovers seeking serenity and space, in a rare setting on the doorstep of Montpellier.This description has been automatically translated from French.
…By Argence & Argence Immobilier


Swixim international Cévennes offers you this detached house, ideally located in a highly sought-after area of Villefort. Enjoy a privileged living environment close to the lake and Mas de la Barque, while being within easy walking distance of amenities, schools, college and SNCF train station. Impeccably maintained and highly functional, the house offers a welcoming living space of over 40 m2, including a 24.31 m2 living room with a cozy wood-burning stove and a 15.89 m2 open-plan kitchen. This space benefits from direct access to the outside from both the living room and the kitchen, allowing you to fully enjoy sunny days. The sleeping area comprises three bedrooms, a modern shower room, and a separate WC. From a technical standpoint, the property is equipped with full double glazing and the roof has been completely inspected and treated. The true charm of this property lies in its particularly pleasant grounds, boasting direct and private access to the river. The house also features numerous practical outbuildings, including a garage, a garden shed, a lean-to, and a separate 12.74 m2 annex ideal for use as an office, workshop, or guest room. A rare opportunity in this area. This property has been entrusted to us by its owners. We will be delighted to provide you with further details and arrange a viewing. Our brand is open to inter-agency collaboration subject to the introduction of a qualified client. Contact Aurélia SOBCZAK - 06 59 24 28 52 / Anne PORTEFAIX - 06 87 81 40 56 Fees are payable by the seller. Information on the risks to which this property is exposed is available on the Géorisques website http://www.georisques.gouv
…By Swixim International Uzès - Côté Soleil Immobilier


Exceptional Estate: Absolute Charm between Hérault and Gard (Near Montpellier/Nîmes)\nLet yourself be enchanted by the absolute charm of this Exceptional Provençal Mas! Ideally located between Nîmes and Alès, just 15 minutes from Anduze and only 20 minutes from the Lunel/Montpellier exit, this estate offers an extraordinary living and working environment.\n\nSpanning over 2.5 hectares of agricultural land, including 8000m2 of producing vineyards, this place is a true ode to Provence.\n\nA Renovated Estate and a Thriving Business\nThe Mas, with its 656 m² of fully renovated living space, offers a turnkey setup without any work required: \n\n7 Accommodations in total: A main residence and 6 fully equipped gîtes, equipped kitchens, marble countertops, washing machines in each accommodation (or 7 apartments depending on use), providing an impressive capacity of 39 sleeping spots. All are equipped with reversible air conditioning and gas central heating.\n\nProfessional Spaces: 150 m² of outbuildings including a reception room and a professional/common kitchen, a 20 m² office, and a 140 m² shed.\n\nThis estate is currently operated successfully for event and tourist activities, with most 2026 dates already booked! It ensures a successful adventure with immediate return on investment.\n\nA Magical Outdoor Setting\nOn the exterior, the charm works instantly: \nA beautiful inner courtyard full of character, perfect for convivial moments. \nA lovely relaxation area with a pool and a park, ideal for accommodating vacationers or weddings.\n\nLeisure facilities: ping-pong and pétanque.\nA large parking area and garage for the tranquility of your guests.\n\nApproximate value of goods, furniture, and professional equipment for the operation of the business is around €100,000.\n\nThis unique place, combining the authentic character of a Provençal Mas with modern facilities, is the opportunity to acquire not only an exceptional property but also a thriving and ready-to-go business.\n\nClick the link to request a callback or contact us without delay to explore this estate where charm and potential are unlimited!\n\nThis exceptional estate is waiting for its new owner to continue its story.\nAgency reference: 4829This description has been automatically translated from French.
…By Orpi - L'étoile Immobilier


With 4 bedrooms and 137m of habitable space this beautifully presented detached villa offers a compelling solution to either a full time home or a holiday home. Set on a mature substantial plot on the edge of a pretty mediterranean village between Pezenas and Beziers, featuring a sloping site with a terraced mediterranean garden and a private South facing garden with pool and terraces. The cafe / bar in the centre of the village has a new owner and is now a quality restaurant as well, with excellent food in the evenings as well as doing lunches. The nearby commercial zone (called zone Audacieuse - officially part of Magalas) has an excellent boulangerie / patisserie and Butcher and as well as a substantial pharmacie a M. Bricolage hardware / DIY store and other services together with the area's central Tourist office. There are great local walks above the house with views to Les Montagnes Noir. It's also worth mentioning that as well as the thriving Clocher Vert Cave Cooperative, the Village is home to Domaine de la Reynardiere, Chai Juilip and the award winning independent Cave of Guy Bru, Les Terres D'Emiles. Magalas which is a 5 min drive just on the other side of the D909 has two restaurants plus a train station and Puissalicon just down the road from there, has the Boyer domaines famously Croix Belles and a couple of restaurants, notably Pic a Mandil.
…By Languedoc Property Finders


Located in the pleasant Corniche district, a stone's throw from beautiful coves, beaches, shops and all amenities. Recent 5-room villa enjoying a beautiful sea view, an area of approximately 200m2 with a pool relaxation room, bathroom. The entrance opens onto a large, pleasant and bright living space of 55m2 with an open, fully equipped kitchen, a pantry, all opening onto a large terrace with a view. The sleeping area consists of a master suite, on the ground floor, opening onto a patio and three bedrooms upstairs with a bathroom. The land has a surface area of 540m2 with parking spaces. REF 1120
…By Proprietes Du Golfe


At the foot of the ramparts, in the sought-after Lunette district, this art deco home by Férid Muchir combines modernism and timeless elegance. Despite its 70 years, it retains its charm, with clean lines and a subtle industrial touch. Spread over three levels, it captivates from the patio and entrance. The central staircase connects the bedrooms, bathrooms, and the stunning living room with a green marble fireplace. Two courtyards and a terrace extend the living space, while a laundry room and garage provide modern convenience. Living here means inhabiting a truly unique work of art. Information about the risks this property is exposed to is available on the Géorisques website: www.georisques.gouv.fr
…By Coldwell Banker Must Immobilier


This extraordinary property is a work of art. From the moment you enter, the originality of its design will surprise and enchant you. Formerly the studio of visionary architect Armand Pellier, the house's rooms are connected by a central ramp. The interior comprises three ensuite bedrooms, a beautiful kitchen with dining area, a large living room with fireplace and an open-plan office/workshop. The bold architecture plays on the notions of space, both empty and full. Outdoor spaces including a courtyard and terraces delightfully complement the different levels of the interior.
…By Emile Garcin - Uzes & Camargue


Nestled in Montpellier’s most sought-after neighborhood, this sumptuous villa invites you on a journey where elegance and exoticism blend harmoniously. Hidden from view in the heart of a beautifully landscaped 1,500 m² garden, this residence embodies absolute refinement and the Mediterranean art of living. From the moment you step inside, you’ll be captivated by a vast 115 m² living space bathed in natural light thanks to its triple exposure, creating a warm and inviting atmosphere. The villa boasts 8 bedrooms, including 3 master suites—true havens of peace with generous volumes. A 40 m² flexible space allows you to bring your vision to life, whether as a home cinema, gym, or wellness area. Outside, a tropical paradise awaits, enhanced by a stunning Bali stone swimming pool that blends seamlessly into the lush setting of palm trees and exotic plants. A magnificent pool house, crafted from precious wood and featuring a fully equipped summer kitchen, invites you to relax and enjoy unforgettable moments of conviviality. Ideally located, this rare property offers immediate access to all amenities and transportation while ensuring absolute privacy—a perfect balance between serenity and urban vibrancy.
…By Coldwell Banker - Villanova Realty


In the highly sought-after Villeroy district of Sète, discover this sumptuous contemporary villa with clean lines, combining architectural elegance, high-end comfort and an exceptional panorama. On the front line facing the sea, it benefits from immediate access to the beaches and the greenway, ideal for walks and bike rides in a very pleasant seaside atmosphere. This property is spread over 3 levels and opens onto a magnificent garden adorned with Mediterranean species: olive trees, laurels, palm trees and coconut trees. At the heart of the house, a vast, bright living room combines a living room, dining room, and open-plan, fully equipped kitchen. This welcoming space naturally extends outside onto a large terrace overlooking a heated infinity pool with a glass wall. The sleeping area consists of 5 luxurious suites, each with private bathroom, two of which have a pleasant terrace with sea view. You will also benefit from a gym with sauna as well as a real cinema room. Plenty of parking and a large underground garage. Each room is carefully decorated and fully furnished with quality furniture, in perfect harmony with the seaside atmosphere. The house is delivered turnkey, ready to live in. Designed for leisure and relaxation, bicycles, paddleboards... are available. A car (Citroën DS3) is included for your trips or to welcome your guests. Also, for sea trips, a Searay Sunsport 220 type boat (new engine) with its berth in Sète. This property, rare on the market, can be suitable for year-round living, family vacations, or a high-end seasonal rental project. Rated 5 stars for furnished tourist accommodation, the property benefits from good seasonal profitability thanks to a high-end clientele. This unique property offers an uncompromising seaside lifestyle, in a sought-after area with high tourist demand. Ref 1273
…By Proprietes Du Golfe


Ideally located on the outskirts of Céret, this farmhouse is a haven of peace that is sure to please. Set in almost 4 hectares of land, it spans around 290 m² on two levels and offers several large living rooms, six bedrooms (with the possibility of 8) and two cottages in the grounds. The house is open-plan, has retained its original features (stone fireplace, exposed beams, tiled floor, etc.) and offers superb views of the Canigou and the countryside, with a small stream running through it. A great place to live for a family with the possibility of creating chambres d'hôtes. Information on the risks to which this property is exposed is available on the Géorisques website: www.georisques.gouv.fr Property presented by BARNES Occitanie Didier MARTIN Head of Pyrénées-Orientales +33 (0)6 84 69 76 87 [email protected] Translated with DeepL.com (free version)
…By Barnes Occitanie


LODEVE COUNTRY EXCEPTIONAL ESTATE 30 HA. An Architectural Oasis in the Heart of Nature: Discover an exceptional property, a timeless place where architecture retreats in favor of nature. On a 30-hectare estate, classified as Natura 2000, a visionary architect has brought to life an ecological and totally atypical real estate ensemble. Here, at about 780 meters above sea level, each building is an invitation to serenity and well-being, with no overlooking or noise disturbances. The complex consists of three wooden frame homes, all designed for comfort and contemporary design, and fully furnished with custom-made furniture: The main house (160 m²): Spacious volumes and omnipresent light create an atmosphere that is both pure and warm. A perfect place to welcome a family or simply enjoy a large modern living space. The treehouse (117 m²): A unique architectural masterpiece, whose structure harmoniously integrates into the surrounding greenery, offering a true bubble of calm and originality. The pavilion (50 m²): This T2 is an ideal cocoon, perfect for guests, a caretaker, or to generate rental income thanks to its status as a guesthouse. Beyond the residences, the property boasts impressive professional structures: Two artist or work workshops (420 m² and 105 m²), connected by a covered area. These bright and versatile spaces, perfectly integrated into the landscape, are ideal for artisanal activities, a creation workshop, or a public reception project. Several lightweight structures are also scattered throughout the estate, offering the possibility to develop a guesthouse activity and provide a unique escape experience for visitors. The estate is located just 1 hour from Montpellier and 15 minutes from the A75 motorway. At the highest point of the property, a breathtaking view of the majestic chain of the Pyrenees awaits you. This exceptional panorama enhances the feeling of being at the end of the world while remaining easily accessible. It is a place conducive to renewal, meditation, or any project inviting a deep connection with nature. If you are looking for an extraordinary living environment, a project for an eco-location, or an exceptional place for a professional project, this property is for you. This property is a rare opportunity. To discover this unique place and let the magic happen.This description has been automatically translated from French.
…By Property And Consulting


Located in the unspoiled surroundings of a sought-after village, this magnificent stone farmhouse presents 500 sq.m of living area. Perched atop a hill, it boasts 180-degree panoramic views of the valley and surrounding mountains. Sitting on 17 hectares of land, the property offers 11 bedrooms, 7 bathrooms, several kitchens and spacious reception rooms. The outdoor spaces include a charming internal courtyard, panoramic terraces, a swimming pool, a bread oven, a vegetable garden and fruit trees. Additional facilities include garages, workshops, cellars and outbuildings. Offering an idyllic blend of authenticity, comfort and breathtaking views, this property would make a perfect large family home, guest house or events venue.
…By Emile Garcin - Cevennes & Languedoc


Located within the municipality of Saint-Gély-du-Fesc, just twenty minutes from Montpellier, this magnificent architect-designed villa welcomes you in a dominant position within the exceptional Domaine des Vautes. Designed with a keen sense of detail and absolute refinement, it spreads over 420 m² of luxurious and contemporary amenities, offering a living environment that is both elegant and timeless.From the entrance, the tone is set: the generous volumes open onto two distinct lounges, one enhanced by a cathedral ceiling bathed in light, the other more intimate, warmed by a fireplace, naturally extending into a high-end kitchen that is both functional and friendly. The layout of the spaces, conceived in perfect harmony, offers a fluid continuity between the interior and the exterior, with each room oriented towards the garden.The villa consists of six bedrooms, including four true master suites combining comfort, intimacy, and elegance. The entire property is set in the heart of a landscaped garden of 3,000 m², with diverse plant species, a true green oasis inviting relaxation. A magnificent pool complements this well-appointed exterior, while several outbuildings offer potential for free development according to your desires, whether it be a wellness space, a workshop, or an independent living unit.Finally, two large garages complete this rare property, with the capacity to accommodate four vehicles.This exceptional villa, combining architecture, art of living, and nature, is a unique opportunity in a setting as preserved as it is sought after. A visit is a must without delay.This description has been automatically translated from French.
…By Coldwell Banker - Villanova Realty


Ideally located at the gates of Montpellier, close to the beaches and major roads, the Argence & Argence real estate agency has the privilege of presenting this splendid equestrian estate.Spanning over 3 hectares, the high-quality equestrian facilities offer considerable potential for activity. Resolutely focused on the development and well-being of horses, the estate features various stables for around thirty boxes, diverse training areas (arena, indoor school, walker, Aqua training), optimizing every space. The infrastructures are suitable for both enthusiasts and professionals in the equestrian world. The functional aspect of the whole is complemented by beautiful landscaped areas that allow enjoyment of the outdoors in all seasons. The property also includes a large family house of about 250 m² located on one wing of the large central courtyard, boasting careful and modern interiors. On the ground floor, you will appreciate a vast living space of about 100 m² with an open kitchen, living room, and dining area. Upstairs, 4 bedrooms complete the sleeping area. Outside, you will enjoy the summer kitchen space with its large terrace, perfect for moments of conviviality. An entirely independent studio can accommodate a part of the staff, family, or be rented out for rental income.The house offers potential for expansion to meet your needs or projects. Other activities could also be considered on this property.This description has been automatically translated from French.
…By Argence & Argence Immobilier


Ideally set in Uzès’ most sought-after neighborhood, just a short stroll from the historic town center, this single-story architect-designed villa enjoys a commanding position with breathtaking views. Designed to embrace outdoor living and filled with natural light, it combines elegance, comfort, and exceptional amenities. The entrance hall leads to a welcoming dining area and a cozy living room with fireplace, as well as a fully equipped closed kitchen. The main wing features four air-conditioned bedrooms, a study/library, and a family bathroom. An independent wing, currently used as the master suite, offers two additional suites with shower room, all opening onto a terrace with stunning views. Outdoors, the property is a true haven: facing the heated saltwater pool, a superb pool house crafted in travertine by artisans. It boasts a fully equipped summer kitchen, a zinc bar, a through dining area, and a changing room with shower and WC, plus an additional outdoor shower. Further highlights include: two large gated entrances, a spacious tiled garage with utility room and laundry, pétanque court, beautifully landscaped gardens enclosed by high stone walls, automatic irrigation, exterior lighting, and a technical room. A rare opportunity: a villa with remarkable views, prime location, and walking distance to Uzès’ vibrant heart.
…By Uzes - Sotheby's International Realty


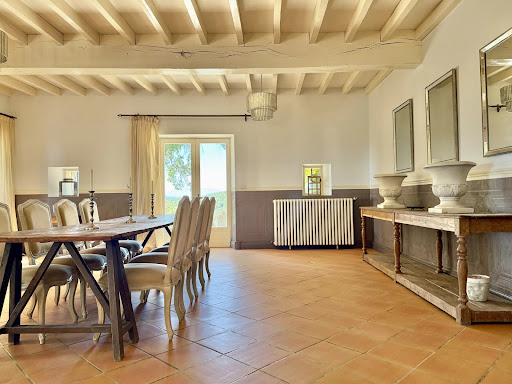

This former farmstead dating back to the 17th century sits in 89 hectares of virgin countryside in absolute tranquility. Set on an expansive tract of land, this unique and private property is approached via a long private road that winds along a ridge, leading to a commanding elevated position. From here, the vistas are truly breathtaking: on one side, the rolling grandeur of the Black Mountains and the medieval silhouette of the Cité of Carcassonne; on the other, the majestic peaks of the Pyrenees. Despite its open, far-reaching views and complete seclusion — with no neighbours in sight — the estate is naturally sheltered, offering both privacy and protection. The land includes generous stretches of prairie and forest, providing a sense of true immersion in nature while remaining easily accessible. The property itself is already a substantial construction, ideal for a private residence or as the foundation for a business venture such as a retreat, hospitality project, or farming/hunting estate. There is still over 1,000 m² of constructible land available, offering significant potential for further development. Key features include oversized pool, tennis court, 2 grand living spaces, one either side with a large kitchen in the heart of the property and a space that has been converted into a private friends' apartment with two bedrooms (both en suite), a separate living and kitchen area and access to the South-facing garden, summer kitchen and pool area. Upstairs a further 8 large bedrooms with independent space. The land is made up of meadowland, forest and a paddock. Allow yourself to be captivated by this haven of tranquillity which has the potential to be a luxurious family home, yoga retreat or a variety of different tourist activities and business ventures (subject to the necessary permissions).
…By Beaux Villages Immobilier


This single-level property is idyllically located in peaceful green surroundings at the end of a cul-de-sac, just a few minutes' walk from the historic center of Uzès in one of the city's most sought-after neighbourhoods. Sitting on approximately 2,500 sq.m of beautiful leafy grounds, this spacious house offers great potential. It comprises six bedrooms spread across two wings (one of which has independent access), and two bathrooms. The central reception area features a living room with a fireplace opening onto the dining room, equipped with large windows backing onto a terrace overlooking the garden. Near this area, you will find the kitchen and access to the garage and utility room. The property is in need of updating, allowing its future owners to redesign the interior and its finish to meet their tastes. Outside, a magnificent and well-equipped pool house overlooks a large swimming pool in an entirely intimate setting (not overlooked). This is a rare opportunity to create a living space that reflects your personality in a sought-after residential area, just a stone's throw from the heart of Uzès.
…By Emile Garcin - Uzes & Camargue


This exceptional estate located in Sabran in the Gard department comprises 164 hectares of grounds including 65 hectares of productive vineyard. The accommodation offers a total of about 360 sqm of living space including a main house to restore, and three annexes ideal for a tourist-based business. Great potential.
…By Daniel Féau Provence - Luberon & Alpilles


ECOLOGICAL PROPERTY AUDE GITES 180 HA: Come discover a property ideal for tourist reception centered around nature and ecology themes, as the living spaces are wonderfully suited for this purpose. The main building of over 400 m² is comprised of a generous volume dwelling, 3 cottages ranging from 45 to 65 m², a relaxation area with a 20 m² sauna, and a large 125 m² room intended for wellness activities. All the structures are in perfect condition and completely self-sufficient in water and electricity with plant-based sanitation. Scattered in nature, several unusual spaces (approximately 20 beds) will complement the existing accommodations with 2 tiny houses, a yurt, a wooden dome, a treehouse, as well as a 70 m² stone house, located away from the main area. This isolated and nuisance-free ensemble rests on 180 hectares of unbroken land, composed of woods and meadows with water, wells, and springs, plus a closed barn of 650 m². An olive grove, a beautiful orchard, and a permaculture garden will contribute to your self-sufficiency. The development of unusual housing with treehouses is perfectly feasible as the woods constituting the land are mostly populated with evergreen oaks. Near the river that crosses the property, you can swim and lounge on a natural beach adorned with large flat stones or choose the beautiful pool with its wooden deck. If you are seeking absolute calm and isolation, this atypical property is made for you!This description has been automatically translated from French.
…By Property And Consulting

Receive by email any new listing that may match your search criteria
Your criteria :
By validating this form, you accept the general conditions of use of Le Figaro Properties.
These agencies offer a selection of luxury properties vente in Languedoc-Roussillon. Feel free to contact them for personalized assistance.
For your search for an exceptional property, select from our luxury houses with panoramic views in Languedoc-Roussillon, starting at $246,817. Offering exceptional panoramas, these 205 residences overlook the city and its surroundings. As the seasons pass, the spectacle is renewed without ever becoming tiresome. Depending on the area you are looking for, such as Uzès, Villeneuve-les-avignon and Carcassonne, the living areas may vary and start at a minimum of 62 m². The largest properties rise to 1,800 m².
Set down your suitcases without waiting: our catalog brings together 111 furnished luxury houses in Languedoc-Roussillon, with a starting price of $224,267. From the living room to the bedrooms, each residence is tastefully furnished and ready to live in. Property listings are particularly numerous in the following areas: Uzès, Montpellier and Nimes. The average price of this furnished stock stands at $4,525 per square meter. Living areas reach 3,000 m² for our largest properties.
As part of your search for properties of excellence, browse our privileged selection of 2,160 luxury houses with a pool in Languedoc-Roussillon available from $234,476. These exceptional residences enjoy prime locations, particularly in Uzès, Montpellier or Nimes. Whether the architecture of these houses incorporates a covered indoor aquatic space or a vast outdoor pool, each property flourishes amid remarkably landscaped grounds measuring between 50 m² and 16,900 ha.
Your receptions deserve a setting to match: discover 477 luxury houses with a reception room in Languedoc-Roussillon, starting at $252,426. These residences combine family privacy with spaces dedicated to major events. Family gatherings, business dinners or parties with friends naturally find their place there. The fashionable addresses are located in Uzès, Montpellier and Perpignan. Depending on the property, the property area extends up to 425 ha.
The beach as an extension of the garden: this is the spirit of 87 luxury houses by the sea in Languedoc-Roussillon, for sale from $401,638. Your life there will be organized to the rhythm of the coastline, between sea bathing and walks. Sète, Grau d'Agde and Agde enliven the local market. In these residences, the minimum recorded living area is 55 m².
The sea horizon as a guiding thread: explore the 101 luxury houses with sea views in Languedoc-Roussillon, with prices starting at $415,101. The sea accompanies your days, from sunrise to the last light. A daily privilege that few addresses can claim. Browse the listings in Sète, Banyuls-sur-Mer or Port-Vendres first. In terms of dimensions, the living areas start at a minimum of 62 m² and the grounds at 160 m².
Anchor your daily life at the water's very edge: this is what the 22 luxury houses right on the water in Languedoc-Roussillon allow, for sale from $503,730. These rare residences provide direct access to the shore, with no obstacle to cross. In the geographical area, Sète, Grau d'Agde and Carnon plage account for a significant share of our listing catalog. The average price per square meter stands at $9,468. Expect living areas measuring between 90 m² and 1,500 m². In our selection of listings, a property can have up to 20 rooms.
Within our catalog, 5 luxury houses listed as historic monuments in Languedoc-Roussillon are for sale, starting at $895,271. These residences perpetuate exceptional architectural expertise. Acquiring one means continuing a story that began long before you. Your search can focus on Carcassonne, Montpellier and Salles-sur-l'Hers. The properties recorded in our listings have between 5 and 25 bedrooms. The grounds in our collection measure 1,590 m². This can rise to 6.5 ha depending on the property.





