Get early access to listings that match your criteria
Never miss an opportunity again. Our personalized alerts notify you instantly.

 English$ USD · m²


Just a short distance from Pézenas, a medieval jewel of Languedoc, the Casanova gallery agency offers for sale a superb completely renovated bourgeois house, unique in the area. Cement tiles, moldings, fireplaces... The period elements have been carefully preserved and enhanced. With its 295 m² of living space, the house offers very beautiful volumes, high ceilings, generous living rooms, and 7 bedrooms. The outbuildings perfectly complement the property with a gym or workshop of approximately 45 m², an independent house of 37 m² with a separate entrance and independent bedroom, as well as a spacious garage of 90 m² and a storage space of 45 m² (potential for a nice professional space). Outside, you will enjoy a terrace accessible from the kitchen and a magnificent vegetated patio of 90 m², intimate and without vis-à-vis. Another asset: all village shops are within walking distance, immediately close to Pézenas. Complete file, diagnostics, and qualified visit upon request.•••More information and visits with Casanova Immobilier — a historical reference for character and high-end real estate in Montpellier and the south of France since 1979. Specialists in exceptional homes, private hotels, Haussmann-style apartments, contemporary villas, wine properties, mas and charming houses, as well as properties by the sea and in the hinterland (Montpellier and its metropolitan area, Mediterranean coast, Pic Saint-Loup, Clermont-l'Hérault, Pézenas, Béziers, Sète, and the Thau basin, Gard). Expert estimation, premium enhancement (photography, video, digital strategy), and personalized, confidential human support. Contact: Arnaud Bruige +33 (0)6 37 64 66 97. Information on risks to which this property is exposed is available on the Géorisques website. Fees: 5% including VAT charged to the buyer Price excluding agency fees: €713,333This description has been automatically translated from French.
…By Agence Galerie Casanova


EXPERTIMO est le leader français des réseaux dédiés aux mandataires expérimentés
…By Expertimo


iad France - Cindy Regent offers you: EXCEPTIONAL PROPERTY IN THE HEART OF SÈTE 200 M² LIVING SPACE – T2 DEPENDENCE 35 M² – GARAGE 60 M² – TERRACE 30 M² – PATIO 20 M² – TRIPLE EXPOSURE – CHARM – ELEGANCE – RENTABILITYLocated in the very heart of Sète, just a stone's throw from the markets, canals, and all amenities, this exceptional town house will charm you with its spaces, refined features, and rental potential. A unique property, rare in the area, offering 200 m² of living space, an independent T2 dependence of 30 m², a terrace of 30 m², a cozy patio of 20 m², and a garage of 60 m².From the entrance, the tone is set: a stone tower houses a stone staircase that serves the entire house with charm and character. Here, every detail has been thoughtfully designed with taste and authenticity.ON THE FIRST LEVEL, accessible via this emblematic tower, you will discover a vast, bright, and warm living space of 50 M², enhanced by its triple exposure and noble materials:* Solid oak parquet flooring, exposed beams, touches of marble* Recent pellet stove (installed 3 years ago)* Reversible air conditioning* Fully fitted and equipped open kitchenDirect access to a 30 m² terrace, with water and electricity supply, ideal for creating a summer kitchen or an outdoor lounge.This level also includes:* A bright bedroom with built-in wardrobe* A contemporary shower room with Italian shower, under-sink cabinet, towel heater* Separate WC with washbasin* A large dressing roomON THE FLOOR, an aged marble staircase leads to two charming attic bedrooms, perfect for accommodating children, guests, or setting up an office.ON THE GROUND FLOOR, a fourth bedroom with direct access to the patio offers beautiful prospects:* Independent access from the outside* Possibility of creating a master suite* Direct connection to the patio for more privacy or professional activityTHE 30 M² DEPENDENCE, air-conditioned and adjacent to the patio, has its own independent access. It consists of:* A living room with equipped kitchen* A mezzanine bedroom* A modern shower room* Separate WC with Sanibroyeur* Direct access to the patio- Ideal for seasonal or furnished rentals:Estimated income between €6,000 and €8,000/year, resulting in an average net yield of 5 to 6%, depending on the period and occupancy rate.THE 60 M² GARAGE, with remote-controlled opening, allows parking for several vehicles, scooters, or bicycles. A true added value in the very center of the city.ADDITIONAL FEATURES:* Electrical panel renewed 6 months ago* Fiber optic installed* 200L water heater* Water softener* Three independent accesses* Reversible air conditioning in all rooms* Quality materials & careful finishes* Excellent configuration for primary residence + rentalIN SUMMARY:* Character house with high-end features* Prime location in the city center, everything within walking distance* Perfect blend of family comfort and profitability* A rare and authentic property, unique on the Sète marketVisits by appointment only – Full file upon request.Do not delay, this exceptional property is a true gem that will not stay long on the market. Contact me without waiting to arrange your visit and seize this rare opportunity!To my dear colleagues:I am of course open to inter-agency collaboration with great pleasure and kindness.Agency fees at the seller's expense.Energy display information for this property: ENERGY class D index 219 and CLIMATE class B index 7. Information on the risks this property is exposed to, including the legal obligation of clearing, is available on the Géorisques site: http://www.georisques.gouv.fr.This real estate advertisement has been written under the editorial responsibility of Mrs. Cindy Regent, independent real estate agent (without holding funds), commercial agent of the SAS I@D France registered with the RSAC of Romans under number 901564229, holder of the real estate marketing card on behalf of the company I@D France SAS.
…By Iad France


EXCLUSIVE JUSTINE LUCAS 3G IMMO - NÉZIGNAN-L'ÉVÊQUE - CONTEMPORARY VILLA 140m² - GARDEN 843m² - 4 BEDROOMS INCLUDING A SUITE - SWIMMING POOL - GARAGE - GARDEN - TERRACE. In Nézignan-l'Evêque, at the end of the LA FIGUERAIE subdivision, discover this very beautiful contemporary villa built in 2009. On its enclosed and wooded plot of 843 m², you will find several distinct spaces: * The swimming pool area with its large beach and wide tiled terrace with no vis-à-vis. * A fertile vegetable garden with wooden beds, automatic drip irrigation, and quality soil. * A second shaded terrace area on the North side with its barbecue and drying area. * A large parking area that can accommodate two vehicles in addition to the garage (as well as 3 in front of the gate). Regarding the dwelling, this elegant villa offers you: On the ground floor: * A true entrance with closet and a door made to measure by a metal worker. * A spacious living room with its equipped kitchen, dining area, and lounge under its superb cathedral ceiling. * A spacious master suite with dressing room and shower room. * A bedroom with a closet (currently used as a double office). * A separate WC with sink. Here, you will also find the large garage of 29m² (tiled and insulated) comprising a parking area and a laundry area with sink, window, and service door. Upstairs, you will find: * Two beautiful bedrooms with closets. * A bathroom with WC. * Access to the tiled terrace on the first floor and its unobstructed 180° view of the village and its countryside that will delight you. The entire property is very well maintained, air-conditioned since 2021, and equipped with many appreciated features such as geothermal energy, the various recesses, home automation, automatic watering, etc. It requires no work. For lovers of beautiful, bright, and comfortable properties, this is the one for you! Fees payable by the seller. Your 3G IMMO commercial agent on site EI - Justine LUCAS registered with the RSAC of Beziers no. 902 960 988. According to article L.561.5 of the Monetary and Financial Code, for the organization of the visit, a piece of identification will be requested. Information on the risks to which this property is exposed is available on the Géorisques website: www.georisques.gouv.frThis description has been automatically translated from French.
…By 3g Immo Prestige


EXPERTIMO est le leader français des réseaux dédiés aux mandataires expérimentés
…By Expertimo


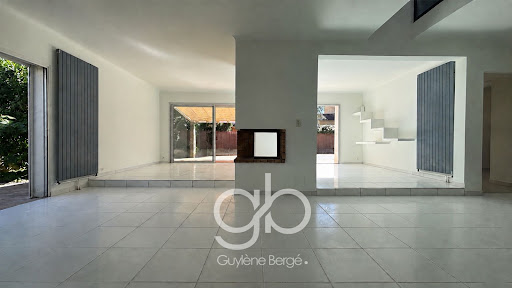
This description has been automatically translated from French.
…By Guylène Bergé Immobilier


iad France - Catherine Rouvière-François offers you: In Saint-Laurent-la-Vernède, just 12 minutes from Uzès, set on 1,928 m² of buildable and pool-ready land, let yourself be seduced by the timeless charm of this rare village property totaling approximately 691 m². It comprises an 18th-century village house of 125 m² to renovate, a well-maintained 75 m² house, Energy Class C, a large 65 m² garage, a 125 m² workshop for rent or conversion, with private parking, and multiple outbuildings to develop. Currently, the property offers five spacious bedrooms, two bathrooms, two kitchens, a living room, a sunroom, and two dining areas. The roof is in good condition. The elegant columned corridors, vaulted stone outbuildings on the ground floor, the delightful garden, the irrigation water supply, the various possible extensions, the proximity to shops and services, and its location near Uzès are all attractive points that allow for many projects: guest house, restaurant, professional offices, or a holiday home for family or friends. To be seen. Dossier available on request. Viewing by appointment.This description has been automatically translated from French.
…By Iad France


We are pleased to present this watermill, dating from 1686, located in a village with all amenities, a stone's throw from the tourist attractions of the Canal du Midi, the Montagne Noire, and the Cité de Carcassonne, as well as motorway, airport, and train station access. This remarkable building offers nearly 600 sqm of living space, with outbuildings, set in 1.3 hectares of wooded grounds in a natural and authentic setting. Completely and tastefully renovated, respecting the original architectural qualities while incorporating modern materials and all necessary comforts (thermodynamic water heaters, solar panels, air conditioning, etc.), this house, formerly a guesthouse, could once again accommodate this activity or a large family seeking ample space. ** Main house: the mill, with 365 sqm of living space. The main house benefits from a separate entrance, a large living room with openings onto the garden, and a terrace along the river. You will be captivated by the imposing millstones that stand in the center of the room, as well as the majestic fireplace with its insert. A small bar and relaxation area leads to the open-plan dining room and kitchen, which overlooks the main living space. The red brick, stone, and Caunes Minervois marble countertops blend beautifully. A toilet, a spacious back kitchen, a laundry room, and a garage complete this level. On the first floor, the landing leads to four large bedrooms with en-suite bathrooms and showers, as well as an office. ** Apartment on the second floor of the mill, 102 sqm of living space. This apartment, also fully furnished by the owners, features a wood-burning stove in the living room, a separate fitted kitchen, three bedrooms, and a shower room with WC. ** Gîte - guest house - with separate access, 122 sqm of living space. The gîte was designed in the same spirit as the main house, respecting and highlighting the original features, while optimizing the space for an atypical layout. Sleeping arrangements are organized around three bedrooms, including a master suite, and a mezzanine. ** Several garages and ample parking are available. Multiple river access points, children's play areas, a pleasant terrace extending from the living areas... and other amenities and spaces to discover. *** An opportunity not to be missed! *** This property represents a true turnkey business opportunity for an investor seeking to combine authenticity and ease of management, but could also accommodate a family looking for a haven of peace in a vibrant village, with guaranteed supplementary income. Furniture and various equipment can be arranged to facilitate a turnkey move-in and immediate operation. Information on the risks to which this property is exposed is available on the Géorisques website: www.georisques.gouv.fr. Virtual tour and floor plans available upon request.
…By Agence Hamilton


VILLA FOR SALE IN CASTELNAU-LE-LEZ - ARCHITECT HOUSE WITH POOL AND PANORAMIC VIEW OF PIC SAINT-LOUPIn Castelnau-le-Lez, on the outskirts of Montpellier, this contemporary architect-designed villa is on one level and covers 248 m2 on a wooded plot of 2,000 m2. Its architecture, volumes, and panoramic view up to Pic Saint-Loup are the signatures of this property.The 110 m2 living room includes a living room, dining room, and kitchen around a vast open space. The pocket sliding glass doors disappear into the walls to directly extend the living area to the terraces, garden, and saltwater pool. The central fireplace structures the space, while the kitchen with an island also benefits from this permanent relationship with the outside. A back kitchen and laundry room complete the reception area.The sleeping area includes four junior suites, each with a private shower room and storage, as well as an independent master suite with a dressing room and bathroom. A separate office allows for a telecommuting space or an additional room.Outside, the wooden terraces surround the living areas, and the saltwater pool sits in a wooded garden with no direct overlooking. The accessible rooftop terrace offers another viewpoint of the landscape and Pic Saint-Loup.The villa also features underfloor heating and cooling by heat pump and a double garage of approximately 70 m2.THE HIGHLIGHTS- Architect-designed single-level villa of 248 m2- Wooded plot of 2,000 m2- Living room of 110 m2- Panoramic view of Pic Saint-Loup- Saltwater pool- 5 suites- Independent office- Accessible rooftop terrace- Double garage of approximately 70 m2- Energy performance diagnosis ACASTELNAU-LE-LEZ - MONTPELLIERLocated in Castelnau-le-Lez, a residential municipality bordering Montpellier, the property benefits from quick access to the historical center, shops, schools, and major metropolitan hubs.Tram line 2 serves Castelnau-le-Lez and provides direct access to Montpellier. The Montpellier Saint-Roch and Montpellier Sud de France train stations as well as Montpellier Méditerranée airport are easily accessible.This villa is part of the GB Signature Collection, the selection of GB Collection dedicated to properties that stand out for their architecture, location, and quality of life.INFORMATION- Living area: 248 m2- Land: 2,000 m2- Price: 1,650,000 EUR FAI charge seller- Energy performance diagnosis: A - 49 kWh/m2/year- GES: A - 1 kg CO2/m2/year- Estimated annual energy expenses: between 842 EUR and 1,138 EUR.Information on risks to which this property is exposed is available on the Géorisques website.To arrange a visit, contact:Jérôme GAUME (RSAC 953 475 688 EI) at 06 73 then 49 65 77Emmy DEBLADIS (RSAC 980 475 289) at 06 07 then 28 06 57Marie SANDMARK, multilingual (RSAC 953 030 541), at +33 7 89 then 09 74 06Available 7 days a week. Leave a text message if unavailable for a quick callback.File no GVMA1440010259 - Mandate no 7968Open inter-agency. Real estate colleagues, we are open to collaboration to present this property to your buyers.Villa for sale Castelnau-le-Lez - architect house Montpellier - villa with pool Montpellier - house with view of Pic Saint-Loup - high-end real estate Montpellier - GB Signature CollectionInformation on risks to which this property is exposed is available on the Géorisques website: www.georisques.gouv.fr
…By Guylène Bergé Immobilier


North of Montpellier, a stunning centuries-old stone building nestled in the heart of nature, offering absolute tranquility and complete privacy. This charming property consists of four separate dwellings, giving you almost the feeling of owning your own little village within the grounds. Magnificent vaulted rooms, antique terracotta tiles, and exceptional fireplaces will delight true lovers of authenticity and heritage. It also features a reception hall, a gazebo, a large swimming pool, and expansive outdoor spaces offering an exceptional view of Pic Saint-Loup. In excellent condition and bathed in light, it captivates with its authenticity, character, and privileged setting. An ideal location for developing an event, tourism, or hospitality venture, but also perfectly suited for a large family wishing to enjoy an exceptional living environment. A rare property steeped in history, offering the unique sensation of owning a genuine private village in a preserved and sought-after setting.
…By Montpellier Sotheby's International Realty

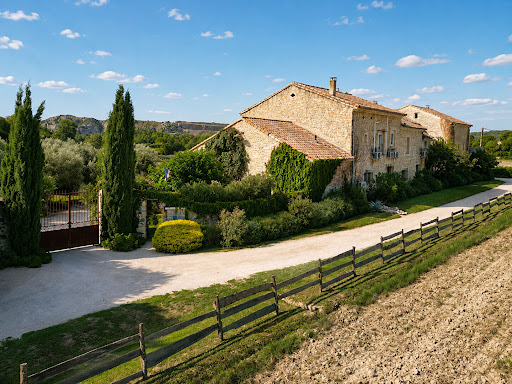


In Roquemaure, nestled in a verdant setting overlooking the vineyards, discover this former stone farmhouse, now operating as tourist accommodation. Offering approximately 675 sqm of living space spread over three levels and set on nearly 3 hectares, this property charms with its character, generous proportions, and diverse living areas. Exposed stone, original beams, high ceilings, and large windows create a warm, typically Provençal atmosphere. The property includes a large reception room, several living and dining rooms, various fully equipped kitchens, and numerous accommodation options including bedrooms, suites, studios, and independent apartments. Several have their own kitchenette, bathroom, and terrace or balcony. A private section also offers a large living room with a fireplace, an open-plan kitchen, and a mezzanine. Outside, the estate boasts a meticulously landscaped garden, numerous terraces, a swimming pool with a relaxation area, a jacuzzi, and unobstructed views of the vineyards and surrounding countryside. Outbuildings and technical spaces complete the property. This property represents a rare opportunity for taking over or developing a bed and breakfast or guesthouse business, as well as for a large-scale family, tourism, or professional project. Amenities include: heat pumps, partial air conditioning, a pellet stove, a fireplace insert, a thermodynamic water heater, and photovoltaic panels.
…By Agence Hamilton


Nestled in a peaceful and privileged setting, away from prying eyes, this elegant detached property of approximately 194 m² captivates with its generous volumes, high-quality features and warm atmosphere. The entrance opens onto a spacious, light-filled living area comprising a lounge with a fireplace and a fully renovated, fully equipped separate kitchen, extended by a utility room that can also be used as a laundry room. The entire property benefits from ducted air conditioning. The ground floor features two master suites, one of which enjoys direct access to the swimming pool, as well as a dressing room and a bathroom with a shower, bathtub and toilet. A garage and additional storage space complete this level. Upstairs, there are two bedrooms with fitted wardrobes, a shower room, separate toilets and an attic converted into additional storage space. Outside, the landscaped garden, enhanced by fruit trees and an automatic irrigation system, surrounds a secure swimming pool with an integrated cleaning system, a summer kitchen, a large terrace with a bioclimatic pergola and a garden shed. This remarkable property offers an exceptional living environment just a few minutes from the beaches and amenities of Saint-Cyprien. ENERGY RATING: in progress. Information regarding the risks to which this property is exposed is available on the Géorisques website. Contact: Mathieu ? +33 6 43 62 13 50
…By Espaces Atypiques Pyrénées-orientales


Located in a sought-after village just a few minutes from Thuir, this architect-designed property with contemporary lines is set in an exceptional natural environment, offering spectacular views of the Canigou. Designed down to the finest detail, this high-end villa showcases a distinctive architecture where transparency and lightness interact seamlessly with the surrounding landscape. A glass walkway enhances the property's truly unique and atypical character, serving as a striking architectural signature. From the moment you enter, the majestic entrance reveals impressive volumes. The ground floor features two bedrooms, a shower room, a separate toilet, an elegant office, and a laundry room, offering a functional and perfectly organized layout. Upstairs, the living spaces unfold in a fully open-plan design. The living room, dining area, and kitchen blend into one, bathed in natural light thanks to large bay windows that blur the boundaries between indoors and outdoors. The master suite completes this level, offering a true cocoon with breathtaking views. Outside, the property is designed for relaxation. A superb swimming pool, along with a welcoming summer kitchen, integrates harmoniously into a preserved natural setting with complete privacy. Inside, the atmosphere is calm and refined. Neutral tones combined with noble materials such as light wood and rattan create a soft ambiance in perfect harmony with the surrounding nature. Built with high-quality materials, the villa offers exceptional thermal comfort thanks to excellent insulation and solar-control glazing, allowing you to enjoy natural light and stunning views all year round while maintaining an ideal indoor temperature. Combining contemporary architecture, generous volumes, light, and exceptional views, this rare property offers a unique living environment where serenity and aesthetics meet. Information about the risks to which this property is exposed is available on the Géorisques website: www.georisques.gouv.fr ENERGY CLASS: A / CLIMATE CLASS: A Estimated average annual energy costs for standard use: between - euros and - euros Contact: Mathieu Fabre: +33 6 43 62 13 50
…By Espaces Atypiques Pyrénées-orientales


From the moment you enter, this property captivates with its exceptional character. An elegant circular driveway, graced by a magnificent olive tree planted in its center, provides an ideal space for easy movement and maneuvering by car. The property also features an outbuilding currently used as an office, a massive 94 m² garage, and a carport for parking vehicles. The main entrance, the true centerpiece of the villa, runs the length of the house and is wide open to the outdoors thanks to its large floor-to-ceiling windows. It immediately reveals an exceptional panoramic view. The ground floor offers generous spaces, including a light-filled double living room of over 72 m² that opens onto a separate kitchen with an adjoining dining room. The space flows naturally onto a pleasant terrace and a veranda equipped with an outdoor kitchen—ideal for making the most of sunny days. Also on the ground floor, a fully equipped master suite and a bedroom complete this level. Upstairs, the villa is organized around two distinct areas. The first wing features a superb master suite with a walk-in closet and a bathroom. The second wing consists of an additional suite and a bedroom, offering a comfortable space perfectly suited for a large family or for hosting guests. Outside, the spectacle continues with a magnificent infinity pool, a true extension of the property and its privileged surroundings. A fully furnished 57 m² outbuilding completes the ensemble. It includes a living room, a bedroom, and a bathroom, offering a private space that is particularly ideal for entertaining family, friends, or guests. Set on a 3,800 m² wooded lot, richly landscaped and completely secluded from neighboring properties, this estate enjoys a rare setting and an exceptional panoramic view. A truly unique property in terms of its spaciousness, architecture, amenities, and setting, it is ideal for lovers of character homes seeking space, privacy, and quality of life.
…By Montpellier Sotheby's International Realty


A marriage of landscapes, serenity, comfort and technical expertise for moments suspended in time! Properties of this quality are extremely rare in the area. Just a stone's throw from Thuir, discover this meticulously maintained contemporary property of 183 m2 of living space, built in 2022 on a landscaped plot of 761 m2, where every detail has been carefully considered to offer a remarkable level of comfort, performance and elegance. Here, there are no compromises. The materials selected are of the highest quality, the services are top-of-the-range, and the equipment meets the highest requirements in terms of comfort, insulation, and safety. The living room, spanning over 60 square meters, exudes character and offers a unique view of the Canigou mountain. Bathed in light thanks to its numerous bay windows, it blurs the lines between indoors and outdoors, providing a true immersion in a privileged natural environment. The house offers true single-level living with a superb master suite comprising a spacious bedroom and a bathroom equipped with shower/bathtub and toilet, offering an intimate and refined space. The entire villa was designed to simplify everyday life: - Two additional bedrooms on the ground floor - An office that could easily become a fourth bedroom; - A laundry room; - A cellar; - Two additional separate toilets In terms of equipment, nothing has been left to chance, both in terms of quality and home automation: - ducted air conditioning with Airzone system for personalized comfort in each room; - high-performance double-glazed windows; - centralized roller shutters that can be controlled remotely; - Pre-equipment already in place for the installation of photovoltaic panels House under ten-year warranty and fully compliant. Outside, the quality of life continues with a beautiful swimming pool, two spacious terraces perfect for enjoying every moment of the day, and a fully equipped summer kitchen for entertaining family and friends in style. All this with minimal maintenance. A rare property, exceptional amenities and impeccable construction quality near Thuir and all the attractions that this dynamic, history-rich city has to offer. Don't miss this opportunity, contact me: Laurence Caillault 06 73 64 00 32 The fees are payable by the seller The risks to which this property is exposed are available on the website www.géorisques.gouv.fr RSAC Perpignan 452 895 923 www.les-villas.fr
…By Les Villas Perpignan Narbonne


EXPERTIMO est le leader français des réseaux dédiés aux mandataires expérimentés
…By Expertimo


Restored former temple of 270 sqm (built in 1840) 4 bedrooms, 3 bathrooms Magnificent living area of almost 80 m² Quiet location with splendid countryside views
…By Catherine La Bruyère Immobilier


iad France - Elise Signorello offers you:RARE – SUPERB CHARACTER VILLA WITH GENEROUS SPACIOUS VOLUMES, WITH GREAT RENTAL POTENTIAL OR GUEST HOUSE ACCORDING TO YOUR WISHES AND NEEDS – PATIO, POOL/JACUZZI/SUMMER KITCHEN EQUIPPED/ OUTDOOR SHOWER / BARBECUE + LAWN GARDEN BY THE WATER -– TWO INDEPENDENT SPACES, AND EVEN A THIRD IF NEEDED -– DIRECT ACCESS TO THE WATER FROM THE TREE-LINED GARDEN -- PANORAMIC VIEW OF SÈTE -- BOREHOLE AVAILABLE -IDEALLY located by the water, this spacious house built in 2009, with a living area of 257 m² (312 m² total floor area), built on a plot of 869 m², will charm you, I am sure, with its generous spacious volumes, strong potential and exceptional living environment. You can enjoy several intimate outdoor spaces, ideal for sharing wonderful moments with family, friends, or according to your desires.This house offers undeniable strong potential, whether to accommodate a large family, for a rental project/a liberal profession/guest house, or even an intergenerational family.ECONOMY: The heating system is fully guaranteed by ducted air conditioning, complemented by a pellet stove. The property also has many installed solar panels, with resale to EDF, as well as a borehole.NOTE: possibility of extension to create an additional room on the ground floor, this one being already registered.AT THE FRONT, a pleasant lawned garden ideally located by the water offers a very relaxing setting and perfectly complements the outdoor spaces.ANOTHER RARE ASSET: A VNF boat ring is already in place, with the possibility of extending it according to your project (TO SEE the dimensions of the boat and validate with authorized persons).ADDITIONAL INFORMATION: Dujardin, a gate also gives you direct access to this ring and/or a beautiful walk along the water if you wish.IDEAL LOCATION: only 5 minutes from the A9 motorway, from Sète and Balaruc and 8 minutes from Bouzigues -Mèze / 40 minutes from Montpellier airport.ENTRANCE/PARKING: You will benefit from a secure electric gate allowing to accommodate 4 to 5 vehicles, in addition to the double garage.Composition on the ground floor:• 1st independent entrance leading to a magnificent and spacious living area bathed in light, southeast facing, with three large bay windows, with a total area of 60 m²• open kitchen, fully fitted and equipped, with well-defined spaces to fully enjoy time with family or friends.• direct access to a large terrace by the water with an unobstructed view of the city of Sète.• discreet storage at the entrance, very practical for everyday use.• hallway serving two beautiful bedrooms, one with a very large closet of 17m² / 10 m².• nice bathroom with bathtub, Italian shower, and double sink.• large separate WC with window.• access to the 14 m² laundry room with direct exit to the garden via a third independent entranceADDITIONAL strong potential: this space as well as the garage can be converted to create a third totally independent living space, ideal for complementary rental revenue or to meet individual profitability needs.• access to a 31 m² double garage as well as a second garage/storage space for tools or according to your needsON THE FIRST FLOOR – SECOND INDEPENDENT ENTRANCE leads you to a beautiful staircase serving:• a large landing opening onto a magnificent second living room of over 70 m², bathed in light• access to a beautiful 12 m² terrace• spacious open kitchen, fully fitted and equipped• an additional adjoining room that could accommodate a large office, a playroom, a cozy lounge, or a reading corner according to your wishes.• a second laundry/storage space that is very practical.• a large separate WC with washbasin.• a master suite of 22 m² with bathroom, double sink, large storage spaces, and WC• two other bedrooms facing southwest and east, one with a view of the patio/pool, and the other on the wooded garden.• a third shower room completes this level.The PLUSES:• ability to rent the upper or lower part independently• rental study already available on request• possibility of a third independent space for additional profitability• direct access to the water with boat parking• ultra-functional house for everyday use• strong potential for growthIN TOTAL: - 2 SPACIOUS LIVING ROOMS- 5 BEDROOMS/ 1 LARGE OFFICE- 2 BATHROOMS- 2 SHOWER ROOMS AND 4 WCs.You will understand that this rare property in the area will charm you.Do not hesitate to contact me quickly for more information or to arrange a visit.Agency fees are the responsibility of the seller. Energy display information for this property: ENERGY CLASS A index 50 and CLIMATE CLASS A index 1. Information on the risks to which this property is exposed, including the legal obligation for vegetation clearance, is available on the Géorisques website: http://www.georisques.gouv.fr. This real estate advertisement has been drafted under the editorial responsibility of Mrs. Elise Signorello, independent real estate agent (without holding funds), commercial agent of SAS I@D France registered at the MONTPELLIER RSAC under number 982705543, holder of the real estate canvassing card for the account of I@D France SAS.
…By Iad France


EXCLUSIVE LISTING Steeped in history and showcasing remarkable heritage features, this unique property complex offers approximately 959 sq.m of combined private and professional space. Entirely renovated with a contemporary architectural vision, the loft-style apartment of approximately 329 sq.m occupies the second and third floors and is served by an elevator. It features an impressive 80 sq.m living area opening onto a 50 sq.m rooftop terrace with a plunge pool and views over the city rooftops. The property offers seven bedrooms, including two master suites, making it ideal for a large family or for operating a luxury guesthouse. On the ground and first floors, several professional workspaces totaling approximately 538 sq.m provide outstanding opportunities to further develop an existing business activity. A landscaped garden with swimming pool completes the professional section. A truly exceptional and distinctive property, whose history dates back to the 16th century.
…By Terres D'oc Sotheby's International Realty


Set in the exceptional natural surroundings of Arles-sur-Tech, this contemporary 200 m² home impresses with its modern architecture and refined finishes. Built in 2021 on a plot surrounding the house, it offers breathtaking views of the Albères mountains and a peaceful environment, perfect for enjoying total privacy. The ground floor features an independent 60 m² apartment with two bedrooms with closets, a fully equipped kitchen, and a bathroom with suspended WC?ideal for hosting guests or generating rental income. A small outdoor space completes this level, inviting you to enjoy fresh air and sunshine. The main house spans two levels and reveals a bright and spacious living area, open to the outdoors and bathed in natural light. The fully equipped open-plan kitchen blends seamlessly with the living and dining space. The mezzanine above the living room offers an additional lounge area and access to two large storage spaces in the converted attic. Underfloor ducted air conditioning ensures optimal comfort all year round. The sleeping area includes a master suite with closet, bathroom, and WC, two additional suites with WC, plus one extra bedroom and an additional bathroom. Separate toilets and practical storage complete the layout. Outside, the garden surrounds the house and a barbecue area invites you to enjoy convivial moments with family or friends, facing a natural landscape that changes with the seasons. The house also features an alarm system and electric roller shutters, combining security with modern comfort. This unique property in Arles-sur-Tech is an ideal primary residence or exceptional holiday home, offering a rare living environment where nature and light combine with elegance. The volumes, finishes, and breathtaking views make it a truly extraordinary place. ENERGY CLASS A / CLIMATE CLASS A Estimated annual energy costs for standard use, based on 2021 energy prices: between ? and ?. Information on risks affecting this property is available on the Géorisques website. Contact: Mathieu FABRE +33 6 43 62 13 50
…By Espaces Atypiques Pyrénées-orientales


iad France - Jeanne Jouaux offers you: A magnificent house located in Monteils, at the heart of a preserved environment, within a tree-filled park of 5,835 m² without overlooking, at the foot of the Cévennes. This old farmhouse from 1820, completely redesigned with contemporary sensitivity, offers an exceptional living environment combining authenticity with the refinement of modern comfort, ideally positioned between Uzès and Alès, just ten minutes from amenities. The main house of approximately 160 m² reveals on the ground floor a 40 m² living room enhanced by a fireplace, bathed in natural light, a 18 m² dining kitchen designed for everyday pleasure, as well as a 20 m² dining room. A shower room and a separate toilet harmoniously complete this level. Upstairs, the sleeping area includes: a master suite of over 20 m² equipped with an adjoining dressing room and direct access to a private terrace, a large bathroom with shower and double sink, a separate toilet, as well as two bedrooms of 19 m² and 12 m². An entirely independent outbuilding of approximately 45 m² significantly enhances the potential of the property. It features a garage with workshop space and a garden shed on the ground floor. Upstairs, a living room, a bedroom, a shower room, a separate toilet, and a terrace open up a range of possibilities: liberal professional activity, sustainable rental income, or seasonal rental like Airbnb in one of the most sought-after tourist areas of Gard. Outside, the wooded park with century-old trees creates an atmosphere of rare serenity. The 10-meter swimming pool elegantly integrates into this green setting, inviting relaxation in complete privacy. Features: double-glazed aluminum joinery and solar shutters, PVC double glazing on the outbuilding, sanitation via septic tank. An exceptional property, combining the soul of the old with contemporary lines, ideal for a prestigious main or secondary residence in a sought-after area of Gard. Discover it without delay, contact me for a visit! Agency fees are the responsibility of the seller. Energy display information for this property: ENERGY class C index 164 and CLIMATE class C index 22. Information on the risks to which this property is exposed, including the legal obligation for clearing, is available on the Géorisques website: http://www.georisques.gouv.fr. This real estate advertisement was drafted under the editorial responsibility of Mrs. Jeanne Jouaux, independent real estate agent (without holding funds), commercial agent of SAS I@D France registered at NIMES RSAC under number 950715565, holder of the real estate canvassing card on behalf of I@D France SAS.
…By Iad France


Just 15 kilometres from Uzès, on the edge of a charming Provençal village, this delightful stone house of approximately 170 sqm enjoys a peaceful setting on a beautifully landscaped and enclosed 1,000 sqm garden. Planted with fruit trees and featuring a traditional well, the grounds also offer a secure swimming pool and a technical/storage room. From the terraces and pool area, the property enjoys magnificent open views across the surrounding countryside, creating a serene and quintessential Provençal lifestyle. The ground floor offers welcoming reception rooms full of character. A spacious living room with a fireplace opens directly onto the garden, while the fully equipped Provençal-style kitchen flows into a warm dining room centred around an original period fireplace. The dining room extends seamlessly to both the garden and a charming vaulted covered terrace, ideal for al fresco dining throughout the year. A shower room with WC completes this level. The sleeping accommodation is arranged over the upper floors. The first floor comprises two bedrooms, a family bathroom, a separate WC, and a generous additional room that could serve as a study, library, sitting room or fifth bedroom. This versatile space opens onto a beautiful terrace with panoramic countryside views and benefits from its own independent access to the garden. A third bedroom, complete with a fireplace, also opens onto this terrace. From here, a private staircase leads to the top floor, where the principal suite features its own bathroom and built-in storage. Combining the timeless charm of natural stone with comfortable living spaces and an unspoilt natural setting, this character-filled property is equally suited as a primary residence or an elegant Provençal holiday home. A rare opportunity to enjoy the authentic lifestyle of southern France, just moments from Uzès.
…By Uzes - Sotheby's International Realty


iad France - David Mayorgas offers you: Do you need grandeur and breathtaking dominant views? Does your heart beat for ancient buildings where exposed stones and vaulted rooms invite you to trace the history of several centuries? This character home of 260 m², spread over three levels, offers an exceptional living environment with its authentic charm and numerous terraces, just below the prestigious Château de La Roque Sur Cèze. - Vast living room with magnificent views via a large covered terrace and its sliding bay. - Large dining room, with exposed beams and a fireplace. - Spacious and functional kitchen that opens onto a large uncovered terrace this time. The atypical layout of the rooms gives the house a unique personality, offering three large bedrooms, an office, a library space in the mezzanine, a bathroom, and a shower room. A large cellar and other spaces in the basement complete the whole. An independent T2, to renovate, with its own terrace, adds to the main residence, ideal for hosting or renting. This property benefits from a privileged location in the heart of La Roque-sur-Cèze, offering a rare opportunity to acquire a charming property with large volumes and breathtaking views. 360° visit available. Agency fees are the responsibility of the seller. A valid identification document will be requested during the visit, in accordance with article L.561-5 of the Monetary and Financial Code. Information about the risks to which this property is exposed, including the legal obligation to clear brush, is available on the Géorisques website: http://www.georisques.gouv.fr. This real estate advertisement has been drafted under the editorial responsibility of Mr. David Mayorgas, independent real estate agent (without holding funds), commercial agent of SAS I@D France registered with the RSAC of NIMES under number 950875476, holder of the property prospecting card on behalf of I@D France SAS.
…By Iad France


11200 - MONTSERET - CORBIERES - EXCEPTIONAL PROPERTY - 5 ROOMS - 3 BEDROOMS - 180 m² - BASEMENT TERRACES AND OUTBUILDING - LAND 4675 m² - ABSOLUTE CALM efficity, the agency that estimates your property online, invites you to discover this rare and atypical property located in a particularly preserved environment in the heart of the Corbières, set on a magnificent landscaped lot of 4,675 m², offering beautiful unobstructed views of the surrounding mountains. Built with particular care for the quality of materials, comfort, and energy performance, this house of 180 m² of living space, recently built, benefits from a particularly accomplished design. A house designed for comfort The living room, approximately 40 m², benefits from beautiful natural light and opens onto the outdoors. It connects with a semi-open kitchen of approximately 20 m², complemented by a pantry. The house offers 3 bedrooms, two of which each have their own shower room with an Italian-style shower and toilet. The third also benefits from a bathroom with an Italian-style shower. A dressing room completes the sleeping area. The volumes are pleasant, with a ceiling height of 2.60 m, and the whole benefits from a particularly comfortable and coherent design. First-rate technical features and construction that has been the subject of particular attention, with quality materials and equipment: •42 cm monomur brick walls; •living room walls in poured concrete; •underfloor heating; •reversible Daikin heat pump; •double-flow VMC Atlantic; •Internorm triple glazing windows; •electrical installation with Legrand fittings; •integrated acoustic treatment in the house; •computer network with patch panel; •38 m borehole with pump and pressure tank. This allows for a DPE rated A, particularly coherent with the level of construction and equipment of the property. Remarkable exteriors: The house is surrounded by a landscaped plot of 4,675 m², carefully arranged and planted with fruit trees and various species. The 150 m² of terraces allow full enjoyment of the different orientations and the exceptional tranquility of the location. Furthermore, the land has a buildable section, offering complementary potential while currently maintaining a largely vegetated and preserved environment. Particularly significant ancillary volumes The property has a basement of 214 m², currently used for technical and storage purposes, as well as an independent garage of approximately 95 m², offering a height under the ridge of about 3.50 m. These volumes offer numerous possibilities: parking for several vehicles, workshop, storage, professional space, or any other project requiring large volumes. A truly unique property This property is intended for buyers seeking much more than a traditional house: large spaces, a privileged natural environment, a particularly high-quality construction, excellent energy performance, and land offering a real feeling of space and freedom. Its confidential character, absolute calm, views of the Corbières, and the quality of its design make it a particularly rare property in the area. The +: •Recent house •180 m² of living space •Landscape garden of 4,675 m² •Unobstructed view of the Corbières •3 bedrooms •3 sanitary areas with Italian showers •150 m² of terraces •214 m² basement •95 m² independent garage •High-end features and equipment •Extremely calm environment A rare property designed for those seeking space, tranquility, and quality, in an exceptional natural setting in the heart of the Corbières. You can contact me directly by phone for more information. Information on the risks to which this property is exposed is available on the Georisque website: georisques.gouv.fr. Bruno Khayat - EI - is a Commercial Agent authorized in real estate, registered with the Special Register of Commercial Agents of the Toulouse Commercial Court under the number 848429445. Headquarters of the principal: effiCity, 48 avenue de Villiers - 75017 PARIS - Simplified Joint Stock Company, with a capital of 132,373.05 euros, registered with the Paris RCS 497 617 746 and holder of the Professional Card CPI 7501 2015 000 002 025 - CCI Paris IDF - Guarantee Fund: GALIAN Assurances 89 rue de la Boétie 75008 ParisThis description has been automatically translated from French.
…By Efficity


Sale House in Colombiers – Unique Property with Rental Income. Located just steps from the center of the village of Colombiers, this unique two-level house, with no work required, offers both comfort of living and an attractive rental investment. Ground floor: Rented T3 apartment T3 apartment currently rented at €600 excluding charges/month, ideal for generating immediate income. Composition: - Bright living room - Separate and spacious kitchen - Two bedrooms, both with built-in closets - Bathroom with bathtub - Independent WC - Laundry room with built-in closet next to the bathroom. First floor: Renovated and air-conditioned T2 apartment Fully renovated apartment, free of any occupation. - Living area: - Bright living room with cathedral ceiling, adding charm and space - Separate, equipped, and modern kitchen Sleeping area: - Bedroom with a sloping area - Office space - Shower room with shower, bathtub, and WC Direct access to an intimate terrace of 24 m² with no overlooking neighbors Additional Advantages *Private garage of 40 m² on the ground floor *No work required Rare property offering a double advantage: comfort of living + optimization of rental return Highlights for the purchase: *Privileged location close to the center of Colombiers *No work needed, already renovated on the upper floor *Immediate rental income from the rented T3 *Intimate terrace without overlooking neighbors *Spacious garage ** Ideal house for a rental investment project or for a mixed purchase of a main residence + rental income.This description has been automatically translated from French.
…By Marine Stella Immobilier
'%20stroke='%23DDAA3A'%20stroke-width='1.909'%20stroke-linecap='square'%20stroke-linejoin='bevel'/%3e%3c/svg%3e)
Receive by email any new listing that may match your search criteria
Your criteria :
By validating this form, you accept the general conditions of use of Le Figaro Properties.
These agencies offer a selection of luxury properties vente in Languedoc-Roussillon. Feel free to contact them for personalized assistance.
For your search for an exceptional property, select from our luxury houses with panoramic views in Languedoc-Roussillon, starting at $252,731. Offering exceptional panoramas, these 195 residences overlook the city and its surroundings. As the seasons pass, the spectacle is renewed without ever becoming tiresome. Depending on the area you are looking for, such as Uzès, Montpellier and Saint-Gély-du-Fesc, the living areas may vary and start at a minimum of 62 m². The largest properties rise to 1,800 m².
Set down your suitcases without waiting: our catalog brings together 115 furnished luxury houses in Languedoc-Roussillon, with a starting price of $242,392. From the living room to the bedrooms, each residence is tastefully furnished and ready to live in. Property listings are particularly numerous in the following areas: Uzès, Montpellier and Saint-Geniès-de-Fontedit. The average price of this furnished stock stands at $4,634 per square meter. Living areas reach 3,000 m² for our largest properties.
As part of your search for properties of excellence, browse our privileged selection of 1,968 luxury houses with a pool in Languedoc-Roussillon available from $268,814. These exceptional residences enjoy prime locations, particularly in Uzès, Montpellier or Nimes. Whether the architecture of these houses incorporates a covered indoor aquatic space or a vast outdoor pool, each property flourishes amid remarkably landscaped grounds measuring between 6.3 ha and 13,300 ha.
Your receptions deserve a setting to match: discover 40 luxury houses with a reception room in Languedoc-Roussillon, starting at $488,231. These residences combine family privacy with spaces dedicated to major events. Family gatherings, business dinners or parties with friends naturally find their place there. The fashionable addresses are located in Carcassonne, Beziers and La Livinière. Depending on the property, the property area extends up to 105 ha.
The beach as an extension of the garden: this is the spirit of 94 luxury houses by the sea in Languedoc-Roussillon, for sale from $411,263. Your life there will be organized to the rhythm of the coastline, between sea bathing and walks. Sète, Grau d'Agde and Port-Vendres enliven the local market. In these residences, the minimum recorded living area is 62 m².
The sea horizon as a guiding thread: explore the 81 luxury houses with sea views in Languedoc-Roussillon, with prices starting at $425,048. The sea accompanies your days, from sunrise to the last light. A daily privilege that few addresses can claim. Browse the listings in Sète, Port-Vendres or Montpellier first. In terms of dimensions, the living areas start at a minimum of 62 m² and the grounds at 158 m².
Anchor your daily life at the water's very edge: this is what the 12 luxury houses right on the water in Languedoc-Roussillon allow, for sale from $861,584. These rare residences provide direct access to the shore, with no obstacle to cross. In the geographical area, Grau d'Agde, Sète and Carcassonne account for a significant share of our listing catalog. The average price per square meter stands at $8,511. Expect living areas measuring between 133 m² and 1,500 m². In our selection of listings, a property can have up to 20 rooms.
Within our catalog, 2 luxury houses listed as historic monuments in Languedoc-Roussillon are for sale, starting at $1,378,534. These residences perpetuate exceptional architectural expertise. Acquiring one means continuing a story that began long before you. Your search can focus on Carcassonne and Montpellier. The properties recorded in our listings have between 5 and 6 bedrooms. The grounds in our collection measure 1.4 ha. This can rise to 2.4 ha depending on the property.


