Get early access to listings that match your criteria
Never miss an opportunity again. Our personalized alerts notify you instantly.

 English$ USD · m²


EXCLUSIVITY – FONTANÈS The single-story property offers 210 m² of living space on an exceptional plot of 3,300 m², featuring a terrace, open outdoor areas, and a privileged natural environment, complemented by a well. Nestled in a rare setting, in the heart of a preserved environment, the property enjoys a strategic location just 5 minutes from Saint-Mathieu-de-Tréviers and 20 minutes from motorway access. The house revolves around a living space of over 70 m² which opens onto the kitchen, largely oriented towards the outside with direct access to the terrace and garden. The volumes, fluid circulation, and openness to the outdoors provide a pleasant and functional living environment. The nighttime area includes a parental space of over 50 m², a genuine independent area, as well as two additional large bedrooms. An office of 15 m², set up in a mezzanine with access to a private terrace, completes the ensemble. This space offers true versatility and can be considered as a bedroom depending on needs. Outside, the 3,300 m² plot offers a unique natural environment, with wide open spaces and perfect integration into the surrounding landscape. The presence of a well is a significant additional asset for garden maintenance. A rare property in the area, combining volumes, single-story functionality, and quality of environment. Fees included of 4.91% VAT payable by the buyer. Price excluding fees €550,000. Energy class C, Climate class C Average estimated annual energy expenses for standard use, based on energy prices from 2022: between €2,900.00 and €4,010.00. Information on the risks to which this property is exposed is available on the Géorisques website: georisques.gouv.fr. This property is offered to you by a commercial agent (Individual company). Your advisor IMMOVANCE SAINT MATHIEU DE TREVIERS: Corentin BIANCO-LEVRIN Commercial agent (Individual company) RSAC 830 885 786 RCP RCACO-24-031082This description has been automatically translated from French.
…By Immovance


Exclusive Listing Exceptional stone country home dating in part from the 15th century set on the plateau de Causse near Saint Pierre des Tripiers. For nature lovers this is a walkers paradise with the Gorges de Tarn and it's many water activities just down the road. The surrounding landscape is nothing short of spectacular with the scenic villages of Le Rozier and Meyrueis with 25 minutes. It is hard to describe how exceptionally beautiful this area is !!! This home showcases the craftsmanship and the beauty of natural stone. The stone construction is typical of properties in this area and this home offers an absolutely unique opportunity to step back in time with interiors that have seen hundreds of centuries pass within it's walls. The main dining room has wonderful curved stone ceilings that soar to nearly 4 metres. Up until 2024 the property was run as a very successful lodge and then as a bed and breakfast. The current owners, in their 80's have decided it is time to leave their very large property and move on to a new chapter in their lives and a relaxing retirement. As well as the spectacular dining room there are comfortable living areas and the property offers 7 ensuited bedrooms that are presented in very good condition and ready to be enjoyed by a new family as their home or to be run as a tourist business. Buyers can contact the vendors sole and exclusive agent Robert Richards for more information. Performance Energetic being prepared Agency Fees paid by the vendor.
…By M Robert Richards


This exceptional character property in situated on the edge of the old medieval village in Caunes Minervois. The position is perfect with privacy and space as well as a large garage and courtyard garden with swimming pool. The entrance to the property is unique with guests arriving from the street, stepping into a covered stone portico that gives immediately onto a view of the garden. Everyone who enters the property has their 'wow' moment as they enter the portico and glimpse the garden beyond. Once you are inside the property you have stepped into a total privacy bubble. The home has multiple windows giving onto the courtyard including doors from the living areas and kitchen that offer easy access in and out of the home for very comfortable indoor/outdoor living. The interior features a wonderful stone staircase, original tiled floors and marble fireplaces from the 1800's. A special feature are the grand landings between each floor which add a feeling of exceptional space. The living areas are complimented by 4 bedrooms, a dressing room and 2.5 bathrooms. There is also a separate laundry room. All windows are double glazed and have been custom made in wood except for two windows giving onto the courtyard that have been preserved for their original glass panels. This is a truely unique and inspiring village home that offers character and charm and will appeal to buyers who enjoy entertaining and having friends and family to stay. As a bonus the house next door is being sold along with the principal home. This is a rare opportunity in one of the regions most sought after villages. Full diagnostics being prepared and available to all buyers. Performance Energetic being prepared. Agency fees paid by the vendor.
…By M Robert Richards


Just a few minutes from Uzès, this exceptional estate is nestled in the heart of a beautifully preserved hamlet steeped in timeless charm, offering an atmosphere of rare tranquillity. Surrounded by nearly 15,000 sqm of landscaped grounds, century-old olive trees, and traditional dry-stone terraces, the property enjoys a remarkable natural setting where privacy and serenity reign supreme. The 15 x 7 metre swimming pool, perfectly integrated into the landscape, enhances the quintessential Provençal lifestyle, blending understated elegance with Mediterranean douceur de vivre. Offering approximately 800 sqm of living space, this authentic stone residence harmoniously combines historic character with refined contemporary comfort. The property features eight independent suites, several of which include their own kitchens, providing exceptional flexibility of use. The reception areas impress with their generous proportions, including a spacious kitchen, an inviting dining room, and a beautiful living room centred around an elegant ornamental fireplace. Upstairs, two magnificent suites — one benefiting from a private terrace — enjoy open views across the surrounding countryside. Intimate terraces, private landscaped gardens, vaulted cellars, and dedicated entertaining spaces further enhance this rare property, where every detail has been thoughtfully curated. What we think: this property perfectly embodies the authentic elegance of grand Provençal residences. Its peaceful atmosphere, the quality of its renovation, and the versatility of its layout make it an outstanding opportunity, equally suited to a prestigious private residence or a high-end hospitality project. A discreet and inspiring address of rare charm, designed for discerning buyers seeking a unique lifestyle property close to Uzès. We have a complete file at your disposal. Contact : Pierre Beghin : 06 07 09 01 21. Information on the risks to which this property is exposed is available on the Géorisques website: www.georisques.gouv.fr
…By Poncet & Poncet


Charming Stone House, Pool, Intimate Courtyard, Rare Spaciousness Located only 10 minutes from the historic center of Uzès, this majestic 472 m² stone property captivates with its authentic character, discreet elegance, and artistic ambiance. Tastefully restored, it seamlessly blends contemporary comfort with Provençal charm, all within a peaceful, lush setting. A Private Outdoor Space, Blending Stone and Lush Greenery Behind its stone walls lies a sun-filled inner courtyard featuring an elegant swimming pool and several shaded relaxation areas. A raised terrace offers open views over the Mediterranean garden, planted with cypresses, wisteria, and other local flora. Rare Volumes and Gallery-Like Ambience On the ground floor, a spacious fully equipped kitchen opens onto a dining area, which flows into a generous living room. A discreet adjoining scullery offers additional space for storage, secondary preparations, or housing kitchen appliances. You’ll also appreciate a well-designed laundry room—practical and comfortable—with a washing area, storage, and folding space to simplify daily life. The interior is distinguished by its generous 472 m² layout, high ceilings, and warm ambiance. The grand living room, with exposed beams and light wood flooring, is both inviting and inspiring, blending antique furniture with contemporary accents. Bright Bedrooms with Timeless Charm The large,serene bedrooms preserve the soul of the home with wooden ceilings, lime-washed walls, natural stone floors, and views of the surrounding greenery. Each offers refined comfort and a soft, peaceful atmosphere. Nine bathrooms complete this exceptional property—perfect for a large family or seasonal apartment rentals. Key Features: 472 m² of living space in a quiet setting just 10 minutes from Uzès Tree-filled courtyard, private pool, multiple terraces High-end renovation with noble materials Rare volumes and exceptional charm Ideal as a main residence, second home, or boutique rental business. We have a complete file at your disposal. Contact : Pierre Beghin : 06 07 09 01 21. Information on the risks to which this property is exposed is available on the Géorisques website: www.georisques.gouv.fr
…By Poncet & Poncet


Nestled in the heart of Uzès' historic center, this exceptional property perfectly blends heritage charm with contemporary comfort. This 19th-century residence, built in 1827, is distinguished by its unique red brick façade—a true architectural rarity in the region—listed by the French Historic Monuments Authority. Remarkable Architecture: Behind its stone walls, La Maison Rouge reveals a refined interior where every detail has been thoughtfully considered. Its grand stone staircase, the centerpiece of the home, is a striking testament to its rich history and timeless elegance. High-End Amenities: La Maison Rouge offers five charming bedrooms, each uniquely decorated with a blend of antique character and modern comfort. The vaulted cellars have been transformed into a wellness area featuring a jacuzzi and massage table, creating a serene and exclusive space for relaxation. The property also includes a private apartment with a terrace, kitchen, and living room—ideal for owners wishing to operate the house as a luxury guesthouse. Prime Location: Set within an intimate, enclosed garden, the property enjoys panoramic views over the Eure Valley and as far as Mont Ventoux. The heated swimming pool, treated with active oxygen for optimal comfort, offers a peaceful setting for leisure and well-being. Just a short stroll from the iconic Place aux Herbes and the lively streets of Uzès, the home offers direct access to the town center while also providing a natural retreat thanks to its proximity to the Eure Valley. This rare balance between town and countryside gives the property a unique appeal for those seeking tranquility without compromising on urban convenience. This residence will captivate lovers of unique homes, architecture enthusiasts, and those envisioning a family estate, prestigious second home, or a luxury bed and breakfast project. We have a complete file at your disposal. Contact : Pierre Beghin : 06 07 09 01 21. Information on the risks to which this property is exposed is available on the Géorisques website: www.georisques.gouv.fr
…By Poncet & Poncet


Located in Nîmes, in the city's most sought-after neighborhood, just steps from the Jardin de la Fontaine, this beautiful, contemporary, single-story villa in the Tropezienne style, dating from the 1970s, offers 166 sq m of living space plus a basement and garage, all set on 2290 sq m of land. An entrance hall welcomes you and leads to the right wing of the villa, which comprises the living areas: a double L-shaped living room with a period fireplace, a dining room, and a separate, fully equipped kitchen with a utility room. The sleeping quarters include three bedrooms, each with its own shower room or bathroom, an office, and two WCs. All the French doors open onto the magnificent, mature garden. The property is connected to mains drainage and features reversible air conditioning/heating. There is also space for a swimming pool. A wonderful, peaceful neighborhood for this exceptional property! A true gem.
…By Corinne Ponce Immobilier


In Capestang, a jewel of the Languedoc, nestled between the timeless charm of the Canal du Midi and the lively atmosphere of a dynamic village, discover this house with larges living areas, blending prestige, functionality, and art de vivre. A rare property where history and modernity meet to create a unique setting, perfectly suited for a primary or secondary residence, as well as a professional project (guest house, event space, or exceptional office). An exceptional interior 60 m² Living Room: bathed in natural light, this spacious area features period woodwork, a stone fireplace, and antique terracotta floors, inviting relaxation or the hosting of elegant events. 36 m² Dining Room: Ideal for intimate dinners or grand meals, it opens onto an inner garden and exudes a warm ambiance, enhanced by noble materials and refined decor. 42 m² Conference Room: a major asset for professionals or art enthusiasts. This versatile, equipped space can also be transformed into a library, workshop, or screening room. Three Master Suites: each with its own en-suite bathroom, offering comfort, privacy, and luxury for your guests or family. The outdoor spaces consist of 3 terraces and a 'swimsplash' pool where you'll enjoy cooling off: they require little to no maintenance. An additional 1,600 m² recreational plot (non-buildable), located just a short distance from the house, is a delightful bonus. A garage completes the property. A privileged location Capestang, a vibrant village year-round, is renowned for its colorful market, festivals, and proximity to the Canal du Midi. Just minutes from Narbonne and the beaches, this house enjoys easy access to major roads and amenities, while offering preserved tranquility. A house where every detail matters, where space is lived and shared. Visit by appointment for this rare property. Contact us without delay. Fees to be paid by the seller. Energy class C, Climate class C Estimated average amount of annual energy expenditure for standard use, based on the year's energy prices 2021: between 2255.00 and 3051.00 €. Information on the risks to which this property is exposed is available on the Geohazards website: georisques.gouv.fr.
…By Agence.immo


Just minutes from the iconic medieval city of Carcassonne, this exceptional character property embodies the elegance and authenticity of luxury living in Southern France. Occupying a privileged elevated position within a picturesque village, the estate offers 263 sqm of refined accommodation on a landscaped 1,200 sqm garden, surrounded by breathtaking panoramic views and complete tranquility. At the heart of the estate stands an extraordinary 12th-century listed medieval tower, an architectural landmark that gives the residence an identity unlike any other. Beautiful painted ceilings, original stonework, Gothic twin windows and remarkable Cathar carvings celebrate the rich history of the region while enhancing the property's exceptional prestige. The estate is thoughtfully arranged around 3 independent homes. The principal residence offers 165 sqm, bright living rooms, 3 bedrooms, 1 bathroom and 1 shower room. A charming stone cottage includes 2 bedrooms, a study and an inviting open-plan living area. A separate one-bedroom apartment beside the swimming pool provides additional accommodation for guests or extended family. Landscaped gardens, sunny terraces and a superb swimming pool create the perfect environment for outdoor living throughout the year. The property also benefits from 5 WCs, 4 bathrooms and shower rooms, a utility room and generous private parking. Rarely does a French property combine architectural significance, historical heritage and contemporary comfort with such proximity to Carcassonne, international transport links and the Mediterranean coast. A unique opportunity to acquire a prestigious residence in one of France's most sought-after regions.
…By Kretz & Partners


Located between Carcassonne and Castelnaudary, in one of the most sought-after areas of the Aude, this exceptional estate enjoys a privileged setting in the heart of Occitanie. It combines authenticity, peace, and easy access, while remaining close to Toulouse, its airport, and the main transport routes. Set in a dominant position on a ridge, the property enjoys truly spectacular, open views over the surrounding countryside, with the Montagne Noire to the north and, on clear days, the Pyrenees to the south. This elevated setting gives the estate a rare atmosphere, filled with natural light from morning until evening and offering a strong sense of space, privacy, and serenity. The main house, offering approximately 560 sq m of living space, has been designed with both comfort and elegance in mind. Its generous proportions create a warm and welcoming environment, ideal for family living as well as entertaining. The property includes a large living room, a kitchen opening onto the outdoor areas, several reception spaces, and five master suites, allowing family members and guests to be hosted in complete comfort. Each suite has been carefully arranged to provide privacy, generous volumes, and a refined atmosphere. The layout makes the property particularly suitable for a large family, a second home, or even a high-end hospitality project. Set on 50 hectares, the estate offers complete privacy and an exceptional natural environment. The outdoor spaces have been designed to blend harmoniously with the landscape, including a swimming pool that sits discreetly within the setting, sun-drenched south-facing terraces, and carefully maintained surroundings that extend the living spaces outdoors. A horse box is also included, with the possibility of keeping horses on the property, making it an ideal choice for equestrian lovers, nature enthusiasts, and buyers seeking a lifestyle focused on open space and freedom. This is a rare opportunity to acquire a property of scale and character in a privileged setting, combining panoramic views, tranquility, and a truly distinctive way of life.
…By Kretz & Partners


In the heart of the Uzège region, in one of those charming villages that have made the Gard area so renowned, lies a rare property filled with authenticity and the art of living. Nestled around its historic church, the village reveals stone-paved lanes, hidden passageways, and paths winding through vineyards and olive groves. At the turn of a crossroads, beneath the song of cicadas, an ancient calvary watches over the village, recalling the traditions of this generous land, ideal for peaceful walks and contemplation. It is within this quintessential Provençal setting, in a former dependency of a 16th-century château, that this remarkable property is found. Arranged around a former orangery facing due south, it enjoys a magnificent enclosed and landscaped park of 2,700 m², enhanced by an elegant 14 x 4 metre swimming pool secured by an immersed safety cover. Completely renovated with respect for the local architectural heritage, the residence is bathed in natural light thanks to its beautiful wrought-iron openings and generous volumes. The impressive 62 m² reception room, featuring high ceilings and a majestic fireplace fitted with a wood-burning stove, offers a warm and welcoming living space. Outside, a large terrace shaded by a pergola covered with kiwi vines provides the perfect setting for enjoying sunny days. The sleeping quarters comprise two comfortable suites of approximately 30 m² each, both beautifully appointed, together with a dressing room and an air-conditioned office. A charming independent guest house completes the property. Designed by an Italian architect, it blends harmoniously into the estate and offers a kitchen, dining room, bathroom facilities, and a spacious 30 m² bedroom. The amenities are worthy of the setting: oil-fired central heating with cast-iron radiators, wood-burning stove, air-conditioned office, automated gate, and automatic irrigation system. A property of character where heritage, elegance, and the Provençal lifestyle blend seamlessly in one of the most sought-after areas of Southern France. A property selected by Botella & Fils Real Estate since 1989. Agency fees are payable by the seller. Information regarding the risks to which this property is exposed is available on the Géorisques website. We would be delighted to discuss your property project. Ref. 2921
…By Botella - L'immobilier Depuis 1989


Nestled in the heart of a lively village, with all amenities within walking distance, this charming stone house dating from 1870 immediately captivates with its authenticity and timeless appeal. Offering generous volumes, high ceilings and abundant natural light, the property extends over approximately 243 sqm. Arranged around a delightful inner courtyard enhanced by a swimming pool, the house provides a private and peaceful outdoor living space, ideal for relaxation. The interior comprises seven rooms, including five spacious and elegant bedrooms, four of which are equipped with recent Mitsubishi air conditioning, ensuring optimal comfort throughout the year. Two modern bathrooms, each with its own toilet, complete this harmonious living space. The character of the property is enhanced by numerous period features that have been carefully preserved, including original cement tiles, exposed beams, a beautiful stone staircase and a Provençal fireplace, all contributing to the home’s unique identity. Additional features include a large garage, a spacious cellar and an attic offering further potential for conversion or expansion. Comfort is ensured by a heat pump, complemented by a central oil-fired heating system, as well as reversible air conditioning in the bedrooms providing both heating and cooling. All windows are fitted with wooden double glazing. This property offers a rare balance between historic charm, modern comfort and a prime location in a highly sought-after village. Agency fees are paid by the seller. A property selected by Botella Properties – Real Estate since 1989. Reference: 879 BF
…By Botella - L'immobilier Depuis 1989


Set on the heights of Narbonne, in the heart of a sought-after residential area, this four-sided villa offers approximately 180 sqm of living space on a 864 sqm plot. The property features a beautiful, light-filled living area of around 70 sqm, enjoying open views and a south-facing aspect. The sleeping area comprises three bedrooms, two shower rooms, and three toilets. An independent studio completes the property. A heated swimming pool with a remarkable panorama, a summer kitchen, and well-designed terraces naturally extend the art of living outdoors. A wood-burning stove, ducted air conditioning, photovoltaic panels, a garage, and outdoor parking make this property an ideal primary or secondary residence.
…By Terres D'oc Sotheby's International Realty


In a privileged environment, this contemporary property of only three years embodies the perfect alliance between architecture, volumes, and exceptional features. Offering a dominant view of the port, it benefits from a rare location where every space has been designed to combine elegance, comfort, and the art of living. From the entrance, the clean lines and high-end materials set the tone. The heart of the home reveals itself with a spectacular living space of nearly 100 m², entirely bathed in light thanks to its large openings, creating a perfect continuity between indoor and outdoor spaces. The reception opens onto a vast terrace with no overlooking neighbors, a true extension of the home, enhanced by a fully equipped summer kitchen, an elegant swimming pool, and relaxation areas inviting you to fully enjoy this exceptional setting. The night space offers four sumptuous suites, each with its own private bathroom and dressing room, ensuring absolute comfort and perfect privacy for each occupant. Designed as a residence dedicated to well-being, the property also offers particularly rare features: a private cinema room, a gym, a wellness area with sauna and jacuzzi, numerous storage spaces, and remarkably high-quality finishes. Outside, the terraced landscaped garden integrates harmoniously into its Mediterranean environment and offers various contemplation spaces with a permanent view of the port. A contemporary realization where no detail has been left to chance, destined for a discerning clientele in search of a unique property, combining prestigious features, absolute comfort, and an exceptional location. A rare property on the market, where luxury, intimacy, and spectacular views meet to offer an incomparable quality of life.This description has been automatically translated from French.
…By Barrio Immobilier Banyuls


Close to Uzès, in the center of a beautiful village with amenities, this imposing and elegant historic house is hidden, organized around a charming priest's courtyard/garden, with a swimming pool, and a small guest house (kitchen/living room, bedroom, bathroom). The building, with its ''so charming'' façade, opens onto a wide entrance and then onto the grand staircase distributing throughout the house. On the ground floor, the living room, under beautiful polychrome stone vaults, opens both onto the courtyard and the dining room. At this same level, there is a small sitting room, a large kitchen opening onto the terrace, and several technical rooms with a service door (back kitchen, laundry room, boiler room...). On the first floor, a very large master suite (bedroom, bathroom, WC, office or child's room), another suite, and a laundry room and storage room. On the second floor, there are 3 suites and a large solarium terrace that allows for the enjoyment of a second outdoor space in complete privacy. A beautiful property with incredible charm, perfectly renovated, in a sought-after village, close to all access and amenities.This description has been automatically translated from French.
…By Styles


Dive into the authentic charm of the 18th century with this character home offering 434 m². A rare place where each stone tells a story and the charm of the old has been preserved. Nestled in a bucolic environment at the foot of the Cévennes, this property immediately captivates with its peaceful atmosphere and exceptional natural setting. A true haven of peace, it invites relaxation and escape from the hustle and bustle of everyday life. The house offers beautiful volumes and multiple possibilities for use: tourist activity, large family home, or green living project. Outside, the charm is equally present with its carefully landscaped green spaces, its characterful courtyard, and its garden conducive to moments of conviviality. The semi-covered pool allows for enjoying the pleasures of swimming in any season, while the covered terrace, currently set up as a play area, is truly a place for sharing and leisure. A unique property, combining authenticity, potential, and the sweetness of life, ideal for lovers of nature and heritage.This description has been automatically translated from French.
…By Styles


A millenary masterpiece in the heart of Uzège Auction scheduled for October 1, 2026. The pre-sale estimate ranges, excluding fees, between €2,250,000 and €3,750,000, with a listed price of €5,900,000. Located in one of the most sought-after regions of southern France, just minutes from Uzès, this exceptional castle perfectly blends ancient heritage with contemporary living. Built in the 11th century and enhanced throughout the Renaissance and Classical periods, this historic residence is said to have welcomed Jean Racine, who may have composed part of his work here. Today, after a remarkable restoration, the castle has been reborn in all its glory, offering a turnkey home where every detail celebrates excellence. Spanning over 1,200 m², the property is centered around an elegant vaulted inner courtyard, landscaped gardens, spacious terraces, and a private swimming pool. Exposed stone, centuries-old vaults, mullioned windows, grand staircases, and dramatic volumes harmonize with contemporary interior architecture, designed with refined simplicity to preserve the soul of the place. The reception areas exude elegance. Large, light-filled lounges, a monumental dining room, more intimate sitting rooms, and luxurious private suites create a living space that is both prestigious and timeless. Designed to meet the highest standards, the professional kitchen combines state-of-the-art equipment with artisanal expertise. A private cinema, fitness area, elegant bar, hammam with wellness space, games room, and a wine cellar carved into the historic foundations complete the exceptional features of this residence. The estate consists of two main wings and a separate guest house. The medieval wing The true historic heart of the castle, this wing dates back to the 11th century and retains all the nobility of its original architecture. Restored with the utmost care, it perfectly balances heritage authenticity with modern comfort. It houses the main reception rooms as well as spaces dedicated to entertaining. The bar and games room open naturally onto the pool terrace, creating a seamless flow between indoor and outdoor areas. Among the most remarkable features is an exceptional 11th-century spiral staircase, designed according to the defensive principles of the time. A significant portion of the €8 million invested in the restoration was dedicated to preserving this unique architectural treasure. The work also led to the rediscovery of two remarkable Renaissance windows, restored using traditional techniques and fitted with specially selected glass to faithfully reproduce their original character. On the ground floor, a large contemporary professional kitchen serves both outdoor receptions and dinners hosted in the impressive 12th-century dining room, dominated by a majestic period fireplace. The 17th-century wing Built in the 17th century, this second wing extends over three levels dedicated to private spaces. It features generous suites, each designed as a self-contained apartment, as well as a separate kitchen opening directly onto the walled garden. The grounds Rising above the entire property, the historic tower proudly recalls the castle's medieval origins. It leads to a spectacular panoramic terrace with a jacuzzi, offering breathtaking views over the village, the Uzège landscapes, and the Provençal horizons. The carefully landscaped gardens form a true green sanctuary punctuated by centuries-old trees, a charming inner courtyard, and several shaded terraces. The pool, perfectly integrated into its surroundings, enjoys complete privacy, sheltered by the property's historic walls. A privileged address The castle enjoys an exceptional location within a genuine Gard village, renowned for its lifestyle, tranquility, and heritage. Two renowned restaurants enliven the heart of the village year-round, while Uzès, just six kilometers away, offers one of the finest living environments in Provence with its refined boutiques, art galleries, iconic markets, and vibrant cultural life. Access is remarkably easy: the TGV station is only 35 kilometers away, Avignon and Nîmes are quickly reachable, and the airports of Nîmes and Montpellier provide international connections. The Mediterranean beaches, Rhône Valley vineyards, and iconic Provençal landscapes are all within effortless reach. An exceptional property Estates of this provenance rarely come to market. Bringing together nearly a thousand years of history, an astonishingly high-quality restoration, top-tier amenities, and a privileged location on the doorstep of Uzès, this castle stands as one of the most prestigious properties in southern France. Far more than a residence, it represents a living heritage, beautifully reinvented to meet the demands of the 21st century.
…By Styles


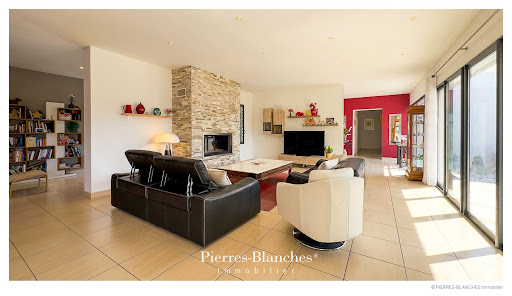

Montpellier North — PBI COLLECTION® Selection North of Montpellier, at the foot of Pic Saint-Loup, the landscape opens onto unspoiled *garrigue* scrubland, punctuated by vineyards and olive groves. ROOTED IN THE LAND Between the pine undergrowth and the silvery shade of olive trees, the landscape creates a setting that blends stone and greenery, possessing a unique character. The town has held fast to its roots in viticulture, transforming its rural heritage into a residential lifestyle where the proximity of Montpellier gives way to the area's tranquility. HARMONY WITH THE LANDSCAPE Situated on the site of a former guard post that once monitored access routes to the hills, the property enjoys a commanding position on the foothills. The dense surrounding pine forest ensures total privacy and acts as a natural buffer against the wind and direct sunlight. Set on a landscaped plot of over 2,000 m², the property enjoys a peaceful setting and complete seclusion. GEOMETRIC FORMS Designed by architect Philippe Arnihac, the villa features a contemporary style where precise lines complement the texture of the materials. Stone defines the structure, with vertical columns punctuating the rhythm of the façade and lending a mineral quality to the composition. Spanning 220 m² across a single level, the home prioritizes fluid spatial continuity, designed to capture the Mediterranean light. Floor-to-ceiling windows are integrated into the structure, extending the living areas outdoors. They open up views of the covered terrace and frame the axis of the pool. THE ART OF ENTERTAINING The entertaining area prioritizes generous proportions; spanning nearly 100 m², the living room is anchored by a fireplace insert that creates a warm focal point. Flowing directly from this, the kitchen is integrated into the main volume. Its design relies on precise geometry, where clean lines combine spatial clarity with high functionality. A SANCTUARY FOR DREAMS Set apart from the entertaining areas, the private quarters are organized around a fluid, secluded layout. Three generously sized bedrooms, featuring built-in storage, share a spacious bathroom. The entire area benefits from views that extend right through the space to the park’s greenery. At a discreet distance, the master suite incorporates a custom-designed dressing room, creating a transition to a private shower room with sleek, minimalist lines. HARMONY WITH THE SETTING Extending directly from the living areas, the outdoor space is sheltered by the roof terrace overhang. This covered gallery provides a shaded transition facing the 10-meter pool, where the water’s surface captures the light and reflections of the park. The stone-paved terrace extends to the edge of the kitchen, creating an outdoor platform perfect for summer entertaining. At the property's edge, the landscaping blends seamlessly with the original site—a tapestry of centuries-old pines and native plant species that opens onto an unspoiled view of the *garrigue* landscape. VECTORS OF COMFORT Craftsmanship – The project is defined by a commitment to high-quality materials, with every texture rigorously selected. Amenities – Water softener · Reverse osmosis system · Geothermal heating system · Air conditioning · Alarm system · Automatic irrigation · Rainwater harvesting tank · Composter · Garage with mezzanine storage · Carport · EV charging station · Pétanque court. Location – Shops and schools within a ten-minute drive. Place de la Comédie, twenty minutes away. — From the refined finishes to the clear, open layout, the property blends seamlessly with its natural surroundings. A home with a distinctive character, where meticulous design meets enduring materials. PIERRES-BLANCHES® Private viewing by appointment +33 (0)4 67 70 07 87 Chrystèle Guigui +33 (0)6 20 77 57 21 Sales Consultant, RSAC Montpellier 943 839 548 © PIERRES-BLANCHES®, 2026. All rights reserved.
…By Pierres Blanches Immobilier


The ARGENCE & ARGENCE Real Estate Agency offers you in Montpellier, in the quiet of a dead-end street in a private and secure area, this pleasant single-storey house completely renovated in 2014, offering spacious volumes, numerous annex spaces, and particularly efficient energy equipment.Covering approximately 110 m² of living space, the house is organized around a bright double living room benefiting from a southeast exposure, an independent fitted and equipped kitchen, three bedrooms, a dressing room, and two shower rooms with WC. A veranda of approximately 12 m² naturally extends the living area and allows you to fully enjoy the view of the garden.Set on a landscaped plot of 701 m², the property includes a 4 x 9 meter swimming pool equipped with a sliding high shelter. Nearby, a large covered terrace of approximately 34 m² accommodates a kitchenette as well as a sanitary area with shower, sink, and WC. A true additional living space in summer, it is suitable for both a reception area and a summer kitchen or an independent studio of 34 m².In the lower part, an additional space of approximately 34 m² offers many possibilities. Bright thanks to its south-east facing openings, it includes a room of approximately 22 m² as well as a space that can be arranged as an office, workshop, leisure room, or storage area. The whole benefits from a tri-split air conditioning system.A garage with direct access to the house and three parking spaces complete the features.In terms of comfort, the house benefits from gas heating, ducted air conditioning, double-glazed windows, and a 5 kW photovoltaic installation coupled with batteries offering a total capacity of 13.8 kWh. The rooftops of the house and the outbuilding have also undergone enhanced insulation and waterproofing with an EPDM membrane.Perfectly maintained and functional, this house also enjoys a practical location, in immediate proximity to shops, schools, health professionals, and transport. The Estanove tram station allows for quick access to downtown Montpellier.A complete, comfortable, and adaptable property, ideal for family living close to all amenities.This description has been automatically translated from French.
…By Argence & Argence Immobilier


Discreetly nestled in the heart of an unspoiled natural setting, this property enjoys an ideal location, within close proximity to some of the most sought-after destinations in the South of France. Just 35 minutes from Uzès, 45 minutes from Avignon TGV station, and with swift access to the A7 motorway, it perfectly combines accessibility with complete privacy, in the heart of an authentic and preserved Provence. A rare property. A true signature. Set within approximately 5,000 sqm of beautifully landscaped grounds, this remarkable estate brings together two fully renovated mas, offering nearly 490 sqm of living space, all executed with timeless elegance. The main mas reveals impressive, light-filled volumes, including a 72 sqm reception room. The entrance is structured around a striking cathedral-style central space, seamlessly connecting the various living areas with both fluidity and grace. It immediately conveys the soul of the property, highlighted by a succession of perfectly restored stone arches and an exceptional ceiling height of 9.3 meters, offering 7 refined suites designed as private retreats dedicated to comfort and intimacy. The second mas, entirely independent, provides an ideal setting for hosting, with generous living areas and beautifully appointed suites. Outdoors, the property is centered around an elegant 15 x 6,8 meter swimming pool, its pool house, and multiple terraces inviting you to savor every moment, between sun and shade. The landscaped grounds, subtly structured and enhanced with Mediterranean plantings, complete this harmonious setting. High-quality finishes, meticulous renovation, and balanced volumes: every detail has been crafted with precision and a refined sense of aesthetics. A confidential address where authenticity meets a distinctly contemporary art of living. This property embodies an elegant vision of Provence: discreet, refined, and deeply inspiring. It will appeal to an international clientele seeking a unique place, capable of welcoming family and guests in an environment that is as exclusive as it is serene. A rare offering with a strong identity, designed for those seeking far more than a property: a true lifestyle experience. Contact : Thierry LALLEMAND +33 6 62 51 94 07 Les informations sur les risques auxquels ce bien est exposé sont disponibles sur le site Géorisques : www.georisques.gouv.fr
…By Poncet & Poncet


In Lattes, this contemporary house of 170 m², built in 2016 on a plot of approximately 600 m², offers a living environment where space, light, and comfort naturally come together.The spacious living room, extended by terraces thanks to large bay windows, benefits from a beautiful ceiling height of about 2.70 m. The Arthur Bonnet kitchen, fully furnished and equipped with a Silestone countertop, integrates perfectly into this friendly space.The house features a particularly functional layout with two ground-floor suites, providing true comfort for everyday life. The upper floor accommodates two bedrooms with closets as well as a shower room.The amenities are up to par: ducted air conditioning, central vacuum, thermodynamic water heater, water softener, motorized gate, intercom, alarm, and garage with laundry space.Several parking spaces complete the property.Outside, the terraces are arranged around the pool, extended by a five-person jacuzzi and a pétanque court, creating a space designed to fully enjoy sunny days.A contemporary property with clean lines, designed for comfortable family living in a residential area of Lattes.Julien FOSSE - 0650838970 - EI - RSAC N 904 020 756 - City of the registry - MONTPELLIER. Fees to be borne by the seller. Information on the risks to which this property is exposed is available on the Géorisques website: www.georisques.gouv.fr.For more information, contact Casanova Immobilier, a historical reference in character and high-end real estate in Montpellier and Southern France since 1979. Specialists in charming homes, character apartments, contemporary villas, family properties, and unique assets between Montpellier, the Mediterranean coast, and the hinterland.This description has been automatically translated from French.
…By Agence Galerie Casanova


A remarkable residence hidden behind its stone façade of the Gard.In Beauvoisin, ideally located between Nîmes and the Mediterranean coast, THE BENS TEAM® by KW Luxury invites you to discover this elegant 19th-century master house developing 225.64 m² of living space.Restored with care to preserve its identity, the property enchants with its atmosphere, generous volumes, and ceiling heights reaching approximately 3.90 m in the main rooms. Stone, antique elements, and natural light compose an authentic decor, far from standardized interiors.The ground floor welcomes beautiful reception areas with lounges, a dining room, and a fitted and equipped kitchen. A first suite with a shower room and toilet provides a true ground-floor space or the ability to receive independently.At the back of the house lies one of its main assets: an intimate patio sheltered from view, enhanced by a fountain and an old bread oven. A unique place, ideal for summer lunches and Mediterranean evenings.The first floor hosts three other suites, each with its own bathroom and toilet. This layout, particularly suitable for hosting, offers comfort and independence to each occupant.The house has also been operated for several years as a guest house, showcasing the versatility of the place. Today, it lends itself well to both a character family residence and a second home or a new hosting project.Reversible air conditioning, double glazing, garage, and cellar complete the property.The village life and its amenities are accessible nearby. Nîmes is approximately 15 minutes away and the coastal beaches are about 30 minutes away.More than just a house, a residence with a story and a true personality, where the volumes and atmosphere come to life during a visit.Private viewings by appointment. Complete file available upon request.THE BENS TEAM® by KW Contact: Élodie Baude +33 6 43 15 69 22 [email protected] to be borne by the seller. Energy class C, Climate class A Estimated annual energy expenses for standard use: between €2471.00 and €3345.00 for the years 2021, 2022, and 2023 (subscriptions included). Information on the risks to which this property is exposed is available on the Géorisques website: georisques.gouv.fr.Your advisor THE BENS TEAM® by KW Access: Roger-M BENHAMOU Commercial agent (Individual enterprise) RSAC 844743286This description has been automatically translated from French.
…By Kw Access


THE BENS TEAM® by KW presents you exclusively this character property nestled in Lanet, in the heart of the Corbières-Fenouillèdes Regional Natural Park, in a preserved environment where calm and authenticity reign. Developing 260.76 m² of living space and nearly 293 m² on the ground, this old house renovated and expanded over the years offers beautiful volumes and a unique configuration spread over several levels. It has 5 large bedrooms, several living and reception areas, two living/cooking spaces, and a vast room of about 40 m², ideal as a lounge, workshop, workspace, or to host a activity dedicated to well-being. Outside, terraces and an intimate garden shaded by two majestic linden trees create a particularly pleasant setting. A winter garden as well as an adjacent old ruin, secured and transformed into a zen garden, enhance the unique character of the place. The house benefits from double-glazed windows, two fireplaces, and electric heating. The property also includes non-adjacent land in unspoiled nature, offering a complementary environment particularly suitable for outdoor activities. Nearby, the landscapes of Corbières, the natural pools of Orbieu, and Lake d'Arques invite you to fully enjoy nature. Carcassonne, Narbonne, and the Mediterranean are accessible about 65 km away. An atypical property with multiple possibilities: primary or secondary residence, family home, hosting project, retreats, yoga, meditation, or themed stays, subject to the necessary authorizations. Price: €351,000 including fees. Information and visits by appointment: Elodie BAUDE – THE BENS TEAM® by KW +33 6 43 15 69 22 [email protected] Fees are the responsibility of the seller. Energy class D, Climate class B Estimated amount of annual energy expenses for standard use: between €2,760.00 and €3,790.00 over the years 2021, 2022, and 2023 (subscriptions included). Information on the risks to which this property is exposed is available on the Géorisques website: georisques.gouv.fr. Your advisor THE BENS TEAM® by KW Access: Roger-M BENHAMOU Commercial agent (Individual company) RSAC 844743286This description has been automatically translated from French.
…By Kw Access


CONTEMPORARY VILLA IN VILLENEUVE-LÈS-MAGUELONE – 10 MINUTES FROM THE BEACHES A rare living environment, a contemporary house with meticulous features, and a privileged setting. The Agency of Lez presents "Revontuli", a contemporary villa built in 2018, ideally located in Villeneuve-lès-Maguelone, in a calm and green residential area, particularly sought after for its proximity to nature and the beaches. With an area of 135 m², this house offers a living environment that is both comfortable and bright. Built according to RT2012 standards and benefiting from an energy performance rating of A, it combines energy efficiency, modern comfort, and quality of life. Its south-facing exposure, attractive volumes, and large sliding bay window create a true continuity between the interior spaces and the garden. A HOUSE DESIGNED FOR LIVING On the ground floor: A living area of approximately 50 m², bathed in light, with a ceiling height of 2.70 m A south-facing sliding bay window allowing total opening onto the terrace A fully equipped Mobalpa kitchen with a central island A master suite with a walk-in closet and shower room Separate toilets A laundry/multi-purpose room that can easily be converted into an office, gym, bedroom, or second master suite The metal and wood staircase adds a true contemporary signature to the whole. Upstairs: 3 bedrooms with closets A bathroom with double sink and bathtub Independent toilets AN EXTERIOR THAT EXTENDS THE HOUSE Here, the garden becomes a true additional room. The south-facing terrace, without vis-à-vis, offers a privileged space to enjoy sunny days. It is enhanced by a high-end bioclimatic pergola, equipped with LED lights and controllable via the TaHoma home automation system, as well as a motorized awning with integrated lighting. The garden, with trees and perfectly quiet, also has pool potential. Land of 400 m². COMFORT & FEATURES Energy performance rating A Connected electric roller shutters – Somfy TaHoma Air conditioning in the living room, the master suite, and upstairs Alarm High-performance heating Garage of 20 m² Private parking A PRIVILEGED LOCATION The house benefits from a particularly pleasant location, allowing full enjoyment of the living environment in Villeneuve-lès-Maguelone: Schools and daycare accessible on foot Public transport nearby Beaches only 10 minutes by bike Montpellier city center about 25 minutes by car Nature and preserved spaces nearby A rare balance between family life, nature, and proximity to the coast. WHAT MAKES A DIFFERENCE A calm and green environment. A recent and extremely efficient house. A living room open to the garden thanks to its large sliding bay window. An exterior designed to be fully used year-round. A family layout with 4 bedrooms + one multi-purpose room. A rare house on the market, to be discovered without delay. To obtain more information or arrange a visit, contact Laurie, by phone or SMS at 07 87 17 60 48, or by email at [email protected]. Fees to be borne by the seller. Energy class A, Climate class A Estimated annual energy expenses for typical use...
…By Agence Du Lez


Cette propriété rénovée de 185 m² habitables déploie ses volumes au sein d’un terrain de 1 015 m² où la maison, les espaces de détente et les annexes composent un ensemble cohérent et fonctionnel. L’habitation principale s’organise autour d’une vaste pièce de vie de 54 m², prolongée par une cuisine aménagée et équipée. Quatre chambres complètent l’ensemble dans une distribution adaptée à la vie familiale comme à la résidence secondaire. À l’extérieur, le jardin profite d’une exposition sud et accueille une piscine au sel de 8 x 4 mètres accompagnée de son pool-house. Les vues dégagées sur les espaces paysagers participent à la qualité de vie offerte par la propriété. La présence d’une dépendance bénéficiant de sa propre terrasse et d’un accès privatif constitue un véritable atout. Cet espace indépendant permet d’envisager différentes configurations d’accueil ou d’usage, tout en préservant l’intimité de chacun. Le confort est assuré par des prestations complètes : climatisation réversible, adoucisseur d’eau, menuiseries aluminium, double vitrage, volets roulants électriques, fibre optique, alarme, vidéophone, portail automatique, forage et arrosage automatique. Un grand garage ainsi que des stationnements intérieurs complètent l’ensemble. Plus d'informations aupres de Casanova Immobilier, reference historique de l'immobilier de caractere et haut de gamme a Montpellier et dans le Sud de la France depuis 1979. Specialistes des demeures de charme, appartements de caractere, villas contemporaines, proprietes familiales et biens singuliers entre Montpellier, littoral mediterraneen et arriere-pays.
…By Agence Galerie Casanova
'%20stroke='%23DDAA3A'%20stroke-width='1.909'%20stroke-linecap='square'%20stroke-linejoin='bevel'/%3e%3c/svg%3e)
Receive by email any new listing that may match your search criteria
Your criteria :
By validating this form, you accept the general conditions of use of Le Figaro Properties.
These agencies offer a selection of luxury properties vente in Languedoc-Roussillon. Feel free to contact them for personalized assistance.
For your search for an exceptional property, select from our luxury houses with panoramic views in Languedoc-Roussillon, starting at $252,731. Offering exceptional panoramas, these 195 residences overlook the city and its surroundings. As the seasons pass, the spectacle is renewed without ever becoming tiresome. Depending on the area you are looking for, such as Uzès, Montpellier and Saint-Gély-du-Fesc, the living areas may vary and start at a minimum of 62 m². The largest properties rise to 1,800 m².
Set down your suitcases without waiting: our catalog brings together 115 furnished luxury houses in Languedoc-Roussillon, with a starting price of $242,392. From the living room to the bedrooms, each residence is tastefully furnished and ready to live in. Property listings are particularly numerous in the following areas: Uzès, Montpellier and Saint-Geniès-de-Fontedit. The average price of this furnished stock stands at $4,634 per square meter. Living areas reach 3,000 m² for our largest properties.
As part of your search for properties of excellence, browse our privileged selection of 1,967 luxury houses with a pool in Languedoc-Roussillon available from $268,814. These exceptional residences enjoy prime locations, particularly in Uzès, Montpellier or Nimes. Whether the architecture of these houses incorporates a covered indoor aquatic space or a vast outdoor pool, each property flourishes amid remarkably landscaped grounds measuring between 6.3 ha and 13,300 ha.
Your receptions deserve a setting to match: discover 40 luxury houses with a reception room in Languedoc-Roussillon, starting at $488,231. These residences combine family privacy with spaces dedicated to major events. Family gatherings, business dinners or parties with friends naturally find their place there. The fashionable addresses are located in Carcassonne, Beziers and La Livinière. Depending on the property, the property area extends up to 105 ha.
The beach as an extension of the garden: this is the spirit of 94 luxury houses by the sea in Languedoc-Roussillon, for sale from $411,263. Your life there will be organized to the rhythm of the coastline, between sea bathing and walks. Sète, Grau d'Agde and Port-Vendres enliven the local market. In these residences, the minimum recorded living area is 62 m².
The sea horizon as a guiding thread: explore the 81 luxury houses with sea views in Languedoc-Roussillon, with prices starting at $425,048. The sea accompanies your days, from sunrise to the last light. A daily privilege that few addresses can claim. Browse the listings in Sète, Port-Vendres or Montpellier first. In terms of dimensions, the living areas start at a minimum of 62 m² and the grounds at 158 m².
Anchor your daily life at the water's very edge: this is what the 12 luxury houses right on the water in Languedoc-Roussillon allow, for sale from $861,584. These rare residences provide direct access to the shore, with no obstacle to cross. In the geographical area, Grau d'Agde, Sète and Carcassonne account for a significant share of our listing catalog. The average price per square meter stands at $8,511. Expect living areas measuring between 133 m² and 1,500 m². In our selection of listings, a property can have up to 20 rooms.
Within our catalog, 2 luxury houses listed as historic monuments in Languedoc-Roussillon are for sale, starting at $1,378,534. These residences perpetuate exceptional architectural expertise. Acquiring one means continuing a story that began long before you. Your search can focus on Carcassonne and Montpellier. The properties recorded in our listings have between 5 and 6 bedrooms. The grounds in our collection measure 1.4 ha. This can rise to 2.4 ha depending on the property.


