Get early access to listings that match your criteria
Never miss an opportunity again. Our personalized alerts notify you instantly.

 English$ USD · m²


Discover this charming 174 m² villa, nestled in a private estate of over 7,000 m² in the Montpins area of Espira‑de‑l’Agly. This rare property combines elegance, comfort, and privacy, offering an unparalleled living experience. The villa comprises five spacious rooms, including four bright bedrooms, a vast living room, a fully equipped independent kitchen, and a cozy fireplace for winter evenings. Double-glazed windows ensure optimal insulation, while electric shutters and fiber optic connectivity provide modern daily comfort. Outside, a landscaped garden invites relaxation, featuring a small pool to cool off on sunny days and a terrace with a barbecue for outdoor dining. Two horse boxes are also available, ideal for equestrian enthusiasts. The entire property is enclosed, ensuring security and peace of mind. This exceptional property is a rare opportunity for those seeking an unparalleled quality of life in the South of France.
…By Beautiful South


In Béziers, an elegant house of 205 m² in the heart of a park. 2 km southwest of the city, in the Béziers plain, a path diverges from the road to reach the property, completely enclosed by walls. A metal gate opens onto a driveway leading to a parking area of yellow gravel, in a landscaped park of approximately 4,000 m². The main residence is raised over three levels, under the eaves, with a living area of about 205 m². The plastered facades, quite sober, are pierced with dormers and regularly spaced bays and are framed with wooden joinery. The four-sided roof is covered with canal tiles. To the south, a shaded terrace extends the living spaces towards the garden. At the back stand the remains of an old 13th-century Templar barn, with limestone masonry emerging from the vegetation. The whole could be subject to restoration. Around the main residence are former buildings of a vineyard: an old winemaking cellar covered with mechanical tiles, an independent house of about 70 m², a second accommodation converted from the old agricultural buildings, as well as several outbuildings. The swimming pool and its pool house integrate naturally into the garden, planted with ancient pines, palm trees, and carefully maintained Mediterranean species.This description has been automatically translated from French.
…By Patrice Besse


Located in a prime location on Mont Saint-Clair, this villa, built in 2001, offers high-quality amenities and magnificent sea views. Just a 15-minute walk from the beach, this 167 sq m south-facing villa enjoys abundant natural light. Its spacious 57 sq m living area extends onto a 79 sq m terrace with an infinity pool, all set against the backdrop of the Mediterranean Sea. A kitchen/dining room and a guest bedroom with an en-suite shower room complete the ground floor. The first floor features two attractive bedrooms and a 30 sq m suite with a bathroom and dressing room. This suite boasts a private 16 sq m terrace with panoramic sea views. This villa offers excellent functionality with a 109 sq m basement, including a 54 sq m garage, storage rooms, cellars, and a wine cellar. To complete this secluded spot, there's a 36 m² carport. This peaceful location deserves your full attention...
…By Montpellier Sotheby's International Realty


À quelques minutes de Quissac, entre les Cévennes et Montpellier, cette remarquable demeure de caractère prend place au sein d'un ancien château fort du XIVe siècle, transformé au fil des siècles en résidence de prestige. L'ensemble proposé développe environ 580 m² habitables, complétés par un gîte indépendant de 63 m², deux garages, de nombreuses pièces annexes et bénéficie de la jouissance privative d'un jardin d'environ 1 300 m². La propriété est intégrée à une copropriété historique de six propriétaires représentant un domaine privé de 20 hectares composé de bois, d'une oliveraie d'environ 200 oliviers, d'une piscine de 26 mètres entièrement rénovée en 2025 et de nombreux espaces communs parfaitement entretenus. La demeure séduit immédiatement par son authenticité. Les sols en pierre et en tomettes, les très belles hauteurs sous plafond, la cheminée monumentale en noyer, les portes anciennes, les volumes généreux et les nombreux éléments d'époque témoignent du riche passé des lieux. Le château fut notamment acquis au XVIIIe siècle par Monsieur Rivet, industriel ayant fait fortune dans le savon de Marseille, après avoir occupé une position stratégique de contrôle des routes de la région. Les espaces de réception offrent près de 90 m² de salons, auxquels s'ajoute une vaste cuisine familiale de plus de 25 m², idéale pour recevoir. La circulation est fluide entre les différentes pièces, offrant un cadre de vie chaleureux aussi bien en résidence principale qu'en résidence secondaire de caractère. La partie nuit comprend aujourd'hui sept chambres, plusieurs salles de bains, un bureau, un atelier pouvant devenir une chambre supplémentaire ainsi que plusieurs pièces encore à aménager au deuxième étage, représentant un véritable potentiel d'agrandissement ou de réorganisation selon les besoins. La tour historique conserve encore le mécanisme d'origine permettant autrefois d'actionner le campanile daté de 1779. Le gîte indépendant du XVIIIe siècle, entièrement rénové vers 2012, est vendu entièrement meublé et équipé. Il développe environ 63 m² avec deux chambres, un séjour avec cuisine, un dressing et bénéficie d'un chauffe-eau solaire installé en 2011. Les deux vasques en pierre de Bourgogne ainsi que la cuisine récente apportent une réelle qualité de prestations. Ce logement génère traditionnellement un revenu locatif saisonnier compris entre 600 et 700 € par semaine. Les dépendances comprennent un premier garage d'environ 85 m², anciennement utilisé pour les chevaux avec ses mangeoires d'origine, ainsi qu'un second garage d'environ 43 m². Un pigeonnier ancien complète les extérieurs. Les parties communes offrent un cadre exceptionnel. La piscine de 26 mètres, entièrement reconstruite avec bassin, filtration, pompes, régulation automatique du pH et équipements neufs, constitue un véritable espace de détente privatif réparti entre les copropriétaires selon un usage défini en assemblée générale. Le domaine bénéficie également d'une importante citerne historique d'environ 600 m³, alimentée par les eaux de pluie, ainsi que d'une oliveraie produisant environ 300 kg d'olives Picholine chaque année. Sur le plan technique, les menuiseries bois en double vitrage ont été remplacées en grande partie vers 2020. Le chauffage est assuré par des radiateurs électriques complétés par un poêle à bois. Le chauffe-eau date d'environ sept ans. La fibre optique est installée. La fosse septique privative de 7 m³ est conforme et dessert également l'ancienne maison de gardien appartenant à la copropriété. La toiture a été entièrement reprise en 1984, sans isolation. Quelques fenêtres restent à remplacer et une remise à niveau de l'installation électrique du deuxième étage pourra être envisagée selon les projets du futur acquéreur. Le domaine est occupé majoritairement par des résidences secondaires, garantissant un environnement particulièrement calme tout au long de l'année. Les charges de copropriété représentent environ 3 000 € par an pour ce lot et couvrent notamment l'entretien du parc, de la piscine, l'eau, l'électricité des parties communes, l'assurance de la copropriété et le jardinage. La taxe foncière privative s'élève à environ 3 400 € par an. Cette propriété de prestige séduira les amateurs de patrimoine recherchant une demeure historique, un investissement patrimonial, une maison familiale ou une résidence de caractère offrant charme de l'ancien, volumes remarquables, environnement privilégié et prestations rares à proximité de Quissac, Nîmes et Montpellier. Obtenez le dossier complet et davantage de renseignements auprès de votre agent dédié, Alexandre VOLANTE (Agent Commercial - R.S.A.C n° 819 481 086 Montpellier), contact direct au 06 41 34 67 77.
…By Agence Galerie Casanova


In a privileged environment, in absolute calm and surrounded by nature, discover this magnificent property offering a remarkable view of Mont Saint-Clair and the Thau pond.The main house – 165 m² of living space Built in 1992 and fully air-conditioned, this Provençal residence charms with its authenticity featuring exposed stone, beams, and traditional tiles, while offering modern living comfort. Spread over two levels, it allows for single-level living. On the ground floor: Entrance, separate wc, 3 bedrooms, including 2 with their own shower room and private wc, a superb cathedral lounge of over 50 m² with an insert, independent kitchen, laundry room, and veranda. The numerous openings bathe the rooms in light and provide direct access to the terrace as well as the secured swimming pool. On the first floor: a fourth bedroom opening onto a pleasant 20 m² terrace, bathroom, and separate wc. Outside, the well-maintained and landscaped garden is a true haven of peace. You will also enjoy a summer kitchen, 3 garages, a city water supply supplemented by a borehole, as well as an individual sanitation system with a septic tank.The second house – Approximately 68 m² Completely independent from the main house, this second house is currently rented out, providing immediate rental income. It includes 2 bedrooms, a living room with an open kitchen, shower room, separate wc, and a laundry room. A private garden.This rare property in the Balaruc-le-Vieux area offers an exceptional living environment, combining tranquility, nature, and Provençal charm without being isolated from nearby shops.A unique property to discover without delay. Contact us today to arrange a visit.At Orpi, we use Artificial Intelligence to optimize our writings and offer you layout projections.Reference agency: 2362This description has been automatically translated from French.
…By Orpi - Les Bains


In a secluded and private setting, this superb traditional residence of approximately 327 sq m is revealed. Facing south, it sits on a 2,500 sq m wooded plot, perfectly shielded from view. The house overlooks a large swimming pool and landscaped garden. The land, which is divisible and partially buildable, offers interesting development potential. From the entrance, the charm of the tower leads to a vast, light-filled living space, enhanced by its large bay windows. The ground floor comprises a large living room, a welcoming dining room, a separate and fully equipped kitchen, an office, a master suite with bathroom, and an additional bedroom. Upstairs, there is a second suite with a shower room and private toilet, as well as two bedrooms sharing a shower room. Finally, at the top of the tower, a charming room opens onto a panoramic terrace with sweeping sea views. A 37 sq m outbuilding, a wine cellar, a closed garage, a covered shelter, and various storage spaces complete this exceptional property. All this in a privileged, gated, and perfectly secure setting.
…By Montpellier Sotheby's International Realty


An elegant and exceptional villa, located in a secure and highly sought-after estate, just 15 minutes from Montpellier, offering a preserved setting and a true countryside atmosphere. Built on a plot of approximately 1,570 m², this property offers 365 m² of living space and comprises two harmonious levels. From the entrance, a monumental door sets the tone and provides access to both levels. The main level opens onto a vast double living room bathed in light thanks to its floor-to-ceiling windows and superb ceiling height. A bespoke open-plan kitchen completes this contemporary and elegant living space. A master suite, complete with its own bathroom and dressing room, is also located on this level. The entire property opens onto a remarkable exterior: a generously sized saltwater swimming pool, accompanied by two pool housesone dedicated to outdoor living, the other to the dining areaas well as a barbecue area and a summer kitchen, perfect for entertaining and enjoying convivial moments outdoors. Another terrace area features a jacuzzi with breathtaking views of the Pic Saint-Loup. The lower level offers an intimate and welcoming living room, an additional suite with a shower room, a large bedroom, and a bedroom with a spacious walk-in closet. There is also a large bathroom, an office, a large laundry room, and a fully equipped gym with a sauna. The central patio, the true architectural heart of the house, is also revealed. With its double-height windows, it naturally illuminates every space and showcases a design conceived down to the smallest detail, where transparency, flow, and light blend harmoniously. This floor boasts its own private garden. The villa benefits from all modern amenities, including a complete home automation system, photovoltaic panels, a large garage, and two parking spaces, completing this exceptional property.
…By Montpellier Sotheby's International Realty


Exclusive Listing in the Uzège Region! Breathtaking, uninterrupted views over the surrounding valley… Nestled in the heart of the garrigue, this is a place where life is truly enjoyed. An authentic and understated charm defines this Provençal farmhouse, a remarkable example of Southern France's architectural heritage. Within its stone walls lingers the spirit and craftsmanship of master artisans who have carefully restored the property, seamlessly blending authenticity with contemporary comfort. Here, natural stone takes centre stage, enhanced by generous volumes, abundant natural light and refined modern perspectives. Ideally situated between the Cèze Valley and the Uzège region, in a truly unique setting, this exceptional estate extends over approximately one hectare of landscaped grounds. The gardens are planted with olive trees and a rich variety of Mediterranean species, while a magnificent heated and secure 15 x 5 metre swimming pool forms the centrepiece of the outdoor living space. A fully equipped pool house with a summer kitchen, restroom facilities and a covered terrace completes this idyllic setting. Offering approximately 500 m² of beautifully maintained living space, the property has been designed for those who appreciate generous proportions and elegant entertaining. The spacious reception areas include a fully equipped kitchen opening onto a stunning 55 m² cathedral-style dining room, as well as an impressive 95 m² living room with fireplace. These living areas open onto a beautiful covered terrace enjoying spectacular panoramic views. One of the property's most remarkable features is its enclosed terrace framed by elegant stone arcades, together with its traditional couradou, both bearing witness to the estate's historic silk-producing and artisanal spinning heritage. This area also provides access to a separate office overlooking the gardens and the surrounding countryside. Also on this level are a connecting room, two spacious bedrooms, a separate WC and a shower room with a walk-in shower. The upper floor features a magnificent cathedral-style billiard room leading to a connecting room, one bedroom, an independent shower room with WC, a spacious principal suite with dressing room, walk-in shower and WC, two further bedrooms, a second shower room with WC, and a final bedroom with its own dressing room. Each bedroom and connecting room measures between 18 and 40 m², offering generous and comfortable living spaces throughout. The property benefits from central heating, reversible air conditioning via wall-mounted units, and two pellet stoves in the main living room. Solar panels installed within the grounds further enhance the property's energy efficiency. Numerous outbuildings, totalling approximately 260 m², including magnificent vaulted cellars, offer exceptional potential for a wide range of projects and uses. Imagine enjoying a glass of wine while listening to the soothing song of the cicadas, embracing the peaceful rhythm of Provençal life. Here, elegance, tranquillity and the art of fine living come together in perfect harmony. Designed to provide comfort, serenity and an exceptional lifestyle for the most discerning owners, this remarkable estate possesses undeniable character and timeless appeal. Complete documentation available upon request. Information regarding the natural and technological risks to which this property may be exposed is available on the Géorisques website. Agency fees are payable by the seller. An exclusive property presented by Botella & Fils Immobilier, Uzès. We would be delighted to provide you with further information. Your contact: Julien BOTELLA +33 (0)6 78 94 59 08 Reference: 2922
…By Botella - L'immobilier Depuis 1989


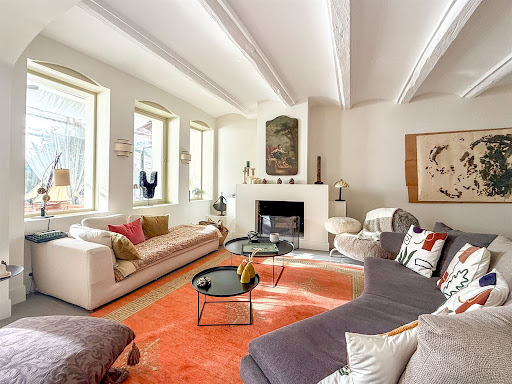


Just a stone's throw from Montpellier and Mauguio, this charming stone house, dating back to the 1850s, is located in the heart of the village. With its secluded garden and swimming pool, an Olympian calm reigns, hidden from view. The main house features a spacious living room with vaulted ceilings and a fireplace, complemented by a veranda. The dining area opens onto the terrace, garden, and swimming pool. A pleasant kitchen, complete with a pantry, extends onto a shaded terrace. A TV room or guest bedroom completes the ground floor. Three beautiful bedrooms are located upstairs, including a magnificent suite with a dressing area and bathroom, all three enjoying a terrace overlooking the secluded garden. A shaded covered terrace provides a perfect spot to relax by the pool. A guest house, just as charming as the main house, offers three lovely bedrooms. It also has its own separate entrance. A garage for two vehicles, a workshop, and ample parking are also included. A peaceful and charming location...
…By Montpellier Sotheby's International Realty


À quelques minutes au sud de Montpellier, découvrez le privilège de vivre en vacances toute l’année. Et si votre prochain voyage commençait dès le franchissement de votre portail ? À l’abri de tous les regards, au cœur d’un magnifique domaine paysager de 4 375 m², cette élégante propriété de 240 m² habitables offre une atmosphère unique où le temps semble suspendu. Entre palmiers, végétation luxuriante, chant des cigales et des oiseaux, chaque journée prend ici des airs de vacances. Pensée dans les moindres détails pour offrir un art de vivre d’exception, la villa s’organise autour d’une superbe piscine balnéo aux inspirations balinaises, véritable invitation à la détente et au bien-être. Les extérieurs soigneusement aménagés offrent un cadre intimiste et préservé, sans aucun vis-à-vis. La propriété propose de généreux volumes baignés de lumière avec un vaste espace de réception ouvert sur le parc paysager, une cuisine semi-ouverte parfaitement intégrée à l’espace de vie ainsi que quatre chambres, dont deux en rez-de-chaussée et deux à l’étage. Chacune bénéficie de sa propre salle d’eau et de son dressing indépendant. Les prestations sont à la hauteur de ce lieu d’exception : • Piscine balnéo de style Bali. • Cuisine d’été. • Hammam. • Salle de sport. • Dépendance indépendante de 25 m². • Climatisation gainable. • Panneaux solaires. • Brise-soleil orientables motorisés (BSO). • Menuiseries aluminium double vitrage. • Arrosage automatique. • Forage. • Borne de recharge pour véhicule électrique. • Portail motorisé. • Caméras de surveillance. • Abri de rangement. • Aucun vis-à-vis. À proximité immédiate des plages, de l’aéroport, de la gare TGV et du centre de Montpellier, cette propriété rare séduira les amateurs de biens confidentiels recherchant calme, espace, intimité et prestations haut de gamme. Une adresse exclusive où luxe, nature et sérénité se rencontrent parfaitement.
…By Agence Galerie Casanova


CASANOVA REAL ESTATE presents to you, in the heart of downtown Sète, this elegant townhouse in absolute calm. Its landscaped garden with a swimming pool offers a rare and confidential living environment. An exceptional property combining charm, comfort, and discretion.This description has been automatically translated from French.
…By Agence Galerie Casanova


Located on the seafront in Saint-Cyprien Plage, this contemporary house, built in 2012, offers 147 m2 of living space spread over three levels, built on a plot of approximately 400 m2, with breathtaking views of the Mediterranean. Carefully designed, it combines modern comfort with functional space. The ground floor includes a spacious garage and a bedroom with direct access to the garden, an ideal space for entertaining or enjoying a peaceful setting. On the 1st floor, the living room with open kitchen offers a convivial living space, extended by a terrace giving access to the garden. The 2nd floor consists of three bedrooms, including a master suite with private shower room and dressing room, facing the sea. An additional bathroom and a separate toilet complete this floor, offering comfort and privacy for the whole family. The garden allows for parking for several vehicles. Finally, at the bend of the pétanque court which adorns the garden, it is through a discreet gate that it offers the rare privilege of direct access to the authentic beach of Saint-Cyprien, this property will delight lovers of the sea and unique places. Possibility of installing an elevator as well as a swimming pool (10x5m).
…By Terre Et Mer Immobilier


EXCLUSIVE: a characterful residence where time seems to stand still? Just minutes from the city in the heart of the popular village of Villedubert , discover this exceptional property dating from 1880 , offering nearly 220 m2 of living space and situated on a magnificent wooded park of 3,140 m2 with an unobstructed view of the surrounding countryside. From the moment you arrive, the charm takes hold. Its unique architecture, majestic arcades and authentic character announce the one-of-a-kind nature of this residence. Upon entering, a magnificent library, the true centerpiece of the house, harmoniously connects all the rooms and benefits from a skylight, bringing beautiful light and a unique character to this space. The house reveals a spacious family kitchen with Provençal touches and access to a terrace, an elegant dining room, and a welcoming living room with a fireplace that opens onto a large terrace overlooking the park. The sleeping area comprises three spacious bedrooms , offering comfort and generous volumes. The basement, approximately 80 m2 , offers a blank canvas for all your projects: artist's studio, independent living space, professional office, reception room, or wellness area the possibilities are numerous, with direct access to the outside. Spacious cellars complete this property, ideal for storage or a wine cellar. On the top floor, an additional room can easily be converted into an office, guest room, games room or home office space according to your needs. This residence will appeal to lovers of beautiful stonework, architecture and properties steeped in history, looking for a rare living space offering exceptional potential. A confidential address, remarkable architecture and a privileged living environment? A property unlike any other. Information on the risks to which this property is exposed is available on the Géorisques website: www.georisques.gouv.fr
…By Agence Ghislaine Gabarrou Immobilier


Located in the heart of the village of Aumes, very close to Pézenas, this fully renovated single-story property offers a privileged living environment enhanced by a swimming pool and a landscaped garden with complete privacy. The interior is distinguished by its generous proportions and a fluid layout, designed to maximize natural light. The main living area, the true heart of the home, opens onto a fully equipped kitchen, perfect for entertaining. The sleeping area comprises four bedrooms, including a master suite with a dressing room and private bathroom. The two other bedrooms are thoughtfully furnished, ensuring comfort and privacy for their occupants. The third bedroom is a separate apartment, available for seasonal or year-round rental. A functional office and a laundry room complete the interior amenities of this exceptional property. Outside, the enclosed garden features a swimming pool designed as a haven of relaxation, surrounded by spacious, ideally situated terraces. A spacious garage and modern technical equipment, such as a water softener and compliant pool safety system, ensure complete peace of mind. Energy Performance Certificate (EPC): Energy Class: B / Climate Class: A Estimated average annual energy cost for standard use, based on 2021, 2022, 2023 energy prices: 1060e et 1510e. Information on the risks to which this property is exposed is available on the Géorisques website: www.georisques.gouv.fr. Contact: Valérie Forme 33 6 24 96 46 52
…By Espaces Atypiques Montpellier


Near Anduze, nestled in the heart of a pretty hamlet, authentic stone farmhouse on a plot of 2615 m2 with swimming pool. The farmhouse with a living area of 265 m2 includes on the ground floor a beautiful stone entrance overlooking various cellars and workshop. On the 1st floor is the living space composed of spacious rooms, living room with Cévennes fireplace, an independent kitchen, a dining room and an office. In the sleeping area, a hall leads to 3 bedrooms and a shower room/wc. On the upper floor, two additional bedrooms as well as two large rooms, a former silkworm nursery, with high ceilings. A garage and a fenced garden with a swimming pool adorn this building with character. A quiet place conducive to rest. Information on the risks to which this property is exposed is available on the Georisks website
…By Terres Des Cevennes Immobilier


Nestled in a privileged setting at the foot of the majestic Pic Saint-Loup, discover this superb single-story villa with its Saint-Tropez-inspired design, offering approximately 155 sq m of living space on a magnificent 1,600 sq m landscaped plot. You'll appreciate the convenient location close to the amenities and shops of the village of Saint-Mathieu-de-Tréviers. From the moment you enter, the property captivates with its elegant architecture, bright and airy spaces, and seamless indoor-outdoor flow, achieved through sliding glass doors that allow you to fully enjoy the Mediterranean surroundings. The 60 sq m living area, bathed in natural light, opens generously onto the outdoors, offering a warm and inviting lounge and dining space enhanced by an elegant fireplace. Adjoining this is a superb pool house, creating a true holiday atmosphere year-round. Outside, the villa boasts a magnificent 9x5 meter Bali-style swimming pool with a massage jet bench, perfectly integrated into a meticulously landscaped and maintained garden, a true haven of peace and privacy. The ground floor features a beautiful master suite with an office area, offering comfort and seclusion. Three further bedrooms complete the layout, providing ample space for family and guests. The amenities are commensurate with the property's high standards: • Underfloor heating • Air conditioning • Electric roller shutters • Aluminum window and door frames • Mechanical ventilation • Designer fireplace in the living room • Ample parking • Landscaped and meticulously maintained garden. A garage and a large parking area complete the property. A rare property combining contemporary elegance, premium comfort, and a relaxed lifestyle in one of the most sought-after areas north of Montpellier. Please do not hesitate to contact me for further information. Guillaume Soliveres, Capifrance, +33 6 30 20 54 10 The fees are to be paid by the seller. Les informations sur les risques auxquels ce bien est exposé sont disponibles sur le site Géorisques : www. georisques. gouv. fr. ** ENGLISH SPEAKERS: please note that Capifrance has an international department that can help with translations. To see our range of 20,000 properties for sale in France, please visit our Capifrance website directly. We look forward to finding your dream home!
…By Capifrance - Guillaume Soliveres


Située au sein du très recherché Domaine des Vautes à Saint-Gély-du-Fesc, au nord de Montpellier, cette villa contemporaine d’exception développe environ 1 300 m² de surfaces construites sur un terrain d’environ 3 300 m². Ce domaine résidentiel reconnu pour ses propriétés haut de gamme offre un environnement particulièrement calme et sécurisé, à seulement quelques minutes de Montpellier. La propriété bénéficie également de la proximité du PICS Studio, futur complexe international dédié à la production cinématographique et audiovisuelle. Ce projet d’envergure, destiné à accueillir des tournages et productions internationales, renforce l’attractivité économique et culturelle du secteur nord de Montpellier. Construite en 2024, la villa est entièrement à l’état neuf et bénéficie de la garantie décennale. Les matériaux utilisés, les équipements et les finitions témoignent d’un niveau de qualité particulièrement élevé. La maison propose 555 m² habitables de plain-pied, complétés par plus de 750 m² d’espaces aménagés en sous-sol, accessibles par ascenseur intérieur. Dès l’entrée, un hall monumental d’environ 147 m² introduit les volumes de la maison et distribue les différents espaces de vie. La pièce principale développe plus de 150 m² et réunit séjour, salle à manger et cuisine ouverte. De larges baies vitrées prolongent naturellement cet espace vers les terrasses et le jardin. La cuisine, signée Poggenpohl, se distingue par ses équipements haut de gamme et son plan de travail en quartzite naturel, pierre particulièrement appréciée pour sa durabilité et son esthétique. L’espace nuit comprend quatre suites indépendantes, chacune disposant de sa salle d’eau et de son dressing. La 5ème suite parentale, conçue comme un véritable espace privé, comprend une grande chambre, une double salle d’eau pensée pour un usage en couple, ainsi que trois dressings totalisant près de 100 m², aménagés avec éclairages design et finitions de très haut niveau. Le niveau inférieur développe plus de 750 m² dédiés aux loisirs et au bien-être. On y retrouve une vaste salle détente d’environ 150 m², une salle de sport, ainsi qu’une salle de cinéma privée équipée de fauteuils dynamiques synchronisés avec le film et de porte-gobelets rafraîchissants. Une piscine intérieure chauffée d’environ 70 m², complétée par un espace bien-être comprenant sauna, jacuzzi et douche, permet de profiter d’un véritable espace de relaxation au sein de la propriété. Un garage et espace buanderie d’environ 190 m² permet de stationner jusqu’à une dizaine de véhicules, avec des volumes permettant d’accueillir aussi bien voitures sportives basses que SUV ou véhicules hauts. À l’extérieur, la villa s’ouvre sur de larges terrasses et une piscine extérieure autour de laquelle a été intégré un grand trampoline encastré, offrant un espace de loisirs discret et parfaitement intégré à l’aménagement du jardin. La propriété bénéficie d’un système domotique complet pilotable à distance depuis smartphone, permettant de gérer l’ensemble des équipements de la maison. L’éclairage est entièrement modulable avec variation d’intensité et changement de couleurs afin de créer différentes ambiances, tandis qu’un système audio intégré comprenant près d’une cinquantaine de haut-parleurs répartis à l’intérieur et à l’extérieur assure une sonorisation homogène dans toute la propriété. Le domaine et la villa bénéficient également d’un haut niveau de sécurité, avec des équipements technologiques avancés garantissant tranquillité et protection au quotidien. Par ses volumes, son niveau d’équipement, son état neuf et son emplacement privilégié dans l’un des secteurs les plus recherchés du nord de Montpellier, cette propriété constitue une villa contemporaine particulièrement rare sur le marché. Obtenez le dossier complet et davantage de renseignements auprès de votre agent dédié, Alexandre VOLANTE (Agent Commercial - R.S.A.C n° 819 481 086 Montpellier), vous pouvez nous appeler au 06 41 34 67 77
…By Agence Galerie Casanova


Clad entirely in Siberian wood, this charming chalet boasts exceptional qualities. Built on a lovely 748 m² plot and ideally located at the foot of the slopes in Saint-Pierre-dels-Forcats, it has been redesigned by discerning individuals and completely renovated by skilled craftsmen, resulting in undeniable comfort. This comfort is achieved through the use of top-quality materials, including premium aluminum windows. Particularly bright and superbly insulated, it features three beautiful bedrooms, including a comfortable suite, and a mezzanine sleeping area perfect for children. Adjoining a terrace with breathtaking mountain views, this chalet is a delight to be enjoyed in every season.
…By Carnet D'adresses


Sumptuous 1,300 m² Contemporary Villa – North of Montpellier Nestled in one of the most sought-after neighborhoods north of Montpellier, this exceptional villa embodies absolute refinement. A perfect blend of contemporary design, thanks to the noble materials and high-end technology, it unfolds its 1,300 m² of light and elegance in a peaceful setting where serenity and unspoiled nature reign. From the moment you enter, a magnificent skylight welcomes visitors and reveals an atmosphere where every detail seems to have been conceived as a work of art. The main level opens onto a majestic reception area, bathed in light, offering superb volumes and a seamless connection between indoors and outdoors. The master suite, a true haven of privacy, captivates with its triple dressing room, its spectacular bathroom with clean lines, and its beauty area worthy of the finest palaces. The additional bedrooms, all en suite and equally spacious, extend this feeling of harmony and absolute comfort. The vast, light-filled living room opens onto unspoiled nature and houses an exceptional kitchen created by a renowned chef, where aesthetics, innovation, and refinement combine to delight even the most discerning palates. On the lower floor, accessible by elevator or stairs, the experience continues in a hushed atmosphere: a cinema room with seats synchronized to the film, a gym, a hammam, a jacuzzi, and an indoor pool crafted from Balinese stone invite you to complete relaxation. Outside, the Mediterranean lifestyle is fully expressed. A vast terrace overlooks an 18x5 meter saltwater pool, enhanced by natural stone and a striking interplay of perspectives. Every outdoor space has been designed for entertaining, sharing, and contemplation. Finally, the villa benefits from the latest innovations in high-end home automation, ducted and reversible air conditioning, motorized shutters, an automatic gate, and much more. An exceptional property, a rare signature, an invitation to excellence. https://vimeo.com/1154092283
…By Safti


Bastide-style villa with a swimming pool, built in 1990, offering panoramic views over the Roussillon plain. Featuring two terraces, one on the garden level and the other on the first floor, this perfectly maintained, traditionally built house offers a variety of views of the coast, the shoreline and the sea, the Albères mountains, and Mount Canigou. It comprises 7 rooms, offers a total living area of 207 m², sits in the middle of a 5,879 m² wooded plot, and is located at the end of a cul-de-sac overlooking the entire Roussillon plain, ensuring complete privacy. With a dual east-west exposure, it benefits from abundant natural light thanks to numerous windows. This peaceful property is in harmony with nature (no immediate neighbors) and offers breathtaking views of the valley and surrounding countryside. The property comprises: on the ground floor: an entrance hall, a living room with a fireplace, a separate dining room, a fully equipped kitchen, two bedrooms, a shower room, a separate WC, and a covered terrace for outdoor dining with panoramic views of the vineyards and the Albères mountains; and on the first floor: a bedroom with access to a terrace. On the garden level and mezzanine: a self-contained apartment with two bedrooms, a shower room with WC, and a laundry room. Outbuildings include a pool area (with a 10m x 5m swimming pool), a summer kitchen, a 20m² workshop with water supply that could be converted into a studio with a shower room and WC, and a utility room. The property offers indoor parking for 2 vehicles plus 2 additional vehicles that can be parked in front of the house. This very well-maintained property, offering excellent amenities in an idyllic setting, is perfect for those who love nature and are in harmony with it. Local shops are available in Laroque-des-Albères and Saint-Genis-des-Fontaines (6 km). Comfort and nature in all its splendor are the key words! This property is presented to you by François Rodriguez, Certified Real Estate Expert, Member of the National Center of Expertise, and Real Estate Agent in charge of presenting this property within our agency (LPI International Agency - FRENCH PROPERTIES) - Mobile: +33 6 18 38 07 34 - www.lpi-immo.net.
…By Agence Internationale Lpi - French Properties


Signature Villa – 310 sqm of Elegance and Serenity Space, natural light… and absolute peace and quiet. Located just 15 km from Perpignan, 25 km from the Mediterranean beaches, and 80 km from the ski slopes, St-Féliu-d’Avall is a tranquil village with all essential amenities close at hand. Behind a majestic entrance, this exceptional 310 sqm traditionally built villa welcomes you with generous volumes: a double living room, family-style kitchen, 5 bedrooms including a master suite, an office, 3 bathrooms, a summer kitchen, laundry room, pantry, and walk-in closet. Outdoors? A magazine-worthy landscaped garden, automatically irrigated thanks to its private well. A vast heated XXL pool and its 130 sqm covered space with a retractable structure make it a true paradise—adaptable to the moods of the sky. Out of sight, with a 56 sqm double garage and room to park several vehicles on the property, this home is made for those who want to live large—away from the noise. Features: heat pump, underfloor heating, air conditioning, double glazing, double garage, landscaped garden, retractable pool structure. A dream villa, perfect for peaceful family living with zero compromises. Legal Mentions (in French) : Honoraires à la charge du vendeur. Les informations sur les risques auxquels ce bien est exposé sont disponibles sur le site Géorisques : www.georisques.gouv.fr .
…By Re/max Absolute By Carrere Immobilier


Just 10 km from UZES, this magnificent 200 m² villa captivates with its elegance, generous volumes, and brightness. Set in a privileged environment, in absolute calm and sheltered from prying eyes, it offers a rare living environment combining comfort, intimacy, and refinement. The spacious cathedral living room of over 50 m² benefits from beautiful brightness. The semi-open kitchen, friendly and functional, harmoniously integrates with the living spaces. A staircase leads to a 28 m² home theater. The sleeping area includes four bedrooms, including a master suite with private shower room, as well as an office. Fully equipped with home automation, the house offers modern comfort on a daily basis. Outside, the landscaped garden of 3,600 m², adorned with Mediterranean species, features a superb pool area with a heated pool, entirely kept from view. An equipped summer kitchen, installed under an elegant awning, extends the living spaces and invites you to fully enjoy the beautiful days. An independent studio completes the amenities, along with a garage, a workshop, and a cellar.This description has been automatically translated from French.
…By Uzege Immobilier


Just a few minutes from Uzès, in the heart of a sought-after village in the Uzège region, this remarkable stone mas of approximately 310 m² elegantly combines the timeless charm of period architecture with the comfort of a high-quality renovation. Formerly a silkworm farm and sheepfold, this character property has been fully restored with respect for its authenticity, enhanced by noble materials such as travertine, lava stone, and exposed beams. Facing due south, the property opens onto the pool area and a private garden of approximately 600 sqm, fully enclosed by stone walls, where a majestic linden tree, a mulberry tree, and magnificent wisteria create a true haven of peace. The first level is entirely dedicated to the living areas. Flooded with natural light, it features a beautifully appointed kitchen enhanced by a central lava stone island, opening onto an elegant dining room and a welcoming living room connected by a double-sided fireplace. The generous volumes and quality materials give the whole space a warm and refined atmosphere. A workshop harmoniously completes this level and provides access to part of the sleeping area. Upstairs, four beautiful bedrooms, each with its own private shower room, offer comfort and privacy to their occupants. On the garden level, a superb vaulted room, naturally temperate, opens directly onto the garden and the heated saltwater swimming pool area, providing the ideal setting for entertaining family and friends throughout the warmer months. The technical features are in keeping with the quality of the property: heat pump, reversible air conditioning, photovoltaic panels installed in 2024 to reduce electricity consumption, electric vehicle charging station, fiber-optic internet, alarm system, video surveillance, and a Sonos audio system installed in the kitchen, dining room, terraces, and garden. The roof has been inspected and serviced, the electrical panel completely replaced, and every detail has been carefully considered to provide optimal comfort throughout the year. A rare property where authenticity, elegance, and contemporary amenities blend harmoniously, just a few minutes from Uzès. This property is for sale through our Janssens Immobilier agency in Uzès. Thanks to our exclusive partnership with Knight Frank, a global leader in luxury real estate, Janssens Immobilier offers each property exceptional international visibility. This alliance strengthens our local expertise with the power of a network present in more than 50 countries. Information on the risks to which this property is exposed is available on the Georisques website : http://www.georisques.gouv.fr In accordance with current regulations, the EPC surface area of this property is calculated based on a standardised measurement of the living space. This measurement may differ from the total surface area measured accurately by our sales teams.
…By Janssens Immobilier Uzès


In the heart of the southern greenery, at the edge of the picturesque and characterful village, facing the southern sun, contemporary architect-designed house R+1 with guaranteed privacy of 125 m2, 6 rooms, 4 bedrooms including a true master suite, bathroom and shower room, with a 15 m2 garage, flat-bottomed swimming pool (depth 1.4 m) 7x3, terrace and garden on a 717 m2 plot. Quality materials and finishes. Functional, spacious, and bright, this house will charm you with its presence! Information on the risks to which this property is exposed is available on the Géorisques website: www.georisques.gouv.fr Sale price: €602,000 Seller's fees Contact your SAFTI advisor: Virginie DESPLAN, Tel: 06 74 71 74 32, Email: [email protected] - EI - Commercial agent registered with the MONTPELLIER RSAC under number 882059140This description has been automatically translated from French.
…By Safti


In Montpellier, located in a quiet dead-end in the Grisettes neighborhood, close to the Clinique Saint-Roch and the international school, the tramway and the bus station, this contemporary house of approximately 212 m2 offers a privileged living environment, practical, bright, and decidedly comfortable. From the entrance, the house charms with a superb cross-sectional living area of 81 m2, the true heart of the home, featuring a fully equipped kitchen with a central island and an insert fireplace. Beyond that, a wellness area with a jacuzzi invites relaxation before accessing a pleasant garden with a semi-buried pool, perfectly integrated into a peaceful residential environment. On the first floor, the sleeping area features a master suite of 31 m2 with a bathtub and shower, extended by a balcony terrace, as well as two additional bedrooms (13 m2 and 15 m2 with closets) sharing a shower room and separate toilets. The converted attic accommodates an additional mansard room of approximately 20 m2 on the floor, ideal for a teen space, office, or guest room. Situated on a plot of 457 m2, the house benefits from a warm and contemporary ambiance and modern amenities: automatic gate, private parking, air/water heat pump, underfloor heating and cooling, water softener, as well as excellent energy comfort (DPE A) thanks to solar hot water production. An ideal house for a family looking for space, modernity, and tranquility, close to urban access and reference establishments in the area.This description has been automatically translated from French.
…By Côté Chic By Imagimmo
'%20stroke='%23DDAA3A'%20stroke-width='1.909'%20stroke-linecap='square'%20stroke-linejoin='bevel'/%3e%3c/svg%3e)
Receive by email any new listing that may match your search criteria
Your criteria :
By validating this form, you accept the general conditions of use of Le Figaro Properties.
These agencies offer a selection of luxury properties vente in Languedoc-Roussillon. Feel free to contact them for personalized assistance.
For your search for an exceptional property, select from our luxury houses with panoramic views in Languedoc-Roussillon, starting at $252,731. Offering exceptional panoramas, these 196 residences overlook the city and its surroundings. As the seasons pass, the spectacle is renewed without ever becoming tiresome. Depending on the area you are looking for, such as Uzès, Montpellier and Saint-Gély-du-Fesc, the living areas may vary and start at a minimum of 62 m². The largest properties rise to 1,800 m².
Set down your suitcases without waiting: our catalog brings together 114 furnished luxury houses in Languedoc-Roussillon, with a starting price of $242,392. From the living room to the bedrooms, each residence is tastefully furnished and ready to live in. Property listings are particularly numerous in the following areas: Uzès, Montpellier and Saint-Geniès-de-Fontedit. The average price of this furnished stock stands at $4,629 per square meter. Living areas reach 3,000 m² for our largest properties.
As part of your search for properties of excellence, browse our privileged selection of 1,968 luxury houses with a pool in Languedoc-Roussillon available from $268,814. These exceptional residences enjoy prime locations, particularly in Uzès, Montpellier or Nimes. Whether the architecture of these houses incorporates a covered indoor aquatic space or a vast outdoor pool, each property flourishes amid remarkably landscaped grounds measuring between 6.3 ha and 13,300 ha.
Your receptions deserve a setting to match: discover 40 luxury houses with a reception room in Languedoc-Roussillon, starting at $488,231. These residences combine family privacy with spaces dedicated to major events. Family gatherings, business dinners or parties with friends naturally find their place there. The fashionable addresses are located in Carcassonne, Beziers and La Livinière. Depending on the property, the property area extends up to 105 ha.
The beach as an extension of the garden: this is the spirit of 94 luxury houses by the sea in Languedoc-Roussillon, for sale from $411,263. Your life there will be organized to the rhythm of the coastline, between sea bathing and walks. Sète, Grau d'Agde and Port-Vendres enliven the local market. In these residences, the minimum recorded living area is 62 m².
The sea horizon as a guiding thread: explore the 81 luxury houses with sea views in Languedoc-Roussillon, with prices starting at $425,048. The sea accompanies your days, from sunrise to the last light. A daily privilege that few addresses can claim. Browse the listings in Sète, Port-Vendres or Montpellier first. In terms of dimensions, the living areas start at a minimum of 62 m² and the grounds at 158 m².
Anchor your daily life at the water's very edge: this is what the 12 luxury houses right on the water in Languedoc-Roussillon allow, for sale from $861,584. These rare residences provide direct access to the shore, with no obstacle to cross. In the geographical area, Grau d'Agde, Sète and Carcassonne account for a significant share of our listing catalog. The average price per square meter stands at $8,511. Expect living areas measuring between 133 m² and 1,500 m². In our selection of listings, a property can have up to 20 rooms.
Within our catalog, 2 luxury houses listed as historic monuments in Languedoc-Roussillon are for sale, starting at $1,378,534. These residences perpetuate exceptional architectural expertise. Acquiring one means continuing a story that began long before you. Your search can focus on Carcassonne and Montpellier. The properties recorded in our listings have between 5 and 6 bedrooms. The grounds in our collection measure 1.4 ha. This can rise to 2.4 ha depending on the property.


