Get early access to listings that match your criteria
Never miss an opportunity again. Our personalized alerts notify you instantly.

 English$ USD · m²


Nestled in the heart of an authentic Catalan village, just a few minutes from Prades and only 35 minutes from Perpignan, this elegant period residence enjoys a privileged setting between mountains, nature and heritage. Built several centuries ago and meticulously maintained throughout the years, this charming property offers more than 300 m² of living space spread over three levels. It stands out for its remarkable character, generous proportions and original architectural features that reflect its rich history. The house features seven spacious bedrooms, several welcoming living areas, a fully equipped main kitchen and a summer kitchen ideal for outdoor entertaining. The living room opens onto a terrace with far-reaching views of the surrounding countryside. There is also an independant outbuilding of 35m² built on 2 levels to be restaured that could be ideal as a guest house or a gite. Outside, the grounds have been designed for relaxation and enjoyment, with a private swimming pool, landscaped gardens, vegetable garden and several terraces creating a peaceful and harmonious environment. Part of the land is constructible. The property also benefits from solar panels, helping to optimise energy efficiency and reduce running costs (Efficency Rating: C). Thanks to its layout and accommodation capacity, this unique home lends itself to a wide range of projects, including a family residence, holiday home, guest house, boutique gîte, tourism business or multi-generational living. Ideally located, it provides easy access to the natural beauty of the Conflent region and the Catalan Pyrenees Regional Natural Park, while remaining close to shops, schools, local services, hiking trails, ski resorts and the area's many attractions. A rare opportunity to acquire a property that combines authenticity, comfort and outstanding potential in a highly desirable location.
…By Beautiful South


Nestled in a peaceful, green setting, this architect-designed house built in 1999 stands at the heart of a beautiful enclosed plot of 2 200 m². From the entrance, the generous volumes and natural light are immediately appealing. The vast cathedral-style living room, flooded with sunshine, is arranged around a suspended wood-burning stove. The open mezzanine overlooking the living area enhances this impression of space and would be ideal for a home office or a cosy reading corner. The modern, functional kitchen is extended by a utility room. The ground floor offers three bedrooms as well as a shower room. Upstairs, a metal staircase leads to three further bedrooms and a second shower room. The carefully landscaped garden includes an 11 x 5.50 m Waterair swimming pool, perfect for enjoyable moments outdoors, as well as a spacious 60 m² garage. Finally, an independent apartment of around 40 m² completes this property. Comprising a living room with kitchenette, two bedrooms and a shower room, it offers great potential for hosting family or for seasonal rentals. Permission has been granted to create two building plots of 900 m² each. This villa stands out for its bright architecture, well-balanced volumes and tranquil setting, sheltered from view – designed for those seeking space, serenity and quality of life.
…By Uzege Immobilier


Just a short walk from the historic centre of Uzès, in a privileged environment where nature remains ever-present, this unique property offers more than 400 sqm of living space set within magnificent landscaped grounds of over 2,100 sqm – a rare privilege so close to town. From the moment you arrive, the property's distinctive Mediterranean-inspired architecture captivates. Remarkable volumes, fluid circulation spaces and impressive ceiling heights create a truly unique atmosphere throughout. Every room enjoys abundant natural light and beautiful views over the surrounding greenery, creating a seamless connection between indoor and outdoor living. The main part of the house features a spacious ground-floor master suite comprising a large light-filled bedroom, office space, extensive storage and a recently renovated shower room. A first reception room with a beautiful stone fireplace recalls the authentic character of the original stone cottages that formed the historic heart of the property. A few steps lead to a spectacular circular dining room, undoubtedly one of the home's signature features. A kitchen fitted with quality materials, a second bedroom, a bathroom and utility areas complete this level. A second reception room with exceptional ceiling height provides access to the upper floor, where two bedrooms open onto a delightful south-facing terrace. A dressing room and a spacious bathroom complete this section. In a separate wing, a third sitting room set within a tower, a workshop inspired by traditional North African architecture and a large bedroom offer highly attractive additional living spaces. The interior architecture, inspired by Mediterranean villages, features sculpted stairways, vaulted passages and ever-changing perspectives, giving this residence a truly distinctive identity. Outside, the landscaped gardens planted with Mediterranean species provide privacy, tranquillity and beautiful views across the surrounding countryside. The heated 11 x 5 metre masonry swimming pool, equipped with an automatic cover, blends harmoniously into this green setting. A large garage, wine cellar and numerous storage areas complete the property. While some updating may be considered, this remarkable residence offers exceptional potential, whether as a character-filled primary home, a family estate or an exclusive hospitality project. A unique property where volume, light and architecture combine to create an exceptional lifestyle just moments from the heart of Uzès. Une propriété sélectionnée par Botella Immobilier. Les informations sur les risques auxquels ce bien est exposé sont disponibles sur le site Géorisques. Honoraires de l'agence à la charge du vendeur. Réf : 2931
…By Botella - L'immobilier Depuis 1989


Carcassonne 10 minutes from the heart of the city, close to all the shops, in a privileged natural environment, this majestic estate offers an incredible living environment. Sheltered from view, dominating its 1.5ha wooded park embellished with fish ponds, fountains, gazebo, covered terrace and pond/swimming pool, this sumptuous estate reveals all its charm, character and quality of life. Composed of several bodies of buildings, the estate offers a very beautiful master house exposing its facade to the south and offering large living volumes, kitchen, back kitchen, pantry, laundry room, office, 3 large bedrooms, 2 shower rooms, 3 wc, dressing rooms, convertible attics, garage. In the extension of the Maison de Maitre, 2 gites with one and two bedrooms each, also perfectly fitted out and renovated, offer interesting accommodation potential. The stable with its stone trough allows you to give free rein to your imagination. Finally, the old wine cellar with its concrete vats at the bottom of the cellar forming a half round, gives fantastic potential for activity and a remarkable cachet! Rare, all in one piece, this estate, witness to a glorious wine-growing past, will seduce you with the various possibilities for exploitation and housing it offers. Unique, treat yourself to a living environment in the countryside as well as in the city! Airport, train and motorway access less than 15min... A dream! Request your virtual visit from our team of advisers VIA SUD IMMOBILIER Information on the risks to which this property is exposed is available on the Georisques website: www.georisques.gouv.fr. Fees charged to the seller
…By Via Sud Immobilier


In the heart of the Hérault hinterland, 15 minutes from Béziers, this characterful property is built upon the walls of a former stone tannery. Set in over 5,000 m² of wooded grounds crossed by a river, the residence combines the charm of the original building with the comfort of a single-story extension. It offers 233 m² of living space, 4 bedrooms, spacious reception rooms with exposed beams, a fireplace, and a veranda. A 12x8 m swimming pool, terraces, and a separate outbuilding complete the property. A rare and peaceful haven where water and stone converse. Viewings by appointment only, subject to a qualified application. Information on the risks to which this property is exposed is available on the Georisques website: www.georisques.gouv.fr. Agency fees are payable by the seller.
…By Via Sud Immobilier


A rare historic property between Béziers and the Minervois wine region. In a dominant position on the lands of Puisserguier, just minutes from Béziers and at the gateway to the Minervois, Domaine unfolds across 352 sqm of living space on a 3.5-hectare estate of farmland, woodland and landscaped gardens. Built in 1802 as a tile manufactory, later transformed into a wine estate, the property has been fully restored with care — preserving the soul of the place, the stones, the volumes, the memory, while adding the contemporary comfort expected of a property of this standing. The layout is organized around 11 principal rooms across two complete and independent living areas, each with its own fully equipped kitchen, living-dining room with fireplace, and dedicated bedrooms. In total : 7 bedrooms, plus 2 offices ideal for remote work (easily convertible into additional bedrooms). 1 bathroom and 2 shower rooms. At the heart of the property, an intimate inner courtyard, the signature of the estate. Exceptional amenities include : wine cellar, gym, and large utility room. Outside, a 10 × 5 m swimming pool with dome cover for year-round use, a summer kitchen with covered outdoor dining, a well for irrigation, two garages and a 3-car carport. Exceptional energy performance for a historic building : EPC class B (99 kWh) — carbon class A (3 kg CO2/sqm/year) — thanks to an air-to-water heat pump and reversible air conditioning. PVC double glazing. Mains drainage. Non-flood zone. 20 minutes from Béziers international airport (flights to London, Bristol, Edinburgh, Brussels, Paris) and TGV station (Paris in 4h10, Barcelona in 2h). 25 minutes from Mediterranean beaches. 1 hour from Montpellier, 1h30 from Toulouse, 2h15 from Barcelona. In the heart of the renowned Saint-Chinian, Minervois and Faugères wine appellations. Complete diagnostic reports available. Viewings by appointment with qualified buyers only. nformation on the risks to which this property is exposed is available on the Géorisques website: www.georisques.gouv.fr. Agency fees are payable by the seller.
…By Via Sud Immobilier


This is a rare place, steeped in history and enhanced by an exceptional renovation, carried out according to the rules of the art between 2002 and 2004. This real estate complex offers you a unique living environment where the charm of the old marries marvelously with modern comfort. The centerpiece is an elegant 18th-century mansion, entirely restored with passion and rigor: moldings in worked staff, marble and wood fireplaces, solid parquet or terracotta floors, a majestic stone staircase serving the two wings of the house... Every detail reflects the soul of the place. The services are up to the beauty of the place: Central heating with gas underfloor heating and cast iron radiators Equipped kitchen, laundry room, storeroom Garage of 196 m² that can accommodate 4 vehicles On the ground floor: wine cellar, indoor swimming pool, former stable of 92 m² Upstairs: 4 independent apartment-style suites (with living room, bedroom, shower room/bathroom and dressing room of approximately 70 m² each) An office space of approximately 60 m² The exterior is like the interior: a structured landscaped park of more than 8,600 m², carefully planted, with a pond, a large swimming pool, shaded areas, a welcoming terrace, automatic watering supplied by a well, and a unique, peaceful and elegant atmosphere. The property also includes: An independent guest house of 70 m², with a living room on the ground floor, two bedrooms upstairs, each with a private bathroom for a comfortable welcome A second garage of 80 m², allowing parking for up to 5 additional vehicles A house to renovate of 60 m², offering additional potential according to your desires Ideally located in the heart of a village with all amenities on foot, this exceptional property will seduce lovers of authenticity, stone, beauty, serenity. Guaranteed love at first sight: each room, each space exudes quality, consistency, history and comfort. A property thought out down to the smallest details, flea market, furniture, tastefully decorated. You won't know where to look as everything is in its place... A rare place, for demanding aesthetes. Information on the risks to which this property is exposed is available on the Georisques website: www.georisques.gouv.fr. Price including tax and fees payable by the seller including tax
…By Via Sud Immobilier


Nestled in a preserved environment, near Nîmes and located on the sought-after Domaine de Mourier estate, discover this sumptuous ancient farmhouse steeped in history, dating back to the 18th century.Spanning nearly 500 m² of living space on a plot of 7200 m², this character property offers magnificent volumes and authentic architecture: a majestic entrance hall with dressed stone staircase, interconnecting living rooms with period fireplaces, French ceilings, antique parquet flooring, and a bright glass roof with a cast iron fireplace.Exposed to the south, the farmhouse benefits from beautiful light and a privileged natural setting, with unobstructed views from the upper floor. The interior layout allows for great flexibility in design, particularly the creation of ground-floor bedrooms or independent suites. The upper floor offers several sleeping areas, a lounge with a view, as well as a large 70 m² room with significant development potential.The estate also includes several outbuildings: a rented house generating rental income, a large barn with potential for an event space, and a dovecote that can be converted into independent accommodation.An old vineyard property with buried tanks, this farmhouse is supplied by a well and equipped with individual sanitation. It requires complete renovation, thereby offering a rare opportunity to create an exceptional project. This property is ideally suited for a family home, guest rooms, or a high-end event venue (weddings, receptions, seminars), in an authentic and charming setting.*Interior organization: On the ground floor: hall with a majestic dressed stone staircase, dining room with fireplace, French ceiling, parquet flooring, 2 living rooms with period fireplaces, large old kitchen, Spanish-style glass roof/winter garden with cast iron fireplace and access to the dovecote (with development potential for independent accommodation) and possibility of creating ground-floor bedrooms. Upstairs: spacious winter lounge with unobstructed views of Nîmes, 2 bedrooms + bathroom, a large room of about 70 m² with fireplace (convertible into several bedrooms or suite), dressing room, 2 additional bedrooms, and a bathroom.*Outbuildings and annexes: - Outbuilding of about 100 m² - Independently rented furnished house (500 €/month) - Large barn of approximately 154 m² on the ground + floor, with event potential (reception hall) Agency reference: 939This description has been automatically translated from French.
…By Orpi - L'étoile Immobilier


Uzès - In the heart of a green and peaceful setting, out of sight, your Botella agency invites you to discover a prestigious property that will immediately charm you. Nestling in 2000 m² of wooded grounds, this exceptional property strikes the perfect balance between the charm of traditional stonework and modern comforts. Close to all the amenities in Uzès, you'll be immediately immersed in its intimate setting as soon as you walk through the front door. Built over two levels in 2018, with a secondary outbuilding on the garden level, the house comprises seven rooms and five bedrooms, spanning almost 300 m² of space: a master suite with private terrace, dressing room and bathroom on the first floor. Two other bedrooms with ensuite shower rooms also make up the second level. On the garden level, you will appreciate the huge south-facing living room opening onto a terrace of around 100 m². The kitchen, with its vaulted ceiling, will catch your eye for its originality and practicality. Two other areas have been created on the same level, which could be used as a bedroom, study or dining room. Outside, there's a superb reflecting swimming pool with integrated jacuzzi, a full travertine outdoor kitchen and an outbuilding for entertaining family and friends in luxurious comfort. The emblem blends perfectly into a landscape planted with Mediterranean trees. Other features to discover on your next visit include top-of-the-range fixtures and fittings, an automatic garage with space for 3 vehicles, a former mushroom cellar converted into a wine cellar, a scullery and other surprises that you can use creatively yourself to continue the history and originality of the property... A real Botella favourite! A property selected by Botella Real Estate Agency fees are to be paid by the vendor. Information on the risks to which this property is exposed is available on the Géorisques website. Your contact: Nils Leblanc, Ph. 06.03.54.08.16 (EI registered 940 828 924 with the RSAC in Nîmes). REF: 2747
…By Botella - L'immobilier Depuis 1989


Exclusive listing! On the border between the Gard and southern Ardèche regions, close to the Renaissance town of Barjac… Well, let’s be honest: even though we love our home region, we also enjoy escaping from time to time and heading off, perhaps as far as Ardèche. When the sunny days arrive, we all long for a change of scenery! The climate, the landscapes, the heritage, the gastronomy and wines, or simply leisurely walks and discoveries at a relaxed pace… Whether as a holiday retreat or a permanent residence, nestled among olive groves, fruit trees and garrigue scrubland, this is a home imbued with the spirit of the South… with a touch of freshness and a nod to Tuscany… the art of living expressed through a range of minimalist inspirations focused on the essentials, infused with a Mediterranean atmosphere at the gateway to Ardèche. Dating back to the 18th century, this residence, with its old stones weathered into warm ochre tones over time, offers a charming retreat, a story waiting to be discovered, and the ideal setting within its solid walls for creating unforgettable memories. Set within grounds of over 6,000 m², the property offers approximately 220 m² of living space with authentic elegance and traditional features, including 7 rooms: a vaulted kitchen, a cathedral-style living room with a continuous wood-burning Polyflam fireplace, 5 en-suite bedrooms each with private bathroom and toilet facilities, and a mezzanine. The property offers a unique living environment centred around an intimate inner courtyard, complemented by a swimming pool (11 x 5 m) requiring some renovation work. Practical features include beautiful outbuildings of approximately 100 m² to be further developed, including a barn and additional rooms, as well as vehicle shelters. High-quality double glazing with argon gas insulation and wooden shutters. In a cosy and relaxing atmosphere, you will enjoy these refined and privileged living spaces. This generous family home is full of inspiration and perfectly suited for gathering the whole family together. Your advisor: Julien Botella (+33 6 78 94 59 08) Agency fees payable by the seller. A property selected by Botella et Fils Immobilier in Uzès and Barjac. Ref. 10661
…By Botella - L'immobilier Depuis 1989


Between the Ardèche Gorges and the countryside of the Gard Department... This property is located just one hour from Nîmes, Avignon and their TGV stations, and 45 minutes from Uzès. It comprises three natural stone typical Gard farmhouses on approximately 35,869 m² of land, part of which is wooded. This residence is located on the edge of the charming medieval town of Barjac, a Renaissance village offering all amenities. This beautiful Provençal residence, steeped in the Renaissance era, is surrounded by Florentine cypress trees, olive trees and century-old mulberry trees, and is surrounded by lavender fields creating a Tuscan landscape. It comprises 26 rooms, including 16 perfectly restored bedrooms, covering approximately 768 m², of which 548 m² is living space, as well as several vaulted cellars and outbuilding The main farmhouse, intended for a private residence, offers 237m² of floor space and features all modern comforts, including a library lounge, a media lounge with terrace, a dining room, an office, a fully equipped kitchen, and a bedroom with fireplace adjoining its bathroom and terrace, which offers a view of the pool and grounds. Upstairs there are two spacious air-conditioned en-suite bedrooms, a spacious air-conditioned master suite with a dressing room, bathroom and wellness area with hammam/sauna/Jacuzzi, as well as a beautiful terrace with panoramic views of the Cévennes. The two other farmhouses, which have been rented out seasonally for over 20 years, can comfortably accommodate more than 30 people and are ready for immediate use and a guaranteed income. Each furnished accommodation has its own separate entrance and shaded terrace for complete privacy. The farmhouse has an open-plan kitchen and a vaulted dining room opening onto a 50 m² natural stone terrace with views of the wooded grounds with around twenty olive trees, cypresses, mulberry trees and hundred-year-old oaks. A well provides water for the fruit trees, olive trees and the garden. A car park with more than 20 spaces is reserved for guests. The furnished guest areas and guest rooms allow you to start your business immediately. The estate has great potential for development for tourism, weddings, seminars and events. A unique place to discover! Don't hesitate to make an appointment to visit this magnificent property and discover all its assets. Botella and Sons Real Estate agents (since 1989). For further information, please contact Julien Botella on 06.78.94.59.08. Agency fees are to be paid by the vendor. Ref: 2843
…By Botella - L'immobilier Depuis 1989


Exclusive listing – Southern Ardèche, near Barjac Nestled in the foothills of the Cévennes, Banne is a hilltop village full of character that perfectly embodies the authenticity of southern Ardèche. Dominated by its two hamlets—the fort and the church—the village enchants with its cobbled streets, golden stone houses, and terraced viewpoints. Recently restored in a style that blends modernity with authenticity, this Ardèche property dating from the late 18th century is set within a magnificent adjoining park of approximately 5,400 m², beautifully landscaped and planted with trees. The farmhouse features a spectacular 15 x 4.5 m swimming pool, south-facing, with 130 m² of poolside decking renovated in 2023 using high-quality Padouk exotic wood. The pool is secured with an automated sliding dome cover. Photovoltaic panels installed in 2023 (5 kW). This residence offers approximately 320 m² of living space, renovated with high-quality materials (polished concrete floors and solid aged Burgundy oak on the top level), including spacious living areas and 5 en-suite bedrooms. On the ground floor: an entrance hall with separate toilet leading to two beautiful vaulted bedrooms, each with its own private shower room. Upstairs, via a custom-made wrought iron staircase, you will find approximately 90 m² of living space, including a fully fitted and equipped kitchen, dining room, and living room with a wood-burning stove. The entire space opens onto a comfortable terrace with direct access to the pool. On the top floor: a cosy attic reading room, a cathedral-style en-suite bedroom with shower room, separate toilet, and mezzanine. Finally, a second cathedral-style master suite featuring a large bedroom. At garden level: an independent mazet comprising a bedroom with shower room and toilet. Features include: Central heating with a Daikin heat pump (2025) and radiators throughout the property, wood-burning stove, reversible air conditioning, aluminium double glazing, and fiber-optic internet. In summer, Banne comes alive with markets, exhibitions, and performances in a truly unique setting. For food lovers, several local restaurants and inns offer generous Ardèche cuisine made from local produce: seasonal menus, regional specialties, and sweet treats to be enjoyed on shaded terraces or in charming vaulted dining rooms. Your advisor: Julien BOTELLA (+33 6 78 94 59 08) Agency fees payable by the seller. An exclusive listing selected by Botella et Fils Immobilier in Uzès, Barjac, and Goudargues. Ref. 2891
…By Botella - L'immobilier Depuis 1989


Exclusive sale of an exceptional estate of over 73 hectares...At the gates of the Gorges of Ardèche and the Uzège region.Heading towards Occitanie Provençale, with its orchards, vineyards, fields of olive trees and lavender, its garrigue, its blue gold, and the charm of its old buildings where it is good to meet in a mix of inspirations. It is a village with a well-built soul whose magician is the light!Close to major railway and road axes, dominating the garrigue and fields of lavandin, the medieval village perched on its rocky outcrop offers a vast panorama from its ramparts, open to the Cévennes, the Ardèche mountains, and Mont Ventoux.You must venture and meander in these beautiful alleys and small streets, of houses made of stone, most of which are stately, where ivy and climbing plants in vibrant colors snake and scatter across the facades. This village has managed to preserve its authenticity, its history, and its heritage while developing a quality of life. Around it, you will discover carefully preserved treasures. Walks and excursions in the forests, on foot, by mountain bike or horseback, scrambling on cliffs, swimming in the river: a wide array of nature pleasures.Nestled in a true green setting, La Chartreuse de Valbonne displays its atypical architecture, proudly showcasing its multicolored glazed tiles with Burgundian accents.Like a fortress anchored in a vast terroir of more than 73 hectares of mostly beautifully wooded and landscaped land, composed of vineyards, woods, and heathland, the venerable farmhouse, called the domain of Cabrimont, with its rich historical past, a true cultural heritage, awakens to the sweetness of the beautiful season, to the song of cicadas gathered in the sun of the olive branches, and if one is not careful, it will so enchant us that we will have fallen in love with these magical places without realizing it.A modest livable area of approximately 270m² to renovate and modernize to current tastes is accompanied by approximately 600m² of outbuildings. Beautiful opportunities for creation to develop a nice tourist and event activity...Central heating with a "Panasonic" heat pump for the main part. Open fireplaces.A property served by the municipal drinking water supply but also for many years by an artesian well located below the land with a pressure tank and pump supplying the dovecote with a reserve of approximately 50 hectoliters. Property connected to the electrical network.Non-collective sanitation to be updated to standards. Swimming pool to be renovated.Just grab a straw hat and wander in the fields like in a Pagnol novel, a corner of paradise, filled with scents... and when the sun rises from the hillside, let yourself be guided by the charm of a bucolic and promising happiness.This estate eagerly awaits an entrepreneur who will know how to restore its beauty and vitality!Your advisor Julien BOTELLA (0678945908). A sale selected by Botella et fils immobilier in Uzès. Fees to be paid by the seller. Reference 2896This description has been automatically translated from French.
…By Botella - L'immobilier Depuis 1989


In the countryside, close to village with basic amenities, this contemporary residence is built with carefully chosen quality materials: stone, traditional antique tiles, natural stone floors… 1500m² garden enhanced by a large 10 x 4m swimming pool with a pool house. Light and space are the words to describe the beautiful presentation: around 200m² of living space comprising a living area at ground level with partly open kitchen of 38m² and a living/dining room of 47.50m² with high ceilings and pellet wood heater. Covered terrace. On the same level, a large en-suite bedroom with private bathroom and wardrobe. Guest toilet. A beautiful made-to-measure metal staircase leads to the mezzanine with study and three more bedrooms of around 16m² each, bathroom and separate toilet. Covered parking for two cars. The house is heated by a pellet stove, and the bedrooms upstairs are equipped with reversible air conditioning A property selected by Botella and Sons (since 1989). Ref: 2852
…By Botella - L'immobilier Depuis 1989


Stunning contemporary villa dating from 2018 located on the heights of Montferrier-sur-Lez. The nearly 200 m² residence boasts a magnificent open living area of over 90 m². Each space is subtly separated to create a pleasant sense of coherence in the layout, including a fully equipped kitchen complete with a pantry, a living room with a fireplace, a dining room adorned with a magnificent 1000-liter seawater aquarium, and a TV area. The living space opens onto a nearly 70 m² terrace equipped with a bioclimatic pergola and a jacuzzi shielded from view. On the same level, there is an office space. The upstairs consists of 4 spacious bedrooms, including a master suite of 33 m² with a bathroom equipped with a balneo bathtub and an Italian shower, a large 7 m² dressing room, as well as a solarium offering a panoramic view of the south of Montferrier. A shower room completes the sleeping area. In the garden, the villa rests on a perfectly landscaped plot with a heated pool measuring 8 m by 4 m equipped with a salt filtration system. Automatic watering and lawn mowing. As for amenities, the residence is equipped with a LUTRON home automation system for the utmost comfort of its residents and sound systems by Bang & Olufsen and Bose. Photovoltaic panels allow for a reduction of electrical bills by half. Thermodynamic balloon, water softener, ducted air conditioning, alarm with cameras. A large garage/Laundry room of 25 m² complements the property. A high-quality property with multiple modern amenities located in the heart of Montferrier, close to shops and Montpellier.This description has been automatically translated from French.
…By Argence & Argence Immobilier


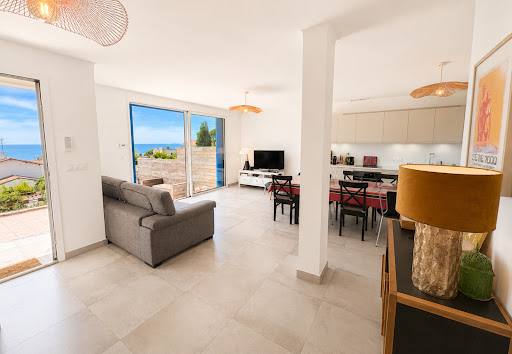


In highly sought-after area, at the foot of Mont Saint-Clair. 1960s house, thoroughly renovated throughout, in exclusive setting surrounded by Mediterranean pines, natural light, and open sea horizons. Roughly 100 sqm living space comprising lovely living room opening onto terraces with view, four bedrooms and tasteful fixtures and fittings. Set in approximately 900 sqm of landscaped grounds with sweeping panoramic view of sea, the Lido and the Corniche. Quiet, comfortable property, offering exclusive lifestyle, just a few minutes from beaches and shops. Energy class: B/A.
…By L'adresse Sète


Just a few minutes from the emblematic ramparts of Aigues-Mortes, in the heart of a private estate of more than one hectare, this majestic mansion from 1811 embodies timeless elegance and the Mediterranean art of living. Behind its noble facade reveals a refined universe where the generous volumes reveal a remarkable renovation over more than 355 m2 where every detail has been designed to enhance the original soul of the place. The finest materials interact harmoniously: Montpellier bars on the floor, Pont du Gard stone, custom woodwork, period moldings and superb arched openings bathing the spaces in light. The reception rooms offer generous volumes and a refined atmosphere, while the eight suites, all equipped with their private bathroom with large walk-in showers, guarantee absolute comfort to their occupants. Elegantly combining heritage character and contemporary services, this configuration offers multiple perspectives, whether it is an exceptional family home, a prestigious second home or even a high-end bed and breakfast activity. Outside, the charm operates immediately. The landscaped park with large centuries-old trees, remarkably maintained, offers a rare and preserved environment in the Camargue where no space of greenery has been left to chance. Horse riding enthusiasts will appreciate the dedicated facilities including a stable with two boxes, a career as well as pretty shaded paddocks perfectly integrated into the property. A true architectural signature of this residence, an elegant turret crowns the building, revealing an exceptional panorama of the Camargue landscapes and Mediterranean horizons. A place suspended between sky and earth, offering spectacular views throughout the seasons. A confidential and unique address, where the prestige of a historical heritage meets the excellence of an exceptional renovation. Complete file and private visit on request.
…By Laure Taberne


Nestled atop a hill in a picturesque village between Nîmes and Uzès, this charming period house captivates with its authentic vaulted ceilings and preserved character. Comprising 10 independent apartments, free from any rental restrictions, it offers exceptional flexibility: family residence, bed and breakfast, holiday rentals, or long- or short-term rentals. An outstanding investment and rental opportunity, ready to be developed according to your desires. Its landscaped garden, shaded terraces, and swimming pool open onto a 180° panoramic view, encompassing the verdant landscapes of the Gard region, all the way to Mont Ventoux. The peaceful and privileged setting preserves a rare sense of privacy while remaining just 5 minutes from all amenities. A rare property with strong potential, ideal for an exceptional living or investment project in the heart of the Gard region of Provence.
…By Deflandre Résidences & Propriétés


The luxury of the countryside without being isolated, 2 hours from Lyon and 3 hours from Geneva. Located in a calm and privileged environment, in the heart of the Provence Gardoise, this character villa built in 1986 offers 180 m² of living space on a magnificent completely enclosed and wooded plot of 4,222 m². From the moment you arrive, the charm works. The property benefits from a green setting conducive to relaxation. An ideal place to fully enjoy the sweetness of life in the South. The house is organized around a very beautiful bright living room with generous volumes (51m²), bathed in natural light. A large independent kitchen is complemented by a pantry providing particularly appreciated storage space for daily use, completing this convivial area. The ground floor hosts two large comfortable bedrooms, a bathroom, and independent toilets. This offers a particularly convenient single-storey living experience. Upstairs, you will discover a suite consisting of a bedroom, a bathroom with private toilets, as well as a large terrace offering an unobstructed view of Mont Ventoux and the surrounding area. As for outbuildings, the house has a large garage and two cellars, one of which is a wine cellar. Outside, the 10m by 5m pool invites swimming from the first sunny days. A pleasant terrace and its awning allow you to fully enjoy summer evenings and have barbecues even in bad weather. The 4,222 m² plot offers space and the shade of its magnificent oak, as well as numerous development possibilities. The nearby village of Saint-Paulet-de-Caisson has essential amenities: grocery store, doctors, pharmacy, school, and a cellar offering local specialties and wines. An ideal setting and situation: just minutes from Pont-Saint-Esprit; about 30 minutes from Orange, 50 minutes from Avignon, and near the A7 highway close to the Gorges de l'Ardèche, the Cèze valley, and many tourist sites. Additional asset: possibility of acquiring an additional building plot of 1,600 m², offering good prospects for a family project or investment. Do not hesitate to contact me for more information. Cindy Edmond RSAC de Nîmes n° 843 328 402 Cindy EDMOND (EI) Commercial Agent - RSAC Number: 843328402 - NIMES.This description has been automatically translated from French.
…By Plein Soleil Immo


Superbe opportunité Casanova Propriétés Maison de famille – Chambre d’hôtes – Gîtes Propriété à rénover de 910 m2 utiles (environ 600 – 700 m2 habitables) sur une belle parcelle arborée de 1 500 m2. Au cœur d’un joli petit village de la vallée de L’Hérault à 10 minutes de Pézenas, nous vous proposons de découvrir cet ensemble immobilier composé d’une maison de maitre de 378 m2 + un appartement de 66 m2 + cave de 127 m2 + préau de 154 m2 + différentes pièces et combles à aménager. C’est le lieu idéal pour mettre en place une activité de réception, de locatif ou tout simplement un projet de regroupement familial ou d’habitat partagé. Le bâti est sain et en bon état, il est nécessaire de prévoir des travaux de modernisation et de rénovation. Je vous propose de découvrir toutes les possibilités qu’offre cette propriété prochainement.
…By Agence Galerie Casanova


Mauguio – An exceptional villa at the gates of MontpellierWhat if your next crush was right here?Just a few minutes from Montpellier, in the highly sought-after commune of Mauguio, discover this magnificent contemporary villa of 155 m², built in 2022, where every detail has been designed to offer exceptional living comfort.Built on a plot of 904 m², this property captivates from the first moments with its modern architecture, generous volumes, and omnipresent brightness.The heart of the house is a superb living space of about 50 m², largely open to the outside thanks to a huge sliding glass door. Once opened, it erases the boundary between the interior and the terrace, providing a true feeling of living indoors and outdoors, while enjoying exceptional brightness throughout the day.The kitchen, elegant and fully equipped, naturally extends this friendly space, ideal for sharing moments with family or friends.The ground floor hosts two true suites, each with its own shower room. Both have direct access and a view of the pool, allowing one to wake up every morning in a setting worthy of a vacation home.Upstairs, you will find three comfortable bedrooms, a bathroom, and perfectly designed spaces to accommodate a family.Outside, the charm works immediately: an elegant saltwater pool dressed in Bali stone, beautiful terraces, a carefully landscaped garden, and a peaceful environment invite you to fully enjoy the Mediterranean climate.The amenities are on par with the property:ducted Airzone air conditioning with independent control in each room; home automation; video surveillance; insulated garage of 37 m²; storeroom/laundry room; double insulation (interior and underfloor) ensuring excellent thermal and acoustic comfort, summer and winter.Its location is a true privilege: just minutes from Montpellier, the beaches, Montpellier-Méditerranée airport, and the main roads, while enjoying the tranquility of a sought-after residential area.This villa does not just offer beautiful features. It offers a true art of living, where light, volumes, and construction quality create a warm and elegant atmosphere.A home where one immediately projects oneself, and which deserves to be discovered in person.0669663230.This description has been automatically translated from French.
…By Agence Galerie Casanova


Sommières — PBI COLLECTION® Selection There are places that can only be truly appreciated from a height. In the heart of the Vaunage region, in the Gard, between the Camargue and the Cévennes, halfway between Nîmes and Montpellier, lies a town built of pale stone. Dominated by its medieval castle and Roman bridge, Sommières has preserved a listed heritage of rare elegance from centuries past. It is from this breathtaking vantage point, which traces the town’s history through its iconic buildings, that the ‘Blanc Méridien®’ property, presented by PIERRES-BLANCHES®, reveals itself. THE ROOTS As you wind through the narrow streets, the arcaded square is home to the market. The cafés spill out onto the pavement; people mingle and stroll. Relaxed and invigorating. May we always find luxury in the simplicity of the ever-changing world. THE SCALE OF THE LANDSCAPE Spanning over 13,000 m², the park unfolds amidst Mediterranean flora. In this unspoilt Languedoc landscape, the vegetation creates a timeless perspective. THE GEOMETRY OF VOLUMES This architectural work is based on a compositional approach centred on the preservation of the existing natural environment. Its design emphasises horizontality and permeability between the built environment and the natural surroundings, so that architecture and landscape become canvases, criss-crossed by patterns of light that blend the plant forms with the built lines. The architectural design is based on the juxtaposition and interweaving of orthogonal volumes with sharp edges. A main building, rising over two storeys, acts as a visual focal point and breaks up the linearity of the whole. A modern aesthetic prevails; the roof terraces, edged with parapets, cut through the volumes with a clean line against the azure sky. THE ART OF HOSPITALITY From the very threshold, this 280 m² property extends its vanishing lines towards the horizon, dictated by a transparency that dissolves the boundary between the home and the panorama. The 100 m² reception area flows like a sentence unbroken by any punctuation. It unfolds as a single continuous space, with the living room, dining room and kitchen brought together beneath a ceiling framed by a graphic band. An intangible boundary that outlines the space with a jet-black line. Light serves as the raw material; it streams through the windows recessed into the partitions, erasing the threshold, whilst the architecture frames the landscape like a jewel. The garden, set at the very heart of the room, displays the full spectrum of its elements. THE BARK OF DREAMS The private areas feature two generously sized master suites, measuring 44 m² and 21 m² respectively, each with en-suite bathrooms and walk-in wardrobes. In the extension housing the larger suite, the terrace offers a panoramic view of the surrounding countryside – a true invitation to contemplation and a change of scenery. Three junior bedrooms and a bathroom complete the layout. The upper floor is home to the master suite, measuring 42 m², which is extended by a dressing room. Adjacent to this, the hammam, designed with high-end finishes, forms the centrepiece of the wellness area, guaranteeing absolute comfort and relaxation. THE MERIDIANS OF THE SITE The outdoor spaces facilitate the transition between the property and the grounds through successive levels that define distinct areas of use. Beyond this, Mediterranean vegetation lines the vista and weaves an organic link with the building, filtering the daylight. The 9-metre-long infinity pool serves as a key element in the spatial layout. The vanishing point blends into the distance, and the reflective water surface mirrors the architecture, bringing the sky into the scene. ELEMENTS OF COMFORT Sommières — A 75 m² garage accommodates several vehicles, and a second ground-level entrance makes daily life easier. The historic town centre is three kilometres away. The property offers a respite, nestled between the tranquillity of the wide open horizons, the cultural and sporting activities of the surrounding area, and the region’s fine dining. Well-proportioned spaces, carefully controlled light, and a constant dialogue with the landscape and the materials. From the freehand sketch to the final stone laid, the same high standards of rigour and precision are maintained. PIERRES-BLANCHES® Private viewing by appointment +33 (0)4 67 70 07 87 Julie Pauille +33 (0)7 78 88 36 41 Consultant and Sales Agent, RSAC Nîmes 922 908 389 © PIERRES-BLANCHES®, 2026. All rights reserved.
…By Pierres Blanches Immobilier


PIERRES-BLANCHES REAL ESTATE - THE EXPRESSION OF LUXURYMontpellier West - PBI CrushIt is in a village located to the west of Montpellier, just a few flaps of wings away from the vibrant atmosphere of Montpellier, that we invite you to explore today.Let’s discover this warm modern single-story house of 168 m² of living space, where traditional style and noble materials are harmoniously intertwined.The current owners, who have a taste for decoration and have traveled around the world, have succeeded in telling a story of family life imbued with serenity and conviviality.The living spaces arranged in a living room, a dining room, and a kitchen form an ensemble of over 63 m².These rooms can be opened up to create a unique and more spacious environment.The private area consists of a bedroom with an ensuite bathroom, followed by an additional comfortable bedroom with an adjoining bathroom.Still on this same level, a veranda has been designed to host friends and family in an idyllic setting facing the pool.It is outside that the house anchors itself in this landscaped area of over 1100 m² with various tree species pleasantly shading the upcoming naps.To perfect this ideal living space, the 8-meter-long pool imposes its Cyan Blue as a refreshing contrast within this verdant shell.The Plus: a complete basement with a game room and guest bedroom, a sewing/painting workshop adjoining the house. The interior finishes are impeccable. Fiber internet connection. Roof inspected before the sale. Well-kept and maintained garden. A 25 m² garage with an electric charging station.Close to everyday shops and the A75 motorway.Our Opinion: A Solar Gem ® A traditional architecture at the heart of a lush vegetation where joy is raised as a banner.® ALL INSPIRATION, MODIFICATION, REPRODUCTION IS PROHIBITED - REGISTERED TRADEMARK'An Authentic and Contemporary Vision of Luxury Real Estate.' Franck BallesterFile upon requestContact +33 (0)4 67 70 07 87This description has been automatically translated from French.
…By Pierres Blanches Immobilier


In the highly sought-after village of Tourbes, in the Hérault region, discover this beautiful architect-designed villa of 171 m² built in 2021 to RT 2012 standards, offering high-end amenities in an exceptional setting. Built on a magnificent, fully landscaped and immaculate 1255 m² plot in a commanding position with no overlooking neighbors, this property benefits from absolute tranquility, free from traffic and noise pollution. The two-story house impresses with its contemporary architecture, generous proportions, and the remarkable quality of all materials. This house has been meticulously designed down to the smallest detail: orientation, choice of materials, advanced home automation, security, and natural light. High-end features include an ultra-bright 70 m² open-plan living area opening onto a large terrace and swimming pool, and a fully equipped Schmidt kitchen. Four bedrooms, including a master suite on the ground floor (bathroom and dressing room). Three bedrooms upstairs, a full bathroom/shower room, and a separate toilet. Large pantry, 44 sq m garage. Air Zone ducted air conditioning with automatic control. Electric roller shutters, motorized gate, and remotely controlled air conditioning. 40 sq m garage, large pantry, thermodynamic water heater, storage space, and water softener. Excellent double A/A energy rating. Ten-year structural warranty until 2032. A prime location. Five minutes from all shops and services. Five minutes from the A75 motorway, providing quick access to Montpellier and Béziers. Just twenty minutes from the beaches. A very dynamic village with all amenities, just 3 km from Pézenas. Property tax: €1775. This rare property combines modern comfort, contemporary lines, premium features, energy efficiency, and quality of life in a natural setting. Additional photos and a detailed specification are available. Viewings by appointment. Contact Valerie Martinelli directly at +33 7 83 24 09 76
…By Agence Internationale Albert Honig


Charming town house in a commune on the Catalan coast. The house comprises approx. 120 m² of living space on 3 levels, on a beautifully designed 465 m² plot with swimming pool. The ground floor features an entrance hall, toilet and an open-plan kitchen opening onto a dining area and a living room with wood-burning stove. Upstairs, a spacious master suite opens onto a very private 14m² garden terrace, and includes an office area, a bathroom and a toilet. The top floor comprises two additional bedrooms with a bathroom and wc. One of the main attractions of this property is the outside layout, with a summer lounge with terrace of over 30m², a summer kitchen of almost 40m² and access to the leisure area with swimming pool and ornamental garden. Finally, the house comes with easy access to an indoor parking area for two vehicles. This property can be used as a main residence with all the necessary comforts, or as a second home with access to the sea nearby. Exclusive !
…By Terres D'oc Sotheby's International Realty
'%20stroke='%23DDAA3A'%20stroke-width='1.909'%20stroke-linecap='square'%20stroke-linejoin='bevel'/%3e%3c/svg%3e)
Receive by email any new listing that may match your search criteria
Your criteria :
By validating this form, you accept the general conditions of use of Le Figaro Properties.
These agencies offer a selection of luxury properties vente in Languedoc-Roussillon. Feel free to contact them for personalized assistance.
For your search for an exceptional property, select from our luxury houses with panoramic views in Languedoc-Roussillon, starting at $252,731. Offering exceptional panoramas, these 196 residences overlook the city and its surroundings. As the seasons pass, the spectacle is renewed without ever becoming tiresome. Depending on the area you are looking for, such as Uzès, Montpellier and Saint-Gély-du-Fesc, the living areas may vary and start at a minimum of 62 m². The largest properties rise to 1,800 m².
Set down your suitcases without waiting: our catalog brings together 114 furnished luxury houses in Languedoc-Roussillon, with a starting price of $242,392. From the living room to the bedrooms, each residence is tastefully furnished and ready to live in. Property listings are particularly numerous in the following areas: Uzès, Montpellier and Saint-Geniès-de-Fontedit. The average price of this furnished stock stands at $4,629 per square meter. Living areas reach 3,000 m² for our largest properties.
As part of your search for properties of excellence, browse our privileged selection of 1,967 luxury houses with a pool in Languedoc-Roussillon available from $268,814. These exceptional residences enjoy prime locations, particularly in Uzès, Montpellier or Nimes. Whether the architecture of these houses incorporates a covered indoor aquatic space or a vast outdoor pool, each property flourishes amid remarkably landscaped grounds measuring between 6.3 ha and 13,300 ha.
Your receptions deserve a setting to match: discover 40 luxury houses with a reception room in Languedoc-Roussillon, starting at $488,231. These residences combine family privacy with spaces dedicated to major events. Family gatherings, business dinners or parties with friends naturally find their place there. The fashionable addresses are located in Carcassonne, Beziers and La Livinière. Depending on the property, the property area extends up to 105 ha.
The beach as an extension of the garden: this is the spirit of 94 luxury houses by the sea in Languedoc-Roussillon, for sale from $411,263. Your life there will be organized to the rhythm of the coastline, between sea bathing and walks. Sète, Grau d'Agde and Port-Vendres enliven the local market. In these residences, the minimum recorded living area is 62 m².
The sea horizon as a guiding thread: explore the 81 luxury houses with sea views in Languedoc-Roussillon, with prices starting at $425,048. The sea accompanies your days, from sunrise to the last light. A daily privilege that few addresses can claim. Browse the listings in Sète, Port-Vendres or Montpellier first. In terms of dimensions, the living areas start at a minimum of 62 m² and the grounds at 158 m².
Anchor your daily life at the water's very edge: this is what the 12 luxury houses right on the water in Languedoc-Roussillon allow, for sale from $861,584. These rare residences provide direct access to the shore, with no obstacle to cross. In the geographical area, Grau d'Agde, Sète and Carcassonne account for a significant share of our listing catalog. The average price per square meter stands at $8,511. Expect living areas measuring between 133 m² and 1,500 m². In our selection of listings, a property can have up to 20 rooms.
Within our catalog, 2 luxury houses listed as historic monuments in Languedoc-Roussillon are for sale, starting at $1,378,534. These residences perpetuate exceptional architectural expertise. Acquiring one means continuing a story that began long before you. Your search can focus on Carcassonne and Montpellier. The properties recorded in our listings have between 5 and 6 bedrooms. The grounds in our collection measure 1.4 ha. This can rise to 2.4 ha depending on the property.



