Get early access to listings that match your criteria
Never miss an opportunity again. Our personalized alerts notify you instantly.

 English$ USD · m²


Aigues-Vives, ideally located between Nîmes and Montpellier, with highway access just 5 minutes away, TGV station and beaches within 30 minutes. Close to the village center and its many shops and amenities (doctor, schools, etc.). David FRAYSSINET presents this superb villa nestled at the end of a cul-de-sac, quiet and with no overlooking on a plot of over 1000m². Built in 2008, everything has been designed for your comfort. Access through the 26m² Veranda with barbecue, the 12m² kitchen with its back kitchen/laundry room of 12m² as well, the 50m² living/dining room open to the terrace with a view of the garden. At night, 2 bedrooms of 15m² and 13m² with closets, the bathroom with toilet and a parent suite area with separate toilet, the 16m² bedroom, dressing room, and shower room with toilet. Outside, space to park a camper van and several vehicles, but also the landscaped garden with automatic irrigation, the heated pool of 4.5m X 8m with cover, salt treatment, and the relaxation area with pergola, toilet, garden lounge. Its strengths: energy performance certificate in A, refreshing underfloor heating, reversible air conditioning, thermodynamic balloon, water softener, centralized vacuum system, double-glazed aluminum windows… The professional’s opinion: every detail has been thought out for comfort and the materials and equipment are of high quality. Price: €632,000 agency fees included at the vendor's charge. Schedule available on our website. Information on the risks to which this property is exposed is available on the Géorisques website: www.georisques.gouv.fr Estimated amount of annual energy expenses for standard use: between €630 and €910 per year, average energy prices indexed to the years 2021, 2022 and 2023, including subscriptions. EI David FRAYSSINET, commercial real estate agent registered with the RSAC of Montpellier under number 822 042 792, acting on behalf of IMMO ANGELS, SAS with a capital of €20,000, RCS Montpellier 812 601 086, professional card CPI 3402 2015 000 000 320. Contact: 06 68 70 01 35. Available for your project 24/7. Fees to be borne by the seller. Energy class A, Climate class A. Estimated amount of annual energy expenses for standard use: between €630.00 and €910.00 over the years 2021, 2022 and 2023 (including subscriptions). Information on the risks to which this property is exposed is available on the Géorisques website: georisques.gouv.fr. Your IMMO ANGELS advisor: David Frayssinet Commercial agent (Sole proprietorship) RSAC 822042792 RCP RCACO-17-007435This description has been automatically translated from French.
…By Immo Angels


Montpellier — PBI CRUSH® Selection Situated in the inner suburbs of the Montpellier metropolitan area, the town stretches from the garrigue scrubland in the north to the vineyards in the south, creating a landscape of remarkable diversity. It was in the 19th century that it made its name, thanks to a spa whose reputation extends far beyond its borders. It is within the natural setting of Pic Saint-Loup, a distinctive area with Mediterranean landscapes, that PIERRES-BLANCHES® presents ‘Ode à la Liberté®’. THE SETTING A land of character and Mediterranean charm, this southern village attracts golf enthusiasts with an 18-hole course of international standard. At the heart of a preserved environment, a four-hectare park dedicated to leisure, walks and relaxation reveals all the charm of this exceptional setting. THE LANDSCAPE A stone’s throw from the bustle of Montpellier, the landscaped garden of over 1,400 m² unfolds a tapestry of vegetation in rich, shifting colours, a true natural setting for the property. ARCHITECTURAL VOLUMES Set on a split-level, this contemporary villa of some 180 m² showcases architecture thought through down to the smallest detail. At the heart of the layout, the open-plan, light-filled living area of nearly 70 m² seamlessly integrates the living room, dining room and kitchen into a single continuous space where the eye roams freely. Behind the large aluminium-framed bay windows, the Mediterranean light interacts with a décor of understated refinement, allowing the elegance of a carefully considered interior to shine through. THE ESSENCE OF DREAMS On the ground floor, two generously proportioned bedrooms with en-suite bathrooms offer absolute privacy, sheltered from the bustle of the house. The split-level design fully dedicates the space to the master suite. A bedroom, a bathroom with a separate shower and a dressing room define the contours of a space where every detail meets the highest standards of comfort. THE ART OF HOSPITALITY A study, which can easily serve as a guest bedroom, completes this layout, offering the flexibility of a versatile family space. THE SPIRIT OF THE PLACE Outside, the terrace, shaded by a bioclimatic pergola, is equally suited to summer lunches and lingering mid-season evenings. The 7.50-metre saltwater pool stretches its azure waterline amidst carefully selected Mediterranean plants, instilling a gentle, continuous sense of holiday relaxation. Adjacent to it, the four-seater jacuzzi promises absolute relaxation. COMFORT FEATURES Montpellier — The property boasts high-standard amenities. Heat pump, reversible underfloor heating, automatic watering system, tiled and insulated garage with parking for two vehicles, and solar panels. The living environment benefits from being in close proximity to local shops, schools and sports facilities, as well as public transport. Montpellier International Airport is twenty minutes away, and the beaches of the Mediterranean coast twenty-five. The golf course is accessed via a private entrance from the property. PIERRES-BLANCHES® Private viewing by appointment +33 (0)4 67 70 07 87 © PIERRES-BLANCHES®, 2026. All rights reserved.
…By Pierres Blanches Immobilier


Nîmes (Ventabren district): Ideally located in a peaceful setting, this charming property—fully renovated in 2020—offers 278m² of living space plus outbuildings, all nestled within nearly 3,000m² of landscaped grounds that ensure complete privacy. The main house spans the upper two levels and features a spacious "cathedral-style" living room with exposed beams opening onto a large shaded terrace, a separate fully equipped kitchen, a pantry, four bedrooms (two of which are on the main living level), a shower room, a separate toilet, a bathroom with a toilet, and a games room with a billiard table. On the lower level, the house includes an additional outbuilding suitable for use as an office, gym, or music room, along with extra storage space. A large, fully fitted *mazet* (traditional stone cottage) of approximately 40m²—located near the pool and featuring a summer kitchen and covered lounge area—completes the property (rented out at €2,000/week during peak season). The expansive garden, planted with Mediterranean species, offers several additional relaxation areas with a tranquil atmosphere, as well as a pétanque court for enjoying time with family and friends. The property entrance also features a carport for two cars and several other shaded parking spaces. The entire property is equipped with a 9kW photovoltaic system for self-consumption and surplus resale, allowing for significant energy savings. For further information and viewings, please contact Benjamin GAUTIER at +336 69 O3 27 92.
…By Kretz Real Estate


SINGLE-STOREY HOUSE – 3 BEDROOMS – GARDEN – GARAGE – BALISTEIn the Baliste neighborhood, discover this single-storey house with three sides, a garden, and a large garage. The house features a simple and functional layout, particularly pleasant for everyday living. It consists of an entrance, a living room, and a separate kitchen that is fitted and equipped. A hallway then leads to the sleeping area, which includes three bedrooms, a bathroom, and separate toilets. Outside, the house benefits from a lovely garden on three sides, offering enough space to set up a terrace, a dining area, or simply enjoy the beautiful days. A spacious garage of approximately 26 m² completes the property. Its generous dimensions allow for easy parking of a vehicle while still providing space for storage or a workshop area. The location is also appealing: the house is situated in a quiet neighborhood, close to schools and bus stops, with quick access to the bypass and the coastal road. With its single-storey design, three bedrooms, garden, three sides, and large garage, this house meets many sought-after criteria for a primary residence. A functional and easy-to-live-in house, waiting to be discovered.This description has been automatically translated from French.
…By Agence Immobiliere Palausse


WHITE STONE REAL ESTATE - THE EXPRESSION OF LUXURYSète - PBI White StoneFacing the Mediterranean Sea, a magical view imposes itself upon us.Upon entering the premises, we understand that the notion of luxury as well as architectural quality are at the heart of this villa of over 215 m² of living space set on a plot of 1350 m².The reception room of over 70 m² naturally extends to a tiled terrace, offering us an outdoor lifestyle throughout the seasons.Now let us join the interior to discover the kitchen that extends its square perimeter towards the panoramic terrace overlooking the Mediterranean blue.The master suite on the ground floor offers us a bedroom with a private terrace, complemented by a shower room and a dressing room for him and her.On the garden level, the intimate sphere consists of 2 master suites, each equipped with a shower room and a dressing room. These 2 resting places also enjoy a full sea view.So that everyone can savor their moment of escape in complete freedom, the relaxation areas extend over a structured garden with Mediterranean essences.To complete the picture, a 9-meter long infinity swimming pool unfolds towards a breathtaking view of the elusive Mediterranean coastline that commands admiration.The Plus: A focus fireplace, complete home automation system KNX, Alarm. A wine cellar. A gym. A Hammam space. A parking area for 3 vehicles with a charging station. South of France.Our Opinion: A Hypnotic Psalm® The architectural subtlety serves good taste and luxury for this sumptuous villa facing the Mediterranean Sea.'An Authentic and Contemporary Vision of Luxury Real Estate.' Franck Ballester® ALL INSPIRATION, MODIFICATION, REPRODUCTION IS PROHIBITED - REGISTERED TRADEMARKFile upon requestContact +33 (0)4 67 70 07 87This description has been automatically translated from French.
…By Pierres Blanches Immobilier


In immediate proximity to Uzès town center, in the heart of the Gard region, this beautifully crafted property, within walking distance of all amenities, is located in a secure, high-end residence. Set on a plot of approximately 650 sqm, it offers 133 sqm of living space, as well as a 24 sqm garage with lundry and toilettes. The spacious living area (57 sqm), featuring a cathedral ceiling and bull’s-eye windows, is bright and inviting. The house includes two bedrooms, each with its own shower room and private toilet, including a master suite of just under 30 sqm with dressing room. An additional guest toilet completes the layout. The open-plan kitchen leads onto larges terraces totaling 70 sqm, fully finished in natural Gordes stone, including a covered area and a 20 sqm summer dining space. The swimming pool (6 x 3 m, approx. 1.50 m deep) is secured by a retractable wooden deck. The landscaped garden offers an exceptional living environment. Finally, a reversible ducted heat pump system and a garage with laundry room complete this property. A property selected by Botella Properties in Uzès – Ref. 2964
…By Botella - L'immobilier Depuis 1989


The ARGENCE & ARGENCE Real Estate Agency presents to you, just a few minutes north of Montpellier, this magnificent villa perfectly renovated in 2013 with elegance and modernity. With a surface area of 180 m², it offers you a privileged living environment with a rare and exceptional view over all of Saint Gély.Upon entering, you will discover a spacious, bright living area of approximately 60 m², ideal for entertaining, with large openings allowing natural light to flow in throughout the day. The kitchen, Italian-made, is friendly and functional, integrating perfectly into this space designed for comfort and sharing.The house, organized over two half-levels, offers four spacious bedrooms, including a large master suite with direct access to the terrace. A bathroom and two shower rooms complete the ensemble, ensuring a pleasant daily life for the whole family.Outside, the landscaped garden, carefully maintained, is a true green oasis. You can fully enjoy beautiful days thanks to the 180 m² of terraces and the pool, perfect for relaxation and convivial moments.Benefiting from an ideal exposure, the villa offers constant brightness and a warm atmosphere. Its location also allows for quick access to amenities: schools, shops, and transport.A property combining comfort, modernity, and quality of life, to be discovered without delay.This description has been automatically translated from French.
…By Argence & Argence Immobilier


Close to Béziers and the beaches, Horse Immo presents a property bringing together an independent dwelling and a complete set of equestrian facilities on nearly 4.5 hectares, completely fenced. Located in an agricultural area with an equestrian vocation, on non-flooding land, the estate offers a suitable setting for a project combining life on site, teaching and horse boarding. Indoor riding school, three careers, stables and numerous parks with shelters make up a structure designed for the daily needs of riders and their cavalry. An independent villa with private garden Built in 2015, the villa covers approximately 80 m², supplemented by 20 m² under ramps. It accommodates a living room with open kitchen, two bedrooms with storage, a laundry room as well as a bathroom with walk-in shower and separate toilet. On the mezzanine, a third bedroom benefits from storage under ramps. A private garden and a covered terrace extend the living spaces and preserve a residential sphere independent of equestrian activity. Facilities dedicated to welcoming horses and riders... The stable building, approximately 250 m², includes six boxes, including one measuring 4 × 4 m and five measuring 3 × 4 m. It also includes a clubhouse with kitchenette, monitor upholstery, storage space and bathrooms with shower and toilets meeting ERP standards. A former treatment room accommodates a dormitory currently being fitted out. Outside, fifteen parks with shelters each have a water point. A large plot of approximately 1.5 hectares completes this set to accommodate the club cavalry or a large collective park. An independent reception office, an owners' tack room with individual lockers, a club tack room, a grain silo and a technical room support the organization of the structure. Varied workspaces, including a large indoor arena The property offers several facilities allowing sessions and activities to be distributed: A lighted quarry measuring 20 × 30 m, with wooden ropes. Two adjoining, lit quarries of 20 × 60 m and 20 × 40 m, with wooden rails. A 20 m diameter lunging ring, fenced in galvanized steel. A 23 × 63 m metal frame ride, clad on all four sides, equipped with an indoor track on Vallabrix soil, boot guards, two full-height entrances. The roof of the ride houses photovoltaic panels as part of a long lease. A 15 × 20 m storage shed completes the outbuildings and offers useful volume for fodder and equipment. A functional set to develop your equestrian project Powered by town water and a borehole, the property benefits from large stabilized parking and access suitable for all types of vehicles. OUR OPINION HORSE IMMO A property that brings together independent housing, accommodation capacity and diversity of training spaces, to give substance to an equestrian project in Hérault. Contact Horse Immo to discover this area and discuss your project.
…By Laure Taberne


Contemporary property with pool and outbuildings on the outskirts of Perpignan Just a few minutes from Perpignan, this single-storey property offers nearly 255 m² of living space in the heart of a wooded plot of approximately 7,400 m², in an open and preserved environment. The living area of approximately 110 m² is the heart of the house. Bathed in light, it includes a living room with fireplace, dining area, and contemporary kitchen with central island. Large windows naturally extend the volumes towards the south-facing terraces and the bioclimatic pergola. The sleeping area includes four bedrooms, including a master suite of approximately 30 m² with dressing room and bathroom, as well as an office, a second bathroom, a utility room, and a laundry room. Outside, the 10 × 5 pool under a dome, the summer kitchen, the spa, and the various relaxation areas create an ideal setting for entertaining and fully enjoying the Mediterranean climate. An independent air-conditioned accommodation of approximately 70 m² with two bedrooms allows for hosting family and friends independently, or considering additional income depending on the project. A double garage, covered parking spaces, a closed shed of approximately 120 m², a drilling well, and a solar installation with storage complete the amenities. The configuration of the property offers many possibilities: a large family residence, intergenerational project, liberal profession - doctor, veterinarian, lawyer, consultant - entrepreneurial activity, or the creation of unique housing, subject to the necessary authorizations. A property designed for those who wish to combine space, independence, hosting, and professional projects in one place, while remaining in close proximity to Perpignan.
…By Efficity


À Mireval, cette villa contemporaine de plain-pied compose un lieu de vie généreux, ouvert sur le jardin et pensé pour une relation naturelle avec les extérieurs. Construite dans une écriture actuelle, elle associe lignes sobres, volumes ouverts et équipements de confort dans un environnement méditerranéen structuré autour de la terrasse, de la piscine et du végétal. La maison développe 216 m² habitables et s’articule autour d’une vaste pièce de vie de 90 m². Le séjour, l’espace repas et la cuisine américaine équipée forment un ensemble fluide, prolongé par de larges baies vitrées à galandage. La hauteur sous plafond de 3 mètres accentue les perspectives et la sensation d’espace. La cheminée moderne à bois vient équilibrer l’esprit contemporain par une note plus chaleureuse. La distribution de plain-pied rassemble 7 pièces dont 4 chambres, avec une circulation simple et confortable. Les prestations ont été choisies pour accompagner un usage quotidien exigeant : menuiseries Technal, climatisation gainable avec Zone Control dans l’ensemble de la maison, volets roulants électriques, alarme, vidéophone, portail motorisé, porte de garage motorisée et installation domotique Somfy pilotant différents équipements ainsi que la piscine. À l’extérieur, le terrain de 1 400 m² a été entièrement paysager et arboré. Palmiers, oliviers centenaires, terrasses carrelées et espaces de détente composent un cadre soigné. La piscine miroir chauffée de 9 x 4 m, avec éclairage relié à la domotique, s’inscrit au centre de cette composition. La cuisine d’été et le poolhouse à l’esprit balinais prolongent la maison et invitent à vivre dehors une grande partie de l’année. Les annexes apportent une dimension supplémentaire au bien. Le garage carrelé de 34 m², le stationnement en béton désactivé d’environ 250 m² et la dépendance de 50 m² renforcent la fonctionnalité de l’ensemble. Cette dernière, aujourd’hui aménagée en salle de sport, peut accueillir selon les besoins un studio indépendant, un espace professionnel, une pièce dédiée aux invités ou un projet de location saisonnière. Le secteur réunit les commodités mentionnées sur la commune, avec école, commerces, bus, plage, accès autoroutier et gare. Plus d’informations aupres de Casanova Immobilier, reference historique de l’immobilier de caractere et haut de gamme a Montpellier et dans le Sud de la France depuis 1979. Specialistes des demeures de charme, appartements de caractere, villas contemporaines, proprietes familiales et biens singuliers entre Montpellier, littoral mediterraneen et arriere-pays.
…By Agence Galerie Casanova


In the Uzès area, this large character property enjoys an elevated position in a privileged setting, with beautiful open views over the surrounding countryside. Set on more than 1.6 hectares of land, the property has undergone a recent and carefully executed renovation, combining quality materials, generous volumes and modern comfort. Part of the land is planted with Merlot and Pinot Noir vines, and the property benefits from an excellent water supply thanks to a borehole producing approximately 2 m³ per hour. The main house immediately impresses with its spaciousness and natural light. The living area, measuring approximately 100 sqm, features a beautiful high ceiling and includes a large sitting area with fireplace, as well as a bespoke kitchen made by a highly skilled craftsman, with a high-quality Corian worktop. On the same level, there is an entrance hall with extensive built-in storage, a guest WC, and a principal suite comprising a bedroom, dressing room, shower room with WC, as well as a jacuzzi area. A utility room and workshop complete this floor. Upstairs, the house offers two bedrooms, two bathrooms with WCs, as well as a spacious study with library. A superb terrace of approximately 70 sqm enjoys panoramic views over the countryside. The second floor comprises three additional bedrooms, a dressing room and a bathroom with WC. The floors throughout much of the main house are finished in travertine, which is also used on the outdoor terrace, where there is a traditional bread oven. Outside, the 10 x 4.5 metre infinity pool provides a wonderful relaxation area. It is chlorine-treated, tiled, surrounded by travertine-effect paving and finished with genuine travertine coping stones. Comfort is provided by reversible air conditioning and a thermodynamic hot-water system. A spacious, bright and characterful property, ideal as a large family home or a high-quality country residence, in a preserved setting close to Uzès. Information about the risks to which this property is exposed is available on the Géorisques website. Agency fees are payable by the seller. I look forward to discussing your project with you. Ref.: 2960
…By Botella - L'immobilier Depuis 1989


If you're looking for a house within easy reach of Uzès that offers not only the charm of stone, vaulted ceilings and beautiful beams, travertine stone, but also warm, tastefully renovated rooms… If all you want to do is put down your suitcases and enjoy this enchanting setting, then stop looking and come and discover this superb village house with over 180 m² of living space, complete with a private pool. Behind the gates you'll find a pretty courtyard terrace with access to the heated pool (4 x3.5m) and garden on the right, and a staircase leading to the balcony terrace on the left. From here, you enter the kitchen, the first interior space that is already very inviting, followed by the lounge with its open fireplace and the dining room, where the charm continues to work thanks to the particular care taken with the renovation and decoration. A study area that could easily be converted into a first bedroom completes this first floor. On the second floor are two large bedrooms, 17 m² and 18 m² respectively, a bathroom and a dressing room with beautifully proportioned rooms that make the most of the space. The garden level also features a totally independent, open-plan living area comprising a magnificent lounge, bedroom and bathroom, perfect for welcoming friends or family. Several cellars, also restored, complete this property, the features of which will not leave you indifferent, far from it. Information about the risks to which this property is exposed is available on the Géorisques website. Agency fees are to be paid by the vendor. A property selected by Botella-Real Estate (since 1989). Réf.2962
…By Botella - L'immobilier Depuis 1989


iad France - Melanie Corbalan offers you: Close to Uzès – Superb contemporary single-storey villa – 190 m² – Pool – Garage – Landscaped plot of 900 m² – At the end of a cul-de-sacJust minutes from Uzès, in the charming village of Garrigue Sainte-Eulalie, this contemporary single-storey villa of 195 m² offers you a rare living environment, combining modernity, comfort, and serenity, in the heart of a privileged residential area, at the end of a cul-de-sac.Built on a closed, landscaped and carefully maintained 900 m² plot, this property impresses with its elegant architecture, high-quality materials, and multiple outdoor spaces, including several intimate patios, perfect for relaxing away from prying eyes.The house is organized around a large, bright living area, with a contemporary fitted kitchen, dining room, and comfortable lounge, all opening onto the terrace and garden through large glass openings.The sleeping area consists of four bedrooms:• A large master suite, a true cocoon of intimacy, with a custom dressing room, private shower room, separate toilet, and direct access to the outside, next to the pool.• Three other bedrooms, one of which has an independent dressing room, ideal for a teenager's space or guest room.A contemporary bathroom offers a modern bathtub, a vanity unit, and careful finishes. Two additional separate toilets complete the overall comfort for daily living.A retractable door provides access to a perfectly designed laundry room, discreet and functional.Outside, the exotic wooden terrace serves as a true extension of the living area: a shaded dining space, lounge area, and sun loungers border an elegant pool, in the heart of a landscaped garden without overlooking.The intimate patios, integrated into the architecture, offer several distinct atmospheres, ideal for reading, meditating, or sharing a moment of tranquility in complete privacy.In the evening, the carefully integrated lighting highlights the volumes and materials, creating a warm and refined atmosphere, perfect for entertaining or relaxing.High-end features: ducted air conditioning, motorized roller shutters, aluminum joinery, attached garage, numerous storage spaces, optimal exposure…Located less than 10 minutes from Uzès, and in immediate proximity to Blauzac, Saint-Chaptes, and Sainte-Anastasie, this property combines a natural setting, contemporary comfort, and a privileged location.An exceptional property, as elegant as it is functional, ideal for a peaceful life at the gates of Uzès. This listing is subject to INTERACTIVE SALE by online bidding: 750,000 euros corresponds to the first possible offer price, including negotiation fees. All offers will be presented to the seller, who will freely decide whether to follow up or not. The interactive sale does not involve any bidding fees for the buyer or the seller. Book your visit slot now. Inter-agency welcome.Agency fees charged to the seller. Presentation of a valid identity document will be requested upon visit, in accordance with Article L.561-5 of the Monetary and Financial Code. Information about the risks to which this property is exposed, including the legal obligation of vegetation clearance, is available on the Géorisques website: http://www.georisques.gouv.fr. This real estate advertisement was drafted under the editorial responsibility of Mrs. Melanie Corbalan, independent real estate agent (without holding funds), commercial agent of SAS I@D France registered with the Nîmes RSAC under number 831426911, holder of the property marketing card on behalf of I@D France SAS.
…By Iad France


iad France - Corinne Baud offers you: TOUR MAGNE SECTOR - In one of the most sought-after areas of Nîmes, in the heart of the coveted Tour Magne neighborhood, discover this remarkable architect-designed villa of 237 m², set on an intimate and green plot of 950 m². Designed by a renowned Nîmes architect, this property stands out for its unique architecture, contemporary lines, and design focused on light. The house, with its abundant windows, is organized around a lush garden, a true green oasis that creates a constant dialogue between the interior and exterior, giving the place an atmosphere of a peaceful haven right in the heart of the city. The living spaces, bathed in light, generously open onto the terraces and the garden, offering elegant volumes and a rare quality of life. The sleeping area consists of a magnificent parental suite of more than 50 m², designed as a true private space, two additional bedrooms, as well as an independent studio on the garden level, ideal for hosting family and friends, for a teenager, or for a professional activity. Outside, the carefully landscaped garden invites relaxation and features a beautiful pool, several terraces, and various intimate living spaces shielded from view. A rare property that will appeal to lovers of architecture, light, and unique living spaces, in one of the most privileged locations in Nîmes.Agency fees are the responsibility of the seller. A valid ID will be required for the visit, in accordance with article L.561-5 of the Monetary and Financial Code. Information on the risks to which this property is exposed, including the legal obligation to clear brush, is available on the Géorisques website: http://www.georisques.gouv.fr. This real estate announcement has been written under the editorial responsibility of Ms. Corinne Baud, independent real estate agent (without handling funds), commercial agent of SAS I@D France registered at the Nîmes RSAC under number 538 197 971, holder of the real estate canvassing card on behalf of I@D France SAS.
…By Iad France

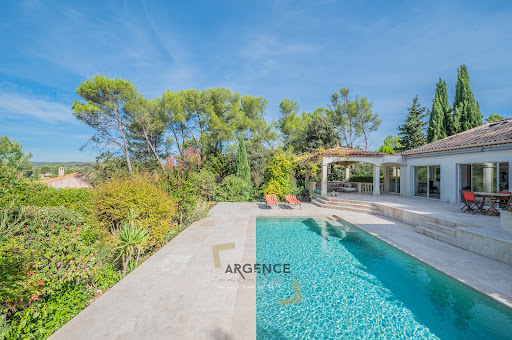


The ARGENCE & ARGENCE Real Estate agency presents this elegant property nestled in the heart of a privileged and sought-after environment, offering a remarkable view of generous nature, with no overlooking neighbors.Built in 1972 and entirely redesigned through careful renovations completed in 2000 and then in 2020, this house of approximately 165 m² harmoniously combines charm, contemporary comfort, and quality of life.Upon entering, the spaces and brightness are captivating. The ground floor features a vast living area largely open to the outside thanks to generous bay windows. This space naturally extends to a superb terrace overlooking the landscape, a true invitation to fully enjoy the calm, the view, and the privacy of the place.This level also includes a beautiful master suite as well as a second junior suite, ideal for hosting family or guests in optimal conditions.Upstairs, two large bedrooms with comfortable dimensions share a bathroom, providing a sleeping area perfectly suited for family life.Sheltered from prying eyes, this property represents a true oasis of serenity for lovers of nature, space, and tranquility, while maintaining immediate proximity to Montpellier.A rare property where the environment, view, and quality of renovation create a particularly privileged living setting.This description has been automatically translated from French.
…By Argence & Argence Immobilier


REF 4106SR In the heart of a preserved natural environment, discover this rare property nestled on the heights of a charming character village, just fifteen minutes from Uzès. Overlooking a lush landscape, this elegant house overlooks its authentic mazet in the privacy of a panorama over the surrounding countryside. Built on a large tree-lined plot in a protected natural zone, the property blends harmoniously into its environment. The main house offers generous volumes and a layout perfectly suited for family living or entertaining. It includes four bedrooms, including a beautiful master suite, as well as bright living spaces open to the outside and the view. Hidden from sight, the swimming pool invites relaxation and extends the experience of a typically Provençal way of life. Below the property, an authentic dry stone mazet provides extra charm to the whole. Simple, full of charm, and perfectly integrated into the landscape, it has two small bedrooms and a living area. An ideal space for hosting family and friends, creating an artist's workshop, or developing a reception activity. Highlights: * 4 bedrooms including a master suite * Large living room * Photovoltaic panels * Garden of over 4000m2 in the heart of preserved nature * Independent mazet with 2 bedrooms * Panoramic view * Large garage This property gracefully combines nature, authenticity, and quality of life in one of the most sought-after areas in the south of France. A rare place, suspended between sky and garrigue, for lovers of large spaces, light, and exceptional landscapes. Authenticity enthusiasts, a visit is a must! A property to discover more than to describe. Contact: Solange Royer +33(0)615171582 Agent Commercial Bel Immobilier
…By Bel Immobilier


Come and discover this authentic farmhouse in the municipality of Saint-Gilles, set on more than one hectare of nature, charm, and absolute tranquility.In the heart of the Saint-Gilles countryside, this authentic farmhouse, steeped in history, sits on one hectare of land, offering a rare, preserved living environment with complete privacy.You will find a spacious and bright interior with a light-filled living room, ideal for entertaining, and a functional kitchen. Two large bedrooms with Provençal charm, each with its own bathroom. Outside, there is a cozy stone basin from the period and also a jacuzzi to cool off, along with a spacious and tree-lined garden ideal for various activities.A rare property, perfect for lovers of authenticity, nature, and tranquility. A true escape to slow down, enjoy, host, and live in the rhythm of the Southern sun.This description has been automatically translated from French.
…By Bianucci Immobilier


Located in the municipality of Saint-Nazaire, in a pleasant environment, come discover this beautiful family home of approximately 150 m², offering spacious rooms and an ideal living environment.It consists on the ground floor of three bedrooms, a shower room, as well as a pleasant living area with a dining room opening onto a bright lounge, enhanced by a large closed hearth fireplace, and a fully equipped kitchen.Upstairs, you will enjoy a comfortable master suite with a large dressing room, office space, and bathroom.A vast basement of 140 m² completes this property, offering many layout possibilities according to your needs (garage, workshop, recreational space?).Outside, enjoy a heated swimming pool of 10.5x5.5 with an outdoor shower and sauna.An independent studio of 20 m² without overlooking, ideal for hosting or for a rental project. Bruno HERNANDEZ (EI) Commercial Agent - RSAC Number: 804958619 - Nîmes.This description has been automatically translated from French.
…By Midimas


Exclusive. Just 20 minutes from Avignon TGV and 10 minutes from the highways, this architect-designed flat-roofed villa combines contemporary lines with the easygoing Provençal lifestyle. Spanning over 360 m² (including 263 m² under the Carrez law), the spaciousness is evident: a light-filled cathedral-style living room with marble flooring, a designer stove, and a suspended fireplace opening onto large bay windows naturally extend the spaces, creating a seamless connection between indoors and outdoors. The Zimbabwe black granite kitchen, open to the dining room, extends its views onto large terraces and a landscaped garden with Mediterranean plants. Upstairs, four bright suites with their private bathrooms each open onto a long balcony, offering unobstructed views of the park and even Mont Ventoux. A separate office completes this sleeping area. The 4,000 m² wooded grounds feature a 12 x 5 m swimming pool, with a deck surrounded by pine, olive, and palm trees, creating a peaceful atmosphere. A double garage, cellars, and outbuildings awaiting renovation complete the property. A rare location where architecture, light, and nature elegantly intertwine, just outside Avignon.
…By Kretz Real Estate


SITUATION GEOGRAPHIQUE: Une location d'exception à plus d'un titre. D'une part, pour sa situation géographique en Camargue, dans une zone préservée labellisée Grand Site de France depuis 2014 et d'autre part , proche d'Arles, une des capitales mondiales de l'Art Contemporain avec la Fondation Luma et la Tour Gehry, renommée également pour son patrimoine architectural et ses diverses manifestations culturelles. La propriété se trouve à 15 mn du Centre Ville d'Arles, à 1 heure de Marseille avec son aéroport international et de Montpellier et à 20 mn de la Gare TGV de Nîmes et d'Avignon, villes culturelles célèbres l'une pour ses monuments romains et l'autre pour son célèbre Palais des Papes et pour leurs manifestations diverses et à 40 mn des plages. PROPRIETE: Cette propriété se trouve sur un territoire d'un seul tenant de 3,7 Ha environ avec arrosage automatique permettant de cultiver des céréales biologiques ou des oliviers. Le mas avec ses bassins et son parc à la française d'un hectare bénéficie d'un fort potentiel. Avec son hélisurface homologuée et son accès au Rhône, il constitue un ensemble unique en Camargue, représentatif de l'architecture de la fin du 19ème siècle. HABITATION : Idéalement situé à l'abri des regards, cet élégant mas, séduit par la beauté des lieux et la vue imprenable sur la nature environnante. Il a été édifié par l'architecte Chabert, qui interviendra, plus tard, pour la construction du Château d'Avignon sur la commune des Saintes Maries de la Mer et à la demande du liquoriste renommé, Joseph Noïlly-Prat. Entièrement restauré, avec piscine, il est spacieux, avec une grande hauteur de plafond, joliment décoré et habitable immédiatement, Il bénéficie d'une exposition sud et sud-ouest ? Son architecture fut revisitée, au début du XXIème siècle, dans un esprit contemporain, sobre et luxueux avec bois et matériaux de grande qualité. Habitation de 350 m2 environ sur deux étages avec 3 parties contigües et indépendantes. Au rez-de-chaussée : 3 salons/salle à manger en enfilade, 3 cuisines buanderies modulables, une chambre avec salle d'eau. L'étage est le lieu de repos avec 8 chambres dont une avec terrasse et bureau, 4 Salles de bain, 3 Salles d'eau, 9 toilettes. Séparé du mas, un SPA avec une baignoire romaine et historique en marbre ? Bâtiments extérieurs : Abri extérieur. Terrain de Pétanque, Héliport homologué. Local de service, Local technique, Local piscine et Garage. Nouvelle Chaudière copeaux de bois. Certains meubles peuvent être cédés lors de la vente. Aucune nuisance sonore et visuelle. Taxes Foncières : 3700 euros - Electricité : 3700 euros - Fuel : 2200 euros - Entretien parc, jacuzzi et piscine : 3000 euros STRUCTURE JURIDIQUE : Propriété en nom propre. ACTIVITES : Une activité de gîtes, de service en évènementiels, tournage de films et de service en évènementiels. OBSERVATIONS : Structure juridique : en nom propre. Prix : 2 150 000 euros TTC Frais d'agence compris
…By Bianucci Immobilier


Exclusively in the heart of the village of Garons, this elegant 18th-century house unfolds its 254 square meters in an unexpectedly verdant setting. A place steeped in history, its origins discreetly rooted in the local heritage, where each space evokes a distinct atmosphere and invites serenity. Behind its authentic facade, the house reveals beautiful, light-filled rooms. The garden level is organized around a spacious and welcoming living room, a separate kitchen, and two bedrooms, offering comfortable and seamless single-level living. Upstairs, the sleeping area unfolds with elegance: a master suite with a dressing room, shower room, and office creates a truly intimate haven. Three additional generous and bright bedrooms complete the accommodation, along with a bathroom and a shower room. Outside, the 1,200 sqm landscaped garden gently extends the experience: a saltwater swimming pool (8 x 4 m), relaxation areas, and ample parking complete this privileged living environment. A rare property where old-world charm meets modern comfort, just minutes from Nîmes and major roads. ENERGY RATING D (145) / CLIMATE RATING D (31) Estimated average annual energy costs for standard use, based on energy prices for 2021, 2022, and 2023: between EUR3,272 and EUR4,426. Contact - Rémy : 06.06.96.76.49
…By Espaces Atypiques Nimes


Ideally located in Saint-Cyprien Plage, 500m from the beach and shops, this pleasant single-story house of 106 m2 living space (129m2 usable) impresses with its excellent state of maintenance, generous volumes, and numerous annex spaces. The entrance opens onto a beautiful living area of 54 m2 combining the living room, dining room, and open kitchen, extended by an office space open to the living room. The whole benefits from a pleasant continuity with a 23 m2 veranda, offering a true additional living space for all seasons. The night area consists of two bedrooms with closets, one of which has its own shower room with a toilet, as well as a second shower room with a toilet. A second veranda houses a summer kitchen, and a garden shed completes the storage spaces. The house also benefits from two garages as well as a carport, offering many parking possibilities. A perfectly maintained, functional, and comfortable house, it is equipped with reversible air conditioning, double aluminum glazing, mosquito nets, electric roller shutters, an alarm, centralized vacuuming, a well, a spot to accommodate a jacuzzi, and a garden shed... Information about the risks to which this property is exposed is available on the Géorisques website: www.georisques.gouv.frThis description has been automatically translated from French.
…By Terre Et Mer Immobilier


Située dans la prestigieuse commune de Saint-Gély-du-Fesc, à seulement cinq minutes de Montpellier, des hôpitaux et des commodités, cette villa contemporaine de 250 m², complétée par un garage de 80 m², s’étend sur une parcelle de 1 150 m². Nichée dans un environnement très calme, elle offre une vue panoramique imprenable sur la nature environnante, idéale pour ceux en quête de sérénité et de confort. Exposition Sud-Ouest. Conçue en 2022 avec des matériaux luxueux de la marque Porcelanosa, cette propriété incarne l’excellence. Le rez-de-chaussée s’ouvre sur un spacieux séjour baigné de lumière naturelle, agrémenté d’une cheminée au gaz au design contemporain. La cuisine ouverte, réalisée sur mesure par Schmidt, allie esthétisme et fonctionnalité, répondant aux exigences des plus exigeants. Une suite parentale avec salle d’eau, une buanderie et un WC visiteurs complètent cet espace de vie raffiné. À l’étage, le soin apporté aux finitions se retrouve dans chaque détail. Une master room somptueuse avec grand dressing et salle d’eau privative s’ajoute à trois chambres lumineuses, accompagnées d’une salle de bains et de deux WC. Les garde-corps en verre et les baies vitrées à galandage confèrent une sensation d’espace et de modernité, tout en offrant une vue dégagée sur l’extérieur. En sous-sol, un cinéma professionnel neuf d’exception, offrant des prestations de très haute qualité. L’ensemble de la villa est équipée de domotique avancée permettant de contrôler l’éclairage, les volets roulants et le système de sécurité par caméras. Le confort est assuré en toutes saisons grâce à un système de climatisation gainable avec Airzone, ainsi qu’un plancher chauffant et rafraîchissant. Adoucisseur d'eau et fibre internet intallés. À l’extérieur, le jardin paysager révèle un véritable écrin méditerranéen. La piscine à débordement, habillée de pierre de Bali, et le jacuzzi invitent à la détente, tandis que les bananiers et les essences méditerranéennes apportent une touche d’exotisme. L’éclairage extérieur soigné met en valeur les façades de la villa à la nuit tombée, créant une atmosphère chaleureuse et élégante. Côté pratique, le garage peut accueillir deux véhicules, tandis que quatre places de stationnement supplémentaires sont disponibles à l’extérieur. Cette villa, alliant modernité, luxe et technologie, constitue une opportunité rare pour ceux qui recherchent un cadre de vie exceptionnel, entre nature et proximité urbaine. Obtenez le dossier complet et davantage de renseignements auprès de votre agent dédié, Alexandre VOLANTE (Agent Commercial - R.S.A.C n° 819 481 086 Montpellier).
…By Agence Galerie Casanova


PBI Collection® — 'Remember Stone' Just a few minutes north of Montpellier, the landscape gradually shifts. Buildings become more spaced out, and Mediterranean vegetation reclaims the terrain, mingling with the species planted in the gardens. At the heart of the village, behind a row of palm trees and the spire of a cypress, the house comes into view. GROUNDING You cross the terrace barefoot, moving quickly on tiptoe. Towels, folded into perfect squares, await on the lined-up sun loungers. A dive. Underwater, holding your breath, you wait for the heat to subside. You emerge; the steel feels warm against your palm. You unfold the cotton towel and stretch out fully upon it. Wet strands of hair cling to your back. The coolness lingers for a fleeting moment—then the sun takes a firm hold on your skin. 7:00 PM on a Saturday. The final swim before nightfall. MEASURING THE LANDSCAPE Built in 2011 on a 900 m² plot, this architect-designed villa offers 275 m² of living space spread across three levels. Its design relies on a succession of horizontal volumes and tiered terraces, organized around a single principle: opening the interior spaces wide to the outdoors. THE GEOMETRY OF VOLUMES The façade features a contemporary aesthetic defined by two tones. A smooth-finish white mineral render forms the backdrop of the building's shell, while anthracite-colored window frames and metal structures stand out against it, accentuating the horizontal lines. Three pergolas with adjustable louvers extend from the floor levels; the angle of the slats modulates the amount of sunlight reaching the large windows. THE ART OF ENTERTAINING The volumes flow together as a single, continuous whole. The living area, spanning over 120 m², combines the lounge, dining room, and fully equipped kitchen. In the dining room, one wall section is clad in natural stone tiles laid in horizontal courses. Sliding glass doors open directly onto the terrace and pool, framing the vegetation beyond the garden. THE BARK OF DREAMS Upstairs, four bedrooms form the primary sleeping area. They feature built-in storage and face the terraces. The largest, measuring 24 m², includes a private shower room. Two additional shower rooms serve the remaining bedrooms. The top level is dedicated to the master suite. Spanning over 40 m², it comprises the bedroom, a bathroom, and a dressing room. Its location on the upper level extends the concept of a vertical layout organized by functional zones. THE SITE’S MERIDIANS Outside, the house truly comes into its own. Terraces totaling 280 m² are distributed around the building's volumes across different levels. Pergolas create a series of shaded areas. A rectangular, 9-meter pool, positioned perpendicular to the façade, echoes the building's orthogonal grid. It borders the main terrace, aligned with the living area. The entire composition unfolds in a succession of planes, leading to the vegetation, which appears in distinct layers. Palm trees punctuate the garden with their vertical forms, acting as a counterpoint to the horizontal lines of the façade. KEY FEATURES FOR COMFORT The Build – Constructed in 2011 · 275 m² of living space · 900 m² plot · Three levels · Contemporary architecture · Adjustable-louver pergolas · Large sliding glass doors · Large-format interior tiling · Suspended, enclosed fireplace with curved glass. The Amenities – 9-meter swimming pool, glass balustrade · 280 m² of terraces · Living area exceeding 120 m² · Double garage · Solar panels · 16 m² outbuilding. The Location – North of Montpellier · Residential village · Shops and golf course just a few hundred meters away · International school nearby. — In the morning, the shadow of the louvers casts stripes across the stone flooring; the terrace transforms into a sundial. As evening falls, all that remains of the day is a towel left on a sun lounger and, in the still water of the pool, the reflection of the stone. Private viewing by appointment Full dossier available upon request +33 (0)4 67 70 07 87 © PIERRES-BLANCHES Immobilier
…By Pierres Blanches Immobilier


UNDER OFFER Located on the outskirts of Uzès and 300 meters from shops, this house offers superb amenities. The entrance hall leads to a comfortable living area (37 m²), with large doors and bay windows opening onto the terrace and garden, offering unobstructed views of the surrounding countryside and the region's monuments, including the village castle and the towers of Uzès, Duché, Tour Fenestrelle, etc. Entirely on one level, this house offers two spacious bedrooms with dressing rooms, one of which has an office area. Large 7 m² bathroom with toilet and laundry area. Perfectly situated in the heart of a Mediterranean garden of over 1,500 m², there are many areas offering intimate corners: terraces with panoramic views, olive grove, lawn area with storage shed, relaxation area near regional stone walls, garden shed and parking spaces. Just 300 meters from shops, close to all amenities and on the outskirts of Uzès, this southern French house offers modern comfort after careful renovation. Uzès historic center 4 km away.
…By Cigal'immo

Receive by email any new listing that may match your search criteria
Your criteria :
By validating this form, you accept the general conditions of use of Le Figaro Properties.
These agencies offer a selection of luxury properties vente in Languedoc-Roussillon. Feel free to contact them for personalized assistance.
For your search for an exceptional property, select from our luxury houses with panoramic views in Languedoc-Roussillon, starting at $246,817. Offering exceptional panoramas, these 205 residences overlook the city and its surroundings. As the seasons pass, the spectacle is renewed without ever becoming tiresome. Depending on the area you are looking for, such as Uzès, Villeneuve-les-avignon and Carcassonne, the living areas may vary and start at a minimum of 62 m². The largest properties rise to 1,800 m².
Set down your suitcases without waiting: our catalog brings together 111 furnished luxury houses in Languedoc-Roussillon, with a starting price of $224,267. From the living room to the bedrooms, each residence is tastefully furnished and ready to live in. Property listings are particularly numerous in the following areas: Uzès, Montpellier and Nimes. The average price of this furnished stock stands at $4,525 per square meter. Living areas reach 3,000 m² for our largest properties.
As part of your search for properties of excellence, browse our privileged selection of 2,160 luxury houses with a pool in Languedoc-Roussillon available from $234,476. These exceptional residences enjoy prime locations, particularly in Uzès, Montpellier or Nimes. Whether the architecture of these houses incorporates a covered indoor aquatic space or a vast outdoor pool, each property flourishes amid remarkably landscaped grounds measuring between 50 m² and 16,900 ha.
Your receptions deserve a setting to match: discover 477 luxury houses with a reception room in Languedoc-Roussillon, starting at $252,426. These residences combine family privacy with spaces dedicated to major events. Family gatherings, business dinners or parties with friends naturally find their place there. The fashionable addresses are located in Uzès, Montpellier and Perpignan. Depending on the property, the property area extends up to 425 ha.
The beach as an extension of the garden: this is the spirit of 87 luxury houses by the sea in Languedoc-Roussillon, for sale from $401,638. Your life there will be organized to the rhythm of the coastline, between sea bathing and walks. Sète, Grau d'Agde and Agde enliven the local market. In these residences, the minimum recorded living area is 55 m².
The sea horizon as a guiding thread: explore the 101 luxury houses with sea views in Languedoc-Roussillon, with prices starting at $415,101. The sea accompanies your days, from sunrise to the last light. A daily privilege that few addresses can claim. Browse the listings in Sète, Banyuls-sur-Mer or Port-Vendres first. In terms of dimensions, the living areas start at a minimum of 62 m² and the grounds at 160 m².
Anchor your daily life at the water's very edge: this is what the 22 luxury houses right on the water in Languedoc-Roussillon allow, for sale from $503,730. These rare residences provide direct access to the shore, with no obstacle to cross. In the geographical area, Sète, Grau d'Agde and Carnon plage account for a significant share of our listing catalog. The average price per square meter stands at $9,468. Expect living areas measuring between 90 m² and 1,500 m². In our selection of listings, a property can have up to 20 rooms.
Within our catalog, 5 luxury houses listed as historic monuments in Languedoc-Roussillon are for sale, starting at $895,271. These residences perpetuate exceptional architectural expertise. Acquiring one means continuing a story that began long before you. Your search can focus on Carcassonne, Montpellier and Salles-sur-l'Hers. The properties recorded in our listings have between 5 and 25 bedrooms. The grounds in our collection measure 1,590 m². This can rise to 6.5 ha depending on the property.


