Get early access to listings that match your criteria
Never miss an opportunity again. Our personalized alerts notify you instantly.

 English$ USD · m²


Bella Pietra Immobilier presents this superb 240 m2 property in a prime location, offering rare volumes and an exceptional quality of life, close to amenities and in a sought-after environment. It comprises a spacious, light-filled 70m2 living room, the true heart of the house, 4 comfortable bedrooms, an office ideal for working from home, a dressing room, and 2 bathrooms. A garage completes the property. Built on a 700 m2 plot, with no overlooking neighbors, the property benefits from an intimate and carefully landscaped outdoor setting, with a swimming pool conducive to relaxation and a pétanque court for convivial moments in complete tranquility. Each space has been designed to enhance natural light and offer a warm, fluid and soothing atmosphere on a daily basis. Nestled in a quiet and sought-after environment, this property stands out for its address, its comfortable living and its exceptional view of the Golf de La Grande Motte, offering a rare and privileged setting in the area.
…By Bella Pietra Immobilier


Charming traditional house in Canet‑en‑Roussillon Rare on the market in a highly sought‑after neighborhood, just a 5‑minute walk from the beach, on a 395 m² plot, a beautiful 3‑sided villa offering comfort and authenticity. On the ground floor, you are welcomed by a large, bright living room of 40 m² and an elegant master suite equipped with a large built‑in dressing room. Upstairs, you will find a office space, two inviting bedrooms, as well as a bathroom with a shower. An independent two‑room space, which can be converted into an apartment with a shower room, offers excellent layout possibilities. The house is located in a quiet neighborhood, close to schools and shops, and has been recently renovated with quality materials. Feel free to contact us to visit this property.
…By Beautiful South


What if this school year was the opportunity to change your surroundings? In a green and privileged environment, just a few minutes from the historic center of Montpellier and the Arceaux district, discover this rare single-storey family home developing 190 m2 of living space, set on a superb tree-lined plot of 2200 m2 with a swimming pool and outbuilding. Built in the 60s-70s, this property charms with the intelligence of its design, the generosity of its volumes, and the quality of its features. A house designed for family life, offering comfort, functionality, and elegance, without lacking anything compared to contemporary creations. From the entrance, spacious and welcoming, the living areas reveal a fluid and harmonious flow. The living room and dining room, of about 52 m2, are organized around a beautiful double-sided fireplace and open wide onto the garden and pool. The independent kitchen can easily be opened up as desired. The sleeping area has been designed with a perfect separation between the parents' and children's spaces. On one side, three bedrooms benefit from their own bathroom and toilet. On the other, a true master suite has a dressing room, a bathroom, and a shower. A huge library with a fireplace and oak flooring brings a rare and warm soul to the home. The chosen materials withstand the test of time with elegance: magnificent stone floors with an unexpectedly modern aesthetic, numerous integrated storage spaces. Outside, the fully wooded garden constitutes a true green oasis. The 7x4 m swimming pool, perfectly integrated into the environment, has a pool house with a shower and toilet. An additional sought-after asset: an independent outbuilding, away from the main house, ideal for a liberal profession, an office, additional accommodation, or a remote working space. Two independent garages. An underground wine cellar will delight enthusiasts and connoisseurs. Ideal location: tramway accessible on foot in about 8 minutes, bus nearby, quick access to the city center near Peyrou, close to clinics. A rare property on the Montpellier market, combining volume, functionality, privacy, and quality of life. Shall we visit? Lexa at 06 58 99 69 50This description has been automatically translated from French.
…By Lexa Immobilier


Discover this beautiful detached villa of over 200 m² of living space, set on a magnificent 1,775 m² wooded plot, offering complete privacy and abundant natural light. In excellent condition, this property boasts generous living spaces and a privileged lifestyle. You will be captivated by its beautiful living room with a cathedral ceiling, adding charm and character to the entire space, as well as a large, fully equipped eat-in kitchen. The villa features five comfortable bedrooms, two on the ground floor, a bathroom, and two shower rooms, easily accommodating family and guests. Outside, the meticulously maintained garden includes a superb 11 x 4.5 m swimming pool, a 20 m² garden shed, and a double garage. A rare property in this area, offering peace and quiet, space, and quality amenities, just minutes from Béziers and its shops. Don't miss this opportunity! Information on the risks to which this property is exposed is available on the Georisques website: www.georisques.gouv.fr. Fees payable by the seller.
…By Via Sud Immobilier


RARE MAS IN THE HEART OF THE ALBÈRES What if your next favourite home was right here? In the sought-after village of LAROQUE-DES-ALBERES, just minutes from Spain and the Mediterranean beaches, discover this traditional 138 sqm mas set on a magnificent plot of nearly 7,000 sqm. A rare property for lovers of nature, peace and wide open spaces. With no overlooking neighbours, preserved surroundings and open views across the plain towards the sea, it offers a privileged setting. The house offers great potential for modernisation and adaptation to your lifestyle. On the ground floor: bright living room with fireplace and insert, spacious kitchen, bedroom and shower room, all opening onto the terrace and garden. A veranda completes this level. Upstairs: 3 bedrooms, large dressing room and shower room with WC. Features: pool-ready land, largely flat garden, large double garage, workshop, mezzanine, several parking spaces, excellent natural light and DPE energy rating C. For further information or to arrange a viewing, contact Nelly Barthe-Rochefort (agent commercial EI-RSAC Perpignan 854001781) Property reference: VM58190 Including fees of 4.83% TTC to be paid by of the purchaser. Price excluding fees 429 250 €. Energy class C, Climate class C Estimated amount of annual energy expenditure for standard use: between 2170.00 € and 2936.00 € for the years 2021, 2022, and 2023 (including subscriptions). Information on the risks to which this property is exposed is available on the Geohazards website: georisques.gouv.fr.
…By Exp Global France

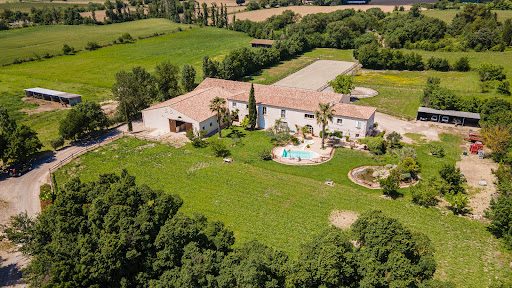


Set on 9 hectares of farmland, this equestrian estate lies between Nîmes and Montpellier, just a stone’s throw from the coast. Ideally situated in the heart of the Petite Camargue, within easy reach of the beaches at La Grande-Motte and the amenities of the cities of Montpellier and Nîmes, this elegant equestrian estate offers a rare living environment, combining unspoilt nature with the vibrancy of city life. Built in 2002 in the purest Camargue farmhouse style, the main house offers approximately 300 m² of floor space. Spread over two floors, it features spacious, light-filled rooms, enhanced by fine materials and high ceilings. Inside, you will find a spacious cathedral-ceilinged living room with exposed beams, a functional and welcoming kitchen, four bedrooms—including a master suite on the ground floor—two bathrooms, a study, a mezzanine gallery, a gym, a pantry, a boiler room and an attic suitable for conversion. Outside, the house opens onto a swimming pool and a pond, set in landscaped grounds free from any nuisance. Professional equestrian facilities. Spread across two adjoining buildings, the facilities for equestrian activities are exceptionally well designed and impeccably maintained. They include a 15x30 m indoor riding arena, a 20x60 m dressage arena, a lunging ring, five paddocks, a stable block with 14 stalls, a grooming area with showers, a tack room, a hayloft, a clubhouse with an office, a self-contained flat for a rider or staff, and a garage-workshop. A rare property, combining elegance and functionality. This property is an exceptional opportunity for horse riding enthusiasts wishing to combine a family project with equestrian activities, or for professionals in the equestrian world seeking a site that is immediately operational in a privileged setting. Votre contact pour ce bien : Alain Auguste 07.69.15.28.67 Agent Commercial n° 392 128 146 CCI HERAULT DEFLANDRE Résidences et Propriétés. Honoraires à la charge du vendeur. Classe énergie B, Classe climat A. Montant estimé des dépenses annuelles d'énergie pour un usage standard : entre 1250 euros et 1750 euros. Les informations sur les risques auxquels ce bien est exposé sont disponibles sur le site Géorisques : georisques.gouv.fr
…By Deflandre Résidences & Propriétés


Your agency l'Adresse in Sète offers this house for sale located in one of the most sought-after environments of Bas du Mont Saint-Clair in Sète. This fully renovated 1960s house provides a rare atmosphere, oriented towards light, the sea, and the Mediterranean way of life.Nestled away from prying eyes, in the heart of a peaceful dead-end, the house harmoniously integrates into a landscaped plot of approximately 890 m², richly adorned with Mediterranean pines that provide an immediate sense of calm and disconnection.Designed as genuine living spaces, the outdoor areas naturally invite you to enjoy sunny days: a shaded terrace for summer lunches, a barbecue area designed for entertaining, a pétanque court under the pines, and cozy corners conducive to reading or long evenings eased by the gentle Sète climate.From the main terrace, the living room, along with three of the four bedrooms, offers a daily panorama overlooking the sea, the Lido, and the Corniche neighborhood. On clear days, the contours of Cap Creus, the Pyrenees mountain range, and Mont Canigou emerge on the horizon.Developing approximately 100 m² of living space spread over two levels, the house has undergone a particularly careful renovation blending contemporary comfort, quality materials, and discreet elegance. From the entrance, the bright volumes and warm atmosphere provide a true feeling of well-being.The living area, open to the terraces through large bay windows, naturally extends the spaces outdoors, creating a particularly pleasant indoor/outdoor spirit for daily life. The simple and elegant kitchen has been custom-made and fully equipped.The ground floor also includes a first bedroom with direct access to the terrace as well as a shower room. Upstairs, three additional bedrooms make up the sleeping area, accompanied by a second shower room.Ducted air conditioning, fully restored façade, meticulous finishes, closed garage, and parking spaces complete this house, designed as both a primary residence and an elegant Mediterranean holiday home.A confidential address where one seeks light, the sweetness of life, and that immediate sensation of being already on vacation.This description has been automatically translated from French.
…By L'adresse De Prestige


Mandate N°Id-PDF181510 : House approximately 155 m2 including 6 room(s) - 5 bed-rooms - Site : 876 m2, Sight : Garden. Built in 1990 - Equipement annex : Garden, Terrace, Balcony, Loggia, Garage, parking, double vitrage, piscine, Cheminée, - chauffage : gaz - Class Energy C : 150 kWh.m2.year - More information is avaible upon request...
…By Reseau Immo-diffusion


Domaine de caractère du XVIIe siècle sur 6.5 hectares avec près de 3 000 m² bâtis En co-exclusivité ! À mi-chemin entre Montpellier, Nîmes et Uzès, au cœur d'un environnement naturel préservé, cet ancien domaine viticole dont les origines remontent au XVIIe siècle développe près de 3 000 m² de surfaces bâties sur environ 6.5 hectares de terrain composés d'oliveraies, de vergers, de jardins et d'espaces naturels. Organisé autour d'une Maison de Maître, d'une ancienne magnanerie, d'un chai entièrement réhabilité et de plusieurs habitations indépendantes, l'ensemble offre un potentiel exceptionnel pour une résidence familiale d'envergure, une activité d'accueil, un projet événementiel, touristique ou patrimonial. La Maison de Maître développe environ 738 m² habitables répartis sur trois niveaux. Elle comprend aujourd'hui 11 chambres, 4 salles d'eau ou salles de bains, 2 cuisines, plusieurs salons et espaces de réception ainsi qu'un vaste sous-sol comprenant caves, pièces de stockage et garage. Les volumes sont particulièrement généreux avec des hauteurs sous plafond atteignant jusqu'à 3,64 mètres. La propriété a conservé de nombreux éléments d'origine tels que les carreaux de ciment, les parquets anciens et les menuiseries traditionnelles qui participent pleinement au caractère du lieu. L'ancienne magnanerie constitue l'un des bâtiments les plus remarquables du domaine. Elle développe environ 292 m² habitables auxquels s'ajoutent de vastes espaces complémentaires. Elle accueille notamment une spectaculaire piscine intérieure en béton armé d'environ 27 mètres de long, une salle de bal climatisée d'environ 70 m², plusieurs salles de réception, un jardin d'hiver, une cuisine ainsi que différents espaces pouvant être réaménagés selon les besoins. Sa configuration se prête particulièrement à un projet de restauration, d'événementiel, de séminaires ou de réception privée. Le chai, entièrement reconstruit et restructuré en 2015, développe à lui seul près de 972 m². Véritable bâtiment emblématique de la propriété, il comprend un vaste hall de réception de plus de 100 m², plusieurs espaces de réception totalisant près de 300 m², d'anciennes cuves conservées dans leur esprit d'origine ainsi que deux immenses plateaux de plus de 160 m² chacun avec mezzanines. Les volumes, les hauteurs et l'architecture mêlant pierre et structure contemporaine permettent d'envisager de multiples usages : galerie, showroom, siège d'entreprise, espace culturel, séminaires, réceptions ou activité professionnelle haut de gamme. Plusieurs logements indépendants complètent l'ensemble avec une maison d'environ 225 m², une seconde habitation d'environ 292 m², un duplex de 33 m², un triplex de 52 m² ainsi que deux studios indépendants. Cette configuration permet d'envisager une exploitation touristique, l'accueil de personnel, des logements de gardiennage ou le développement d'une activité d'hébergement complémentaire. Le domaine bénéficie d'un cadre particulièrement agréable avec près de 100 oliviers, 100 grenadiers, 100 amandiers, 100 noisetiers, de nombreux figuiers ainsi qu'un important verger composé de différentes essences fruitières. Les extérieurs ont fait l'objet d'aménagements réguliers avec la création d'une seconde piscine en 2024 devant la Maison de Maître, plusieurs terrasses, des espaces de détente, des gradins extérieurs, des murs de soutènement rénovés ainsi que de nombreux chemins permettant de profiter pleinement de la propriété. D'importants travaux ont été réalisés ces dernières années. Une partie des menuiseries a été remplacée, les réseaux électriques ont été enterrés, plusieurs systèmes de climatisation ont été installés, les toitures principales ont été rénovées et isolées en 2020 et l'ensemble est équipé d'un chauffage par chaudière à granulés avec réserve dédiée de plusieurs tonnes. Ancien domaine viticole intégré autrefois à un ensemble foncier de plus de 250 hectares, cette propriété constitue aujourd'hui un ensemble immobilier unique par ses volumes, son architecture, son potentiel d'exploitation et son emplacement stratégique entre Montpellier, Nîmes, Uzès et les Cévennes. Obtenez le dossier complet et davantage de renseignements auprès de votre agent dédié, Alexandre VOLANTE (Agent Commercial - R.S.A.C n° 819 481 086 Montpellier), contact direct au 06 41 34 67 77.
…By Agence Galerie Casanova


Nestled on the heights of one of the most sought-after villages in the Uzège, just a short stroll from local amenities, this recent contemporary residence enjoys an unspoilt natural environment and offers a lifestyle of rare refinement. Designed to combine pure architectural lines with absolute comfort, the property stands out for the quality of its materials and the precision of its finishes: seamless concrete flooring, aluminium pocket sliding windows, and generous volumes bathed in natural light. The 65 m² reception area, fully south-facing, extends onto expansive terraces, partly covered, offering a commanding and inspiring view over the village and the surrounding landscapes. A true architectural signature, the sculptural staircase with suspended steps, protected by a glass wall, enhances the aesthetic elegance of the home. A private lift provides effortless access to all levels, ensuring exceptional day-to-day comfort. On the main level, a magnificent master suite opens onto the terrace and features a bespoke dressing room and a spacious contemporary bathroom. Guest toilets complete this floor. The sleeping area offers three additional bedrooms – or two bedrooms and a study according to requirements – served by a refined shower room and separate toilets. The property benefits from an efficient ducted heat-pump system, combining discreet comfort with excellent energy performance. A 25 m² garage, adaptable, allows for the creation of an additional space: independent studio, gym, or artist’s workshop. The house is offered unfurnished, with the kitchen to be designed by the purchaser in order to fully personalise this unique residence. The visuals are proposed as interior design suggestions. Agency fees payable by the purchaser. An exceptional property selected by Botella Immobilier – Uzès Reference: 2872
…By Botella - L'immobilier Depuis 1989


Lucas Fox International Properties, ideally located in the heart of Boutonnet, a warm, fully renovated 162 m² townhouse with garden and basement. Located a 3-minute walk from the shops in Boutonnet, the house is laid out as follows: On the ground floor, the living areas include a lounge, dining room, and open-plan kitchen. Laundry room, separate WC, and an office. Upstairs are four bedrooms with wardrobes. Two have their own shower rooms, and the other two share a bathroom. Two spaces on the landing can be used as offices. There is a separate WC. On the top floor, there is a suite with built-in wardrobes, a bathroom, and a WC. A few details: ducted reversible air conditioning, double glazing, fully renovated, high ceilings, quiet and bright house. One parking space. A dry basement provides storage space. Obtain further information from your dedicated agent, Alexander DEANS, Sales Director. Information on the risks to which this property is exposed is available on the Géorisques website: www.georisques.gouv.fr.
…By Lucas Fox Montpellier


In the heart of a sought-after village 5 minutes from Uzes with shops and amenities nearby, discover this magnificent villa built in 2018, combining modern comfort, quality construction and excellent energy performance. Developing about 122 m2 on a plot of 754 m 2, this property immediately seduces with its elegant main facade dressed in stone and its neat services. The house offers a beautiful bright living room, 3 bedrooms including a suite on the ground floor, 2 bathrooms and 2 toilets. An office space can easily be partitioned to create a 4th bedroom as needed. On the comfort side, the villa benefits from heating by heat pump with heated and cooled floor on the ground floor and upstairs, as well as double glazed joinery, ensuring excellent thermal comfort all year round. Outside, the garden hosts a pleasant secure swimming pool of 7 x 3.5 m, ideal to enjoy the beautiful days in complete serenity. A bike room completes the services. A recent villa of very beautiful technical and energy, in a privileged environment near Uzes. Very rare in the sector... Les informations sur les risques auxquels ce bien est exposé sont disponibles sur le site Géorisques : www.georisques.gouv.fr.
…By Cigal'immo


Lord and Sons is pleased to present this stunning property for sale in the Gard, nestled in a peaceful little valley where absolute tranquillity reigns. The estate spans a total of 13 hectares, including 6 hectares of vines classified AOP Côtes du Rhône, offering an idyllic setting for nature lovers and wine enthusiasts alike. The main stone farmhouse, approximately 206 m2, features a kitchen, a bright living and dining area, and four en-suite bedrooms. Two independent guesthouses complete the property. A beautiful swimming pool surrounded by olive trees and a sun terrace offers breathtaking views over the valley and vineyards. The vineyard is managed using sustainable farming practices, and the harvest is currently delivered to the local cooperative winery. All necessary vineyard equipment is included, and a large hangar provides convenient storage. A truly charming property to discover without delay! Les informations sur les risques auxquels ce bien est exposé sont disponibles sur le site Géorisques : www.georisques.gouv.fr
…By Lord & Sons


PIERRES-BLANCHES IMMOBILIER® Montpellier - PBI Crush On the edge of the fertile plains stretching east of Montpellier, an ancient Languedoc village has for centuries maintained a silent dialogue between the land, its people and the light. Once a wine-growing region, this area still bears traces of its original agricultural layout. The architecture of the farmhouses and stone dwellings still bears witness today to the buildings’ former uses and the layout of the inner courtyards. Situated in the immediate vicinity of the metropolitan area, this village house of approximately 300 m² has undergone a meticulous restoration, respecting the integrity of its structure and its authenticity. Set on a wooded plot of over 1,000 m², the property has undergone a meticulous refurbishment. Recent work respects the original structure whilst incorporating modern technical facilities. The stonework of the façades bears witness to the building’s durability and local building traditions. The main entrance is organised around a glass-roofed patio; this transitional space, bathed in constant light, serves as an intermediate reception area. This extension bridges the interior spaces and the outdoor areas, allowing for versatile use in all seasons. From the patio, a gallery leads to the reception rooms. A first lounge of 30 m² precedes a large dining room opening onto the kitchen, the whole offering a floor area of 75 m². The restoration has preserved the original materials. The stone flooring and exposed beams emphasise the building’s agricultural character. In the dining room, old drinking troughs have been retained; repurposed from their original function, these historic elements are now integrated into the décor, marking the property’s equestrian heritage. This level also comprises a 20 m² bedroom with an en-suite bathroom. Due to its layout and relative seclusion, this space lends itself to various uses—as a guest suite, an office or a practice for a professional—thus ensuring independent access and functionality. The upper floor continues the architectural style of the ground floor. A spacious central hall, bathed in natural light from above, connects six generously proportioned bedrooms, a bathroom and a shower room. Outside, the grounds are characterised by dense vegetation, providing the house with complete sound and visual privacy from the village centre. The garden, featuring mature trees, offers a natural alternation of shaded and sunny areas. The outdoor layout includes a 10-metre-long indoor swimming pool. Perfectly integrated into the landscape, this structure allows for year-round use and is a major asset to the property. The Plus: This residence uniquely combines historical heritage with the demands of contemporary comfort. Borehole. Water softener. Thermodynamic water heater. Air-to-water heat pump. Dual-flow ventilation. Potential for a professional activity. Immediate walking access to amenities and shops, ensuring a family lifestyle that is both seamless and secluded. Our Opinion: History in the Spotlight® This residence represents a rare architectural synthesis, where historical heritage harmonises with contemporary demands for space and light. Its privileged location, within a preserved environment, embodies a Mediterranean way of life whose exemplary functionality ensures its enduring appeal. ‘An Authentic and Contemporary Vision of Luxury Property.’ Franck Ballester ® ANY INSPIRATION, MODIFICATION OR REPRODUCTION IS PROHIBITED - REGISTERED TRADEMARK File available on request Chrystèle Guigui +33 (0)6 20 77 57 21 RSAC Montpellier 943 839 548
…By Pierres Blanches Immobilier


EXCLUSIVITY Ideally located just 2 minutes on foot from the beach, this unique property benefits from an exceptional and sought-after location. Set on a plot of over 900 m², it offers a privileged living environment as well as strong potential for appreciation and profitability. Composition of the ensemble: This property consists of several lots with complementary configurations: • Two apartments on the upper floor of approximately 75 m² each, benefiting from large terraces of approximately 36 m² with sea views, particularly attractive for seasonal rentals • A ground-floor apartment of approximately 65 m², with a landscaped outdoor area, jacuzzi, and attached garage • An area of approximately 75 m² with an attached garage, offering the possibility to create a fourth apartment or to arrange a dedicated space (gym, cinema, spa, storage...) Outdoor spaces and development potential The property is set on a plot of over 900 m², suitable for a pool, leaving beautiful exploitable areas: • Multiple parking spots possible on the plot • Generous outdoor spaces allowing for different layouts • High potential for appreciation through additional amenities A property with multiple exploitation strategies This property constitutes a rare opportunity on the market, with several possible approaches: • High yield rental investment, in seasonal or annual rental • Immediate value creation, by developing the area into a fourth unit • Upgrade potential, with the possibility of creating a communal pool for the 4 units or private spaces for the ground-floor apartments, significantly increasing attractiveness and income • Division and resale to optimize overall valuation • Family project, allowing for several independent housing units on the same property The advantages: • Exceptional location just steps from the beach • Sea views from the upper-floor apartments • Large plot size, rare in the area • Evolving product with strong profitability potential • Rare seaside property, sought after for heritage or investment projects Price: €1,050,000 Fees paid by the seller Property tax: €4,310This description has been automatically translated from French.
…By Spotissime


Just a few minutes from Uzès, in one of the area's most sought-after residential settings, this remarkable newly built contemporary villa, completed in 2025, combines modern architecture, absolute comfort, and high-end amenities with elegance. Built over two levels and offering approximately 172 m² (1,851 sq ft) of living space, this property has been meticulously designed to provide an exceptional quality of life. Its clean architectural lines, generous volumes, and abundance of natural light create an atmosphere that is both warm, sophisticated, and distinctly contemporary. From the moment you enter, your attention is immediately drawn to the expansive reception areas. The impressive living space features a bright lounge and dining area flooded with natural light through large floor-to-ceiling windows that open seamlessly onto the terraces and outdoor living areas. The open-plan kitchen, perfectly integrated into the overall design, stands out for its elegant styling and welcoming ambiance, making it the true heart of the home. The ground floor also features a superb master suite designed as a private retreat. It benefits from a fitted dressing room, a refined en-suite bathroom, and direct access to the terrace and swimming pool, creating a harmonious flow between indoor and outdoor living. A spacious utility/laundry room completes this level with practicality and discretion. Upstairs, the sleeping quarters comprise three beautiful bedrooms of comfortable proportions, all equipped with built-in storage. They share an elegant contemporary shower room and a separate WC, offering both comfort and functionality perfectly suited to family living. Outside, every feature has been thoughtfully designed to make the most of the exceptional setting and privileged climate of the region. A magnificent swimming pool blends harmoniously with the relaxation areas and sun-drenched terraces. A pétanque court invites convivial moments with family and friends, while an independent garden workshop offers a variety of potential uses. A large garage completes this highly functional property. Built in accordance with the latest construction and energy-efficiency standards, the villa ensures optimal comfort throughout the year while providing long-term control over energy consumption. One of its greatest assets is its exceptional location. Shops, schools, services, and the town centre are all within walking distance, allowing residents to enjoy everyday conveniences without relying on a car. This rare address perfectly combines the Provençal art of living, contemporary elegance, and the practicality of an urban lifestyle. A bright and refined property where every detail has been carefully considered to meet the expectations of discerning buyers seeking excellence and a privileged lifestyle. A property exclusively selected by Botella Immobilier. Agency fees payable by the seller. Information regarding potential risks to which this property is exposed is available on the official Géorisques website. Your advisor: Nils Leblanc – +33 (0)6 03 54 08 16 Independent Sales Agent (EI), registered under number 940 828 924 with the RSAC of Nîmes. Ref. 2923.
…By Botella - L'immobilier Depuis 1989


Perched on the heights of a private estate, bathed in light and tranquility, this contemporary property, built in 2012, offers a unique seaside experience. The first villa welcomes you into a vast, elegantly designed entrance hall. From the moment you enter, the feeling of spaciousness is striking: two light-filled living rooms, an open-plan kitchen that flows seamlessly into the outdoors, a majestic master suite, two additional suites, and a bedroom, all opening onto a spectacular 260 m² terrace bordered by an infinity pool. Below, a relaxation and wellness area awaits: a gym, a full-service spa with an indoor heated pool, jacuzzi, hammam, relaxation room, and a bedroom. A separate three-bedroom apartment and a large garage complete this space. The second villa, entirely on one level, is designed with independence and comfort in mind. It offers a master suite, two bedrooms, a bright living room, a kitchen opening onto a terrace with a jacuzzi, and a second garage. The property is situated on a wooded plot of 3,035 m². A place designed to combine family life, privacy, and the art of entertaining.
…By Montpellier Sotheby's International Realty


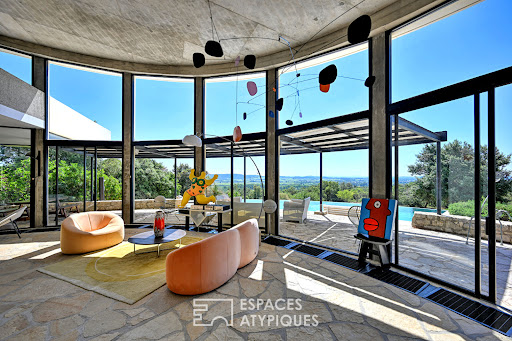


Just 20 minutes from Uzès, in a sought-after and privileged setting, this iconic property, designated a 20th-century heritage site, enjoys a rare location: in a commanding position in the heart of the garrigue, yet close to the village and its amenities. Set on over 5,000 sqm of natural land, this architect-designed villa blends remarkably well into its surroundings, taking full advantage of the topography and sweeping views. It is one of Joseph Massota's most emblematic creations from the 1970s. Its organic form, entirely defined by curves, evokes life and embraces the landscape with rare fluidity. Visible like a sculpture placed in nature, it embodies an architecture that is both bold and timeless. It is a free and expressive work, where concrete, light, and curved lines are in constant dialogue with the outdoors. Each space is conceived as a sequence, each opening as a framed view of the landscape. Offering approximately 255 square meters of living space, the house boasts generous, light-filled rooms. The ground floor is arranged around a spacious living room with flowing lines, opening onto the terraces through large bay windows, a fireplace area, a dining room, and a kitchen. Upstairs, the sleeping area comprises four bedrooms and two bathrooms. An outbuilding completes the property with a fifth en-suite bedroom, ideal for guests in complete privacy. The interior retains its rich material character with slate and stone floors, contributing fully to the authentic charm and identity of the house. Outside, several panoramic terraces offer spectacular 360° views of the garrigue and surrounding hills. An infinity pool extends the lines of the house and blends seamlessly into the landscape. The Mediterranean garden provides a rare natural haven, free from disturbances and overlooking neighbors. More than just a house, this property is a true work of art, conceived as a living space. A rare and exclusive find, ideal for architecture enthusiasts and aesthetes seeking a unique residence. Contact: Virginie 33 6 77 39 33 14 ENERGY RATING: E / CLIMATE RATING: E Estimated average annual energy costs for standard use, based on energy prices for 2021, 2022, and 2023: between EUR7,070 and EUR9,640. Information on the risks to which this property is exposed is available on the Géorisques website: www.georisques.gouv.fr
…By Espaces Atypiques Nimes


Exclusive to Lucas Fox International Properties, located in the town of Montferrier-sur-Lez, halfway between its historic center and shopping centers, just 20 minutes from the Ecusson, a charming, spacious, family-friendly architect-designed house with high-end amenities. Its private driveway ensures complete privacy and provides parking for numerous vehicles in addition to the garage. Built in two phases and renovated just two years ago, its 360 square meters are comprised as follows: On the daytime side, there's an entrance hall with built-in closets, as well as an impressive double-height living room of approximately 100 square meters. It comprises a lounge, a dining room, and a magnificent kitchen with an island and a tea/coffee station, reminiscent of a hotel. Walnut wood and granite are the primary materials used throughout. The room is bright and airy, with windows on both sides. A dining terrace with a bioclimatic pergola and outdoor lounge area extends the living space. A second living room/library with ample storage provides a private space, as does an office. The separate laundry room adds functionality to the property, as do the numerous storage areas. On the bedroom side, there are 5 large suites built to American standards, each with closets and bathrooms with toilets. Two of them are on the ground floor, including the master suite, which features a dressing room, vanity area, and a large bathroom. The gym and home cinema are major assets. This property benefits from numerous amenities, including: ducted air conditioning + underfloor heating; sliding glass doors with roller shutters and screens; in-ceiling stereo systems in all rooms; solar panels (30k), making the house self-sufficient during the warmer months. Some details, the following elements are less than a year old: the interior and exterior paintwork, the same for the high-end kitchen and its appliances, the heating/cooling system for the house and the swimming pool, as well as the electrical panel. Obtain the complete file and more information from your dedicated agent, Elodie SALA Commercial Agent - RSAC n° 899 543 151 Montpellier. Information on the risks to which this property is exposed is available on the Géorisques website: www.georisques.gouv.fr.
…By Lucas Fox Montpellier


iad France - Julien Sabel offers you: Reinterpreted Californian villa · Mediterranean inspiration · ~6 hectares · Olive trees · 2 outbuildings · Pool · Outdoor kitchenThere is a place, ten minutes from Perpignan, where you feel alone in the world — yet the city is accessible in just a few minutes. Six hectares of pine forest and olive grove, a hundred olive trees whose harvest will be yours starting next year, umbrella pines that seem to have come straight from a painting. The house is at the center, white, low, horizontal — placed there by someone who understood something essential about the way of life.A living room of 160 m². Not a typographical error. A way of living differently.The Californian architecture of the 1960s, reinterpreted with the eye and materials of today's Mediterranean. The Corten steel pivot door sets the tone from the entrance. Inside, the 160 m² living room, bathed in light from large bay windows overlooking the landscape, is simply unmatched. A tropical indoor garden — strelitzias, ferns, zenithal light — runs through the house and reminds us that the boundary between inside and outside does not exist here. The master bedroom of 60 m² with double exposure, four bedrooms, and a large study of 36 m² complete the main dwelling.Outside, several worlds coexist: the infinity pool bordered by lavender, the outdoor kitchen under a pergola with barbecue and plancha, the beach-style terrace, the vegetable garden. Two fully independent outbuildings — a studio and a T2 — for family, friends, or an activity. A 45 m² garage and carport. The latest equipment for uncompromised comfort.Agency fees paid by the seller. A valid identification document will be requested during the visit, in accordance with Article L.561-5 of the Monetary and Financial Code. Information on the risks to which this property is exposed, including the legal obligation to clear brush, is available on the Géorisques site: http://www.georisques.gouv.fr. This real estate announcement has been written under the editorial responsibility of Mr. Julien Sabel, independent real estate agent (without fund holding), commercial agent of SAS I@D France registered with the Béziers RSAC under number 885077321, holder of a real estate canvassing card on behalf of I@D France SAS.
…By Iad France


In a peaceful, sought-after residential area of Castelnau-le-Lez, this spacious 255 sq m (2,767 sq ft) house is ideal for comfortably accommodating the whole family. Built on a lovely, flat, and wooded plot of approximately 1,300 sq m (14,000 sq ft), it comprises a pleasant, dual-aspect living room with a fireplace, an adjoining dining room with a veranda, and a separate eat-in kitchen opening onto a shaded terrace. An L-shaped swimming pool frames the living room. This level also includes two bedrooms, one with a dressing room. A wide wrought-iron staircase leads to the upper floor, which features two further attractive bedrooms and a solarium overlooking the garden. A double garage and ample parking are also included. To further enhance the functionality of this villa, there is a large tiled cellar, a wine cellar, and a well. This well-built property awaits a restoration to restore its full grandeur.
…By Montpellier Sotheby's International Realty


The Notaires Associés Carré D'@ctes Vaunage are pleased to present this exceptional contemporary property nestled on a 2,000 m² fully landscaped plot with no overlooking, ideally located on the hills of Nîmes, in a secure residential area. You will be charmed by the clean architecture and generous volumes of this magnificent villa of over 270 m² living space + 240 m² remaining to be arranged at your discretion. Upon entering, you will be welcomed by a spacious and bright living area of over 125 m², including a lounge under glass, a modern fully equipped kitchen, a dining room, and a TV lounge, all bathed in light by large bay windows opening onto the various outdoor terraces and the tree-lined park. The villa also features a master suite of over 60 m² on this level with a spacious bathroom, an independent WC, and a dressing room, a laundry room adjoining the kitchen with access to the garage as well as to the lower level. On the first floor, there are three bedrooms, one with its own shower room, an independent shower room, a WC, and a large dressing room. A 240 m² level connecting through large bay windows to the patio and pool area remains to be arranged according to your wishes and desires: wellness area, SPA, Jacuzzi, gym / wine cellar / cinema room or additional housing / professional activity? This house benefits from terraces on three exposures: East, South, and West. The concept of indoor/outdoor living takes on its full meaning here, allowing for a constant connection with the surrounding nature. A large pergola extending from the kitchen allows for convivial outdoor meals throughout the mid-seasons. The property is in impeccable condition, with modern and high-quality amenities: double-glazed aluminum joinery, electric aluminum shutters, energy rating A! Individual heating by underfloor heating/cooling in the living areas and the master suite, ducted reversible air conditioning in all upstairs bedrooms, thermodynamic water heater, presence of photovoltaic panels (9 KW) on the roof, internal and perimeter alarm, video surveillance. Double garage with the possibility of parking several vehicles in the North side parking of the house. Discover this rare property for sale, with over 500 m² of possible living space, located quietly in a green lung, just a few minutes from shops, the city, and transport routes... Visits by appointment with our notary office: Philippe LECHALIER 075 075 10 92This description has been automatically translated from French.
…By Selarl Carre D'@ctes Vaunage


A unique location, ideally situated west of Montpellier, 10 minutes from the beaches, this 262m² property designed by a renowned architect features harmonious lines and offers high-end amenities and finishes with a blend of stone and contemporary style. This bright 19th-century building comprises a vast 87m² living space with exceptionally high ceilings, a high-end fitted kitchen and a beautiful master suite. All rooms open onto the terrace overlooking the perfectly maintained garden and swimming pool through large bay windows. Upstairs, a large office leads to two suites. In two parts, two completely independent suites. The property also includes a large garage for cars. Montpellier International Airport (20 min) Montpellier TGV station (19 min)
…By Montpellier Sotheby's International Realty


Property complex comprising two buildings, 5 minutes from the golf course and Baillargues train station. A recently built, single-story house of 105 sq m in perfect condition, featuring a beautiful open-plan living area with an American-style kitchen, opening onto a large terrace surrounded by nature and offering complete privacy. It includes three bedrooms, one of which is a studio with its own independent access, and a laundry/dressing room. Reversible air conditioning. Partial extension possible. A separate 182 sq m office space, 46 sq m of which is currently rented commercially, boasts high ceilings, a fireplace, and reversible air conditioning. These light-filled offices are complemented by a veranda. The attic could be converted into a studio. Four parking spaces. A great opportunity with excellent rental potential, and close to the Massane Golf Course.
…By Montpellier Sotheby's International Realty


Give your family the space they deserve in this beautiful 150 m² villa located in the peaceful Hérault Valley. With its generous volumes and open layout, this home is built for sharing memories. The highlight is the massive 1,600 m² gardena safe, green haven where children can play and where you can easily install a large family pool. Located just 20 minutes from Montpellier’s schools and amenities, it offers the perfect balance between nature and urban convenience.
…By Montpellier Sotheby's International Realty

Receive by email any new listing that may match your search criteria
Your criteria :
By validating this form, you accept the general conditions of use of Le Figaro Properties.
These agencies offer a selection of luxury properties vente in Languedoc-Roussillon. Feel free to contact them for personalized assistance.
For your search for an exceptional property, select from our luxury houses with panoramic views in Languedoc-Roussillon, starting at $246,817. Offering exceptional panoramas, these 205 residences overlook the city and its surroundings. As the seasons pass, the spectacle is renewed without ever becoming tiresome. Depending on the area you are looking for, such as Uzès, Villeneuve-les-avignon and Carcassonne, the living areas may vary and start at a minimum of 62 m². The largest properties rise to 1,800 m².
Set down your suitcases without waiting: our catalog brings together 111 furnished luxury houses in Languedoc-Roussillon, with a starting price of $224,267. From the living room to the bedrooms, each residence is tastefully furnished and ready to live in. Property listings are particularly numerous in the following areas: Uzès, Montpellier and Nimes. The average price of this furnished stock stands at $4,525 per square meter. Living areas reach 3,000 m² for our largest properties.
As part of your search for properties of excellence, browse our privileged selection of 2,160 luxury houses with a pool in Languedoc-Roussillon available from $234,476. These exceptional residences enjoy prime locations, particularly in Uzès, Montpellier or Nimes. Whether the architecture of these houses incorporates a covered indoor aquatic space or a vast outdoor pool, each property flourishes amid remarkably landscaped grounds measuring between 50 m² and 16,900 ha.
Your receptions deserve a setting to match: discover 477 luxury houses with a reception room in Languedoc-Roussillon, starting at $252,426. These residences combine family privacy with spaces dedicated to major events. Family gatherings, business dinners or parties with friends naturally find their place there. The fashionable addresses are located in Uzès, Montpellier and Perpignan. Depending on the property, the property area extends up to 425 ha.
The beach as an extension of the garden: this is the spirit of 87 luxury houses by the sea in Languedoc-Roussillon, for sale from $401,638. Your life there will be organized to the rhythm of the coastline, between sea bathing and walks. Sète, Grau d'Agde and Agde enliven the local market. In these residences, the minimum recorded living area is 55 m².
The sea horizon as a guiding thread: explore the 101 luxury houses with sea views in Languedoc-Roussillon, with prices starting at $415,101. The sea accompanies your days, from sunrise to the last light. A daily privilege that few addresses can claim. Browse the listings in Sète, Banyuls-sur-Mer or Port-Vendres first. In terms of dimensions, the living areas start at a minimum of 62 m² and the grounds at 160 m².
Anchor your daily life at the water's very edge: this is what the 22 luxury houses right on the water in Languedoc-Roussillon allow, for sale from $503,730. These rare residences provide direct access to the shore, with no obstacle to cross. In the geographical area, Sète, Grau d'Agde and Carnon plage account for a significant share of our listing catalog. The average price per square meter stands at $9,468. Expect living areas measuring between 90 m² and 1,500 m². In our selection of listings, a property can have up to 20 rooms.
Within our catalog, 5 luxury houses listed as historic monuments in Languedoc-Roussillon are for sale, starting at $895,271. These residences perpetuate exceptional architectural expertise. Acquiring one means continuing a story that began long before you. Your search can focus on Carcassonne, Montpellier and Salles-sur-l'Hers. The properties recorded in our listings have between 5 and 25 bedrooms. The grounds in our collection measure 1,590 m². This can rise to 6.5 ha depending on the property.


