The agencies at Marino
These agencies offer a selection of luxury properties vente at Marino. Feel free to contact them for personalized assistance.

 English$ USD · m²


This charming villa, only 20 km away from the centre of Rome, is immersed among verdant hills with a stunning view overlooking the eternal city . The property about 326 sqm is completely independent and carefully restored. The house extends over three floors and surrounded by a beautiful garden around 1500 sqm. The entrance of the ground floor has an access to the double living room with two original fireplaces, a bright study/library with large windows onto the portico and the garden with a breath taking view of Rome. There is a spacious dining area and a bright and well equipped kitchen, a sitting room and a bathroom with shower on the same floor. A beautiful wooden staircase leads to the upper floor where the sleeping area consists of four bedrooms. The master bedroom with ensuite bathroom and a comfortable mezzanine wardrobe , accessible by a spiral staircase, with a nice balcony and its fabulous views, and three bedrooms with beautiful panoramic terraces and a shared bathroom with shower. On the basement floor there is a large hobby room with direct access to the garden and garage, a service area with laundry, storage room and a bathroom with shower. The property has been completely renovated with refined materials of the highest quality. This estate is a perfect location for nature lovers and for those seeking tranquility, close to Rome , Castel Gandolfo 18 holes Golf Club, Ciampino Airport and water sport activities.
…By Italy Sotheby's International Realty


This exquisite luxury estate, located in the picturesque province of Rome, is surrounded by a lush park with oak and magnolia trees and offers breathtaking views of Lake Albano. The elite complex occupies an area of 3.5 hectares, on which are located centuries-old trees, bonsai cedars, well-kept rose gardens and a fruit orchard of about one hectare with rare feijoa plantations. This green oasis comprises several buildings: the main villa, a welcoming colonial courtyard, two independent annexes, a greenhouse, and an elegant classical-style mansion. The total area of the buildings is approximately 1,600 square meters. This residence, which belonged to actress Mariella Lotti in the 1950s, became a true legend as the country residence of Count Luchino Visconti di Modrone, one of Italy's greatest directors, known for his impeccable taste and aesthetic perfectionism. The Count personally oversaw the impressive restoration, which lasted about five years, pouring all his passion for beauty into it. Thanks to this, the estate is now considered a unique example of architectural taste and exceptional charm. The villa's main gate is made of wrought iron, dates back to the 15th century and was a gift from the Savoy dynasty to the Visconti family. The main villa is 800 m2 and is spread over three levels. The ground floor welcomes guests with a luxurious entrance hall decorated with carved Swiss pine panels. The spacious living room boasts a rare 18th-century majolica fireplace, transported by Count Visconti from one of his former residences. This floor also features two kitchens with access to the garden, two bedrooms with en-suite bathrooms, a dressing room, and a separate suite with a separate entrance. An elegant spiral staircase leads to the first floor, where the master bedroom with ensuite bathroom and fireplace is located, as well as two further bedrooms and two bathrooms. From here you can access a magnificent panoramic terrace with a breathtaking view of the lake and a luxurious winter garden. On the second level there is another bedroom with bathroom and a large terrace overlooking the mountains and the lake.
…By Azarov S.r.l. – Agenzia Immobiliare


Overlooking Lake Albano, this beautiful property consists of a main villa of approximately 800 square meters, in addition to an outbuilding next to the pool, two additional separate houses, and a villa divided into mini-apartments, as well as a greenhouse of about 100 square meters. And an additional outbuilding. All set in a magnificent park of approximately 3 hectares.LocationThis beautiful and characteristic property is located a few hundred meters from Lake Albano and enjoys a stunning panoramic view of the lake itself. Lake Albano (Latin: Lacus Albanus), also known by the improper names of Castel Gandolfo Lake or Lake Albano, is the deepest volcanic lake in Italy (168 m), located in the province of Rome in the region of Castelli Romani, on the Alban Hills. The rowing competitions of the 1960 Rome Olympics took place on this lake. The nearest and best-connected town is Castel Gandolfo, where most of the lake's shores are located. Inhabited since the 10th century, it has belonged to the Genoese family of Gandolfi, to the Savelli, and finally, since 1596, to the Apostolic Chamber, or immediate subject of the Holy See. Pope Urban VIII was the first to vacation there, commissioning Charles Maderno to construct the first nucleus of the papal palace. After a period of abandonment following the end of temporal power, in 1929, the Papal Villas of Castel Gandolfo were recognized by the Italian state as an extraterritorial area of the Holy See, a status they still retain today. Within the perimeter of the Villas are the Specola Vaticana (the astronomical observatory located above the papal palace, whose white domes are also visible from the lake) and the ruins of the residential part of the great Alban villa of Domitian.DescriptionIt should be noted the Main Villa, spread over three levels, characterized by large representations, bedrooms with en-suite bathrooms, service areas, high-quality finishes, an elevator, wood paneling, Sanderson linen walls, and precious velvets; the Wood Paneling is made of pine, a very fine wood, crafted by highly skilled craftsmen which at the time took a year to complete; there is also a winter garden, terraces, and balconies. The view towards the lake is stunning, and privacy is total. A beautiful summer residence of high representation allowing for hosting many guests and organizing fantastic receptions. The property consists of three additional independent villas located in the park, the first approximately 150 square meters, the second approximately 160 square meters, and the third approximately 260 square meters. And divided into mini-apartments. Two outbuildings, the first overlooking the main villa and the beautiful pool, the second in the park, as well as a greenhouse of about 100 square meters, complete this magnificent property.Outdoor SpacesAccess to the property is via an imposing private gate and a tree-lined avenue. Three other entrances, located on the perimeter of the park, allow access to the interior of the property. The park, of approximately three hectares with large trees, rose gardens, and magnolias, overlooks Lake Albano and surrounds the buildings. A beautiful pool, with a view of the lake, well integrated into the landscape, is located next to the villa.Usage PotentialThis prestigious real estate property, which requires maintenance work for the main villa and renovation of the other buildings, can once again become one of the most important residences on Lake Albano, for very discerning clients who want to spend unforgettable moments during the summer or even as a prestigious main residence, having already been inhabited for a long time.
…By Carratelli Real Estate


Elegant Villa in Grottaferrata - Castelli Romani In the heart of the Castelli Romani, in Grottaferrata, we offer for sale an elegant three-story villa, ideal for those who want to live in an area rich in history, culture and natural beauty without giving up proximity to the Capital. The villa is spread over three floors, with large internal surfaces that offer numerous opportunities for customization, including the subdivision of multiple real estate units, for a total of approximately 770 m2 and 90 m2 of terraces. In addition to the main house there is also an annex of approximately 70 m2 on a single level. The large garden of about 3,500 square meters is a corner of tranquility, perfect for moments of relaxation. The care and beauty of the surrounding landscape offer an atmosphere of complete privacy and well-being. The house, initially used as a dwelling, has been converted into a hotel residence, but can be used again as a dwelling. This villa represents a unique opportunity for those looking for an elegant and spacious home in one of the most beautiful and sought-after areas of the Castelli Romani. Perfect for families, professionals or anyone who wants to enjoy the natural beauty of the Castelli Romani without moving too far from the capital. Grottaferrata is one of the most sought-after locations in the Castelli Romani, renowned for its tranquility, but also for its proximity to the main points of interest. The lakes of Albano and Nemi are easily accessible, offering opportunities for recreation and relaxation immersed in nature. The capital, Rome, is only 20 km away, easily reachable by train from the nearby Frascati station, both for work and leisure. Furthermore, the proximity to Ciampino airport makes the property ideal for those with travel needs. The history of Coldwell Banker is one of leadership and success. From its origins in San Francisco in 1906, Coldwell Banker has grown to become the most important Real Estate network in the world. Coldwell Banker, present in almost 41 countries with more than 3,000 offices and 100,000 agents, is today the world leader in the high-end and upper-middle-range residential market.
…By Annonceur International


Located in Grottaferrata, just minutes from Rome and in the heart of the Castelli Romani, this extraordinary villa is set within a residential context of absolute prestige. Renowned for its lush greenery and exclusive estates, the area offers privacy, tranquility, and sweeping views extending to the Capital. The interiors, defined by a contemporary style with refined material and industrial accents, feature an elegant sitting room with fireplace, an open-plan kitchen, and a bright living area enhanced by a skylight. The sleeping quarters comprise three bedrooms with en suite bathrooms, including a principal suite with walk-in wardrobe. The property, measuring approximately 658 sqm, is surrounded by nearly one hectare of landscaped grounds, thoughtfully designed to enhance the panoramic setting. An infinity pool overlooking Rome, an outdoor entertaining area with fully equipped kitchen, and a private padel court complete spaces conceived for comfort and convivial living. Additional features include guest annexes, covered parking, and service areas, as well as a private study and an exclusive wellness area with indoor pool, gym, and wine cellar. A truly distinguished residence, where design, comfort, and breathtaking views blend in perfect harmony.
…By Italy Sotheby's International Realty


In the prestigious Olgiata area, a few kilometers from Rome, immersed in a constantly maintained park, in front of the golf course, with day and night guard, imposing and prestigious single-family villa of total sqm. 800 and a private garden of about 3500 square meters with swimming pool.LocationThe villa is located within the exclusive Olgiata area, where we find the famous Golf Club of the same name, just about 25 km from the center of Rome, 30 minutes by car. The area is monitored 24 hours a day by a security service that controls access and exit, a feature that makes it one of the very few examples of gated community existing in Italy. The area is characterized by a large size of green areas and its well-known villas that also include the residences of numerous personalities from the world of sports and entertainment. There are three clubs in the area: the Olgiata Country Club, the Olgiata Golf Club and the Equestrian Clubs. There are three entrances: the North Entrance from the Olgiata viaduct and the South Entrance from Via Antonio Conti; and the new third pedestrian entrance. You can get there from Fiumicino airport, just 40 km away, about 50 minutes by car, or from Termini Station, 30 km away, 40 minutes by car.Golf, Riding Stables and SchoolsThe Olgiata golf course, unique in its kind, is one of the best courses in all of Rome, and has hosted two World Golf Championships.The Olgiata Equestrian Center is one of the most prestigious and extensive in the Roman area, ideal for children and horse lovers, with the possibility of keeping them on the property, or at the stables at the end of the road.The main international schools (St. Georges & American Overseas and Saint Dominique) are located on the Via Cassia, the main road leading to Olgiata; they can be reached in 10 and 20 minutes respectively.Description of buildingsThis splendid property is about 800 square meters, enjoys a lush private park of about 3500 square meters, full of fruit trees and with an enjoyable swimming pool surrounded by a solarium. The Villa is divided into three floors; On the ground floor we have the large entrance hall, equipped with fine boiserie, which leads to the living area, consisting of a spacious double living room with high ceilings with fine white wooden beams. The living area is equipped with large windows that make it bright and allow you to directly overlook the private garden and the pleasant swimming pool. In the dining room there is a characteristic fireplace. The kitchen is modern and extremely well equipped, complete with every accessory, oven, refrigerator with freezer, as well as a comfortable dining table and a dining room. Also on the ground floor there are three double bedrooms each with its own en-suite bathroom, and comfortable built-in wardrobes. The furnishings are tasteful, the design and colors find a harmonious synthesis.From the living room, via a staircase, you access the upper floor, where we still have the sleeping area with a large double bedroom with closet and en-suite bathroom with a large shower, the other two bedrooms are served by a comfortable bathroom with a large bathtub. The lower floor, also above ground, can be accessed both from inside the villa via comfortable stairs, and from an independent entrance. The lower floor is used as a hobby area, study area, laundry, gym, fitness, wine cellar, sauna and Turkish bath with chromotherapy. In addition to a room for the projection of films. Outdoor SpacesThe property, set in a park of over 600 hectares, is surrounded by a private garden of about 3500 square meters. It is a Villa from the 70s, renovated with taste and skill by the owners, giving importance to the latest generation systems, photovoltaic systems on the roof and the solar thermal system. The property is welcoming, sunny and joyful, outside we have a large garden with wonderful fruit trees. In front of the living room there is a large terrace furnished with comfortable sofas, dining table. The swimming pool is surrounded by a solarium area equipped with sun loungers and umbrellas, and a second porch with comfortable sofas and dining table allows you to enjoy magical moments in company. The BBQ in the garden is perfect for barbecues with friends.State and FinishesThe Villa, in perfect condition, enjoys excellent finishes and elegant interior and exterior design touches. The fixtures and systems are new and up to standard. There is also a photovoltaic and solar thermal system.. Potential use The Villa lends itself to a large family or to the reception of numerous guests: the large halls and comfortable outdoor spaces allow you to organize parties, receptions, events.
…By Annonceur International


NEMI. VIA APPIA NUOVA KM 31. Near the town of Genzano, a short distance from the main commercial and essential activities, we offer for sale a splendid single-family villa with park and swimming pool. Immersed in the greenery of a promontory located close to the woods, this placid and secluded residence, surrounded by flourishing vegetation, has an exclusive view of Rome and the surrounding hills. Set in the splendid setting of a private park of approximately 3,800 m², which is reserved for the exclusive use of the property and on which the swimming pool and a small outbuilding used as showers and changing room are located, it is enveloped in nature and a seductive silence. Intimate and elegant, the villa offers spacious and extraordinarily luminous interiors, arranged on two residential levels, in addition to the floor reserved for the cellar. GROUND FLOOR: double entrance, hallway, study, large living room with covered terrace, corridor, kitchen, bedroom and bathroom with window. FIRST FLOOR: hallway, three bedrooms, two of which served by a panoramic terrace, two windowed bathrooms. BASEMENT FLOOR: cellar divided into two rooms, service room. Ideal for those who want to enjoy an exclusive view and privacy, while remaining a short distance from the city centre, in this splendid property prestige and comfort combine perfectly. We therefore recommend a visit to the client who appreciates confidentiality, privacy and comfort!
…By Barnes Rome


Nestled within the Appian Way Regional Park, one of Rome's most iconic and enchanting settings, this extraordinary villa of approximately 700 sqm (7,534 sq ft) is surrounded by 11,000 sqm (118,000 sq ft) of private grounds and lush greenery, offering complete privacy and tranquility just 15 minutes from the historic city center. Once owned by Carlo Ponti and Sophia Loren, the property stands atop a dramatic lava rock formation, originally a Roman basalt quarry and today transformed into a remarkable natural amphitheater. Designed by the renowned architect Busiri Vici, the residence represents a rare balance of historical significance, architectural elegance, and breathtaking natural surroundings. The villa is arranged over two levels and enriched by porticoes, terraces, internal courtyards, and multiple independent entrances. The main floor features three spacious reception rooms with fireplaces overlooking the gardens, a kitchen, and an exceptional dining room carved into an ancient Roman grotto, adorned with a rare original mosaic depicting the sea goddess Medusa. Two guest bathrooms complete this level. The upper floor is entirely dedicated to the sleeping quarters and includes five bedrooms, five bathrooms, an elegant library, and a bright winter garden. Complementing the estate are the former stables, now transformed into an exclusive venue for receptions and private events, offering approximately 467 sqm (5,027 sq ft) of interior space set within more than one hectare of beautifully landscaped gardens and expansive lawns, further enhancing the property's charm and versatility. A truly rare and irreplaceable residence where history, nature, and architecture come together in one of the Capital's most prestigious and timeless settings.
…By Italy Sotheby's International Realty


This charming period villa is located in Castelli Romani, dating back to 17th century, Casale di San Francesco. Inside the property there is a small consecrated chapel, the oldest in the area. In a dominant position, the property offers a breathtaking view of Monte Soratte.The villa is surrounded by a beautiful well-kept garden full of tall trees and plants. The pertinent land is about 5,000 square meters(1,235527 acres). To reach the property, a long avenue of pine and cypress trees leads directly to the main entrance to the villa. The farmhouse is on two floors: on the ground floor there is a double living room with an majestic fireplace, a dining room and a large kitchen, the most representative room of the house, and two guest bathrooms. On the first floor there is a large living room with fireplace, 5 bedrooms and another four fireplaces, and two other bathrooms. You can also access the upper floor from an ancient external staircase that characterizes the main facade. The floors are in terracotta and the coffered ceilings are in wood. The property includes a convenient awning to use as a parking space.
…By Italy Sotheby's International Realty


Ref: - CBI073-902-130074 - Via di Tor Carbone 65 - Coldwell Banker is pleased to present for sale SOLE AGENCY, in the charming and prestigious Appia Antica area, a beautiful villa built in the 1960s, ready to welcome a new family seeking a prestigious home. The generously sized property is spread over two levels and also features a large basement, with a beautiful basement room complete with a fireplace. Thanks to its generous dimensions, it also offers the opportunity to be customized and renovated according to the tastes and needs of the future owners. With a total surface area of approximately 615 square meters, the villa boasts 25 rooms, including 6 bedrooms and 5 bathrooms, thus offering ample space for a large family and guests. The main entrance leads to a bright and spacious living room with a large fireplace, ideal for welcoming guests in an elegant and convivial atmosphere. The residence is equipped with an efficient independent radiator heating system, fueled by natural gas, ensuring maximum comfort and reducing operating costs. The double-glazed and wooden window frames and doors ensure excellent energy efficiency, providing a consistently comfortable and quiet environment. The property, while requiring some renovation, is in good condition. The villa is surrounded by approximately 6,000 square meters of grounds, perfect for relaxation and outdoor recreation. It also features a beautiful 123 square meter swimming pool, a double garage, and a six-car carport, ensuring ample parking for family and guests. Among other amenities, the residence also features a cellar, a storage room, and an attic, offering ample storage and utility space. The villa enjoys 360-degree exposure, ensuring natural light in every room and a splendid view of the grounds. The eat-in kitchen is located next to the dining room. The villa is equipped with air conditioning and an alarm system to ensure maximum security and peace of mind. THIS INFORMATION AND FLOOR PLANS ARE MERELY INDICATIVE AND DO NOT CONSTITUTE A CONTRACTUAL ELEMENT. Coldwell Banker, present in more than 40 countries with over 3,000 agencies and 100,000 agents, is today the world's leading group in the high-end and mid-to-high-end residential market. Coldwell Banker has been present in Italy since 2009 and today, with more than 100 agencies and over 600 agents, it is a leading group in the sector, able to promote its prestigious properties within the global luxury circuit through the Coldwell Banker Global Luxury program, the most prestigious international showcase in the sector.
…By Annonceur International


Nestled near Via Erode Attico, in an exclusive residential setting distinguished by elegant villas and charming low-rise residences surrounded by lush greenery, this semi-detached villa enjoys a desirable corner position and an abundance of natural light that enhances every room throughout the home. A private entrance leads into a spacious and welcoming living area with an open-plan kitchen, thoughtfully designed for both everyday living and entertaining. Large openings connect the interior seamlessly to the private garden, creating a natural extension of the living space. An internal staircase leads to the upper level, where a generous panoramic terrace, conveniently accessed through a covered passageway, provides an additional outdoor area perfect for relaxing or enjoying time with family and friends. The property's well-balanced and functional layout is reflected in the sleeping quarters, which comprise a master bedroom with en-suite bathroom, a second bedroom, and an additional bathroom, offering both comfort and practicality. The property also includes a convenient private outdoor parking space. Without question, one of the home's greatest assets is its exceptional location. Just a short walk from the Appia Antica Regional Park, residents can enjoy daily access to one of the world's most remarkable archaeological and natural landscapes, where ancient Roman paving stones, historic aqueducts, monuments and scenic nature trails create a truly unique setting. Highly regarded for its peaceful atmosphere and outstanding quality of life, the Quarto Miglio district offers the perfect balance between nature and urban convenience. Schools, shops, sports facilities and excellent transport connections are all within easy reach, while the neighbourhood retains its quiet, refined and highly liveable character. An ideal home for those seeking an elegant and relaxing lifestyle, surrounded by history and greenery, yet only a few minutes from the heart of Rome.
…By Italy Sotheby's International Realty


If you dream of an exquisite residence with a breathtaking panoramic view of the magnificent Roman landscape, this luxury villa is the right opportunity to make your dream come true. Immersed in a one and a half hectare park with centuries-old trees and olive groves, it offers exceptional privacy, comfort and aesthetic harmony. The property is located in a privileged position, close to the Castelli Romani Natural Park, a protected area known for its picturesque nature, charming medieval villages and ancient castles. We are located in the archaeological complex of Tusculum, between Frascati, Grottaferrata and Monte Porzio Catone, just half an hour from Rome. These lands have long been a resting place for Roman emperors and, later, for the papal court, cardinals and aristocracy. The villa, with a total surface area of 500 m2, is distributed on three levels, architecturally cared for in the smallest details to guarantee maximum comfort and functionality. Disposition: - First level: large lounge with panoramic view, separate kitchen, laundry room, bathroom and staff quarters. - Second level: bright living room with fireplace, second kitchen, three bedrooms and three bathrooms. - Third level: master suite with private bathroom and walk-in closet, and a splendid study with two windows offering a breathtaking view of Rome. The study is made even more fascinating by an exclusive antique French wood wall from the Napoleonic era, a true artistic masterpiece. The villa is surrounded by terraces and balconies with panoramic views. The finishes are made with quality materials: natural tuff (peperino) and handmade terracotta. In the park there is a tennis court overlooking the valley, which fits harmoniously into the surrounding landscape. A special atmosphere is created by the underground caves, a characteristic element of the ancient Roman villas, created and expanded on the natural volcanic cavities of the Alban Hills area. Thanks to its unique location (just 3 km from the center of Frascati, also reachable on foot), this residence is ideal both as a private residence surrounded by nature, and for the development of commercial activities such as agritourism, boutique hotels, organization of cultural events and receptions.
…By Azarov S.r.l. – Agenzia Immobiliare


The light herringbone parquet, white walls, and natural light streaming through the spaces introduce a 200 sqm villa with a welcoming and measured character. The interiors convey a sense of openness and continuity, accompanied by discreet details such as a recessed arch with a golden finish and a polished brass handle that adds a precise, never ostentatious accent. The sleeping area follows this same line, with bright spaces and large windows that enhance the dialogue with the outside, allowing the landscape to enter and making each room pleasant to live in throughout the day. The 8 rooms allow for imagining a spacious and flexible layout of the house, suitable for comfortable daily living as well as shared moments with guests and family. The 3 bathrooms contribute to making the villa functional and well-organized, while the presence of the cellar adds a valuable space for storing, organizing, and supporting domestic life with greater practicality. Outside, the terrace presents itself as a natural extension of the house: the terracotta tile flooring laid in a herringbone pattern, the built-in sofa, and the furnished outdoor area make it a space to inhabit continuously. From here, the view opens onto a setting of vegetation, inhabited hills, mountains, and the sea in the distance, with a panorama that changes with the light and the seasons. The architectural ensemble conveys a sense of harmony and order, placing the property in a frame of tranquility and openness, where interiors and exteriors seem to converse naturally. The terrace becomes one of the most pleasant points of the day, whether for an outdoor breakfast, a break in the afternoon, or a dinner that extends into the evening. The presence of the panorama, along with the vegetation surrounding the property, offers a secluded yet never closed-off dimension, where contact with the outside accompanies domestic life without interrupting its intimacy. Inside, the diffused brightness and clarity of the finishes contribute to creating a serene atmosphere, easy to inhabit, where every space seems designed to welcome simple gestures and moments of conviviality. This villa in the province of Naples combines significant dimensions, bright environments, and an immediate relationship with open spaces, offering a complete and well-balanced property. The Campanian context, with the profile of the mountains and the sea visible in the distance, adds depth to a home that finds its value in the concreteness of the spaces and the quality of life it manages to suggest every day.
…By Italian Luxury Villas


Nestled in one of Rome's most prestigious and history-rich archaeological areas, this exceptional property is located within a restricted area, bordered by Via Appia Antica, Via Ardeatina, Via Appia Pignatelli and Via dell'Almone. A few steps from the famous Catacombs of San Sebastiano and San Callisto and the Mausoleum of Cecilia Metella, it represents an unparalleled location, steeped in history and culture. The area is easily accessible, served by suburban bus lines and tourist coaches with dedicated routes, ensuring convenient connections with the city center and neighboring areas. All essential amenities are within a few kilometers, helping to make this property even more convenient and attractive. Spread over more than 3.5 hectares of parkland, the estate includes four distinct buildings, immersed in a large private park that enhances its exclusivity and privacy. The surrounding area is renowned for the presence of architectural, artistic and monumental buildings, which increase its charm and prestige. The heart of the complex is a two-level villa of about 500 square meters, an authentic architectural masterpiece. The ground floor houses a double entrance hall, a magnificent interior patio, a large double living room with fireplace, a dining room, three bedrooms with en-suite bathrooms, a suite with fireplace, walk-in closet and private bathroom, as well as a fully equipped kitchen with dining area and pantry. The upper floor offers an additional bedroom with bathroom and a beautiful terrace with panoramic views of the park. The high-quality finishes, such as marble floors in the living areas and parquet flooring in the bedrooms, are complemented by modern comforts such as air conditioning and an alarm system. Next to the villa there is an office building of 215 square meters, with a double entrance, a large open space room surrounded by arched windows, two operational offices and a bathroom: an ideal space for professional activities or exclusive events. The property includes an outbuilding of 280 square meters, consisting of a large living room, three bedrooms, walk-in closet and bathroom, surrounded by a courtyard that develops on three sides of the building. In addition, there is a small ruin of 25 square meters that gives a unique touch and offers customization possibilities. Thanks to its extraordinary location, in a rare historical and natural context, this property represents a unique opportunity for those who want to live in one of the most exclusive areas of Rome, combining history, elegance and contemporary comfort. (Cod. 7731)
…By Annonceur International


POMEZIA VIA TITO LIVIO Coldwell Banker is pleased to offer for sale a splendid and exclusive 400 m2 commercial villa equipped with fine finishes arranged on several levels and is composed of a bright living area on the ground floor which is made up of a lounge with fireplace, eat-in kitchen, bedroom, bathroom, wonderful corner veranda of 60 m2 equipped with a wood-burning oven and a splendid garden of approximately 300 m2 on three sides; the sleeping area on the first floor connected by a sumptuous staircase in Calacatta marble and wrought iron composed of three bedrooms, one of which with a double-level walk-in closet completely covered in wood and an en suite bathroom equipped with a hydromassage tub/shower, as well as a bathroom with shower and two large balconies; in the basement we find a bright large living room with open kitchen equipped with a wood oven, entirely covered with Vietri ceramics, bathroom, hallway, bedroom with bathroom, laundry room and a spacious closet. The property includes a cellar and a 56m2 garage equipped with an imposing Silvelox automatic overhead door, which gives driveway access to the villa. Completely covered in sandblasted bricks, roof with antique tiles, equipped with peperino pads on doors and windows, anti-burglary galvanized iron grates, armored door, independent heating, air conditioning system, alarm system, parquet throughout the house and first-class ceramics choice in the rest of the property.
…By Annonceur International


Located on one of the most exclusive streets in the EUR neighborhood, this refined villa, fully renovated in 2020, combines elegance, design, and contemporary comfort. Developed over two above-ground levels and a basement floor, the residence blends harmoniously with its natural surroundings, offering brightness and open views of the gardens. Part of a historic villa divided into four independent units, the property is situated in the highest position on Via Marocco, with a south-facing exposure. The renovation prioritized high-quality materials: porcelain stoneware in the living areas and bathrooms, wide-plank parquet flooring in the sleeping quarters, a marble staircase, and Schüco frames with shatterproof glass. The custom-made fixed furnishings reflect the excellence of artisanal woodworking. The latest-generation systems ensure an A-class energy rating. On the ground floor, an elegant entrance leads to a spacious triple living room, enhanced by a designer bio-fireplace and large panoramic windows opening onto the terrace. The modern, minimalist kitchen is equipped with high-end appliances. A separate service area includes a laundry room, a technical room, and a heated garage with direct access. This level is completed by an independent study with a kitchenette and bathroom. The first floor features two bright master suites: one with a private bathroom and a whirlpool tub, the other with a large walk-in closet and an en-suite bathroom with a double shower. A wardrobe/storage room completes the floor. The basement hosts a splendid guest annex: a spacious open-plan studio with a fireplace, an open kitchen, and a bathroom, opening onto a furnished terrace with an outdoor kitchen and barbecue. On the same level, there is also a technical room with an independent entrance. The meticulously landscaped garden features prestigious trees, including a magnolia and a centuries-old olive tree. The entrance courtyard offers ample parking space. Nestled in tranquility, the villa enjoys a strategic location, within close proximity to key amenities and main transport routes. The nearby Laghetto dell'EUR park and the Laurentina and Cristoforo Colombo roads provide quick access to the city center and the coastline, making this property an exclusive and perfectly connected residence.
…By Italy Sotheby's International Realty


Nestled in the enchanting Tuscan countryside a few kilometers from Livorno, in renowned Bolgheri, this wonderful relais stands out for its elegance and comfort.With an interior area of about 600 square meters, the property is divided into six finely furnished apartments, offering an open-air space with a fully equipped kitchen and living room, two double bedrooms with en-suite bathrooms. The atmosphere of refined elegance pervades the rooms, enriched with design details and fine materials.The private garden of about 1 hectare houses a swimming pool with sunbathing area, perfect for relaxation. The variety of plants and trees, along with the olive groves, creates an atmosphere of serenity and beauty. The prestigious wine cellar, with a quality vinegar cellar, completes the property, offering the possibility of tasting fine wines and vinegars directly on site.Located just five kilometers from the Etruscan coast, the relais allows you to enjoy the beauty of Livorno's coastline while maintaining the tranquility and Tuscan countryside.The property is ideal both as an investment and as a private residence.LOCATIONCastagneto Carducci is a charming town located in the region of Tuscany. Dominated by the striking presence of an ancient medieval castle, the town is famous for its picturesque hillside landscapes, lush vineyards, and olive groves. Narrow cobblestone streets, historic buildings, and quiet squares give Castagneto Carducci a timeless charm. This picturesque town is also known for being the summer residence of the famous poet Giosuè Carducci, after whom it was named. With its relaxed atmosphere and rich cultural heritage, Castagneto Carducci is an enchanting destination for anyone wishing to immerse themselves in the beauty and atmosphere of the Tuscan countryside.DISTANCES5 Km from the beach77 Km from Pisa Airport85 Km from Grosseto98 Km from Viareggio133 Km from Florence
…By Annonceur International


Near the Viale Manzoni Metro stop, in an optimal position to reach the most important monuments of the Historic Center in a few minutes, charming 4-star hotel in excellent condition with 27 rooms equipped with amenities, breakfast room, and solarium.Despite the post-industrial style of the exterior facade, all rooms feature a refined and elegant interior. Custom-designed furnishings, wooden finishes, luxurious fabrics, intelligent lighting, air conditioning, 32/40-inch LCD TV, Wi-Fi, bathrooms with bathtub or shower, minibar, and a safety deposit box are available in each room.There is the possibility to purchase an annex with an additional 7 rooms, each with its own bathroom. The price for the annex is to be calculated separately.
…By Annonceur International


In the prestigious context of Monteverde Vecchio, and precisely in via Paolo Segneri, Coldwell Banker offers for sale a splendid independent villa of recent construction in a modern key articulated on three levels above ground in addition to two underground floors connected to each other by a glass lift. The villa, located in a dominant position with respect to the adjacent buildings, has two entrances: one for pedestrians and one for vehicles with comfortable space for two cars on the ground floor; in addition, there is a car lift that connects to the second basement floor where there is a large garage, 2 rooms and a service bathroom. The Villa is surrounded on three sides by a well-kept garden and is divided as follows: on the ground floor there is a finely finished pilotis floor with fireplace, going down to the first basement floor there is a spacious and functional american-style kitchen-dining room with central island, large dining area and equipped wooden wall, bathroom and gym. On the first floor we find a large living area, a spacious double bedroom with en-suite bathroom equipped with a comfortable mosaic shower, a walk-in closet and a perimeter balcony on two sides; on the second floor there is a large hallway, a bedroom with fireplace and en-suite bathroom, in addition to a large and wonderful terrace equipped with awning, widely exploitable. On the third and last floor we find a finely finished solarium with wooden floor where there is a comfortable shower. The property is extremely bright, located in a strategic position and perfectly served by the main public utility services, bus lines, underground, pharmacies, supermarkets, schools, universities, banks, italian post offices. The intimate and reserved atmosphere typical of this elegant roman district and the quality of the internal and external finishes contribute to the charm of the same. Rare opportunity.
…By Annonceur International


In the heart of Monteverde Vecchio, just steps from Via Fratelli Bandiera and the splendid Villa Sciarra, we offer for sale a period villa from the early 1900s of rare elegance, immersed in one of Rome's most exclusive and refined residential areas. This one-of-a-kind property extends across three main levels and is surrounded by a private garden that ensures privacy and tranquility. The magnificent terraces, two of which are on the ground floor and another on the roof, offer breathtaking views of Rome. Although it is a single villa, the house is divided into four independent units, making it an ideal solution for both a large family wishing to live in separate yet connected spaces, and for those seeking an investment with the potential for rental income.
…By Annonceur International


In the enchanting green valley of the Agro Romano, among rolling hills, ancient estates, and fragrant cypress trees, where time seems to stand still, stands a magnificent 840 m² villa, a symbol of refined luxury, exquisite taste, and the Italian art of living. Surrounded by a 10,000 m² private park, it is a true oasis of tranquility and privacy, just minutes from the historic center of Rome, a city whose name has become synonymous with timeless beauty and luxury. The villa extends over four levels, captivating with its sophisticated architecture and elegant interior design. A majestic courtyard with symmetrical staircases leads to the main entrance, revealing a magnificent space where every element is designed for pleasure and comfort. On the ground floor, guests are greeted by a luxurious reception area with the atmosphere of a private palace: a spacious living room with a fireplace, a refined study, and an elegant guest bedroom with a private bathroom create a harmonious blend of comfort and sophistication. The upper floors house the sleeping area, consisting of four bright bedrooms and two elegant bathrooms. The panoramic windows offer breathtaking views of the rolling Roman hills and the picturesque surroundings of the Agro Romano, like paintings of nature itself. The basement is the second heart of the home, a perfectly organized space for relaxation and everyday comfort. It includes a welcoming living room with a fireplace and dining area, two fully equipped kitchens, a laundry room, a gym, and utility rooms, all designed with meticulous attention to detail. The villa's exterior is an open-air work of art. Two panoramic terraces offer breathtaking views of the Agro Romano landscape. At the center of the garden is a designer pool with blue mosaic tiles, surrounded by fragrant flowers and greenery: a place where luxury meets nature. A romantic stone staircase descends from an ancient tower covered in emerald green ivy. A luxurious gazebo with an outdoor dining area, an elegant poolside bar, and a barbecue area make the villa the perfect venue for receptions, parties, and intimate moments of relaxation.
…By Azarov S.r.l. – Agenzia Immobiliare


On one of the most prestigious streets in the EUR district, a sophisticated residence was completely renovated in 2020. This villa combines noble aesthetics, contemporary design, and impeccable comfort, creating a space worthy of the most discerning connoisseurs. This three-level property occupies a dominant position on Via Marocco, boasting a sunny southern exposure, surrounded by greenery and offering enchanting views of the gardens. Its historic character blends with innovative technology and thoughtful spatial ergonomics. The haute couture interiors feature only the finest materials: premium porcelain tiles in the living rooms and bathrooms, wide-plank parquet flooring in the relaxation area, a marble staircase, and Schüco windows with impact-resistant glass. The custom-made built-in cabinetry is a masterpiece of Italian carpentry. State-of-the-art engineering systems ensure Class A energy efficiency. Ground floor: an elegant entrance hall, a triple living room with a designer bio-fireplace and panoramic windows leading to the terrace; a state-of-the-art kitchen with top-brand appliances; a separate utility area (laundry, utility room, heated garage with direct access to the house); a private study with its own kitchen and bathroom. Second floor: two magnificent master suites, one with a bathtub and Jacuzzi, the other with a walk-in closet and a spacious bathroom with a double shower. Additional closet/storage space. Basement level: an exclusive studio apartment with a fireplace, open-plan kitchen, and bathroom, opening onto a terrace equipped with a summer kitchen and barbecue area. A separate utility area with independent access. The landscaped garden, created with meticulous attention to detail, is adorned with rare tree species, including a majestic magnolia and a century-old olive tree. The courtyard accommodates several cars, as well as a closed garage for one. Ideal location: The residence combines rare tranquility with a strategic location: within walking distance of major services and convenient access to the park and lake EUR, as well as Corso Laurentina and Corso Cristoforo Colombo. Just a few minutes and you're in the center of Rome. This villa is more than just a home, it's a symbol of prestige and refined style. A private residence where every detail is meticulously crafted.
…By Azarov S.r.l. – Agenzia Immobiliare


In the heart of the Eternal City, just steps from the Colosseum, the Roman Forum, the Baths of Caracalla, and other of Rome's most important monuments, a luxurious 648-square-meter villa is for sale. Situated in one of the capital's most prestigious and leafy neighborhoods, this residence is a true oasis of peace, comfort, and aristocratic well-being, further enhancing its value. During construction, unique archaeological finds from the Roman and Etruscan eras were discovered, which have been carefully integrated into the architecture of the house and the landscape of the park, creating a unique atmosphere of cultural continuity. Built using only premium materials and cutting-edge technology, the villa harmoniously combines luxury, comfort, and elegance. The building is divided into three levels: Ground floor (main): A refined foyer welcomes you into a bright and spacious living room with a fireplace and panoramic windows that open onto the grounds, pool, and relaxation area. Adjacent is an elegant dining room, also with a fireplace and garden access, and a fully equipped kitchen with pantry. On this level are a bathroom and a study with a private bathroom. All bedrooms have access to the adjacent garden. Concealed air conditioning systems, sophisticated heating elements, and refined furniture with antique details lend a distinctive elegance to the space. Second floor: The master bedroom, with access to a terrace, offers views of the park, the pool, and the surviving sections of the ancient Roman Aurelian Walls. Adjacent is a spacious bathroom and a walk-in closet. The bathroom opens onto a balcony, while the second bedroom opens onto a terrace and a small office/dressing room. Each bedroom is equipped with a sound system for background music and relaxation. Basement: The ground floor houses utility rooms, a laundry room connected to the staff quarters, a separate kitchen, and a private entrance, allowing part of the space to be used as a self-contained apartment. There is also a library, a cozy reading room, two bedrooms, and two bathrooms.
…By Azarov S.r.l. – Agenzia Immobiliare
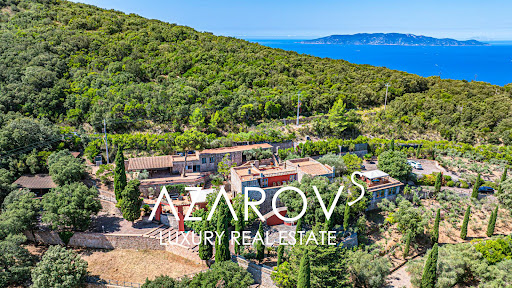


In the picturesque surroundings of Monte Argentario, just a few steps from the sea, a unique architectural masterpiece is for sale - a luxury residence with panoramic terraces, a helipad and a picturesque park of almost 6 hectares. Designed in the late 1980s by the world-famous artist and sculptor Gio Pomodoro, this villa is not just a house, but a true work of art. Combining aesthetics and functionality, it fits harmoniously into the Tuscan landscape and offers stunning views of the sea and the islands of the Tuscan archipelago of Giglio and Giannutri. The main villa, with an area of 716 sq. m, is spread over three levels and impresses with its thoughtful architecture, in which the play of light and shadow transforms the interiors into living decorations. Spacious living rooms with a fireplace, a kitchen with a large pantry, seven bedrooms, seven bathrooms, a gym with a panoramic window and two wine cellars with vaulted ceilings create an atmosphere of exceptional comfort and prestige. The heart of the residence is the sculptural relief Trami del Sole, made by Pomodoro himself and is a valuable example of modern Italian art. The complex also includes a second villa of 236 sq. m with a spacious living room and three bedrooms, as well as a separate building on a hill with panoramic views and two large rooms with bathrooms. All buildings are united by an atmosphere of harmony and refined Tuscan style. The surrounding park is a true oasis. Here you will find vineyards, olive groves, oak forests and fragrant lavender alleys. Panoramic terraces and recreation areas are ideal for contemplating sea views and organizing outdoor receptions. The site provides space for a stable with the possibility of setting up a riding school, and a private helipad provides quick and convenient access to the estate. The project also provides for the construction of a magnificent infinity pool, which will further emphasize the exclusivity of the residence. This villa is a combination of artistic value, architectural uniqueness and absolute comfort. It is ideal for those who dream of complete privacy, surrounded by the beauty of Tuscan nature, without giving up the proximity of the sea and all the benefits of the prestigious Argentario coast.
…By Azarov S.r.l. – Agenzia Immobiliare


We offer for SALE a detached villa of about 500 square meters unique in its kind, with a beautiful panoramic terrace, large garden and large garage, The residential area is spread over three levels served by a lift, beautiful representation, large sleeping area with 5 rooms. The property is completely to be restored, also suitable for two families and suitable as a representative office. Leave a message to be contacted at 3762555069 Thank you
…By Annonceur International
'%20stroke='%23DDAA3A'%20stroke-width='1.909'%20stroke-linecap='square'%20stroke-linejoin='bevel'/%3e%3c/svg%3e)
Receive by email any new listing that may match your search criteria
Your criteria :
By validating this form, you accept the general conditions of use of Le Figaro Properties.
These agencies offer a selection of luxury properties vente at Marino. Feel free to contact them for personalized assistance.
