Get early access to listings that match your criteria
Never miss an opportunity again. Our personalized alerts notify you instantly.

 English$ USD · m²


Exclusively Located just 150 m from the thalassotherapy center in Pornic and the Source beach, this villa offers a privileged living environment, quiet, close to the coast, shops, and the market. Completely renovated and enlarged in 2024, it presents a contemporary elegance where each space has been thoughtfully designed. The living area of 53 m², airy and bright, combines the living room, dining room, and furnished/equipped kitchen in very current harmony. The master suite on the ground floor, featuring a dressing room and private bathroom, ensures real autonomy. A second spacious bedroom, an independent toilet, and a pantry complete this level with real functional coherence. Upstairs, two additional large bedrooms, one measuring nearly 35 m² on the floor, a bathroom with toilet, as well as a loft space optimize comfort. The enclosed land of approximately 520 m² includes a heated pool and a workshop, practical for storage or leisure. In terms of amenities, the house benefits from excellent energy performance thanks to heat pumps providing heating and cooling. The home automation system allows for simple and intuitive control of lighting, shutters, and heating from your smartphone. A complete property, rare in the area, offering true comfort of life in immediate proximity to the sea, the train station, and shops. Photos and virtual tours available upon request. Estimated annual energy expenses for standard use between €600.0 and €870.0 indexed to the years 2021, 2022, 2023 (subscriptions included).This description has been automatically translated from French.
…By Century 21 Agence Du Casino


Exceptional villa facing the sea – Saint-Gilles-Croix-de-VieLocated in one of the most sought-after areas of Saint-Gilles-Croix-de-Vie, just 100 meters from Boisvinet beach, this rare property offers a unique living environment, facing the ocean.Bathed in light, the villa features beautiful volumes and offers a modular layout, allowing for division into two independent apartments. An ideal opportunity, whether for a primary residence, a holiday home, or a rental investment.The living area, the true heart of the home, charms with its large openings and breathtaking view of the ocean. It opens onto a sea-facing balcony, offering an exceptional panorama of the harbor and the large beach, for privileged moments in tune with the tides.Outside, a private garden complements this exceptional property, as well as a garage.A rare address on the Vendée coast, combining a premium location, spectacular sea view, and strong heritage potential. A unique property to live in or invest in with your feet in the water. Land area 362M2 Property tax €1306 Complete file on requestThis description has been automatically translated from French.
…By Prestige By Arthurimmo.com Noirmoutier


Karacterre® Le Mans – Offering over 230 m² of living space set within a landscaped park of approximately 4,500 m², this 1970s property has undergone a complete transformation envisioned by architect Tristan Brisard. Located just minutes from the center of Le Mans, it elegantly blends contemporary architecture, spacious interiors, and a pristine natural setting. Its first distinctive feature is its architectural design—recognized for the quality of its renovation—where clean lines harmonize with the surrounding nature. A second highlight is the emphasis on light, which is omnipresent thanks to large picture windows that seamlessly extend the living areas out into the garden. Finally, the fully enclosed, secluded, and wooded grounds—complete with an orchard, swimming pool, and pool house—offer a rare living environment defined by peace and privacy. The interiors captivate with their fluid layout and warm atmosphere. The home features five bedrooms, including a ground-floor master suite with a stunning dressing room and en-suite shower room, as well as a bedroom set beneath a glass roof that offers a privileged view of the treetops. Fully renovated in 2022, the property now combines high-quality design, modern comfort, and energy efficiency, achieving a Category C rating. An exclusive property designed for architecture enthusiasts and buyers seeking a unique home, where every detail fosters true harmony between the house and its surroundings. ANGERS CHOLET SAUMUR LE MANS RENNES SAINT-MALO Discover our properties—including stately homes, elegant townhouses, lofts, contemporary homes, private mansions, châteaux, manor houses, charming longères, character apartments, and exceptional, luxury, or charming properties, as well as investment buildings—directly on the Karacterre Immobilier website. Free valuation upon request. Proof of identity will be required prior to any viewing, in accordance with Article L561-2-2 of the Monetary and Financial Code. Including fees of 5% TTC to be paid by of the purchaser. Price excluding fees 850 000 €. Energy class C, Climate class A Estimated average amount of annual energy expenditure for standard use, based on the year's energy prices 2021: between 2800.00 and 3810.00 €. Information on the risks to which this property is exposed is available on the Geohazards website: georisques.gouv.fr.
…By Karacterre


Located in the commune of Poillé-sur-Verge, this mill offers 276 sq m of living space in the heart of a wooded park of over 8,000 sq m, bordered by the river. In a true haven of nature, in the heart of a charming village, this rare property combines old-world charm with generous proportions in a privileged living environment where water is a constant presence. From the moment you enter, the house captivates with the authenticity of its stone walls and exposed beams, creating a warm atmosphere. The separate kitchen opens onto a vast reception room encompassing the living and dining areas. A true hallmark of the property, the perfectly preserved original mill mechanism lends this space an exceptional character. Upstairs, a spectacular cathedral-ceilinged living room of over 80 sq m with a fireplace, bathed in light thanks to its numerous windows overlooking the park, offers an extraordinary living space. A master suite with a dressing room, bathroom, and terrace completes this level. The top floor offers two additional bedrooms and a second bathroom. Outside, the landscaped grounds reveal the property's full charm. The millrace, the sluice gates of the old mill, the landscaped banks, and the park's mature trees invite contemplation. A swimming pool in need of renovation, its pool house, a workshop, a cellar, a gym, and a garage harmoniously complete this ensemble, offering numerous possibilities for development. Shops, schools, and services in Sablé-sur-Sarthe are just minutes away. Only 10 minutes from Sablé-sur-Sarthe and its TGV station, which connects to Paris in 1 hour and 20 minutes. The excellent energy efficiency of this residence is an added advantage, particularly rare for a property of this period. The beauty of the setting, the authenticity of the mill, and the quality of the living spaces combine to create a unique lifestyle, ideal for a primary or secondary residence for those who appreciate heritage and nature. Energy Class: C / Climate Class: A. Estimated annual energy costs for standard use: between EUR2,670 and EUR3,670 indexed for the years 2021, 2022, and 2023 (including subscriptions). Fees payable by the seller. Contact EI: Sylvie TOLMONT: 33 6 38 55 80 20. Sales agent registered with the RSAC of Le Mans No. 938 294 600. Information on risks is available on the website www.georisques.gouv.fr
…By Espaces Atypiques Le Mans


Ref.4220: French property for sale, 40 km from Le Mans. Pleasantly located in a pretty countryside at 3 km from a village with the first shops and a charming small town (6 km) allowing to benefit from all the services, this property constitutes a small and very complete domain which will know how to seduce the amateurs of nature, equestrian pleasure and calm. The property includes a comfortable dwelling of 210 sqm living space with: - On the ground floor: entrance (16 sqm) which leads to a bedroom with adjoining shower room (28 sqm), a large living room (58 sqm) with american kitchen and fireplace, in the suite a bedroom (17 sqm) with adjoining bathroom, in the wing in return a living room (50 sqm) opening onto terrace and enclosed garden and the swimming pool. - On the first floor: 2 attic bedrooms, mezzanine space and toilet. Outbuildings include: - In the courtyard: 2 garages and a workshop. - A former farm building (15 x 20 m), once used as a riding arena. - Closed shed used as a garage for maintenance equipment. - Near the pond, former forest cabin. - Utility rooms. - Salt-treated swimming pool (5x10). With a surface of 39.16 acres (15 ha 85), the land is constituted: - Approx. 24.71 acres (10 ha) of woodland with attractive driveways (these are beautiful plantations dating from 2002, mainly oak and hornbeam), - Approx. 9.88 acres (4 ha) of fenced meadows. - A pond of approx. 6000 sqm. - A charming courtyard and garden around the swimming pool. Cabinet Le Nail: +33.(0)2.43.98.20.20 CPI 5301 2018 000 028 835 - CCI de la Mayenne We invite you to visit our website Cabinet Le Nail to browse our latest listings or learn more about this property.
…By Cabinet Le Nail


The Elegant (2008) Olonne-sur-Mer Located in the heart of the sought-after town of Olonne-sur-Mer, in a quiet and high-quality residential environment without overlooking neighbors or shared walls. This architect-designed house of 175 m2 (6 rooms), built in 2008, combines modernity, thermal comfort, and optimization of light. Erected on a plot of 607 m2, it stands out for its unique design oriented towards the outside. A Unique Architectural Design with high-quality materials The architecture of the house has been designed to encourage indoor-outdoor circulation thanks to a traversing terrace encircling the entire house and a patio, a true light well guaranteeing optimal brightness throughout the day. Generous and Functional Volumes The living space is divided as follows: Reception Area: A spacious entrance with closets (13 m2) leads to a living room of 55 m2 (living room/lounge). The semi-open kitchen, fully equipped, offers 14 m2 of functional space. Night Area (4 bedrooms total): Two master suites: A first suite of 25 m2 (with closet, bathroom, and Italian shower, WC) and a second of 23 m2 (closet, bathroom, and WC). Children/Guest Space: Two bedrooms of 13 m2 each with built-in closets, complemented by an independent shower room with WC (4.5 m2). Annexes: A garage with an insulated and tiled laundry area of 30 m2 completes the set for daily comfort. Technical Features and Performance The house benefits from good energy performance, as evidenced by its energy performance certificate (Class B/A). Heating: Air-to-water heat pump system, providing constant thermal comfort and energy savings. Layout: 12.33 m2 of fluid hallway spaces and a separate guest WC with sink. Information on the risks to which this property is exposed is available on the Géorisques website: www.georisques.gouv.fr ***Fees: 3% including VAT of 790,000 EUR (sale price excluding fees). Thus, 813,700 EUR including fees. Fees borne by the buyer.*** Our fees are available on www.noovimo.fr - Advertisement written and published by a Mandate Agent -This description has been automatically translated from French.
…By Noovimo


20 km from Le Mans, in a wooded park, a rectory from the 18th century. Set back from the street, the property is entirely oriented towards a vast wooded park. A high stone wall preserves its privacy and creates two accesses, one pedestrian and the other for vehicles, which open onto small gardens overlooking neighboring properties. Successively a rectory, with its catechism rooms set up in the outbuildings, a cabinetmaker's workshop, and then a family home, the estate has experienced several lives, the traces of which it still retains today. Little modified throughout its rich history, the 18th-century residence consists of a rectangular central body with a four-pitched roof made of old tiles topped with pottery finials. Built of plastered stone, with surrounds of windows made from tuff stone, the dwelling of approximately 280 m² is raised over two levels above a cellar under some parts. To the east, the elevation is marked by two bays with large windows. To the north, the windows are doubled with curved carpentry. The building is flanked on each side by four more recent extensions. At the back, a wide shaded terrace, supported by stone walls, precedes the park where an old kiosk, a aviary, and several outbuildings align until a second entrance, accessible via a parallel street. A buildable plot occupies the back of the land.This description has been automatically translated from French.
…By Patrice Besse
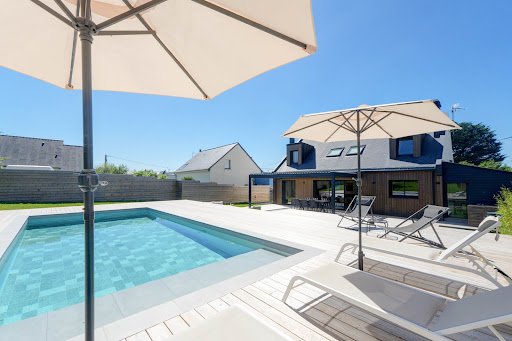


Exceptional property, ideally located in a quiet and privileged environment, offering generous volumes, beautiful light and high-end amenities. This fully renovated architect-designed home features a vast open-plan living area with a fitted kitchen of over 70 sq m, seamlessly opening onto the garden through large windows that create a continuous flow between indoors and outdoors. On the ground floor, the master suite includes a dressing room and a private bathroom. Upstairs, three spacious bedrooms and two functional offices (ideal for working from home) complete this property. This high-quality renovation will charm you with its fine materials, ample storage, fireplace, spacious terraces with a bioclimatic pergola, 9 x 4 meter heated swimming pool, outbuildings, a garage of over 30 m2, and its excellent energy rating (A). The property sits on a fully enclosed and landscaped plot of over 1,500 m2. Located in a cul-de-sac, in a residential area of La Turballe, a little over a kilometer from the beach of the Bretons, the port, a few minutes by bike from the beaches of Piriac and a few minutes by car from the centre of Guérande. Information on the risks to which this property is exposed is available on the Géorisques website: www.georisques.gouv.fr Date of completion of the Energy Performance Diagnosis (DPE): January 2026 Primary energy consumption: 47 kWh/m2/year. (Class: A) Estimated annual energy costs for standard use: between EUR790 and EUR1,130 per year. Average energy prices indexed as of January 1, 2023 (including subscriptions). For more information, contact your NOOVIMO real estate advisor: Jean-Louis MEUNIER, mobile: +33 6 68 89 28 00, email: [email protected], website: jlmeunier.noovimo.fr. This listing was prepared by Jean-Louis MEUNIER, independent real estate agent registered with the Saint-Nazaire Trade and Companies Register (RSAC) under number 481 853 406. Agency fees: 3.60% including VAT of EUR1,050,000 (sale price excluding fees). Total price including fees: EUR1,087,800. Agency fees: EUR37,800 including VAT, payable by the buyer. Our fee schedule is available at: www.noovimo.fr
…By Noovimo

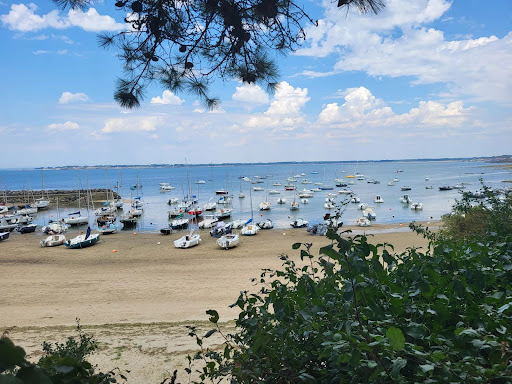


New, in a highly sought-after and privileged area of QUIMIAC, a house with private access to the beach. Approximately 117m2 of living space, living room with fireplace, recent independent kitchen, one bedroom on the ground floor with shower room, separate WC.On the first floor, two large bedrooms, one with a washbasin and a beautiful sea view. A small bedroom, bathroom. Attached garage.Sea view house nestled in a prime location, land of 639m2 overlooking the beach, shops within walking distance.Rare on the market!REAL ESTATE SEA AND COUNTRYSIDEFamily agency nearbyAvenue de la Plage 44420 MESQUERAlizé EMEREAU 0674175462This description has been automatically translated from French.
…By Immobilier Mer Et Campagne


CO-EXCLUSIVITY – Exceptional equestrian property – Approximately 40 hectares (possible extension to 58 hectares)Located between Alençon and Laval, near Sillé-le-Guillaume, with quick access to major roadways, discover a rare equestrian property, perfectly suited for breeding, breaking-in, or pre-training activities, for both racehorses and sport horses.A domain designed for professionalsSet on a plateau offering a calm and preserved environment, this property spans nearly 39 hectares in freehold, with the option to rent an additional 19 hectares, bringing the total to almost 58 hectares. The lands, mainly grouped around the buildings, are organized into pastures and enclosed paddocks, equipped with shelters and water points, providing ideal conditions for horse welfare.Complete and functional facilitiesA true working tool, this property benefits from efficient infrastructures and substantial development potential.It notably includes:• A 730-meter sand track, ideal for pre-training.• Three buildings housing 34 boxes and stabling, suitable for broodmares, yearlings, working horses, or breeding.• Several saddleries, technical rooms, storage areas, care stalls, showers with hot water, and a foaling room.• A building of approximately 810 m² comprising spacious stabling and significant storage space for hay.The infrastructures also allow for the installation of a walker or a riding arena without major works.Water supply is provided by a well, supplemented by the town water network.A mobile home allows for accommodation of an employee, trainee, or visitors.A character house in the heart of the propertyOverlooking the facilities, this country stone house of approximately 220 m², tastefully renovated about ten years ago, combines the charm of the old with modern comfort.It includes:- A veranda converted into a living room with a wood stove and a wellness space with a spa and shower, extended by a pleasant terrace.- A large living area of over 50 m², bright, with an open kitchen and pellet stove.- A ground-floor bedroom, an office, a laundry room, and a service entrance.- Upstairs, three additional bedrooms, a cinema lounge, and a shower room.Heating is provided by a pellet stove, a wood stove, as well as reversible air conditioning.A rare opportunityThanks to its exceptional land, complete equestrian facilities, comfortable house, and significant potential for development, this property constitutes a unique opportunity to develop an ambitious professional project or fully live out one’s passion for horses in a privileged environment.Complete file and additional information upon request. Mandate in co-exclusivity with Virginie Harnois – Dr House ImmoContact your AXO Agent - L'immobilier Actif at 06 44 25 13 89, Julie GRÉGORI (EI) Commercial Agent RSAC 910.437.797 Lisieux. More information on www.axo.immo (ref. 85002126654).Fees charged to the seller.Information on risks to which this property is exposed is available on the Géorisques site: https://www.georisques.gouv.fr/This description has been automatically translated from French.
…By Axo Immobilier


In the heart of the unspoilt Loire Valley, this remarkable 19th-century mill unfolds across more than four hectares of gardens, woodland and meadows, gracefully shaped by a crystal-clear stream and a tranquil pond. Just thirty minutes from Saumur and forty-five minutes from Angers, the property offers an exceptional sense of serenity, where nature creates a landscape that is both intimate and expansive. Meticulously restored with a profound respect for its heritage, the mill elegantly combines the charm of historic architecture with contemporary comfort. Designed as a refined private retreat, the estate comprises several independent residences, preserving privacy while encouraging a convivial and welcoming way of life. The principal residence opens onto a luminous reception room, extended by a kitchen beneath a glass veranda overlooking the gardens. A charming bedroom with en-suite bathroom completes this level. Upstairs, reached by a beautiful original wooden staircase, a generous guest suite offers a sitting area, two double beds and a spacious bathroom. Beneath the exposed roof structure, a third bedroom with its own bathroom enjoys a warm and peaceful atmosphere. A second house provides a welcoming kitchen, an elegant sitting room with fireplace, and, on the upper floor, a characterful bedroom tucked beneath the eaves with its own private bathroom. Set beside the flowing stream, an independent guest cottage occupies a particularly enchanting position within the grounds. This charming retreat comprises a sitting room, bathroom, mezzanine bedroom and a private waterside veranda opening onto the garden — an idyllic place to pause and enjoy the surrounding landscape. The additional outbuildings, some already restored, offer remarkable potential for further development. Whether envisioned as additional guest accommodation, artists’ studios, reception spaces or a boutique hospitality venture, the estate lends itself naturally to a variety of exceptional projects. Beyond the quality of its architecture and setting, the property is distinguished by its artistic identity. Each interior has been thoughtfully curated by an internationally renowned artist, creating a unique atmosphere in which art, light, materials and landscape exist in perfect dialogue. The result is a residence of rare character, infused with elegance, creativity and a quietly poetic spirit. The location further enhances the appeal of this exceptional estate. Saumur, celebrated for its château, renowned markets and vineyards, is less than half an hour away. The cultural city of Angers can be reached within forty-five minutes, while Paris is only one and a half hours away by high-speed train. Nantes International Airport, also approximately ninety minutes away, provides excellent access to major European and international destinations. Rare in its authenticity, restoration and natural beauty, this exceptional mill offers far more than a country residence. It is a place where heritage, landscape and contemporary creativity come together in perfect harmony — an elegant retreat and a unique opportunity to create a new chapter in one of France’s most captivating regions.
…By Maxwell-baynes Residential And Vineyards - Christie's International Real Estate


The Lair Immobilier agency in Pré en pail offers for sale this unique and exceptional property, located in the countryside at the end of a dead-end road, in a municipality north of Mayenne, just 6 minutes from all services and schools.This splendid property, fully restored with taste between 2013 and 2017, consists of two houses.The main house, very bright with 147 m² of living space, which is an old barn, combines charm and modern comfort, offering beautiful volumes as well as quality features.It benefits from recent and efficient equipment with a main heating system powered by a heat pump supplying a reversible underfloor heating, very pleasant during hot weather.On the ground floor, you will discover a superb living room of 63 m² with a cathedral ceiling, enhanced by a wood stove, a friendly fully equipped kitchen, a laundry room, and a toilet.The first floor, accessible by a designer staircase, features a large mezzanine as well as two bedrooms, one of which has a dressing room, and a bathroom with a toilet.For a single-story living experience, there is a possibility to partition a bedroom on the ground floor.The second house of 62 m² can be used as a guest house, family accommodation, or for a gîte activity, offering single-story living. It consists of a living room with a wood stove, an open-plan fitted kitchen, two bedrooms, a bathroom with a toilet, and an infrared sauna. The house also benefits from underfloor heating with its own heat pump.Additionally, a covered shelter for two cars and a shed for wood complete the set.This property set on 1.8 hectares of enclosed land includes several spaces such as a landscaped garden located in front of the house, parking, an orchard and meadow with a shed, a vegetable garden with greenhouses, and a shelter for a camping car.No work is needed. Guaranteed favorite.For more information, please contact our agency by phone at 02.43.03.80.80This description has been automatically translated from French.
…By Lair Immobilier Pré-en-pail


Historic city of Angers - 15th century house, 3 bedrooms & courtyardJust a stone's throw from the castle of King René and its recently renovated surroundings, in the heart of the historic district, discover this ancient half-timbered house from the 15th century, in superb condition. Immerse yourself in the history & authenticity of a property nestled in the historic heart of Angers, an absolute favorite for this neighborhood with its cobblestone streets & rare opportunities! This perfectly preserved and well-maintained period house exudes authenticity; you will find many period details in the materials and overall configuration. This property offers nearly 130 m² of living space spread over 3 levels. A courtyard enclosed by beautiful schist walls typical of the region allows you to enjoy a very intimate and preserved outdoor area.This building is nestled between the majestic Angers Cathedral, which you can see from various places in the house, and the imposing castle of King René, which has made our beautiful city renowned.Crossing the front door, you access an entry space leading to a beautiful living room with cross lighting.A large bay window provides direct access to the inner courtyard, and one appreciates the surprising tranquility of the location. Next, a functional and beautiful kitchen stretches along the length, also enjoying a view of the inner courtyard and the magnificent surrounding half-timbering. A small sanitary room including a toilet and shower completes this ground floor.Returning to the entrance, a wooden spiral staircase from the period serves the two upper levels. On the first floor, the landing leads us to two bedrooms, including a lovely master bedroom with its adjoining bathroom. The second, narrower bedroom stretches along and benefits from additional space that can serve as an office. This space is bright and offers an overhead view of the period facades and again the inner courtyard.On the second floor, a beautiful and large converted attic bedroom with terracotta tiles, a divisible volume if needed, is complemented by a small water room including a toilet, shower, and sink. Again, the space is bright and offers an exceptional view of the roofs of Angers and the Cathedral.As a bonus to this visit, you will discover a beautiful healthy cellar of nearly 30m², accessible via a hatch and a staircase from the entrance of the house. A considerable storage or workshop space. In the inner courtyard, a small additional room serves as a laundry room and benefits from all the necessary technical connections for this use.Double-glazed wooden windows in very good condition, gas heating, and connection to the main sewer system.The house is in excellent condition; it will suit lovers of history and authenticity looking for a preserved place, just steps from the city center.Karacterre is an agency specializing in Authentic properties. We operate in the regions of PAYS DE LA LOIRE BRETAGNE ANGERS CHOLET SAUMUR RENNES SAINT MALO. Discover our properties such as Mansions, Bourgeois Houses, Lofts, Contemporary Houses, Private Hotels, Castles, Manors, Charming Longères, Character Apartments, exceptional properties, luxury properties, charming properties, income properties, directly on the karacterre real estate site.CONTACT: Julie Hall...This description has been automatically translated from French.
…By Karacterre


An 18th-century townhouse with a courtyard and garden, in the historical part of Cholet. The townhouse was erected in the 18th century and is set back from the street behind a gate that opens onto an inner courtyard. Over the centuries, several building and extension projects have added elements to the original building, providing it with its current configuration. The main residence is located to the rear of the plot and is framed by two wings of outbuildings, forming, with the gate and walls, an almost square courtyard. To the rear of the edifice, there is a south-facing raised patio that dominates the garden. A double flight of stone steps links the former to the latter as well as to the paths through the walled garden. The residence boasts approximately 345 m² of living space spread over two storeys. The very orderly facade overlooking the garden is punctuated by tall openings with ashlar surrounds and the edifice is topped by a gabled roof made of tiles. The ground floor includes an entrance hall, several reception rooms, a kitchen, an office and a number of service rooms. On the top floor, there are four bedrooms and three shower rooms or bathrooms. The outbuildings include a garage, a workshop, former bedrooms awaiting renovation, as well as commercial premises with a self-contained apartment.
…By Patrice Besse


Situated in a privileged setting at the gates of Laval, Immo Angels exclusively offers this exceptional property. Formerly a residential house, this property has been transformed into a hotel-restaurant and now allows for a return to its original vocation. It can thus be rearranged into a spacious family residence comprising up to 7 elegant bedrooms, each with its own shower room or bathroom with private toilet. A rare property, ideal for hosting family and friends in complete privacy. Its layout also offers a conducive environment for the development of a co-living or guest house activity. The current configuration of the restaurant consists of three dining areas, including a large main room, complemented by two more intimate lounges. A large reception room completes the ensemble. The whole is enhanced by careful decoration, creating a warm, welcoming, and calming atmosphere. The property extends over more than 20,000 m² of developable land, offering strong potential for development and expansion. This property opens the way to several perspectives: To change its destination for use as a primary residence; To continue and develop the current hotel-restaurant activity; To imagine a large-scale real estate operation that optimally exploits the buildable capacity of the land, with the creation of a residential complex or a serviced residence (co-living, seniors, ...), while maintaining the hotel and restaurant activity, in order to generate synergies and maximize the economic performance of the whole. Additional information: Price: €1,950,000 (agency fees included, paid by the seller) Energy class: E / GHG: B Information on the risks to which this property is exposed is available on georisques.gouv.fr If you wish for more information about this property, do not hesitate to contact Sonia LOCHARD, real estate negotiator at IMMO ANGELS, at 06.26.39.49.52.This description has been automatically translated from French.
…By Immo Angels


A restored 19th-century mill, with more than eight hectares of meadows and two ponds, not far from La Ferté-Bernard, in the Perche region. From the valley, a small lane winds its way to the property, set back from the road and accessible via an entry gate with a code lock, while the latter opens on to a lane lined with plane trees that leads to an initial enclosure marked by brick pillars, which in turn gives on to a landscaped walled garden in front of the mill. Featuring a parking space concealed by hedges, hidden behind the vegetation, a newly built bridge traverses the private arm of the river and leads to a large grassy island planted with poplars, whereas, in the back, meadows dotted with trees and crisscrossed by several streams, lead to a second bridge, followed by two ponds. Recently renovated, the dwelling boasts plaster-coated exteriors highlighted with a tuffeau stone cornice, quoins and window/door surrounds, while its three storeys, topped with a converted attic level, are cadenced by six vertical rows of windows. As for the tall slate roof, it is punctuated by skylights, whereas, abutting the main dwelling and facing west, a two-storey perpendicular wing has been turned into a guesthouse or holiday accommodations. With spacious living areas on the ground floor, twelve bedrooms and nearly as many shower rooms with lavatories spread throughout the various levels, the dwelling also includes a new home cinema as well as an attic room, of more than 100 m², equipped with hi-fi and video installations.
…By Patrice Besse


This true architectural success by Cabinet Gautier is ideally located in a quiet cul-de-sac, close to the Erdre River and the amenities of the town center (train-tram, schools, shops). Its living space of over 100 m2 is completely open facing south, onto a huge terrace, the beautifully landscaped garden and the swimming pool. The house offers six bedrooms, two of which are on the ground floor. The upstairs bedrooms, including the owner's suite, benefit from huge terraces overlooking the garden. The 262 m2 of the house also offers a library, a gym, two offices and two dressing rooms. A large garage completes this rare property, whose great environmental, aesthetic and construction qualities will offer you an incomparable living experience! You can find information on the potential risks to which this property could be exposed on the Géorisques website: www.georisques.gouv.fr
…By Propriétés Au Bord De L’eau


LA BAULE ESCOUBLAC, contemporary single-storey house with swimming pool, 20 minutes on foot from the beaches Nestled in a green and peaceful housing estate from 1997, this contemporary single-storey house of approximately 135 m² of living space invites you to discover an exceptional living environment, just 20 minutes on foot from the beaches and the sea. Built in 1999 on a closed and tree-filled plot of 875 m², it is located in a privileged estate of 36 houses, featuring beautiful common spaces that are particularly pleasant. No overlooking. A true haven of tranquility, the house offers a view of the garden and/or the pool from each of its rooms, allowing you to enjoy a soothing and green natural environment at any moment. The Living and Night spaces are well separated. Perfectly maintained, this house is in excellent overall condition and is just waiting for its new owners. It represents an ideal opportunity, whether as a primary or secondary residence, in close proximity to the coast and the iconic landscapes of the Côte d'Amour. A rare living environment, between nature, calm, and proximity to the ocean.This description has been automatically translated from French.
…By Pierres Et Mer


Loft-style house with generous volumes featuring a terrace and independent space. Discover this contemporary house designed to provide a comfortable, bright, and functional living environment. On the ground floor, it has an independent space of about 44 m². Easily accessible and perfectly adaptable, this space can accommodate offices, a workshop, a telecommuting area, or be tailored to various projects according to your needs. The living area is charming with its loft spirit and quality volumes. The ground floor hosts a master suite and a laundry room for optimal daily comfort. Upstairs, a superb living room of 48.19 m², bathed in light, includes an open kitchen in a friendly and decidedly modern atmosphere. It naturally extends to a 27 m² terrace, ideal for enjoying sunny days and sharing pleasant moments of relaxation. A second suite with a shower completes this level and allows for hosting family or guests under the best conditions. A 26 m² garage completes the property, providing a valued solution for parking and storage. A rare and versatile property, combining loft spirit, beautiful volumes, and adaptable spaces, ideal for harmoniously balancing personal life, telecommuting, or independent activities.This description has been automatically translated from French.
…By Maison Blanche


BARNES Baie de La Baule offers this villa located in a private estate, ideally situated between the sea and the countryside, between La Baule and Guérande. You enjoy a privileged location, only 4 km from La Baule, 3 km from the ramparts of Guérande, and 5 minutes from the beach as well as the center of Guérande. With an area of over 260 m², this property offers generous volumes, perfect for hosting family and friends in a main or secondary residence. Its wooded park of more than 8500 m² provides privacy from any visual proximity and features a very beautiful swimming pool in a green setting. Collectible car enthusiasts will be seduced by its garage and double carport capable of accommodating four vehicles. Some renovation work is to be expected. Private estate with communal areas in co-ownership. An ideal property for nature lovers seeking a countryside environment, while benefiting from the proximity of the sea and shops of Guérande. Agency fees payable by vendor - Montant estimé des dépenses annuelles d'énergie pour un usage standard, établi à partir des prix de l'énergie de l'année 2021 : 6451.5€
…By Barnes Nantes - La Baule


The Agency Cadre d'Envies offers you in PréfaillesJust steps from the town and the beaches of Préfailles, this rare real estate property brings together two independent single-storey houses on a plot of 845 m2. An uncommon configuration that will appeal to both families looking for a generous living environment and investors attentive to the rental potential of the area.The main house spreads out over 102 m2 of living space designed for everyday comfort. The bright living room joins an equipped kitchen where it is nice to receive guests. Four bedrooms, served by a hallway equipped with numerous cupboards, offer enough space to accommodate the whole family or visiting guests. A bathroom and a separate shower room, separate toilets, and a laundry room complete this house, designed in every detail for practical and comfortable use.The second house offers approximately 78 m2 of equally well-maintained living space. Its living room, widely open to a fitted and semi-equipped kitchen, constitutes a true living space, while three bedrooms, a shower room, and independent toilets complete this ideal configuration for autonomous use. The two dwellings, connected to the same electricity meter, share the same plot while preserving their own privacy.In your projects:This set lends itself to a multitude of life scenarios. It is perfectly suited for a family residence where several generations coexist while each retaining their own space, as well as an investment project thanks to the autonomy of each dwelling.Another significant asset: a positive operational urban planning certificate has already been obtained from the municipality of Préfailles, validating the feasibility of a subdivision on this 845 m2 plot. A true boon for those wishing to optimize their investment or consider a complementary project, in an area where this type of opportunity remains rare.Lovers of the Côte de Jade, families looking for a place to share, or savvy investors: this opportunity deserves your full attention.Information on the risks this property is exposed to is available upon request or on the Géorisques website: www.georisques.gouv.frDPE: D (181 Wh/m2.an) -- GES: A (5 kg CO2/m2.an)DPE: E (284 kWh/m2.an) -- GES: B (9 kg CO2/m2.an)Sale price: 765,900 EUR HAIFor any further information or to schedule a visit, please contact: Jérôme SEEL at 06.14.56.67.78.This announcement is offered by SEEL Jérôme - EI - NoRSAC: 941890477, Registered with the Nantes Commercial Court.
…By Cadre D'envies


This elegant and meticulously restored near 480 sqm property is in a peaceful location 30 minutes south of Laval and 5 km from a delightful town with all amenities. Dating from the 17th century and subsequently extended, it includes a living/reception room and dining room featuring a monumental fireplace, an equipped kitchen, 8 bedrooms, and 7 bath or shower rooms. A magnificent 95 sqm living room commands a beautiful view of the gardens and accesses a superb terrace and swimming pool. An adjacent stone-built annex with a similar architectural style comprises a 3-car garage, the pool’s heating system and storage space. The near 25 hectares of grounds include 6 hectares of woodland, 12 hectares of enclosed meadows, and 4 lakes (4 hectares approx.) The delightful gardens directly access a navigable river, and feature a 12 x 4 metre swimming pool. With two horse boxes, a saddle room, a manège, and a 400 sqm warehouse. Great potential for a tourist-based activity.
…By Daniel Féau


The Préfaillaise Agency exclusively presents the sublime villa 'Caprice,' located on the slope leading down to the main beach. This chalet, with its projecting central section, is adorned with brickwork, subtle roof overhangs, woodwork, and the instantly recognizable yellow-hued entrance gate. These decorative features are characteristic of Préfaillaise seaside architecture. Built around 1850, it includes two extensions added in 1905 and 1920. Its 288 sq m of living space comprises: a 10 sq m utility room opening onto the charming garden and leading to a 14 sq m kitchen/dining area; a 21 sq m dining room; a 47 sq m living/dining room with an inset fireplace opening onto a terrace with sea views; five bedrooms, most with a washbasin or toilet; a shower room; a WC; and hallways. Upstairs, 4 bedrooms including one of 27.50m2 with magnificent sea view and fireplace with insert, shower room and attic for 80m2 in total. Beautiful wooded garden, plot of 1223m2 in total with 2 small outbuildings (woodshed and shed) Cellar, 2 wells. Woodwork, oak or pine parquet flooring depending on the room, oak wainscoting, herringbone ceilings.
…By L'agence Préfaillaise


Sébastien THEOPHILE offers you in EXCLUSIVITY: An elegant family home. Historic neighborhood of Boisvinet. Sea view. 9 rooms, 5 bedrooms. Located in one of the most emblematic areas of Saint-Gilles-Croix-de-Vie, in the heart of the historic neighborhood of Boisvinet, which saw the birth of the first seaside villas at the beginning of the 20th century, this rare property combines character, volume, and quality features. Developing approximately 251 m² of living space, complemented by 40 m² of garage and 97 m² of basement, the house has undergone a complete renovation with meticulous finishes. Designed for comfortable family living as well as for entertaining, it offers generous and well-distributed spaces. Its decor stands out with woodwork, elegant moldings, handcrafted ironwork, and the remarkable work done by artisan painters. Ground floor: From the entrance, the house asserts its style with a polished concrete staircase and an elevator serving all levels. The reception room enchants with its volumes and its high-end modern kitchen, organized around a majestic island/bar crafted by a artisan carpenter. A warm living room on solid parquet completes this living space. At this level as well: - a laundry room, - a shower room ideal for beach returns, - an adjoining double garage. First floor: The sleeping area on the first floor offers 4 large bedrooms, including one with a private shower room, as well as a second bathroom with a shower. An additional lounge completes this level, providing a space for relaxation or reading. Second floor: Entirely dedicated to the master suite, this level benefits from beautiful volumes and a comfortable layout including: - an office space with its furniture, - a large bedroom with dressing rooms, - a private shower room. Outdoors: The garden, enhanced by 2 terraces, naturally extends the living spaces and allows you to make the most of the beautiful days. A courtyard allows the parking of several vehicles in addition to the double garage. Some major elements contribute to the uniqueness of this place and can only be discovered on-site... Additional information: Visits by appointment after a phone conversation and study of your project. Sale price: 1,200,000 euros (the fees are borne by the seller) Energy performance rating: C / C Estimated annual energy expenses for standard use between 1960 and 2660 euros indexed to the years 2021, 2022, and 2023. Surfaces: approximately 251 m² of living space, 40 m² of garage, 97 m² of basement. Total of approximately 388 m². To visit and assist you with your project, contact Sébastien THEOPHILE at 0687033404 or by email at [email protected]. Real estate advisor in the Pays de Saint-Gilles-Croix-de-Vie sector and surrounding municipalities. According to article L.561.5 of the Monetary and Financial Code, for the organization of the visit, a piece of identity will be required. This announcement has been written under the editorial responsibility of Sébastien THEOPHILE acting under the status of a commercial agent registered at RSAC LA ROCHE SUR YON 823523881 with SAS PROPRIETES PRIVEES, with a capital of 44,920 euros, ZAC LE CHÊNE FERRÉ - 44 ALLÉE DES CINQ CONTINENTS 44120 VERTOU; SIRET 487 624 777 00040, RCS Nantes. Professional card Transactions on real estate and businesses (T) and Property management (G) n°CPI 4401 2016 000 010 388 issued by the CCI Nantes - Saint Nazaire. Escrow account n°30932508467 BPA SAINT-SEBASTIEN-SUR-LOIRE (44230). Guarantee GALIAN-SMABTP - 89 rue de la Boétie, 75008 Paris - n°28137 J for 2,000,000 euros for T and 120,000 euros for G. Professional liability insurance by GALIAN-SMABTP policy number 28137.J. Mandate ref: 434133 - The professional guarantees and secures your real estate project. Sébastien THEOPHILE (EI) Commercial Agent - RSAC Number: LA ROCHE SUR YON 823523881. Information on the risks to which this property is exposed is available on the Géorisques site: www.georisques.gouv.frThis description has been automatically translated from French.
…By Propriétés Privées


Karacterre® – In the heart of the village of Roussay, some homes span generations without losing any of their character. Built in 1848, this fine residence now offers nearly 270 m² of living space, where spacious proportions, natural light, and original features combine to create a warm, inviting atmosphere. Beyond the façade, the entrance hall is centered around a period staircase. The living areas flow naturally into one another, featuring a living room with a fireplace insert, a separate sitting room with a traditional fireplace, a fully fitted kitchen, and an independent room that could easily serve as a home office, library, or reading room. The house also offers practical, highly desirable spaces, including a modern scullery, a laundry room, and a delightful, fully renovated 48 m² room that opens widely onto the garden—perfect for enjoying the outdoors and entertaining guests in any season. The upper floors house six spacious bedrooms—several with en-suite bathrooms or shower rooms—offering a layout ideally suited for family life or hosting guests. An attic of approximately 45 m² completes the property, offering the potential to increase the total living area to nearly 350 m² once converted. Outside, the landscaped garden is fully enclosed and accessible via an automated gate, providing a pleasant, private setting. A cellar, storage areas, and numerous possibilities for further development round out this character-filled home. It is sure to appeal to lovers of period properties seeking authenticity, spacious interiors, and a home they can adapt to their own tastes and needs. Key features: immediate proximity to amenities – double-glazed windows – automatic irrigation – electric gate – moldings – woodwork – enclosed grounds and outbuildings. Karacterre is an agency specializing in authentic properties. We operate across the Pays de la Loire and Brittany regions, covering Angers, Cholet, Saumur, Rennes, Saint-Malo, Nantes, Tours, and Laval. Discover our properties—including stately homes, elegant townhouses, lofts, contemporary homes, private mansions, châteaux, manor houses, charming longères, character apartments, exceptional and luxury properties, and investment buildings—directly on the Karacterre Immobilier website. Free valuation upon request. Proof of identity will be required prior to any viewing, in accordance with Article L561-2-2 of the Monetary and Financial Code. Including fees of 4.72% TTC to be paid by of the purchaser. Price excluding fees 381 000 €. Energy class D, Climate class B Estimated average amount of annual energy expenditure for standard use, based on the year's energy prices 2025: between 4900.00 and 6700.00 €. Information on the risks to which this property is exposed is available on the Geohazards website: georisques.gouv.fr.
…By Karacterre

Receive by email any new listing that may match your search criteria
Your criteria :
By validating this form, you accept the general conditions of use of Le Figaro Properties.
These agencies offer a selection of luxury properties vente in the Pays de la Loire. Feel free to contact them for personalized assistance.
For your search for an exceptional property, select from our luxury houses with panoramic views in Pays de la Loire, starting at $303,134. Offering exceptional panoramas, these 89 residences overlook the city and its surroundings. As the seasons pass, the spectacle is renewed without ever becoming tiresome. Depending on the area you are looking for, such as Nantes, Batz-sur-Mer and Le Croisic, the living areas may vary and start at a minimum of 95 m². The largest properties rise to 570,000 m².
Set down your suitcases without waiting: our catalog brings together 37 furnished luxury houses in Pays de la Loire, with a starting price of $329,589. From the living room to the bedrooms, each residence is tastefully furnished and ready to live in. Property listings are particularly numerous in the following areas: La Baule-Escoublac, Angers and Nantes. The average price of this furnished stock stands at $4,837 per square meter. Living areas reach 2,160 m² for our largest properties.
As part of your search for properties of excellence, browse our privileged selection of 489 luxury houses with a pool in Pays de la Loire available from $297,622. These exceptional residences enjoy prime locations, particularly in Nantes, La Baule-Escoublac or Guerande. Whether the architecture of these houses incorporates a covered indoor aquatic space or a vast outdoor pool, each property flourishes amid remarkably landscaped grounds measuring between 200 m² and 81 ha.
Your receptions deserve a setting to match: discover 212 luxury houses with a reception room in Pays de la Loire, starting at $236,996. These residences combine family privacy with spaces dedicated to major events. Family gatherings, business dinners or parties with friends naturally find their place there. The fashionable addresses are located in Nantes, La Baule-Escoublac and Angers. Depending on the property, the property area extends up to 81 ha.
The beach as an extension of the garden: this is the spirit of 112 luxury houses by the sea in Pays de la Loire, for sale from $429,899. Your life there will be organized to the rhythm of the coastline, between sea bathing and walks. La Baule-Escoublac, Pornic and Le Pouliguen enliven the local market. In these residences, the minimum recorded living area is 45 m².
The sea horizon as a guiding thread: explore the 101 luxury houses with sea views in Pays de la Loire, with prices starting at $429,899. The sea accompanies your days, from sunrise to the last light. A daily privilege that few addresses can claim. Browse the listings in La Baule-Escoublac, Pornic or Le Pouliguen first. In terms of dimensions, the living areas start at a minimum of 93 m² and the grounds at 93 m².
Anchor your daily life at the water's very edge: this is what the 50 luxury houses right on the water in Pays de la Loire allow, for sale from $472,889. These rare residences provide direct access to the shore, with no obstacle to cross. In the geographical area, Piriac-sur-Mer, La Baule-Escoublac and Le Croisic account for a significant share of our listing catalog. The average price per square meter stands at $8,651. Expect living areas measuring between 93 m² and 800 m². In our selection of listings, a property can have up to 21 rooms.
Within our catalog, 6 luxury houses listed as historic monuments in Pays de la Loire are for sale, starting at $424,387. These residences perpetuate exceptional architectural expertise. Acquiring one means continuing a story that began long before you. Your search can focus on Saumur, Angers and La Chartre-sur-le-Loir. The properties recorded in our listings have between 4 and 8 bedrooms. The grounds in our collection measure 1,058 m². This can rise to 18.7 ha depending on the property.