Get early access to listings that match your criteria
Never miss an opportunity again. Our personalized alerts notify you instantly.

 English$ USD · m²


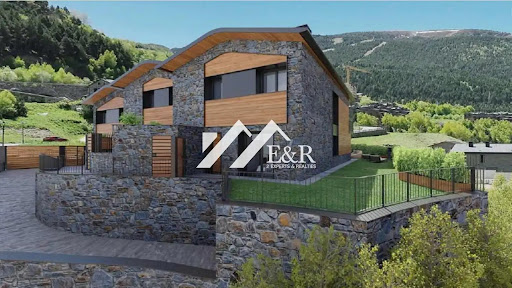
Els Cortals is a high-end new build development featuring 8 independent single-family chalets set in a privileged natural environment in Encamp, close to the Funicamp ski lift and surrounded by mountain views. Designed around a unique architectural concept that pays tribute to the alpine forest, these residences merge contemporary luxury, top-tier efficiency, and natural materials. Key Concepts & Development Features: - Vertical Forest Architectural Concept: Laid out across 4 distinct levels (Soil/Basement, Undergrowth/Social Ground Floor, Forest/First Floor sleeping quarters, and Sky/Contemplative Loft). - Spacious Living: Detached homes ranging from 400 m2 to over 600 m2 of built area, featuring 3 to 5 en-suite bedrooms and 4 or more full bathrooms. - Outdoor Spaces & Privacy: Each villa features expansive private terraces and gardens (ranging from 140 m2 to 290 m2) blending smoothly into the alpine landscape. - High-End Amenities: Private multi-car garage box, internal elevator, multi-purpose/utility spaces, and state-of-the-art energy efficiency.
…By Annonceur International


Els Cortals is a high-end new build development featuring 8 independent single-family chalets set in a privileged natural environment in Encamp, close to the Funicamp ski lift and surrounded by mountain views. Designed around a unique architectural concept that pays tribute to the alpine forest, these residences merge contemporary luxury, top-tier efficiency, and natural materials. Key Concepts & Development Features: - Vertical Forest Architectural Concept: Laid out across 4 distinct levels (Soil/Basement, Undergrowth/Social Ground Floor, Forest/First Floor sleeping quarters, and Sky/Contemplative Loft). - Spacious Living: Detached homes ranging from 400 m2 to over 600 m2 of built area, featuring 3 to 5 en-suite bedrooms and 4 or more full bathrooms. - Outdoor Spaces & Privacy: Each villa features expansive private terraces and gardens (ranging from 140 m2 to 290 m2) blending smoothly into the alpine landscape. - High-End Amenities: Private multi-car garage box, internal elevator, multi-purpose/utility spaces, and state-of-the-art energy efficiency.
…By Annonceur International


Els Cortals is a high-end new build development featuring 8 independent single-family chalets set in a privileged natural environment in Encamp, close to the Funicamp ski lift and surrounded by mountain views. Designed around a unique architectural concept that pays tribute to the alpine forest, these residences merge contemporary luxury, top-tier efficiency, and natural materials. Key Concepts & Development Features: - Vertical Forest Architectural Concept: Laid out across 4 distinct levels (Soil/Basement, Undergrowth/Social Ground Floor, Forest/First Floor sleeping quarters, and Sky/Contemplative Loft). - Spacious Living: Detached homes ranging from 400 m2 to over 600 m2 of built area, featuring 3 to 5 en-suite bedrooms and 4 or more full bathrooms. - Outdoor Spaces & Privacy: Each villa features expansive private terraces and gardens (ranging from 140 m2 to 290 m2) blending smoothly into the alpine landscape. - High-End Amenities: Private multi-car garage box, internal elevator, multi-purpose/utility spaces, and state-of-the-art energy efficiency.
…By Annonceur International


Els Cortals is a high-end new build development featuring 8 independent single-family chalets set in a privileged natural environment in Encamp, close to the Funicamp ski lift and surrounded by mountain views. Designed around a unique architectural concept that pays tribute to the alpine forest, these residences merge contemporary luxury, top-tier efficiency, and natural materials. Key Concepts & Development Features: - Vertical Forest Architectural Concept: Laid out across 4 distinct levels (Soil/Basement, Undergrowth/Social Ground Floor, Forest/First Floor sleeping quarters, and Sky/Contemplative Loft). - Spacious Living: Detached homes ranging from 400 m2 to over 600 m2 of built area, featuring 3 to 5 en-suite bedrooms and 4 or more full bathrooms. - Outdoor Spaces & Privacy: Each villa features expansive private terraces and gardens (ranging from 140 m2 to 290 m2) blending smoothly into the alpine landscape. - High-End Amenities: Private multi-car garage box, internal elevator, multi-purpose/utility spaces, and state-of-the-art energy efficiency.
…By Annonceur International


Els Cortals is a high-end new build development featuring 8 independent single-family chalets set in a privileged natural environment in Encamp, close to the Funicamp ski lift and surrounded by mountain views. Designed around a unique architectural concept that pays tribute to the alpine forest, these residences merge contemporary luxury, top-tier efficiency, and natural materials. Key Concepts & Development Features: - Vertical Forest Architectural Concept: Laid out across 4 distinct levels (Soil/Basement, Undergrowth/Social Ground Floor, Forest/First Floor sleeping quarters, and Sky/Contemplative Loft). - Spacious Living: Detached homes ranging from 400 m2 to over 600 m2 of built area, featuring 3 to 5 en-suite bedrooms and 4 or more full bathrooms. - Outdoor Spaces & Privacy: Each villa features expansive private terraces and gardens (ranging from 140 m2 to 290 m2) blending smoothly into the alpine landscape. - High-End Amenities: Private multi-car garage box, internal elevator, multi-purpose/utility spaces, and state-of-the-art energy efficiency.
…By Annonceur International


Els Cortals is a high-end new build development featuring 8 independent single-family chalets set in a privileged natural environment in Encamp, close to the Funicamp ski lift and surrounded by mountain views. Designed around a unique architectural concept that pays tribute to the alpine forest, these residences merge contemporary luxury, top-tier efficiency, and natural materials. Key Concepts & Development Features: - Vertical Forest Architectural Concept: Laid out across 4 distinct levels (Soil/Basement, Undergrowth/Social Ground Floor, Forest/First Floor sleeping quarters, and Sky/Contemplative Loft). - Spacious Living: Detached homes ranging from 400 m2 to over 600 m2 of built area, featuring 3 to 5 en-suite bedrooms and 4 or more full bathrooms. - Outdoor Spaces & Privacy: Each villa features expansive private terraces and gardens (ranging from 140 m2 to 290 m2) blending smoothly into the alpine landscape. - High-End Amenities: Private multi-car garage box, internal elevator, multi-purpose/utility spaces, and state-of-the-art energy efficiency.
…By Annonceur International




Semi-detached villa in the picturesque area of Incles that offers you a life surrounded by mountains and fresh air, just a stone's throw from the ski slopes of Grandvalira. Distributed over three levels, the ground floor has a large garage of 95 m². On the first floor, there are 3 double bedrooms, each of them en suite, The 2 front rooms with access to a garden with panoramic views of 45 m2 and the third bedroom benefits from a garden of 10 m2 The upper floor has a bright living-dining room of 58 m2, an open kitchen and a terrace of 23 m² ideal for enjoying the views. On the same floor there is also a laundry room and a guest toilet. In addition, its strategic location places you just 15 minutes from Andorra La Vella and 5 minutes from Canillo.
…By Annonceur International


Discover this remarkable luxury residence located in Can Diumenge, one of the most prestigious residential areas in Escaldes-Engordany. Surrounded by nature and offering complete privacy, this exceptional detached chalet has been designed for those seeking an extraordinary home where architecture, space, and comfort come together seamlessly.Built on an impressive 1,620.43 m² plot, the property offers 859.26 m² of built area, including approximately 600 m² of living space, distributed across several floors connected by a private elevator. Its south-facing orientation provides outstanding natural light throughout the day and beautiful open views over the valley.From the moment you enter, the property impresses with its generous proportions, high ceilings, and carefully planned layout that combines open living areas with complete privacy.The living area features two spacious lounges, an elegant dining room, and fully equipped kitchens, perfectly suited for both everyday family life and entertaining guests. Floor-to-ceiling windows seamlessly connect the interior with multiple terraces and the beautifully landscaped gardens.The sleeping area comprises 6 bedrooms, including 3 luxurious en-suite bedrooms with walk-in wardrobes, together with additional rooms offering excellent flexibility for family living, guests, or home offices. The residence includes 6 bathrooms, all finished to an exceptional standard.Designed with wellness in mind, the property features a private gym, sauna, jacuzzi, a multipurpose entertainment room ideal as a games or billiard room, and several terraces where residents can enjoy complete tranquillity.The outdoor spaces are equally impressive. The mature landscaped gardens create a peaceful retreat with sunny and shaded areas, offering the perfect setting for relaxation and outdoor living.Additional features include a private elevator serving every floor, aerothermal heating system, independent air conditioning, aluminium-framed windows, upgraded insulation, CCTV security system, video intercom, built-in wardrobes, two storage rooms, and a spacious garage.A truly exceptional property combining contemporary architecture, generous living spaces, cutting-edge technology, and one of the finest addresses in the Principality of Andorra.
…By Annonceur International


Total surface area 547 m², villa usable floor area 547 m², double bedrooms: 5, 4 bathrooms, air conditioning (sí), terrace (sí tiene).
…By Annonceur International


Casa Rossinyol combines spaciousness, luxury and a design adapted to the natural environment. This house offers a layout designed to adapt to different needs. On floor 0, there is a spacious day room ideal for family leisure, a guest toilet and direct access to a terrace that offers privileged views. On the -1 floor, three en-suite bedrooms provide privacy and comfort, with access to another terrace that connects the interior with the exterior landscape. Floor -2 combines a multipurpose room of 25.6 m² with an en-suite bedroom of 19 m², also connected to the terrace. Finally, on the -3 floor or parking floor, there is space for up to four vehicles, with surfaces ranging from 80 to 122 m². Casa Rossinyol is the perfect balance between modernity and tradition, offering a warm and functional home in a unique environment. Sispony is a charming Andorran parish that stands out for its quiet atmosphere and close connection with nature. Located in the valley of the same name, it is characterized by a breathtaking mountainous environment, surrounded by forests and meadows that invite relaxation and exploration. Its traditional architecture, with charming stone houses, reflects the local history and culture. In addition, its proximity to the capital, Andorra la Vella, makes it a perfect place for those looking to enjoy the peace of the countryside without straying too far from urban amenities.
…By Annonceur International


Total surface area 377 m², semi-detached villa usable floor area 278 m², single bedrooms: 1, double bedrooms: 3, 3 bathrooms, 1 toilets, air conditioning (hot and cold), age less than 5 years, built-in wardrobes, paving, ext. woodwork (wood), kitchen, dining room, state of repair: new build, garage, garden (own), utility room, facing mountain view, sunny, terrace, built-up, pets accepted se aceptan, corner, lighting, inner courtyard.
…By Annonceur International


Total surface area 312 m², semi-detached villa usable floor area 218 m², single bedrooms: 1, double bedrooms: 3, 3 bathrooms, 1 toilets, air conditioning (hot and cold), built-in wardrobes, paving, ext. woodwork (wood), kitchen, dining room, state of repair: in good condition, garage, garden (own), utility room, sunny, terrace, built-up, pets accepted se aceptan, corner, lighting, inner courtyard (126 metros cuadrados).
…By Annonceur International


Exclusive villa for sale in the charming village of Ordino, the first destination in the Principality of Andorra to be declared a Biosphere Reserve.The property is part of a new development that stands out both for its privileged location and for its high-level architectural design, developed by the renowned Rafael De La-Hoz Arquitectos studio.The homes have been designed to enhance the entry of natural light and the connection with the environment, thanks to their large glazed surfaces and their large strategically oriented terraces, which allow you to enjoy open views over Ordino and its valleys.The interior layout prioritises comfort and functionality, with spacious and well-defined spaces, open day areas and rest areas that guarantee privacy. Some units may incorporate spaces dedicated to wellness, such as an indoor pool, spa area, gym or multipurpose rooms, as well as areas for leisure or work.Garage for 5 cars.The finishes are elegant and high-end, combining contemporary elements such as large windows with traditional materials such as stone and wood, achieving a perfect integration with the natural environment and respecting the typical Andorran architecture.Garage for 5 cars.An excellent opportunity to acquire an exclusive property in one of the most privileged environments in Andorra.
…By Annonceur International


Semi-detached house for sale in PalDiscover this charming semi-detached villa in the picturesque village of Pal, a place where nature and tranquillity merge. With a privileged location, just a stone's throw from the Pal-Arinsal ski slopes, this property is ideal for lovers of the mountains and outdoor sports. Distributed over three levels, the villa offers a large garage of 53 m² on the ground floor, along with a practical laundry room.On the first floor, a bright living-dining room awaits you that invites you to enjoy unforgettable moments. The modern kitchen is complemented by a 31 m² terrace, perfect for relaxing while taking in the stunning views. The upper floor houses two double bedrooms, one of them en suite, and a single bedroom, all with access to a terrace that offers unparalleled panoramic views.This villa not only stands out for its design and layout, but also for its commitment to sustainability, equipped with photovoltaic panels that help reduce energy costs. With 289 m² built, four bedrooms and three bathrooms, every corner of this house has been designed to offer comfort and quality of life. In addition, it has hot/cold pump heating, fitted wardrobes and a storage room.Strategically located just 15 minutes from Andorra La Vella and 5 minutes from La Massana, it is also close to the Pitch and Putt golf course. Don't miss the opportunity to live in an environment that combines nature, comfort and an unbeatable quality of life.
…By Annonceur International


Discover this exclusive new-build detached house for sale in Ordino, designed to offer a lifestyle centred around tranquillity, privacy, and a close connection with nature in one of Andorra's most privileged settings.The property is distributed over two floors and offers a total of 221.83 m² of built area, comprising 122.08 m² on the ground floor and 99.75 m² on the first floor. The house is set on a 513 m² plot, providing private outdoor spaces to enjoy the surrounding environment.The sleeping area comprises 4 spacious en-suite bedrooms, providing privacy and comfort for every member of the family. The property features a total of 5 bathrooms, with a layout designed for maximum everyday functionality.The property will also include parking space for 4 cars, providing additional convenience.One of the key highlights of this development is the possibility to personalize the property. Different finish and equipment packages will be available, allowing owners to adapt certain elements of the home according to their individual preferences and needs. Additional options will be available at an extra cost.Completion is scheduled for late 2027, offering buyers the opportunity to acquire a brand-new property and participate in certain personalization decisions before completion.An excellent opportunity for those seeking a new-build detached house in Ordino, offering generous spaces, four en-suite bedrooms, a private plot, and the possibility of creating a home tailored to their own lifestyle.
…By Annonceur International


In Pal, in an unbeatable environment, we find this fantastic detached house built on a plot of 516.20 m2 and distributed over three floors, with an approximate area of 270 m2.On the ground floor, at street level, there is a garage for three cars, boiler room and storage room. On the second floor, completely renovated, there is a large independent kitchen with laundry area, a large living room with fireplace, with access to a very sunny terrace as it receives sun throughout the day and a full bathroom. On the third floor is the night area, with 4 bedrooms (3 of them doubles) and another large bathroom.The house is totally exterior and is surrounded by a large garden, which includes a covered barbecue area and a large table, ideal for enjoying moments with family and friends. A very spacious house, with sun all day, surrounded by nature and tranquility.
…By Annonceur International


Spectacular villa for sale on the road to Montaup (Canillo). The area is known for its incredible views and perfect orientation, offering sun throughout the day. The villa has a rustic style and is very well preserved, all the rooms are exterior and very bright. The property is distributed over 4 floors. The 2nd floor has access at the foot of the road, we find a garage for two cars followed by 2 bedrooms, one of them a suite with its own toilet. The 1st floor houses the night area where we find 3 double bedrooms. One is suite and has a balcony with panoramic views. The other two rooms are spacious and completely exterior. On the same floor we find a fully equipped toilet. On the ground floor we find the day area with a living room with access to a beautiful garden, the kitchen is office type and very spacious. This floor also has a guest toilet. Finally, on the underground floor we find a 250 m2 garage with capacity for 6 cars. It should be noted that the house has the possibility of installing an elevator.
…By Annonceur International


3 Townhouses in Vall d’Incles — Soldeu (Canillo)In the heart of the Incles Valley, one of the most privileged areas of the Principality of Andorra, this development of three high-end attached single-family homes arises, designed with modern architecture and noble materials that integrate perfectly with the natural surroundings of the Pyrenees.These homes offer an ideal balance between contemporary design, comfort, and a mountain environment, just minutes from the Grandvalira ski area.-General project featuresLocation: Vall d’Incles – Soldeu, parish of CanilloPlot area: 891.50 m²Type: Multi-family housing – 3 attached single-family homesDescription of the homesEach home has 3 levels (basement, ground floor, and first floor) with large terraces and private garden areas.The interiors are designed to provide natural light, functionality, and spectacular valley views.* Home 1 = Price: €2,350,000Total built area: 287.25 m²Ground floor patio area: 126.28 m²First floor terrace area: 21.12 m²Layout:3 double bedrooms3 bathroomsSpacious living-dining room with open kitchenLaundry areaGarage and machine room* Home 2 = Price €1,980,000Total built area: 289.33 m²Ground floor patio area: 53.96 m²First floor terrace area: 20.89 m²Similar layout: 3 bedrooms, 3 bathrooms, living-dining room with integrated kitchen, and private garage.* Home 3 = Price = €2,180,000Total built area: 354.28 m²Ground floor patio area: 57.37 m²First floor terrace area: 23.46 m²Features a larger area and panoramic orientation.Finishes and materialsFacades: natural stone, wood, and metal (approx. 60% stone, 30% wood, 10% metal).Roof: sloped natural slate with clad chimneys.Exterior carpentry: aluminum with double glazing.Slope and wall treatment: natural stone and native vegetation.Garages and accessAccess via heated ramp and one-way lane with traffic lights (according to regulations).Each home has a private garage, storage room, and technical space.Orientation and environmentSoutheast orientation, with maximum sun exposure and open valley views.Situated at 1,740 m altitude, in a quiet area surrounded by nature, with easy access to the ski slopes and the center of Soldeu.LocationVall d’Incles – Soldeu, Canillo (Andorra)Only 3 minutes from the Grandvalira ski slopes and 20 minutes from the center of Andorra la Vella.If you want us to provide information and send floor plans of the houses, please send a WhatsApp message to +376 819381.
…By Annonceur International


This wonderful contemporary style property is built on a plot of about 491 m2, and enjoys sun and unbeatable views of the valley and the village of Xixerella.The garage floor has space for 4 - 5 cars.Going up, we will find the day area, with a beautiful hall and a bright living room with fireplace and windows that lead to the beautiful garden. On this same floor we will also find an open kitchen with space for the dining table and another exit to the garden with space for the barbecue and open views without losing privacy.In addition, on this floor there is also a room with a private entrance, its bathroom with shower and its kitchen. Going up to the second floor, we find two double bedrooms with fitted wardrobes, a bathroom with shower and an en-suite bedroom, with a bathroom with a jacuzzi bathtub, double sink and Italian shower. This room also has an exit to a terrace with views of the mountains.On the 47 m2 ground floor, very bright thanks to the velux, there is a room and a bedroom.
…By Annonceur International


DCANO Real Estate Agency presents this extraordinary villa located at the top of Anyós, one of the most exclusive and sought-after areas of La Massana. From its privileged position, the property offers breathtaking panoramic views stretching across the entire valley, reaching the majestic peak of Comapedrosa, the highest mountain in Andorra. A unique natural setting that combines absolute serenity with excellent access to top-tier services, fine dining restaurants, exclusive shops, international schools, and just 20 minutes from Andorra la Vella. This exceptional residence, with 1,677 m2 built on a 750 m2 plot, features over 448 m2 of private gardens and elegant outdoor areas. Every detail has been carefully designed, incorporating the highest quality materials such as large-format grey-toned flooring and refined marble finishes. The main entrance opens into a sophisticated hall dominated by a spectacular floating wooden staircase, complemented by a large side window and elegant glass railings that enhance the sense of lightness and brightness. The main floor, dedicated to the living area, is defined by its spacious open-plan layout filled with natural light thanks to large windows, which also provide direct access to a magnificent 268 m2 garden and a 29 m2 terrace—ideal for enjoying outdoor living. The open-plan kitchen, designed in contemporary matte black, is equipped with high-end appliances and features an impressive central island with an integrated dining table. The double-height living-dining room, the true heart of the home, offers an elegant and welcoming atmosphere, perfect for both relaxation and entertaining. This floor also includes a guest bedroom with an en-suite bathroom, a spacious laundry area, and a guest toilet. The first floor houses the sleeping quarters, covering 245 m2. The master bedroom stands out for its brightness, custom walk-in wardrobe, and an exclusive en-suite bathroom finished in white marble, equipped with a designer bathtub and a large-format shower. Additionally, there is a second en-suite bedroom with a walk-in wardrobe, three further double bedrooms—one currently used as an office—and a full bathroom. An elegant hallway connects all rooms and overlooks the living room through an interior balcony, ideal as a reading corner. The semi-basement floor, measuring 556 m2, is designed for leisure and wellbeing. It features a sophisticated kitchen with Italian marble countertops and blue-toned cabinetry, opening into a spacious living-dining area, perfect for private gatherings. A highlight is the exclusive spa area, separated by an elegant glass wall, which includes an indoor swimming pool finished in white marble and surrounded by floor-to-ceiling windows with outdoor views. This level also includes a jacuzzi, sauna, and an independent glass-enclosed gym. The pool area provides direct access to the garden. This floor also includes two spacious double bedrooms with a shared bathroom, a staff bedroom with a private bathroom, and a room currently set up as a dog grooming salon. The spa area and the living-dining room are connected via a changing room equipped with a shower and full bathroom. Finally, the basement floor, with 629 m2, features a spectacular garage with capacity for nine large vehicles, as well as additional space for smaller vehicles and a large multipurpose storage room. From the garage, there is access to an elegant hall leading to a wine cellar—currently used as storage—the machinery room, the staircase core, and an impressive leisure room equipped with a full kitchen and bar, conceived as the ultimate space for exclusive entertainment.
…By Annonceur International


Are you looking for a jewel located in an idyllic setting? We present a completely renovated design ground floor located in the parish of Encamp that has 155 m2 where we find a large day area composed of a large corner living room with plenty of natural light thanks to its large windows. In addition, the dining room is equipped with a fireplace. In the same space we find a fully equipped open room that does not lack detail to make our day to day more comfortable. From the dining room we access communal gardens and terraces. In the night area, we find 3 double bedrooms that all have fitted wardrobes. (one of them has a dressing room) In addition, the apartment has two full bathrooms designed for well-being (one of them en suite) and a courtesy toilet, very practical for when you have visitors. Finally, this jewel also has a laundry room or pantry. A magnificent space, which you appreciate in your daily life. The price includes a closed garage for 2 cars. Do you still think that this ground floor is not for you? A unique gem. Things that will make you fall in love with this ground floor: - Completely renovated - Large and comfortable day area - Access to communal terraces and gardens - Dining room equipped with fireplace - Comfortable and functional kitchen - Large bedrooms with built-in wardrobes and one of them with dressing room - Lots of natural light - 2 bathrooms and a guest toilet - Enclosed box for 2 cars - Location 10
…By Annonceur International


Discover this exclusive detached house for sale in one of the quietest and most privileged residential areas of Andorra la Vella. Set in a natural environment and benefiting from a south-facing orientation, the property enjoys excellent natural light throughout the day and impressive panoramic views over the valley.The property offers 717.86 m² of built area and stands on a generous 1,620 m² plot, providing extensive indoor and outdoor spaces designed to offer an exceptional level of comfort, privacy and quality of life.The sleeping area comprises 6 bedrooms, including a spacious master suite. One of the bedrooms also features an independent space currently used as a study, which can be adapted to suit different needs. Four bedrooms have direct access to the property's four terraces, allowing residents to enjoy the outdoors and the views from different areas of the home.The spacious living and dining room is one of the property's main living areas. Its generous proportions, abundant natural light and fireplace create a warm and welcoming atmosphere. The living room opens directly onto one of the terraces, creating a seamless connection between the indoor and outdoor spaces.The property also features a spacious, fully equipped independent kitchen, complemented by a separate laundry area for greater everyday functionality.Outside, the property offers two landscaped garden areas, ideal for enjoying outdoor living, creating different settings or spending time with family and friends.The house also includes a large garage with capacity for 6 vehicles. Part of the garage is currently fitted out as a workspace and has direct access to a private terrace, providing a versatile area that can be adapted to different uses.The property also features a 242 m² basement, currently open-plan and equipped with electrical installation. This space offers multiple possibilities and could be transformed into a private gym, leisure room, study, workshop, storage area or any other space required by the future owner.Thanks to its generous dimensions, layout, outdoor spaces, orientation and location, this house represents an exceptional opportunity for those seeking a large detached residence in Andorra, combining privacy and nature with proximity to the capital's services and amenities.Located in La Margineda, the property enjoys a peaceful and well-connected residential setting, just minutes from Andorra la Vella and its shops, schools, services and facilities.
…By Annonceur International


Zona Habitable presents this magnificent villa with high-end finishes, located in the parish of La Massana, in the quiet and charming town of Erts.It is an exclusive property, very bright and surrounded by nature, located in a privileged residential environment, just 5 minutes from the centre of La Massana, where all the services, shops and main connections are located. Currently, the property is available for both sale and rent.The house stands out for its excellent orientation, the great entry of natural light and the constant connection with the outside, thanks to its large windows and direct access to the garden from several rooms. The house is distributed on different levels connected by stairs and elevator, offering maximum comfort, privacy and functionality.Floor 0 – Main entrance, garage, bedrooms and mezzanineOn this floor we find the main entrance of the house and a garage with capacity for two vehicles. In addition, on the outside of the house there is the possibility of adapting two additional parking spaces.The floor also has two bedrooms, both with fitted wardrobes, and a full bathroom with shower. We also find a very bright mezzanine, ideal to use as an office, reading area or workspace, with pleasant views of the mountains.Floor -1 – Suite with hot tub and laundry areaOn this level we find a spacious and pleasant suite, equipped with a hot tub and large windows that bring in plenty of natural light and offer fantastic mountain views.This floor is completed by a practical laundry area.Floor -2 – Day area, garden, jacuzzi and master suiteThe lower floor houses a large fully equipped open kitchen, integrated into a modern and cozy living-dining room. This space stands out for its large windows, which offer a panoramic view of the mountain and allow you to enjoy plenty of sun during the day.From the living room there is direct access to the terrace, the well-kept garden and the outdoor jacuzzi area, creating a perfect environment to relax, enjoy the views and share unforgettable moments with family and friends.On this same floor we also find the master suite, with dressing room, bathroom with shower and direct access to the garden and jacuzzi, which provides great added value to the room.This property combines luxury, comfort, tranquillity and quality of life in one of the most privileged environments in Andorra. It is an ideal choice both as a permanent residence and for those looking for an exclusive home surrounded by nature, light and privacy.Don't miss the opportunity to visit this magnificent house.For more information about selling or renting, please contact us on +376 801 200.
…By Annonceur International


In the charming village of Escàs, one of the most exclusive and quiet residential enclaves in La Massana, you will find this extraordinary new-build home, designed for those looking for a perfect combination of contemporary architecture, comfort and nature. Its privileged orientation guarantees sun throughout the day, while its impressive open views of the majestic Casamanya peak turn each room into a real viewpoint over the Andorran landscape. Distributed over four floors, the house has been designed with a careful distribution that enhances the spaciousness, brightness and connection between indoor and outdoor spaces. The main floor houses a spectacular day area presided over by a spacious living-dining room with an elegant fireplace, the perfect place to enjoy pleasant family gatherings or moments of relaxation by the fire. Large windows flood the space with natural light and offer direct access to the private garden. The open-concept kitchen with a contemporary design is equipped with high-end appliances, including an American fridge, wine cooler, built-in ovens and dishwasher. Its large central island provides a comfortable work area and integrates perfectly with the dining room, which seats up to twelve people. From the kitchen there is access to a magnificent terrace, ideal for enjoying barbecues and meals outdoors surrounded by a privileged environment. The garden will be delivered completely finished, with the hedges already planted to ensure privacy and careful landscape integration. On this same floor we also find an elegant guest toilet. The sleeping area is composed of four large double bedrooms. Two of them have en-suite bathrooms and direct access to a terrace with magnificent mountain views. The master suite also incorporates a spectacular dressing room that provides spaciousness, functionality and a touch of exclusivity. The other two double bedrooms share a spacious full bathroom. The lower floor offers a practical multipurpose room equipped with wardrobes, perfect as an office, gym, games room or private cinema, as well as a separate laundry room and a machine room. The property is completed with a large garage with capacity for two vehicles. Designed to offer the highest level of comfort and efficiency, the house incorporates a complete technological equipment and the best features: air conditioning, underfloor heating, home automation system for the intelligent control of the house, security cameras, electric blinds, high-performance carpentry and top quality finishes. Every detail has been carefully selected to ensure well-being, safety and an exceptional living experience. The property is delivered fully furnished, with carefully selected furniture and excellent quality finishes, ready to enjoy from day one. A unique residence that stands out for its architecture, its construction quality, its generous spaces and its privileged location, offering the perfect balance between privacy, nature and proximity to the centre of La Massana and the ski resorts of Pal-Arinsal. A home designed to enjoy Andorra at its best, where design, technology and comfort come together to create a truly exceptional property. Escàs is one of the most charming and exclusive villages in the parish of La Massana. Surrounded by nature and characterised by its tranquil atmosphere, it offers a privileged environment where privacy, sun and panoramic views are the protagonists. Located just a few minutes from the centre of La Massana, it allows you to enjoy all the essential services – schools, shops, restaurants and sports centres – without giving up the serenity of a residential mountain environment. In addition, its excellent location provides quick access to the Pal-Arinsal cable car, forming part of the Grandvalira Resorts ski area, as well as numerous hiking and cycling routes that make the area an ideal destination throughout the year. Thanks to its magnificent orientation and low urban density, Escàs has established itself as one of the most sought-after areas in Andorra for those looking for a high-level residence, surrounded by nature and with spectacular open views of the valley and the emblematic Casamanya peak. Living in Escàs is enjoying an exclusive lifestyle, where tranquillity, comfort and the beauty of the landscape are combined with proximity to all services and just a few minutes from the centre of Andorra la Vella.
…By Annonceur International


Upcoming development of three new build townhouses, for sale, in the Canillo area. Each townhouse is made up of the following functional program: Large upper floor consisting of a living room with an open kitchen, with laundry room and guest toilet. On the ground floor there are three bedroom suites, two of them with a shower and one of them with a bathtub. And finally in the basement we find a parking for 3 vehicles and an attached multipurpose room. For more information, please do not hesitate to contact us.
…By Annonceur International
'%20stroke='%23DDAA3A'%20stroke-width='1.909'%20stroke-linecap='square'%20stroke-linejoin='bevel'/%3e%3c/svg%3e)
Receive by email any new listing that may match your search criteria
Your criteria :
By validating this form, you accept the general conditions of use of Le Figaro Properties.
These agencies offer a selection of luxury properties vente in Andorra. Feel free to contact them for personalized assistance.


