Get early access to listings that match your criteria
Never miss an opportunity again. Our personalized alerts notify you instantly.

 English$ USD · m²


Presenting sophisticated style and architectural flair, this inner-urban showpiece delivers an aspirational standard of luxury steps from animated lifestyle precincts, South Melbourne Market and every imaginable attraction. Nestled within a peaceful laneway on the edge of Bay Street, this modern masterpiece with a tandem garage and spectacular city views reveals an idyllic sense of light, space and entertainment, juxtaposing its industrial-inspired exterior.Wonderfully zoned accommodation invites a sense of security and peace, with a ground-floor guest suite offering the ease of an ensuite and the flexibility of a home office or second living area. Further up, three additional bedrooms, including the main bedroom with a deluxe twin vanity ensuite and fitted walk-in robes, are matched with an equally stylish central bathroom.Indulge in the ultimate entertaining layout, with a generous open-plan living, dining and kitchen domain that extends fully to the western terrace via stacked sliding doors. A spiral staircase leads to an extraordinary rooftop terrace, primed for watching the NYE fireworks over a panoramic city skyline. Exuding a rare sense of seclusion with leafy treed outlooks, the kitchen's superior suite of integrated Miele appliances include a near-new dishwasher and gas cooktop, set beautifully around a large island bench and a walk-in pantry.There's no lack of storage here, with floor-to-ceiling robes and under-stair storage, whilst the home is kept comfortable with ducted heating, cooling and double glazing and boasts a laundry, UV protection (western windows), alarm and keypad entry, and a water tank (grey water). Step out to the market and pop down the road to quickly access Port Melbourne Primary and Secondary Schools, Albert Park College, Bay Street dining and retail, the beach and city-bound transport - this is lifestyle living at its finest.
…By Annonceur International


Fronting Albert Park Lake just metres from Middle Park Village and the 96 tram, this north-facing tri-level residence delivers an exceptional opportunity to work, play and unwind amongst architectural brilliance. Owning an illustrious history, the home's 1914 origins as the 'Moran & Cato Cash Grocer' set the tone for the industrial conversion of today, spanning three levels of spectacular family accommodation and a rooftop terrace, taking in Middle Park's best urban panorama, with front-row park-to-city views.Beyond a secure and hidden entrance from Canterbury Road, extraordinary space and light unfold, with mixed commercial and residential zoning offering the rare potential as an office space with live-in accommodation. The ground floor features versatile spaces, including a self-contained bed-sit with a modern kitchen and bathroom, while the main living/dining room on the upper level is flooded with natural light. Integrated bench seating allows for family connectivity, whilst the stone bench kitchen captures flawless views over the park and features a premium Falcon stove and dishwasher, easily catering to every event.Unexpected space continues to four well-equipped bedrooms, including the top-floor main retreat with private ensuite and separate living area. Entertain year-round and enjoy front-row seats to the F1 across the street from the roof terrace, where the city lights create a memorable backdrop to family BBQs. Located within the Middle Park Primary and Albert Park College zones a short walk from the beach, it is complete with intercom access, 3.5m high ceilings, bespoke storage solutions, an attic, split system cooling, R/C heating/cooling and hydronic heating, solid hardwood floors and an alarm system.
…By Annonceur International


Entertain in style- A selection of apartments with full-size study rooms with a window, providing the perfect space to work from home- Apartments enjoy semi or fully-enclosed balconies ensuring all year-round enjoyment- Large marble-inspired gloss tiles throughout living areas with seamless level access to balconies or entertainer terraces- Floor-to-ceiling glass in all rooms with superior thermal and sound protection via acoustically engineered glazing- Comprehensive security including video intercom and CCTV cameras- Provisions for super-fast broadband and pay TV, with fibre-optic cabling in the living areas and bedrooms- Sustainable features such as LED downlights and water-saving fixtures- Integrated reverse cycle air-conditioning in all rooms- 20m indoor heated pool- Spa and sauna
…By Annonceur International


A new way of living in Castle Hill, welcome home to Hills Showground Village, where a vibrant village lifestyle full of exciting experiences awaits.- Castle Hill’s shopping centres, variety of stores, busy cafés and restaurants, schools, sporting clubs, and other facilities- Castle Hill Showground, nearby bushland, parks, and green spaces, or jump on the Metro to enjoy the best of The Hills and beyond- Castle Hill Fitness and Aquatic Centre, one of the largest fitness, swimming, and gymnastics facilities in the country - Hills Showground metro station is literally across the street, connecting you to the major employment centres, universities, Macquarie Park, Norwest, Chatswood, and North Sydney, Barangaroo, Sydney CBD in virtually no time
…By Annonceur International


Inviting you to enjoy luxury living at its finest, this brand new four-bedroom contemporary home has been meticulously crafted with exceptional attention-to-detail. Boasting spectacular entertainment options and sophisticated living areas spread across four spacious levels, this north-facing residence also benefits from a private lift, a magnificent in-ground swimming pool and a breathtaking outlook. Commanding mesmerising views of the Brisbane River and the city skyline, the residence includes: - Elegant French oak timber floors, stone accents, banks of glass, bespoke built-in robes, custom joinery and a timeless monochromatic colour palette - Striking modern façade, plus a grand bridge perched atop manicured gardens that lead to the heart of the home - Spacious open-plan living and dining area on the third level punctuated by integrated shelving and a romantic fireplace - Enviable 450-plus-bottle wine cellar and an immaculate kitchen displaying a breakfast bar, premium appliances, a butler’s pantry and ample cupboard storage - Covered balcony encompassing an outdoor kitchen, as well as an open-air terrace upstairs looking out to panoramic river and city views - Functional office showcasing a built-in desk and a balcony - Second living area downstairs, along with an ensuited master bedroom featuring a private balcony and a large walk-in robe - Three additional bedrooms fitted with built-in robes, a well-appointed main bathroom and a separate powder room - Another full bathroom and a sizeable fifth bedroom or gym on the ground level - Multi-purpose room with a bar - Fully-fenced grassed rear yard boasting mature gardens, a firepit area, a covered deck, a pavilion and a glass-framed in-ground swimming pool Complete with a secure dual garage and an internal laundry, the residence also includes ducted air-conditioning, ceiling fans, security cameras, an abundance of storage and an alarm and intercom system. Only six kilometres from Brisbane’s CBD, this extraordinary home is close to the fashionable Teneriffe, Gasworks, James Street and Howard Smith Wharves precincts. A slew of shops and dining options are nearby, as is the Kingsford Smith Drive Riverside Promenade. The Bretts Wharf Ferry Terminal, the cherished Eat Street Northshore Markets and Ascot’s attractions are also easily accessible from this address. This resplendent property is just a short drive from Saint Margaret’s Anglican Girls School, Clayfield College and Saint Agatha’s Primary School. Do not miss this exclusive opportunity – call to arrange an inspection today. Disclaimer This property is being sold by auction or without a price and therefore a price guide can not be provided. The website may have filtered the property into a price bracket for website functionality purposes.
…By Annonceur International
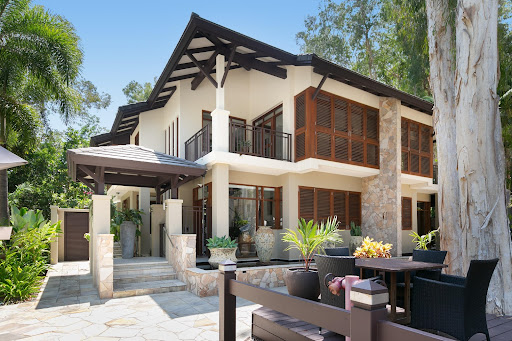


Palm Cove ultra luxury beach front house This immaculate, rare 3 Bed, 3 Bath, spacious 2-story house with private plunge pool is set within the Pullman Palm Cove Sea Temple Resort. Absolutely beautiful! Only 4 lucky owners enjoy the lifestyle of these 3 bedroom beach front homes. As you approach the property, the surrounding water garden ponds with its large decorative urns greet you. Ascending the stairs and on entering the villa, the spacious open plan design with muted tropical overtones enhances the luxury and the ambience of this impeccably appointed, stylish home. Upstairs the very private and sophisticated master bedroom overlooks the pool and outdoor entertaining areas. Don't miss this rare opportunity - call Daryl today on 0409 267 606. * Suitable for the owner occupier or astute investor * Beautifully appointed-Imported furniture * Short walk to the Palm Cove Esplanade * One of 4 beach house on the beach * 50 meters - front door to the beach * Stainless steel Bosch kitchen appliances * Offers a 5-star resort lifestyle * 30 mins - domestic/international airport
…By Annonceur International


Brilliantly set on a 780 sqm (approx) level allotment with wide street frontage and direct access to a beautiful park, this charming home offers comfortable living, or could be a perfect site for your future new luxury home with amazing park views (Subject To Council Approval).Gorgeous gardens beautifully embrace this 5 bedroom home, presenting a stunning combination of spacious, comfortable & functional family living. Features: north-facing sitting room & dining, family room to entertaining area, granite kitchen, meals area, study zone, studio or home office, master ensuite and 2 further bathrooms. Within the exclusive Balwyn High School zone and just a stroll to tram, bus, school, shops and easy Eastern Freeway access. Call Clive Chan (Balwyn) on 0449 181 969 for more details. Land dimensions: 18.3m x 42.65m approx.
…By Annonceur International


Too late this property is SOLD!This large exclusive 5 Bedroom 4 bathroom family home offers luxury, location, space and privacy. Situated only mts from the renowned Gympie Terrace with its waters edge, restaurants and activity's meaning you and the family will enjoy the inside of your new home just as much as you enjoy the outside.Less than 8 years ago Janet Street and its prestigious houses and surroundings was graced with the presence of this great property raising the standards to an even higher level.The largest of families will love living here and you can even invite friends along to visit and stay without fear of feeling closed in. This great home offers so much more than just being a house as you will definitely feel that feeling as soon as you enter the double front doors into the wide foyer. Privacy for your family is always important and this one is partially hidden from the main road behind the natural fauna this street offers. Some Features: 5 Large bedrooms.3 Bedrooms with Bathrooms. 4 Bathrooms in total.Master Bedroom with huge walk-in Robe with BalconyOpen Plan Kitchen Dining Lounge.Kitchen has massive walk-in pantry. Large Media room/ Library.Large Study. Second Lounge Upstairs.Ducted A/C.Solar Power and Hot Water.Swimming Pool.Fully Fenced and Private. Double Garage with Remote. Plantation Shutters and Screens. 645 m2 Block Walking Distance to Everything.Rates Approx. $2750 Annually.Independent Rental Appraisal $1,500 to $1,800 pw. This property is ready for its second owner who will love it as much as the first one does. So if pool, space location & privacy are high on your priorities then do not delay as this property will sell. Call John Today 0409 733 555
…By Annonceur International


At the forefront of contemporary architecture and design, this brand-new approx. 54-square family residence offers unrivalled luxury across three lift-connected levels, set within beautifully landscaped gardens and a pool oasis. Designed by Point Architect, with interiors by FYC Architect, and gardens by Memla this exceptional home is set for completion in late 2025, with potential stamp duty savings available for a limited time.This four-bedroom, four-bathroom residence masterfully blends style and functionality. Expansive living zones open to an oversized al fresco terrace that overlooks the northeast-facing garden and electric heated pool. The chef’s kitchen is a true highlight, featuring Gaggenau and Miele appliances, natural stone surfaces, and an adjacent butler’s pantry with a gas cooktop and dishwasher.The home is carefully zoned for privacy and ease, with main bedrooms located on both ground and upper levels, each with ensuite and walk-in robes. Additional spaces include a generous home office, multi-purpose room, and rumpus room with built-in desk. Luxury appointments throughout include Escea gas fireplaces, skylights, zoned heating and cooling, a wine cellar, two powder rooms, a laundry with an Asko drying cabinet, and premium cabinetry. A solar power system and 6.6-star energy rating ensures energy efficiency and sustainability.Set in a highly sought-after location, this home is just moments from Burwood station, bus stop on doorstep, Camberwell Road trams, Leo’s Supermarket, Camberwell Junction, Ferndale Park, and leading schools, offering an enviable lifestyle for the modern family.Features: (Full customization options available)- Chef’s kitchen with Gaggenau oven, cooktop, and dishwasher- Integrated Miele fridge, freezer, and second dishwasher- Butler’s pantry with gas cooktop and dishwasher- Escea gas fireplace in main living area- Heated bathrooms with premium fittings- Skylights throughout- Electric heated pool and solar power system- Qasair rangehood and Vintec 170 bottle wine fridge- Laundry with Asko drying cabinet- 5-car basement garage with turntable- Reverse cycle heating and cooling with 8 zones- 6.6-star energy ratingThis residence combines luxurious living with exceptional functionality in one of the city’s most desirable neighbourhoods. Completion expected late 2025—secure your family’s future now with potential stamp duty savings available for a limited time.
…By Annonceur International


* Rare development opportunity in premium lifestyle location * Double block opposite Burwood One Plaza, 24 hour Kmart* Residential Growth Zone 2, prospects for commercial investment (STCA) with potential for Childcare, Dentist, GP clinic, etc * Tram Route 75 right in front of the property, direct to Deakin University, PLC, City* Zoned for top performing Burwood East Primary (STSA)* A short walk to 289 Asian Supermarket* Plans for apartments in place, contact agent for further details
…By Annonceur International


4 bedroom villa in a good location opposite Mount Waverley Middle School. Covering an area of 1,069 square meters, it has great potential to be renovated, rebuilt into a new house or developed (subject to approval by the town hall). Good lighting and central courtyard. The master bedroom is brought into a wall wardrobe, ensuite bathroom. There are spacious living rooms, dining rooms, kitchens, family bathrooms, laundry, recreation rooms. The other 2 double bedrooms are brought into the wall wardrobe and there is a study next to it. Light, air-conditioned, 2 garden sheds, locked garage, plenty of storage space. Close to local schools, bus line 733, Mt Waverley train station, local shops, sports clubs, Marianne Way Reserve.
…By Annonceur International


Open and expansive, The Landmark residences are uniquely shaped to create an incredible connection to Sydney’s magnificent skyline.1. Open interface with Pacific Highway creates maximum visual connection and street presence for Friedlander Place2. Raised planters with mature tree planting3. Raised turf terrace with steps and seating edge4. Adventure play space5. Forecourt plaza to adjacent residential development6. Active café and retail frontages7. Durable artificial turf
…By Annonceur International


Outstanding 2 level townhouse presents an opportunity to secure a masterpiece and low-maintenance lifestyle in a prime location.Location and Lifestyle:- Onsite bus stop with direct services to Bondi Junction & Kingsford Light Rail station- University of NSW 2.4km- Kingsford Light Rail Station 2.6km- Maroubra Beach 2.7km- Prince of Wales Hospital 3.3km- Sydney Airport 5km- Sydney CBD 8km
…By Annonceur International


Outstanding 2 level townhouse presents an opportunity to secure a masterpiece and low-maintenance lifestyle in a prime location.Location and Lifestyle:- Onsite bus stop with direct services to Bondi Junction & Kingsford Light Rail station- University of NSW 2.4km- Kingsford Light Rail Station 2.6km- Maroubra Beach 2.7km- Prince of Wales Hospital 3.3km- Sydney Airport 5km- Sydney CBD 8km
…By Annonceur International


'%20stroke='%23DDAA3A'%20stroke-width='1.909'%20stroke-linecap='square'%20stroke-linejoin='bevel'/%3e%3c/svg%3e)
Receive by email any new listing that may match your search criteria
Your criteria :
By validating this form, you accept the general conditions of use of Le Figaro Properties.
These agencies offer a selection of luxury properties vente in Australia. Feel free to contact them for personalized assistance.
