Get early access to listings that match your criteria
Never miss an opportunity again. Our personalized alerts notify you instantly.

 English$ USD · m²


On the edge of the prestigious Golf des 7 Fontaines, this magnificent charming villa was completely renovated in 2021 and benefits from an exceptional environment: a flat plot of ± 50 ares, planted with trees, perfectly south-west facing and out of sight.The house has a living area of ± 400 m² and a built area of ± 525 m², with charming reception rooms with a fireplace and office area, a separate dining room, a fully equipped kitchen, as well as 5 bedrooms and 3 bathrooms.Outside, a superb swimming pool with pool house and outdoor bar extends the living spaces in a summery spirit. A large attic of ± 100 m², easily convertible, and a concierge's lodge with independent entrance complete the property.A garage for 2 cars completes this rare property, combining elegance, comfort and nature. EPC C 239 kWh/m².year
…By Immobilière Le Lion


HOUTEM - Close to HONDSCHOOTEIn the heart of the village, discover this property dating from the 17th century, fully renovated with a surface area of 400m2, set on a plot of 8000m2. On the ground floor: entrance hall, spacious living room with a period fireplace. Dining room with a stone fireplace. Independently furnished kitchen with a dining area that has direct access to the terrace. 1 office. On the first floor: 1 master suite with dressing room and bathroom. 2 bedrooms. 1 bathroom with sauna. On the second floor: 3 bedrooms, 1 shower room.Outside, the property features a beautifully wooded park as well as a pasture. 1 double garage. 1 outbuilding. 4 private parking spaces. Magnificent vaulted cellar.Between Lille and the Belgian coast, and 20 minutes from MALO-LES-BAINS.Some images are design suggestions made with AI.This description has been automatically translated from French.
…By Kretz Real Estate


Exceptional modern villa with a living area of approx. 625 m² on a plot of approx. 3,350 m², located in the exclusive Vriesdonk area of Brasschaat. This residence offers a perfect combination of design and functionality, surrounded by greenery. Designed with meticulous attention to detail, the villa exudes modern elegance and features high‑quality materials and advanced technologies. The bright and spacious entrance hall with cloakroom and large windows creates a seamless connection between indoors and outdoors. The living area with open kitchen and the office both offer panoramic views and direct access to the garden. The modern open kitchen with central island forms the heart of the home and is equipped with state‑of‑the‑art appliances. Adjacent to the office is a fitness room. The floating open staircase with double‑height void leading to the first floor is a true architectural highlight. On the upper floor, the master suite includes a private dressing room and bathroom. Three additional bedrooms each have their own bathroom. The covered terrace and glass relaxation area are fitted with sliding windows. Additional features: garage for two cars with direct access to the house, outdoor swimming pool. Located in a beautiful setting with excellent accessibility to Antwerp. Close to the centre of Brasschaat, several schools, and hockey and tennis clubs. For more information, please contact Talia Werner at (+32) 0488 255 255.
…By Belgium Sotheby’s International Realty


This charming townhouse has been fully renovated with great elegance and to a high-end finish by a talented interior designer. It features a lovely terrace and a small secluded garden. Located in a pleasant and lively area of ??Uccle, the property offers approximately 275 sq.m of living area. Its beautiful open-plan reception rooms include a large and fully equipped bespoke kitchen, a dining room and a comfortable living room backing onto the garden, all of which exudes a delightful family feel. Upstairs, there are three large bedrooms, three bathrooms and several custom-built closets. The basement houses a multi-purpose room ideal for use as an office, a guest WC, a laundry room and a storage cellar. A garage is rented next-door to the house. Some of the furniture is available for purchase. EPC: D- RU-718-2026
…By Emile Garcin - Bruxelles


Ideally located in a quiet street between Mérode and Montgomery, magnificent atypical house, created by the famous architect Bonduelle. A true masterpiece of architecture, preserving the original elements after a complete renovation in 2001 - 2002. The famous Belgian painter Armand Paulis lived there for several years, leaving traces of his talent: interior paintings and stained glass windows. Distributed over 4 levels, on the ground floor: an entrance hall with a vestibule and cloakroom, spacious living room with bay window and dining room leading to a fully equipped kitchen. A small courtyard of 9 m². On the 1st floor: spacious master bedroom with many custom-made closets, an 11 m² bedroom with closet, a 7 m² office with custom furniture, bathroom (bathtub, shower, double sink, toilet). The 2nd floor offers a bright 45 m² space with an original skylight that was Paulis' painter's studio. A second kitchen and toilets. On the 3rd level: a mezzanine bedroom and a 15 m² roof terrace. In the basement: a wellness area (large sauna and shower), laundry room, cellars, boiler room, wine cellar. Also: alarm, open fire, period flooring and moldings, impeccable condition! Close to all amenities: shops, transport (metro, tram, bus), schools (Sacré Cœur de Linthout, Collège St. Michel), Cinquantenaire Park.
…By Vaneau Collection Privée


Located in Uccle, in the highly sought-after Fort Jaco neighbourhood, this elegant contemporary villa, designed in 1985 by the architect Serra di Migni, is set within a particularly peaceful and leafy residential estate.Built on a plot of approximately 1,485 square metres, facing south-west and featuring a superb landscaped garden, the property enjoys complete privacy. It has a floor area of approximately 450 square metres.The interior layout is distinguished by its original architecture and generous proportions: magnificent, light-filled reception rooms, a study, 5 bedrooms including a spacious master suite, and 5 bathrooms. A double garage completes the property. Energy Performance Certificate: E.An architect-designed villa where light, architecture and a landscaped garden combine to create a rare living environment in the heart of Fort Jaco.
…By Immobilière Le Lion


Situated on a beautiful avenue running alongside the Forêt de Soignes, this charming 3-sided villa, built in 1938, captivates with its timeless elegance and exceptional light.Set on a plot of approximately 1,090 ares, the property boasts a pleasant garden and offers lovely views of the surrounding greenery.With a living area of approximately 320 m², the villa enjoys remarkable natural light through its 14-metre-wide façade. The living areas, which are warm and bright, are complemented by a super equipped kitchen, 4 bedrooms, 3 bathrooms and a shower room.A garage completes this property, ideally situated in a particularly sought-after residential area. EPC rating: G.An elegant villa full of character where light, charm and the immediate proximity to the Sonian Forest combine to create a rare living environment in Woluwe-Saint-Pierre.
…By Immobilière Le Lion


At the top of the Etangs Mellaerts, a highly residential neighborhood of 3 Couleurs/Val Duchesse, a classic villa develops approximately 680 m² with a wide street façade. Built in 2005 by architect Schotte. Beautiful sunny land of 14 ares. Indoor pool 12m long with view and access to the garden. Ideal for diplomatic representation or large familyThis description has been automatically translated from French.
…By Archybald Sprl


At the edge of the woods, in a setting of rare natural beauty, discover this unique ±300 m² farmhouse, the creation of a passionate enthusiast of raw and noble materials. Upon entering, a welcoming hall leads to a room currently used as a gym. A retractable staircase provides access to a converted attic space, now serving as a discreet and practical bedroom. Behind a sliding door, a vast, light-filled living area opens up, featuring a striking raw concrete staircase that leads to the upper floor. The open kitchen blends perfectly with the home’s style, equipped with a large concrete table and an AGA cooker. A wood-burning stove, positioned between the kitchen and the living room, acts as a stylish divider between the two spaces. Extending from the living room, a second lounge area opens generously onto the outdoors, offering an unobstructed view of the swimming pool. Upstairs, a bright mezzanine with a large opening provides direct access to the outside. The night hall leads to a master bedroom with custom-built dressing, an adjoining office (easily convertible into an extra bedroom), and an open space ideal for a child's room. A luminous bathroom with a bathtub and walk-in shower, as well as a separate toilet, completes the floor. Outside, the fully fenced garden offers a peaceful and pleasant setting. It features a wooden garden shed, a heated swimming pool with outdoor shower, a greenhouse, and private woodland. A large tiled terrace and a decorative pond enhance the outdoor living area. The driveway accommodates up to four cars and is secured by an electric gate for added convenience. Features: Heat pump, EPC rating B, compliant electricity, home automation, 42 photovoltaic panels, integrated audio system, videophone, double-glazed windows. A property as rare as it is exceptional, where every detail tells a story a true expression of refined living.
…By Dl Groupe Emeraude


In the center of Uccle, in a lovely leafy cul-de-sac, superb villa of approximately 300 m² gross with a garden of approximately 460 m² surrounding the house. It consists of: on the ground floor: entrance halls, guest toilet, living room of approximately 33.5 m², dining room of approximately 24.5 m², kitchen of approximately 16 m², bedroom of approximately 15.5 m², full bathroom of approximately 7 m², access to the garden. On the 1st floor: night hall of approximately 8.5 m², 3 bedrooms of approximately 16.5, 16, and 12 m², office/bedroom of approximately 23 m², shower room of approximately 3 m², toilet. Basement: garage of approximately 44 m², boiler room of approximately 9 m², laundry room with sauna of approximately 14 m², cellar of approximately 19.5 m². Also: double glazing, solid parquet, alarm system, compliant electrical certificate. EPC: D. Visit without delay!
…By Vaneau Collection Privée


Just a stone's throw from the Bois de la Cambre, a charming family home fully renovated in 2016, with a floor area of approximately 691 m² (according to the EPC) set on a south-facing, wooded plot of approximately 19.82 ares. Blending classic and contemporary styles, this beautiful home opens onto a spacious entry hall with a coat closet leading to various reception areas featuring high ceilings: a large living room with a view of the garden, a fully equipped family kitchen with a dining area and access to the terrace, a pantry, a second TV room, a spacious office, and a gym. On the first floor, a master suite with a walk-in closet and bathroom, a second bedroom, and a third bedroom with an en-suite bathroom. On the second floor, a fourth bedroom with an en-suite shower room, and two bedrooms sharing a shower room. The basement comprises a staff apartment with private access, a single-car garage, a laundry room, and cellars. Other features: Security door, alarm system, numerous closets, double-glazed windows, water softener, outdoor parking spaces, and one indoor parking space; Energy Performance Certificate (PEB) D+. The Bois de la Cambre neighborhood is a quiet and green area. It is known for its high quality of life and is ideally located away from the hustle and bustle of the city while remaining close to all amenities. For further information, please contact Corinne Thumelaire at +32 (0) 498 23 79 35.
…By Belgium Sotheby’s International Realty


In a green and residential setting, this architectural villa stands out with its rounded shapes, open volumes, and large glass surfaces that create exceptional natural light and a strong connection with the garden and ponds. The home offers spacious living areas, a fully equipped kitchen, and a terrace overlooking the surrounding greenery. The sleeping quarters include three bedrooms, among which a master suite with dressing room and ensuite bathroom. In addition, there is a second bathroom, a separate guest toilet, and an extra room that can be used as an office, hobby room, or fourth bedroom. A separate laundry room completes the layout. Thanks to its configuration and multifunctional spaces, this property is ideal for those wishing to combine living and working, with the location perfectly suited for a private practice. Additional features include solar panels, two garages, a spacious basement, and four outdoor parking spaces. The central void, high ceilings, and architectural elements give the home a distinctive character. Meise offers a peaceful residential environment with smooth connections to Brussels and Antwerp. Shops, schools, and the Botanical Garden of Meise are located nearby. For more information, contact Talia Werner at +32 (0)488 25 52 55.
…By Belgium Sotheby’s International Realty


In the highly sought-after residential neighbourhood of l'Observatoire, this contemporary villa with three façades, built in 2002 in a triplex style, charms with its architectural originality and beautiful south-west facing private garden (± 10 ares 50).With a living area of approximately 350 m², the house is spread over split levels and offers spacious reception rooms on two levels, an elegant, fully equipped kitchen and a library area. The upper floor comprises 4 bedrooms and 3 bathrooms.A garage and ample outdoor parking facilities complete the property. EPC: C- (currently being updated).A bright and functional contemporary villa in the heart of a quiet and green neighbourhood in Uccle.
…By Immobilière Le Lion


An exceptional living environment! The Prestige Real Estate presents exclusively this property comprising two dwellings: a Master house and a fully renovated old barn. All set in a quiet location with no overlooking, on a sumptuous 5-hectare park, fully wooded and landscaped. The landscape and the view are literally breathtaking. The master house, dating from the 19th century, perfectly maintained and renovated with character, boasts generous volumes with its 647 m² of living space and offers 5 bedrooms and 5 bathrooms. Its heating mode is oil. The old barn, measuring 447 m², dates back to precisely 1777. It has been tastefully renovated in a more contemporary style. This also includes living rooms, 1 bedroom, and 1 bathroom. The living room is extended by a spacious terrace offering an unobstructed view of the estate. The amenities are top-notch. Heating mode: heat pump. Whether it concerns insulation, electricity, heat pump, heating system, flooring, or finishes: absolutely nothing has been left to chance for both dwellings! Finally, the property also enjoys all the nearby amenities. For more information, please contact our office. Non-contractual information, provided for informational purposes and without commitment.This description has been automatically translated from French.
…By L'immobiliere De Prestige


Located in the heart of the prestigious Domaine de Val Duchesse and close to the Château Sainte-Anne, the Soignes forest and the Rouge-Cloître Abbey, exceptional property of the 30's combining charm and modernity, developing a gross surface of ± 795 m² (PEB), entirely renovated to new condition, situated on a landscaped and raised ground of ± 30,5 ares ideally directed. This property consists of a large entrance hall leading to the receptions including a living room with open fire, a dining room, a TV lounge/library, a family kitchen with breakfast area, a family room, all opening onto the ideally oriented terraces. On the upper floors, the sleeping quarters include the master bedroom with dressing room, terrace and en-suite bathroom as well as 4 other bedrooms and 4 bathrooms, an office or additional bedroom and a lounge/library area. Optional caretaker's lodging and the possibility of additional facilities. The garden has a pleasant blue stone porcelain pool. Other features: high quality renovation for a very good energy performance, lift, 3 car garage and outside parking, cellars, alarm. The Val Duchesse district is a renowned residential area of Brussels, on the border of the communes of Auderghem and Woluwe-Saint-Pierre. For further information, please contact Bertrand de Moffarts on +32 (0) 475 944 508.
…By Belgium Sotheby’s International Realty

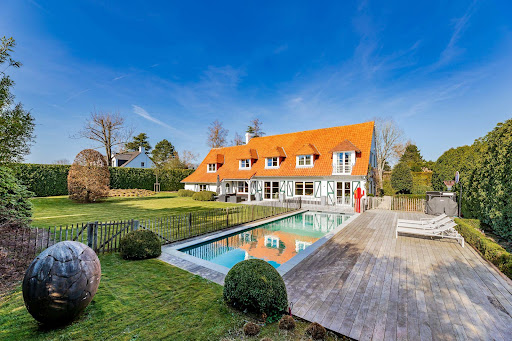


Located in the highly sought-after Sept Fontaines area, at the end of a private driveway and completely sheltered from view, this elegant four-façade villa offers approximately 375 sqm of living space on a secluded plot of ± 17.5 ares, ideally southwest-facing and without overlooking.Fully renovated between 2013 and 2026, the property stands out for its high-quality finishes and contemporary design, seamlessly connected to the outdoor spaces. The bright and well-proportioned reception rooms open generously onto the garden and swimming pool, creating a fluid and welcoming living environment.The fully equipped kitchen, featuring a central island and premium appliances, integrates perfectly with the living areas. A versatile space that can serve as an office, self-employed professional, TV lounge, or playroom completes the ground floor.Upstairs, the master suite includes a dressing room and a full bathroom. Three additional bedrooms, each with its own shower room and built-in storage, as well as a laundry room, complete this level.The basement of approximately 65 sqm offers several storage cellars.Outside, the landscaped garden features a heated swimming pool and multiple relaxation areas. Several parking spaces complete the property.The house benefits from high-performance technical features and an EPC rating of C.Non-contractual information.
…By James Realty Countryside


Set in a charming city garden, this dual-family mansion enjoys a particularly sought-after location, featuring a beautiful terrace and a converted side building, ideal for complementary use. Behind its characterful façade, adorned with neoclassical ornamentation, the property opens onto a carriage entrance leading to a majestic staircase serving the reception rooms. These rooms impress with their brightness, harmonious proportions and period mouldings. An elegant living room, a dining room and a kitchen complete this floor. On the garden level: a kitchen with a pleasant dining area opens onto the outside, along with a studio. The ground floor comprises a bedroom and offers private access to the self-contained apartment. On the upper floors, accessible by lift, the first floor features a master suite with a dressing room and en-suite bathroom, as well as a second bedroom with a bathroom. The second and third floors offer four bedrooms, a dressing room and a bathroom. The fourth floor offers a duplex apartment with two bedrooms and a bathroom. At the rear, an outbuilding converted into an additional apartment completes the property. Other features: lift, alarm system, gas boiler. Ideally situated in the highly sought-after Montgomery neighbourhood, within easy reach of transport links, shops and schools. For further information, please contact Natalie Van Lerbeirghe on +32 470 70 20 10
…By Belgium Sotheby’s International Realty


Volumes, versatility, and character! The Real Estate Agency of Prestige presents this imposing mansion that accommodates both a residential space and a professional office. Everything is possible and adaptable according to needs. It is spread over 3 levels, excluding the cellars. The ground floor consists of an entrance hall with double access: both to the left and right, a generous double living room, and storage rooms. On the second level, there are the main living areas, including a large living room complemented by an airy terrace with a pleasant view of the wooded grounds, a fully equipped kitchen, three bedrooms, and a bathroom. On the third level, the attic has been converted into two additional bedrooms, a bathroom, and an attic space ideal for storage. The residence is completed by cellars that offer a relaxation area, with a changing room, shower, WC, sauna, and jacuzzi. Outside, the land is fully enclosed. Possibility to park several vehicles, including in a covered space. Additionally, there is a large outbuilding offering additional potential.This description has been automatically translated from French.
…By L'immobiliere De Prestige


In the heart of the Prince d'Orange district, villa Erpicum of 2013 with a gross area according to PEB of 729 m². It offers four bedrooms, an independent office, a south/west facing garden and a swimming pool. The villa offers large and bright volumes overlooking the garden. The glazed living area and consists of a living area with projector and dining room, all opening onto the garden, a fully equipped kitchen with lunch area overlooking the pool, a TV lounge with open fire, a large office with its independent access finalizes the ground floor. On the upper floor, the master bedroom of 80 m² offers a double dressing room, a full bathroom with a sauna, and a private terrace. On the lower floor, three bedrooms each with their dressing room and private bathroom overlooking the pool and a gym Others: elevator on all floors, alarm, garage for 3/4 cars, automatic watering, television integrated in many places, Sonos system, airco in the living room and master bedroom, automatic blinds, softener, heat pump, cellars. EPC: C The Prince of Orange is ideally located between Uccle and Rhode-Saint-Genèse. It is a pleasant area that offers a green and quiet environment while being close to facilities. Schools nearby For further information, please contac Bertrand de Moffarts +32 (0)475 944 508
…By Belgium Sotheby’s International Realty


Located right next to the Royal Léopold Club and the Van Buuren Museum, this contemporary villa designed by architect Marc Corbiau spans an area of around 780 m² (according to PEB) on a magnificent 40-are landscaped plot with trees, ideally positioned. Combining clean lines and large bay windows, the villa comprises a vast, light-filled entrance hall on the ground floor with a cloakroom and guest toilet leading to spacious reception rooms with open fire, a dining room and a fully-equipped kitchen with pantry, all opening onto the terrace and the unoverlooked garden enjoying a swimming pool. On the first floor, a mezzanine sleeping area leads to a master bedroom with dressing room and en suite bathroom, and to four further bedrooms with en suite bathrooms. The lower level houses a family room with direct access to the garden. Other features: laundry room, video intercom system, water softener, audio system, alarm, 2-car garage, outdoor parking spaces. The Royal Léopold Club district is ideally located close to public transport and schools. It's a green, quiet neighbourhood just a stone's throw from the shops, with easy access to the surrounding communities. For further information, please contact Bertrand de Moffarts on +32 (0) 475 944 508.
…By Belgium Sotheby’s International Realty


Nestled in a green and quiet neighbourhood of Rhode Saint Genèse, this luxury villa has a floor area of approximately 500 m² (579 m² based on the Energy Performance Certificate) with a swimming pool and pool house. Located behind a gate, set back from the road with a private driveway, this elegant villa offers a rare living environment, combining absolute tranquillity, privacy and high-end amenities. Built on a magnificent 23-acre plot ideally facing south, this property charms with its spacious rooms, exceptional brightness and layout designed for family comfort and entertaining. The entrance opens onto light-filled reception rooms, including a spacious living room of ± 54 m² with an open fire, TV lounge/library and a large separate dining room. The fully equipped 30 m² kitchen opens directly onto the terraces and garden. A pantry completes this space. The villa comprises 6 bedrooms (20-20-18-18-12m²) spread over two levels, including a master suite with shower room, as well as 4 bathrooms/shower rooms. A large family room, ideal for a game room or multimedia space. Plenty of storage space, laundry room, linen room and attics. Outside, the landscaped garden features a beautiful swimming pool with pool house, creating a truly relaxing setting away from prying eyes. Additional information: energy rating B, excellent insulation, dual-flow system and Bose audio system throughout the house, high-end finishes. Just a step from Waterloo Center, close to renowned schools (Saint John's, Berlaymont, etc.), shops, sports clubs and transport. For further information or viewing, please contact Julian Tuchnaider at +32 475 817 400.
…By Coldwell Banker Brussels South


Located in Ramillies, in the heart of Walloon Brabant, the Koru Hotel is a charming establishment nestled in a peaceful, leafy setting, perfect for relaxation and recharging your batteries. A former nursery converted into a guesthouse, it is a true haven of peace, combining nature, comfort and well-being. The main building comprises a boutique hotel and a restaurant opening onto a magnificent garden. The hotel features seven spacious and unique rooms, all decorated with travel-inspired themes, offering a warm and exotic atmosphere. The restaurant, set in a bright room overlooking the garden, also features a terrace for guests. The bar and dining areas complete the convivial and gourmet experience. The Koru Hotel also features a private wellness area, a true haven of relaxation comprising a sauna, hammam, jacuzzi, sensory showers, relaxation areas and wellness treatments. In addition to accommodation and wellness facilities, the establishment also offers a meeting room and spaces suitable for seminars and business stays, providing an inspiring setting far from the hustle and bustle of the city. The complex is completed by a three-bedroom detached house, equipped with all modern conveniences. Other: a magnificent landscaped garden surrounds the property, a veritable oasis of greenery where nature takes centre stage, enhancing the atmosphere of serenity and escape that is unique to this place. Ramillies offers a rural setting close to the major roads linking Brussels, Charleroi, Namur and Liège. For further information and viewings, please contact our Walloon Brabant office on +32 (2) 898 09 40.
…By Belgium Sotheby’s International Realty


Ideally located near the Royal Leopold Club, superb architect-designed villa offering a gross floor area of ± 450 m², with a garden surrounded by greenery. It is composed as follows: First floor: large entrance hall with checkroom and guest WC, two living rooms overlooking the garden, one with open fire, 25 m² hyper-equipped dinatory kitchen, 25 m² dining room with access to the terrace and south-west-facing garden. Second floor: 25 m² master suite with bathroom and dressing room, two bedrooms of 22 and 17 m², each with bathroom and storage cupboards. Second floor: large 46 m² bedroom that can be split into two, dressing room and shower room. Basement: garage, numerous cellars, boiler room and laundry room. EPB: E+. Also: garage, two outdoor parking spaces, double glazing, thermostat, entry phone, alarm, condensing gas boiler, swimming pool possible, immediate access to Lycée Français. Visit as soon as possible!
…By Vaneau Collection Privée


Discover this stunning new passive villa of 548 m², ideally located in the prestigious Clos Pégase in Waterloo, just steps from Drève Richelle and in close proximity to the renowned St. John's International School. Offering an exceptional lifestyle, this property seamlessly combines modern comfort with timeless elegance.Designed with sustainability and energy efficiency in mind, the villa is equipped with a geothermal heat pump and solar panels, ensuring controlled energy consumption and environmental respect.The layout is as follows:Ground floor:- Prestigious entrance hall with an open mezzanine- Closed garage for 2 cars- Open kitchen with a central island, extending into a spacious dining area- Beautiful closed scullery, offering additional storage space- Ultra-bright living room of over 60 m², opening onto the outdoor terrace and the south-facing gardenFirst floor:- 5 generously sized bedrooms, including a master suite with a walk-in closet, each with its own bathroom (4 shower rooms and 1 full bathroom)- Beautiful 28 m² workshop/office space, ideal for professionals or creative enthusiastsDon't miss this rare opportunity to live in an exclusive setting where comfort, elegance, and energy efficiency come together for an unparalleled lifestyle.
…By James Realty Countryside


Located in a desirable neighborhood, on the edge of the Forêt de Soignes, this elegant property offers a peaceful and green living environment. Nestled in a prestigious avenue of the former Waterloo golf course, it benefits from immediate proximity to all amenities. Set on a magnificent wooded plot of nearly 19 ares, with no overlooking neighbors, this residence of approximately 455 m² stands out for its generous volumes, brightness, and refined comfort.This description has been automatically translated from French.
…By Archybald Sprl
'%20stroke='%23DDAA3A'%20stroke-width='1.909'%20stroke-linecap='square'%20stroke-linejoin='bevel'/%3e%3c/svg%3e)
Receive by email any new listing that may match your search criteria
Your criteria :
By validating this form, you accept the general conditions of use of Le Figaro Properties.
These agencies offer a selection of luxury properties vente in Belgium. Feel free to contact them for personalized assistance.


