Get early access to listings that match your criteria
Never miss an opportunity again. Our personalized alerts notify you instantly.

 English$ USD · m²


House in Portogalo condominium, on the banks of the canal, with a large built area that sits on a large plot of land. The living area features a sitting room with a bar, home theater setup, dining room and half bath. In the sleeping area there are five bedrooms with en-suite bathrooms, closets and balconies overlooking the canal. The leisure spaces have surround sound, comprising a garden, swimming pool with umbrella, barbecue and steam sauna. At canal level there is a wooden deck with space to dock two boats and a crane for another boat, as well as nautical support. Finally, at the higher portion of the land there is a caretaker's house with two bedrooms, in addition to an independent bedroom for a sailor or driver. All furnishing is included. There is a helipad in the condominium.
…By Bossa Nova Sotheby's International Realty


House in Búzios, close to Praça dos Ossos and Praia dos Ossos. It has views of the sea and the green, consisting of a large living room with a dining room and a balcony. It has four bedrooms and six bathrooms. The condo is well equipped for security.
…By Bossa Nova Sotheby's International Realty


Rustic house located on a quiet street with an ocean view at Praia da Ferradura, in Armação dos Búzios. It features a large and well-lit living area, with integrated environments, including a living room with fireplace, a dining room, a pleasant kitchen and a large outdoor area with a garden with a swimming pool and plenty of fruit trees. In the sleeping area there are five bedrooms with en-suite bathrooms, including a master bedroom with a closet and an office space overlooking the orchard. The house is in good condition and has three parking spaces and security.
…By Bossa Nova Sotheby's International Realty


Sustainable and automated house with a contemporary architecture style, built with high-quality materials. Located in Serra das Mulheres de Pedra, a mountain range in Rio de Janeiro, the property overlooks a valley surrounded by mountains and nature. The main house comprises a living area with two rooms and a fireplace, a wide veranda, a half bath and a dining room integrated into an open-plan kitchen next to a terrace with a fire pit and a lounge area. There is also another kitchen with a breakfast nook, a laundry room and a garage. On the upper level there are five bedrooms with private bathrooms, including the master bedroom. The outdoor area comprises a gourmet area with a barbecue grill and a pizza oven, another dining area, a steam room with a bathroom and a shower, a whirlpool bath and a heated swimming pool, as well as a waterfall, two lakes and a small soccer field. Lastly, the property has a guest house and a caretaker’s house, 48 solar panels, a home generator and boiler room.
…By Bossa Nova Sotheby's International Realty


This property is set directly in front of the sea and benefits from a private beach within the condominium. The grand social areas feature double-height ceilings, a dining room, a living room, an outdoor sitting area, a game room, a barbecue area, and a kitchen with a central island, along with five suites. The condominium offers a helipad, a guardhouse, an internal CCTV system, ecological trails, two natural freshwater springs, a deck, and a small orchard.
…By Bossa Nova Sotheby's International Realty


Beachfront house overlooking the sea in Manguinhos, surrounded by an extensive green and grassy area on a large plot of land. With spacious, bright and comfortable environments, the house comprises a living area surrounded by porches and doors that give access to the outdoor area, in addition to a dining room, two half baths and a home theater room. In the sleeping area there are nine bedrooms, all with en-suite bathrooms. The master bedroom has a closet and office with sea views. Three bedrooms are located in an annex building, also featuring a living room with TV and porch. The outdoor area has a large swimming pool next to a gourmet space, equipped with a barbecue grill and a pizza oven. There is also a breakfast nook, a kitchen and a laundry room. There are six outdoor parking spaces, as well as an indoor garage for a boat and a jet ski, with direct access to the beach and an electric winch to pull the vessel.
…By Bossa Nova Sotheby's International Realty


Modern and renovated house located on a quiet and residential street, with a view of the Sugarloaf Mountain. The living area is divided into three rooms, including sitting, dining and TV rooms, as well as a half bath, a kitchen with custom cabinets, employee facilities and a service bathroom. In the sleeping area there are four bedrooms, one of which is a master bedroom, with a bathroom and hot tub. There is also a guest bathroom. One of the bedrooms has an independent entrance and can be used as a guest room. The house has a garage for three cars.
…By Bossa Nova Sotheby's International Realty


Located in an exclusive area near prestigious schools, this residence offers spacious interiors filled with natural light. It features a living room with three distinct environments, a home theater, an office, and a party lounge. The terrace enhances the social area, seamlessly connecting the pool to the barbecue space.
…By Bossa Nova Sotheby's International Realty


This striking mansion, set atop Praia do Espelho—one of Brazil’s three most beautiful beaches—features bold architecture and lush landscaping. Situated on a 30,139 sq. ft. plot, the residence offers approximately 12,917 sq. ft. of living space elevated on pilotis. The main module boasts a fully integrated social area, including a large living room, dining room, and gourmet space with a barbecue, beer tap, and wine cellar. Custom wood furnishings and cabinetry by Ricardo Salem complement the design. The expansive outdoor area is perfect for leisure, featuring a terrace, lounge with sofas and a snack table under a Juçara straw roof, an extensive deck, an infinity-edge pool, a spa with six hydromassage points overlooking the native forest, a wet sauna, a relaxation room, bathroom, and showers. The seven spacious suites are distributed across two modules, each with air conditioning and canopy beds, as well as a linen room. The layout also includes a fully equipped kitchen, a breakfast room, a pantry with granite shelving, and full staff quarters with a bathroom, living area, kitchen, and accommodations for three staff members. Additional amenities include a garage for four vehicles plus five uncovered parking spaces, four water tanks totaling 5,000 liters, an artesian well, pressurization pumps, an automatic irrigation system, a pool equipment house, a backup generator supporting 100% of the electrical load, CCTV security system, and motion sensors. The Outeiro das Brisas Condominium offers a beachfront social club, a polo field, a golf course, and a private landing strip suitable for small to medium-sized aircraft, including King Air models.
…By Bossa Nova Sotheby's International Realty


It comprises an entrance hall, spacious living room with fireplace, dining room, complete kitchen and pantry and service area. Outdoor area with swimming pool, formed garden and landscaping. In the intimate area, it has four suites full of wardrobes and a TV room. Extra living area next to the house, with home theater and other amenities.
…By Bossa Nova Sotheby's International Realty


House with 180° view, located in the upper part of the condominium. The leisure area consists of a heated swimming pool for adults and children and a gym. The social area has a living room, home theater with state-of-the-art equipment, Kitchens furnished kitchen, Sierra furniture, fully equipped gourmet space and air conditioning in all environments. The intimate area has six spacious suites, the master with a SPA with a jacuzzi for 6 people and a sauna. The property has automation in all environments and caretaker's house with two bedrooms, living room and kitchen.
…By Bossa Nova Sotheby's International Realty


This exceptional beachfront house on Praia da Baleia offers a perfect blend of modern architecture and robust construction. The property features a welcoming entrance hall, a powder room, a spacious living area, a dining room, a kitchen, a service area, and staff quarters. The garden, located at the back and side of the house, includes a pool with a breathtaking ocean view. The private area consists of five suites, with the master suite being particularly spacious and equipped with two walk-in closets and his-and-hers bathrooms. The basement is well-appointed with treated water cisterns, a sauna with a full bathroom, a storage room, and a driver's lounge. Additionally, the property includes five individual parking spaces, with the capacity to accommodate more cars temporarily for entertaining friends and family.
…By Bossa Nova Sotheby's International Realty


Contemporary-style house designed by a renowned architect. The living area has double ceilings and overhead natural lighting, comprising a sitting room with a fireplace, a dining room, a mezzanine area, a modern and practical kitchen, a toy room and a well-ventilated service area. In the sleeping area there are seven bedrooms, all with en-suite bathrooms that face a private garden, in addition to a guest bedroom. The master bedroom also has a walk-in closet. Outside, there is a swimming pool and a barbecue area, as well as dining and living spaces. In addition, there is a half bath, a gym, a game room, a storage room, parking for bicycles and motorbikes, a playground and a technical room. All woodwork is of the highest quality. The gated community is very exclusive, offering 24-hour security, multi-sports courts, a soccer field, a playground and an outdoor gym.
…By Bossa Nova Sotheby's International Realty


Spacious and modern house with a rustic touch, large windows overlooking the green in the cirty of Itu. It has different finishes in all internal and external environments. Surrounded by a garden with orchids. On the ground floor there is an inviting entrance hall with high ceilings that accompanies all areas of the social area. It has a large living room with fireplace followed by a covered balcony integrated to the garden's landscaping, a dining room for twelve seats, a lunch room incorporated into the gourmet balcony fully equipped with barbecue and pizza oven with porcelain floor that imitates stone for easy maintenance, a main kitchen used on a daily basis with a spacious pantry and a second support kitchen, fully equipped between the dining room and the gourmet balcony. It also has two home theaters, two suites with a closet, an gym and sauna, as well as a well-kept garden, with a heated pool, fruit trees and a nursery. It has an elevator and a marble staircase that access the three floors. Upstairs, there are four suites, all with Kitchens cabinets, air conditioning, blackout and automation of blinds. The master suite has an anteroom, walk-in closet and a spacious bathroom with a shower in the center, as well as two sinks. All environments have lighting and sound design, cellphone automation for lights and TV, artesian well, generator and energy stabilizer, camera system and motion sensor. Gated community with 20 tennis courts, equestrian with indoor track and 50 newly renovated bays, three soccer fields, sports court and society football, sand volleyball courts, jogging track, helipad, chapel and golf course, weekly organic fair, ambulatory with local ambulance, cafeterias and a modern restaurant that will open soon.
…By Bossa Nova Sotheby's International Realty


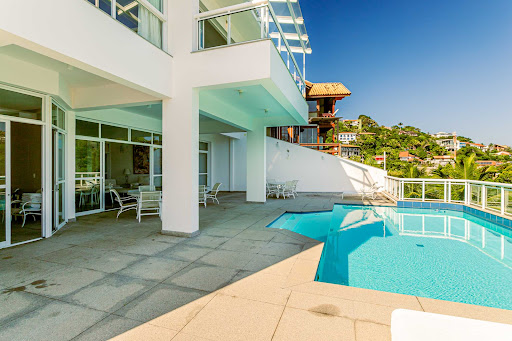
Located in a private condominium in Joatinga, this house offers breathtaking views of the ocean and Barra da Tijuca. The spacious living room is divided into multiple areas, with access to a balcony. The property features four en-suite bedrooms, all with balconies, including a master suite with a walk-in closet and a bathroom with a jacuzzi overlooking the ocean. The house also includes a powder room, high-end finishes, a TV room, a wine cellar, a large custom kitchen with a pantry, a laundry area, and two full staff quarters. The leisure area boasts a party room, bar, and heated pool. The property includes six parking spaces.
…By Bossa Nova Sotheby's International Realty


Beach house facing the sea in Praia do Leste, in Vila Velha. There is a wide living area divided into living room, dining room, TV room and games room, as well as a half bath. The sleeping area has four bedrooms, all of them with en-suite bathrooms and split air conditioning systems. There also is a kitchen, two pantries, a recreation room with a small dancefloor, and an outdoor area with a swimming pool facing the beach, a barbecue, a guest bath and a steam room, as well as a caretaker's house, a boat and a car garage, and a diesel generator.
…By Bossa Nova Sotheby's International Realty


This renovated and beautifully decorated apartment boasts a prime location near top restaurants, schools, designer shops, and the metro, just steps away from Ipanema Beach’s Posto 9 and the Lagoa. The apartment features a living room with two distinct areas that open onto a balcony, an open-plan kitchen integrated with the living space, and two en-suite bedrooms. The building offers excellent amenities, including a swimming pool, sauna, gym, spa, and party room, along with housekeeping and concierge services. It also provides 24-hour security, a deeded parking space, and a bike room.
…By Bossa Nova Sotheby's International Realty


A condominium that enhances your lifestyle, filled with conveniences, complete infrastructure for services, leisure, beach club, and the privilege of walking safely. The house is functional, well-maintained, and makes excellent use of its spaces. The social area consists of a spacious living room, part of it with double-height ceilings, divided into a living room, dining room, game room, TV room, and a fireplace. On the ground floor, there is also a home theater, a suite, a guest bathroom, and a kitchen. The terrace, featuring a gourmet area equipped with a barbecue, pizza oven, and wood stove, offers a view of the pool and is surrounded by a garden with fruit trees and a playground. Upstairs, there is an open family room that leads to the six suites, four of which have a terrace. The master suite has a walk-in closet, bathroom with a hot tub, and a terrace with a view. In the guesthouse, there is a spa with a gym, steam sauna with a view and access to the pool, shower, and a full bathroom, as well as an office. To top it off, the property features a covered and open lounge with an independent entrance, ideal for gatherings and parties. Comfort is guaranteed with air conditioning in all rooms, indoor and outdoor sound and lighting systems, and an artesian well. The property also includes full staff quarters.
…By Bossa Nova Sotheby's International Realty


House with a cinematographic view, it is fully furnished. The intimate area consists of a living room with two environments, a kitchen with custom furniture and a lavatory. The intimate area comprises four suites, the master suite with a closet and an office with a sea view. In addition, it has a heated pool with hydromassage and a lounge overlooking the sea. All with a fine finish, imported frames, all air-conditioned, extremely good taste, in the midst of exuberant nature.
…By Bossa Nova Sotheby's International Realty


This 5,758 sq. ft. house is for sale, located on Pio Borges de Castro Street in the Interlagos de Itaúna Condominium, Barra da Tijuca. The property features a spacious living room with two distinct areas, an integrated kitchen, a powder room, a service area, and full staff quarters. The second floor includes four en-suite bedrooms, with one being a master suite. The third floor offers a bathroom and space for a home theater, wine cellar, or other uses.
…By Bossa Nova Sotheby's International Realty


Located in a quiet, tree-lined area just minutes from Morumbi and Ibirapuera Shopping Centers and the Campo Belo station, this furnished home is move-in ready. It features high-quality flooring and cabinetry, air conditioning, full lighting, and a fully equipped kitchen and laundry room. The social area consists of a living room with two distinct spaces, a balcony, a formal dining room, a breakfast room, and a powder room. On the second floor, the private area includes four spacious en-suite bedrooms, with the master suite featuring a balcony. The attic offers a bathroom and a home theater/office space. The property includes eight bathrooms, a jacuzzi for eight people, and an art de caves wine cellar with a capacity for 120 bottles.
…By Bossa Nova Sotheby's International Realty


This sophisticated penthouse offers stunning views of the ocean and Christ the Redeemer, located in a new building just a block from the beach. On the first floor, the spacious living room is integrated with a glass-enclosed balcony and a gourmet area with a wine cellar, which can be connected to the living room. This floor also includes a powder room, a private lounge, one suite, a custom-designed kitchen with a breakfast area, a laundry room, and two staff quarters with a service bathroom. The second floor is accessed by a linear staircase and elevator, where you'll find four suites with balconies, including a master suite of over 860 square feet with a private office. The third floor, still under construction, will house the leisure area, including a gourmet room, TV room, open terrace, social bathroom, sauna, and swimming pool. The building offers 24-hour concierge service and an internal CCTV system.
…By Bossa Nova Sotheby's International Realty


Located in a tranquil and private setting, these villas span 430,000 square feet, making it one of the most exclusive areas in Trancoso. Close to inns and restaurants, and situated on one of the region's most famous beaches, the villas are designed by Guilherme Torres with landscaping by Alex Hanazaki. They harmonize perfectly with the landscape and offer generous views of the surroundings. There are three types of houses, all facing either the sea or the forest. The condominium features a Club House and a Beach Club on the beach, exclusively for residents.
…By Bossa Nova Sotheby's International Realty


Surrounded by complete tranquility and privacy, these villas have an air of their own mystery. Spanning an area of 430,000 square feet, this is one of the most exclusive locations in Trancoso, close to charming inns and restaurants on the region's most enchanting beach. Designed by Guilherme Torres with landscaping by Alex Hanazaki, the villas blend seamlessly with the landscape, capturing stunning views of the surroundings. There are three types of homes, all oriented toward views of the sea or the forest.
…By Bossa Nova Sotheby's International Realty


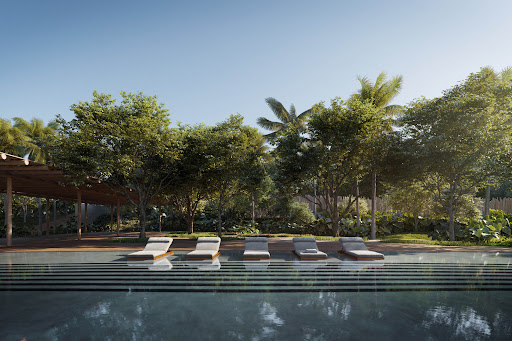
Surrounded by complete tranquility and privacy, these villas have a unique air of mystery. Spanning approx. 430,000 square feet, this is one of the most exclusive areas in Trancoso, close to charming inns and restaurants, and situated on the most enchanting beach in the region. Designed by Guilherme Torres with landscaping by Alex Hanazaki, the villas blend seamlessly with the landscape, capturing stunning views of the surroundings. The condominium features a Club House and an exclusive Beach Club on the beach, for the exclusive use of residents.
…By Bossa Nova Sotheby's International Realty
'%20stroke='%23DDAA3A'%20stroke-width='1.909'%20stroke-linecap='square'%20stroke-linejoin='bevel'/%3e%3c/svg%3e)
Receive by email any new listing that may match your search criteria
Your criteria :
By validating this form, you accept the general conditions of use of Le Figaro Properties.
These agencies offer a selection of luxury properties vente in Brazil. Feel free to contact them for personalized assistance.


