Get early access to listings that match your criteria
Never miss an opportunity again. Our personalized alerts notify you instantly.

 English$ USD · m²


House with panoramic views of São Conrado Beach, Golf Course and Pedra da Gávea. Dead-end street with private guardhouse, easy access to the region's means of transportation. The house comprises of four floors, with an elevator. The social area is divided into large living rooms with a balcony, dining room, pantry and kitchen. On the intimate floor, there are seven suites. The outdoor area has leisure spaces: swimming pool, sauna and winter garden with a bar. There are also full dependencies for staff. It has parking spaces for five cars.
…By Bossa Nova Sotheby's International Realty


Exclusive and spacious house facing the sea and close to the amenities of the neighborhood. With spacious and bright environments, it has five rooms, ten bedrooms, all of which are suites and 12 parking spaces for cars. The outdoor area includes a pool and garden.
…By Bossa Nova Sotheby's International Realty


House designed by internationally awarded architects, with an exclusive panoramic view of the ocean in Praia da Ferradura, only a few feet away from the best beaches in Búzios. With a contemporary architectural design and outstanding landscape project, the luxurious house sits on a prime and secluded location, while still being close to the town center. There is an outdoor garden with a pergola-covered area that leads to the living area and a dining room with a bar facing the infinity edge swimming pool lined with palm trees that overlook the bay. In addition, there is a gourmet area with a barbecue grill and a table for 12 people. The sleeping area comprises five bedrooms, all with en-suite bathrooms and balconies overlooking the sea.
…By Bossa Nova Sotheby's International Realty


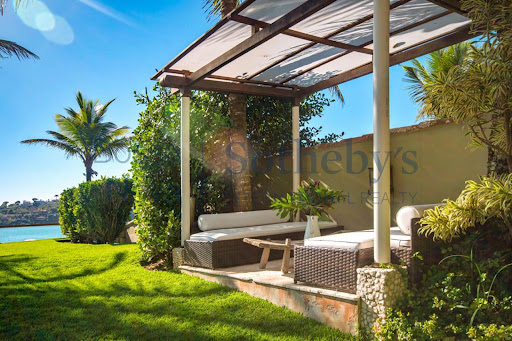

It has a spacious and bright living room, with a TV room, home theater and dining room. It has a lavatory, kitchen, service area, pantry, caretaker's house and large garden by the sea with swimming pool. The intimate area comprises five suites and a sauna. The outdoor area has a large seaside garden with swimming pool, backyard and gourmet balcony.
…By Bossa Nova Sotheby's International Realty


Mansion with coveted location and eternal sea view of João Fernandes. Located a short walk from the beach, semi-furnished, with custom furniture in all suites, kitchen, laundry room and living room. On the ground floor, it has a large living room divided in two areas, a guest bathroom, kitchen, laundry room and three suites. Balcony across the front of the house with sea view. On the upper floor, it has a living room with an American kitchen and two suites, one of which is a master with a closet. The entire upper floor has a sea view, both from the living room and from the balconies in the suites. In addition, the property has a very large plot of land, with a swimming pool, barbecue, sauna and changing room. With two staff rooms with bathroom. Gas, water heating, and 30,000 liter cistern. 1.40m deep swimming pool, and steam room.
…By Bossa Nova Sotheby's International Realty


House in a gated community, with 450m² of built area, spread over two floors. Project by architect Alexandre Sodré. On the first floor, there is the hall, a lavatory, a living room with three environments with a fireplace and an open concept kitchen. On the same floor there is a suite and the laundry room. Access to the second floor is via a linear staircase, where there is a family room, an office and three suites, two with a balcony and the master with a hydromassage bath on the terrace. The frames are in black aluminum, the floor in burnt cement and the environments all have split AC. The kitchen has a barbecue and brewery. Outside, there is a swimming pool, a solarium and a playground on the lawn with toys. It also has a steam sauna, all in glass, a shower and a bathroom.
…By Bossa Nova Sotheby's International Realty


Coveted condominium house, in the lower part, close to the São Conrado Metro station, with free views of the sea. Property consisting of three floors. It has four rooms, fireplace, two kitchens, service area and 4 complete rooms for staff. Second and third floors, with seven bedrooms, five of which are master suites. Construction with a high standard of finishing. In the leisure area there are two swimming pools and two steam rooms. Fully monitored condominium, with 24-hour security.
…By Bossa Nova Sotheby's International Realty


With a design inspired by the Cross of Saint Benedict, Casa Altar (the Altar House) was built to favor the integration between spaces. In the center of the cross is the kitchen, from which three bedrooms and a swimming pool emerge, creating an environment that provides harmonious conviviality to guests. The house is sustainable, generating its own energy through solar panels, in addition to having an artesian well and a backup generator.
…By Bossa Nova Sotheby's International Realty


House overlooking the ocean with a design that creates a fine balance between architecture and nature. The outdoor area comprises a terrace with a pergola-covered area, an infinity-edge swimming pool and a lounge area with embroidered colored hammocks, which offer guests a full outdoor experience. The living area features a large living room and a dining room, as well as a fully-equipped kitchen, a TV room, a spacious porch and a half bath. All rooms have air conditioning. The sleeping area comprises five bedrooms, of which four are on the ground floor, all with two individual beds and private bathrooms, three of them with a sea view and the fourth with a view of the garden. Upstairs is occupied by the master bedroom, which has a bathtub and 180 degrees view of the coast of Trancoso.
…By Bossa Nova Sotheby's International Realty


House in the Condomínio Altos de Trancoso, close to the Quadrado in the Historic Center of Trancoso and Coqueiros Beach. With an architect's project, diversified environments and open to the garden with swimming pool. Decoration in the Bahian style. Rental for New Year's Eve for a period of 10 days.
…By Bossa Nova Sotheby's International Realty


Completely renovated house with sea views and access to a beautiful, almost exclusive beach. Land with 6,820 meters of built area. The house is distributed in chalets with six suites with mosquito nets and air conditioning. Outdoor area with gourmet space with table for 12 people, barbecue and pool with a view. Condo with security.
…By Bossa Nova Sotheby's International Realty


House in a gated community in Trancoso. It is wide and with naturally ventilated and illuminated environments. Fully furnished. Light colored ceramic floors in all areas. Wood stands out in the frames, doors, windows, guardrails and cabinets. Mezzanine for the social area. Balconies on the upper floor in the suites and on the lower floor both in front and in the back and winter garden. Kiosk with barbecue, swimming pool with pergola and covered garage for three cars. Lawn throughout the garden around the house, artesian well and mini football field on the ground.
…By Bossa Nova Sotheby's International Realty


On top of the cliff, this house is surrounded by the Atlantic Forest, a 10-minute walk from the center and 15 minutes from the beach. The first is social, accessed by a bridge, and has generous eaves. The house is covered in geometric muxarabi, which alludes to the famous Bahian hammocks, balancing privacy and the entry of light and natural ventilation. The social area is completely integrated and has a living room, dining room, kitchen, pantry and lavatory, in addition to an extensive deck. There is an infinity pool, a sauna overlooking the native forest, and service spaces such as laundry, storage and engine room. It features a lounge with lacework next to a guest suite and a master suite with walk-in closet, bathroom, bathtub, two showers and vanity for makeup. In the second pavilion there are four more guest suites, a gourmet space, lounges, and a green terrace with wooden benches.
…By Bossa Nova Sotheby's International Realty


House in Araras, on a wooded plot, with a spring and a natural water well. In the social part there is a beautiful entrance hall that leads to a living room with a fireplace, open and closed verandas with views of the mountain. It has a lounge and a dining room. It also has a large kitchen, service area and laundry. In the intimate part are four bedrooms with closets, one of which is a Canadian suite. Outside there is a guest suite. In the leisure area, a very spacious gourmet area with barbecue and lavatory, a refrigerated cellar with tables and space for 1,500 bottles of wine. Caretaker's house and a vegetable garden. Five covered parking spaces.
…By Bossa Nova Sotheby's International Realty


House in Joá with eternal views of the sea. Consisting of two lounges, dining room, hall, TV room, nightclub, cinema, balconies, terraces, lunch room, planned kitchen and two staff rooms. It has five suites, the master with two closets and a jacuzzi. Outdoor area with large garden, swimming pool, bar inside the pool, bar with barbecue, steam room with rest room, changing room, gazebo, support kitchen and tennis court.
…By Bossa Nova Sotheby's International Realty


House in the Condomínio Residencial Fazenda da Grama, located 80 km from São Paulo, between Vinhedo and Itupeva. Complete infrastructure, which includes an 18-hole golf course (PGA project), gym, tennis courts, lake with 2.5km, jogging track, heliport, headquarters with inn, restaurant, bar, swimming pool and leisure area for children. The house has a different architecture and is very well located in the center of the condominium. It has a living room with fireplace, home theater, balcony with gourmet space and six suites.
…By Bossa Nova Sotheby's International Realty


It is located at the highest level of the condominium, with a spectacular view of it and also of the golf course. Totally ready for delivery and functional, already with the title of Praia da Grama. The leisure area consists of a spa, gym, jacuzzi, sauna, gourmet kitchen and barbecue. The intimate area has eight spacious suites. The house is fully furnished and has an organic garden, climate-controlled cellar and caretaker's house.
…By Bossa Nova Sotheby's International Realty


Tuscan-style house, designed by architect Cristiano Ribeiro, in partnership with interior designers Camila and Mariana Lellis and landscaper Alexandre Furcolin, who designed one of the most distinguished properties in Condomínio Terras de São José. The leisure area has a complete gourmet space, sauna, spa and heated pool, in addition to a large green area. The ground floor comprises a spacious living room with signature furniture and a prominent fireplace, home office, dining room, complete and functional kitchen. The intimate area has five suites decorated by the view that the privileged land provides and a spacious master suite. The basement has a climate-controlled cellar.
…By Bossa Nova Sotheby's International Realty


House ready to move in, located in a central area in the condominium, close to the beach and Clube House. It has a contemporary architecture and consists of a heated pool, jacuzzi and sauna, a large terrace coupled with a barbecue, fully furnished and decorated, a fully developed landscaping project, providing total privacy, caretaker and/or staff dependence totally independent from the main house. The intimate area has five spacious suites.
…By Bossa Nova Sotheby's International Realty


House with architecture and decoration by the Abbud Aguiar office and a breathtaking view of Campos do Jordão, where you can contemplate Pedra do Baú, the Minalba fountain and the entire Serra da Mantiqueira. It has a home theater with the latest generation system, 80-inch TV, gas fireplaces, climate-controlled wine cellar for 750 labels designed by Joshua Adegas, gym equipped with Technogym, Life fitness and Power Plate, automation that controls the entire house with underfloor heating and lighting Lutron, in addition to security, which contains 54 cameras and a complete recording system. The kitchen has Poliform cabinets, Gaggenau equipment and Paola Lentinho furniture. In the intimate area, there are seven suites, the main house with four and the guest house with two. And another complete apartment with two bunk beds, which can be used for both guests and security guards. The master suite has a view of Pedra do Baú and a bed from the Campana Brothers. All other suites have independent sound systems, heated floors in the bathrooms, Vallvé furniture, Hansgrohe metalwork, kitchen cabinets and personalized Trussardi linen. It also has a caretaker's house, with two bedrooms, bathroom, living room, kitchen and laundry area. The residence has a helipad approved by ANAC. Located in Condomínio Pedra do Fogo, the development comprises a garden, lake and woods. The same idealized, designed and executed by Luis Carlos Orsini, internationally recognized for his work at the Inhotim Institute. The entire development was carried out by the construction company Fauzi e Cesário.
…By Bossa Nova Sotheby's International Realty


House with three floors in Petrópolis, the mountain region of Rio de Janeiro. The upper floor has access to the garage, a master suit with a closet and two more bedrooms, wardrobes and a social bathroom. The ground floor has the kitchen, dining room, pantry, living room with double height, two bedrooms with wardrobes, a social bathroom, a lavatory and a wine cellar. Lower floor with gym, home office, engine room and large garden. The deck is located on the lower floor, where there are also a swimming pool, an outdoor fireplace, a gourmet area, a laundry room and an outdoor bathroom.
…By Bossa Nova Sotheby's International Realty


The house is located next to Condomínio Altos de Trancoso, a two-minute drive from the historic center, the famous Quadrado, and about forty-five kilometers from Porto Seguro International Airport. There are four spacious suites with air conditioning. The environments are bright, open and interconnected. The pool adds attractiveness to the property and converses with all environments.
…By Bossa Nova Sotheby's International Realty


Large, airy house, ready to receive large groups of family and friends. There are eight comfortable suites and several living areas for guests. The pool is the meeting point of the house and connects to the gourmet space with a table for twenty people and a pizza oven. The house is made to receive people. Its social dependencies are wide and well distributed. Large land, garden with native plants. At the bottom of the land we have a bungalow with two suites, living room and lavatory. Caretaker's dependencies.
…By Bossa Nova Sotheby's International Realty


This residence offers four living areas, including one with a fireplace, two offices, and two wine cellars carved into the natural stone. It also features two kitchens—one designed for support services—and three staff quarters. In the private wing, there are five suites, including a master suite with a fireplace and a 1,292 sq. ft. loft suite. The property is set on extensive grounds with a eucalyptus grove, fruit trees, a natural mineral water spring, a soccer field, a barbecue area, a sauna, a jacuzzi, a party room, a game room, and a swimming pool.
…By Bossa Nova Sotheby's International Realty


Located close to all trade and banks in the region. House in the center of the land with a listed façade, completely renovated in Humaitá. With a beautiful view, five bedrooms, three of which are suites, one master and one Canadian with top quality materials. Living in three rooms, lavatory, large and renovated kitchen with staff quarters. Outdoor area with garden, swimming pool for adults and children and an annex with gym, pilates and barbecue.
…By Bossa Nova Sotheby's International Realty
'%20stroke='%23DDAA3A'%20stroke-width='1.909'%20stroke-linecap='square'%20stroke-linejoin='bevel'/%3e%3c/svg%3e)
Receive by email any new listing that may match your search criteria
Your criteria :
By validating this form, you accept the general conditions of use of Le Figaro Properties.
These agencies offer a selection of luxury properties vente in Brazil. Feel free to contact them for personalized assistance.


