Get early access to listings that match your criteria
Never miss an opportunity again. Our personalized alerts notify you instantly.

 English$ USD · m²


Located in an exclusive gated community between Leblon and São Conrado, this corner-lot residence stands out for its layout, designed to maximize privacy and provide multiple access points. The property features two independent entrances and approximately 400 m² of built area. The outdoor area includes a swimming pool and deck overlooking permanent, unobstructed ocean views, creating a seamless connection between the interior spaces and the surrounding landscape. On the main level, the residence features a living room, a dining room with expansive glazed surfaces and ocean views, a powder room, wine cellar, functional kitchen, breakfast room, and well-organized service area. The upper floor comprises three bedrooms, including one suite with a walk-in closet and privileged views, as well as a full bathroom. On the lower level, the property includes a garage for two vehicles, complete staff quarters, and a storage area, providing a layout designed to meet the demands of everyday living in a location that combines convenient access with proximity to some of the city's most important destinations.
…By Bossa Nova Sotheby's International Realty


This cinematic mansion is set on a private plot, offering one of the most stunning mountain range views in the condominium. On the first floor, the social area features multiple living spaces, a fireplace, a powder room, a climate-controlled wine cellar for 1,500 bottles designed by Joshua and Miguel Pinto Guimarães, a china cabinet, a ground-floor suite, a breakfast room, a main kitchen, a pantry, a service area, and a staff lounge with two bathrooms and a dedicated suite. The second floor includes a hall with a support pantry and six suites, all with balconies structurally designed to accommodate a hot tub or ofuro with hot water access. The master suite stands out for its spacious design, a ceiling-mounted motorized flip TV, and a luxurious bathroom with double showers and double sinks. The third floor consists of an attic, a full bathroom, a support pantry, and balconies, which can be converted into an eighth suite. The leisure area is a highlight, featuring a heated infinity pool with a hot tub, fruit trees, a vegetable garden, a steam sauna, a visitor’s changing room, a gourmet space with an additional kitchen, an ice machine area, a veranda with an outdoor fire pit, a home theater, a massage room, a playroom, a game room with a bathroom, and a fully enclosed and illuminated multi-sport court. Adding to its uniqueness, the property also includes a stunning air-conditioned chapel with breathtaking mountain views. High-end finishes include German Weiku window frames, Lacca-designed furniture and cabinetry, a 15 cm-wide peroba mica ceiling, designer furniture, and an exterior clad in premium-grade white Sienna granite. Technical highlights include fully approved plans with the city and the condominium, balconies equipped with water taps and 110V/220V outlets for cleaning equipment, a water reuse system for irrigation, automated garden lighting, a dedicated staff service staircase, a pressurization system with extra pumps, a gas hub with ten alternating cylinders, a triple heating system (solar, gas, and electric) by Aqualar, full home automation, a sound system, a security camera monitoring system, a water reuse system for the pool, and a Stemac generator. The entire plumbing system is designed for noise reduction, while the chimneys are thermally insulated for enhanced safety.
…By Bossa Nova Sotheby's International Realty


Located in the traditional Condomínio Santa Marina, this residence combines security, leisure amenities, and a strategic location, close to a wide range of shops, Shopping Novo Leblon and Rio Design Barra, as well as some of the area's leading schools. The condominium offers 24-hour security and recreational facilities including tennis and soccer courts, as well as a children's play area. The residence features a well-designed floor plan with integrated living spaces and practical solutions for everyday living. Outdoors, the swimming pool, steam sauna, support bathroom, and gourmet area create an inviting space for entertaining, surrounded by fruit trees and offering privacy. The spacious veranda connects seamlessly to the living room and the modern, functional open-concept kitchen, fitted with cabinetry and designed to be enclosed if desired. The first floor also includes a home office with independent access, a powder room, pantry, laundry area, and complete staff quarters, with the possibility of integrating this area into the main residence to create a ground-floor suite. The second floor comprises four spacious, bright, and well-ventilated suites, all fitted with custom cabinetry. The primary suite features a walk-in closet and a whirlpool bathtub. A residence that combines well-planned spaces, inviting living areas, and practicality within one of Barra da Tijuca's established gated communities.
…By Bossa Nova Sotheby's International Realty


Rarity, grandeur, and sophistication define this exceptional property, located within one of the country's most exclusive equestrian communities. Set in an environment of complete privacy and security, it encompasses 80,000 m² of private grounds, thoughtfully planned to offer a unique lifestyle immersed in nature and equestrian living. Its defining feature is a spectacular lake of approximately 12,000 m², enhancing the landscape and transforming the estate into a truly private retreat. With more than 2,000 m² of built area, the residence combines striking architecture, expansive interiors, and an exceptional standard of comfort, bringing together elegance and functionality in every detail. The equestrian facilities are comprehensive, featuring multiple paddocks ready for the horses and providing all the infrastructure required for breeding, management, and equestrian activities at the highest standard. Located in Indaiatuba, just a short drive from the city of São Paulo, this is a rare opportunity for those seeking a distinguished estate that combines security, exclusivity, a passion for horses, and an unparalleled lifestyle. A truly private equestrian estate, reserved for a privileged few.
…By Bossa Nova Sotheby's International Realty


Located within an exclusive gated community, this residence stands out for a design that emphasizes the integration of its living spaces, comfort, and privacy, surrounded by lush gardens that enhance every area of the property. The first floor features an entrance hall with soaring ceilings and a mezzanine, creating a striking arrival experience, as well as a veranda and spacious, well-distributed interiors. On the second floor, the living area comprises four distinct settings, integrating the sitting and dining rooms, in addition to a powder room and a kitchen equipped with a central island and expansive countertops, providing practicality for everyday living and entertaining. The third floor is dedicated to the private quarters, offering five suites, including a primary suite, all with private balconies, as well as a pleasant space designed for a home theater. Outdoors, the swimming pool with direct access to the sauna provides a space for leisure and relaxation, while the gourmet area, equipped with a barbecue, pizza oven, and bar, complements the residence with an ideal setting for entertaining, surrounded by thoughtfully designed landscaping.
…By Bossa Nova Sotheby's International Realty


Located in the Terras de São José II condominium, this house offers a leisure area featuring a gourmet space with a gas barbecue, a pool with a waterfall, a fire pit, landscaping with various fruit trees, a grassy backyard for pets, a beach tennis court with a bench connected to the pool's waterfall, and a mini sports court. The social area includes integrated living rooms, a home theater with a projector, a powder room, a fireplace, a kitchen with a pantry, a laundry room, a climate-controlled wine cellar, and a fully equipped bar with a bronze Armani marble countertop. The left side of the residence is separated from the neighboring lot by a four-meter alley, providing extra privacy for its residents. The house also features a sauna and a gym with garden views. The private quarters consist of six en-suite bedrooms, each with a closet and a balcony. The property will be sold with custom cabinetry throughout, an automation system, a jacuzzi, LED lighting, and Italian marble finishes.
…By Bossa Nova Sotheby's International Realty


Set within a gated condominium of only four residences, on a quiet street close to Clube Hebraica, Clube Pinheiros, and Shopping Iguatemi, this home combines a well-connected location with a composed architectural approach. The design emphasizes integration between interior spaces and the outdoor area, with a spacious living room arranged into four environments, defined by large sliding glass doors that open directly onto the garden, enhancing natural light and ventilation. The social area also includes a fireplace lounge and a winter garden, alongside an open-plan kitchen that connects seamlessly to the living spaces. Materials and finishes were selected with a focus on durability and coherence, featuring Florense millwork, Mekal sinks, Deca fixtures, Sabbia bathtubs, and Tresuno surfaces throughout. Cumaru wood elements appear in panels, doors, and ceiling details, reinforcing a consistent design language. The outdoor area is complemented by landscaped gardens with automated irrigation and lighting systems, while the swimming pool includes gas heating and dedicated illumination. The residence is equipped with full automation, Daikin air conditioning in all environments, and an elevator serving all four levels. On the rooftop, a complete leisure area with pool, barbecue, TV lounge, and powder room expands the possibilities for use and entertaining. A newly built residence defined by privacy, security, and a carefully executed architectural concept.
…By Bossa Nova Sotheby's International Realty


This three-story penthouse stands out for its layout that enhances space and privacy, featuring a social area with a three-room living space, powder room, home office, study, and a dedicated cinema room. The rectangular kitchen includes a breakfast area, central island, and custom cabinetry. The private quarters offer four suites, including a master suite. The private and secluded terrace presents multiple possibilities for customization and includes a pool with waterfall, hot tub, and gourmet area.
…By Bossa Nova Sotheby's International Realty


Magnificent residence located in an exclusive gated community in Morumbi. It features a spacious entrance hall, a living area with multiple environments, a formal dining room, a home theater, and a private office. The private wing offers five spacious suites. Additional highlights include a heated swimming pool, a sauna, a fitness room, and a garage with capacity for eight vehicles.
…By Bossa Nova Sotheby's International Realty
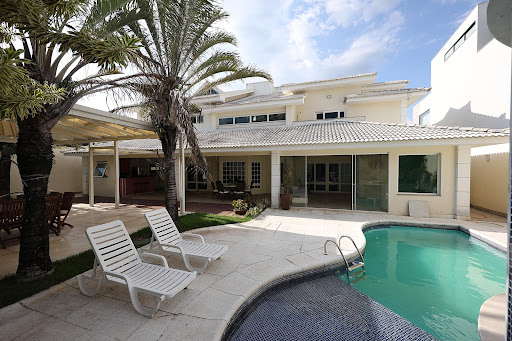


This fully furnished mansion is for sale in the exclusive Santa Mônica Jardins Condominium, a high-end gated community with complete infrastructure and 24-hour security. With 8,072 sq. ft. of built area on an 8,826 sq. ft. lot, this home offers luxury and comfort at its finest. On the ground floor, the interior features a grand living room with triple-height ceilings, two spacious suites, a home theater, a powder room, a breakfast nook, a custom-designed kitchen, a pantry, and a laundry room. The outdoor area on the same level includes a stunning leisure space with a steam sauna, a heated pool with a hot tub, a gourmet area with a barbecue, and lush landscaping. The second floor houses three large suites with walk-in closets. The master suite features a double walk-in closet, a bathroom with dual vanities, a whirlpool tub, and a separate shower. The third floor offers a game room and an attic, perfect for recreation. The residence also includes complete staff quarters with two bedrooms, a bathroom, and a kitchen, as well as a rainwater reuse system, an artesian well, and a covered garage for four vehicles. An integrated camera and alarm system ensure enhanced security. The condominium provides residents with squares, a gym, tennis courts, soccer fields, basketball courts, and sand volleyball courts, alongside monitored access points for optimal security.
…By Bossa Nova Sotheby's International Realty


This impressive residence, located in the Joá neighborhood, is set on a 34,943 square feet plot. The built-up area of the house is 7,384 square feet, excluding additional spaces such as the pool and sauna, which further enhance its appeal. The interior layout includes four bedrooms, with the master suite featuring two independent walk-in closets, providing ample personal storage space. There is an additional guest bathroom for the convenience of the other bedrooms and common areas. A home theater is available for leisure and entertainment, offering a cinematic experience in the comfort of your home. The house boasts a climate-controlled wine cellar, perfect for storing wines and other beverages. A functional office can be easily converted into a party room, adapting to the needs of the residents. The property is equipped with a china cabinet and a pantry, providing extra storage and organization space. The breakfast room and kitchen are spacious and well-equipped, suitable for both everyday meal preparation and special events. There are two complete staff quarters, ensuring adequate support for domestic needs. The property offers four garage spaces, providing ample parking for vehicles.
…By Bossa Nova Sotheby's International Realty


Oceanfront house located on Praia de Geribá, in one of the most privileged points of the beach, ideal for those seeking comfort, leisure, and an exceptional coastal setting. The residence features five suites and spacious, well-distributed interiors designed for both relaxation and entertaining. The social area includes two integrated living rooms that create welcoming environments for gatherings, while the open kitchen connects harmoniously with the living spaces, enhancing functionality and everyday interaction. The highlight of the property is the expansive veranda facing the ocean, with direct access to the sand, allowing residents to fully experience the beach in an exclusive way. The panoramic view of the sea creates a remarkable backdrop throughout the day. The outdoor area was designed for leisure and relaxation, with a swimming pool, barbecue area, and generous social spaces ideal for enjoying time with family and friends. Located within a condominium with security infrastructure, the property also includes an electronic gate, ensuring privacy and peace of mind.
…By Bossa Nova Sotheby's International Realty


Furnished apartment at Country Residence Service in Ipanema, offering 91 m² of living space. The residence features two bedrooms, including one suite, two bathrooms, and spacious, well-designed interiors. Fully furnished and ready to move in, it is located just one block from Ipanema Beach. The condominium offers complete amenities, including a swimming pool, fitness center, gourmet area, garden, playground, party room, elevator, 24-hour concierge service, and daily housekeeping service. An excellent option for living or investing in one of the most valued areas of Rio de Janeiro’s South Zone.
…By Bossa Nova Sotheby's International Realty


Boutique inn located within walking distance of Paraty’s historic center and just one minute from Pontal Beach, in an area with easy access to restaurants, local shops, and cultural attractions. Currently operating and holding a consistent 9.7 rating on Booking.com, the property offers established performance and structured operations, making it an attractive opportunity for investors seeking immediate business continuity. The property features eight well-distributed suites, all equipped with split air conditioning, providing guests with comfort in a welcoming and private setting. The layout prioritizes privacy and the overall guest experience, offering a tranquil atmosphere and a hospitality service already recognized in the region. The inn also offers vehicle parking at the entrance, facilitating guest arrival and departure logistics. The property will be delivered fully operational, with an established brand and occupancy history, allowing for an immediate transition of activities.
…By Bossa Nova Sotheby's International Realty


In one of the most sought-after addresses in the Serra Fluminense region, this country house combines spaciousness, privacy, and a close connection with nature in an exclusive condominium in Granja Comary. Set on a 1,200 m² lot with fruit trees and green areas, the residence offers approximately 800 m² of built area distributed across two floors. The social area features spacious and integrated environments, while the private quarters include five bedrooms, two of which are suites, as well as a powder room and a guest bathroom. The outdoor area includes a lawn, barbecue area, and kennel. The condominium offers complete security infrastructure with 24-hour surveillance, providing tranquility and exclusivity in one of the most valued areas of Teresópolis.
…By Bossa Nova Sotheby's International Realty


Located in a private condominium with 24-hour security in Itanhangá, this residence stands out for its connection with nature and its atmosphere of privacy. Set on a generous lot surrounded by lush greenery and numerous fruit trees, the property offers a complete leisure area with a swimming pool and spaces designed for social gatherings and well-being. The social area features an expansive living room distributed across three environments, a mezzanine, and a fireplace, creating warm and versatile spaces for entertaining. The residence offers five well-appointed suites, as well as complete staff quarters. The gourmet area complements the outdoor spaces, providing the ideal setting for gatherings surrounded by the region’s abundant vegetation. With privileged views of Pedra da Gávea, this property combines comfort, generous spaces, and a unique connection with Rio de Janeiro’s natural landscape.
…By Bossa Nova Sotheby's International Realty


Located in the Joatinga private condominium in Joá, this 500 m² residence is thoughtfully arranged across multiple levels, maximizing the integration of social areas, leisure spaces, and privacy across two flat terraces. The main level features a living area with formal living, dining, and TV rooms, an open-plan kitchen, powder room, and a suite that can also serve as a home office with independent access. A complete service area includes staff quarters, a pantry, and a four-car garage. The lower level is dedicated to leisure, offering a gourmet area with a charcoal barbecue, swimming pool, hot tub, steam sauna with direct pool access, landscaped lawn, and a machine room, with climate control provided by 24,000 BTU air conditioning units. The upper level comprises four suites, two with ocean views and two overlooking Pedra da Gávea, creating private and well-appointed accommodations. A residence that combines comfort, functionality, and a location renowned for its privacy and exceptional natural surroundings.
…By Bossa Nova Sotheby's International Realty


Set within a gated community with 24-hour security and surrounded by a stunning mountain landscape, this exceptional property combines privacy, comfort, and an extensive collection of leisure amenities in a serene natural setting. The main residence features four suites, two additional bedrooms, and three bathrooms, complemented by generous social spaces that include three living rooms, an independent dining room, a spacious kitchen, and two fireplaces, creating a welcoming atmosphere throughout the year. A separate guest house provides additional accommodation with two bedrooms, two bathrooms, and a large multipurpose lounge, ensuring comfort and privacy for family and visitors. Designed for both relaxation and entertainment, the property offers a dedicated leisure area with a game room, whirlpool spa, and sauna, while the outdoor spaces include a swimming pool, barbecue area, underground wine cellar crafted in wood, sand court suitable for volleyball or footvolley, a grass soccer field, and a children's playground. Surrounded by nature and enhanced by a complete recreational infrastructure, this residence presents an ideal retreat for those seeking a lifestyle defined by tranquility, outdoor living, and memorable moments with family and friends.
…By Bossa Nova Sotheby's International Realty


Located in one of the most pleasant streets in Jardim Luzitânia, this house offers approximately 300 square meters of built area in a quiet, tree-lined, and well-established setting. The property presents strong potential for renovation, allowing the development of a project with three suites and four parking spaces. The outdoor area includes a garden with the possibility of incorporating a swimming pool and landscaping with fruit trees, enhancing the connection with the exterior. An additional structure at the back features two suites, offering flexibility for different uses such as guest accommodation or support areas. A property that combines location and versatility for a personalized residential project.
…By Bossa Nova Sotheby's International Realty


Located in a private gated community, this neoclassical-style residence is distributed over two floors and features an elevator. The ground level offers high ceilings and integrated living spaces, including sitting rooms with fireplace, dining, breakfast, and TV areas, as well as a study, guest lavatory, spacious kitchen with custom cabinetry, and pantry. The garden, with fruit trees, a heated pool, and a barbecue area, provides a pleasant setting for outdoor living. Upstairs are four generous suites, the primary with dual bathrooms and a walk-in closet, while the others include bespoke wardrobes. The intimate area is complemented by a TV lounge and an additional fireplace room, perfect for relaxation. The property also includes a wine cellar and combines comfort, functionality, and timeless design.
…By Bossa Nova Sotheby's International Realty


Located in a private condominium in Barra da Tijuca, this recently renovated residence combines spacious interiors, functional solutions, and infrastructure designed for comfort and well-being. The property features four bedrooms, including two suites, as well as a living area distributed across three distinct spaces, offering integration and comfort for entertaining. Two kitchens provide practicality for everyday living and special occasions, while the private gym complements the areas dedicated to a healthy lifestyle. The leisure area includes a swimming pool and barbecue area, creating an inviting setting for gatherings with family and guests. The installation of solar panels adds energy efficiency and reflects the property’s commitment to modernization and ease of maintenance. An opportunity for those seeking to live in Barra da Tijuca with security, privacy, and a move-in ready home.
…By Bossa Nova Sotheby's International Realty


House with a classic style located in a prime neighborhood of São Paulo, close to Morumbi bridge and Marginal Pinheiros. The project has an open-plan concept with integrated spaces lit by large windows and balconies that overlook the large garden, where there is a swimming pool. In the sleeping area there are four bedrooms with en-suite bathrooms, including a master bedroom with plenty of closet space. The house also has an office space, a gourmet area, a separate building and a service area complete with laundry room and facilities for two employees. Lastly, there are four parking spaces.
…By Bossa Nova Sotheby's International Realty


Inspired by traditional farmhouse architecture, this residence combines timeless design, natural materials, and a privileged setting overlooking the golf course in one of the most sought-after locations at Boa Vista. Designed by Danilo Penna, with landscaping by Maria João Dorey, the property achieves a harmonious integration between the architecture and its natural surroundings, offering privacy and permanent views of the lush landscape. The interiors showcase a distinctive character through solid hardwood flooring and rustic finishes in the private quarters, while the social areas feature natural stone, adding elegance and authenticity to the spaces. The soaring ceilings in the living room and suites enhance the sense of openness and comfort, complemented by interiors furnished with wood and leather pieces that reinforce the residence's farmhouse aesthetic. The social areas were designed to accommodate a variety of occasions, featuring a closed kitchen for everyday use and a second kitchen integrated with the living area, as well as a spacious, thoughtfully appointed veranda overlooking the landscape. The wellness area includes a hot tub, dry sauna, and massage room, creating a private setting dedicated to relaxation. The residence also offers a pantry, linen closet, butler's pantry, a caretaker's house, and a comprehensive infrastructure, reflecting a solidly built, exceptionally well-maintained home designed to provide comfort and functionality. With seven suites, a 3,100 m² lot, and 1,100 m² of built area, this property combines signature architecture, natural finishes, and a unique location just a short walk from Empório and Hotel Fasano.
…By Bossa Nova Sotheby's International Realty


Recently built in the Altos de Trancoso gated community, this residence combines contemporary architecture, natural materials, and spaces designed to emphasize comfort and seamless integration. Just five minutes from Coqueiros Beach and ten minutes from the Quadrado, it offers a strategic location to enjoy the best of Trancoso with privacy and tranquility. The social area connects the living spaces through wide openings, promoting cross ventilation and abundant natural light. The contrast of textures adds character to the design, highlighted by reclaimed wood ceiling panels sourced from a farm in Minas Gerais, bringing authenticity and historical value to the home's contemporary architecture. Handcrafted elements, such as carefully selected clay pots, complement the interiors with an aesthetic inspired by the Wabi-Sabi concept. The home features five spacious suites, all equipped with air conditioning, a fully equipped gourmet kitchen, a barbecue area, swimming pool, hot tub, and outdoor spaces designed for comfortable entertaining. It also includes a full generator, providing practicality and security for year-round use. A property that combines architecture, quality finishes, and a prime location in one of the most sought-after destinations on the coast of Bahia.
…By Bossa Nova Sotheby's International Realty


Located in a gated community surrounded by the Atlantic Forest and offering a private beach with white sand and calm, blue waters, this exclusive development includes three homes in the paradise-like Costa Verde. Each property features a helipad, a dock, a mooring area, an automatic power generator, and housekeeping services. The main house offers a spacious living area with three distinct environments, a dining room, a game room, a kitchen, and a private wing with six suites. The outdoor area features a swimming pool and a gourmet space.
…By Bossa Nova Sotheby's International Realty
'%20stroke='%23DDAA3A'%20stroke-width='1.909'%20stroke-linecap='square'%20stroke-linejoin='bevel'/%3e%3c/svg%3e)
Receive by email any new listing that may match your search criteria
Your criteria :
By validating this form, you accept the general conditions of use of Le Figaro Properties.
These agencies offer a selection of luxury properties vente in Brazil. Feel free to contact them for personalized assistance.


