Get early access to listings that match your criteria
Never miss an opportunity again. Our personalized alerts notify you instantly.

 English$ USD · m²


Nestled on prestigious Upper Clarke, this exceptional four-storey stone residence seamlessly blends timeless architectural elegance with modern luxury. Beautifully maintained and thoughtfully renovated over the years, this distinguished home offers 6 spacious bedrooms, 3 full bathrooms and 2 powder rooms, providing an ideal layout for both family living and elegant entertaining. Grand principal rooms, soaring ceilings, abundant natural light and refined period details create a warm yet sophisticated atmosphere. The eat-in kitchen opens directly onto a private deck and garden, offering the perfect setting for indoor-outdoor living.
…By Sotheby's International Realty Québec


Welcome to this stunning property located in Refuge du Cerf, adjacent to the prestigious Le Géant golf course, located at hole 13. This residence stands out for its unique woodwork, warm and inviting atmosphere, high-quality materials, and unique outdoor landscaping. It offers 5 bedrooms and 4+1 bathrooms. Non-short-term rental community. Its unique location, just minutes from the ski slopes and the village, ensures absolute tranquility. Residents enjoy access to a shared pool and a shuttle service to Tremblant's pedestrian village directly in front of the property.
…By Sotheby's International Realty Québec


Welcome to this gorgeous custom home set on a pristinely landscaped 4.99 acres, designed for ultimate privacy and outdoor living. Featuring six bedrooms, three full bathrooms, office, and a supremely designed open concept living spaces. The great room features soaring ceiling heights, extensive windows, wood-burning fireplace, and beautiful sliding doors providing access to the back yard. The kitchen features custom cabinetry and premium appliance package, including induction cooktop, oversized fridge & freezer, wall ovens, and boasts a large butler pantry with additional refrigerator. Hardwood floors and beautiful drapery add to the feeling of relaxation. The expansive primary wing features a large walk-in closet, and a stunning ensuite bathroom with dual vanities, soaker tub, and spa-inspired tile shower. Two more bedrooms, an additional full bathroom, generous laundry room, and home office complete the main level. Upstairs is perfect for the kids or guests, with three large bedrooms and another full bathroom. All bathrooms have heated floors. The large covered patio overlooks the large back yard space, fully plumbed and wired for hot tub, pool, sauna, and whatever else you could desire. The oversized triple garage is separated into a large two car bay, plus an extended length third bay perfect for boat, RV, workshop, or home gym. This home was crafted with fine attention to detail, with all the modern luxuries like smart lighting & thermostat, extra insulation, custom siding, and beautifully detailed landscaping with extensive use of concrete and low maintenance planting. The fully finished concrete driveway provides a beautiful approach. RV parking with power and sani-dump facilities. There is a large unused section on the property where you could add a future shop or carriage house, with power already in place. This amazing property provides all of the charm of country living, but with all of the modern luxuries you expect - there are no compromises here.
…By Sotheby's International Realty Canada


Inspired by the timeless elegance of the Italian countryside, this extraordinary Tuscan-inspired bungalow estate is privately nestled on 13+ picturesque acres in the heart of Wellesley Township, just 10 minutes from Waterloo. Custom built in 2019, this remarkable 5900+ square feet residence masterfully blends old-world architecture with today's finest luxury finishes, innovative technology and exceptional craftsmanship. Inside, soaring 10-foot ceilings, heated floors, premium finishes and abundant natural light create warm, inviting living spaces. A chef-inspired kitchen featuring Sub-Zero, Bosch and Miele appliances flows seamlessly into elegant entertaining areas. A true signature feature is the 2,600+ square feet heated Car and Sports Gallery attached directly to the home, accommodating approximately 12 vehicles—an extraordinary opportunity for collectors, enthusiasts or hobbyists. The heated triple-car garage with EV rough-in provides space for three additional vehicles, while the expansive driveway accommodates 50+ vehicles, making the property ideal for entertaining on any scale. Designed for year-round enjoyment, the 800+ square feet indoor swim spa is heated by the geothermal system and features its own dedicated climate-controlled environment. Outdoors, the covered living area offers retractable screens, overhead heaters, a built-in kitchen, barbecue and fireplace overlooking professionally landscaped grounds. A beautifully restored 42' and 240' heritage chicken coop adds character and endless possibilities. Engineered for exceptional comfort and efficiency, the home features geothermal heating and cooling, heated floors throughout, 400-amp electrical service with an automatic transfer switch for a future generator, smart home automation, Sonos audio, fibre optic internet, retractable central vacuum, reverse osmosis water filtration, premium water treatment systems and countless custom upgrades. A rare offering where Tuscan inspiration meets modern luxury, privacy and functionality
…By Sotheby's International Realty Canada


Welcome to 77 Franks Way, a thoughtfully designed 3-bedroom townhome nestled in one of Barrie's most desirable and established enclaves, the Allandale neighborhood. Offering a harmonious blend of refined comfort and exceptional convenience, this residence presents an outstanding opportunity for families, professionals, and discerning buyers seeking a vibrant community lifestyle. This inviting townhome features a well-appointed layout that maximizes both space and natural light. The upper level offers three generously sized bedrooms, providing quiet retreats for family or guests, alongside ample closet space and versatile room to accommodate a home office or creative studio. The main living areas are designed for seamless flow, perfect for both relaxed daily living and entertaining. Location is paramount, and 77 Franks Way delivers unparalleled access to the best of Barrie. You are just moments away from the pristine shores of Kempenfelt Bay, the Allandale Waterfront, and its extensive network of scenic walking and cycling trails. Unmatched connectivity with the Allandale Waterfront GO Station located minutes away, ensuring a seamless commute to the Greater Toronto Area. Surrounded by a robust selection of lifestyle amenities, including boutique shopping, highly-rated local dining, fitness centers, and expansive parks. Situated in a premier school district, this address offers exceptional educational pathways for growing families. 77 Franks Way is more than an address-it is a gateway to the active, well-connected, and highly sought-after Allandale lifestyle.
…By Sotheby's International Realty Canada


This is the Kits 1/2 Duplex-style townhome you've been waiting for! With 1,517 sf of living space on two levels, this 2010-built home on a 50' x 114.9' lot features spacious principal rooms on the main, bedrooms with vaulted ceilings and faces North, West and South for an abundance of natural light. Enter through your fenced front yard with covered front porch, foyer with entry closet, front living area and powder room, gorgeous kitchen with island and Viking range, covered side patio leading to one car garage, large rear family room with french doors onto a sunny South-facing rear patio. Upstairs is three bedrooms with large windows and closet and two bathrooms. Primary suite has vaulted ceilings and large walk-in closet. This family home has it all.
…By Sotheby's International Realty Canada


Rarely does a turnkey home like this come to market. This 969 sq.ft. two bed, two bath townhome has undergone a studs-out reconstruction in 2026, offering the feel of a new home in established Burnaby Heights. Set over three levels with a private street entrance, new plumbing, electrical, flooring, kitchen, baths, custom blinds and fireplace. The showstopper: a 320 sq.ft. south-facing rooftop deck with open views. Professionally completed with permits, City occupancy approval and a two-year warranty. Fully rainscreened complex. Parking, storage and no GST. Steps to Hastings shops, cafés and restaurants, with easy access to Downtown Vancouver.
…By Sotheby's International Realty Canada


Welcome to Clearview Station Bed & Breakfast, affectionately known as "The Creemore Caboose"-an extraordinary country property where history, hospitality and rural living come together in an unforgettable setting just minutes from Creemore. Set on approximately two acres along a quiet country road, the property enjoys beautiful panoramic views across the surrounding countryside, with wide-open skies and spectacular sunrise vistas. Mature trees and established landscaping provide privacy while allowing the home to take full advantage of its peaceful rural surroundings. At the heart of this distinctive property is something rarely found in residential real estate: a beautifully restored railway caboose that has operated successfully for years as a fully licensed Bed & Breakfast. Thoughtfully transformed into charming guest accommodations, the caboose features its own bedroom, kitchenette and bathroom, along with electricity and water. One of its most memorable features is the original conductor's cupola-a raised lookout offering expansive views across the countryside that the owners have long affectionately called the "100-mile view." Full of character and nostalgia, the caboose offers the opportunity to continue the established B&B use or simply enjoy an extraordinary private guest retreat. The substantial two-storey residence offers approximately 2,695 square feet above grade, with four upper-level bedrooms, an additional lower-level bedroom and four bathrooms. The main floor features generous living and dining spaces, a large eat-in kitchen and main-floor laundry. The inviting living room is warmed by a propane gas fireplace insert, while a versatile den with a double closet could also serve as a main-floor primary bedroom-an appealing option for those seeking the convenience of main-level living. Upstairs, the spacious primary bedroom features a five-piece en-suite, while three additional bedrooms and a full bathroom provide plenty of room for family and guests. The finished lower level offers even greater flexibility with a separate entrance, family room, bedroom and three-piece bathroom, making it well suited to extended family or overnight guests. A freestanding electric fireplace adds warmth and ambience to the family room. Outdoor living is an important part of this property's appeal. The large front porch overlooks the surrounding countryside and beautiful sunrise views. Tucked amongst mature trees, the Beachcomber hot tub offers a wonderful sense of privacy while still taking advantage of the outlook. At the rear of the home, the beautifully landscaped backyard is framed by mature trees and features a large deck and patio, creating generous spaces for outdoor dining, entertaining and relaxing. A substantial shed provides additional storage and is ideal for gardening equipment, tools and outdoor essentials. Outdoor living is an important part of this property's appeal, with scenic year-round views across the surrounding countryside. The large front porch is an inviting place to take in the beautiful sunrise vistas, while the Beachcomber hot tub, tucked amongst mature trees, offers a wonderful sense of privacy while still enjoying the peaceful rural outlook. At the rear of the home, the beautifully landscaped backyard is framed by mature trees and features a large deck and patio, creating generous spaces for outdoor dining, entertaining and relaxing. A substantial shed provides additional storage and is ideal for gardening equipment, tools and outdoor essentials. An attached double garage and extensive private driveway provide ample parking for family and guests. Ideally located close to Creemore, the Bruce Trail, Mingay Trail, Devil's Glen and Mad River Golf, with the recreational amenities of Southern Georgian Bay within easy reach, this is a property designed to be enjoyed throughout the seasons. Whether continuing Clearview Station Bed & Breakfast as a charming B&B, creating a memorable family retreat, or simply enjoying one of the area's most unique guest accommodations in your own backyard, this exceptional property offers a rare combination of history, personality, privacy, and country living. The unforgettable 100-mile view from the caboose cupola adds yet another distinctive element to a property that is truly one of a kind.
…By Sotheby's International Realty Canada


Spectacular close in water and city views from the lovingly cared for 3,100 sq.ft. Ambleside Beauty. This 50 ft wide totally private sun drenched lot brings expansive 180 degree views surrounded by beautifully manicured mature gardens with level lush lawns, multiple fruit trees and perfect for all to enjoy. The ultimate indoor outdoor living experience with over 600 sq.ft. south facing deck which flows off the ideal floor plan with wide open kitchen living and dining areas, set for entertaining family and friends all year. A total of five bedrooms, two private office spaces, vaulted ceilings, skylights and views from all principal rooms. Lower level is a garden walkout perfect for home/office and a wonderful private guests area. This home has it all and is in the perfect location.
…By Sotheby's International Realty Canada


Discover extraordinary luxury in this exquisite estate home nestled against the Jagare Ridge Golf Course. Remarkable engineering and abundant steel throughout encompass over 7000 sq. ft. of interior living & 1470 sq. ft. of outdoor tiered deck space. Stunning sunsets and tranquil pond/golf course views are elegantly captured through grand floor-to-ceiling windows. The European chef’s kitchen and magnificent sunken bar present sophisticated grandeur designed for entertainment. Upstairs, the home offers structured versatility. An exquisite upper-level study/bedroom with ensuite is engineered for pre-planned conversion into two distinct bedrooms. If required, the owner is willing to work with the incoming buyer to complete the conversion prior to possession. The primary suite offers a bespoke hotel experience with opulent finishes. This architectural masterpiece is a testament to meticulous craftsmanship & thoughtful design. Replacement costs far exceed the asking price. Truly a unique opportunity
…By Sotheby's International Realty Canada


Classic Cabbagetown character meets thoughtful modern design in this beautifully upgraded three-bedroom home. Wide-plank engineered white oak floors, custom millwork and upgraded lighting create a warm, refined feel throughout the main level. The renovated kitchen features Carrera marble countertops, backsplash, LG appliances, wine fridge, bar and mudroom area. Upstairs, enjoy wainscotting throughout, a rebuilt staircase with white oak treads, custom built-ins and a fully renovated bathroom with terrazzo tile, floating vanity, wall-hung toilet and glass enclosure. The lower level includes new laundry and a cedar dry sauna. Major upgrades include 200-amp electrical service, upgraded water line, furnace with humidifier, restored front brick, new eavestroughs and gutters, and fully rebuilt front and rear outdoor spaces with new decking, turf, fencing, concrete pathways and oversized one-car lane parking. Tucked away on a quiet dead-end street, just steps to Riverdale Farm, parks, shops, restaurants and TTC. Enjoy the charm of Cabbagetown, a close-knit neighbourhood known for its strong sense of community, beautiful streetscapes and exceptional city lifestyle.
…By Sotheby's International Realty Canada


Experience the pinnacle of resort living in this meticulously maintained three bedroom townhome end unit in the heart of Predator Ridge Resort. Bathed in natural light, the main floor welcomes you with a stone-faced gas fireplace and a bright, south-facing chef's kitchen. Step out onto the expansive deck for an evening glass of wine, or enjoy the tranquil, professionally landscaped garden and south-facing aggregate patio. With a versatile lower-level flex room, a double-car garage with epoxy flooring, and walking trails just steps away, this residence perfectly balances sophisticated interior comfort with the great outdoors. Embrace the Predator Ridge year-round community, offering fabulous amenities and two of Canada’s finest golf courses. Amenities include state of the art fitness centre, pool, hot tub and steam rooms, yoga studio, outdoor yoga platforms, biking, hiking, five tennis courts, and pickleball courts and much more! Osprey Green Townhomes (OGT) has 39 units and is made up of seven buildings. With mostly full-time residents and very few rentals, it’s a quiet and peaceful retreat where pride of ownership shines through in every home with only long-term rentals. The active strata board ensures the property is meticulously maintained. This is a pet-friendly community, allowing up to two dogs (or one dog and one cat). Predator Ridge is exempt from the B.C. speculation and vacancy tax.
…By Sotheby's International Realty Canada


Picture every generation of your family in one place, for decades to come. Thirty-eight acres, 1,000 feet of East Lake shoreline and two large dwellings make this that place: a legacy property to gather around now and pass on to the generations still to come. The primary residence is a spacious 4-bedroom, 3-bathroom home. Thoughtfully upgraded along the way, it is ready to live in from the day you arrive, in every season. A double car garage adds everyday ease, and the large basement with high ceilings offers room to expand. Spend afternoons at the inground pool, or wade into East Lake from a clean, shallow entry made for swimming, boating and kayaking. The second dwelling has its own possibilities. It could become an expanded family compound where every generation shares the same land and the same long table on summer evenings, or a source of potential rental income. The land holds its history close. Operational farmland surrounds the homes, the fields turning gold late in the season before giving way to lawn and open water. An original barn from the 1800s and a drive shed stand as quiet reminders of the families who worked this ground before, and they wait for whatever the next generation dreams up. Mornings start at the water's edge, and days end watching the light fade across East Lake. For those planning ahead, the property offers the potential to sever into two lots, subject to municipal approval. It can also be kept whole, as one family estate with room for everyone you love. Sandbanks Provincial Park is minutes away, as are the charming towns and villages of Prince Edward County. The County is an artists' enclave and a celebrated wine region, with notable restaurants, scenic places to explore and beaches for every season. Some properties change hands. This one is meant to stay in the family.
…By Sotheby's International Realty Canada


Set on 3.8 acres in a peaceful mountain setting, this beautiful home offers stunning views of Lac Desmarais and the mountains, memorable sunsets and lake access. Cathedral ceilings and expansive windows create a bright, warm atmosphere. Featuring 4 bedrooms, 3+1 bathrooms, generous living spaces, a large terrace, a double car garage and an additional garage. Located just 10 minutes from Mont-Tremblant resort, with access to Domaine Lac Desmarais amenities including trails, a private owners' pavilion, tennis courts and a basketball court.
…By Sotheby's International Realty Québec


Designed with intention and built to an uncompromising standard, this home is striking in both architecture and setting. Rising four levels high with commanding views across the Northwest Arm, this over 3,200 sq. ft. residence offers a rare combination of modern sophistication, captivating vistas, and a private, retreat-like ambiance just minutes from downtown Halifax and the Armdale Yacht Club. Inside, every detail reflects thoughtful craftsmanship. Wide birch staircases and a luminous central lightwell guide you through the home, where Interiors exude refined elegance, with Livingstone countertops in marble, quartzite, and quartz, complemented by custom cabinetry and designer fixtures. The third-floor kitchen, outfitted with Jenn-Air appliances, flows seamlessly into the living and dining areas, framed by expansive Kohltech windows that capture picturesque views of the Northwest Arm and your own private backyard sanctuary. The home’s four levels are designed for both comfort and privacy. The second floor houses two bedrooms, a full bath, a dedicated office, and a laundry area, balancing family and guest needs. The third floor is the social heart, featuring the open-concept kitchen and living spaces. The fourth-floor primary suite is a luxurious haven, complete with a spa-inspired ensuite, an expansive walk-in closet, a sitting room, and a private balcony offering sweeping views. Constructed for efficiency and longevity, the home features ICF walls on the lower levels, spray-foam insulation in the roof and joists, corten steel cladding, and ducted Lennox heat pumps. Every finish, from Brizo and Riobel faucets to custom mirrors and vanities, underscores the level of detail and care that defines this home. Outside, a private backyard patio creates an oasis for quiet mornings or gatherings, blending seamlessly with the home’s elegant, modern design. At 31 Armshore Drive, luxury is not just seen—it’s experienced, in every space, every finish, and every framed view.
…By Sotheby's International Realty Canada


Poised along one of Oakville's finest streets, 1073 Lakeshore Road East is a custom-built stone estate defined by enduring craftsmanship, generous proportions, and beautifully appointed interiors. Offering nearly 7,700 square feet of total living space on a 254-foot-deep lot, the residence enjoys a private setting framed by tall, mature trees and beautifully landscaped grounds. A sunlit two-storey foyer creates an impressive arrival, with rich hardwood flooring throughout the main level and custom built-ins lending character throughout the home. Floor-to-ceiling windows, garden doors and a granite-surround gas fireplace create an elegant living room, complemented by a formal dining room. The custom kitchen designed for effortless hosting, with granite counters, built-in appliances, a large centre island with a gas range and a spacious breakfast area. The family room pairs a gas fireplace with garden access. A home office and oversized mudroom with attached garage access complete the main floor. Upstairs, a great room features vaulted ceilings and custom cabinetry. The primary suite offers a vaulted ceiling and custom ensuite with separate vanity areas, an oversized glass shower and soaker tub, plus a very spacious dressing room with built-in cabinetry. Each upper-level bedroom enjoys its own ensuite. The finished lower level brings together a spacious entertainment area, home gym and wine cellar, plus a fourth bedroom with an ensuite, and a separate powder room. Outdoors, a stone patio and gunite pool set the scene for summer gatherings amid beautifully landscaped gardens. A covered outdoor area just off the kitchen features a built-in barbecue, while a stone cabana with bar, and outdoor fireplace invites long afternoons poolside and evenings entertaining under the trees. With top-rated schools, parks, ravine trails, transit and downtown Oakville's upscale shops and dining nearby, this exceptional estate offers the space, privacy, and elegance for gracious family living.
…By Sotheby's International Realty Canada


An exceptional waterfront estate on Lower Island Lake, 775 Highway 556 offers a scale and presence rarely found in the surrounding market. Set on approximately 0.93 acre with an extraordinary 500 feet of shoreline wrapping around a prominent point, the property enjoys expansive water views and an immersive connection to the lake from multiple sides. At approximately 5,900 square feet, the custom residence delivers a distinctive Northern Ontario lodge aesthetic defined by substantial timber detailing, natural stone, soaring architectural lines and extensive lakeside glazing. Generous principal rooms provide exceptional space for family and entertaining, while the home's thoughtful orientation places the waterfront at the centre of the experience. Outside, extensive decking and covered outdoor living areas transition seamlessly toward beautifully maintained grounds and the shoreline beyond. The point configuration creates an impressive sense of waterfront presence, with established landscaping, docking and multiple vantage points from which to enjoy the peaceful Lower Island Lake setting. Adding considerably to the offering are two double garages, providing outstanding capacity for vehicles, boats, recreational equipment, workshop space or collections - a particularly valuable complement to a property designed for four-season Northern Ontario living. Substantial in every respect, this is far more than a conventional lake house. It is a complete waterfront estate combining approximately 5,900 square feet of living space, remarkable shoreline, extensive infrastructure and unmistakable lodge character within one cohesive property. 775 Highway 556 represents a rare opportunity to acquire a difficult-to-replicate waterfront holding just outside Sault Ste. Marie-equally suited to year-round living, an extended family retreat or a lasting Northern Ontario legacy property.
…By Sotheby's International Realty Canada


Fabulous location just minutes to downtown Sechelt and all amenities. This three bedroom, two and a half bath home was extensively renovated in 2017 which includes new flooring throughout, fully updated kitchen with all new cabinetry and appliances, blinds and interior and exterior paint. Living spaces are open to generous outdoor areas including a sunny balcony and spacious patio, ideal for relaxing or entertaining. Enjoy a seasonal peek-a-boo view of Sechelt Inlet. Oversized double garage accommodates two vehicles and includes an 11' X 11' finished flex space offering excellent versatility for studio, hobby room, bedroom or office use. Family friendly location close to schools. Call your realtor and schedule your tour today. Come see why this is the perfect place to call home.
…By Sotheby's International Realty Canada
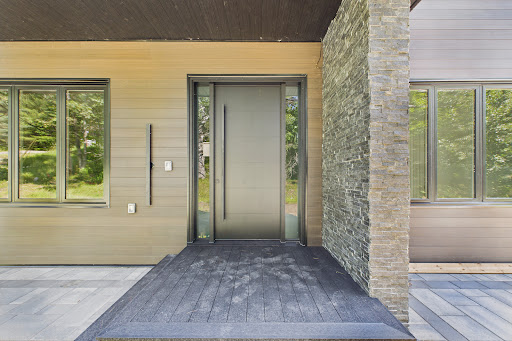


Experience the best of Muskoka waterfront living with this newly custom-built home on sought-after Brunel Road, offering 350 feet of waterfront and direct access to Huntsville's renowned three-lake chain. Whether you're searching for the perfect year-round residence or an exceptional cottage retreat, this property delivers the ideal combination of luxury, comfort, and convenience. Designed with both everyday living and entertaining in mind, this stunning home features three spacious bedrooms and three beautifully appointed bathrooms. The heart of the home is the expansive chef-inspired kitchen, complete with a large pantry, flowing seamlessly into the formal dining area-perfect for hosting family and friends. The fully finished basement provides additional living space for recreation, guests, or a home office, while the attached double-car garage offers ample room for vehicles, storage, and all your Muskoka toys. Enjoy peaceful waterfront views, endless boating opportunities, and the convenience of being just minutes from downtown Huntsville, where you'll find boutique shopping, dining, golf, trails, and year-round amenities. This is a rare opportunity to own a custom waterfront home with exceptional frontage, modern finishes, and access to one of Muskoka's most desirable lake systems. Your waterfront lifestyle begins here.
…By Sotheby's International Realty Canada


Some properties are simply homes. Others become part of a family’s history, gathering stories and memories over generations. Shore Oaks is one of those rare places. Set on approximately 23 acres overlooking Abino Bay on Lake Erie’s north shore, this extraordinary estate offers more than 750 feet of frontage and a setting that feels wonderfully removed from the everyday. Beyond the original stone walls and gates, a winding approach through mature trees and gardens leads to the stately main residence, standing proudly above sweeping views of Bay Beach, the historic Buffalo Canoe Club and the sailboats and pleasure craft that gather in the bay. Offered for the first time in more than 80 years, the remarkable main house was built in 1903 and retains a sense of place and craftsmanship increasingly difficult to find. Throughout its approximately 4,190 square feet are beautiful reminders of another era: hand-crafted woodwork, beamed ceilings, stone fireplaces, hardwood floors and distinctive architectural details that give the home warmth, character and authenticity. Wide covered porches invite long summer afternoons overlooking the water, while the generous principal rooms provide a memorable setting for family gatherings, celebrations and weekends filled with friends. Six bedrooms and four bathrooms offer ample accommodation, while a full basement and original stone shed provide additional storage. Beyond the main residence, a separate guesthouse with its own kitchen, living space, full bathroom and two bedrooms allows visitors to enjoy a retreat of their own. An impressive barn of more than 4,000 square feet provides extensive parking and storage, along with three horse stalls, adding yet another dimension to the possibilities of the property. Despite its remarkable privacy, Shore Oaks is only a short distance from the shops, cafés and restaurants of Crystal Beach and Ridgeway. Lake Erie stretches out before you, while mature Carolinian woodland creates a beautiful natural backdrop behind. This is a property that deserves to be experienced rather than simply described. Walk beneath the mature trees. Step onto the porch and look across Abino Bay. Wander the grounds, explore the barn and imagine summer evenings filled with family and friends. Shore Oaks is a place to gather, retreat, explore and create traditions of your own. For more than a century, this remarkable estate has been the setting for one family’s story. Now, for the first time in generations, the opportunity exists to imagine what its next chapter could be. Come and experience Shore Oaks for yourself.
…By Sotheby's International Realty Canada


Turnkey Waterfront Cottage on the Oxtongue River. Welcome to this charming two-bedroom, one-bathroom cottage on Keysbury Drive, offering 175 feet of shoreline and the privacy of a double lot. The cottage, driveway, and septic system are all located on one lot, while the second forested lot provides exceptional privacy and room to enjoy the natural surroundings. The property is fully turnkey and includes a brand-new generator, heat pump ( which offers A/C as well), an EV charger and a large storage shed. Conveniently located just off Highway 60 as you approach Algonquin Park, this property is an ideal base for campers, canoeists, and outdoor enthusiasts. Guests can enjoy day trips into the park, prepare for a canoe adventure, or relax at the cottage after exploring the area. Arowhon Pines Resort, Bartlett Lodge, Dwight, and Huntsville are all easily accessible for dining, shopping, and amenities. The cottage has been operated as a highly successful Airbnb and boasts an impressive 4.98-star rating-a remarkable achievement on the platform. Whether you are seeking a private recreational retreat, a proven investment opportunity, or both, this adorable Oxtongue River cottage offers turnkey convenience, exceptional privacy, and an unbeatable location near Algonquin Park.
…By Sotheby's International Realty Canada


Discover the year-round lake house you've been waiting for on beautiful Eagle Lake. An exceptional retreat offering privacy, comfort and effortless access to everything the lake lifestyle has to offer. Set on a level, beautifully landscaped lot, this property enjoys a sand beach, excellent exposure, a lovely dock and sunshine on the water all day long. The setting is peaceful and private, yet the lake itself is wonderfully expansive, with 44-kilometer of shoreline to explore by boat, Sea-Doo, kayak, canoe or paddleboard. Whether you enjoy wakeboarding, tubing, swimming or simply drifting across a quiet, clean lake, Eagle Lake delivers. Inside, natural light is a defining feature. The sunroom and kitchen are bathed in sunshine, creating the feeling of being outdoors while enjoying the comfort of spacious living areas. With four generous bedrooms and two bathrooms, there is plenty of room for family and guests. The indoor amenities make this home an ideal four-season escape. Enjoy the sauna and indoor hot tub, positioned at the corner of the building to capture beautiful lake views and provide easy access for a refreshing dip in the lake afterward. Downstairs, the spacious recreation room features a wood-burning fireplace, bar and ample room for comfortable seating, games and entertaining. Built to an exceptional standard, this is a solid, well-maintained property with high-end windows and no major projects waiting to be done. Modern conveniences include a generator, furnace, air conditioning and central vacuum. An oversized single-car garage provides valuable storage for vehicles, water toys and recreational equipment. This is far more than a cottage; it is a true lake house and a comfortable year-round home. For buyers willing to venture a little farther north in search of privacy, peace and an authentic escape from the city, this special Eagle Lake property deserves serious consideration. Unplug, unwind and enjoy a place where the pace of life naturally slows down.
…By Sotheby's International Realty Canada


Perched on a lot of over 2 acres, this exceptional property offers spectacular views of Mount Sutton. Its distinctive architecture, generous volumes, impressive glass façade and ceilings reaching 27 ft in height give it a truly unique character. The living spaces stand out for their thoughtful design, quality materials and exceptional natural light. Sold furnished and equipped! State-of-the-art technologies include solar panels and a geothermal system. Located just minutes from the village of Sutton, ski slopes, restaurants and amenities. An incomparable estate!
…By Sotheby's International Realty Québec


Perched high above the valley in the exclusive hillside community of Artists View West, this architecturally significant walkout bungalow displays uninterrupted views of the Rocky Mountains in a setting where privacy, nature, and timeless design exist in perfect harmony. Tucked away, yet only 20 minutes from downtown Calgary and less than an hour to Banff, this is a location that feels wonderfully removed from the pace of the city without ever sacrificing convenience. Originally inspired by mid-century architecture and thoughtfully reimagined for modern living, this home has been extensively renovated and offers more than 7,800 square feet of beautifully curated living space. The scope and quality of the improvements are significant; detailed renovation documentation outlining the work completed is available in the supplemental documents. Soaring 22-foot cedar ceilings, dramatic walls of glass, rich custom millwork, and a striking stone wood-burning fireplace create interiors that are both sophisticated and welcoming. At the heart of the home, the chef's kitchen effortlessly balances beauty and function with premium appliances, bespoke cabinetry, granite countertops, an oversized island, and a sculptural copper range hood. A fireside breakfast nook invites slow mornings, while the formal dining room flows seamlessly onto expansive terraces where sunsets over the Rockies become an evening ritual. The thoughtfully designed floor plan offers exceptional flexibility for families, multigenerational living, or long-term guests, including separate living quarters on the lower level. The private main-floor primary bedroom is a peaceful retreat featuring its own fireplace, a spa-inspired bath with heated floors, and an expansive dressing room. The fully developed walkout level extends the home's versatility with generous recreation spaces, a second wood-burning fireplace, wet bar with kitchenette, steam shower, an additional bedroom with ensuite, and abundant storage. Outside, fully fenced mature landscaping, underground irrigation, and multiple terraces create private outdoor living spaces that celebrate the home's extraordinary setting. For the automotive enthusiast, hobbyist, or collector, the property offers an exceptional approximately 1,750 square feet of combined garage space across two separate triple garages. The detached garage is equipped with its own electrical panel, with gas and water already run to the building, creating outstanding potential for a substantial workshop or possible future conversion to additional living space, subject to applicable approvals. Armour Shake roofing, integrated security, three furnaces, two air conditioning systems, four hot water tanks, and two mechanical rooms reflect the same commitment to quality found throughout the residence. Homes of this architectural significance in Artists View West are seldom available. Bonus: school bus pickup for both private and public schools is conveniently located at the top of the driveway!
…By Sotheby's International Realty Canada


This prestigious 2022 chalet captivates with its modern architecture, where elegance and warmth blend beautifully. Cedar wood envelops the space in a refined, welcoming atmosphere. Upstairs, a spacious living room with a wood-burning fireplace, a spectacular kitchen featuring a 16-foot island, and a covered terrace invite socializing and relaxation, while large floor-to-ceiling windows flood the interior with beautiful natural light. The home includes three bedrooms, two bathrooms, a practical mudroom, and heated floors across both levels.
…By Sotheby's International Realty Québec

Receive by email any new listing that may match your search criteria
Your criteria :
By validating this form, you accept the general conditions of use of Le Figaro Properties.
These agencies offer a selection of luxury properties vente in Canada. Feel free to contact them for personalized assistance.
