Get early access to listings that match your criteria
Never miss an opportunity again. Our personalized alerts notify you instantly.

 English$ USD · m²


Welcome to Crystal Waters - an exclusive gated lakefront community on the shores of spectacular Kalamalka Lake. This beautifully appointed home offers the ultimate Okanagan lifestyle, complete with a private boat slip and updated lift (12,000 pounds), making spontaneous days on the lake as easy as stepping outside your door. Boasting four bedrooms, four bathrooms, and 2,778 square feet of interior living space, plus a spectacular semi-covered upper patio, there is room for everyone in every season. The chef-inspired kitchen is the heart of the home, featuring premium appliances, generous prep space, pantry, and flows to the dining and living areas - perfect for entertaining. The spacious primary retreat features a walk-in closet and spa-inspired ensuite with oversized glass shower, with convenient access directly to the laundry room. Downstairs is an incredibly flexible layout featuring two more bedrooms (both with walk-in closets), full bathroom, and recreation room with wet bar. Also on the lower level is the truly incredible secondary garage, with two double doors, which provides over 1,200 square feet of additional parking, storage, etc. An elevator provides convenient access between levels, including the spectacular rooftop patio where lake and mountain views create the perfect backdrop for sunset gatherings. Complete with a fire table and plumbing already in place for a future outdoor kitchen, this incredible space is made for unforgettable Okanagan evenings. The oversized garage offers exceptional room for vehicles, watercraft, bikes, and all your adventure gear, making it ideal for an active, lock-and-leave lifestyle. Residents of Crystal Waters enjoy private beach access, a marina, beautifully maintained grounds, and direct connection to the Okanagan Rail Trail for walking and cycling. Whether you're seeking a year-round residence or an exceptional recreational retreat, this is a rare opportunity to experience luxury lake living in one of Lake Country's most coveted waterfront communities.
…By Sotheby's International Realty Canada


Set along the sheltered shoreline of Grand Lake, this exceptional waterfront property offers a rare combination of protected dockage, expansive lake views, privacy, and year-round comfort. Positioned within a calm bay ideal for boating and swimming, the property captures the very best of Nova Scotia lakefront living. Large windows and multiple walkouts create a seamless connection to the water, while the inviting living room is anchored by a striking floor-to-ceiling stone fireplace. Outdoor living spaces overlook the lake and provide the perfect setting for entertaining or quiet evenings by the water. The home offers generous living spaces, well-proportioned bedrooms, and a tranquil primary retreat with elevated lake views. Adding exceptional versatility is the impressive detached 30’ x 48’ heated garage complete with vehicle lift; ideal for car enthusiasts, hobbyists, or boating enthusiasts requiring substantial workshop and storage space. Above the garage is a beautifully finished approximately 30’ x 25’ two-bedroom guest apartment with lake views, perfect for extended family or guests. The landscaped grounds feature mature trees, level lawn areas, waterfront sitting spaces, and direct access to the private wharf and dock. Located within convenient reach of Halifax and Halifax Stanfield International Airport, this is a rare opportunity to secure a protected Grand Lake waterfront property offering lifestyle, flexibility, and exceptional recreational enjoyment.
…By Sotheby's International Realty Canada


Set on beautifully maintained grounds near the Cabot Trail, this custom-designed home offers relaxed country living, close to some of Cape Breton’s most desired destinations. Cabot Cliffs and Cabot Links are just minutes away, while Inverness Beach, restaurants, shops and Inverness Consolidated Memorial Hospital are approximately 15 minutes from the property. Inside, the bright open-concept main level features soaring ceilings, abundant natural light and an inviting flow between the kitchen, dining and living areas. The kitchen is finished with solid wood cabinetry, stainless steel appliances, ample storage and a large centre island. The entire second level is dedicated to the primary retreat, complete with a walk-in closet, laundry area and spa-inspired ensuite with a double vanity, walk-in shower, Jacuzzi tub and skylight. A second bedroom and powder room are located on the main floor. Outside, enjoy the landscaped surroundings from the screened gazebo to the mature apple and cherry trees. Additional features include whole-home water filtration and UV system, fibre-optic internet, hot and cold exterior water lines, a metal-roofed storage building and a lawn tractor included with the property. Ideal as a year-round residence, golf getaway or Cape Breton retreat, this inviting home offers comfort, character and convenient access to golf, beaches and the amenities of Inverness.
…By Sotheby's International Realty Canada


Perfectly positioned just one block from the shores of Okanagan Lake, 435 Eldorado Road presents an exceptional opportunity in one of Kelowna’s most coveted lake-adjacent neighbourhoods. Set on a generous corner lot, the land value alone offers incredible potential with endless possibilities for future use or redevelopment, making this property as much about opportunity as it is lifestyle. The bright rancher features an inviting open-concept layout filled with natural light, seamlessly connecting the kitchen, living, and dining areas and opening to a covered patio and private backyard—perfect for entertaining or relaxing after a day at the beach. With three comfortable bedrooms, including a spacious primary suite overlooking the yard with its own ensuite, the home works beautifully as a full-time residence, vacation property, or revenue generator. Its prime location near the lake and Kelowna’s best amenities also makes it an excellent Airbnb or short-term rental opportunity. Walk to the beach in minutes and enjoy everything the Okanagan lifestyle offers—from morning swims and paddleboarding to long summer evenings by the water—while owning a property that combines immediate enjoyment with outstanding long-term potential.
…By Sotheby's International Realty Canada


Welcome to West 61 a beautifully designed lake side community that is tucked along the Shore of Shannon Lake and anchored in-between Shannon Lake Golf course and the Shannon Lake Regional Park. This two bedroom plus den, B2 floorplan boasts roof top patio plus upscale modern finishing, which will include quartz countertops, dual-tone cabinetry, vinyl plank flooring, tile in bathrooms, stainless steel appliances with wall oven/microwave, full sized washer/dryer, 9 foot ceilings on main and second floor, large decks, double attached garage plus boasts an amenities centre with fitness, pickle ball, theatre, yoga studio, meeting rooms, games room, and BBQ and lounge area! Luxury Lakeside Living Located in an established neighborhood that boasts not only the golf course, fishing, urban forest walking trails, it’s a short walking distance to elementary school, middle school, and the Kinsmen ball park, soccer pitch, local convenience store and Neighbor’s pub. Anticipated completion Fall 2023!
…By Sotheby's International Realty Canada


Charming 3 bedroom, 2+1 bathroom semi-detached residence with classic suburban architecture and well-maintained grounds located on a quiet crescent. This family home boasts a beautiful glass-enclosed solarium for year-long relaxation, an open concept kitchen and dining area, ideal for entertaining, a finished basement with cozy family room, office space and cold room, lots of storage space, and a private backyard. Single-car garage and exterior parking for 2 vehicles.
…By Sotheby's International Realty Québec


The quintessential country property! Set on more than 15 acres of meadows, trails, and mature woodlands, this exceptional property offers complete privacy along with breathtaking views of its magnificent pond and the surrounding natural landscape. In addition to the charming main residence, a second equally charming home provides the perfect setup for fully independent multigenerational living. Ideally located, you'll enjoy easy access to a wide variety of outdoor activities while remaining close to essential services. Don't miss this unique opportunity to enjoy an unparalleled quality of life!
…By Sotheby's International Realty Québec


Welcome to your private Roberts Creek retreat! Set on three plus acres, this beautifully landscaped property offers an ocean view in a prime location just minutes from shopping, parks, beaches, and endless recreation. Ideal for a multi-family compound, or as a revenue opportunity, the main home features three bedrooms, two bathrooms, with suite potential on the lower floor. A large covered deck overlooks the park-like yard. The secondary residence, a spacious 1,470 sq.ft. three-bedroom, two-bath mobile home (with addition) is set back from the main residence. The meticulously landscaped grounds include an abundance of fruit trees, garden beds, multiple sheds and shops, and the option to keep livestock. If you’re seeking a rural lifestyle with easy access to amenities, this exceptional property is for you!
…By Sotheby's International Realty Canada


Lower Ambleside Gem. Stunning views from this fully renovated five bed, three bath home on a quiet, sun-filled street just steps from Ambleside beach. Appealing to both families and down sizers, this ideal layout offers four beds up, including a spacious primary suite with walk-in closet, and a spa-inspired ensuite with dual vanities, a soaker tub, and a large shower and a walk-in closet, plus an office area too. Three more bedrooms and a well-appointed four-piece bathroom complete the top floor. Main floor features open-concept designer kitchen, family and living rooms, guest bed and bath, media room, and laundry/mud room. Step out to a very private south-facing covered deck with fire pit, ideal for year round entertaining! Other features: hot tub, flat turf lawn, bbq, two-car garage, parking for five cars. Move in and enjoy.
…By Sotheby's International Realty Canada


A rare opportunity to own the prettiest vineyard in the Okanagan. Set on a private 8.73-acre estate 20 minutes from Kelowna International Airport, and steps to beaches, wineries, coffee shops and hiking trails, this exceptional property captures breathtaking sunsets, unobstructed views, and unforgettable star-filled skies over Okanagan Lake. This beautifully renovated 4,267 sq ft home has been thoughtfully designed for luxury and relaxation. With panoramic windows, the great room opens onto a spacious deck overlooking your vineyard and solar-heated pool, while the chef's kitchen features Bosch appliances, custom cabinetry and a 10 ft. counter with bar seating to enjoy your view with every meal. Two spacious bedrooms complete with ensuites on the main floor offer a private retreat at the end of your day, while the downstairs boasts two additional bedrooms, two full baths, an office, gym, and recreation room. Host family and friends for a glass of wine and an evening of stargazing from your beautiful greenhouse featuring roof vents, fans, automated sun shade, an office, and four bathrooms. Surrounded by deer-fence the vineyard is planted with 7,200 Pinot Noir and Pinot Gris vines from Napa and features a fully automated app-controlled dual overhead and drip irrigation system. The vineyard is professionally managed by Gray Monk, and generates passive income, with an option to continue the arrangement. A triple attached garage is complemented by an oversized detached triple garage/workshop with additional lower-level storage. Extensively renovated from top to bottom—including plumbing, electrical, septic, landscaping, irrigation,—this extraordinary estate offers luxury, privacy, income potential, and a truly unmatched Okanagan lifestyle.
…By Sotheby's International Realty Canada


Discover your private oasis in the picturesque Hills of Mono, where this exceptional 24.75-acre property awaits. Perfect for growing families, downsizers, weekenders, or multigenerational living, this stunning turnkey home features a main-floor primary suite, a second-floor suite, and four additional bedrooms. Enjoy the benefits of geothermal heating and multiple walkouts leading to a spectacular outdoor entertaining space, complete with a covered porch and a cozy wood-burning fireplace. Relax by the pool or hot tub, while the fully equipped pool house features a 2-piece bathroom and cabana bar, providing the perfect place to unwind and stay out of the sun. Explore the scenic trails right in your own backyard. With a three-car, 1,162 square feet detached garage plus additional loft space above, this versatile area is ideal for car enthusiasts, artists, or woodworkers. Conveniently located just over an hour from the airport and minutes from shops and restaurants, this home offers the perfect blend of tranquility and accessibility. The quality of life you have been searching for.
…By Sotheby's International Realty Canada


For sale by court order. Sold as-is, where-is. A rare opportunity to complete a contemporary home in The Ridge, Penticton. Set on a west-facing 6,055 square foot lot with views across the community, mountains and towards the city, this walkout rancher offers approximately 3,779 square feet of planned finished living space over two levels. The main floor is designed around an open-concept kitchen, dining and living area with a fireplace, large island, gas stove, walk-in pantry and access to a covered deck. Also planned are a spacious primary suite with a five-piece ensuite and walk-in closet, a second bedroom, bathroom, laundry and mudroom connecting to the attached double garage. The daylight basement is planned with a rec room and second gas fireplace, two additional bedrooms, a four-piece bathroom and another covered deck. It also includes a separate-entry two-bedroom suite planned with a full kitchen, gas stove, dishwasher, four-piece bathroom, stacker laundry and private outdoor space. Construction is at the drywall and painting stage, with cabinetry, plumbing and electrical finishing, trim, millwork, flooring, exterior siding, deck railings, garage door and landscaping incomplete. An excellent project for a builder, developer, investor or experienced purchaser. Buyers must independently verify all measurements, permits, suite status, planned features, occupancy requirements and costs to complete. All offers are subject to approval by the Supreme Court of British Columbia
…By Sotheby's International Realty Canada


For sale by court order. Sold as-is, where-is. A rare opportunity to complete a substantial contemporary home in The Ridge, one of Penticton’s newer residential neighbourhoods. Set on a west-facing 6,098 square foot lot with broad views across the community, surrounding mountains, and towards the city, this walkout rancher offers approximately 3,742 square feet of planned finished living space over two levels. The main floor is designed around an open-concept kitchen, dining and living area with fireplace, walk-in pantry and access to a covered deck. Also planned are a spacious primary suite with full ensuite and walk-in closet, a second bedroom, full bathroom, laundry and mudroom connecting to the attached double garage. The daylight basement includes two additional bedrooms, two full bathrooms, a family room, gym, den and media room beneath the garage, opening to a second covered outdoor area. Construction is incomplete, with finishing work still required to the interior, mechanical systems, exterior, decks, garage and landscaping. An excellent project for a builder, developer, investor or experienced purchaser seeking to complete a modern view home in an established new-home setting. All offers are subject to approval by the Supreme Court of British Columbia.
…By Sotheby's International Realty Canada


Spectacular ocean views define this custom-built residence situated on a 4,497sq ft low bank waterfront lot. The main level welcomes you with a grand foyer leading to a private home office space, beautifully designed kitchen, dining, and living area, seamlessly connecting to outdoor spaces for effortless entertaining. Upstairs offers two bedrooms, including an oversized primary retreat with a walk-in closet, spa-inspired six-piece ensuite with sauna, vaulted ceilings, laundry, and a generous balcony to enjoy stunning sunsets. The lower level features two additional bedrooms, a spacious rec room, laundry and walkout access to a seaside patio just steps to the beach. Complete with a two-car garage, EV charger, and just 25 minutes to downtown Vancouver with quick access to the Sea-to-Sky Highway.
…By Sotheby's International Realty Canada


Discover a striking 2,085 square foot mid-century modern home that pairs clean architectural lines with everyday luxury—set on a private lot backing onto a lush forest for exceptional privacy and a peaceful natural backdrop. With construction scheduled to begin this March, you’ll have the rare chance to personalize the interior finishes and make the space uniquely yours. Designed for effortless living and entertaining, the main level offers a bright, open-concept layout centered around a contemporary fireplace. The gourmet kitchen features quartz countertops, an oversized island, and plenty of space to gather. A main-level primary suite adds comfort and convenience. Downstairs, a fully self-contained one-bedroom legal suite with a separate private entrance offers outstanding flexibility—ideal for guests, extended family, or rental income. Short-term rentals are permitted based on city regulations, creating excellent investment potential in this in-demand community. All of this is just steps from the best of McKinley Beach: extensive trail networks, a dog park, and the beach, plus access to the community pool, playground, tennis/pickleball courts, and community garden.
…By Sotheby's International Realty Canada


Your private resort in the heart of Hamilton. Welcome to 27 Arcade, a beautiful Cape Cod nestled beneath mature trees in sought-after Southam. Thoughtfully updated and filled with natural light, this home blends chic 1960s character with effortless resort-style living, and is far larger than it appears with over 3,000 square feet of living space across three levels. The surround-glass family room opens to an exceptional private backyard with a saltwater pool, hot tub and expansive 86' x 150' lot, plus bonus parcel. Imagine long summer days outdoors, winter evenings by the fire and holiday dinners around the dining room's wood-burning fireplace. Multiple fireplaces add warmth and character throughout. Updates include white oak hardwood flooring, fresh paint, renovated bath and new furnace (2024).The main floor offers a primary bedroom, additional bedroom or office and full bath, ideal for one-level or multigenerational living. Three additional bedrooms, 3 baths and a separate-entry lower level offer exceptional flexibility. Steps to the Bruce Trail and minutes to hospitals, downtown and Hillfield Strathallan College. A rare Southam offering where character, privacy and resort-style living come together.
…By Sotheby's International Realty Canada


West Vancouver's Finest Waterfront Estate is situated on a level 1.58 acre south west facing low bank private property with over 300 ft of oceanfront and private sheltered sandy beach in a setting that is simply magical! The main home offers approx. 8000 sq/ft of living in addition to a two bedroom coach house and private beachside studio. Huge primary rooms with wide open kitchen, family, living, and dining areas all open to the terraced patios flowing out to the sprawling lawns and tranquil gardens connecting to the stunning poolside setting on your private peninsula of property. The traditional grand floor plan features six bedrooms, eight baths, a stunning master suite with glorious balconies overlooking the expansive estate, and close-in island views that go forever! One-of-a-kind World Class Dream!
…By Sotheby's International Realty Canada


Situated on one of Baie-Saint-Paul's finest sites, Gîte Au Perchoir offers spectacular panoramic views of the St. Lawrence River and the mountains. This versatile residence features 6 bedrooms, 4 bathrooms, a powder room, spacious light-filled living areas, and a renovated kitchen with high-end appliances. The property includes a wooded, landscaped lot, a large river-facing deck, a shed with a finished interior space, and a paved driveway with parking for multiple vehicles. Located just minutes from downtown, this is a unique opportunity to acquire an exceptional residence or an established hospitality property in the heart of Charlevoix.
…By Sotheby's International Realty Québec


Living on the banks of the Doncaster River means enjoying a peaceful environment where the constant murmur of the water and the natural beauty of the Laurentians create an exceptional living environment. The river offers direct access to a multitude of four-season activities, including swimming, fishing, kayaking, and hiking, while ensuring privacy and a rare connection with nature. It is a place where each day begins and ends in serenity. Located on a cul-de-sac lined with beautiful luxury properties, this single-story home offers over 4,660 square feet of living space.
…By Sotheby's International Realty Québec


Set within Fernie's coveted Montane neighbourhood, this beautifully proportioned 4,000 square feet residence is designed for those who appreciate exceptional spaces, effortless entertaining, and the beauty of mountain living. Expansive windows throughout the open-concept great room, kitchen, and dining area capture breathtaking mountain vistas, filling the home with natural light and creating a seamless connection to the surrounding landscape. A generous outdoor deck extends the living space, offering the perfect setting to gather with family and friends while taking in the panoramic alpine views. With five spacious bedrooms and five bathrooms, the home offers an ideal balance of comfort and style. Three bedrooms feature beautifully appointed ensuites, with the primary suite offering a calming, spa-inspired feeling designed for quiet moments of relaxation. A dedicated fitness room, expansive recreation and games area, and oversized garage provide exceptional versatility for active families and those who love to host. Life in Montane is defined by adventure and connection to nature. Step outside to access Fernie's renowned four-season trail network, where hiking, summer and winter mountain biking, trail running, snowshoeing, and cross-country skiing begin right from your doorstep. Just five minutes away, historic downtown Fernie offers an inviting collection of cafés, restaurants, boutiques, and vibrant community events. Thoughtfully designed and perfectly situated, this is a home that brings together refined comfort, spectacular surroundings, and the relaxed elegance of mountain living.
…By Sotheby's International Realty Canada


Located in one of Fernie's most desirable settings, this fully fenced five acre property offers a rare combination of privacy, flexibility, and future potential with subdivision opportunities. The 5,100 square foot home is designed for comfortable mountain living, featuring four bedrooms, five bathrooms, expansive mountain views, and two large decks that extend the living space outdoors. Currently minimally furnished, the virtual staging pictures show the home's potential.The detached studio provides flexible space for a home office, creative studio, fitness room, or guest accommodation, while the fully heated 2,300 square foot shop is ideal for recreational equipment, vehicles, hobbies, or business use.The flat acreage is well suited for gardening, recreation, or simply enjoying the open space and surrounding mountain scenery. With exceptional proximity to an extensive four-season trail network and just minutes from Fernie Alpine Resort, fly fishing, golf, and the shops and restaurants of historic downtown Fernie, the location offers an exceptional mountain lifestyle.Properties of this size and quality are increasingly difficult to find, particularly with subdivision potential in such a sought-after location. Combining a spacious home, versatile outbuildings, and a premium setting, this is an outstanding opportunity for those seeking a private mountain estate with long-term value.
…By Sotheby's International Realty Canada


The epitome of luxury and class! This stunning three+ bedroom home will have you falling in love from the first glance. Located in iconic St. Andrews by-the-Sea, you are steps away from downtown on a double corner lot. This home has seen extensive renovations with attention to detail and top-tier craftsmanship using only premier, modern finishes. The gourmet kitchen is a showstopper, featuring a large prep island, six-burner gas stove with pot-filler, wine cooler, fireplace, and double wall oven. It flows directly into the multi-level rear deck, sitting room/bar, and powder room—ideal for entertaining. Dual dining areas offer flexibility, with a formal dining room flowing into the parlour, and a casual dining space adjacent to the kitchen. A second powder room is ideally placed for guests. Upstairs are two well-appointed bedrooms, a full bath/laundry, and the elegant primary suite with curved bay windows, walk-in closet, and a luxurious ensuite with multi-jet rain shower, jetted tub, fireplace, and double vanity. Above the three-bay garage is a fourth bedroom suite, currently used as a gym and games room, easily converted for rental or guest use. Many furnishings are included in the sale—list provided upon request.
…By Sotheby's International Realty Canada


Nestled on an exceptional 200,818 sq. ft. lot in L'Île-Bizard, this stunning custom-built bungalow offers 3+2 bedrooms, 3+1 bathrooms and a double garage. Showcasing exquisite design, premium finishes and thoughtful details throughout, the home features a spectacular open-concept living space, an exceptional kitchen, 2 offices, and a large bright basement with gym. Enjoy the ultimate outdoor oasis with an in-ground pool, pool house with outdoor kitchen, dining and lounge areas. A private forested trail leads to the waterfront with dock and terrace. Experience the perfect blend of country living in the city, a rare opportunity not to be missed
…By Sotheby's International Realty Québec


THE ART OF LIVING IN A SIGNATURE ARCHITECTURAL MASTERPIECE Truly one of a kind, this high-end property captivates with its distinctive design by a renowned architect. The experience begins the moment you enter, where you are greeted by expansive volumes and an abundance of natural light. It is the perfect balance: an urban oasis offering an enveloping comfort reminiscent of the peaceful countryside. Meticulously maintained, this property guarantees a turnkey quality rarely seen on the market. Don't just buy a home; treat yourself to the luxury of peace of mind in a highly sought-after neighborhood.
…By Sotheby's International Realty Québec

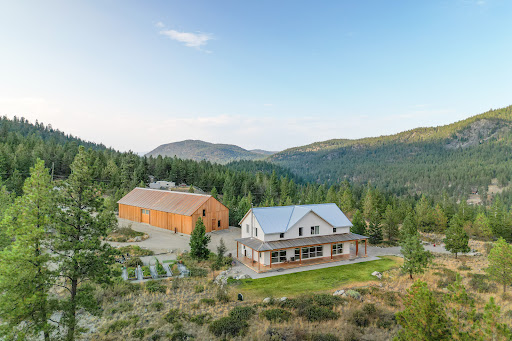


A truly exceptional live-work opportunity, this private 8.25 acre property features rare, site-specific Home Industry zoning that allows an owner-operated business to operate alongside an extraordinary custom residence. For a craftsman, fabricator, millworker, builder, or other hands-on entrepreneur, it offers the freedom to own both an exceptional home and a commercial workspace without the cost and inconvenience of a separate lease. The approximately 5,000 square foot timber-framed shop is an engineering showcase, constructed from Cross Laminated Timber and currently used as a millwork studio. Expansive, versatile, and purpose-built for creating, restoring, fabricating, and growing a business, it is unlike anything else on the market. The newly built approximately 3,000 square foot residence is equally remarkable. Built to BC Energy Step Code 5, it is handcrafted from solid wood with timeless joinery, vaulted timber ceilings, Douglas Fir finishes, radiant heating, ductless cooling, and a wood-burning fireplace. A refined kitchen with Wolf/Sub-Zero appliances and white oak cabinetry opens to generous living spaces and a wraparound porch overlooking breathtaking natural views. Three bedrooms and two bathrooms complete the upper level. Just ten minutes from Summerland, yet surrounded by privacy, quiet, and endless trails, this remarkable property feels worlds away; a rare place to live beautifully, work independently, and build a lasting future.
…By Sotheby's International Realty Canada

Receive by email any new listing that may match your search criteria
Your criteria :
By validating this form, you accept the general conditions of use of Le Figaro Properties.
These agencies offer a selection of luxury properties vente in Canada. Feel free to contact them for personalized assistance.
